CO

Conference Aston

@epuojn

Conference Aston is a leading 4-star residential conference hotel and academic venue located on the Aston University campus in the Eastside district of Birmingham city centre. Established in 1977 as a purpose-built management training centre, it has evolved into one of the city's largest dedicated event and accommodation facilities.

2-650 guests

Gallery

Conference Aston
Conference Aston  2
Conference Aston  3
Conference Aston  4
Conference Aston  5

Spaces & Packages

Conference Room 1

Conference Room 1

£0.00

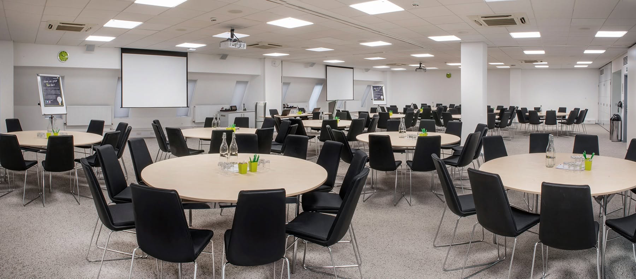
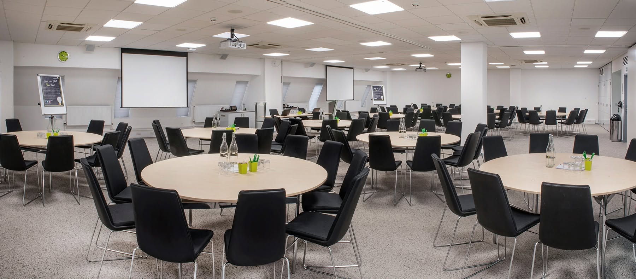
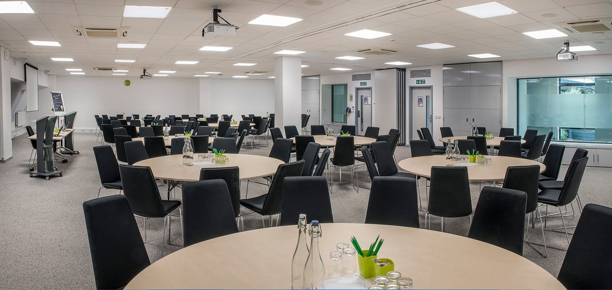
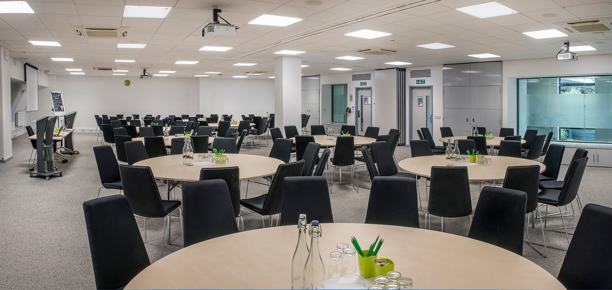
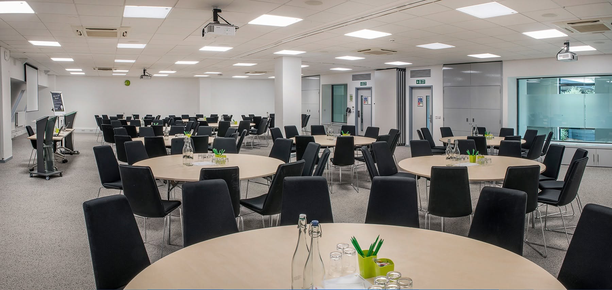
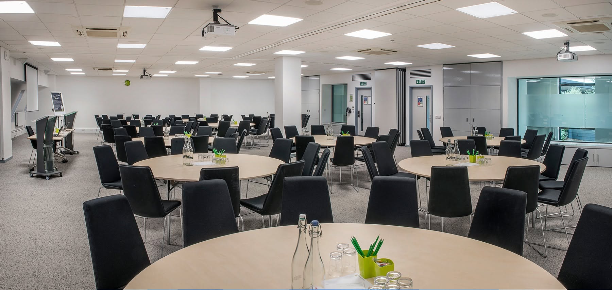
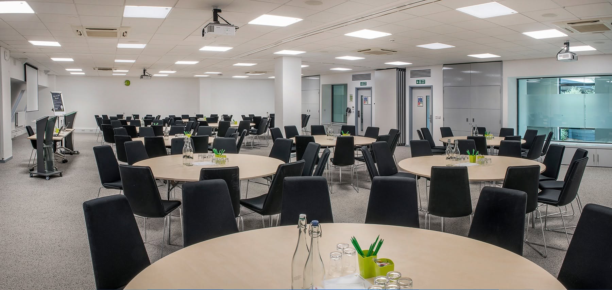
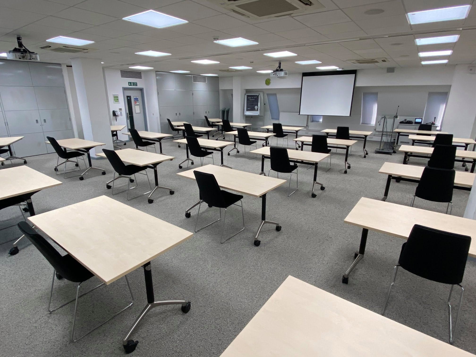
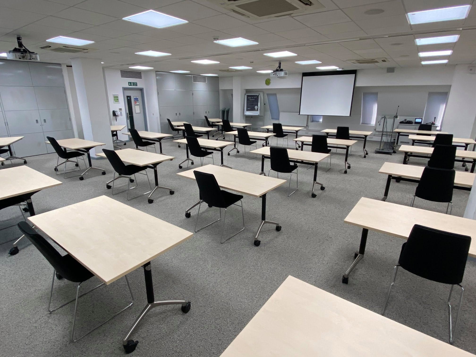
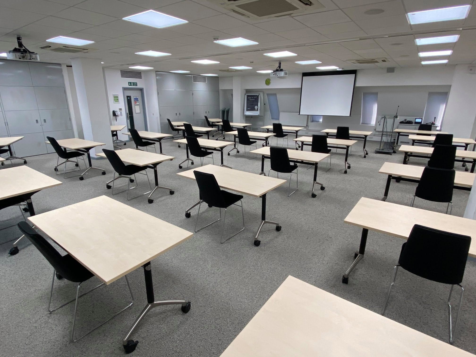
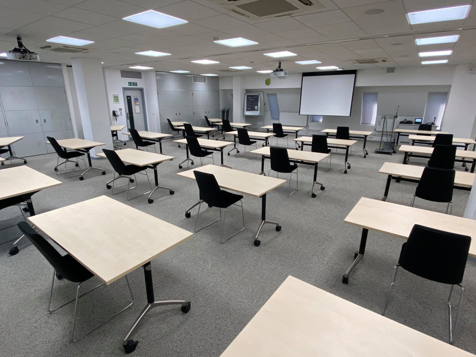
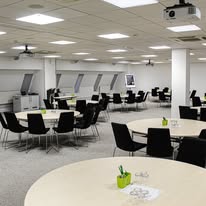
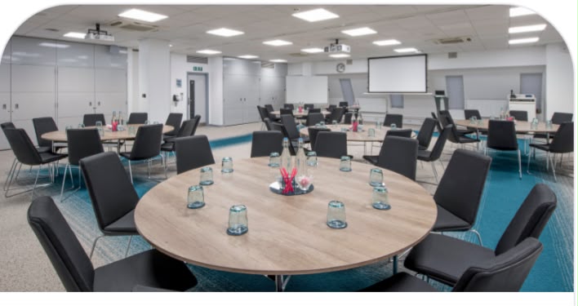
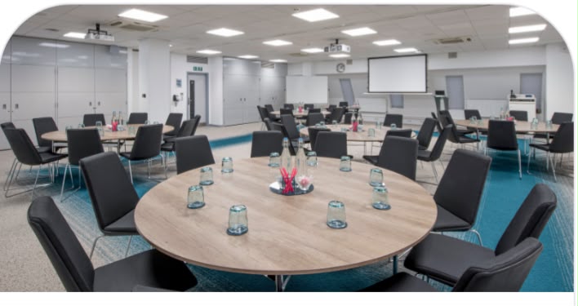
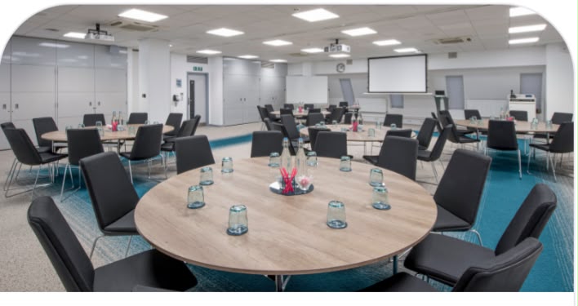
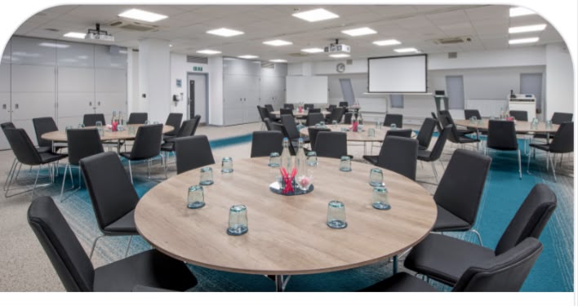
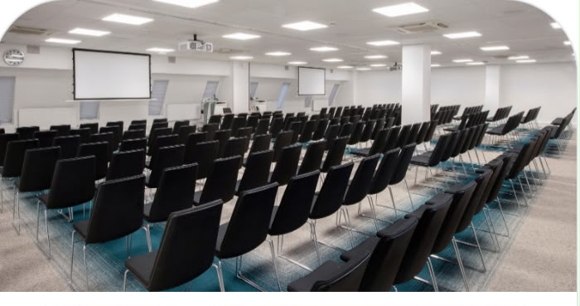
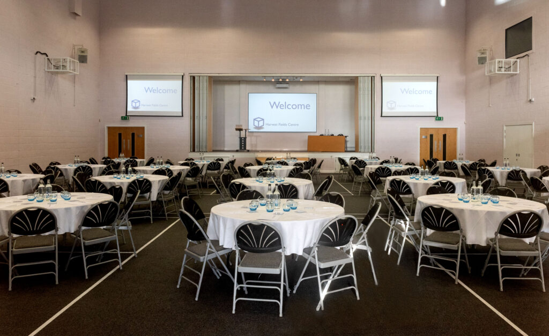
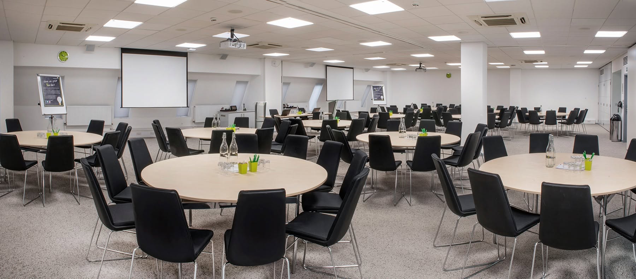
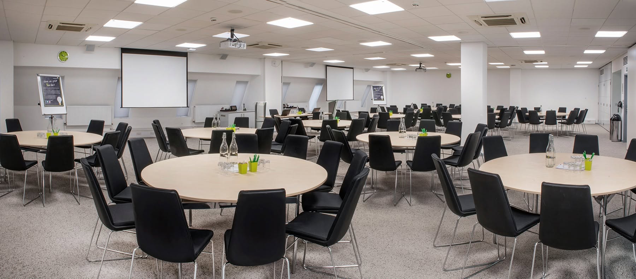
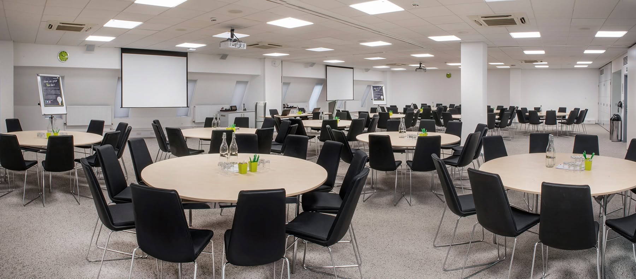
Conference Room 1 is the hotel's largest purpose-built suite, ideal as a main plenary room, large training space or conference area. Offering two large 8ft screens, wireless projection, in-built PA system with lapel, handheld and lectern microphones the room is well equipped for events. It has a 60 to 220 guests capacity.
Conference Room 1 B/C

Conference Room 1 B/C

£0.00

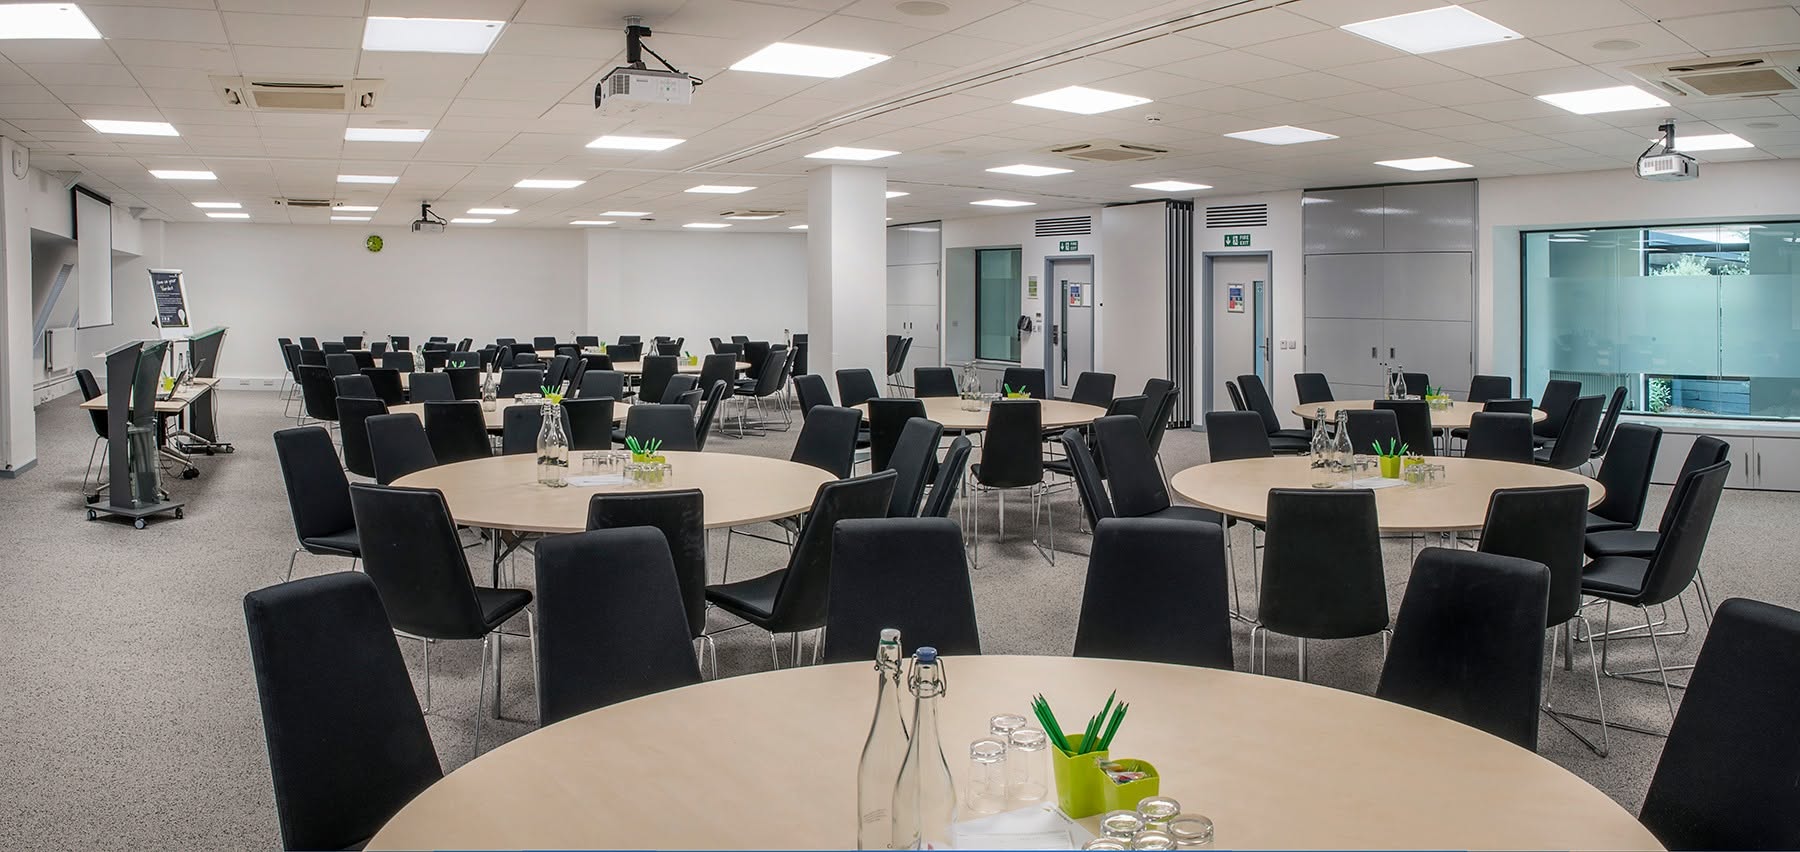
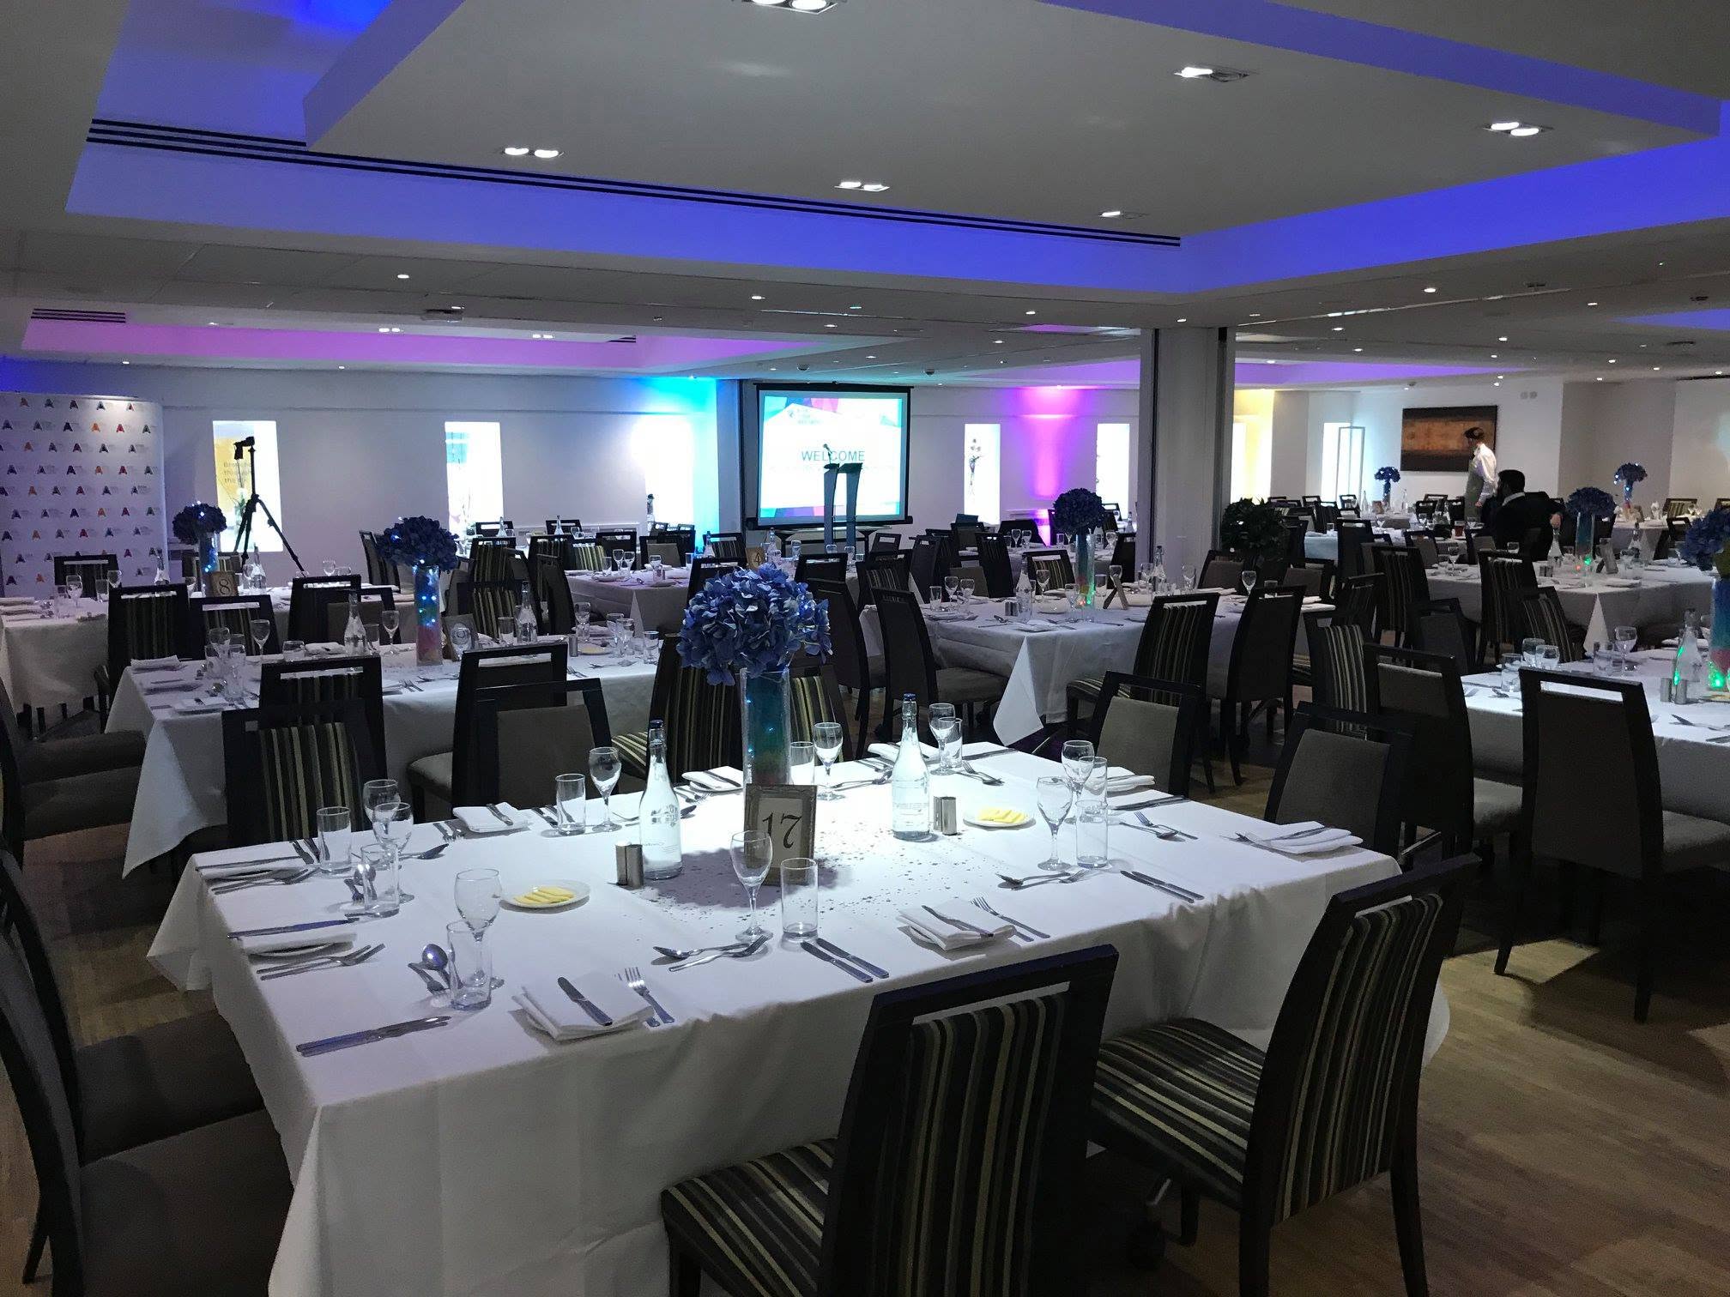
Conference Room 1 B/C offers a large purpose-built suite, ideal as a main plenary room, large training space or conference area. Offering an 8ft screen, wireless projection, in-built PA system with lapel, hand-held and lectern microphones the room is well equipped for events. This spacious main room offers natural daylight from the central courtyard, with LED daylight lighting and air conditioning. It has a 30 to 110 guests capacity.
Meeting Room 144/145

Meeting Room 144/145

£0.00

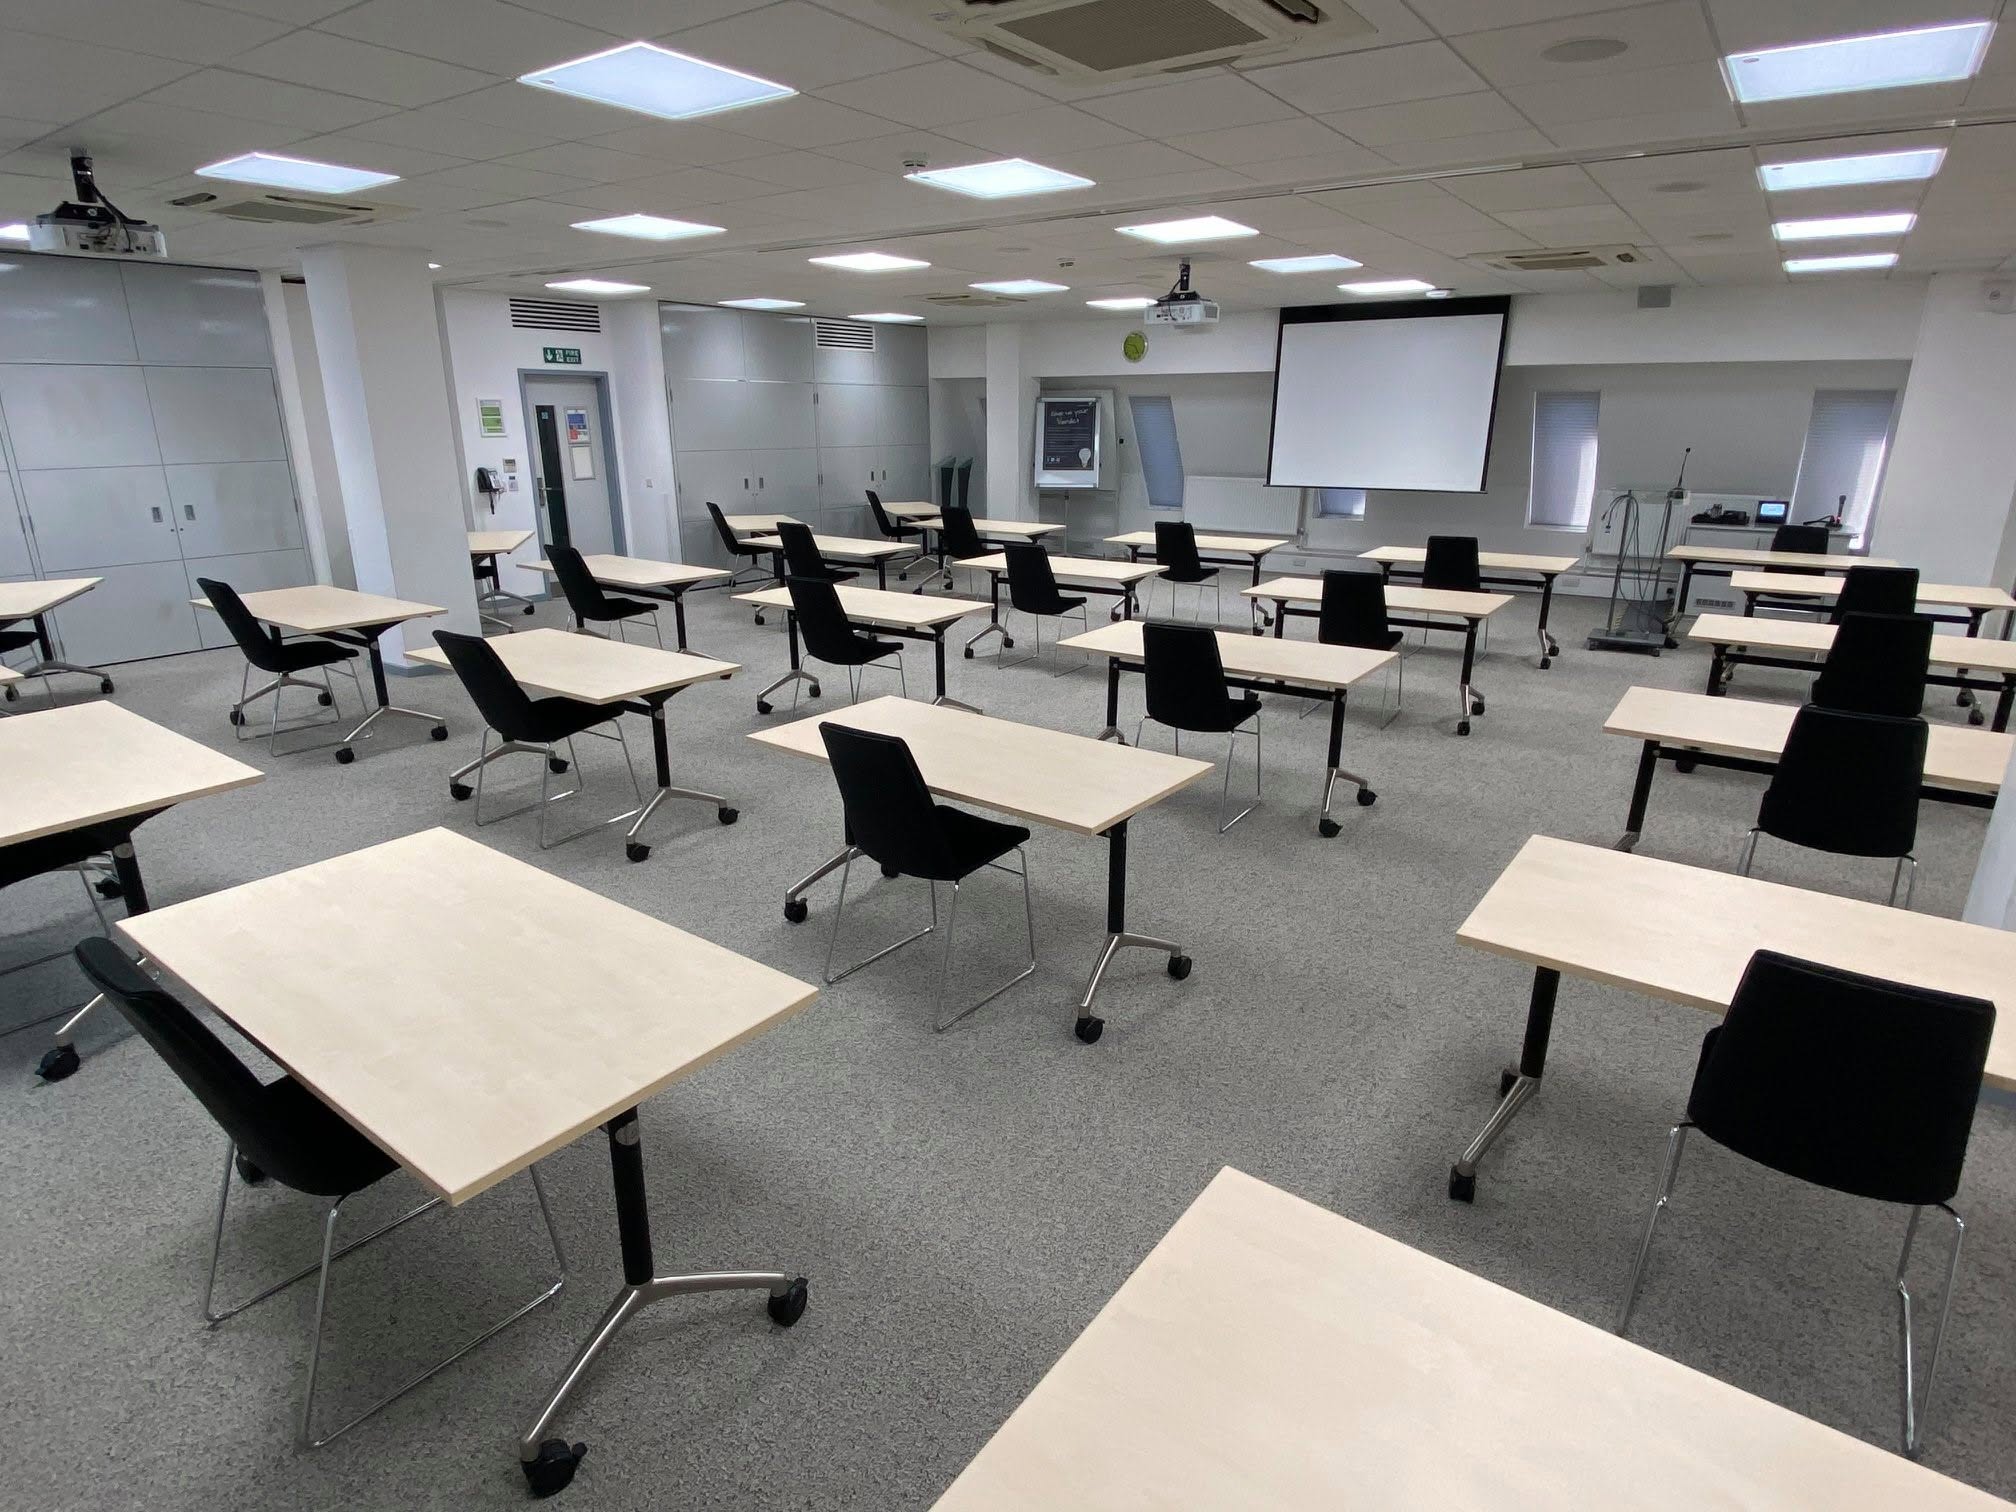
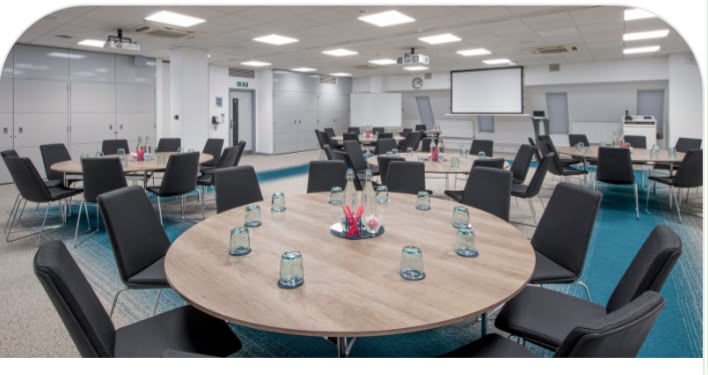
Meeting Room 144/145 combined is the hotel's second largest purpose-built suite, ideal as a main plenary room, large training space or conference area. Offering two large 7.4 ft screens, projection, in-built PA system with lapel, hand-held and lectern microphones the room is well equipped for events. This spacious main room offers natural daylight, with LED daylight lighting and air conditioning. It has the capacity to hold 40 to 120 guests.

Conference Room 1A

Conference Room 1A

£0.00

Conference Room 1A is an ideal event space for up to 60 guests, providing a flexible, flat-floor space on the hotel ground floor, accommodating a variety of layouts from cabaret to boardroom. Equipped with wireless projection, 8ft screen, lectern and PA system with lectern, lapel and hand-held microphones. The room offers natural daylight with dimmable LED daylight lighting and air conditioning. Conference Room 1A can be linked with Conference Room 1B and 1C when the central partitions are removed, to provide the large main plenary space for up to 220.

Conference Room 1B

Conference Room 1B

£0.00

Conference Room 1B is an ideal event space for up to 55 guests, providing a flexible, flat-floor space on the hotel ground floor, accommodating a variety of layouts from cabaret to boardroom. Equipped with wireless projection and 8ft screen, the room offers natural daylight with dimmable LED daylight lighting and air conditioning. Conference Room 1B can be linked with Conference Room 1C when the central partitions are removed, and further still into Conference Room 1A for two larger rooms. As these rooms form part of a larger combination room, they are subject to availability.

Conference Room 1C

Conference Room 1C

£0.00

Conference Room 1C is an ideal event space for up to 56 guests, providing a flexible, flat-floor space on the hotel ground floor, accommodating a variety of layouts from cabaret to boardroom. Equipped with wireless projection, 8ft screen, lectern and PA system with lapel/lectern/handheld microphones, the room offers natural daylight with dimmable LED daylight lighting and air conditioning. Conference Room 1C can be linked with Conference Room 1B when the central partitions are removed, and further still into Conference Room 1A for two larger rooms. As these rooms form part of a larger combination room, they are subject to availability.

Conference Room 3

Conference Room 3

£0.00

Conference Room 3 is an ideal event space for up to 60 guests, providing a flexible, flat-floor space on the hotel ground floor, accommodating a variety of layouts from theatre to boardroom. Equipped with 95" screen with HDMI and wireless connectivity and sound. The room offers secondary natural daylight with dimmable LED daylight lighting and air conditioning.

Meeting Room 123

Meeting Room 123

£0.00

Meeting Room 123 is an versatile event space for up to 60 guests, providing a flexible, flat-floor space on the hotel first floor, accommodating a variety of layouts from cabaret to boardroom. Equipped with 95" screen with HDMI and wireless connectivity and sound. The room offers plenty of natural daylight with dimmable LED daylight lighting and air conditioning.

Meeting Room 127

Meeting Room 127

£0.00

Meeting Room 127 is a versatile training and event space for up to 40 guests, providing a flexible, flat-floor space on the hotel first floor, accommodating a variety of layouts from theatre to boardroom. Equipped with 86" screen with HDMI and wireless connectivity and sound. The room offers natural daylight with dimmable LED daylight lighting and air conditioning.

Meeting Room 144

Meeting Room 144

£0.00

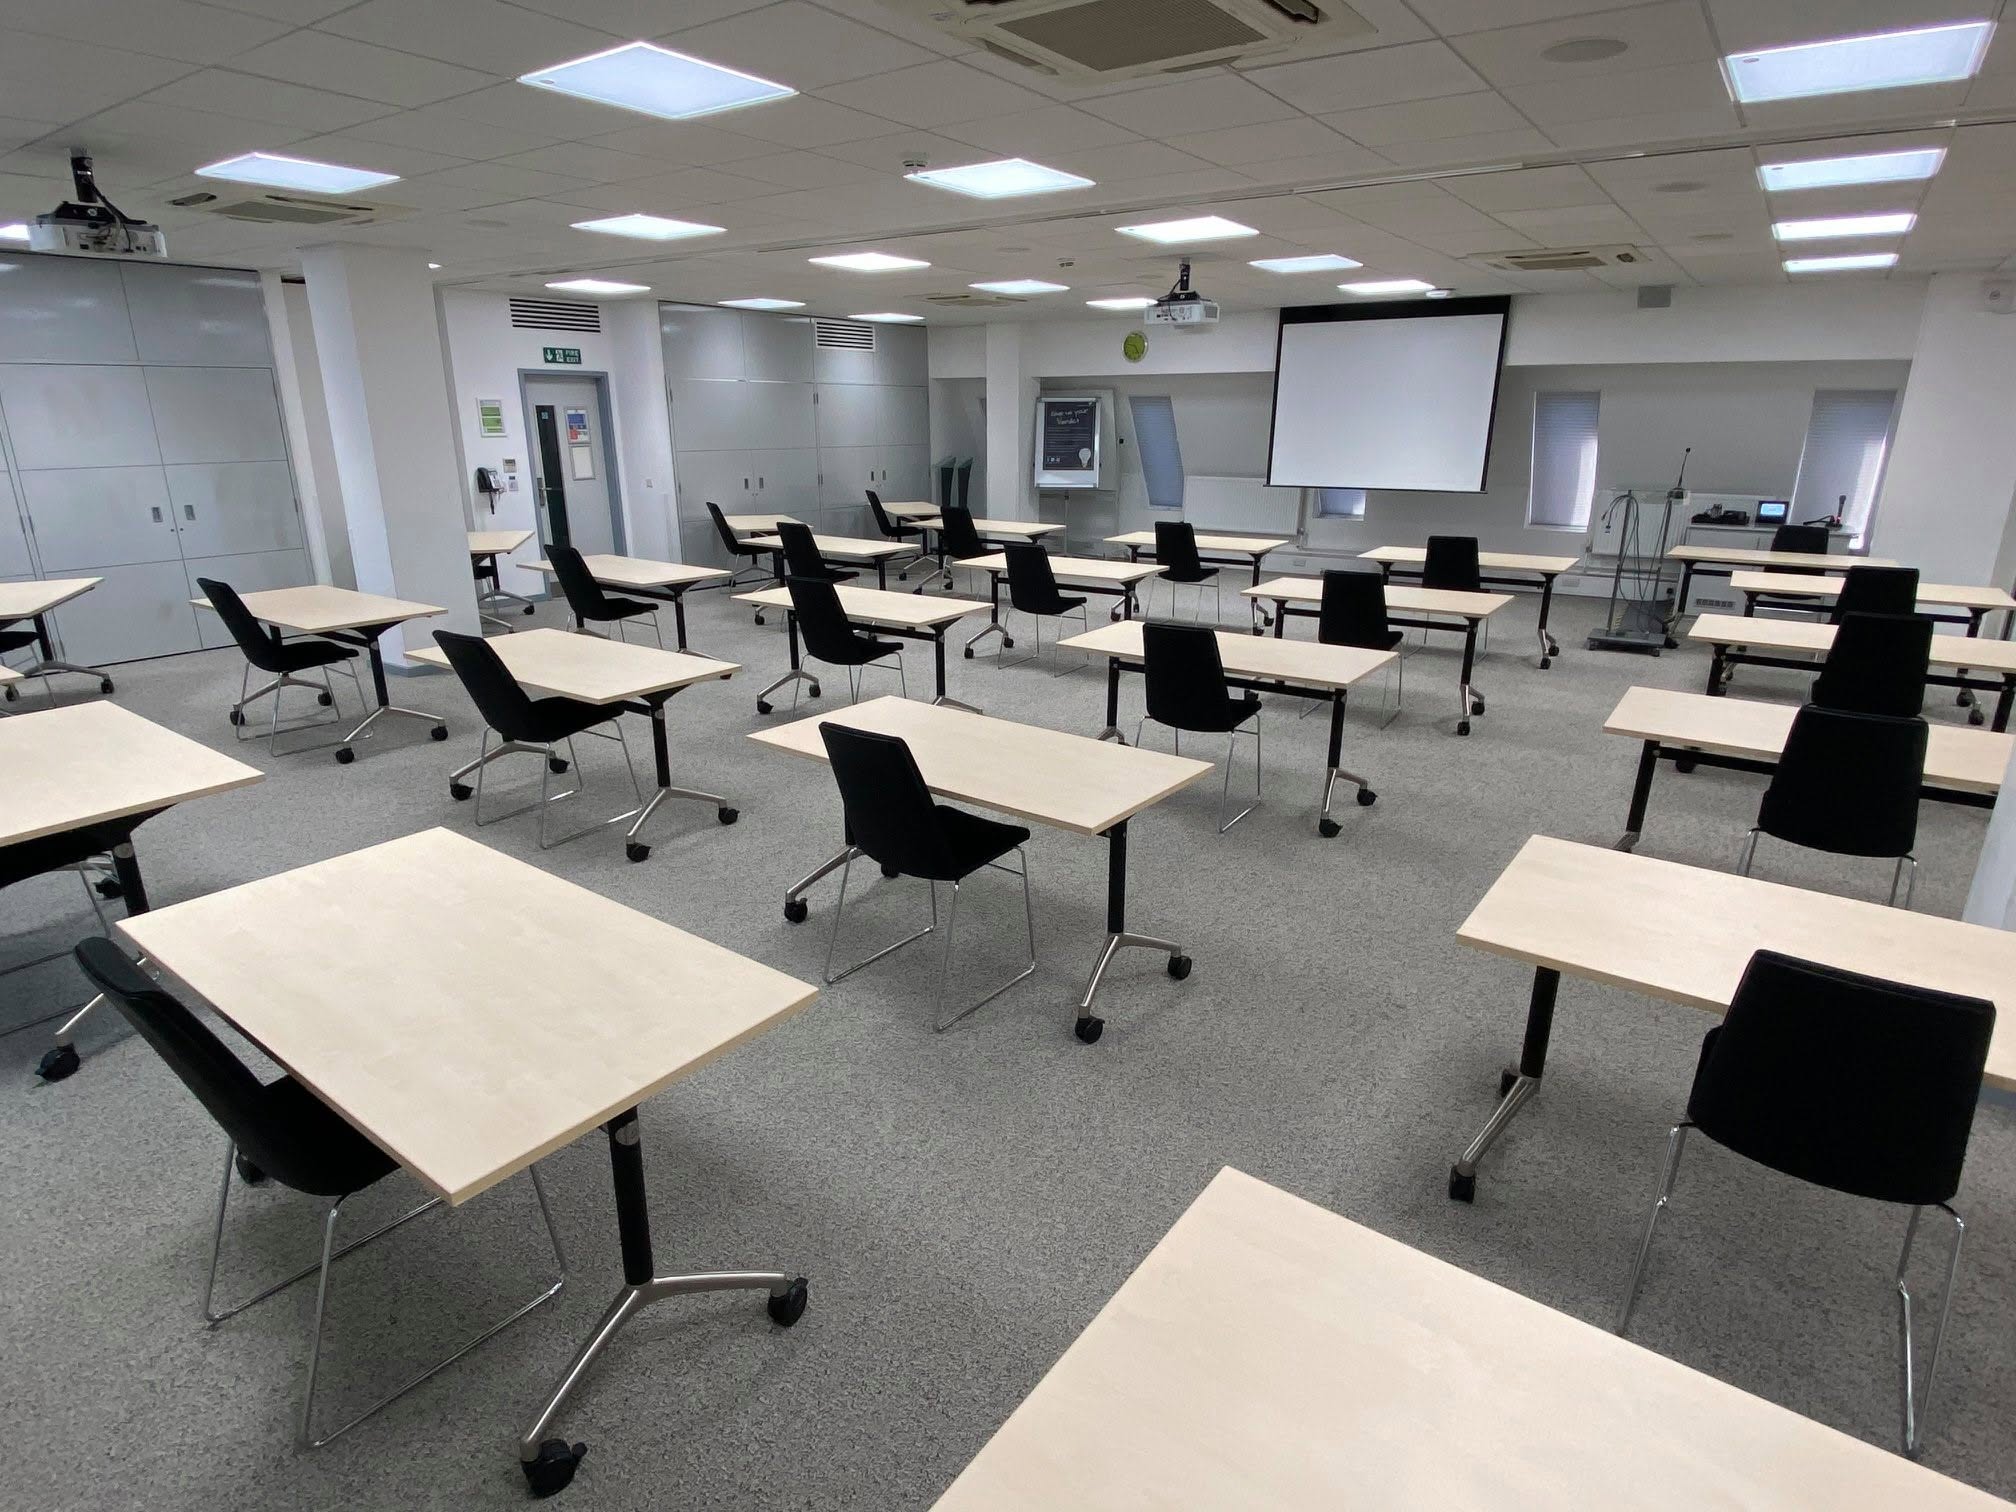
Meeting Room 144 is an ideal event space for up to 60 guests, providing a flexible, flat-floor space on the hotel first floor, accommodating a variety of layouts from cabaret to boardroom. Equipped with ceiling mounted projection, 7.4ft screen, lectern and PA system with lectern, lapel and hand-held microphones. The room offers natural daylight with dimmable LED daylight lighting and air conditioning. Meeting Room 144 can be linked with Meeting Room 145 when the central partition is removed.

Meeting Room 145

Meeting Room 145

£0.00

Meeting Room 145 is an ideal event space for up to 60 guests, providing a flexible, flat-floor space on the hotel first floor, accommodating a variety of layouts from cabaret to boardroom. Equipped with ceiling mounted projection, 7.4ft screen, lectern and PA system with lectern, lapel and hand-held microphones. The room offers natural daylight with dimmable LED daylight lighting and air conditioning. Meeting Room 145 can be linked with Meeting Room 144 when the central partition is removed.

Meeting Room 122

Meeting Room 122

£0.00

Meeting Room 122 is an ideal meeting and training space, providing a flexible, flat-floor room on the hotel first floor, accommodating a variety of layouts from theatre to boardroom. This event space works well as a main meeting room for smaller meetings and as a syndicate when booked as part of a larger conference. Equipped with a 65" interactive BenQ screen, the room offers natural daylight with dimmable LED daylight lighting and air conditioning.

Meeting Room 134

Meeting Room 134

£0.00

Meeting Room 134 is an ideal meeting and training space, providing a flexible, flat-floor room on the hotel first floor, accommodating a variety of layouts from cabaret to boardroom. This event space works well as a main meeting room for smaller meetings and as a syndicate when booked as part of a larger conference. Equipped with a 65" interactive BenQ screen, the room offers natural daylight with dimmable LED daylight lighting.

Meeting Room 135/137 Combination

Meeting Room 135/137 Combination

£0.00

Meeting Room 135/137 combined is an ideal meeting and training space, providing a flexible, flat-floor room on the hotel first floor, accommodating a variety of layouts from u-shape to theatre. This event space works well as a main meeting room for smaller meetings and as a syndicate when booked as part of a larger conference. Equipped with a 65" interactive BenQ screen, the room offers natural daylight with dimmable LED daylight lighting. This room can be partitioned to offer two smaller meeting rooms.

Meeting Room 135

Meeting Room 135

£0.00

Meeting Room 135 is perfect for a small boardroom meeting, providing a flexible, flat-floor room on the hotel first floor, accommodating a selection of layouts. This event space works well for a small meeting, office space and as a syndicate when booked as part of a larger conference. Equipped with a portable 49" LCD screen, the room offers natural daylight and can be opened into a larger room when combined with Meeting Room 137.

Meeting Room 137

Meeting Room 137

£0.00

Meeting Room 137 is perfect for a small boardroom meeting, providing a flexible, flat-floor room on the hotel first floor, accommodating a selection of layouts. This event space works well for a small meeting, office space and as a syndicate when booked as part of a larger conference. Equipped with a portable 65" interactive BenQ screen, the room offers natural daylight and can be opened into a larger room when combined with Meeting Room 135.

Meeting Room 139

Meeting Room 139

£0.00

Meeting Room 139 is an ideal meeting and training space, providing a flexible, flat-floor room on the hotel first floor, accommodating a variety of layouts from u-shape to theatre. This event space works well as a main meeting room for smaller meetings and as a syndicate when booked as part of a larger conference. Equipped with a 65" interactive BenQ screen, the room offers natural daylight with dimmable LED daylight lighting.

Meeting Room 140

Meeting Room 140

£0.00

Meeting Room 140 is a bespoke, hybrid meeting space, providing a flat-floor room on the hotel first floor in a set boardroom layout. This space offers a purpose-built meeting room for connecting delegates onsite with online attendees, as well as working as a syndicate space when booked as part of a larger conference. Equipped with an interactive LCD screen with inbuilt motion tracking cameras and a Teams remote meeting kit, the room offers natural daylight.

Meeting Room 141

Meeting Room 141

£0.00

Meeting Room 141 is an ideal meeting and training space, providing a flexible, flat-floor room on the hotel first floor, accommodating a variety of layouts from u-shape to theatre. This event space works well as a main meeting room for smaller meetings and as a syndicate when booked as part of a larger conference. Equipped with a 65" interactive BenQ screen, the room offers natural daylight with dimmable LED daylight lighting.

Meeting Room 142

Meeting Room 142

£0.00

Meeting Room 142 offers a relaxed lounge office or relaxed meeting space. The room incorporates sofa style seating for approximately six people, coffee table, plus a desk with an additional two chairs, docking station and two monitors, and a 49" wall mounted LCD screen. This room offers natural daylight. This setup works perfectly for a small informal meeting, quiet space or office either when booked independently or as part of a larger conference.

Meeting Room 143

Meeting Room 143

£0.00

Meeting Room 143 is perfect for a small boardroom meeting, providing a flexible, flat-floor room on the hotel first floor, accommodating a selection of layouts. This event space works well for a small meeting, office space and as a syndicate when booked as part of a larger conference. Equipped with a 49" wall mounted LCD screen, the room offers natural daylight.

Courtyard Lounge

Courtyard Lounge

£0.00

The Courtyard Lounges on the ground floor of the hotel, offer a bright and spacious informal area for our conference and event delegates. The lounges are the main tea and coffee area for the hotel, serving bean to cup coffee, selection of teas, cordials and grazing station snacks and treats. The flat floor area of 223 square metres is split across two levels providing an upper and lower lounge with plenty of relaxed style seating and an excellent option for a small number of table top exhibition stands and areas for poster boards. The area is abundant with natural daylight, WiFi and power sockets. The area is available on a non-exclusive basis during the day but can be hired exclusively for evening events, such as networking drinks, pre-dinner drinks and posterboards.

Courtyard Restaurant Private Dining Rooms 1 and 2 Combined

Courtyard Restaurant Private Dining Rooms 1 and 2 Combined

£0.00

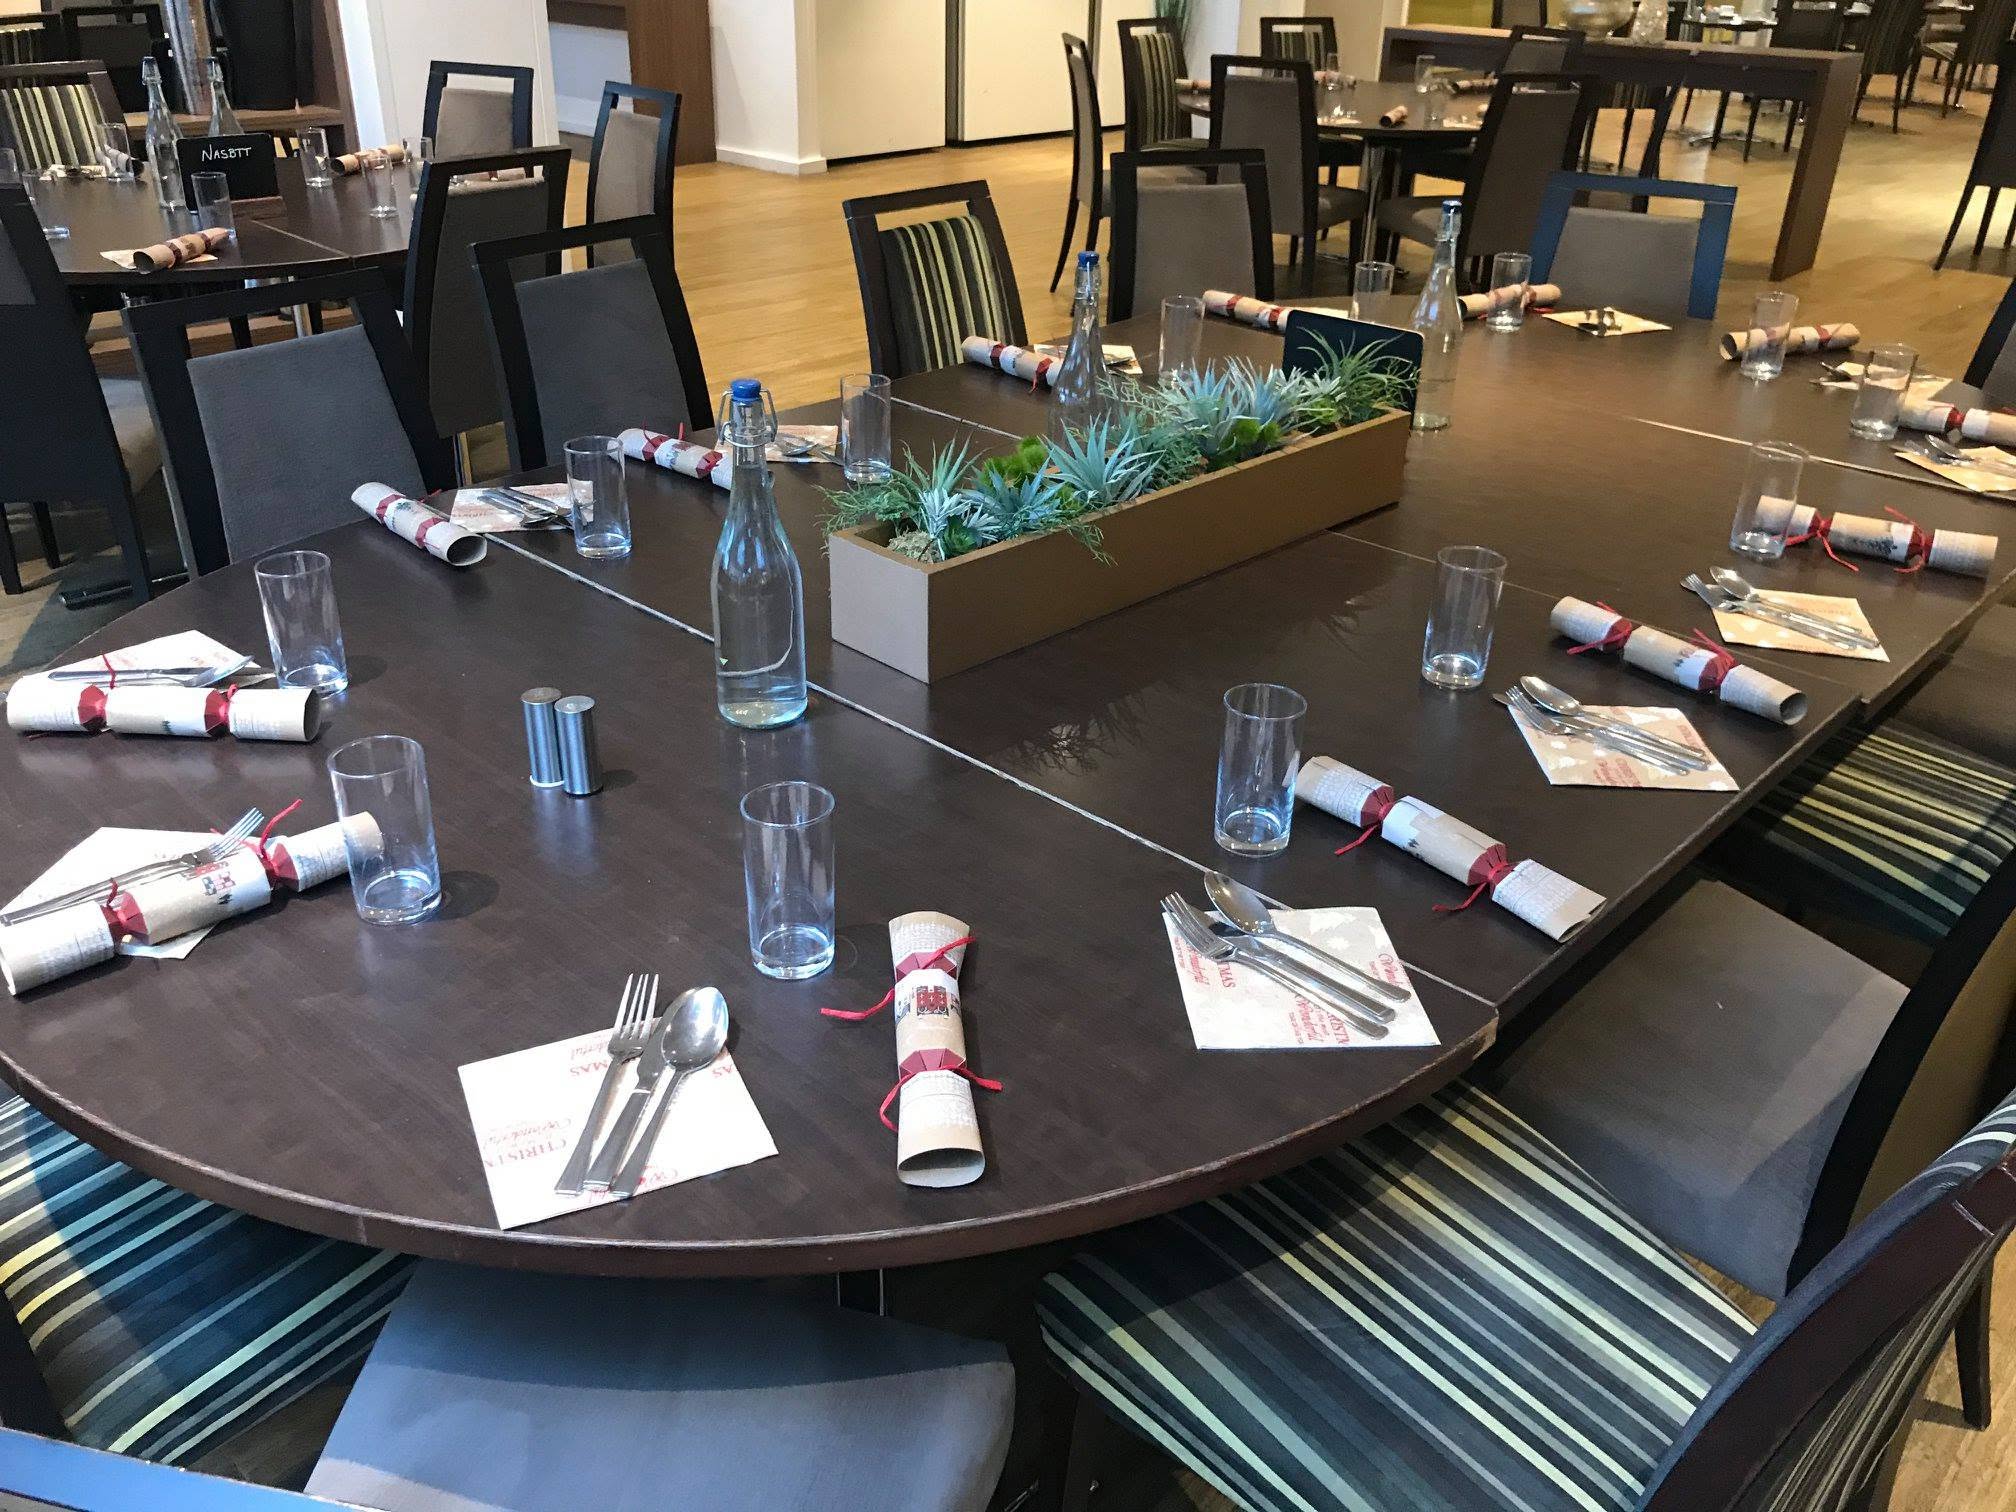
The Courtyard Restaurant on the ground floor of the hotel, offers an exceptional dining area for over 300 guests and includes a set of flexible private dining rooms which can be created with glass partitions. Combining private dining rooms 1 and 2 offer an ideal space close to the main conference rooms for mini exhibitions, table top displays, poster boards or similar style requirements. A flat floor area of 149 square metres provides plenty of versatile space, with natural daylight, WiFi, power sockets and a select number of LAN ports. This is perfect when you need an exclusive space alongside your conference and there are options for refreshments and lunch to be served in these areas to ensure the networking continues during your breaks.

Courtyard Restaurant Private Suites 1 to 4 Combined

Courtyard Restaurant Private Suites 1 to 4 Combined

£0.00

The Courtyard Restaurant on the ground floor of the hotel, offers an exceptional dining area for over 300 guests and includes a set of flexible private dining rooms which can be created with glass partitions. Combining private dining rooms 1, 2, 3 and 4 offers an amazing large space close to the main conference rooms for exhibitions, table top displays, poster boards or similar style requirements. A flat floor area of 274 square metres provides plenty of versatile space, with natural daylight, WiFi, power sockets and a select number of LAN ports. This is perfect when you need an exclusive space alongside your conference and there are options for refreshments and lunch to be served in these areas to ensure the networking continues during your breaks.

Courtyard Bar

Courtyard Bar

£0.00

The bar offers a stylish location for everything from pre and post-dinner drinks, to networking and relaxation space alongside your conference. It's also the perfect space to grab a drink and bite to eat if you're staying the night pre or post-event. Come the summer, you can head straight out into the central courtyard to enjoy the late evening sun with a selection of drinks from our thoughtfully selected drinks and wine menus.

Courtyard Lounges

Courtyard Lounges

£0.00

The Courtyard Lounges on the ground floor of the hotel, offer the ideal space for pre-dinner drinks receptions, being adjacent to the main Courtyard Restaurant. This modern, open plan lounge environment looks out onto the green surroundings of the Aston campus as well as the hotel's central courtyard, with an open layout and high ceilings, it's a great space for gathering your guests. The lounge can also be hired for a variety of events, not just drinks receptions! It's the ideal place for informal evenings as part of your conference, hosting relaxed buffets, quiz nights, and networking events. Screens, PA systems and lighting can be hired from our onsite selection of audio visual equipment to further transform the space.

Courtyard Private Dining Room 1

Courtyard Private Dining Room 1

£0.00

One private dining room offers an exclusive space for up to 50 guests for seated dining where the room layout can be set to your preference, whether you prefer cosy tables of 6 or larger tables of 10 or 12, the choice is yours and the versatility is built in to accommodate your needs. If it's a private pre-dinner drinks reception you need, one of the private dining rooms can host up to 70 people in a standing reception style.

Courtyard Private Dining Dining Rooms 1 and 2 or 3 and 4 Combined

Courtyard Private Dining Dining Rooms 1 and 2 or 3 and 4 Combined

£0.00

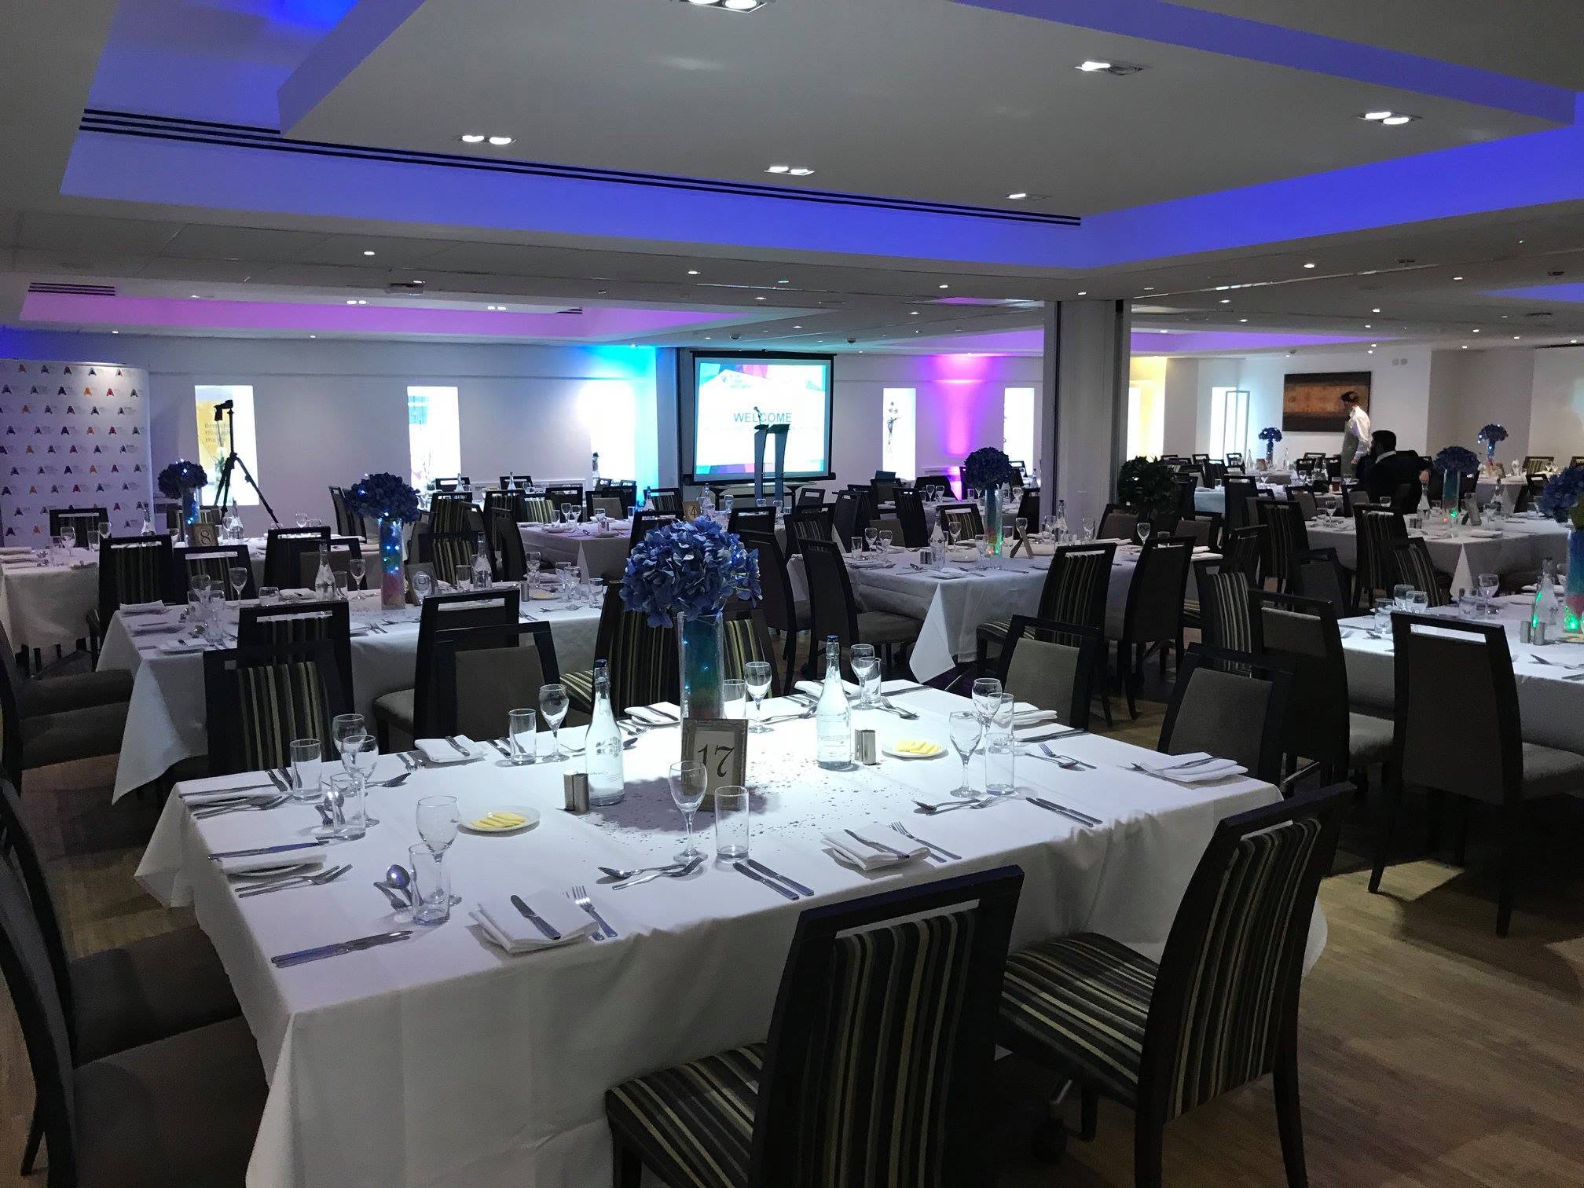
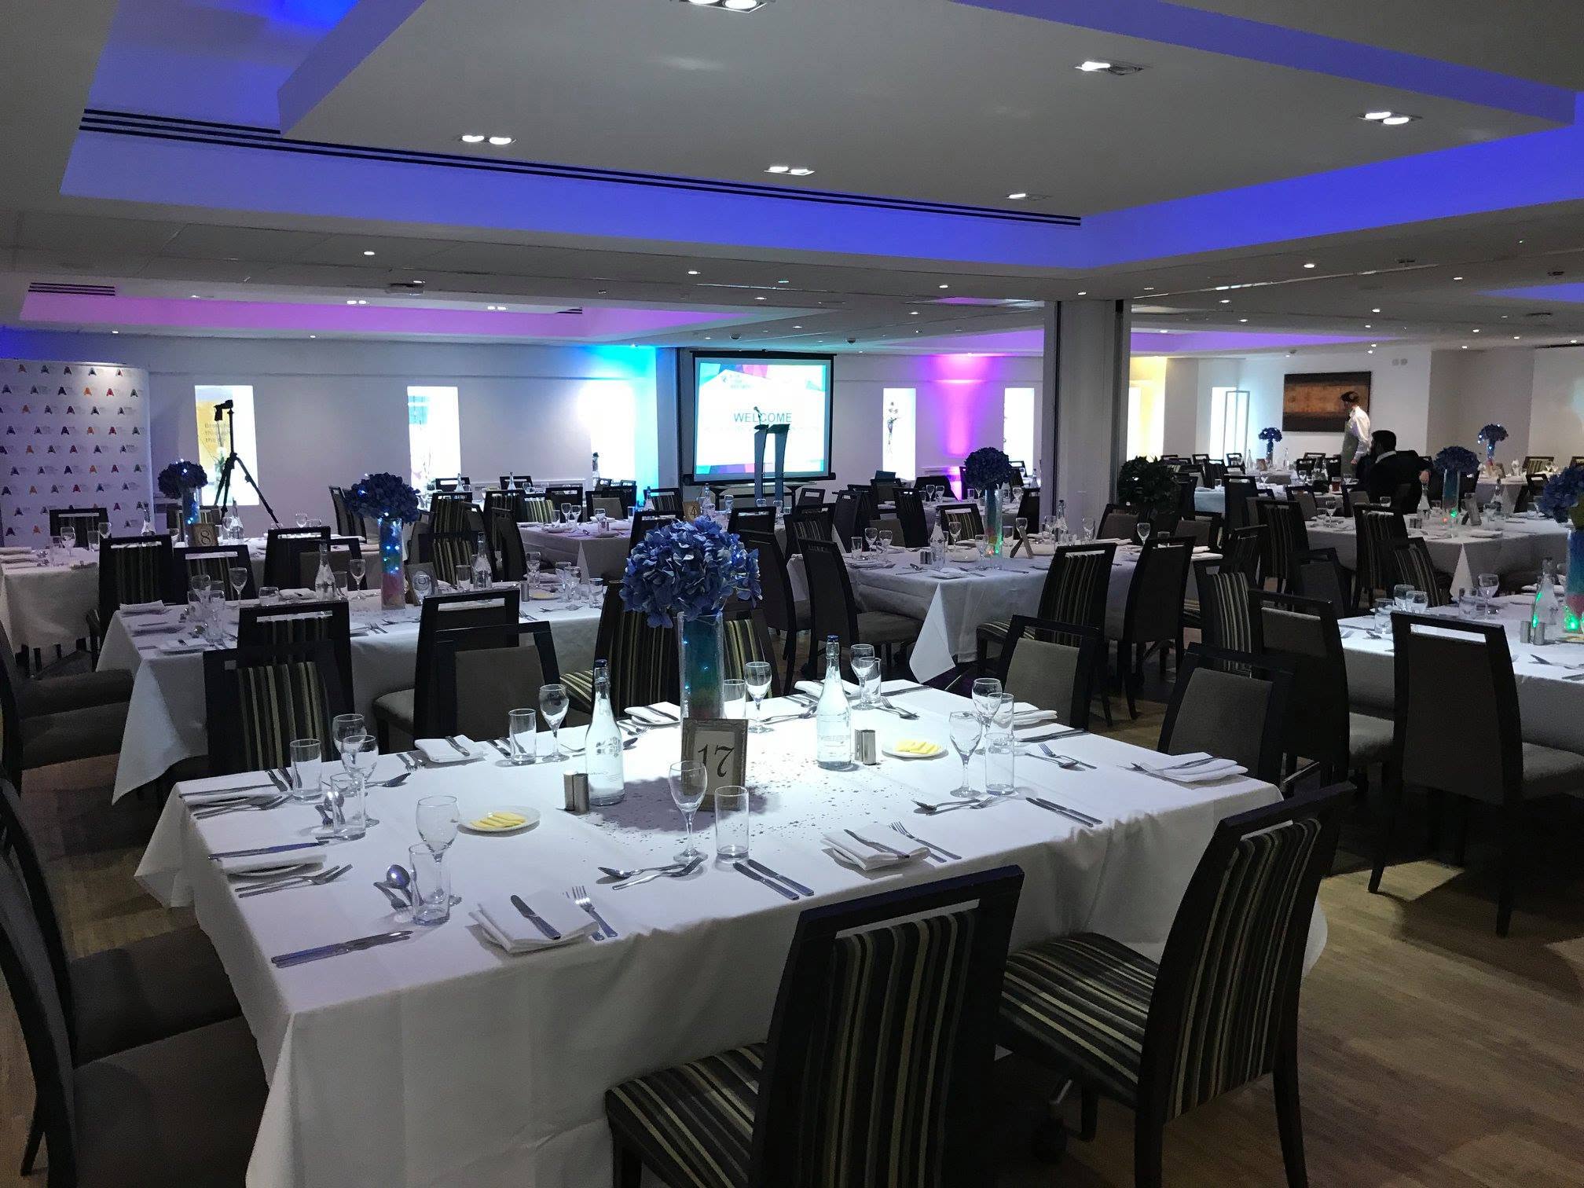
Combine two of the private dining rooms to offer an exclusive space for up to 90-120 guests for seated dining where the room layout can be set to your preference, whether you prefer cosy tables of 6 or larger tables of 10 or 12, the choice is yours and the versatility is built in to accommodate your needs. If it's a private pre-dinner drinks reception you need, two private dining rooms can host up to 150 people in a dining where we can set the room layout to your preference, whether you prefer cosy tables of 6 or larger tables of 10 or 12, the choice is yours and the versatility is built in to accommodate your needs. If it's a private pre-dinner drinks reception you need, two private dining rooms can host up to 150 people in a standing reception style, or why not consider the bar or lounge for your pre-dinner gathering.

Courtyard Private Dining Rooms 1 to 4 Combined

Courtyard Private Dining Rooms 1 to 4 Combined

£0.00

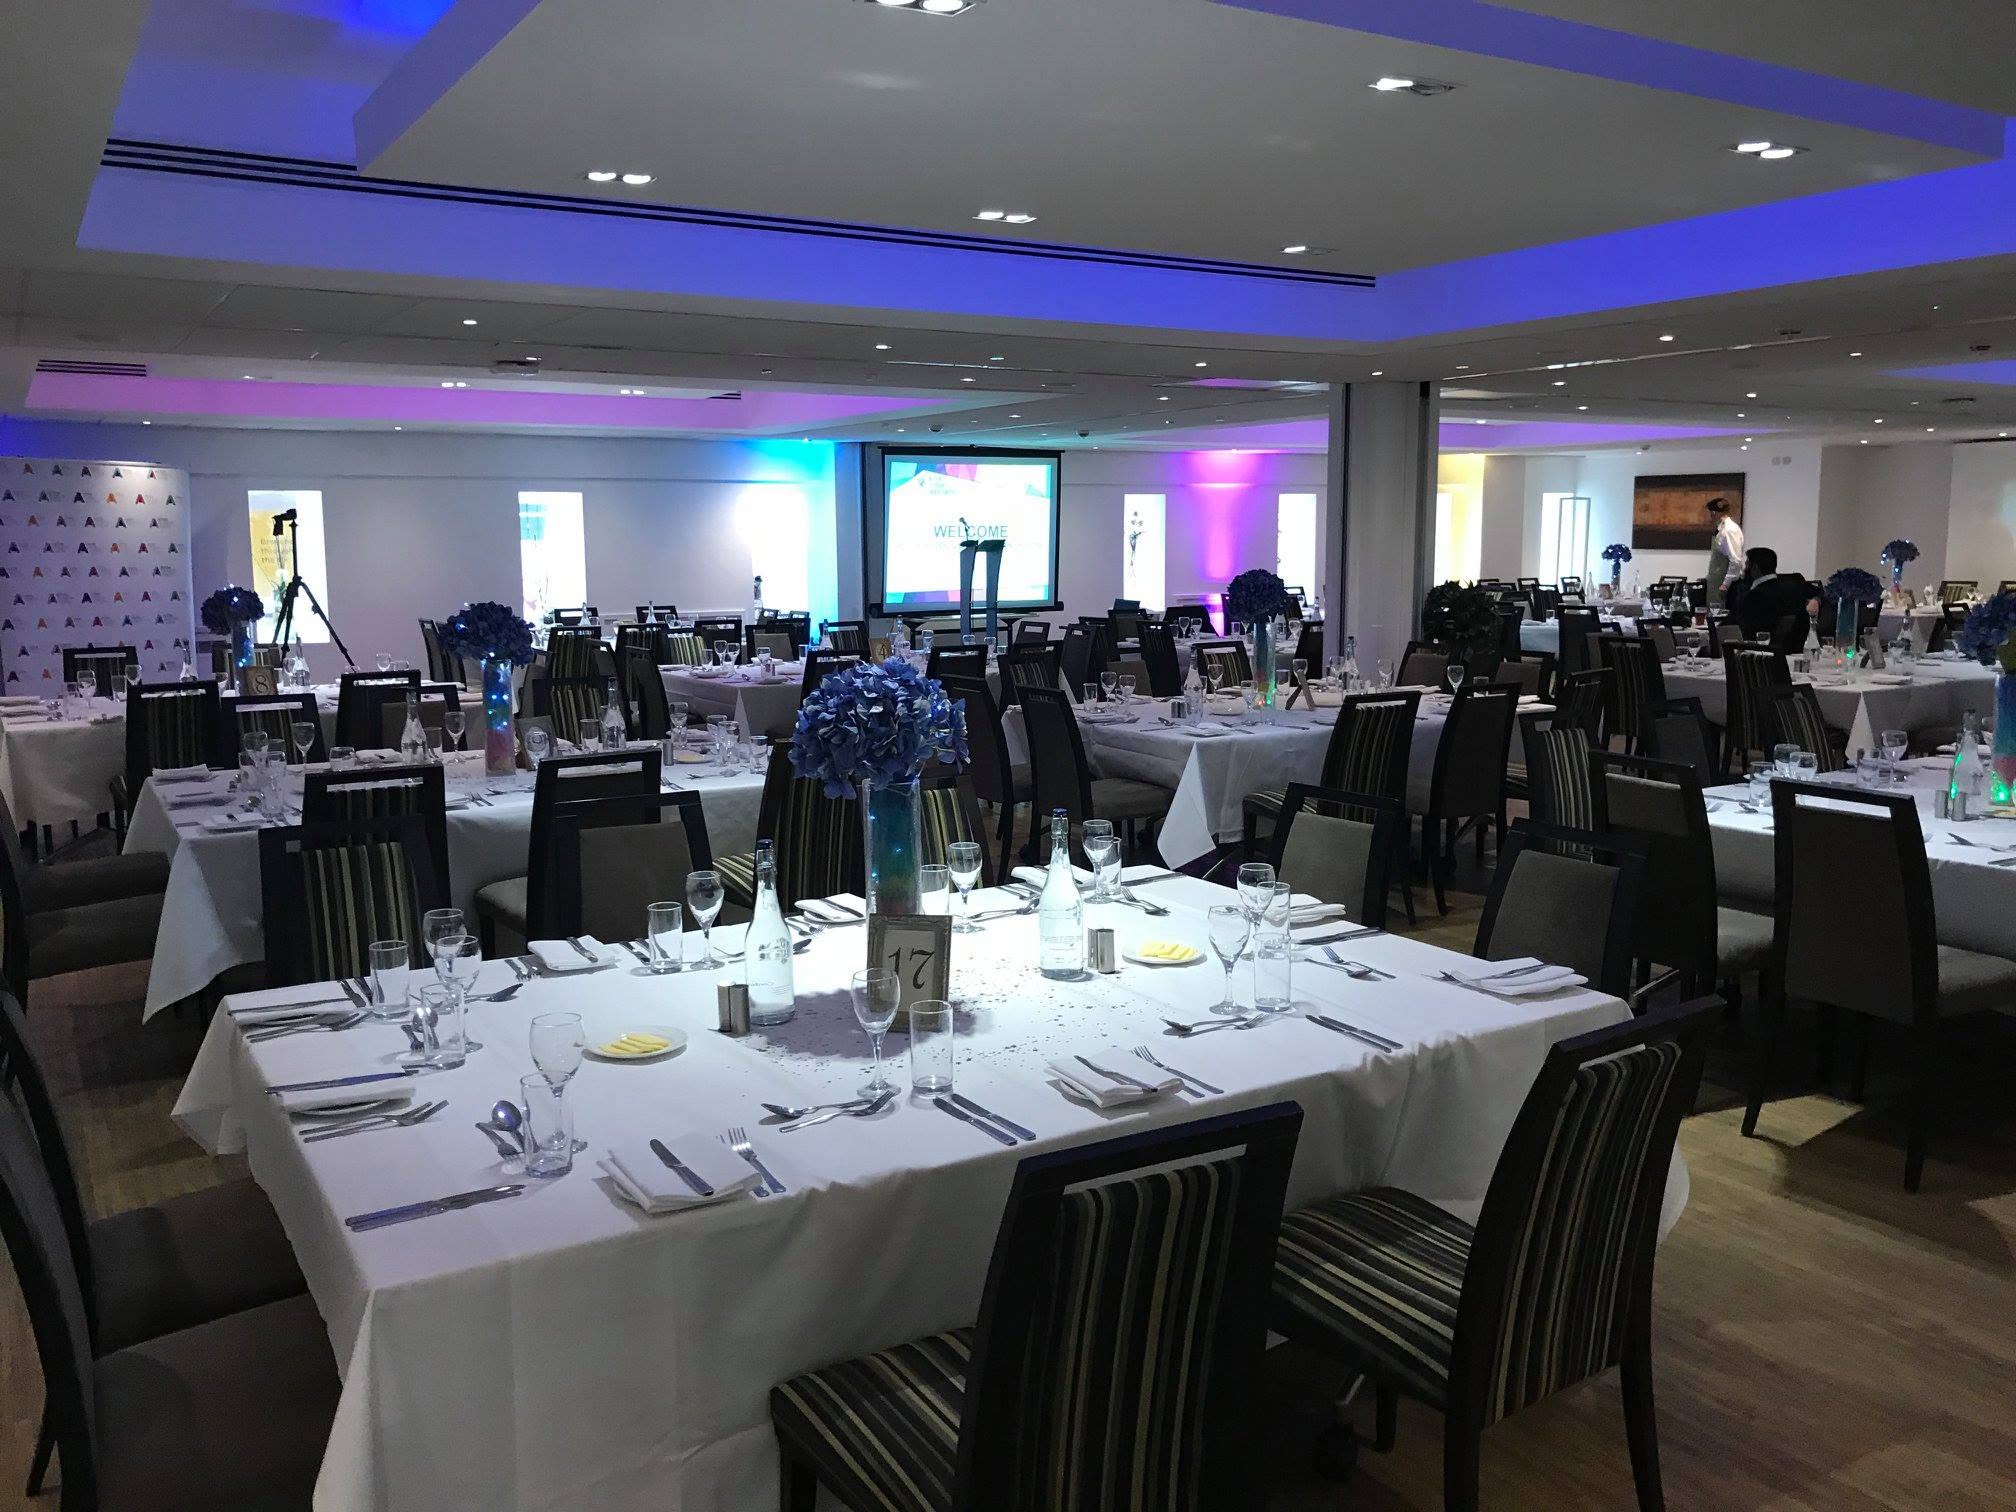
Take full advantage of the largest private dining space and combine all four of the private dining rooms to offer an exclusive space for up to 220 guests for seated dining where the room layout can be set to your preference, whether you prefer cosy tables of 6 or larger tables of 10 or 12, the choice is yours and the versatility is built in to accommodate your needs. The largest private dining space can also accommodate a DJ and dancefloor, bands and other entertainment. The space will host 140 for dinner with space for a post-dinner boogie. For larger dinners, the Courtyard Lounges, adjacent to the restaurant, provide the perfect evening space to gather your guests for a glass of something sparkling before making their way into a stunning three course dinner.

Courtyard Restaurant Exclusive Use

Courtyard Restaurant Exclusive Use

£0.00

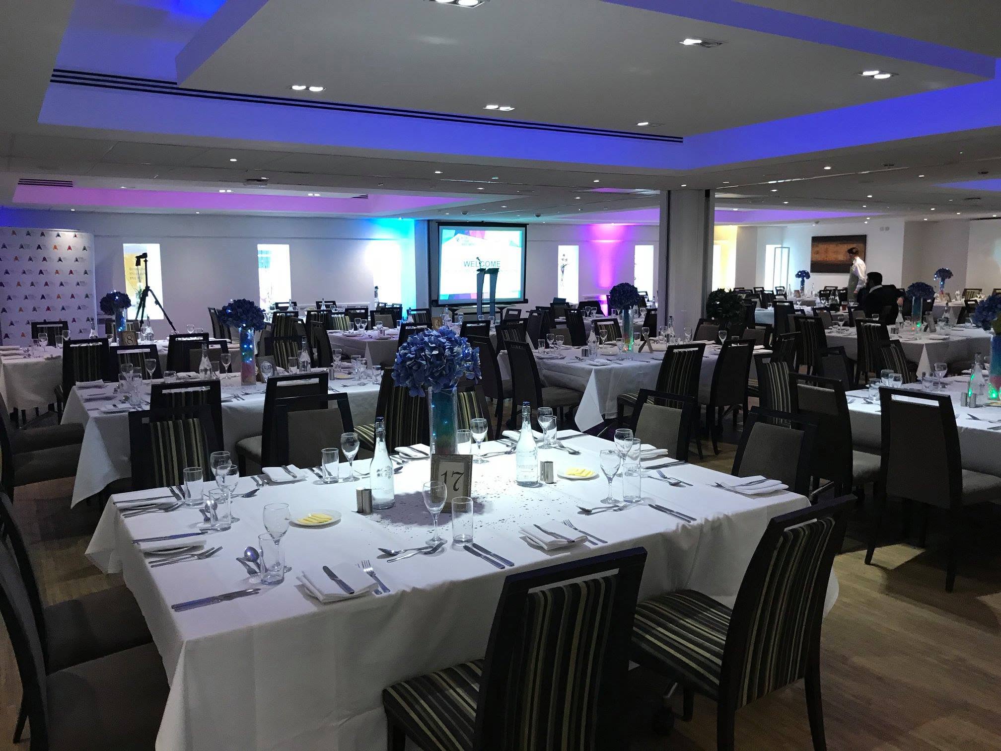
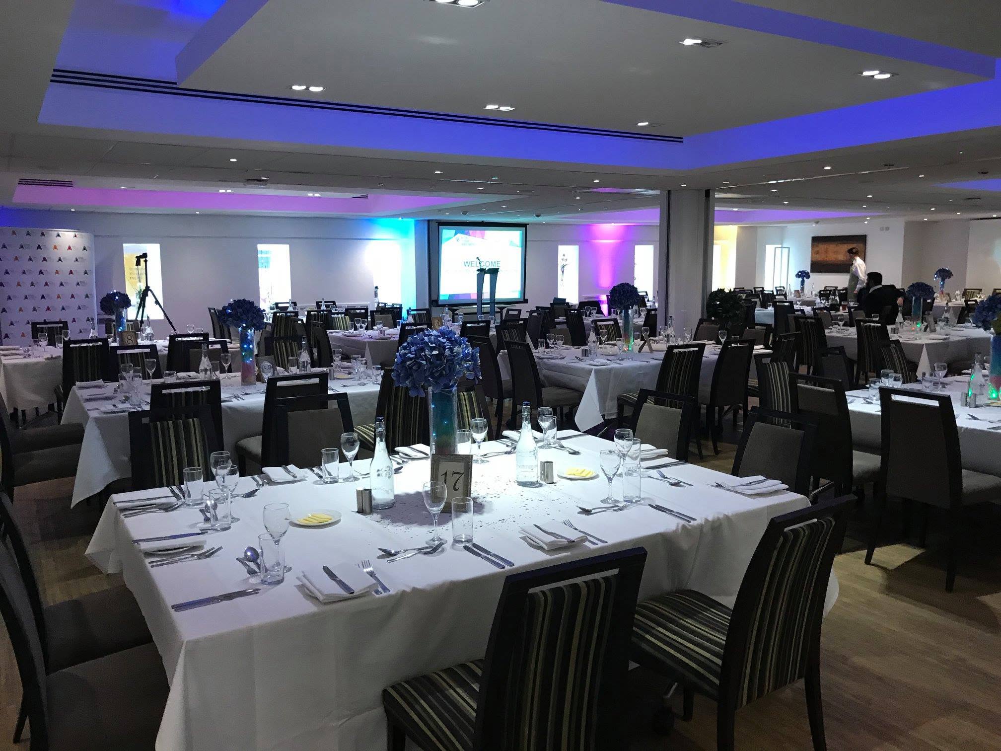
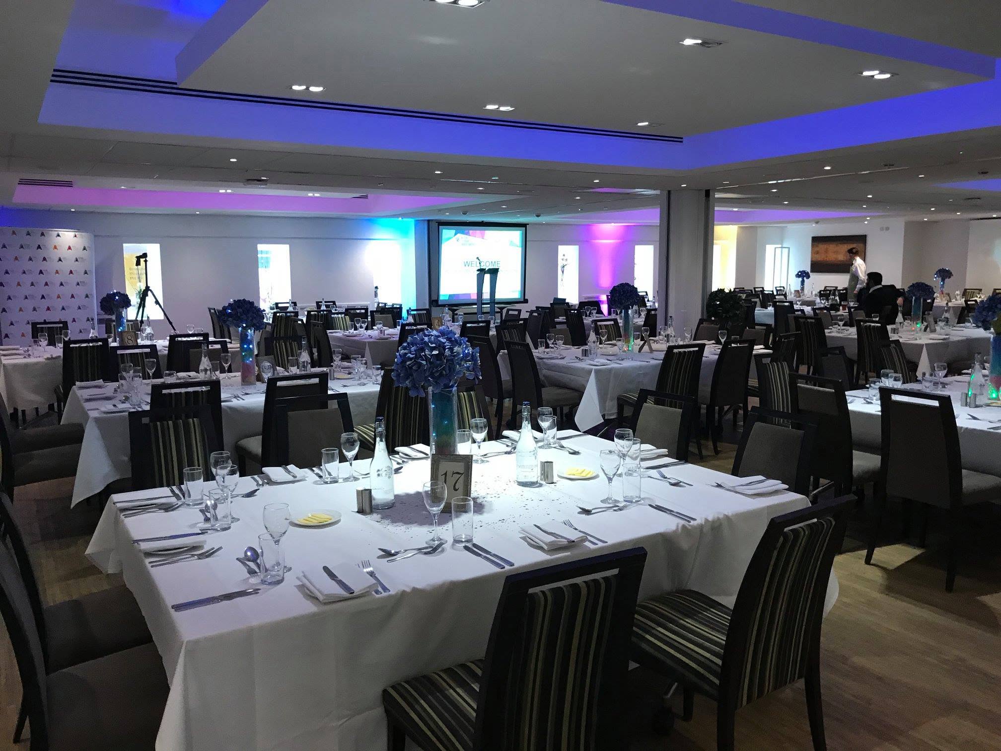
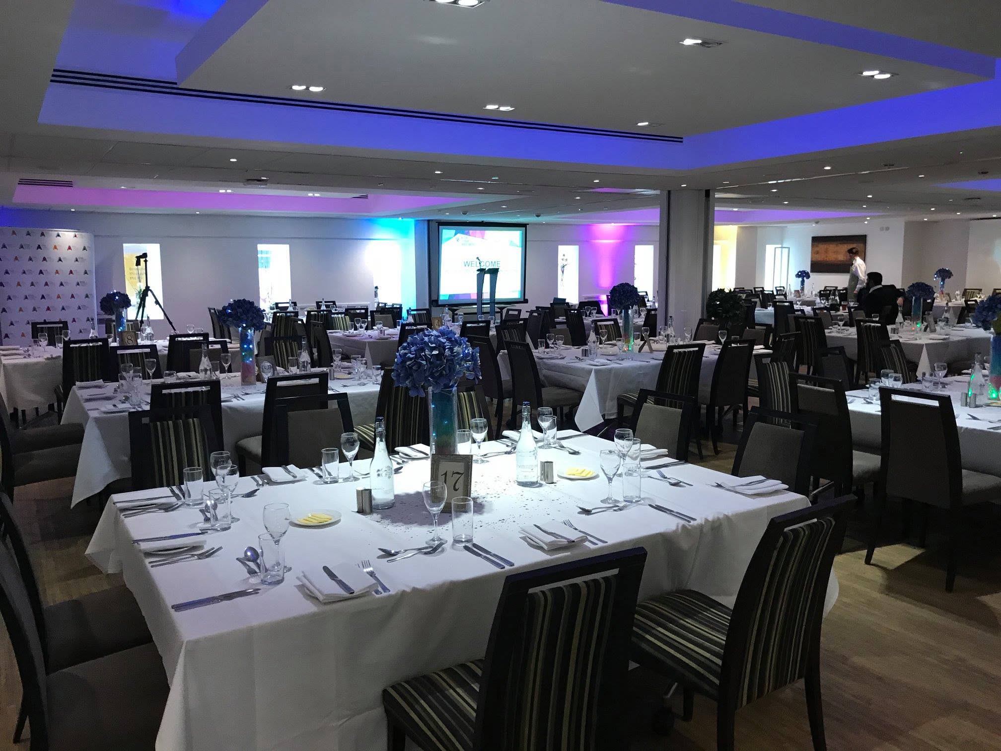
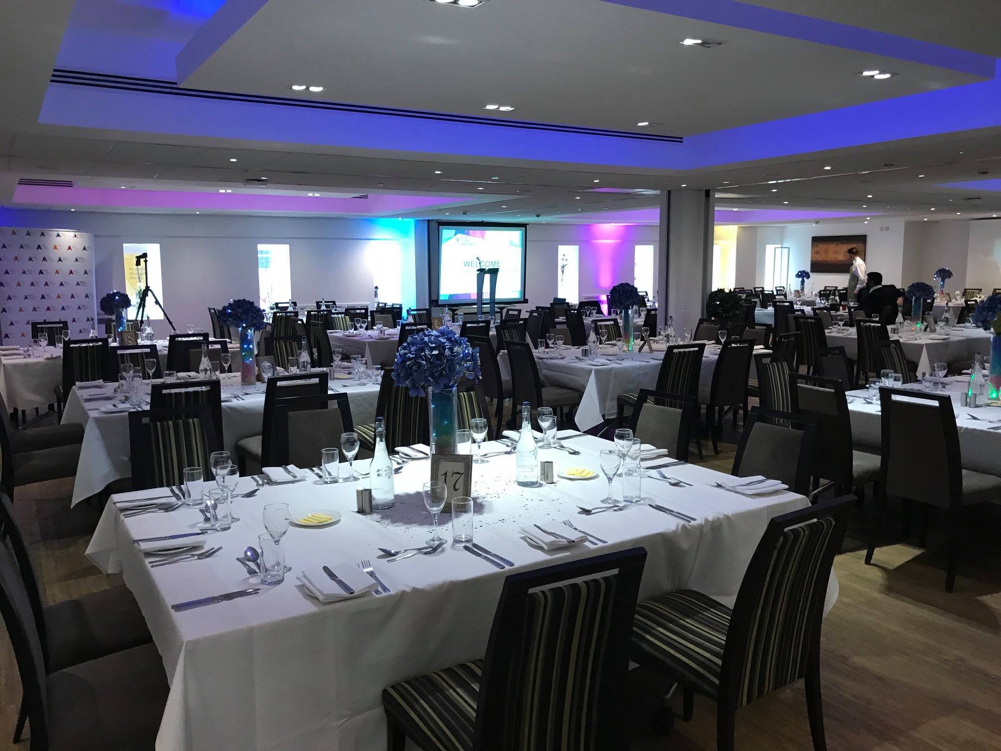
The Courtyard Restaurant is the ideal modern space for larger banquets and functions, and perfect for corporate Christmas parties for up to 300 guests. Guests are able to network and mingle in the Courtyard Bar and Lounges, before making their way into the main restaurant for exceptional food in a modern space overlooking the hotel's central courtyard. Offering a neutral decor, the space can be branded with lighting and is perfect if you have an event management or theming company dressing the space. A flexible layout means the space can be set to your requirements and specific table sizes, and there's plenty of space for a DJ and dancefloor or live bands.

Event Types

WeddingBirthdayAnniversaryPrivate PartyEngagementBanquetGalaFuneralConferenceSeminarWorkshopMeetingTrainingRetreatProduct LaunchAGMLive PerformanceFashion ShowExhibitionTrade ShowReligious EventSporting EventGraduation

Amenities

CateringPhotographyDJ/MusicDecorationEvent PlanningLightingSound SystemSecurityOther

Availability

Loading availability...

Contact

Public Events

No public events to show yet.