HO

Holiday Inn Leeds–Garforth

@etdog2

Garforth, United KingdomJoined 2026

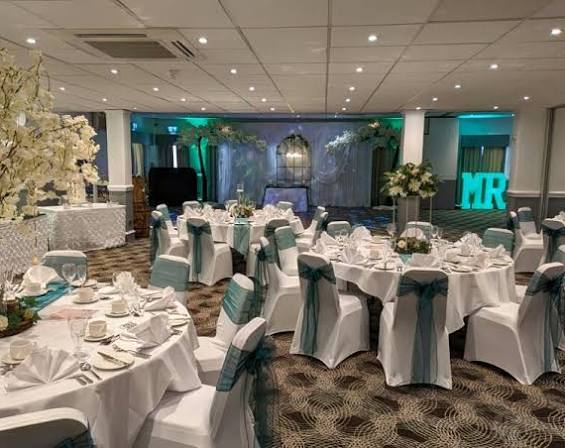
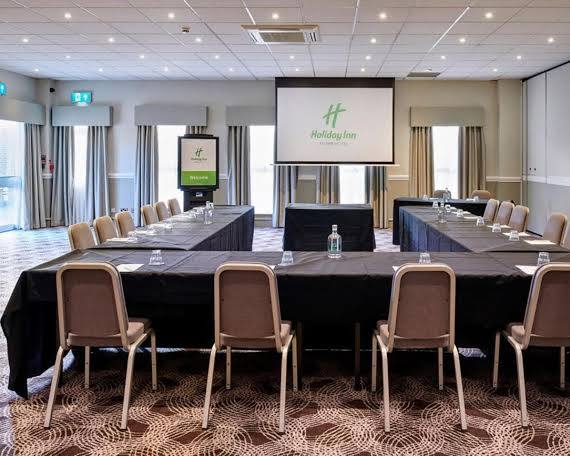
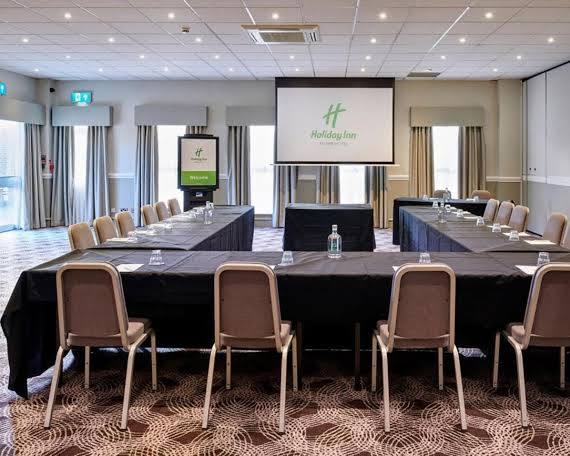
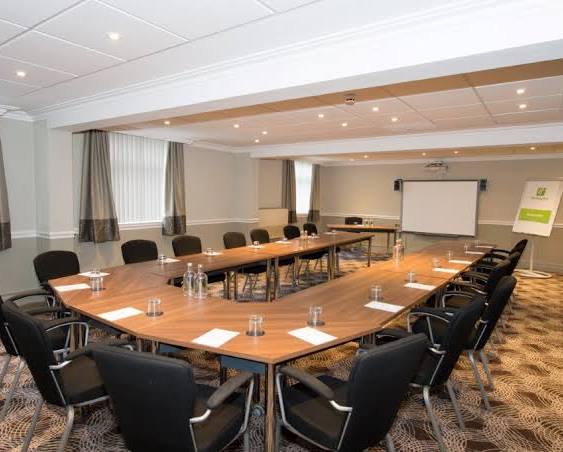
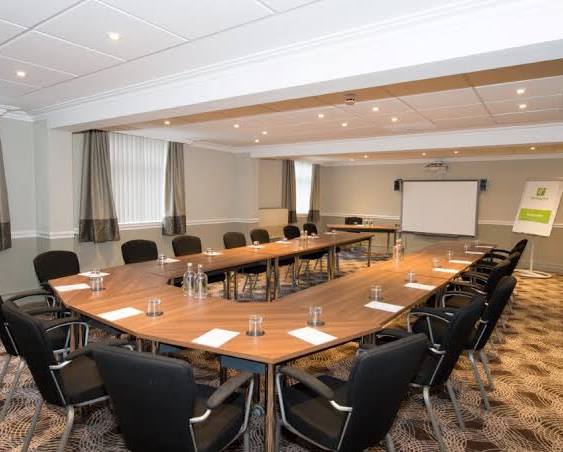
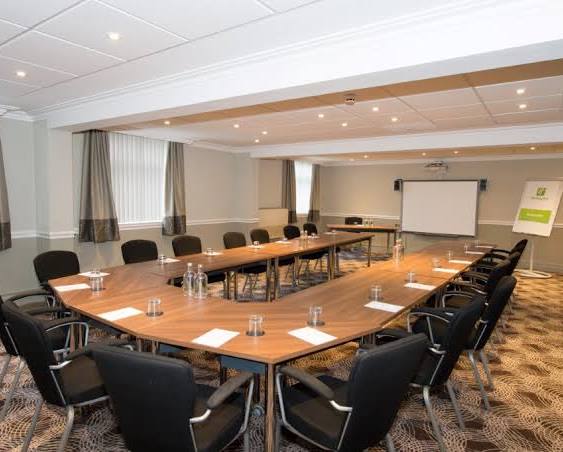
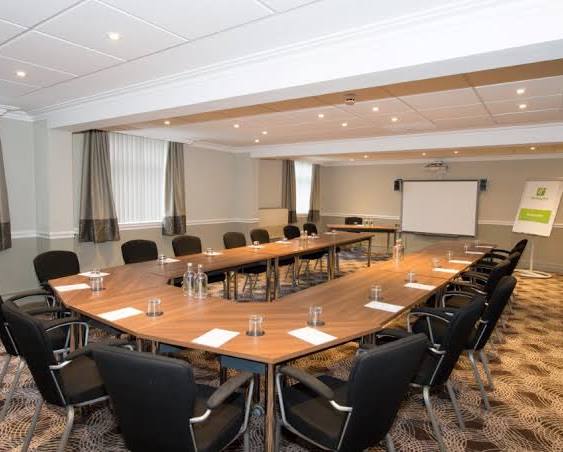
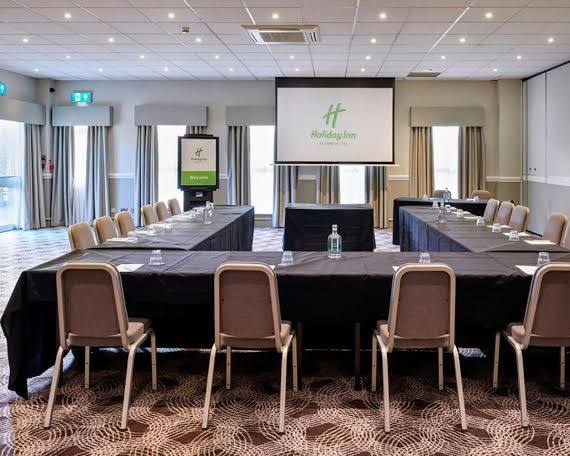
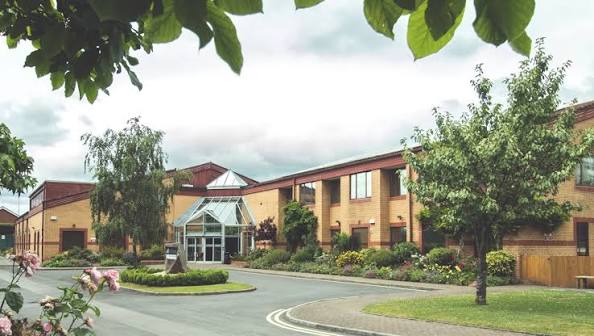
Holiday Inn Leeds–Garforth is a large full-service hotel and conference venue situated on Wakefield Road in Garforth, Leeds. Its location approximately one mile from Junction 46 of the M1 provides convenient road access for delegates travelling throughout Yorkshire. Garforth railway station is also nearby, with direct rail connections towards Leeds and other Yorkshire destinations. Our hotel is particularly well suited to large conferences, corporate meetings, training events, exhibitions, weddings, parties and private functions. Its meeting operation provides a substantial collection of flexible rooms, ranging from small 8–10-person meeting rooms to the Executive Suite, which can accommodate up to 300 theatre-style delegates. The Harewood Room is another major event space with capacity for up to 200 theatre-style guests. Our venue offers on-site event planning, catering, free Wi-Fi and a variety of audio-visual and presentation facilities. The hotel also provides 144 bedrooms, making it suitable for residential conferences and multi-day corporate events. For social events, the hotel promotes weddings, birthdays, anniversaries and Christmas celebrations. It has a large banqueting area and dedicated event spaces, while leisure facilities include an indoor swimming pool, fitness centre and sauna. Parking is available for approximately 250 cars and coaches.

8-300 guests

Gallery

Holiday Inn Leeds–Garforth
Holiday Inn Leeds–Garforth 2
Holiday Inn Leeds–Garforth 3
Holiday Inn Leeds–Garforth 4
Holiday Inn Leeds–Garforth 5

Spaces & Packages

The Executive Suite

The Executive Suite

£0.00

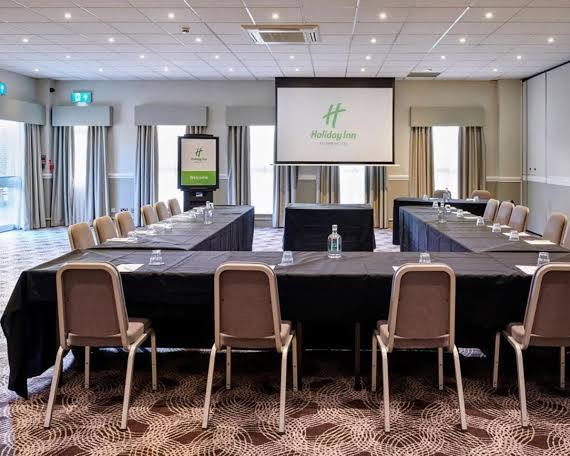
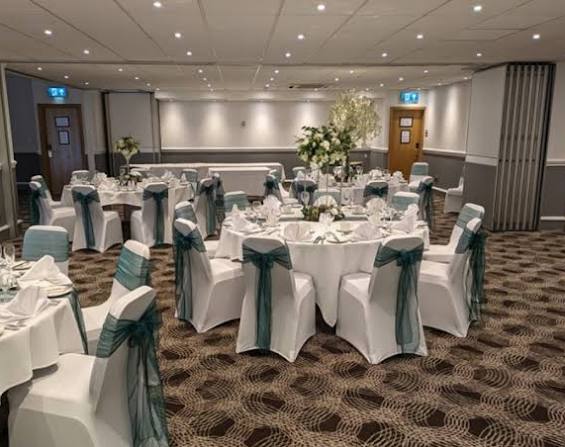
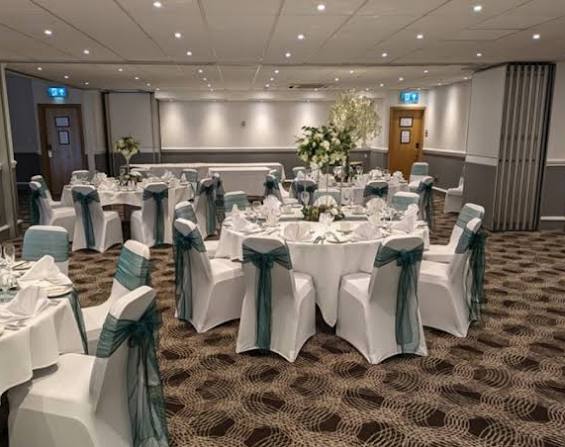
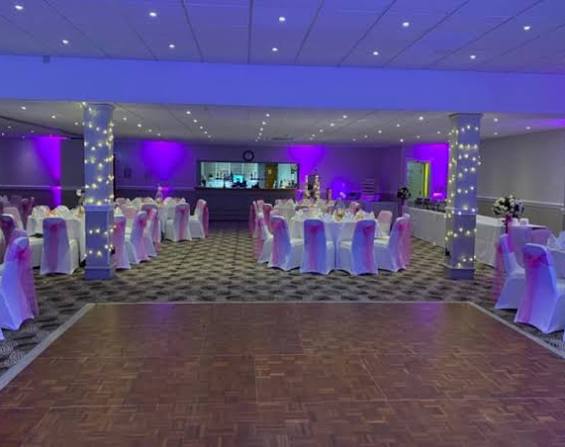
The Executive Suite is the hotel's largest event room. It provides approximately 242 m² of space and can accommodate up to 300 theatre-style, 210 banquet and 160 cabaret guests. It is particularly suited to major conferences, weddings, presentations and large-scale corporate events.
The Harewood Room

The Harewood Room

£0.00

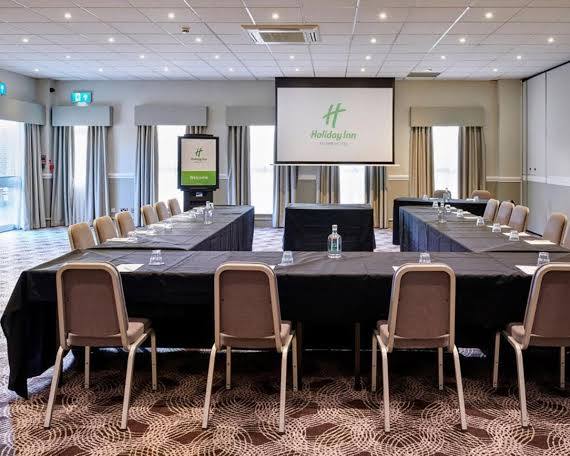
The Harewood Room is the second-largest major event space, with a theatre capacity of 200. It also accommodates 100 classroom, 100 banquet and 120 cabaret guests. It is a strong option for conferences, training and medium-to-large social events.

The Magnet Suite

The Magnet Suite

£0.00

The Magnet Suite provides up to 100 theatre, 50 classroom, 50 banquet and 60 cabaret capacity. The hotel describes it as versatile and suitable for meetings, conferences, exhibitions, workshops, weddings and events. It also has windows and a private bar.

The York Suite

The York Suite

£0.00

The York Suite is a ground-floor room close to reception and the lounge, giving delegates convenient access to refreshment areas. It accommodates up to 50 theatre-style, 30 banquet and 32 cabaret guests.

The Shire Suite

The Shire Suite

£0.00

The Shire Suite is a ground-floor meeting space with natural daylight and air conditioning. It accommodates up to 30 theatre-style, 25 classroom and 24 cabaret guests.

The Aberford Suite

The Aberford Suite

£0.00

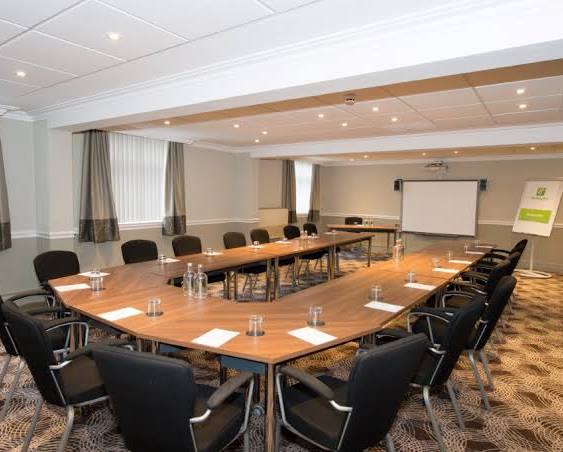
The Aberford Suite is a first-floor meeting room with natural daylight. It accommodates up to 40 theatre-style, 24 boardroom and 22 U-shape guests.

The Ledsham Suite

The Ledsham Suite

£0.00

The Ledsham Suite is another first-floor medium-sized room, with the same published capacity as Aberford: 40 theatre, 24 boardroom and 22 U-shape.

The Bramham Room

The Bramham Room

£0.00

The Bramham Room is a ground-floor meeting room with natural light and air conditioning. It accommodates up to 40 theatre-style, 15 boardroom and 18 U-shape guests.

The Rothwell Room

The Rothwell Room

£0.00

The Rothwell Room has similar specifications to Bramham, with 40 theatre, 15 boardroom and 18 U-shape capacity. It is located on the ground floor and has natural daylight and air conditioning.

The Stamford Room

The Stamford Room

£0.00

The Stamford Room is a first-floor meeting space with natural daylight and air conditioning. It accommodates up to 30 theatre-style, 16 boardroom, 16 U-shape and 18 cabaret guests.

The Elmete Room

The Elmete Room

£0.00

The Elmete Room is a small first-floor room with natural light and air conditioning. It accommodates up to 10 theatre, 8 boardroom and 9 U-shape guests.

 Boardroom

Boardroom

£0.00

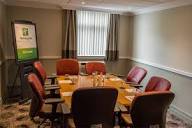
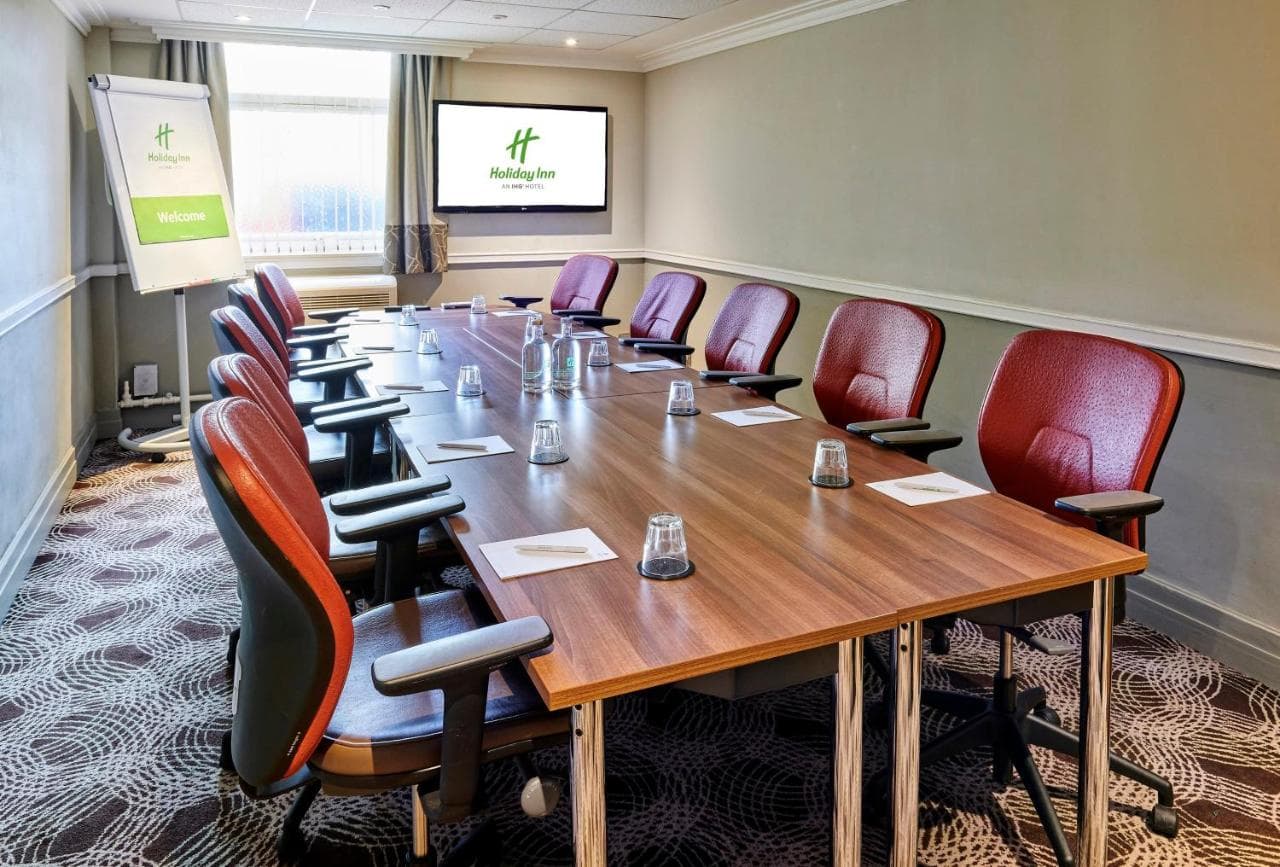
The dedicated Boardroom is on the ground floor and has adjustable leather chairs. It is designed for up to 12 people in boardroom configuration.

Meeting Rooms

Meeting Rooms

£0.00

7 units available

Meeting Room 1Meeting Room 2Meeting Room 3Meeting Room 4+3 more

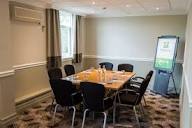
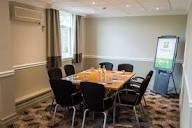
The hotel has several small meeting rooms designed for interviews, small meetings and conference breakout purposes. Meeting Rooms 1–3 are distributed across the ground and first floors, while Rooms 4–7 are on the second floor.

Event Types

WeddingBirthdayAnniversaryEngagementPrivate PartyGalaBanquetFuneralConferenceSeminarWorkshopMeetingTrainingRetreatProduct Launch

Amenities

CateringPhotographyVideographyDJ/MusicLive BandFloristDecorationEvent PlanningLightingSound SystemSecurityMC/HostTransportMakeup Artist

Availability

Loading availability...

Contact

Public Events

No public events to show yet.