HO

Howsham Hall

@fnpuk7

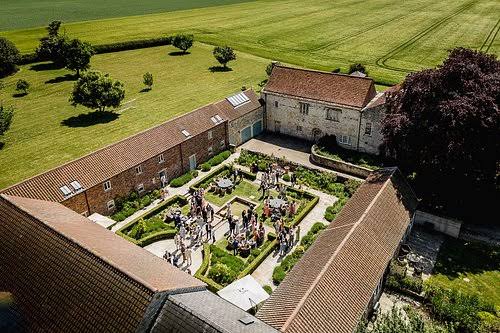
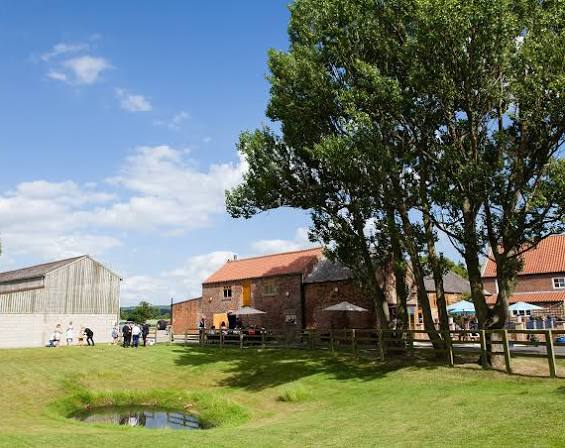
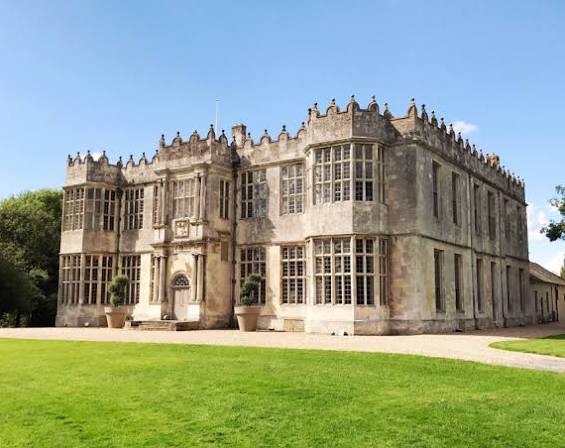
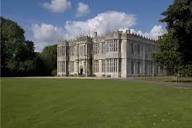
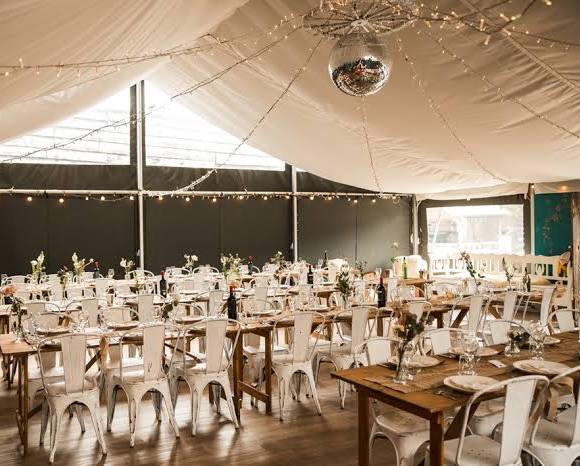
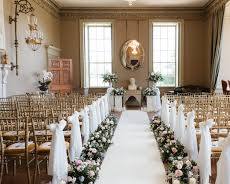
Howsham Hall is an exclusive-use Jacobean country house situated in the North Yorkshire countryside approximately 14 miles from York. The Grade I listed property dates from around 1610 and is surrounded by extensive private grounds, creating a secluded setting for weddings, corporate events, private celebrations and residential retreats. The venue is operated for events by Dine and provides a combination of historic architecture, luxury accommodation, catering and professional event management. The Hall contains several distinctive rooms that can be configured for different event requirements. The Great Hall is the largest principal indoor space and can accommodate up to 150 guests in theatre style. For seated dining, the Great Hall can accommodate up to 96 guests, increasing to 150 when combined with the adjoining Drawing Room. The Drawing Room and Dining Room can accommodate smaller intimate dinners of approximately 12–80 guests. Howsham Hall is particularly attractive for residential events because it has 12 en-suite bedrooms sleeping up to 28 guests. Other facilities include a Billiard Room, Riverside Bar and Terrace, dancefloor, breakout spaces and outdoor grounds. A marquee can also be installed for larger events, allowing up to 250 guests. The venue therefore works particularly well for exclusive weddings, corporate retreats, gala dinners, private parties and multi-day events where privacy and accommodation are important.

12-250 guests

Gallery

Howsham Hall
Howsham Hall 2
Howsham Hall 3
Howsham Hall 4
Howsham Hall 5

Spaces & Packages

The Great Hall

The Great Hall

£0.00

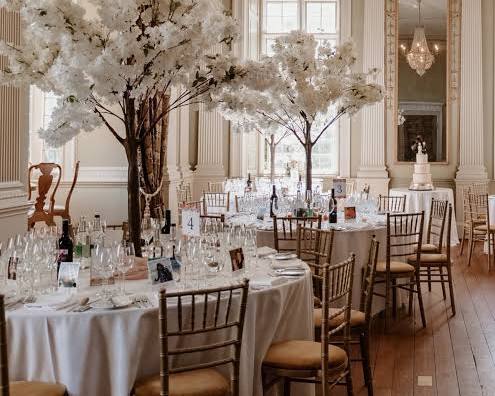
The Great Hall is the principal grand event room, featuring original polished wooden flooring, a working fireplace and large windows overlooking the estate. It can accommodate up to 150 theatre-style and up to 96 for a seated meal. It is used for weddings, ceremonies, corporate celebrations, charity dinners and awards events.
The Drawing Room

The Drawing Room

£0.00

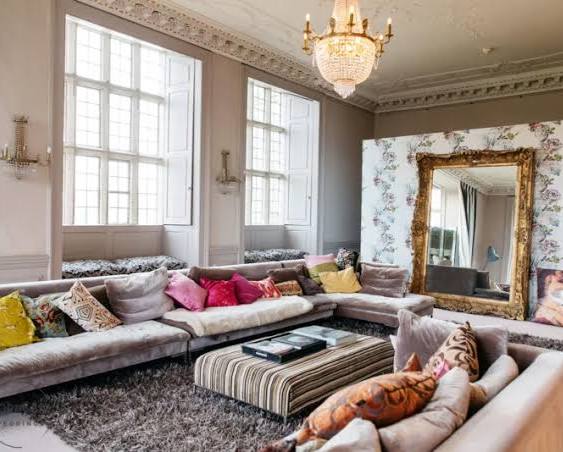
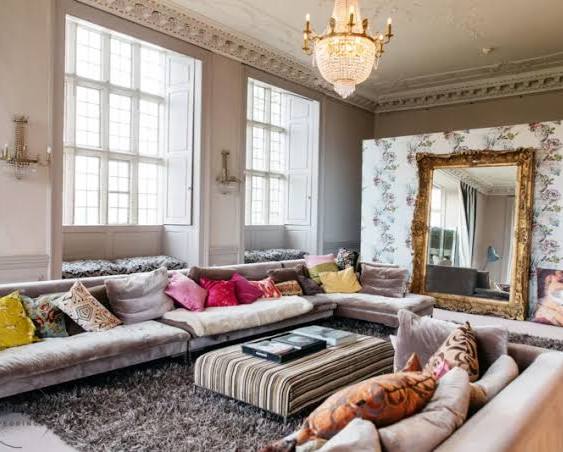
The Drawing Room is one of Howsham Hall's principal entertaining spaces and is described as the largest room in the house by Celtic Castles. It can accommodate between 20 and 120 guests in flexible configurations according to the current venue listing, while Dine states that it can be combined with the Great Hall to provide seating for up to 150.

The Billiard Room

The Billiard Room

£0.00

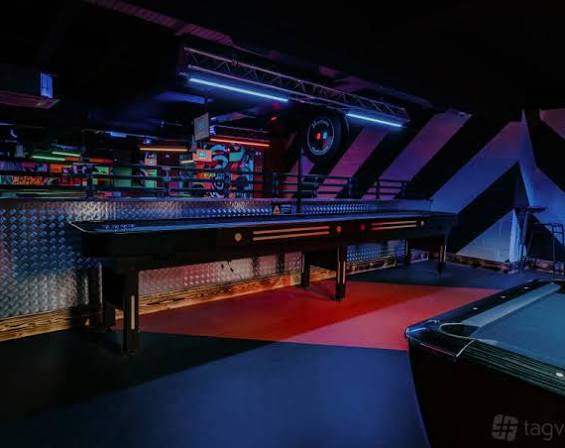
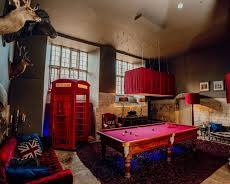
The Billiard Room provides a relaxed recreational environment within the Hall. It contains a full-sized billiard table and is particularly suitable for informal socialising and pre-event drinks. It can also serve as part of the wider experience for residential weddings and corporate retreats.

The Dining Room

The Dining Room

£0.00

The Dining Room is a more intimate event and meeting space. Dine states that it can be used for private board meetings and intimate dinners, with dining events ranging from approximately 12 to 80 guests. It provides a more private setting for smaller corporate groups and private meals.

The Morning Room

The Morning Room

£0.00

The Morning Room is the smallest specifically identified meeting/event room, suitable for groups of up to approximately 20 people. Its intimate scale makes it appropriate for small meetings, discussions, private gatherings and breakout activities rather than large receptions.

The Front Lawn & Grounds

The Front Lawn & Grounds

£0.00

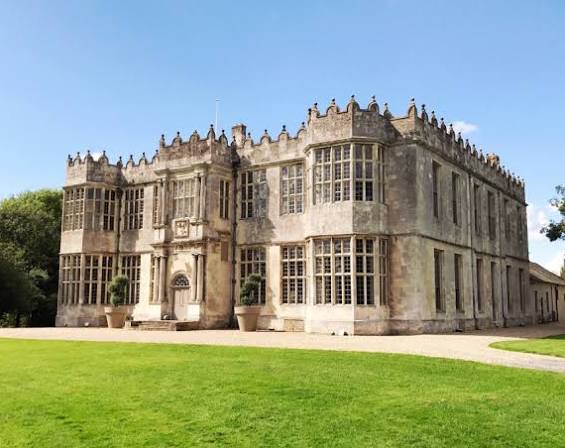
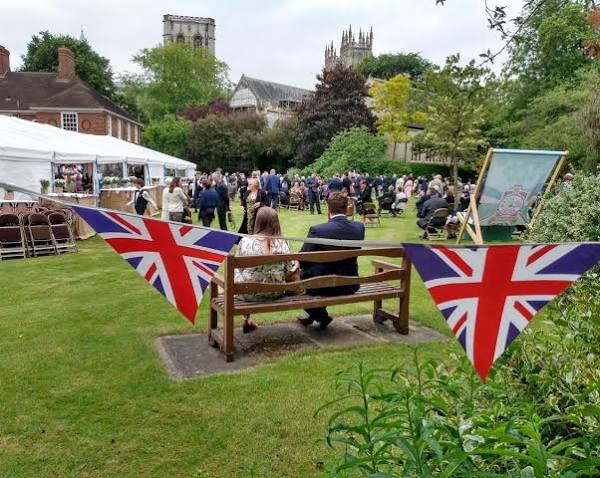
Dominating the front of the estate, the perfectly manicured formal lawns offer a fairytale backdrop. The vast green space is licensed for breezy outdoor civil ceremonies with the historic house behind you. For massive celebrations, a grand marquee can be put up to host 250 lively guests.

Event Types

WeddingBirthdayAnniversaryEngagementPrivate PartyGalaBanquetConferenceWorkshopSeminarMeetingTrainingRetreat

Amenities

CateringPhotographyVideographyDecorationEvent PlanningLightingSound SystemSecurityTransport

Availability

Loading availability...

Contact

Public Events

No public events to show yet.