One & Two
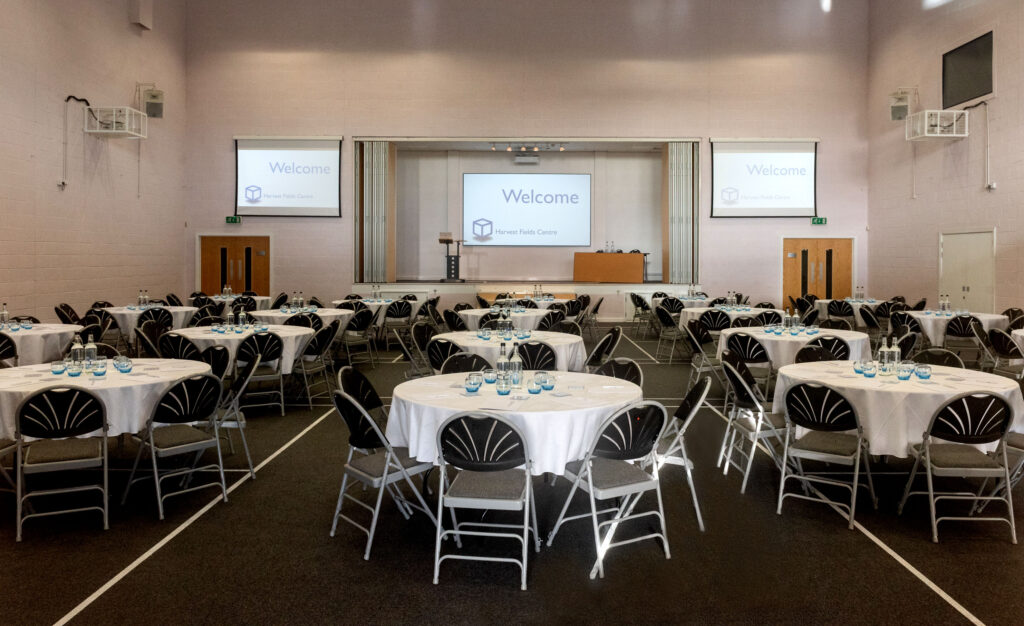
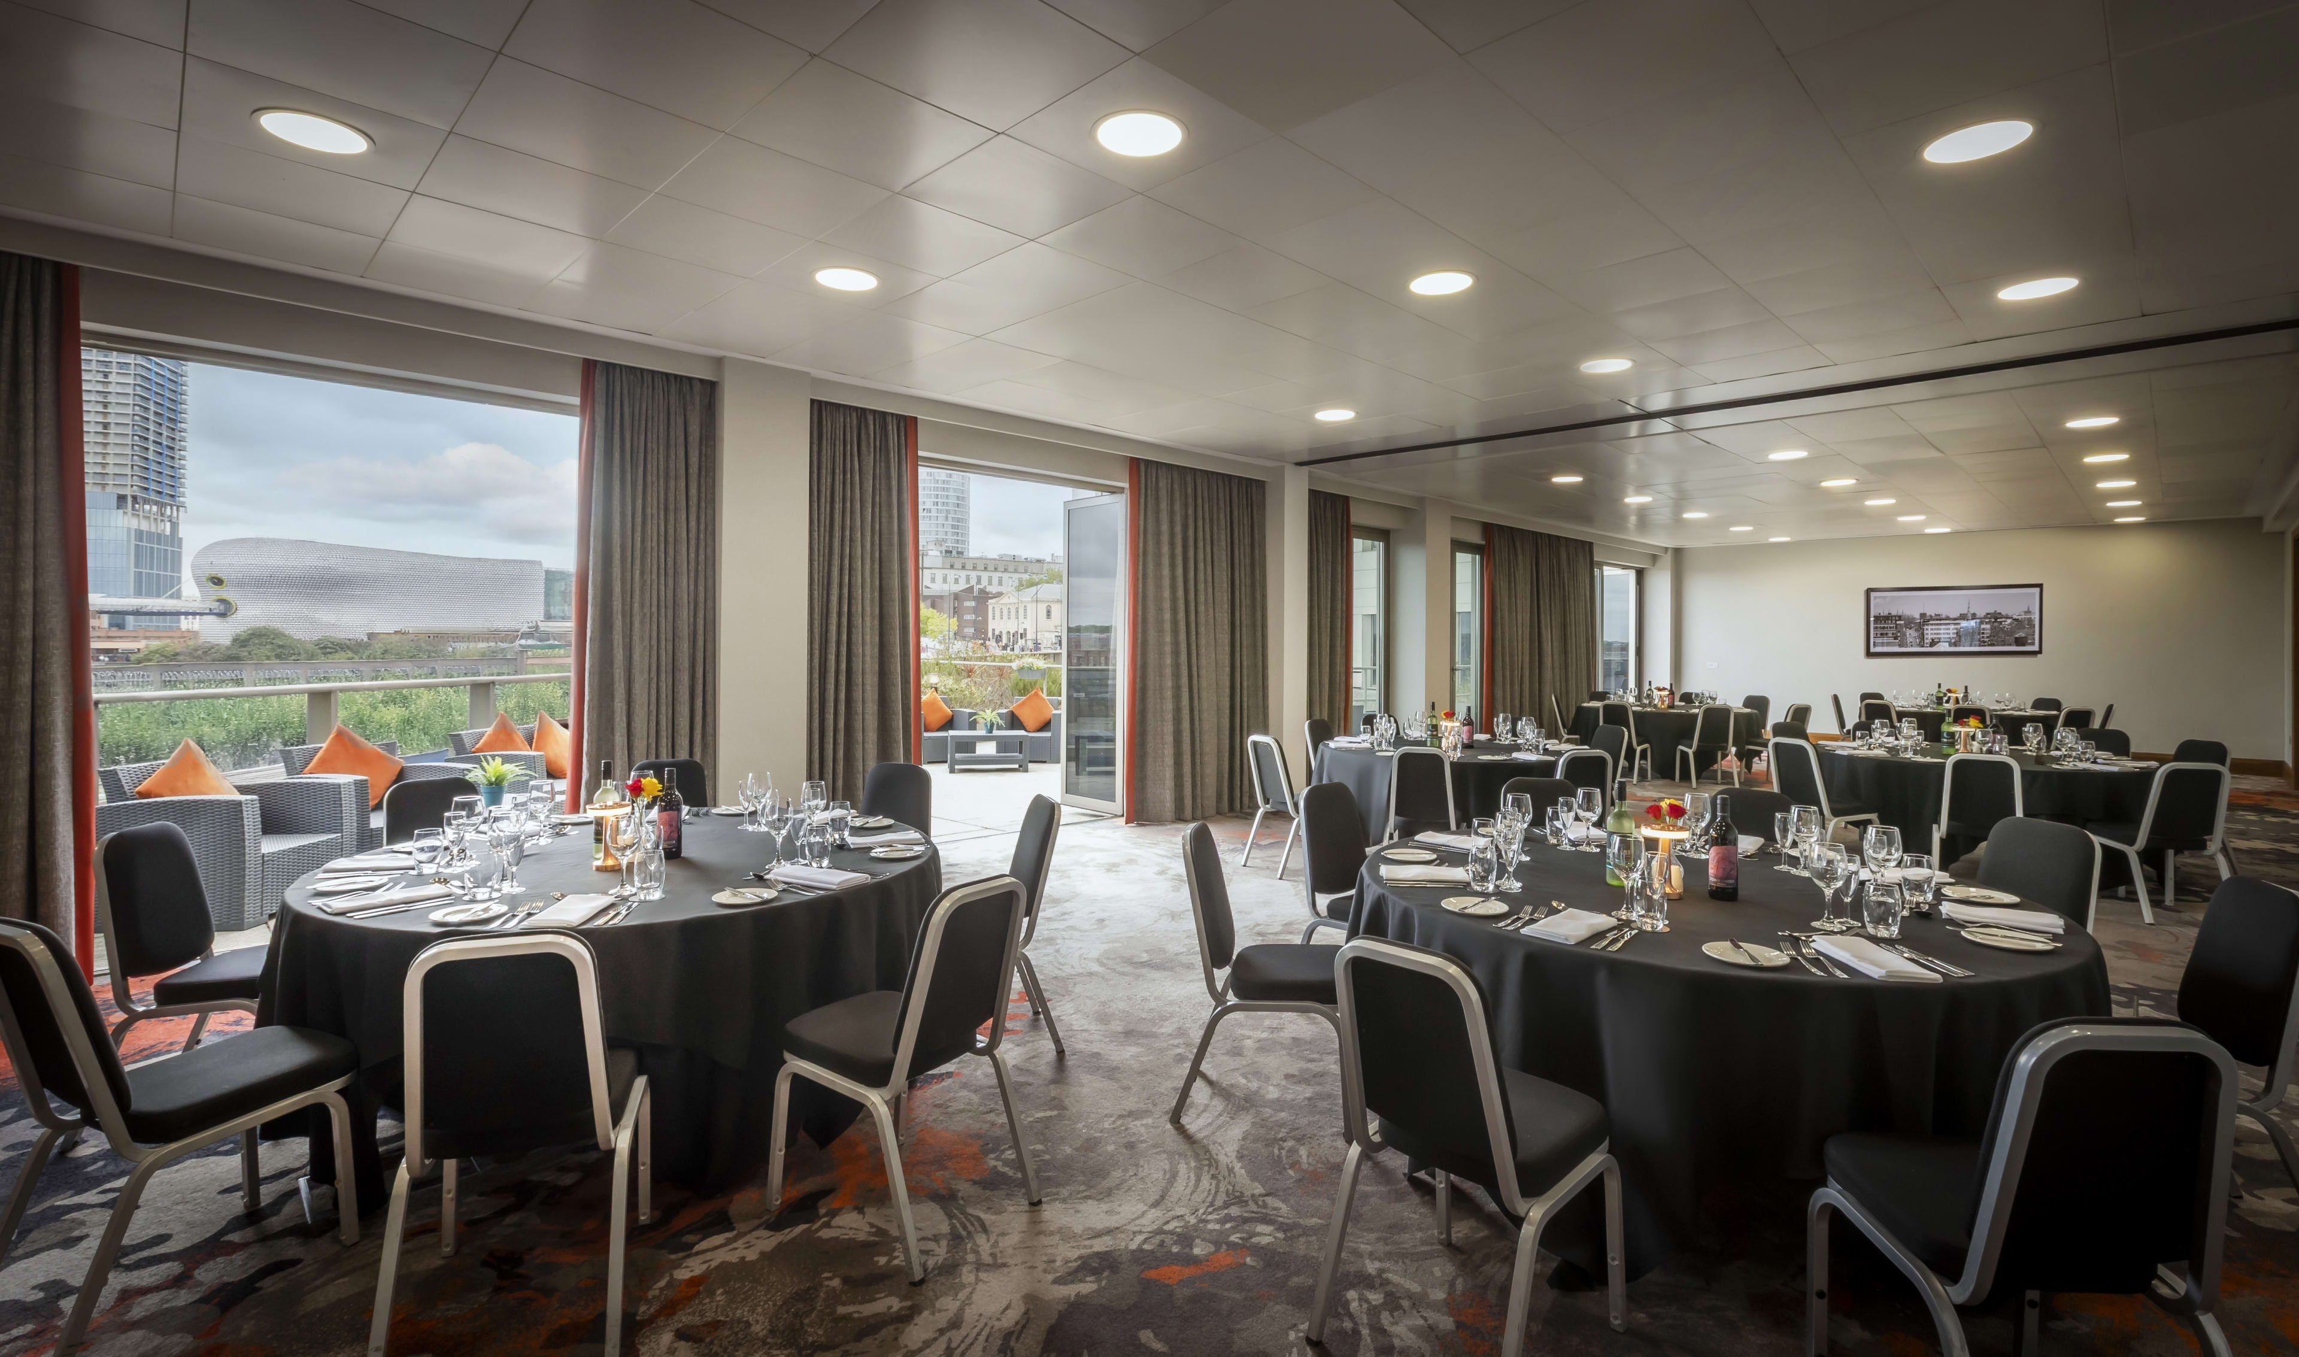
£0.00Rooms One & Two are flexible, scalable corporate event spaces that combine to host up to 140 seated or 170 standing guests and is fully equipped with high-tech audiovisual systems.
@fqvrxq
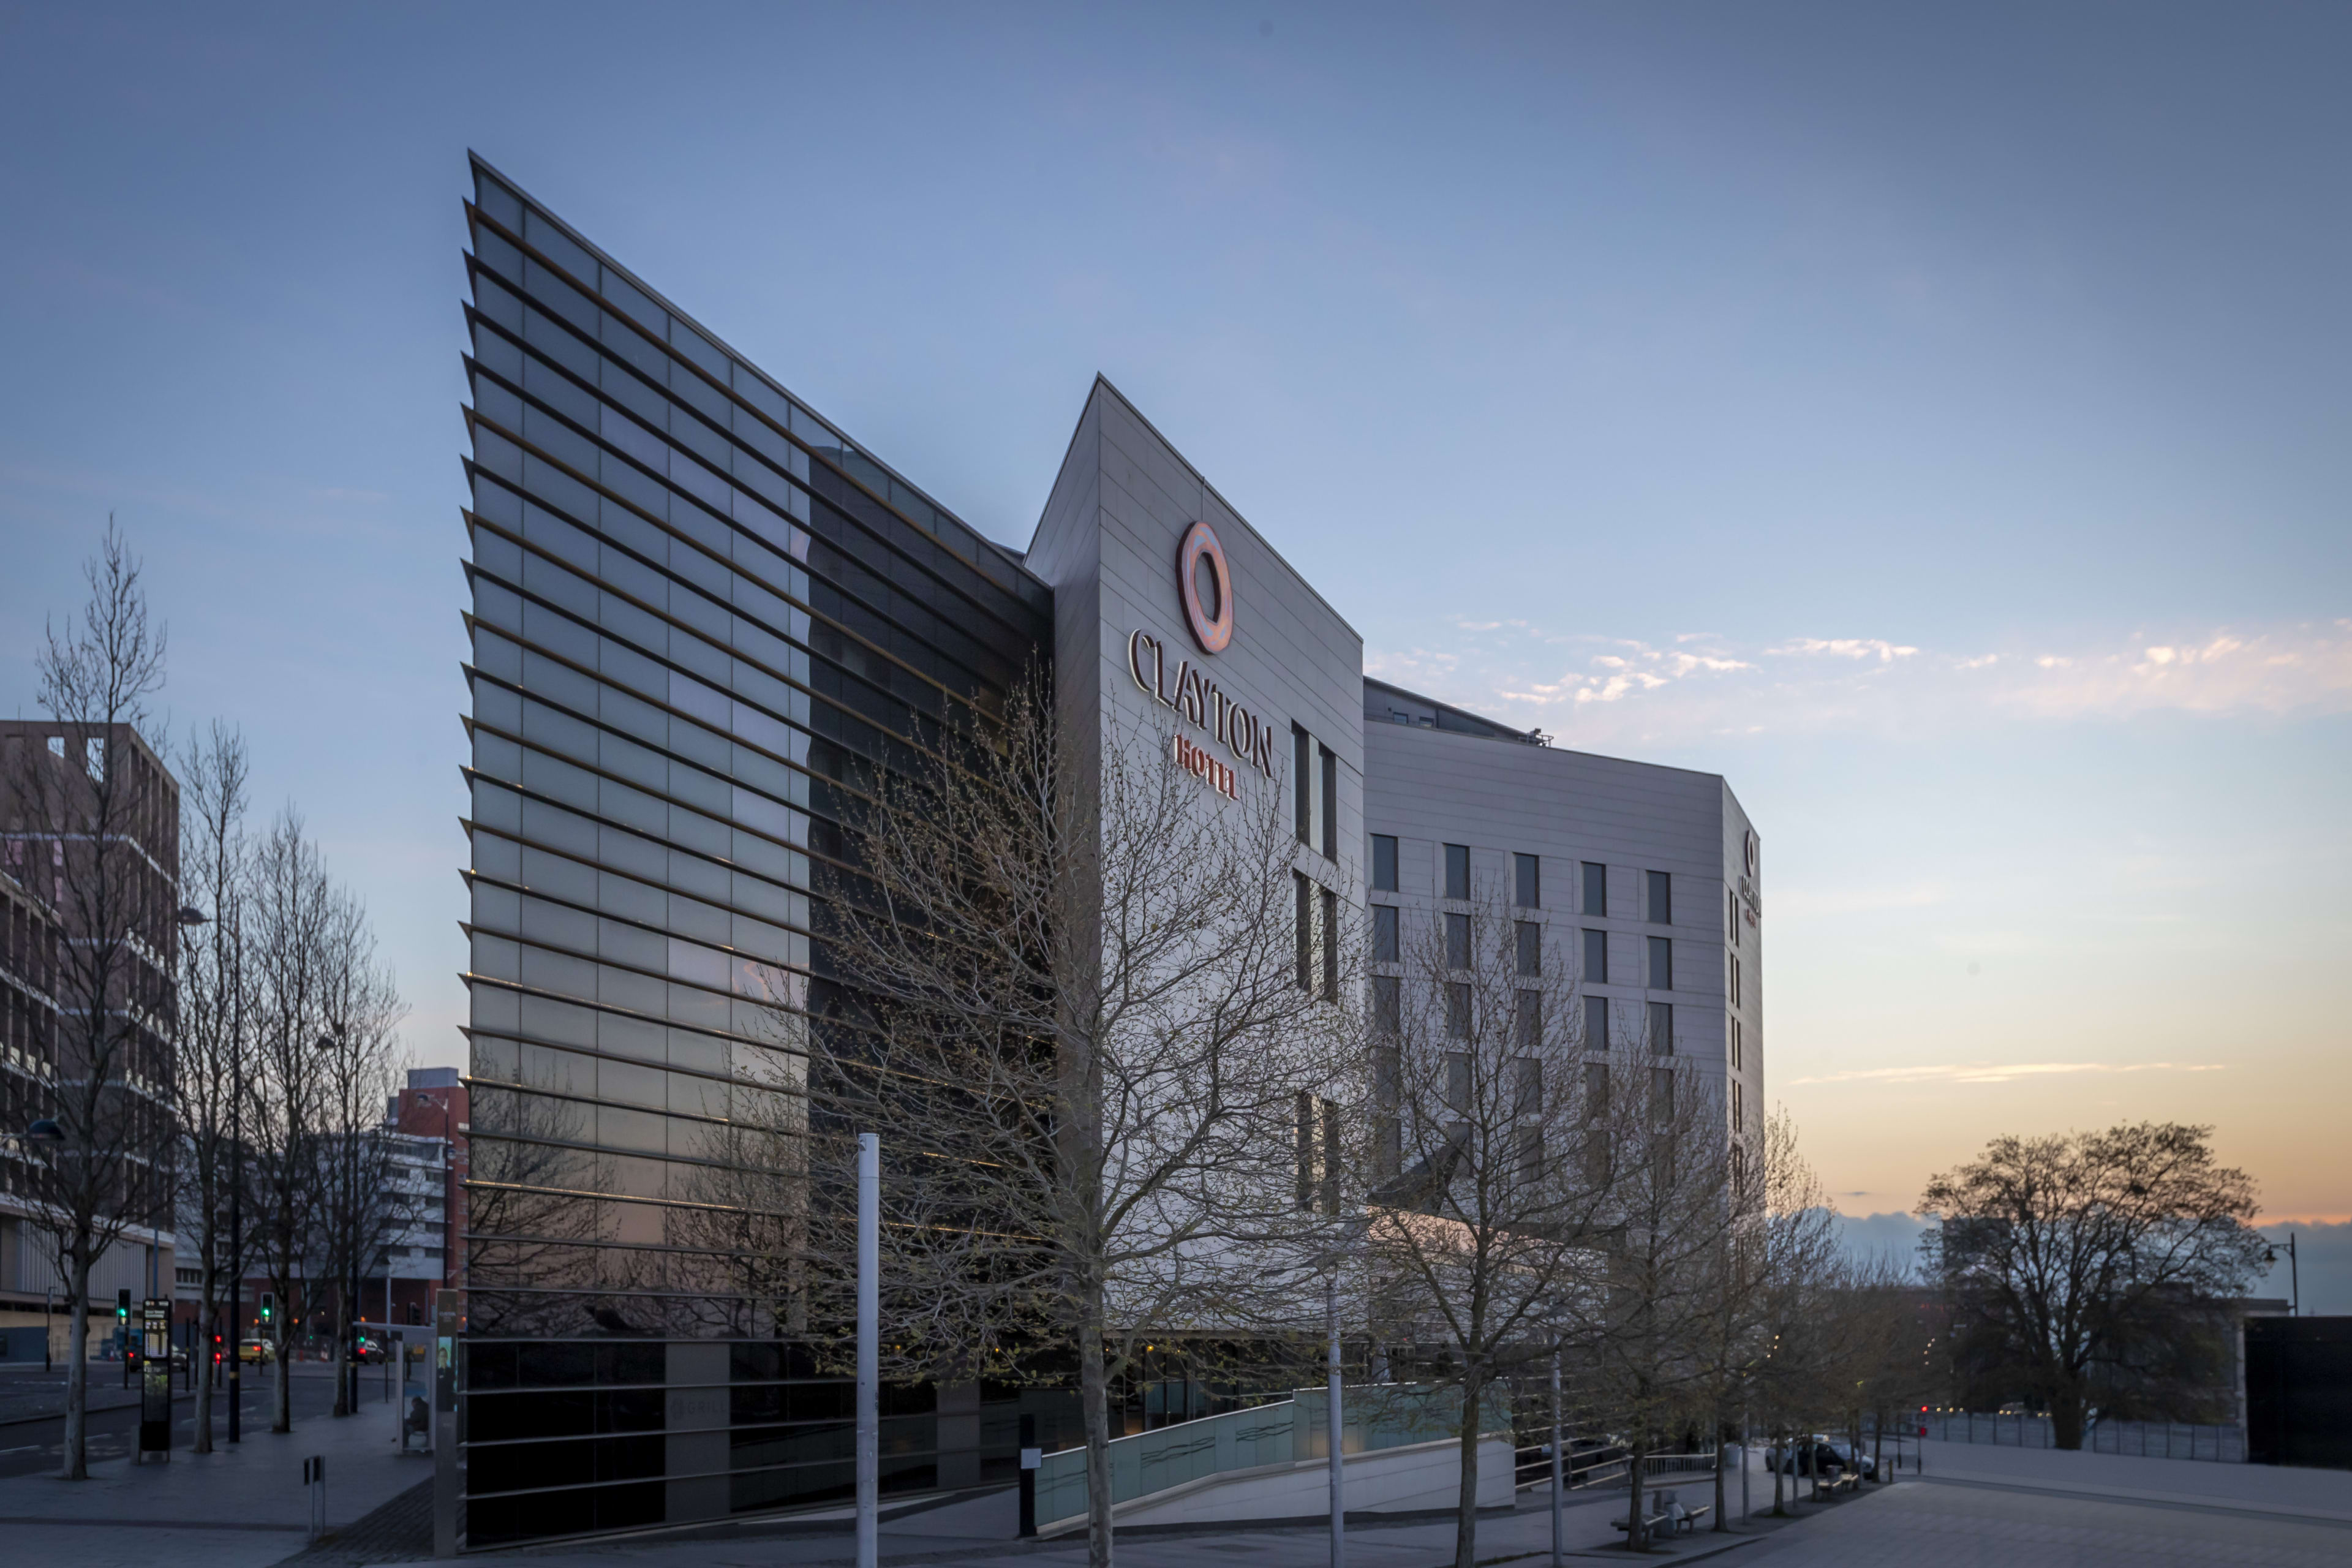
Clayton Hotel Birmingham hosts corporate meetings, seasonal parties, and private social events across a dedicated events floor featuring 11 purpose-built meeting rooms. In addition to hosting internal corporate functions, the hotel serves as a major hub for visitors attending city-wide festivals and sports tournaments.
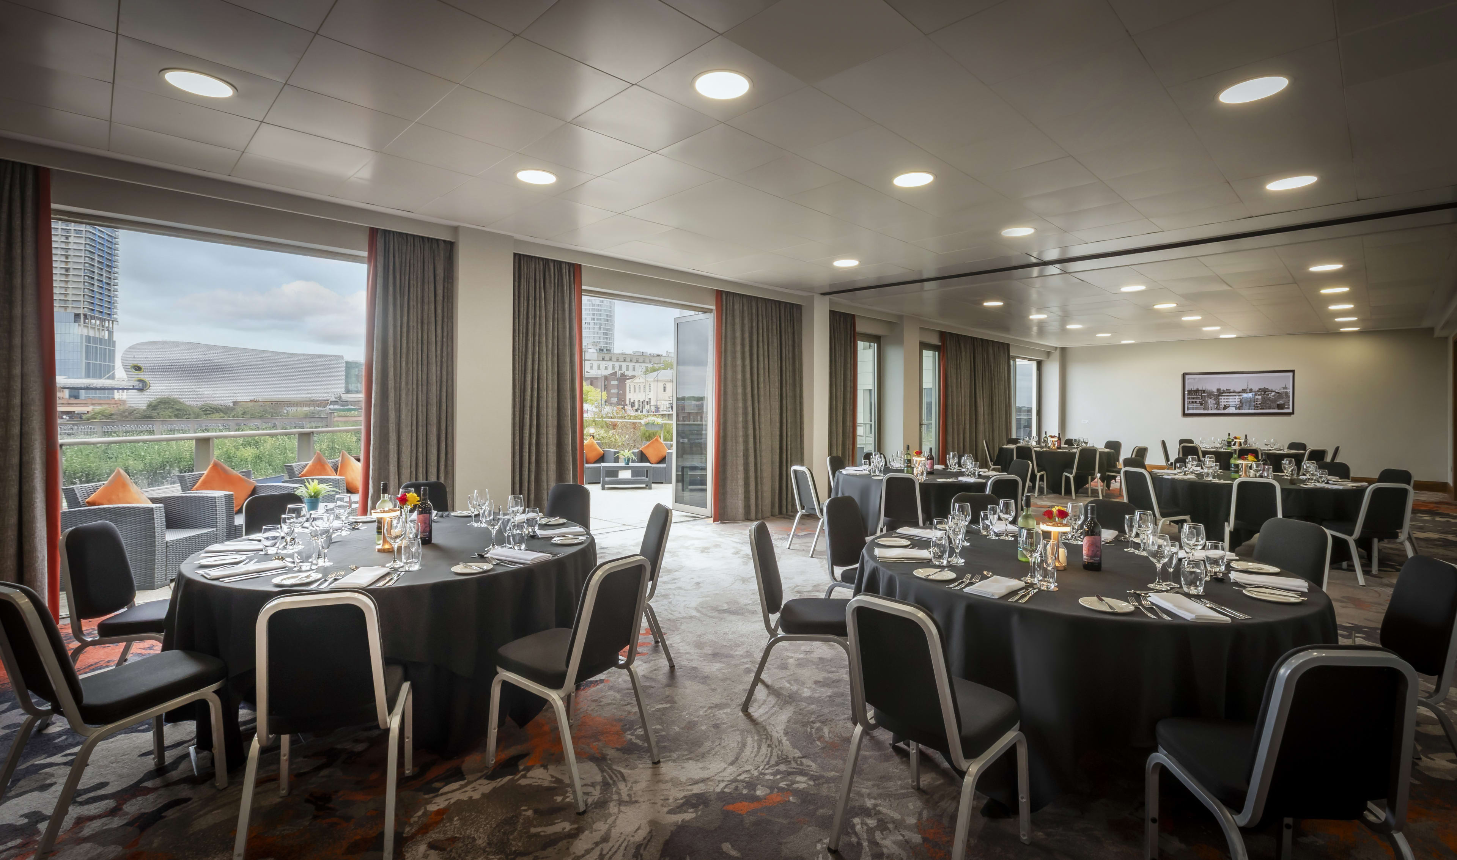
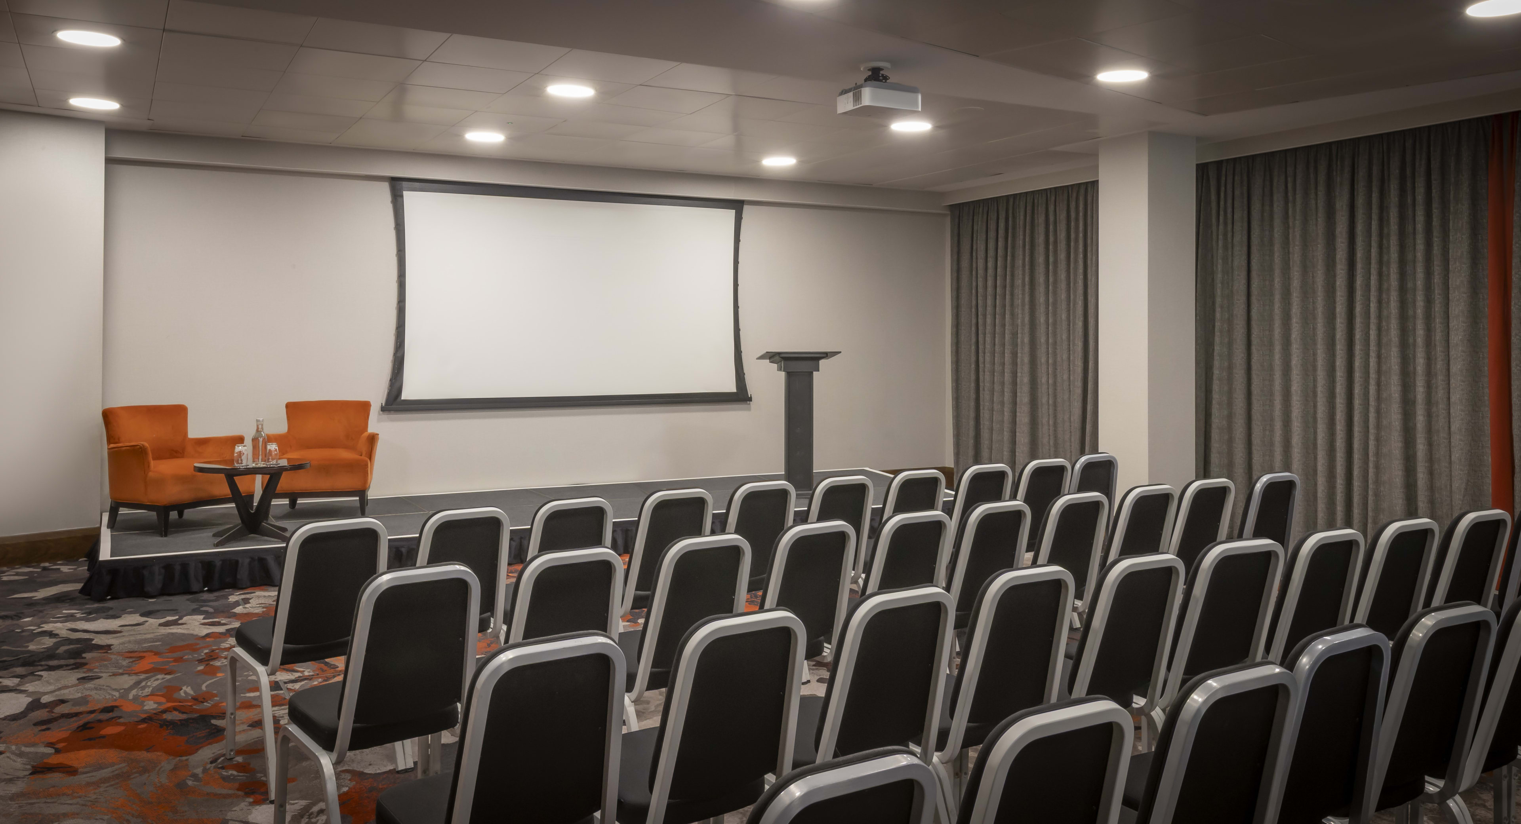
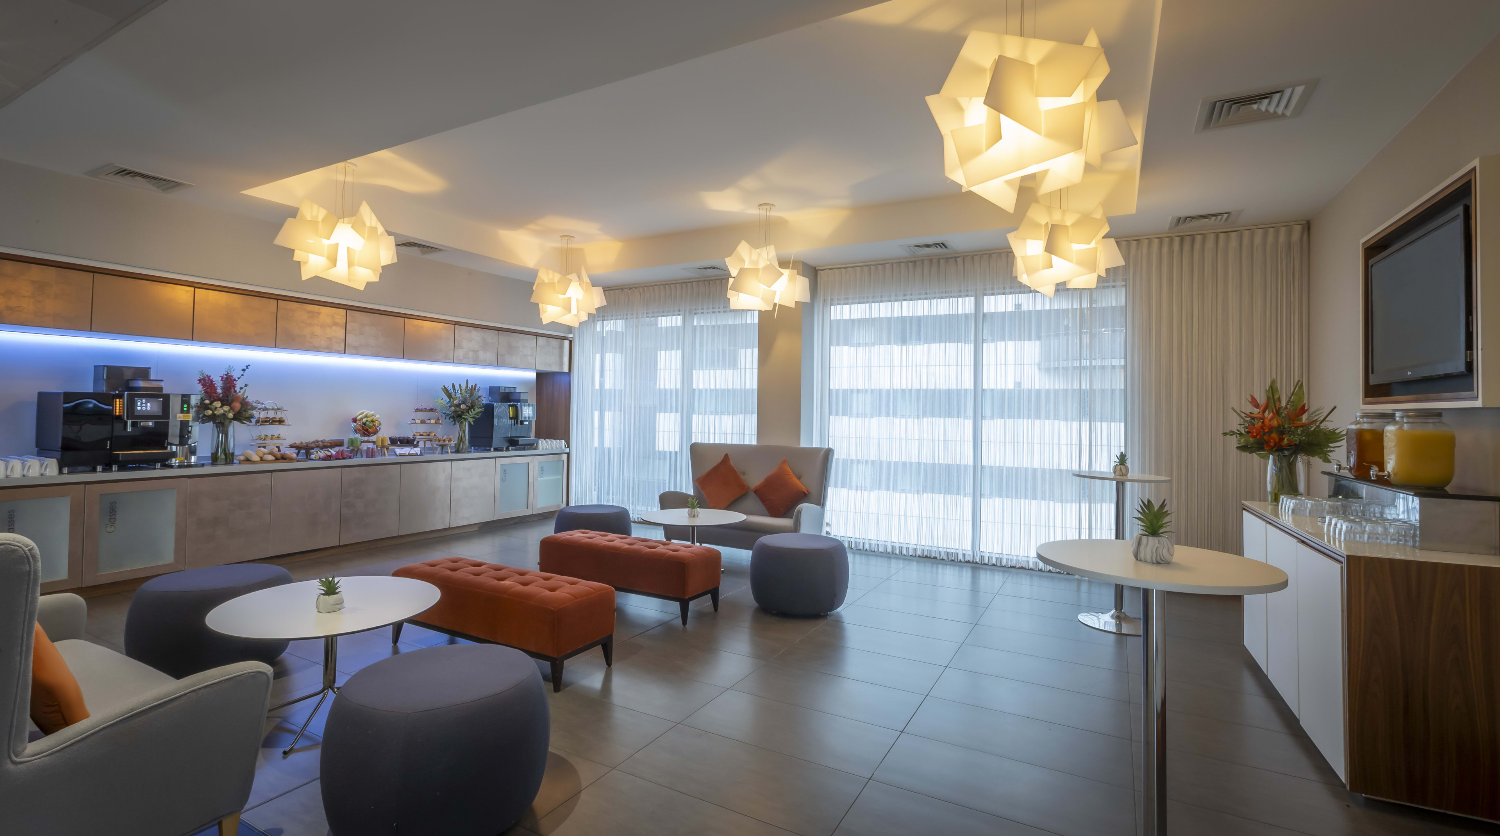
Rooms One & Two are flexible, scalable corporate event spaces that combine to host up to 140 seated or 170 standing guests and is fully equipped with high-tech audiovisual systems.
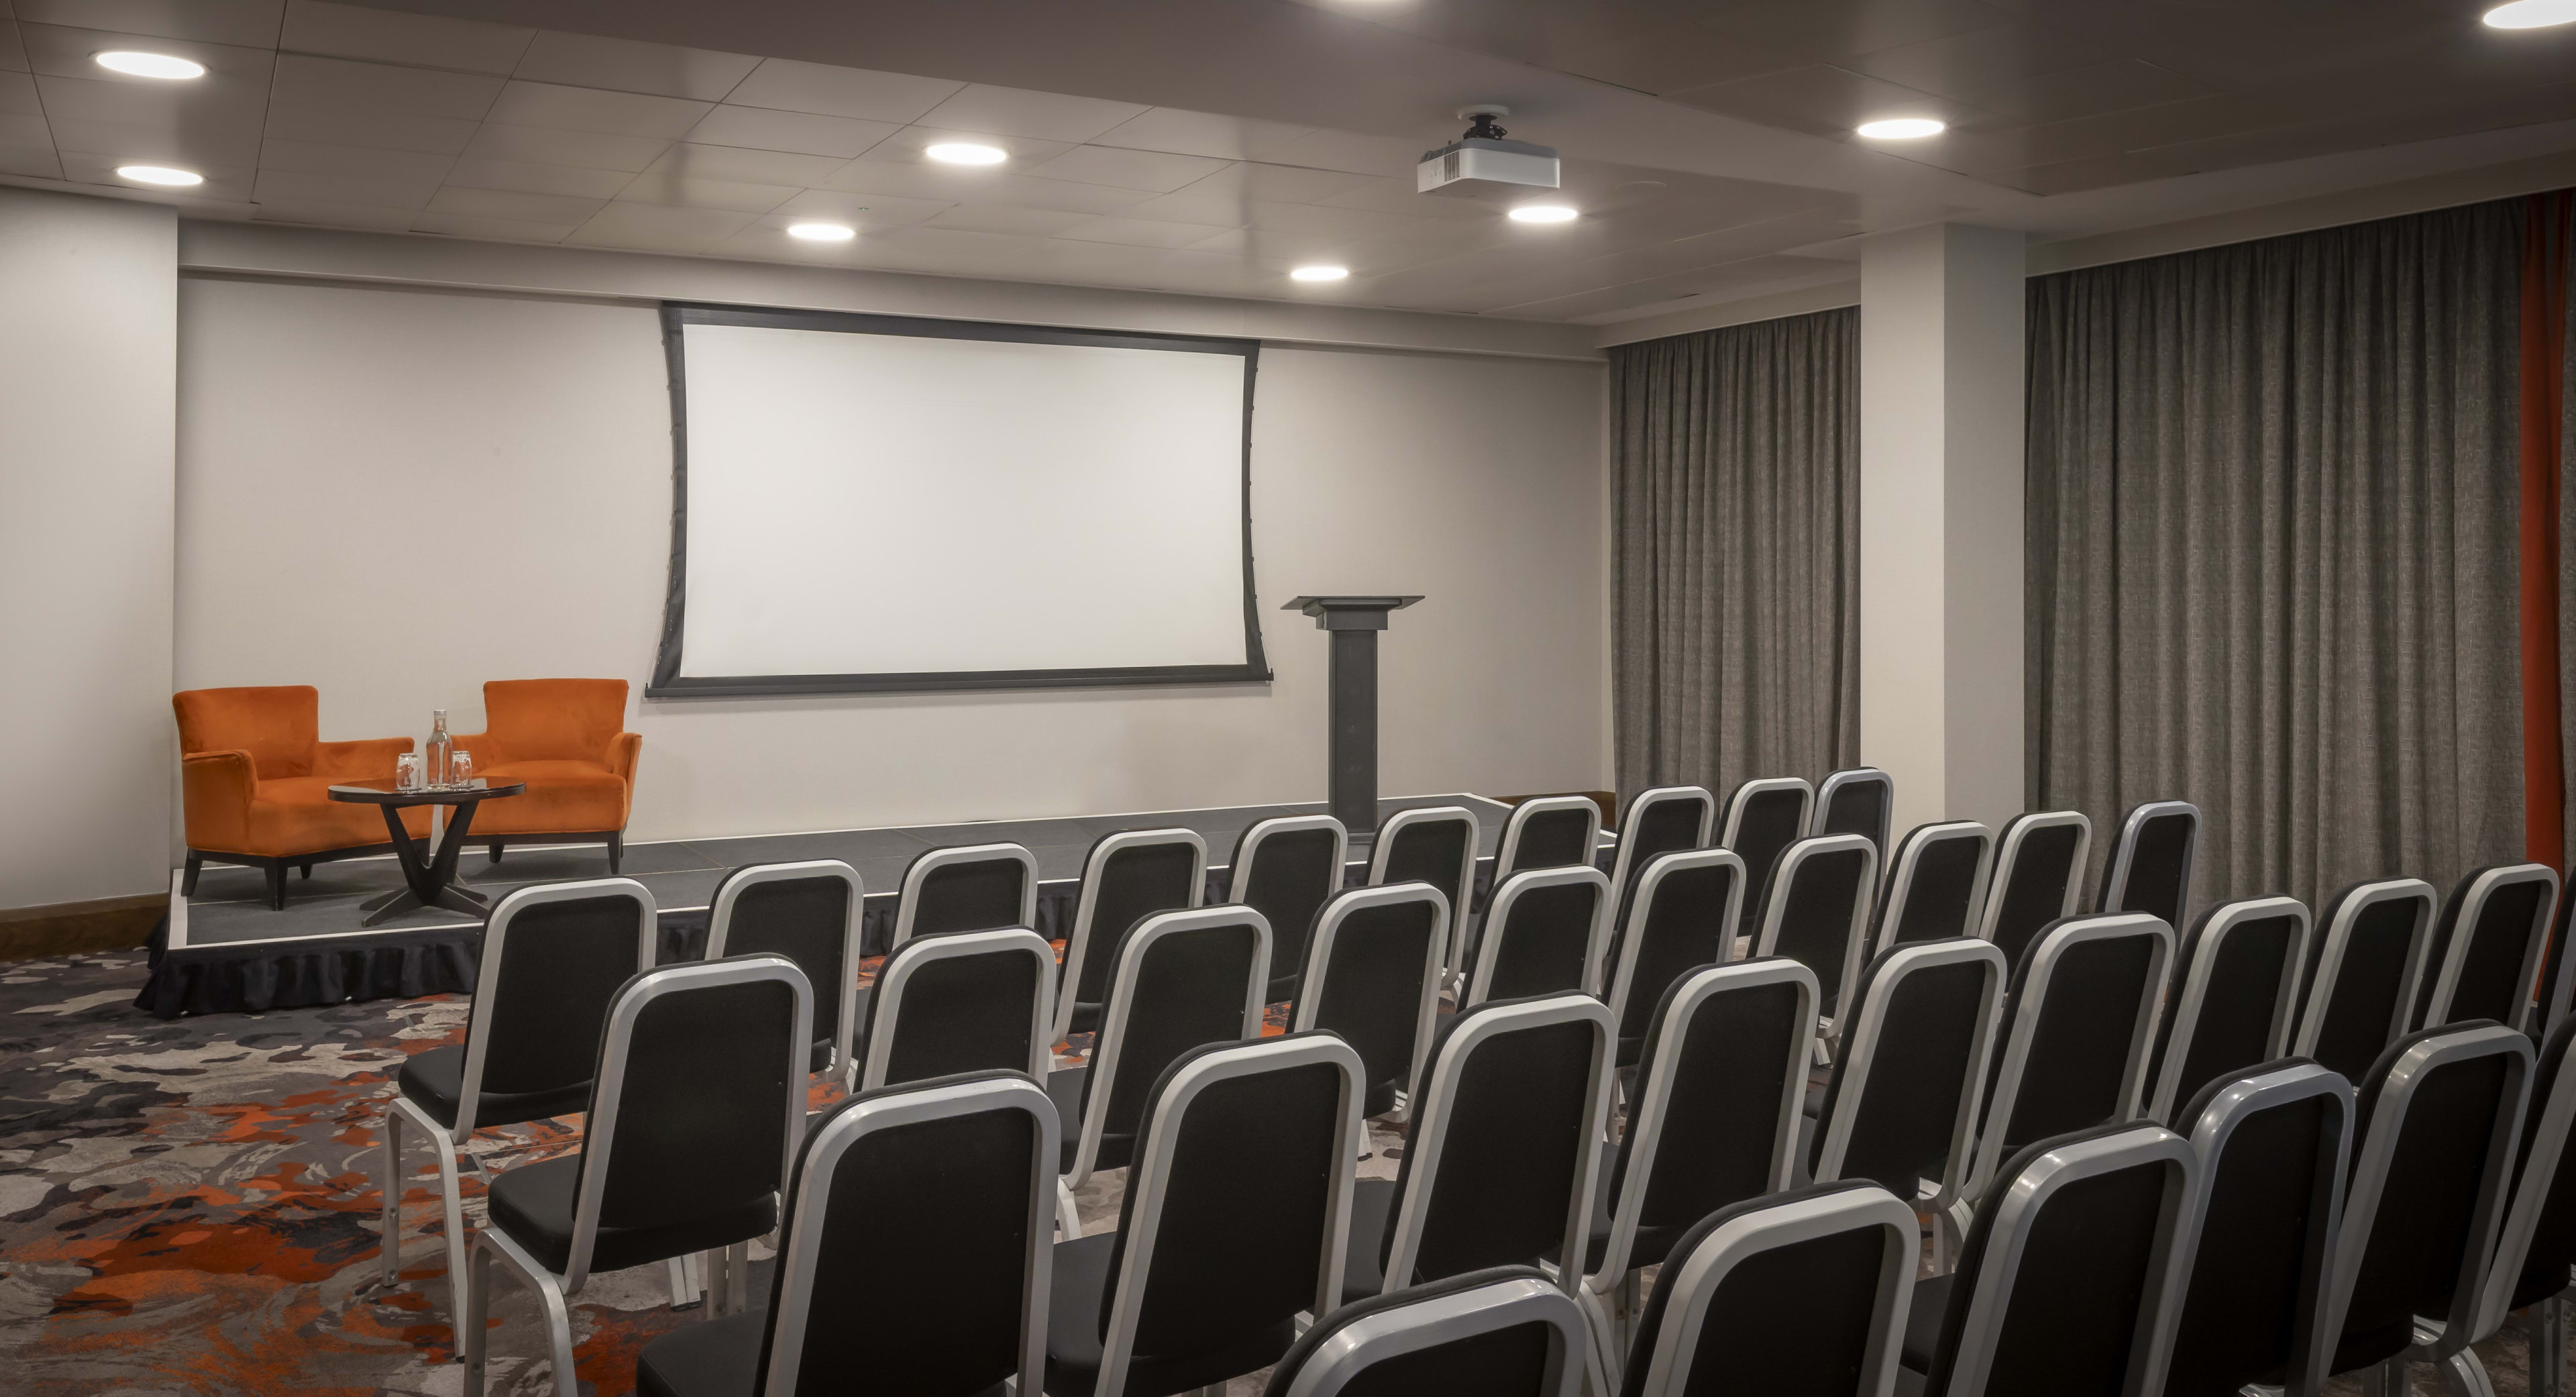
Room One is a flexible, high-tech corporate space located on a dedicated executive business floor. This room alone accommodates up to 75 delegates and features a flexible partition layout. It can be combined with Meeting Room Two to form a large main suite holding up to 140 guests theater-style or 170 standing.
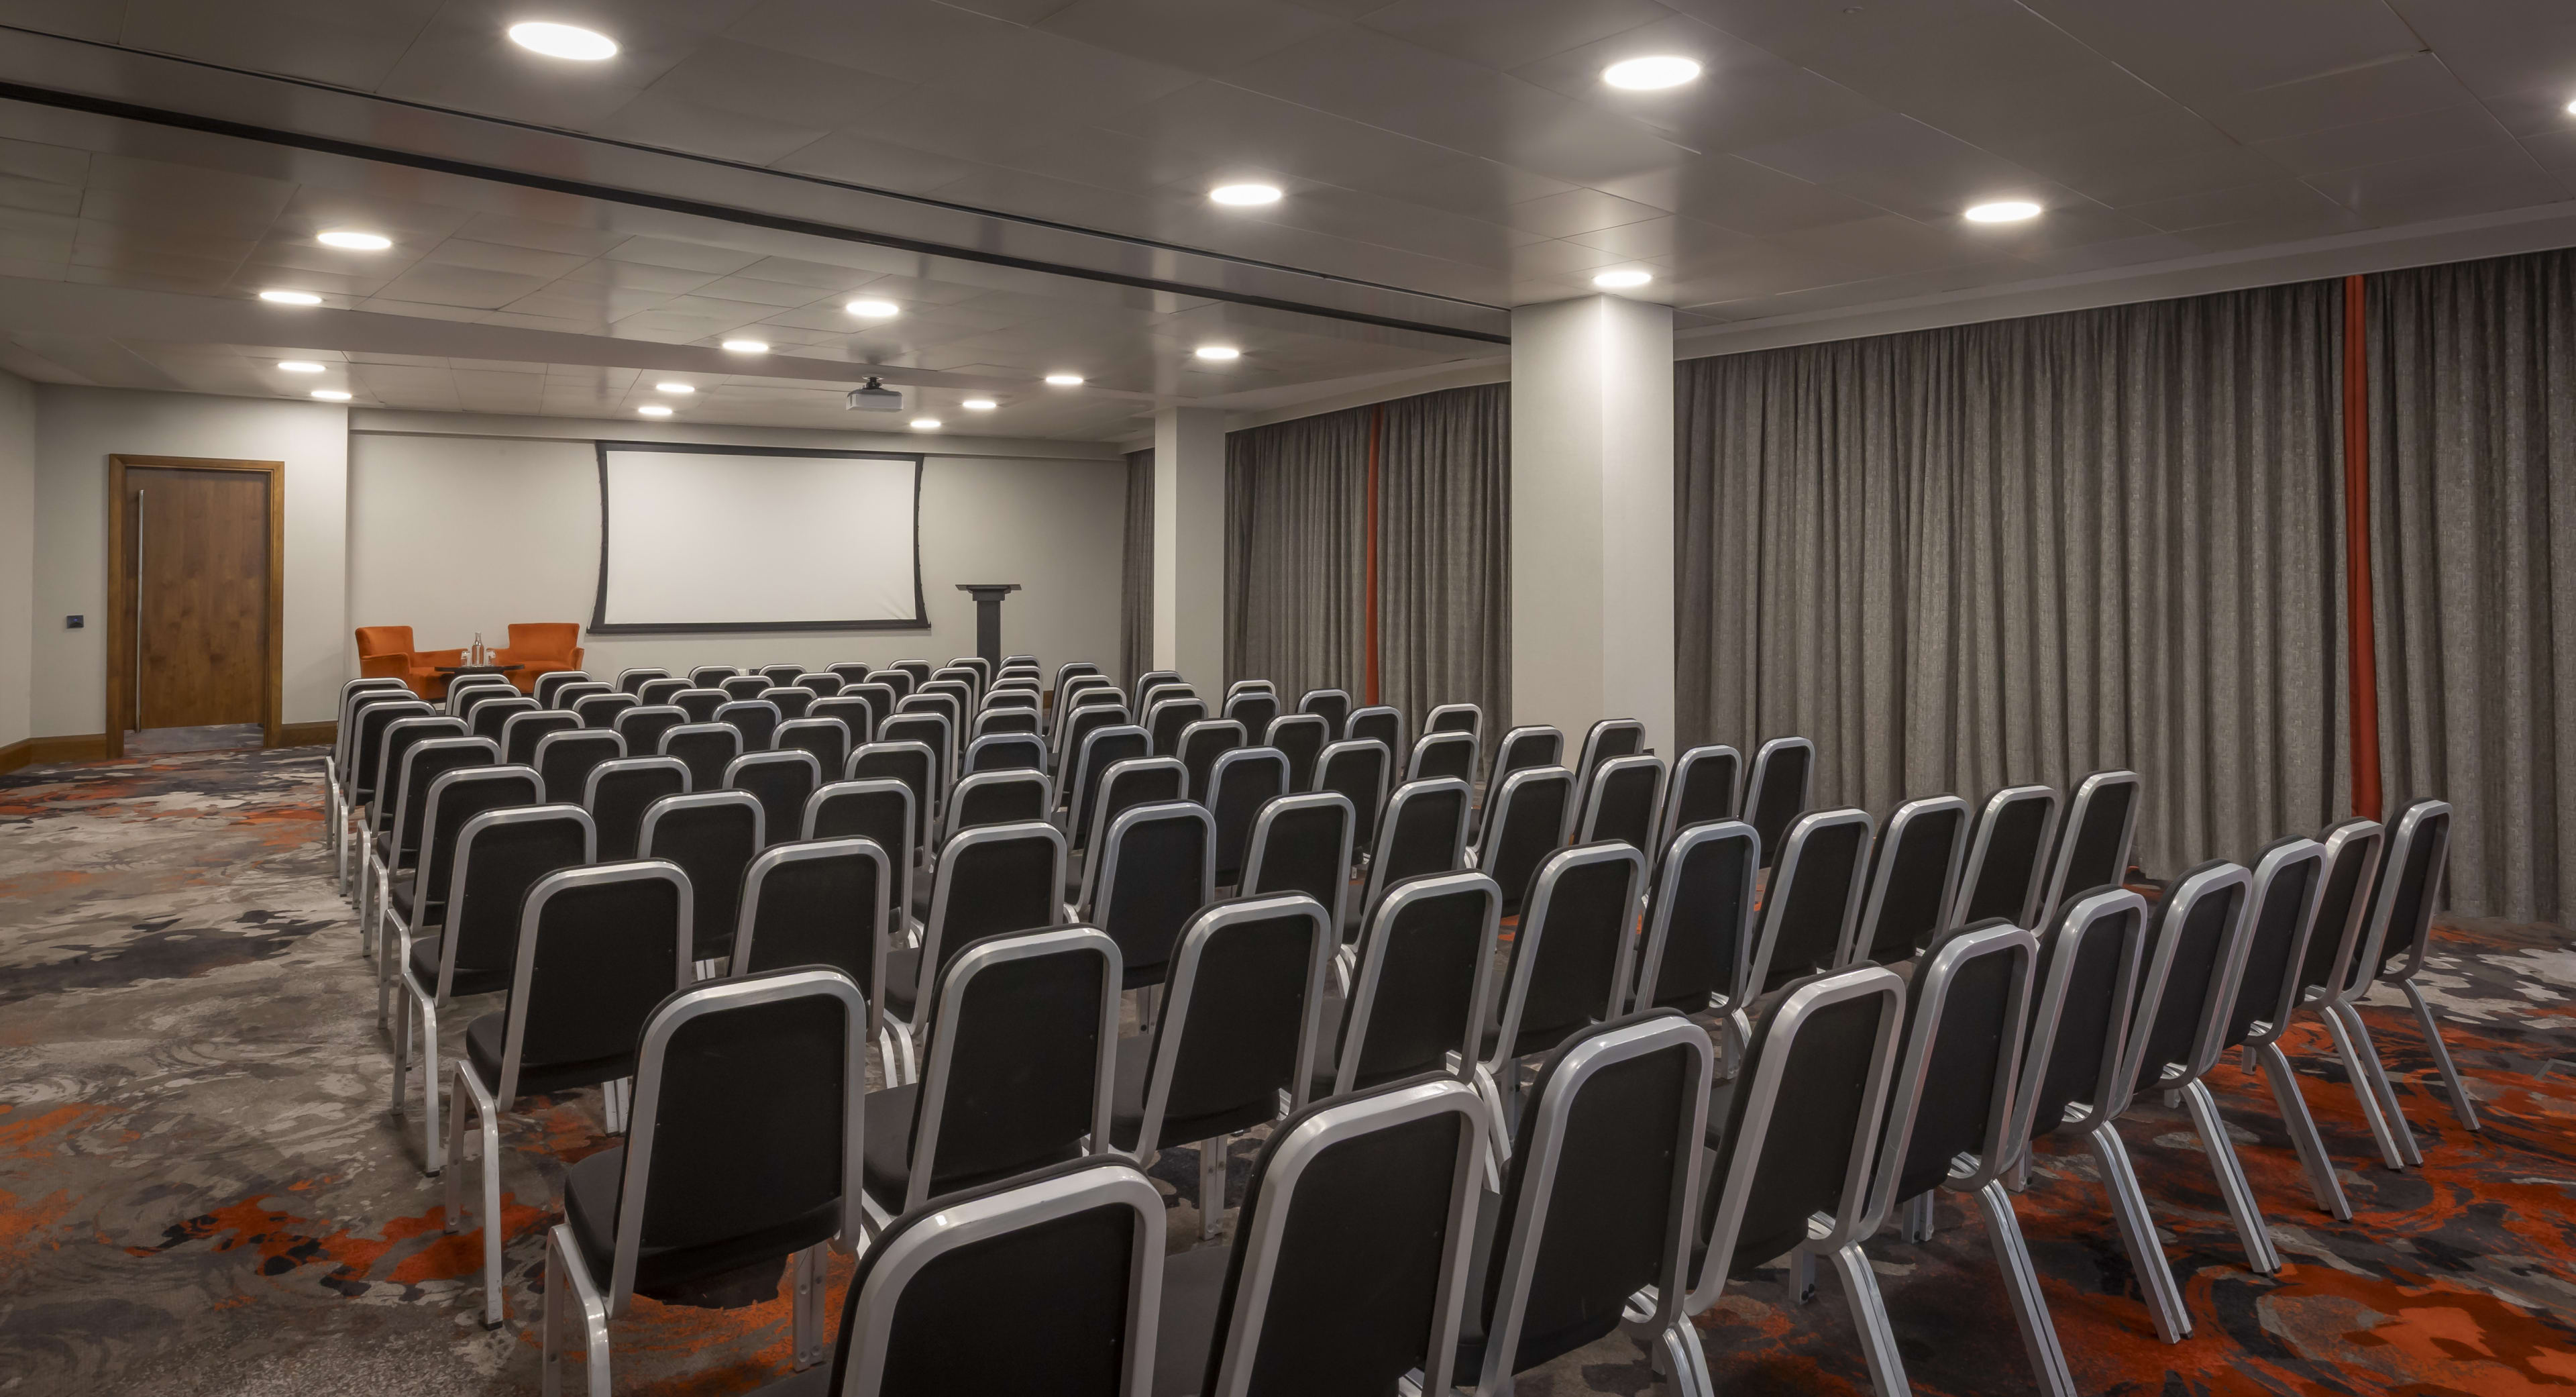
Room Two is a flexible, high-tech corporate space located on a dedicated executive business floor. This room alone accommodates up to 75 delegates and features a flexible partition layout. It can be combined with Meeting Room One to form a large main suite holding up to 140 guests theater-style or 170 standing.
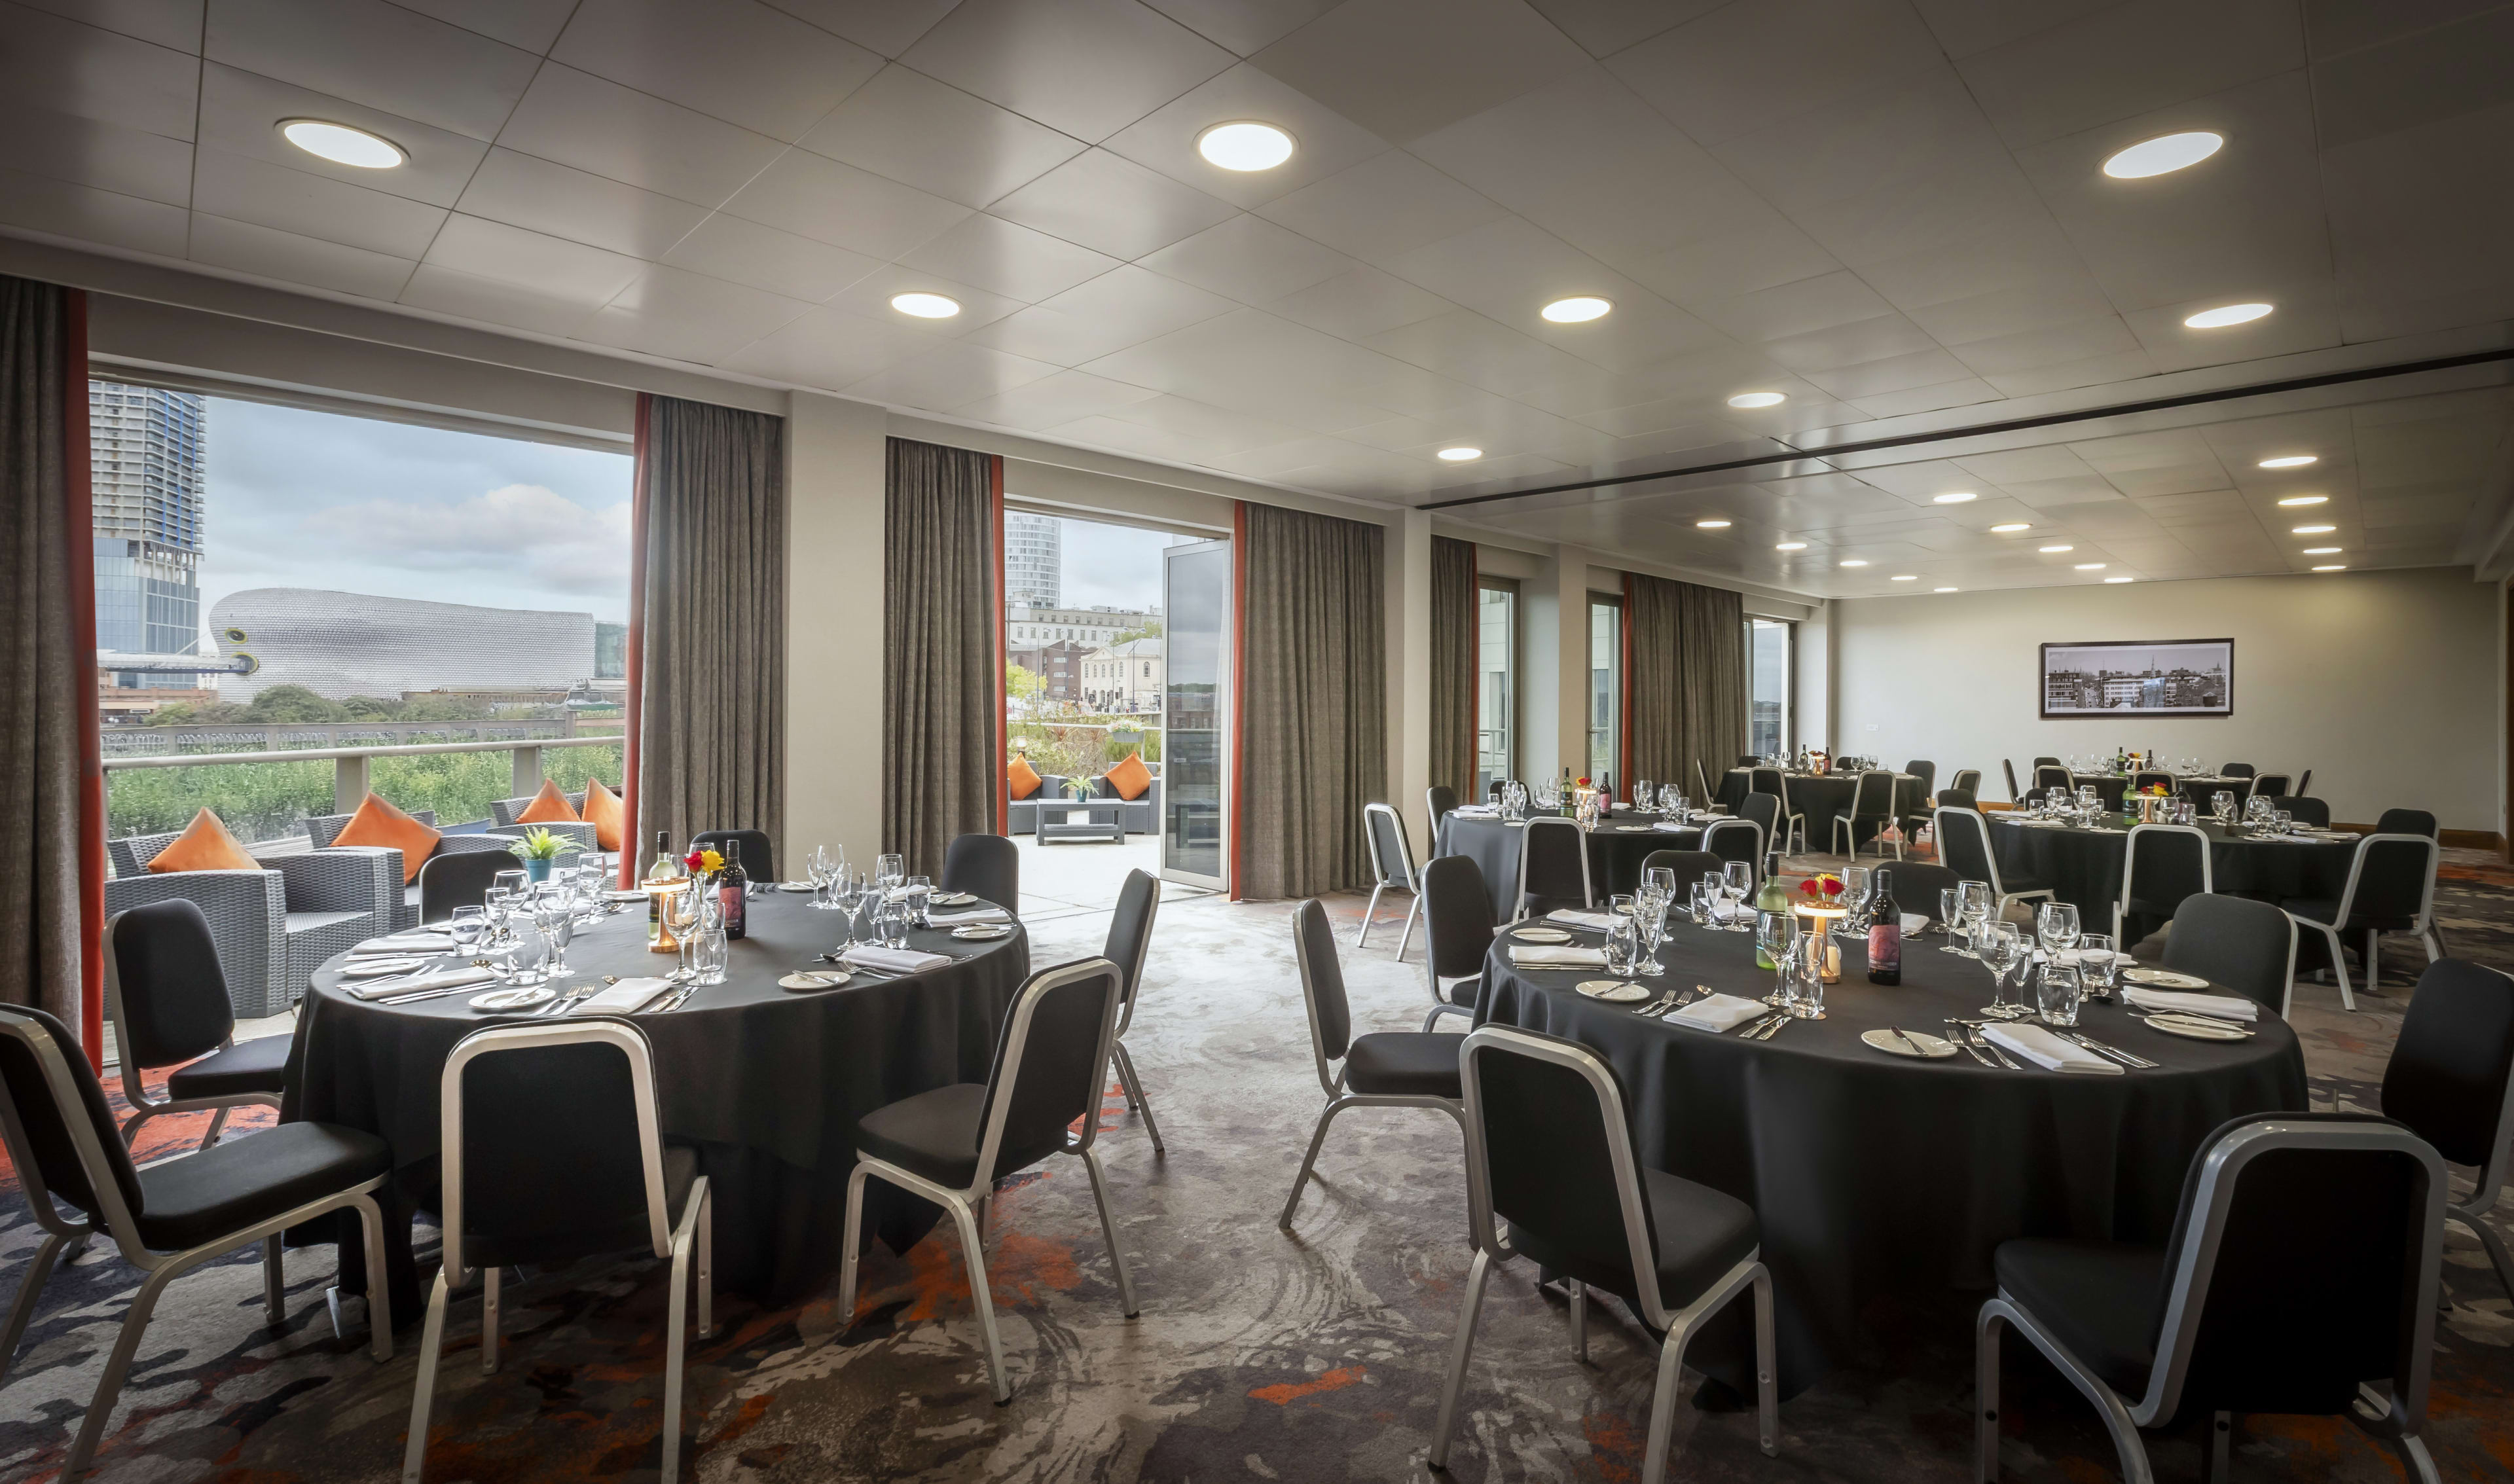
Rooms Three & Four are flexible, scalable corporate event spaces that combine to host up to 140 for a theatre setup or 150 for a drinks reception setup and is fully equipped with high-tech audiovisual systems.
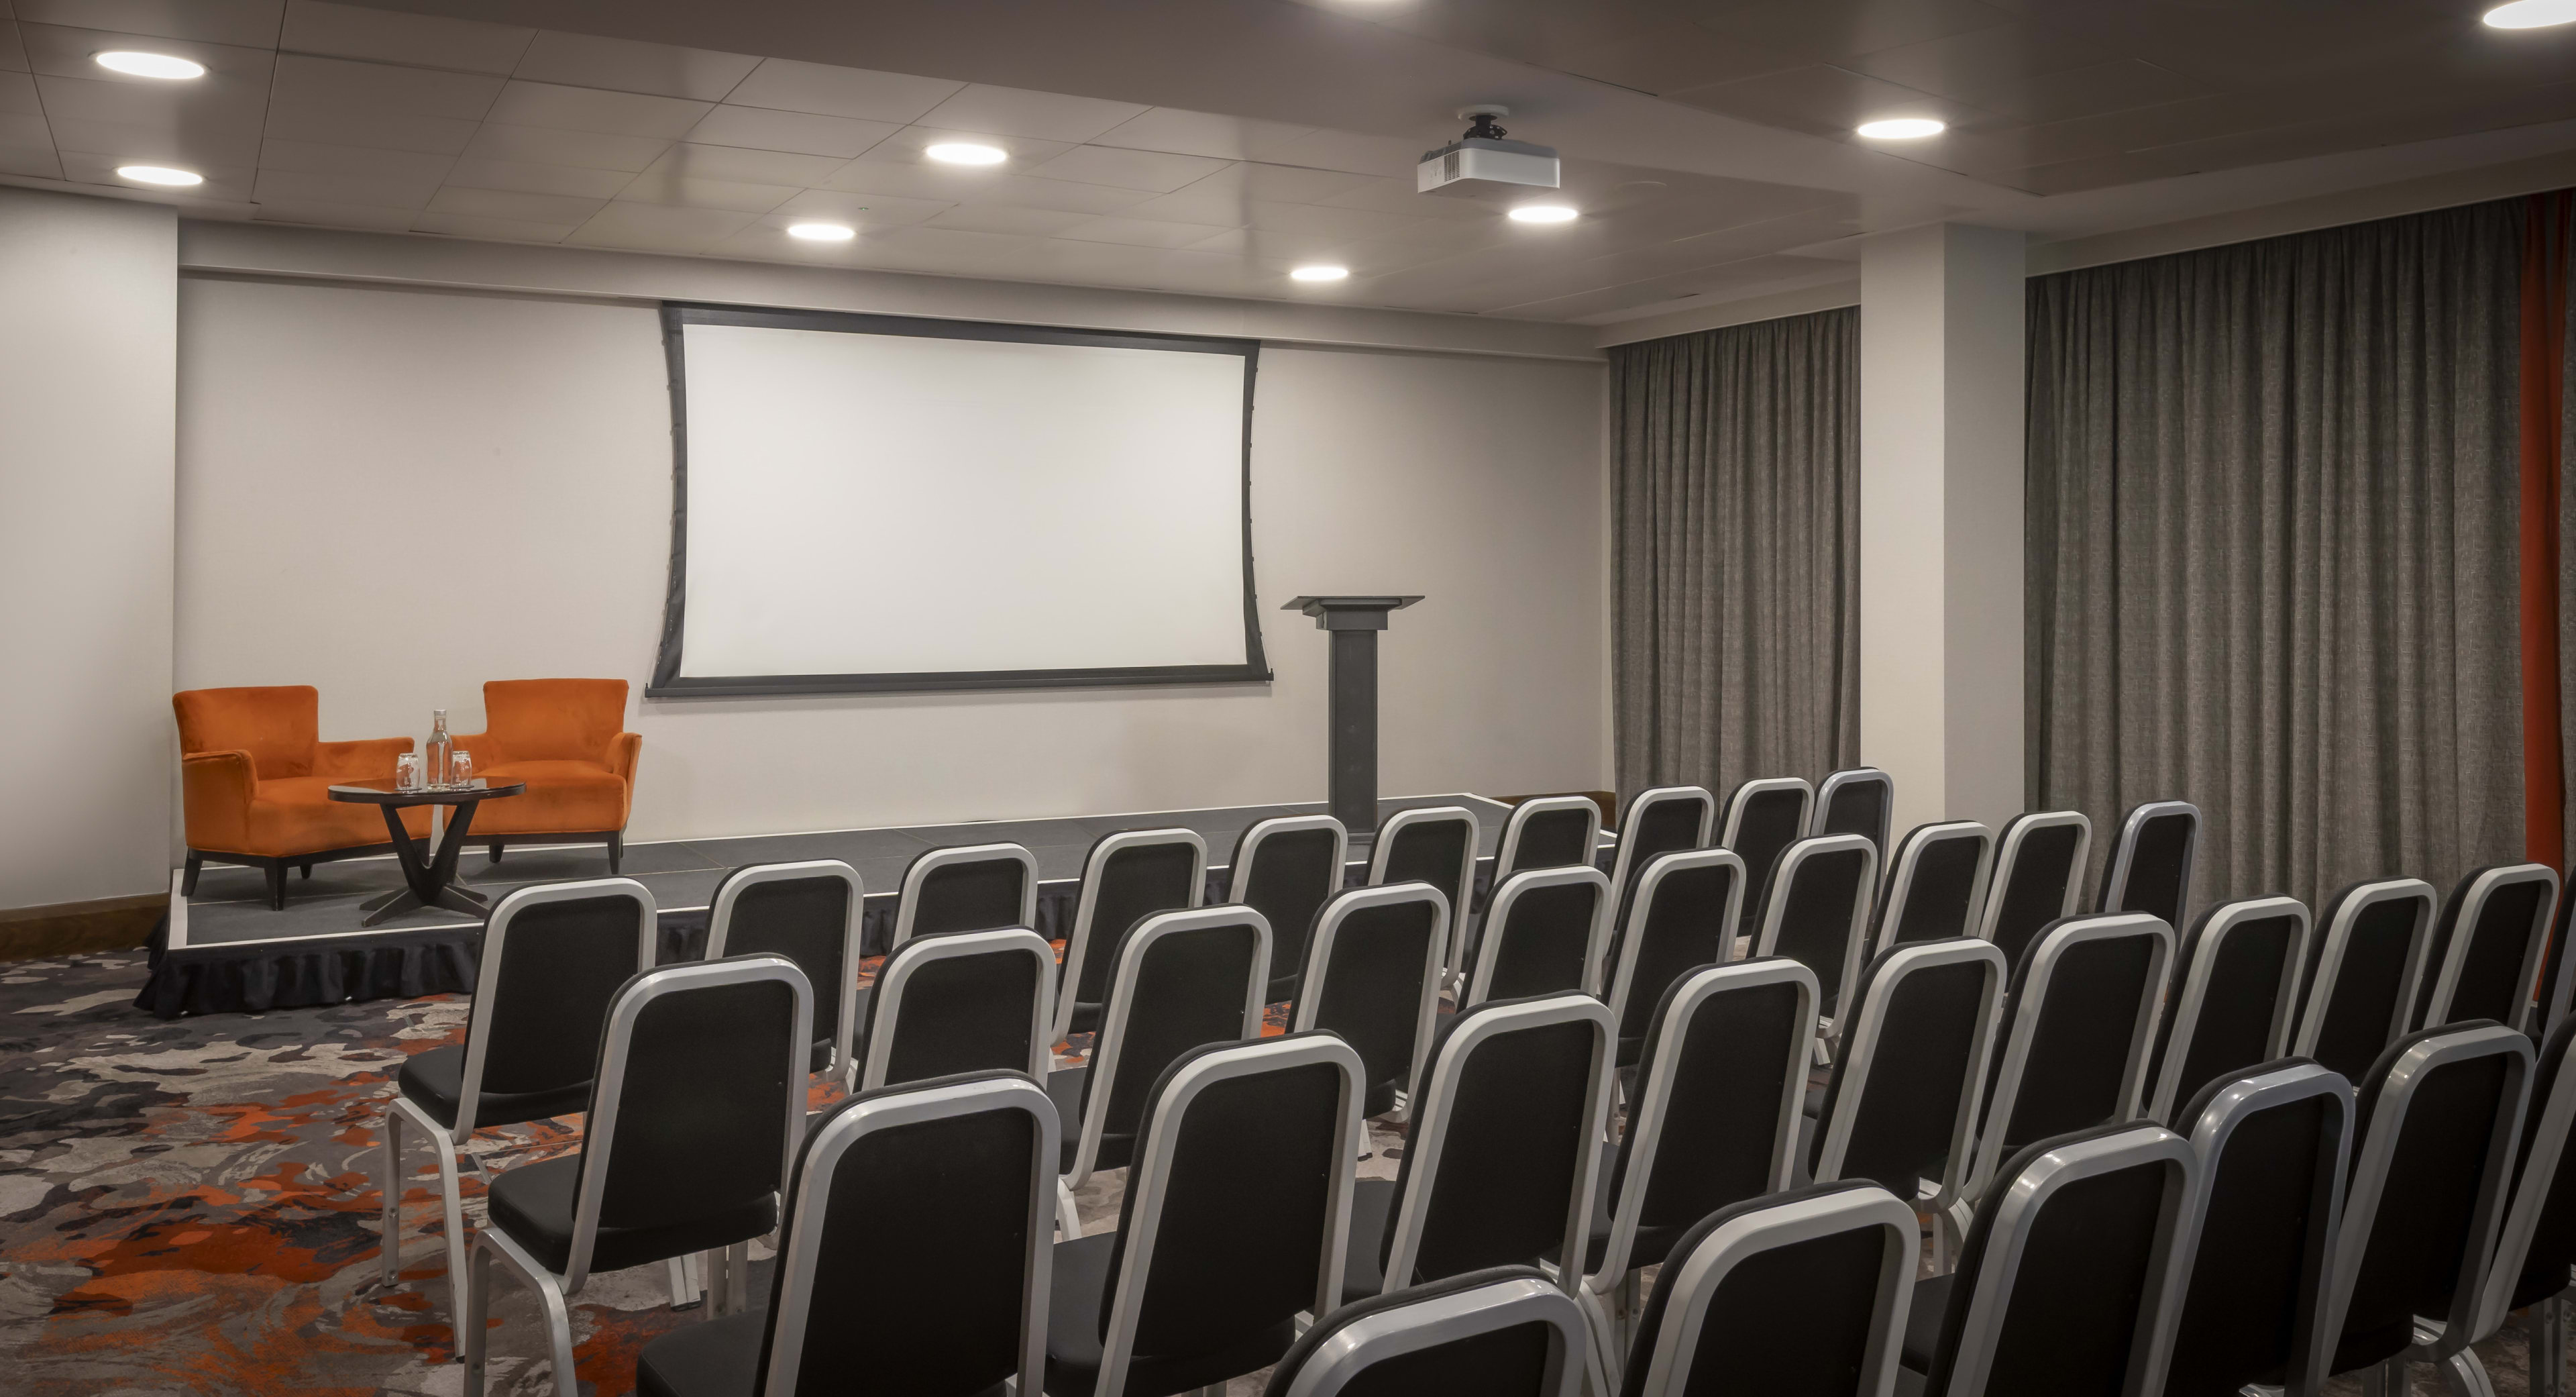
Room Three is a flexible, high-tech corporate space located on a dedicated executive business floor. This room alone accommodates up to 75 delegates and features a flexible partition layout. It can be combined with Meeting Room Four to form a large main suite holding up to 140 guests for a theatre style setup or 150 for a drinks reception setup.
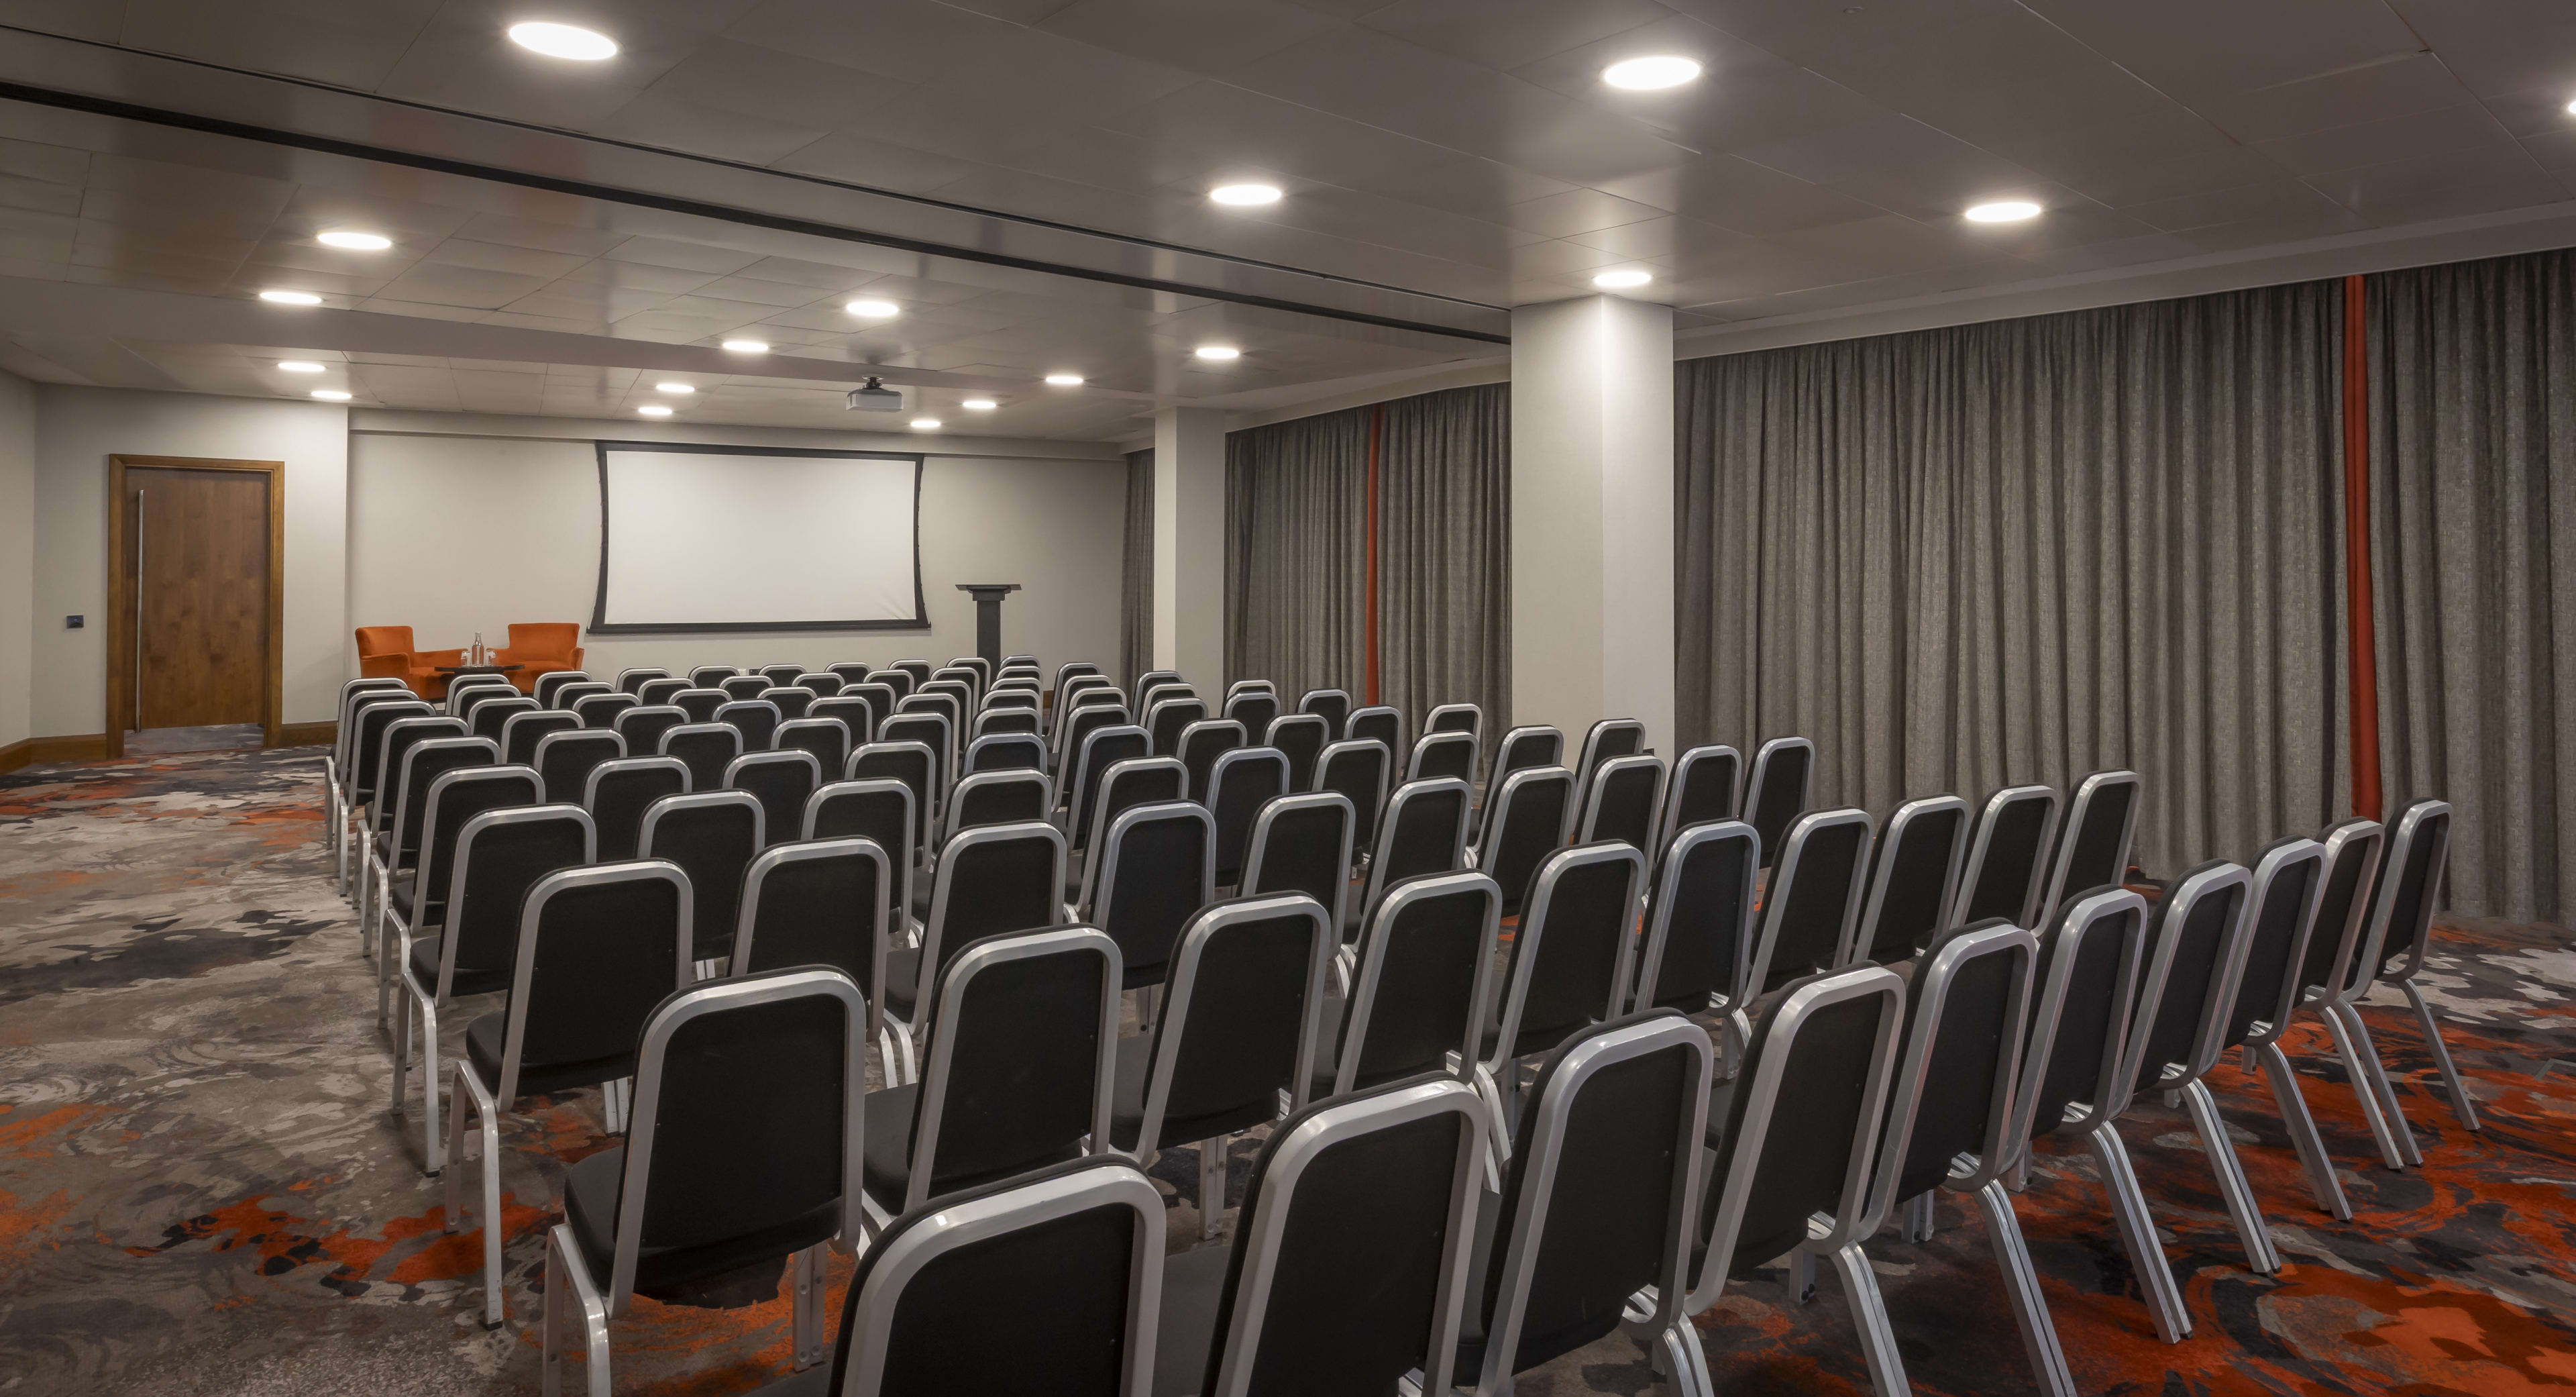
Room Four is a flexible, high-tech corporate space located on a dedicated executive business floor. This room alone accommodates up to 75 delegates and features a flexible partition layout. It can be combined with Meeting Room Three to form a large main suite holding up to 140 guests for a theatre style setup or 150 for a drinks reception setup.
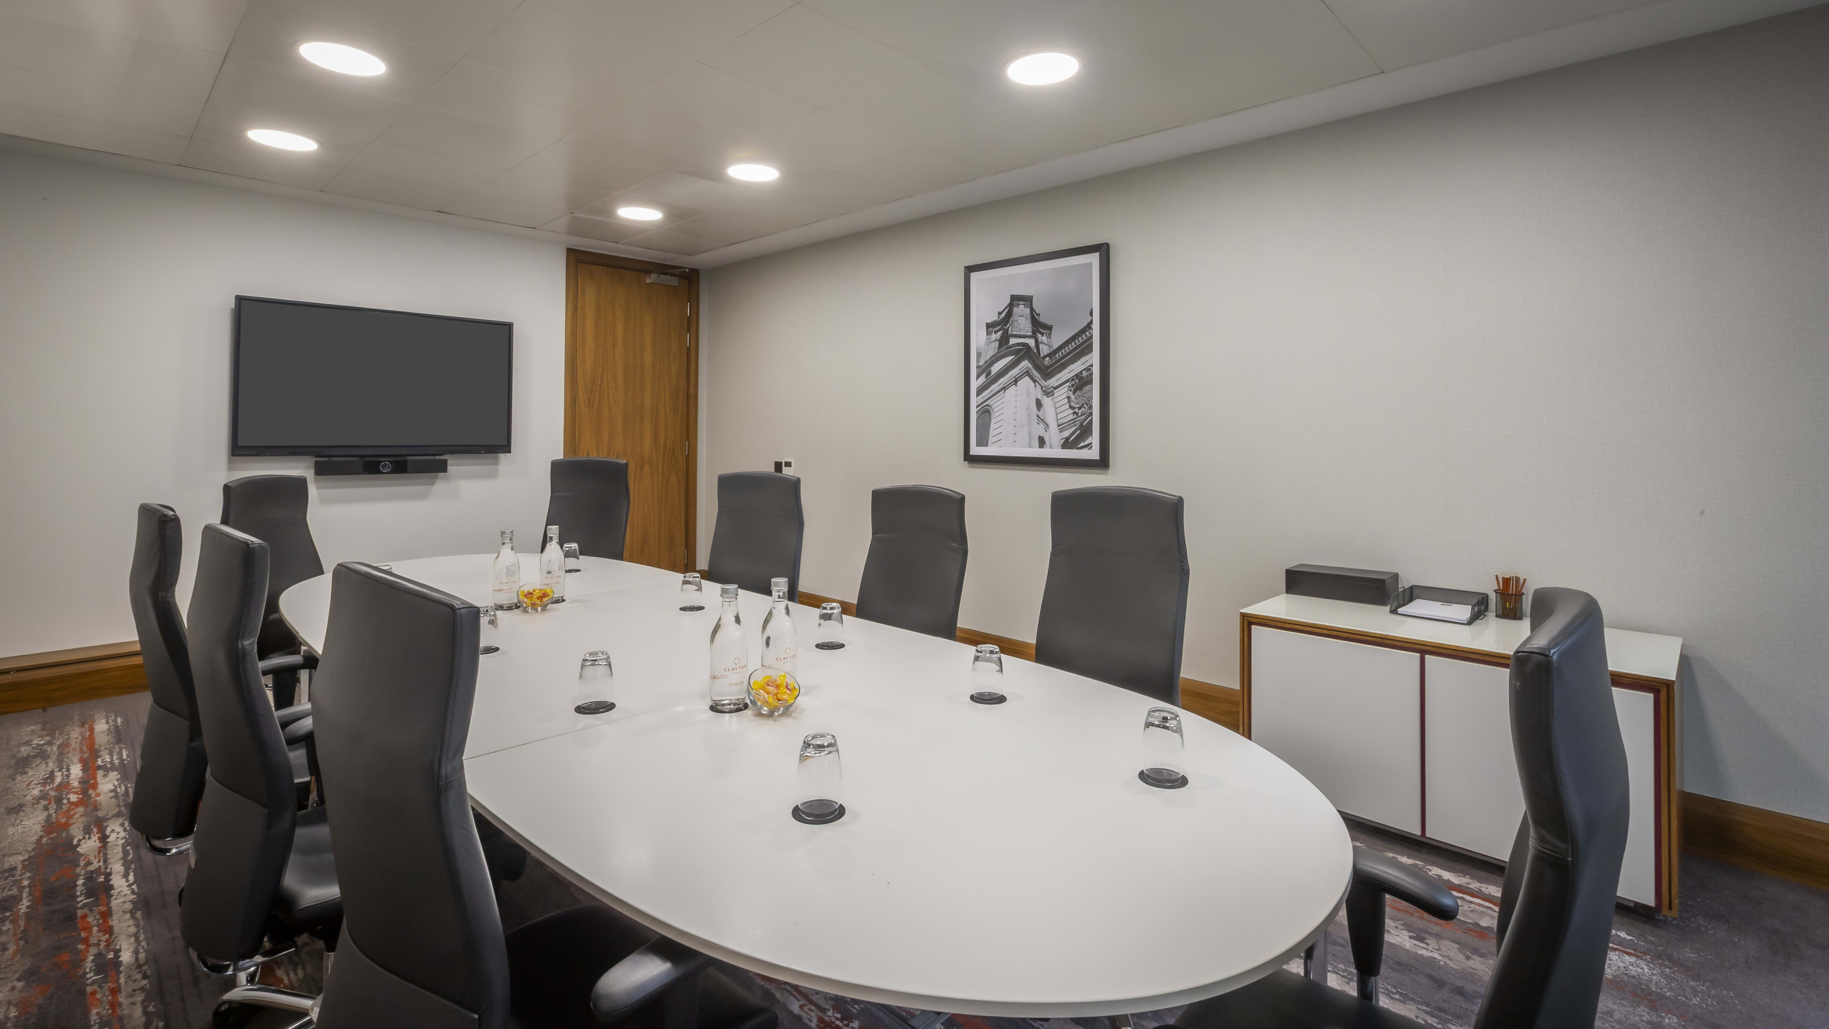
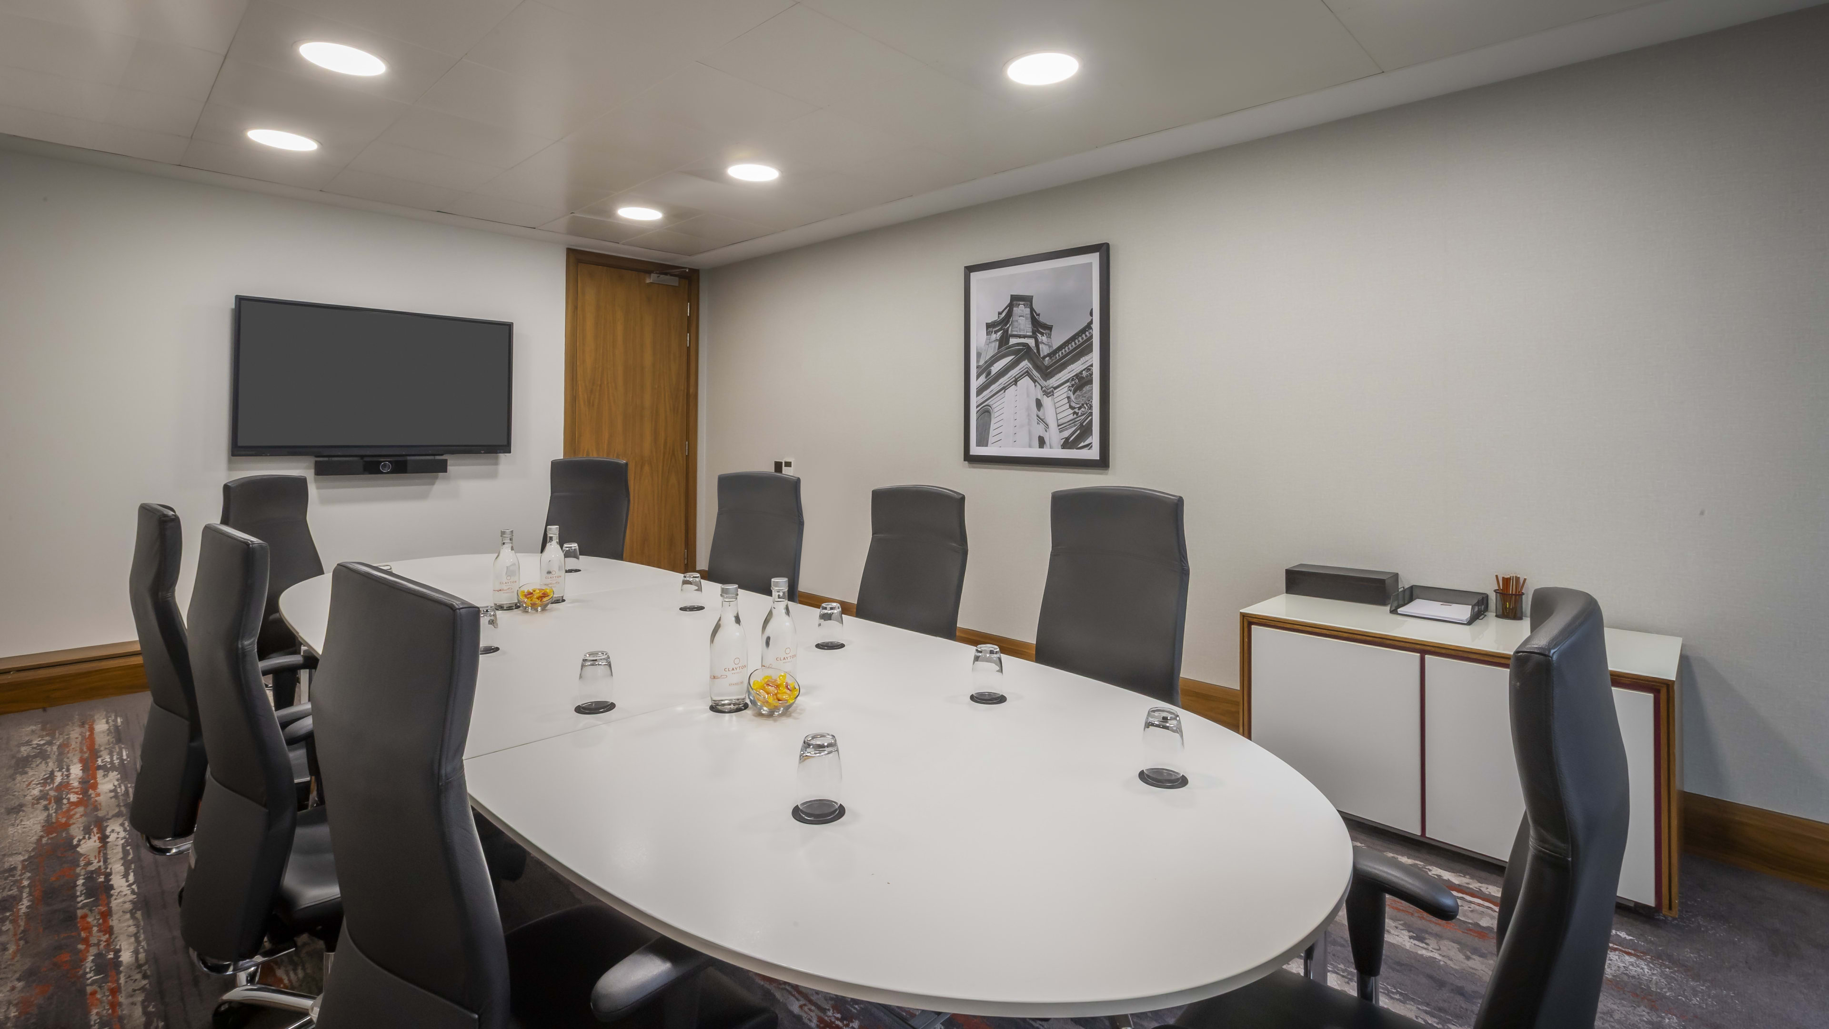
Room Five is an executive boardroom on the dedicated events floor accommodating up to 12 delegates. It features a large oval conference table, plush leather chairs, natural daylight, and a flat-screen TV with modern AV equipment.
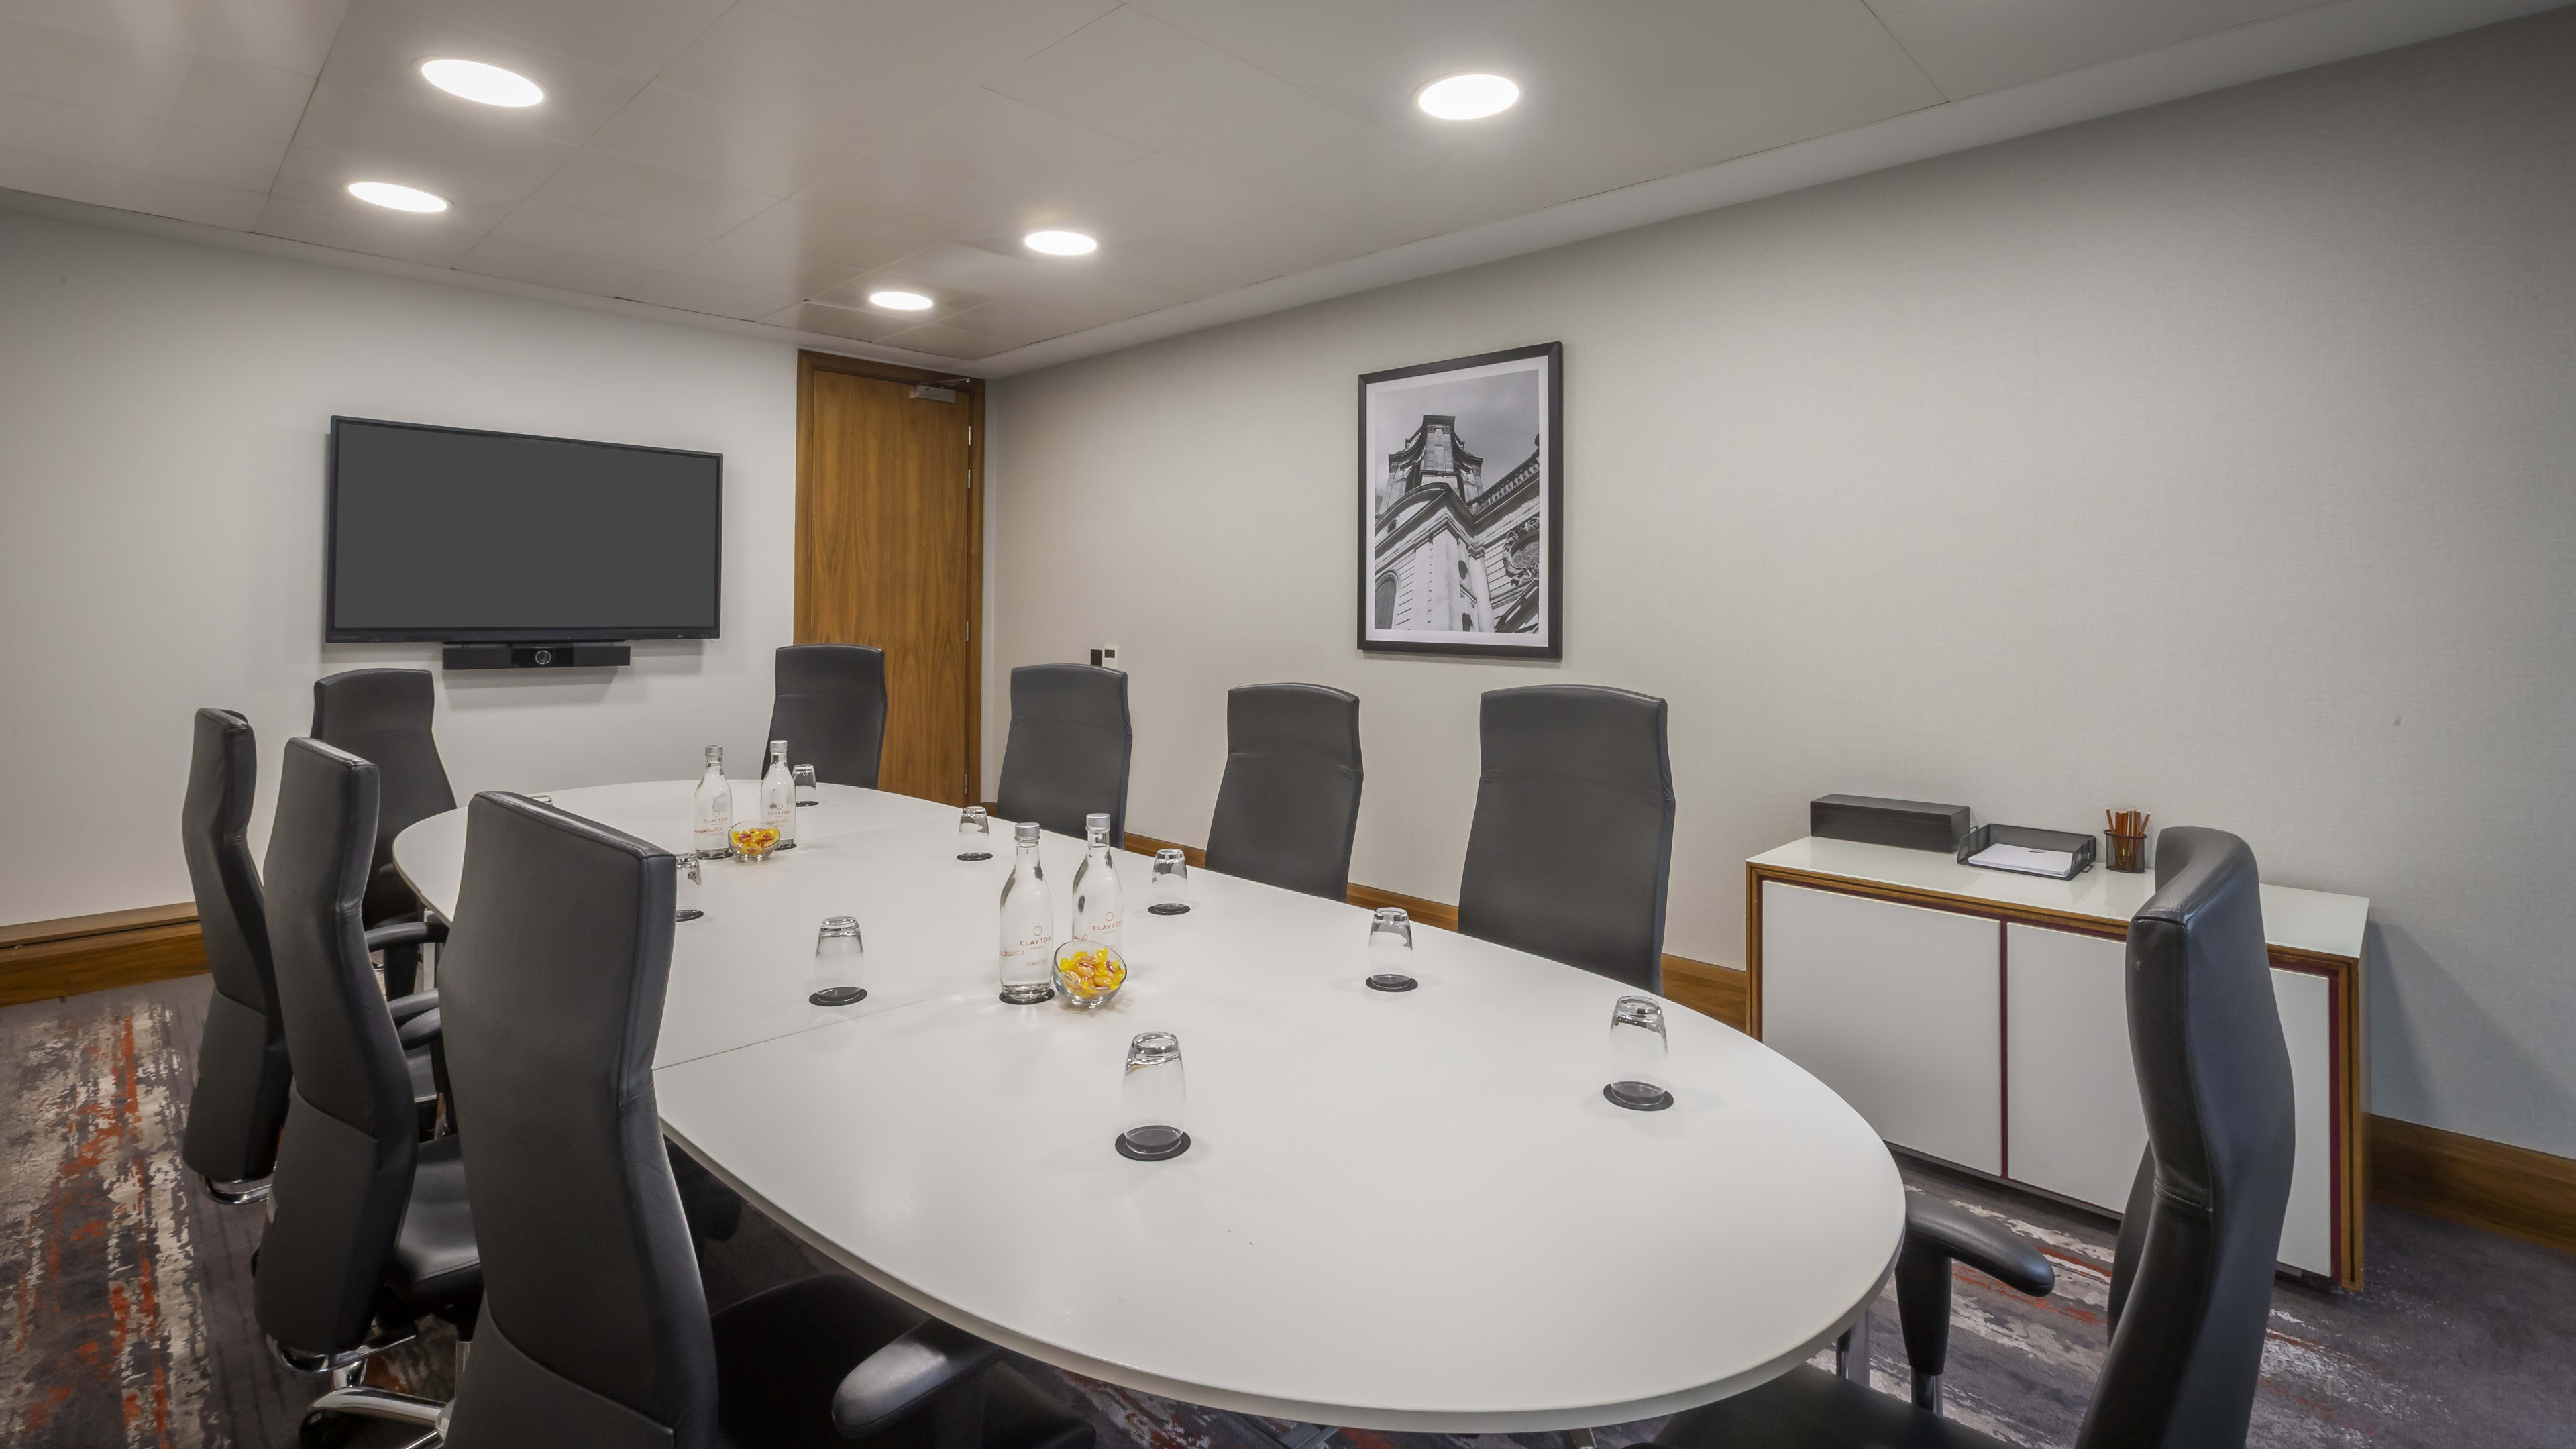
Room Six is an executive boardroom on the dedicated events floor accommodating up to 12 delegates. It features a large oval conference table, plush leather chairs, natural daylight, and a flat-screen TV with modern AV equipment.
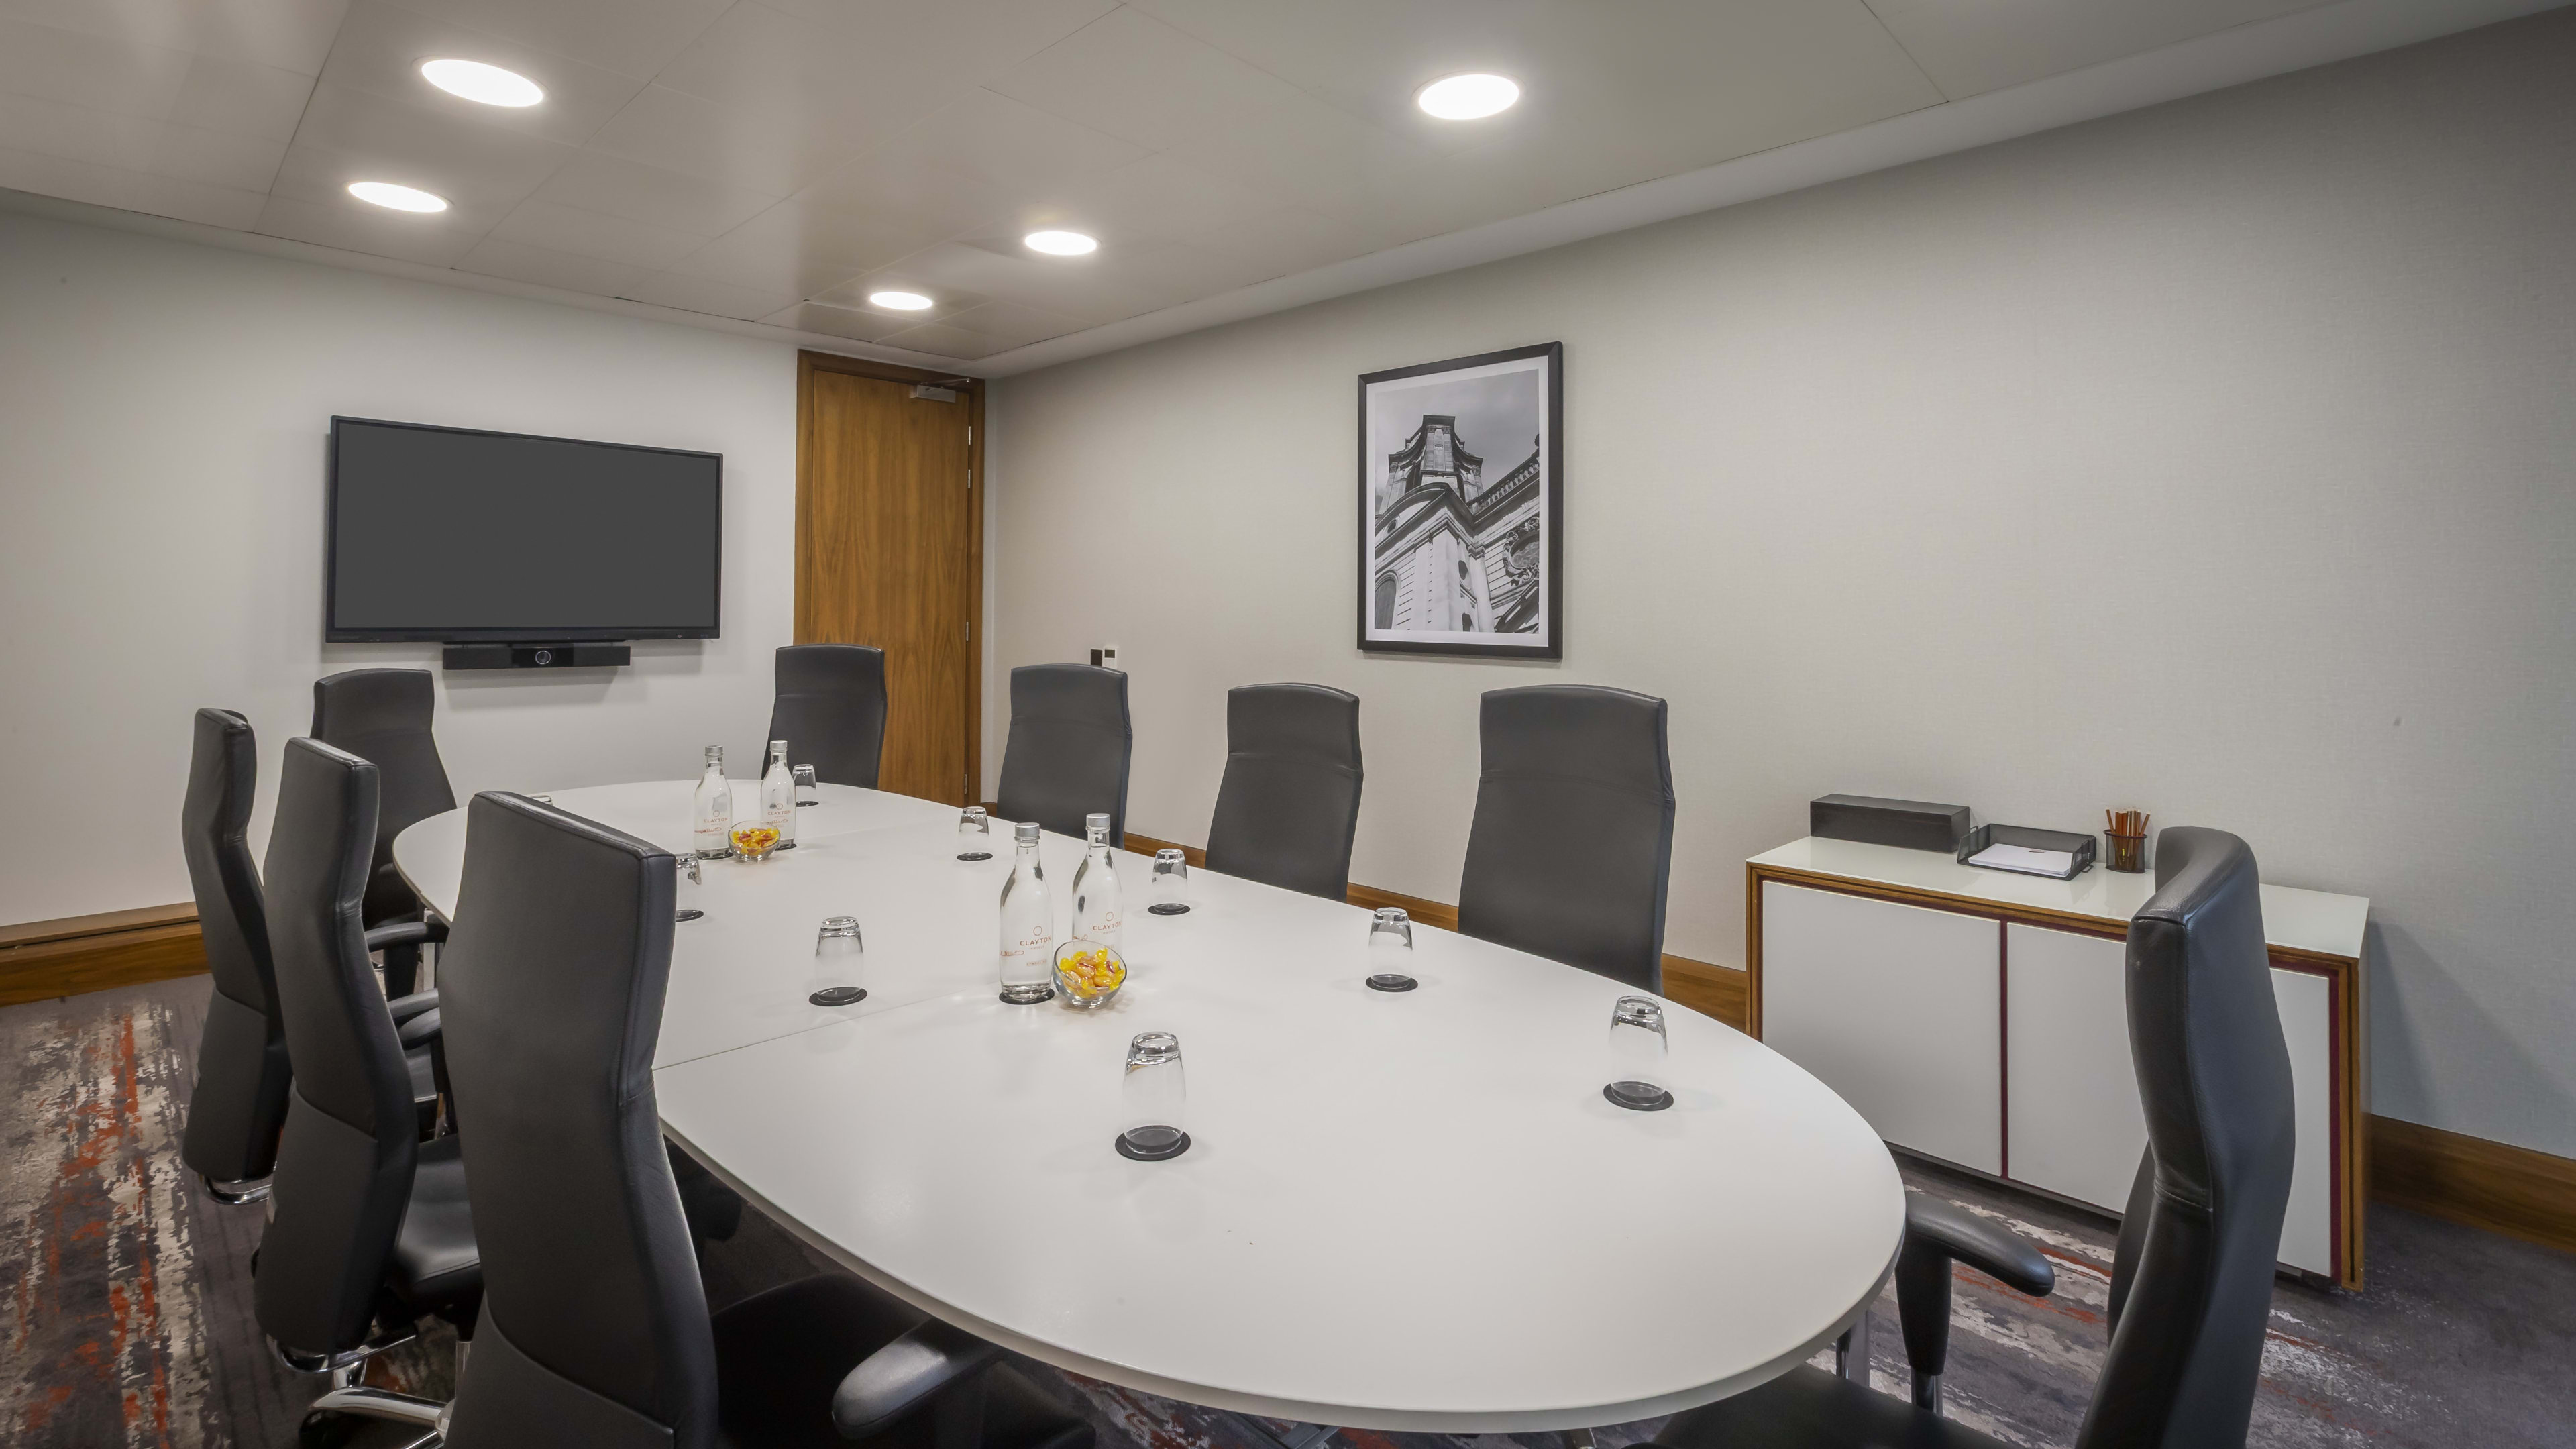
Room Seven is an executive boardroom on the dedicated events floor accommodating up to 12 delegates. It features a large oval conference table, plush leather chairs, natural daylight, and a flat-screen TV with modern AV equipment.
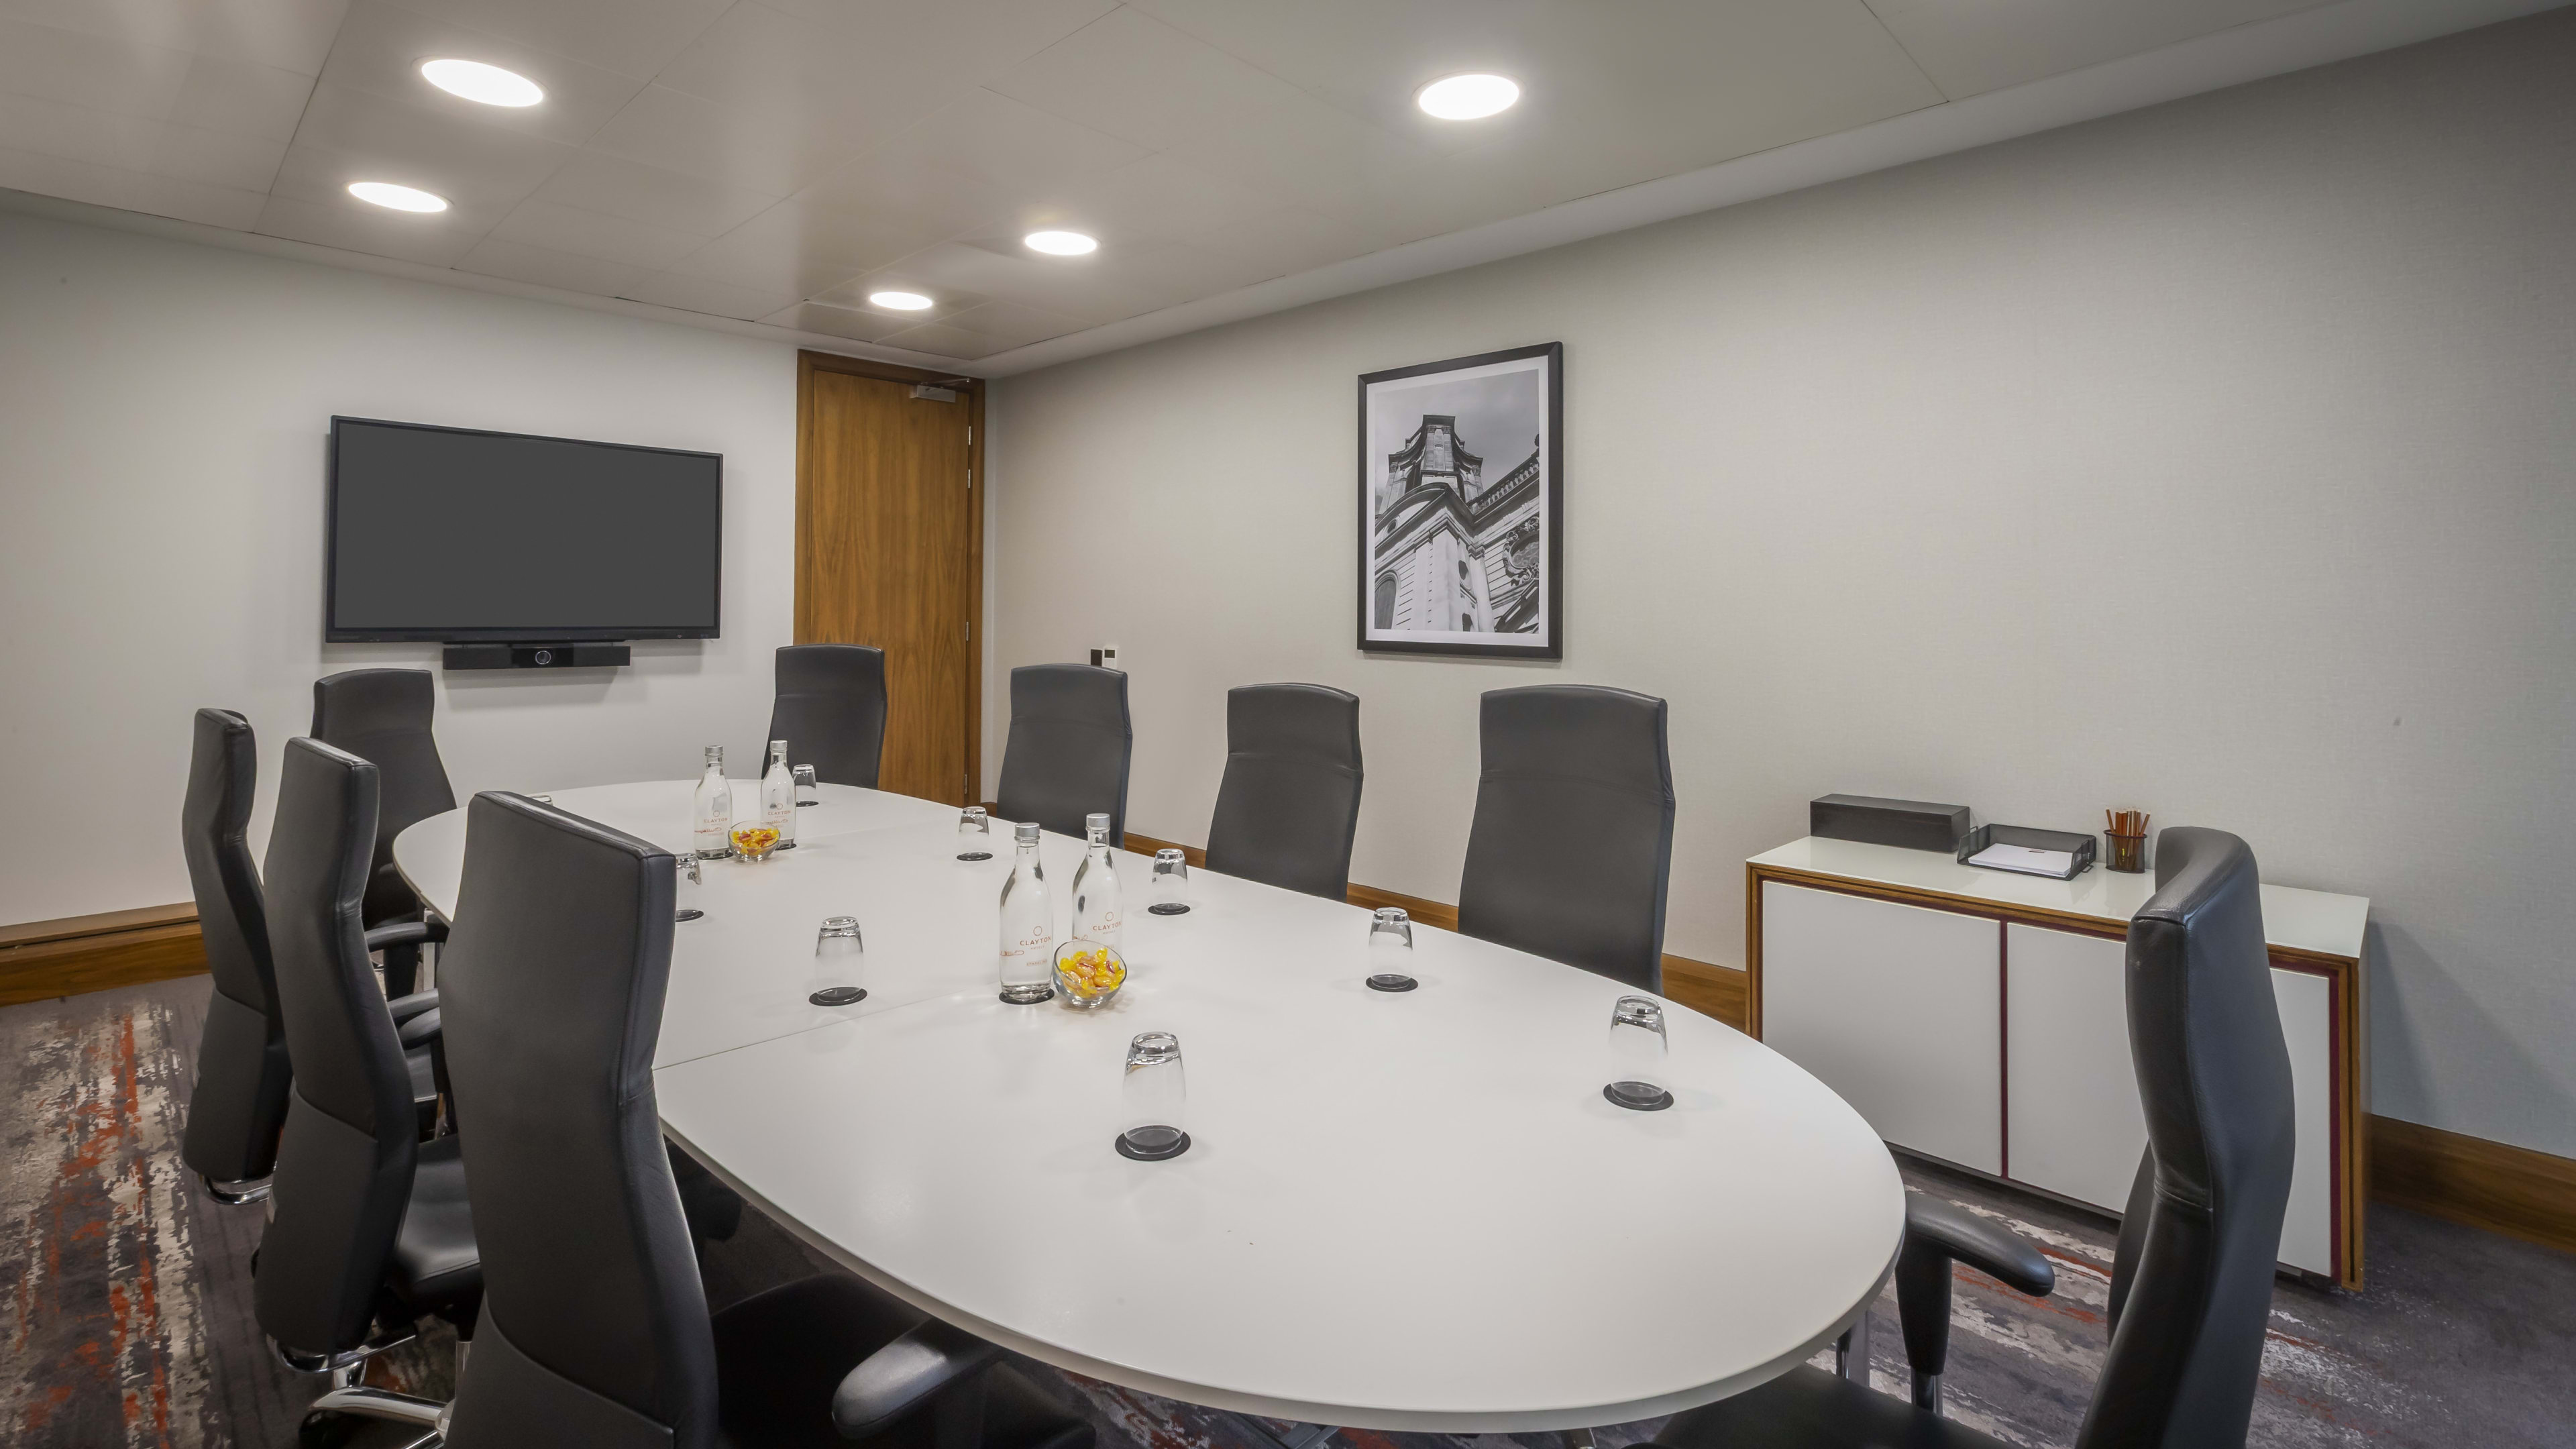
Room Eight is a 4.2 x 6.5m dedicated conference space that accommodates up to 15 guests in a U-shape layout or up to 30 in a theatre style setup. It features natural daylight, air conditioning, and modern AV tech including a Clevertouch TV system.
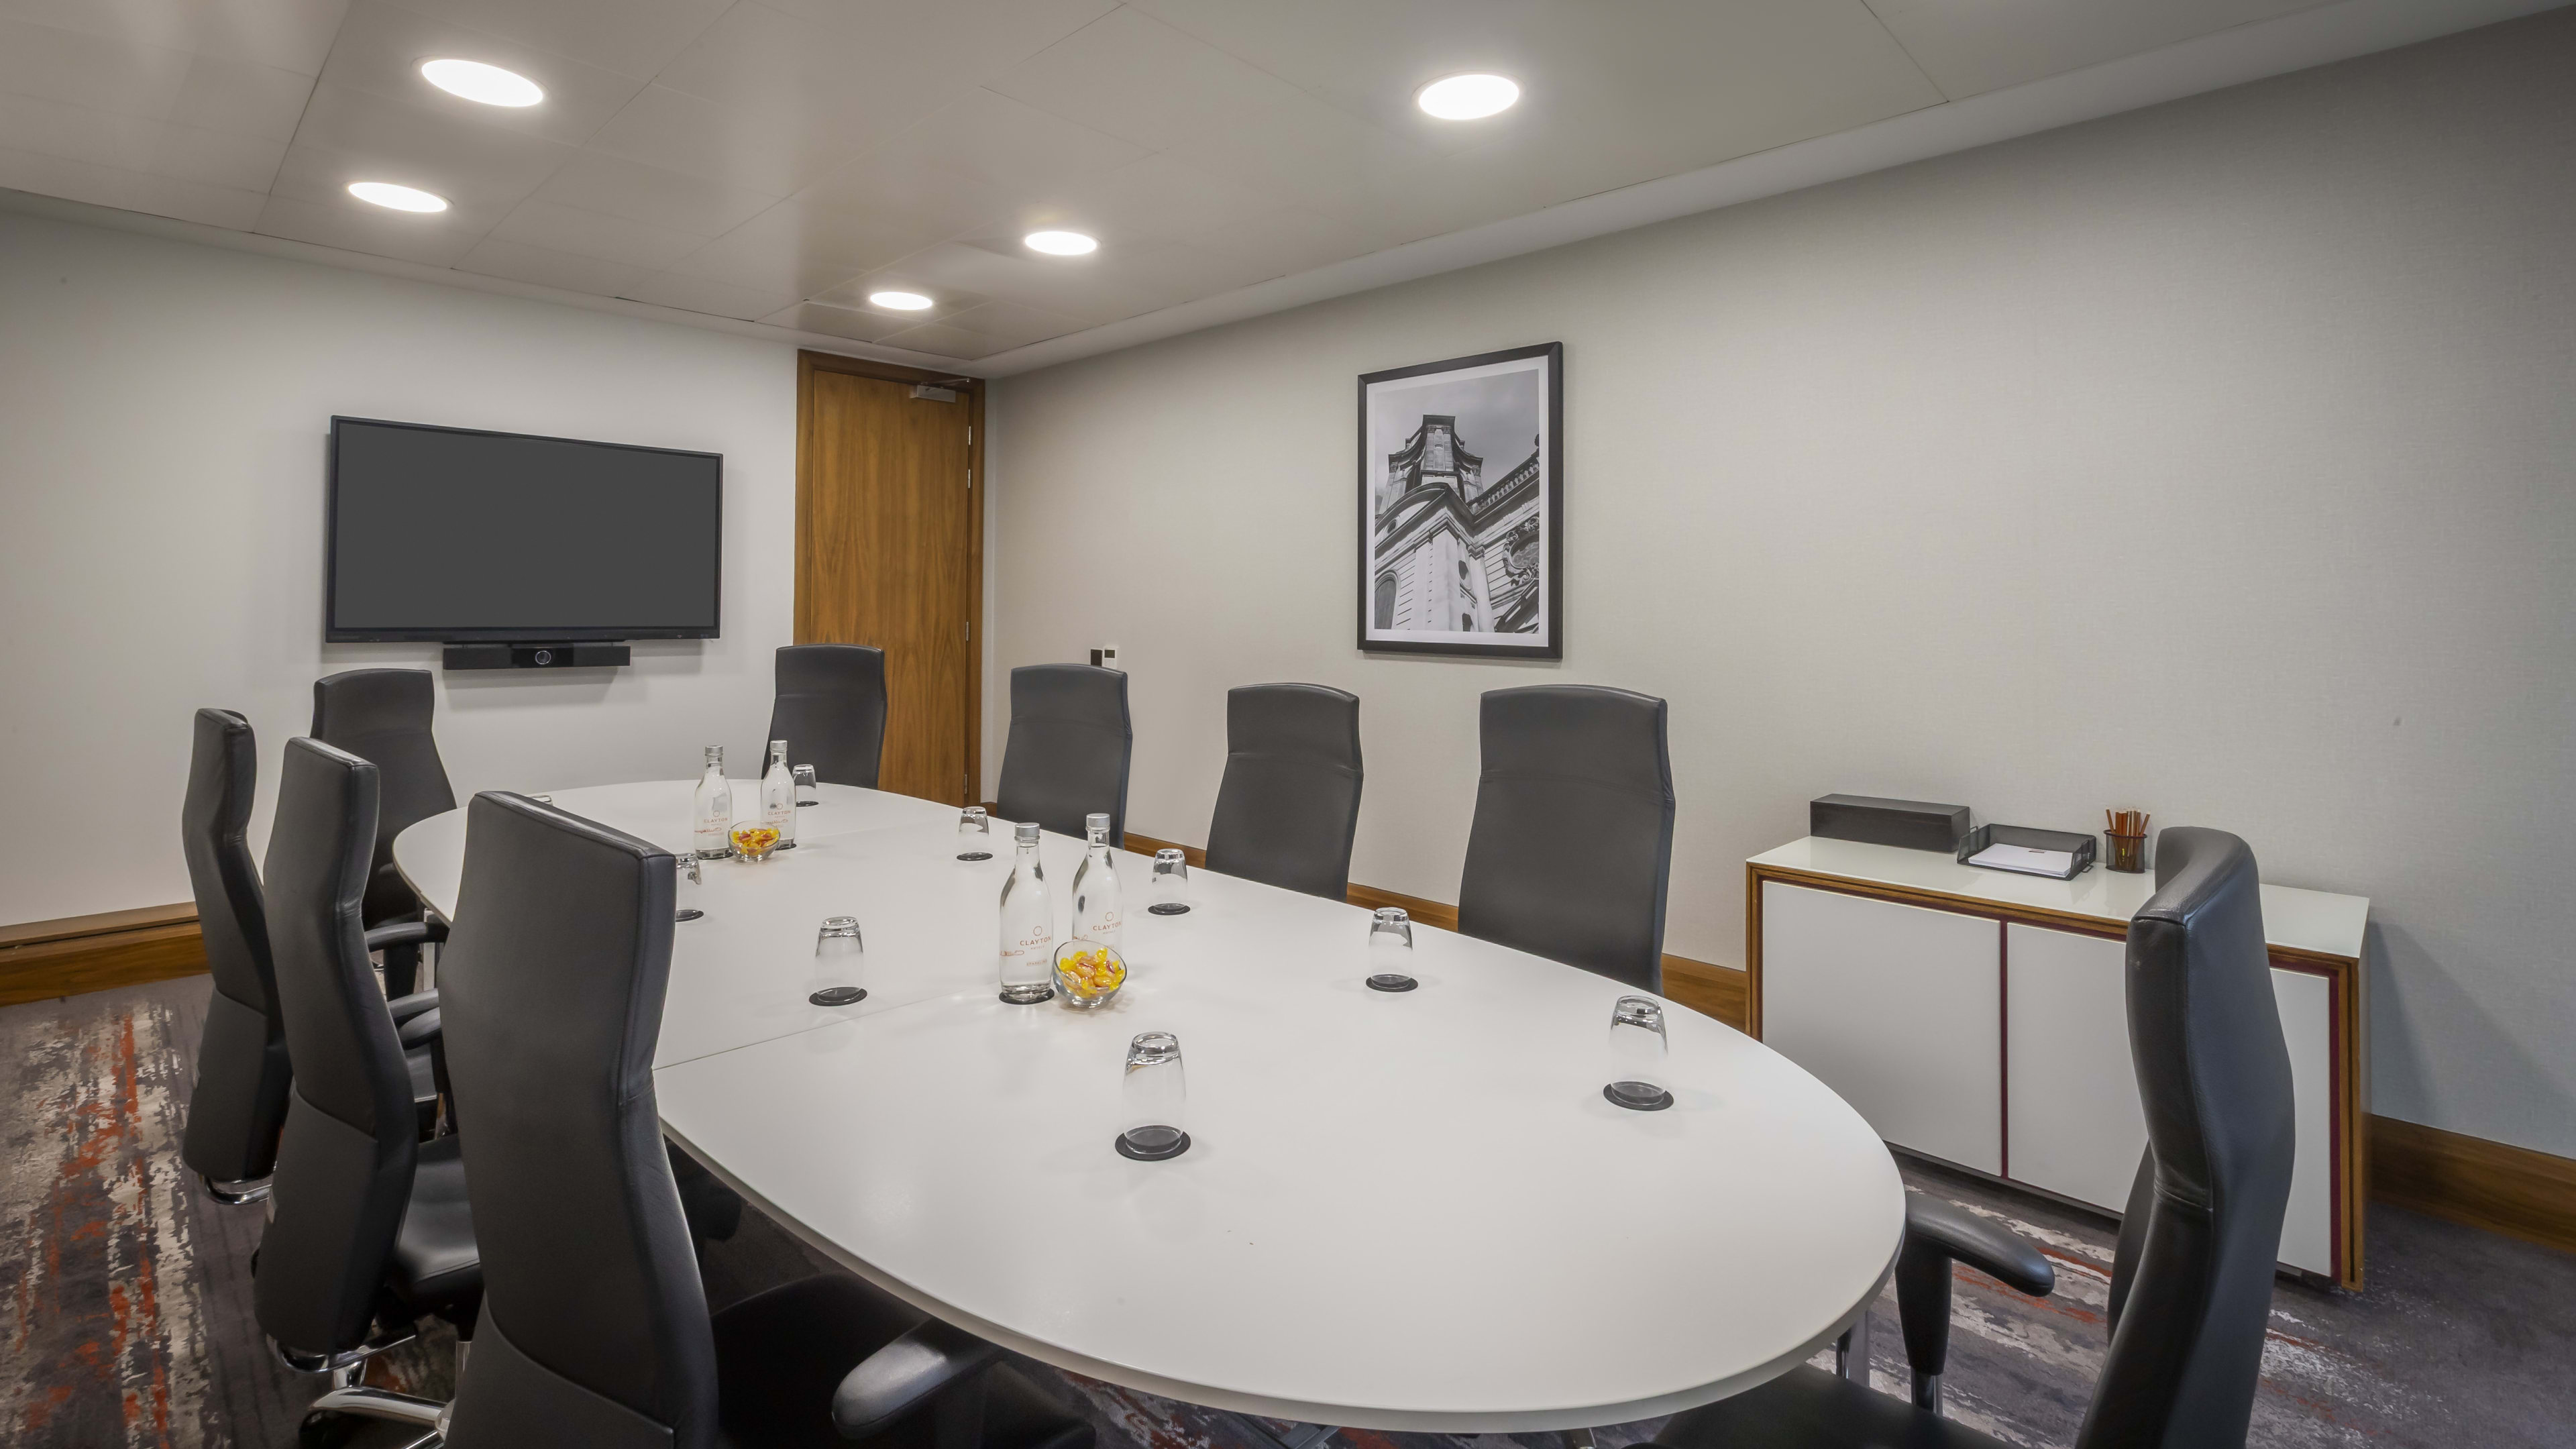
Room Nine is an executive boardroom on the dedicated events floor accommodating up to 12 delegates. It features a large oval conference table, plush leather chairs, natural daylight, and a flat-screen TV with modern AV equipment.
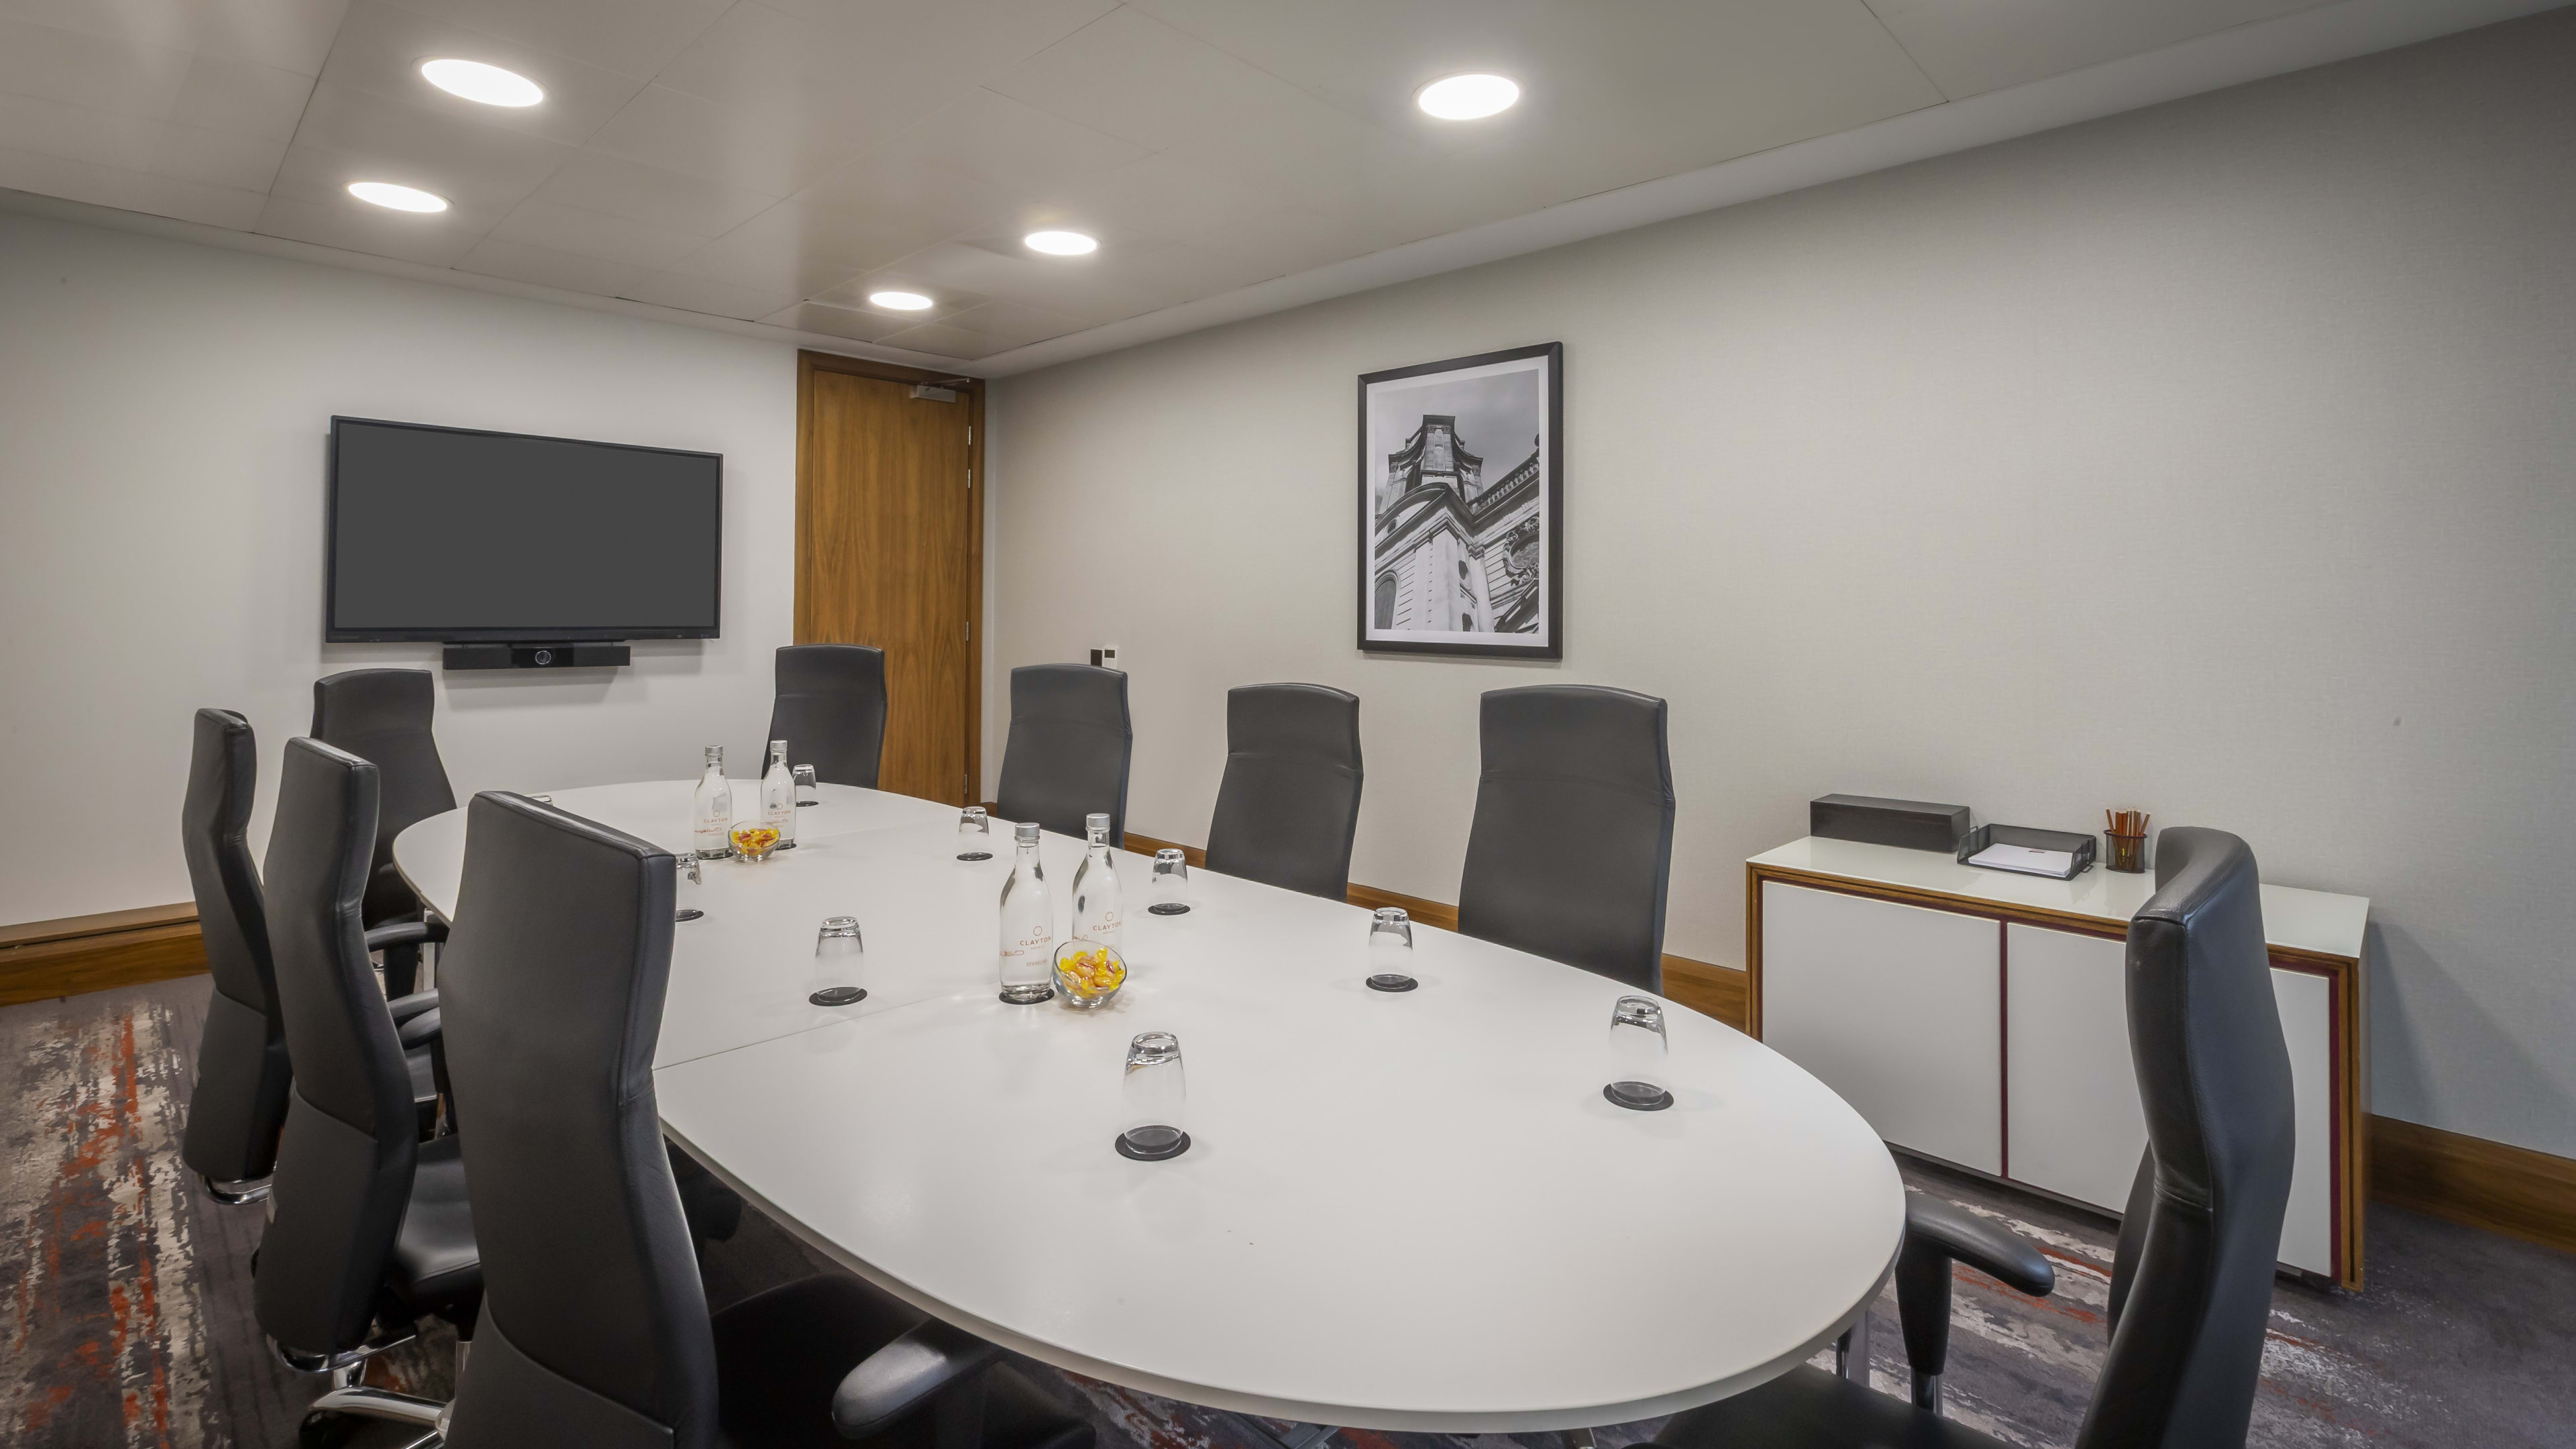
Room Ten is a 3.5 x 6.5m dedicated conference space that accommodates up to 8 guests in boardroom layout or up to 20 in a theatre style setup. It features natural daylight, air conditioning, and modern AV tech including a Clevertouch TV system.
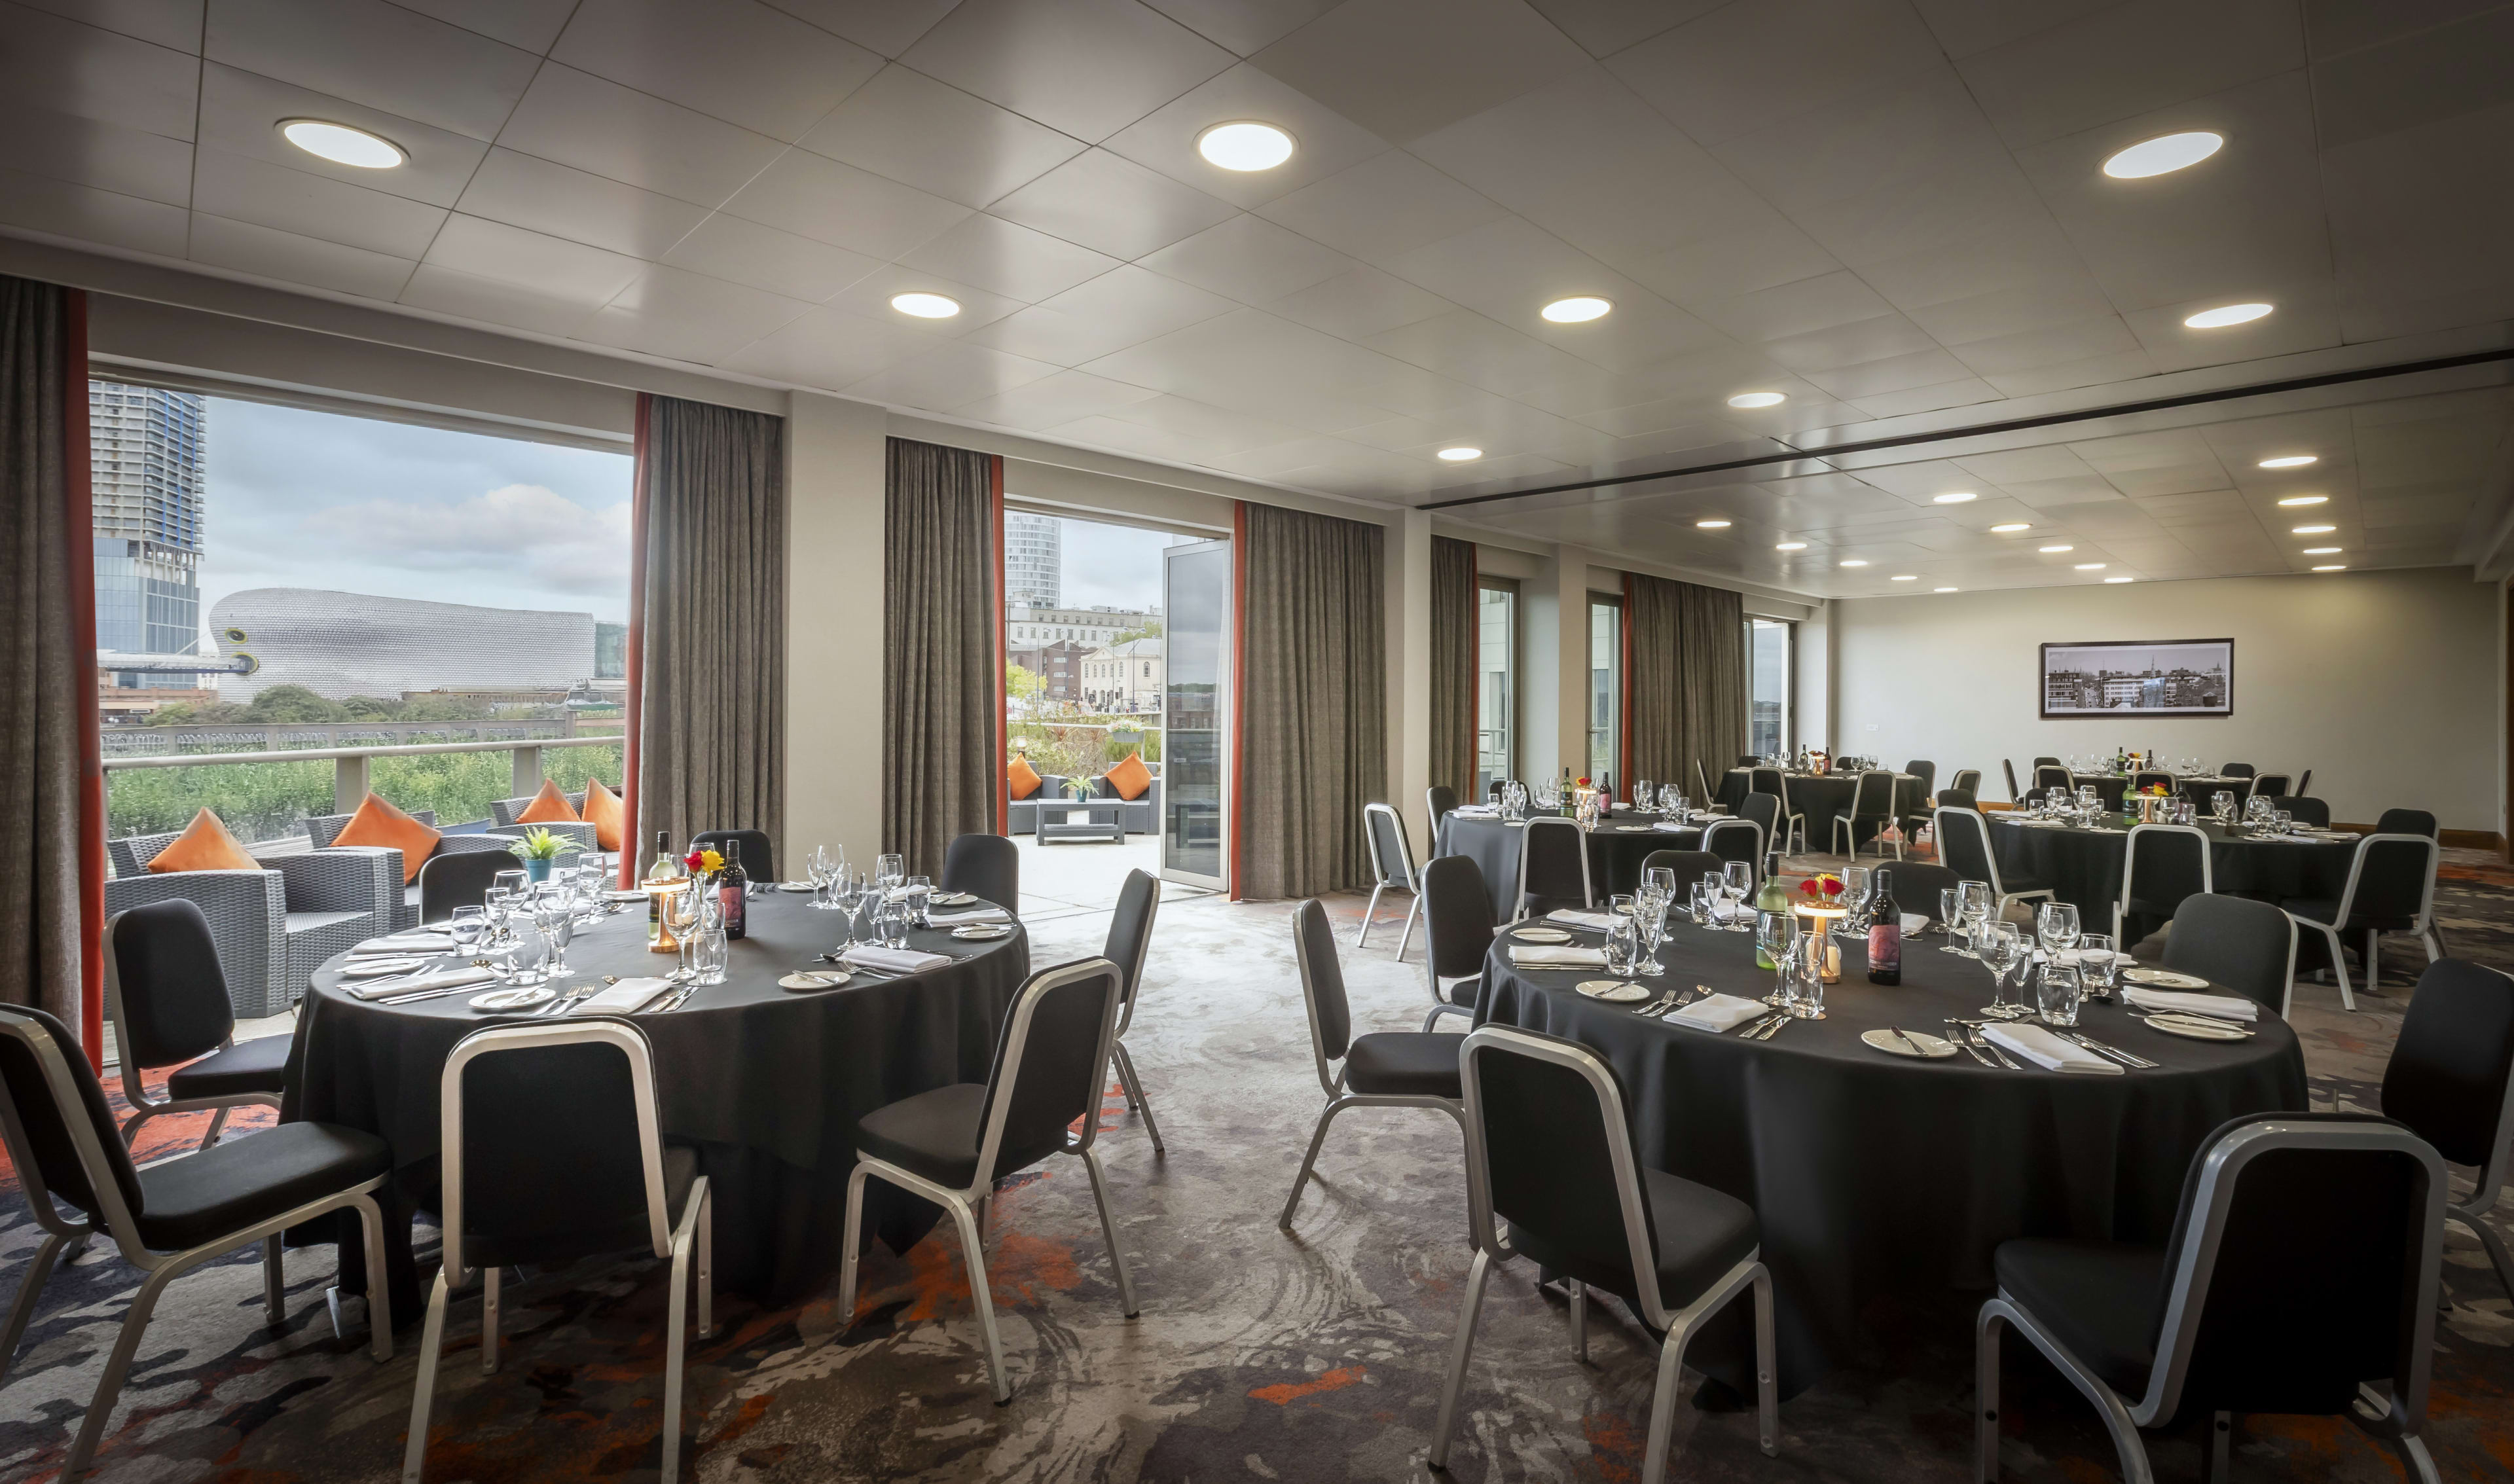
Ezra Room is a ground-floor, 13.1 x 5.48-meter event space featuring natural daylight, air conditioning, and a modern layout that accommodates up to 80 guests for receptions or 60 for theatre-style setups.
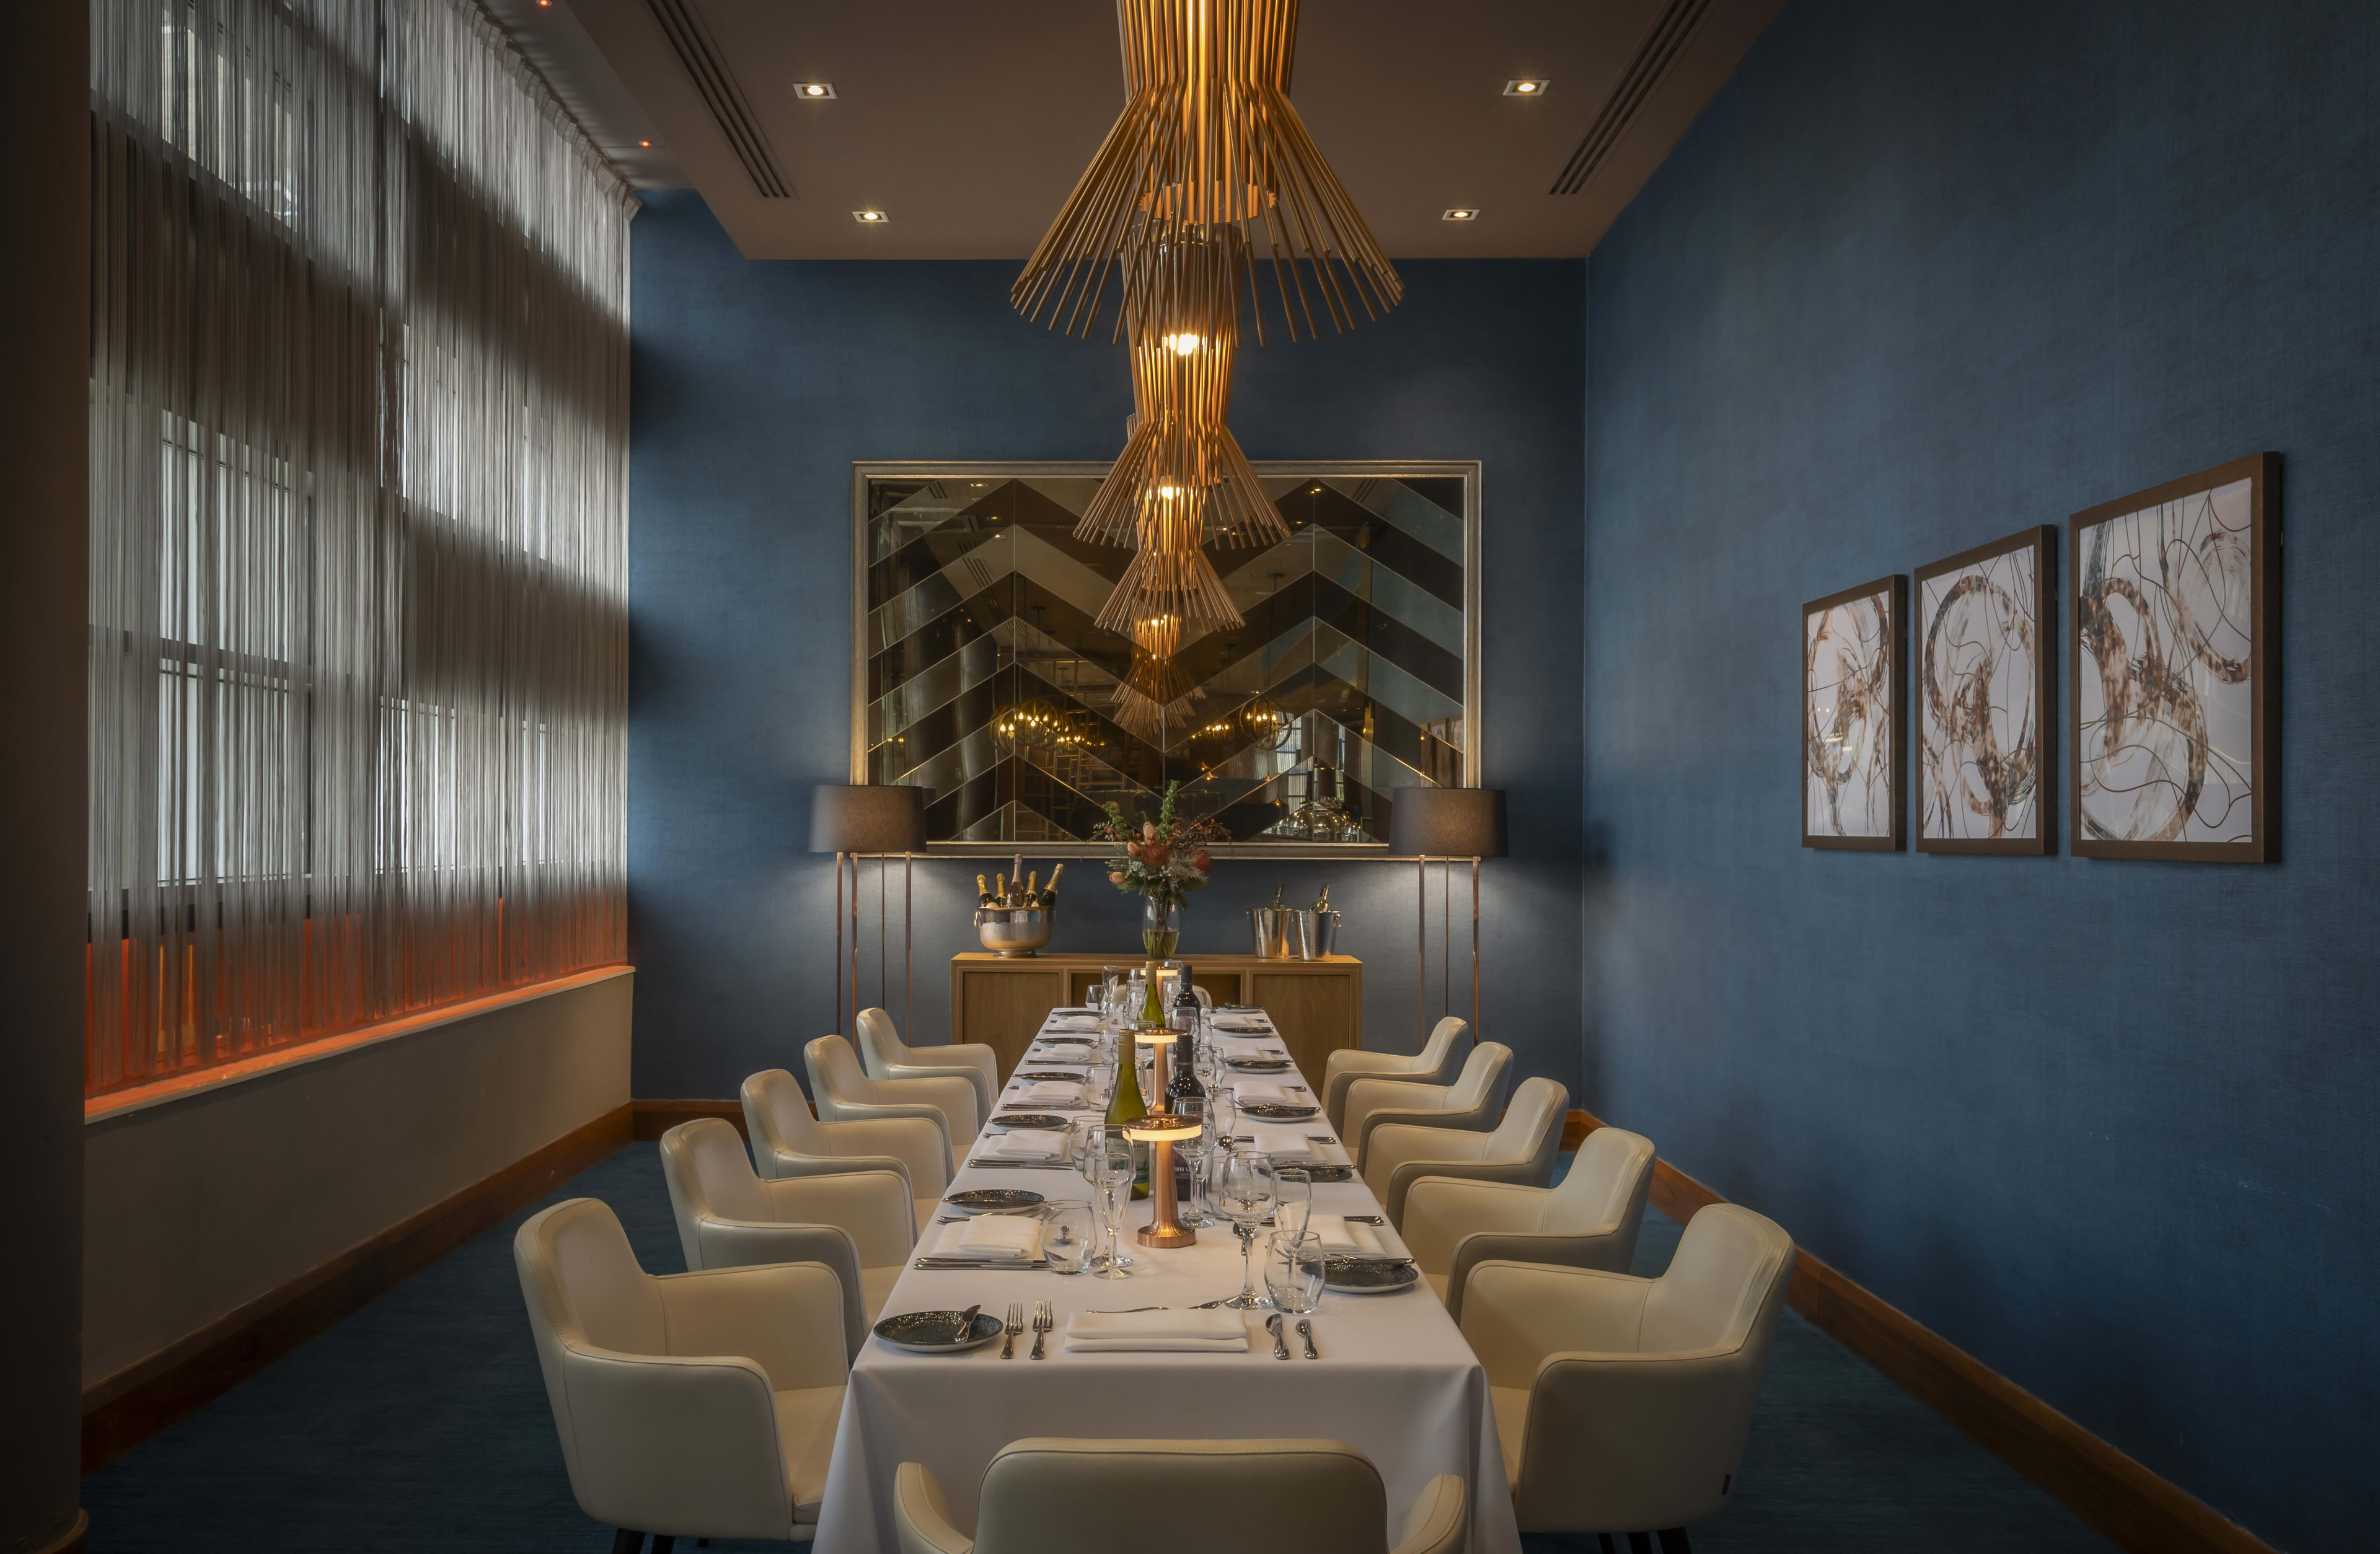
The PDR (Private Dining Room) is a dedicated event space measuring 6.5 x 4.2 metres. It is primarily integrated into the hotel's on-site restaurant layout but functions as a versatile space for both meetings and private dinners.
Loading availability...