
RE

Red Dog Saloon Liverpool

@h9wkv7

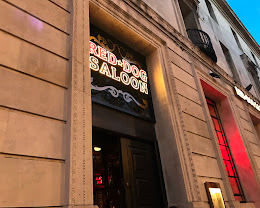
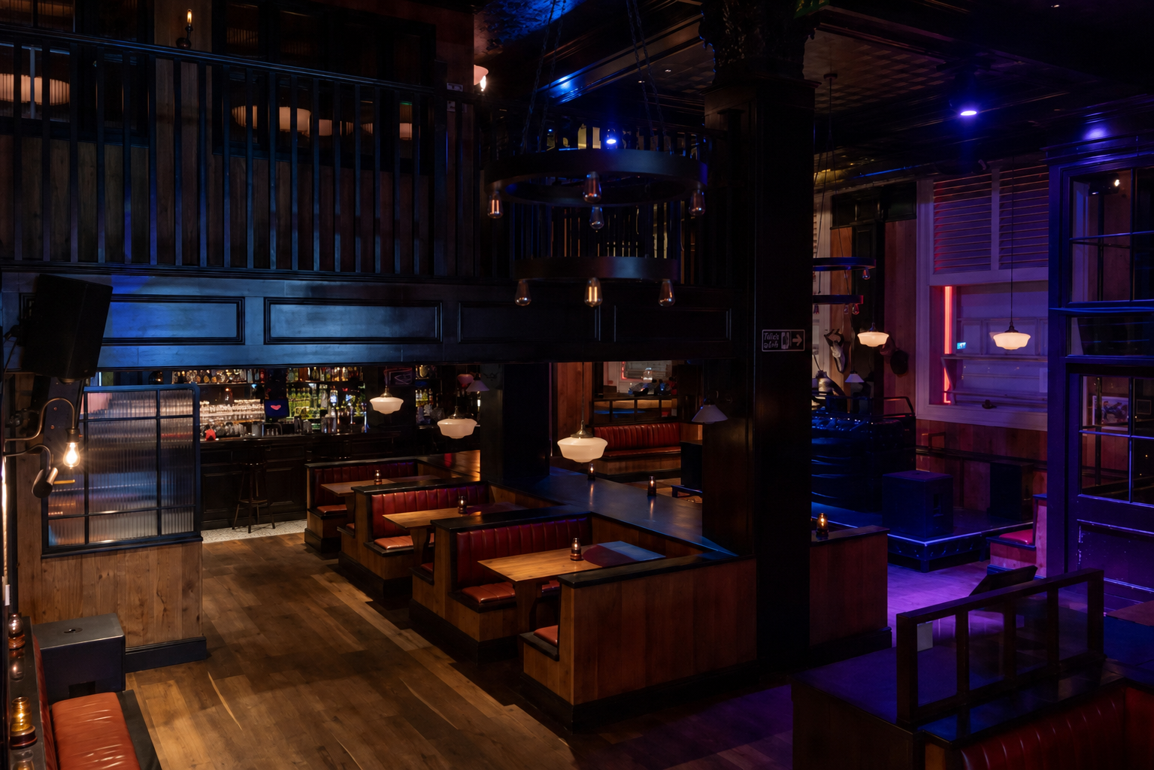
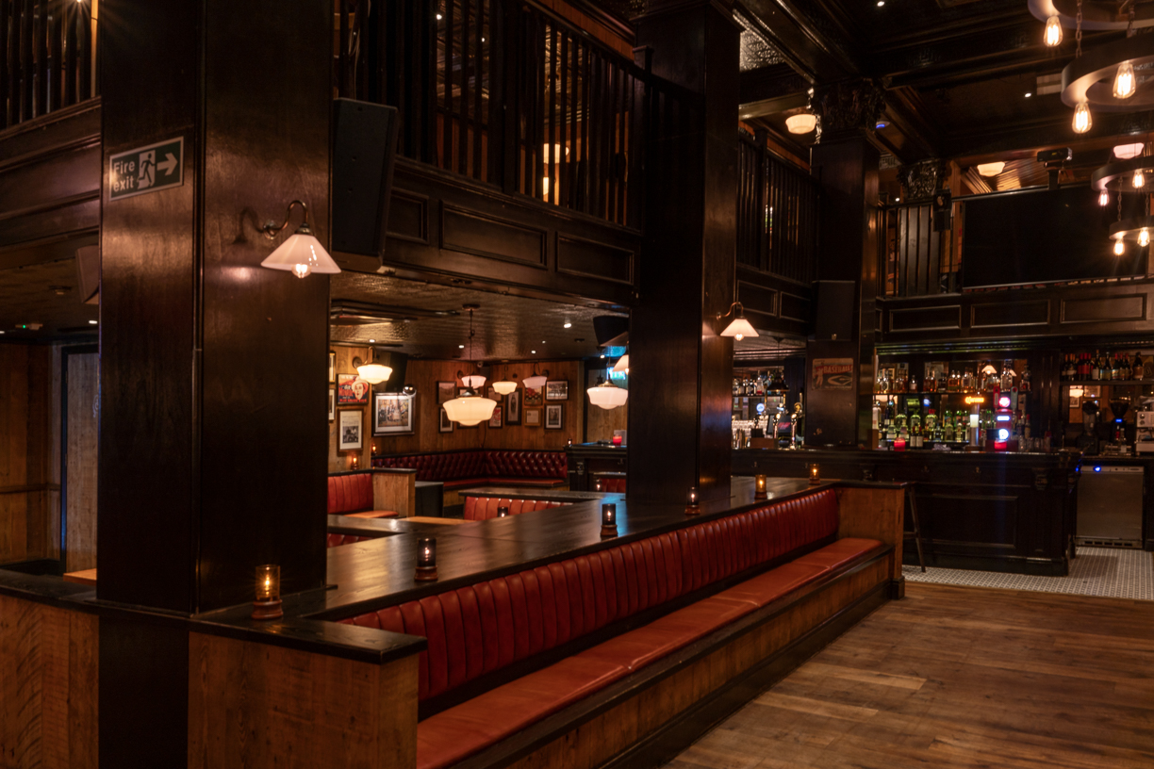
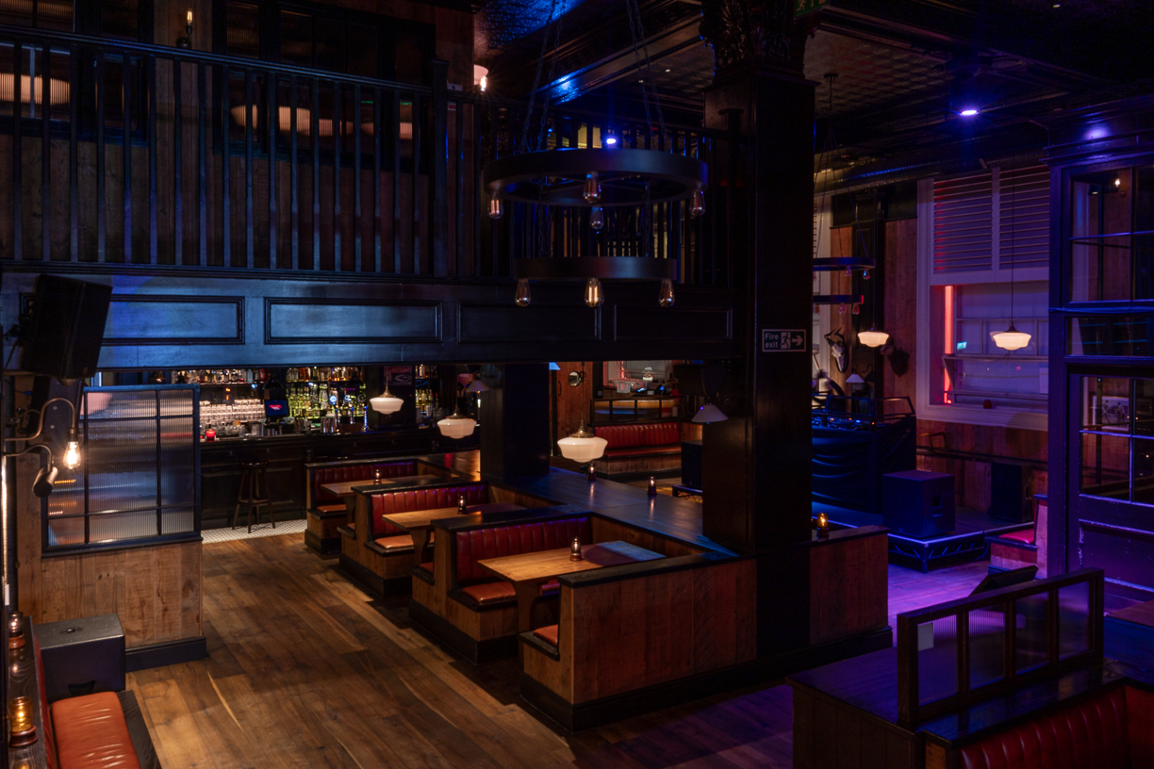
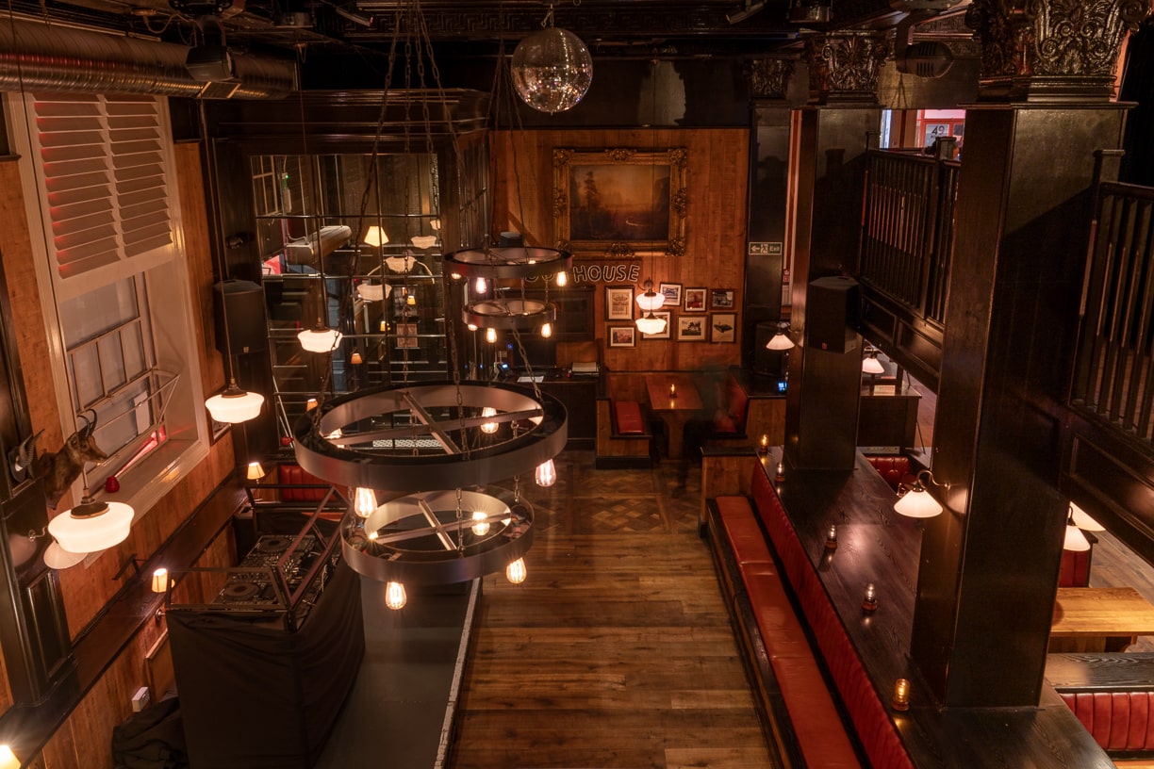
Red Dog Saloon Liverpool is a multi-level hospitality and private hire venue designed to look exactly like an authentic Austin, Texas wild-west smokehouse. Sporting rustic wood-paneled walls, taxidermy mounts, custom-framed vintage photographs, and a performance stage, the venue features award-winning commercial smokers imported directly from Oklahoma to cook its signature hickory-smoked meats. Fusing deep-south pit cooking with high-energy nightlife, the property targets creative corporate social planners, product launch teams, large birthday assemblies, and themed networking organizers. Across its spacious ground-floor floorplan and dedicated upper level, the venue provides a total maximum hosting capacity for up to 300 standing guests or up to 200 guests for structured, seated feasts. Traveling to the building is incredibly straightforward for regional and national delegates: it stands a brief 2-minute walk from Liverpool Central Station and less than a 10-minute walk from Liverpool Lime Street Rail Station. For vehicular commuters, public secure paid parking lots run parallel along the surrounding central blocks

30-300 guests

Gallery

Red Dog Saloon Liverpool
Red Dog Saloon Liverpool 2
Red Dog Saloon Liverpool 3
Red Dog Saloon Liverpool 4
Red Dog Saloon Liverpool 5

Spaces & Packages

The Full Venue Takeover

The Full Venue Takeover

£0.00

The Full Venue Takeover represents the venue's grand, multi-level Western smokehouse footprint available for completely exclusive commercial booking. Fusing the rustic saloon architecture with a built-in elevated performance stage, professional in-house PA sound arrays, dedicated dancefloor layouts, and multi-tier cocktail counters, the comprehensive space handles a maximum capacity of exactly 300 standing delegates or up to 200 seated guests. This comprehensive environment is deployed explicitly for high-impact company-wide Christmas parties, experiential corporate networking mixers, large brand launch rollouts, and themed rock-and-roll corporate gala dinners.
Dedicated Mezzanine Space

Dedicated Mezzanine Space

£0.00

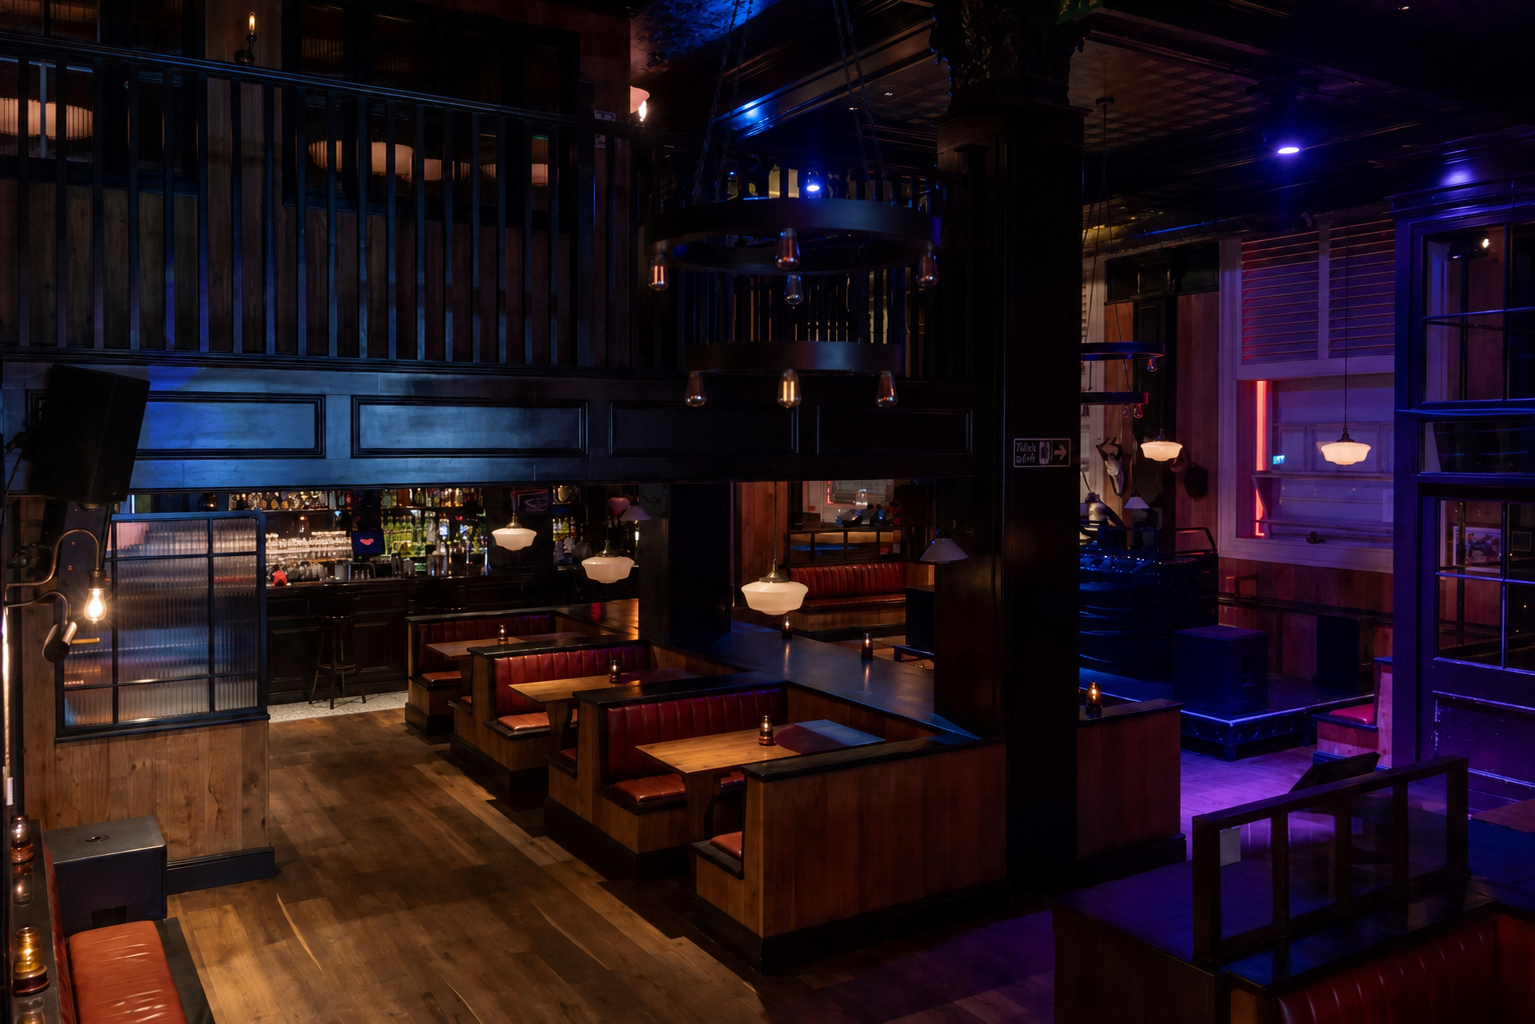
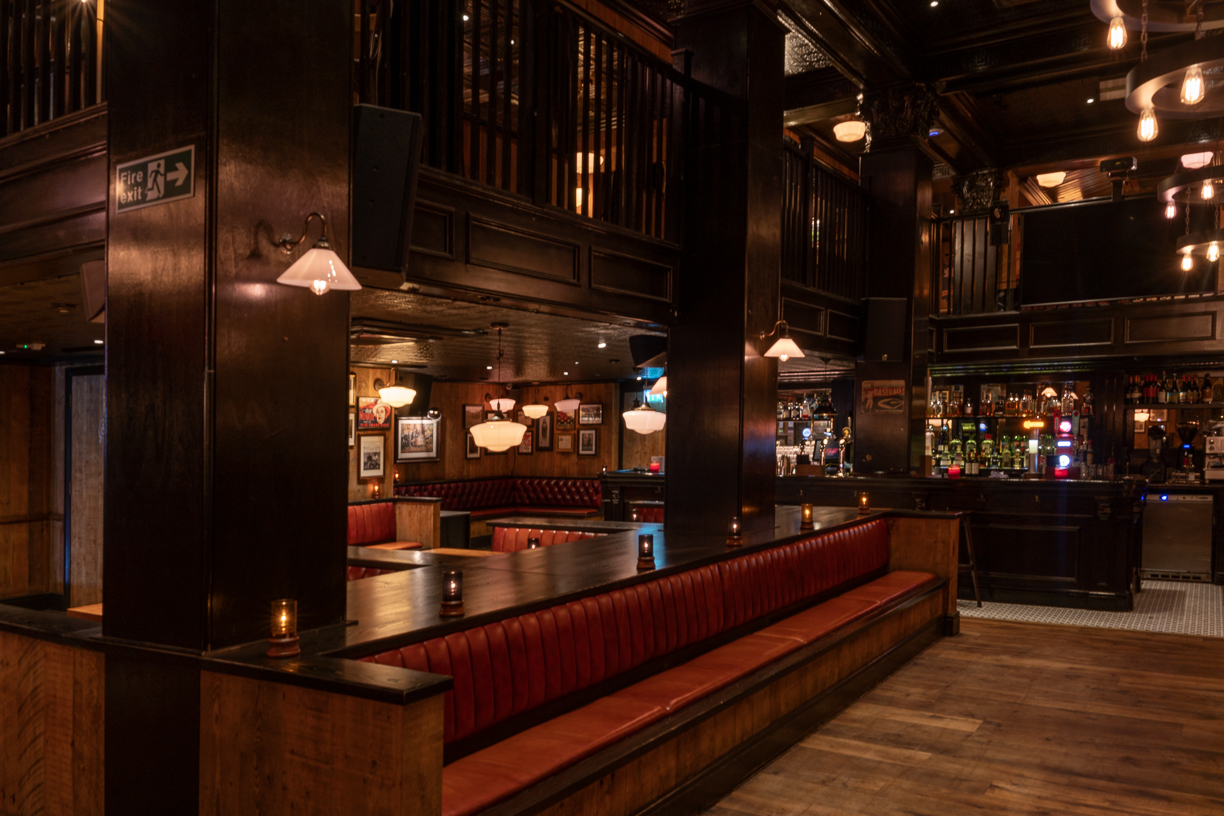
The Dedicated Mezzanine Space is a premium, self-contained upper-level event tier overlooking the main ground-floor saloon through structured architectural railings. Furnished with comfortable booth setups, rustic dark timber tables, independent ambient feature lighting controls, and dedicated server access gates, it handles an exact maximum layout capacity of up to 100 standing delegates or up to 75 guests for a structured seated dining layout. This private level is utilized strictly for regional management dinners, corporate presentation lunches, client appreciation networking mixers, and mid-sized departmental celebrations

Semi-private Dining Suite

Semi-private Dining Suite

£0.00

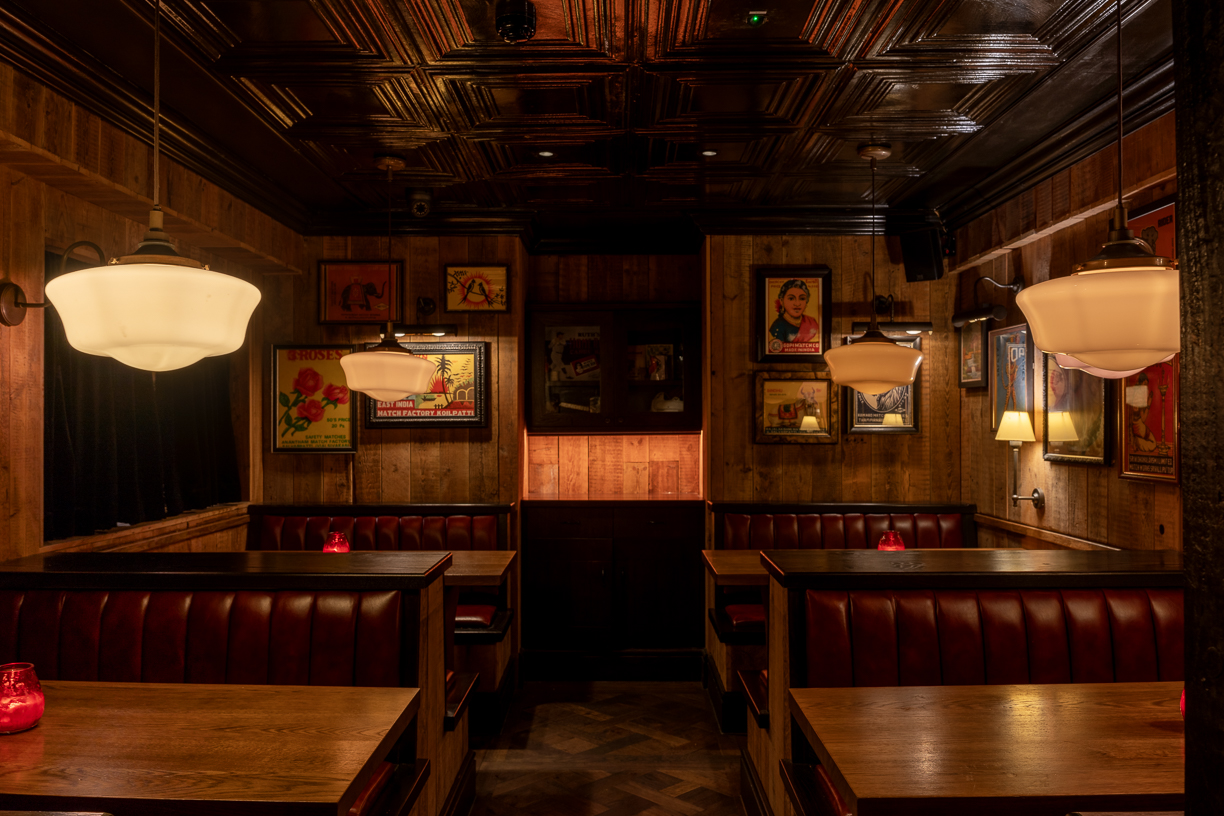
The Semi-Private Dining Suite represents an intimate, highly atmospheric sub-compartment sectioned off along the rear banking wall of the ground floor. Adorned with authentic Oklahoma wood accents, vintage memorabilia frames, and integrated plug sockets for minor electronic devices, it supports a flexible layout configuration with a strict capacity of up to 40 flowing guests or up to 30 seated patrons. The space is deployed specifically by event planners for casual group client entertainment, multi-party creative brainstorms, intimate business lunches, and post-conference dinner blocks.

Event Types

WeddingBirthdayAnniversaryEngagementPrivate PartyGalaBanquetConferenceSeminarWorkshopMeetingTrainingProduct LaunchAGMLive PerformanceFashion Show

Amenities

CateringPhotographyFloristDecorationEvent PlanningLightingSound SystemSecurityOther

Availability

Loading availability...

Contact

Public Events

No public events to show yet.



