AP

Aparthotel Adagio Liverpool City Centre

@hjw2tx

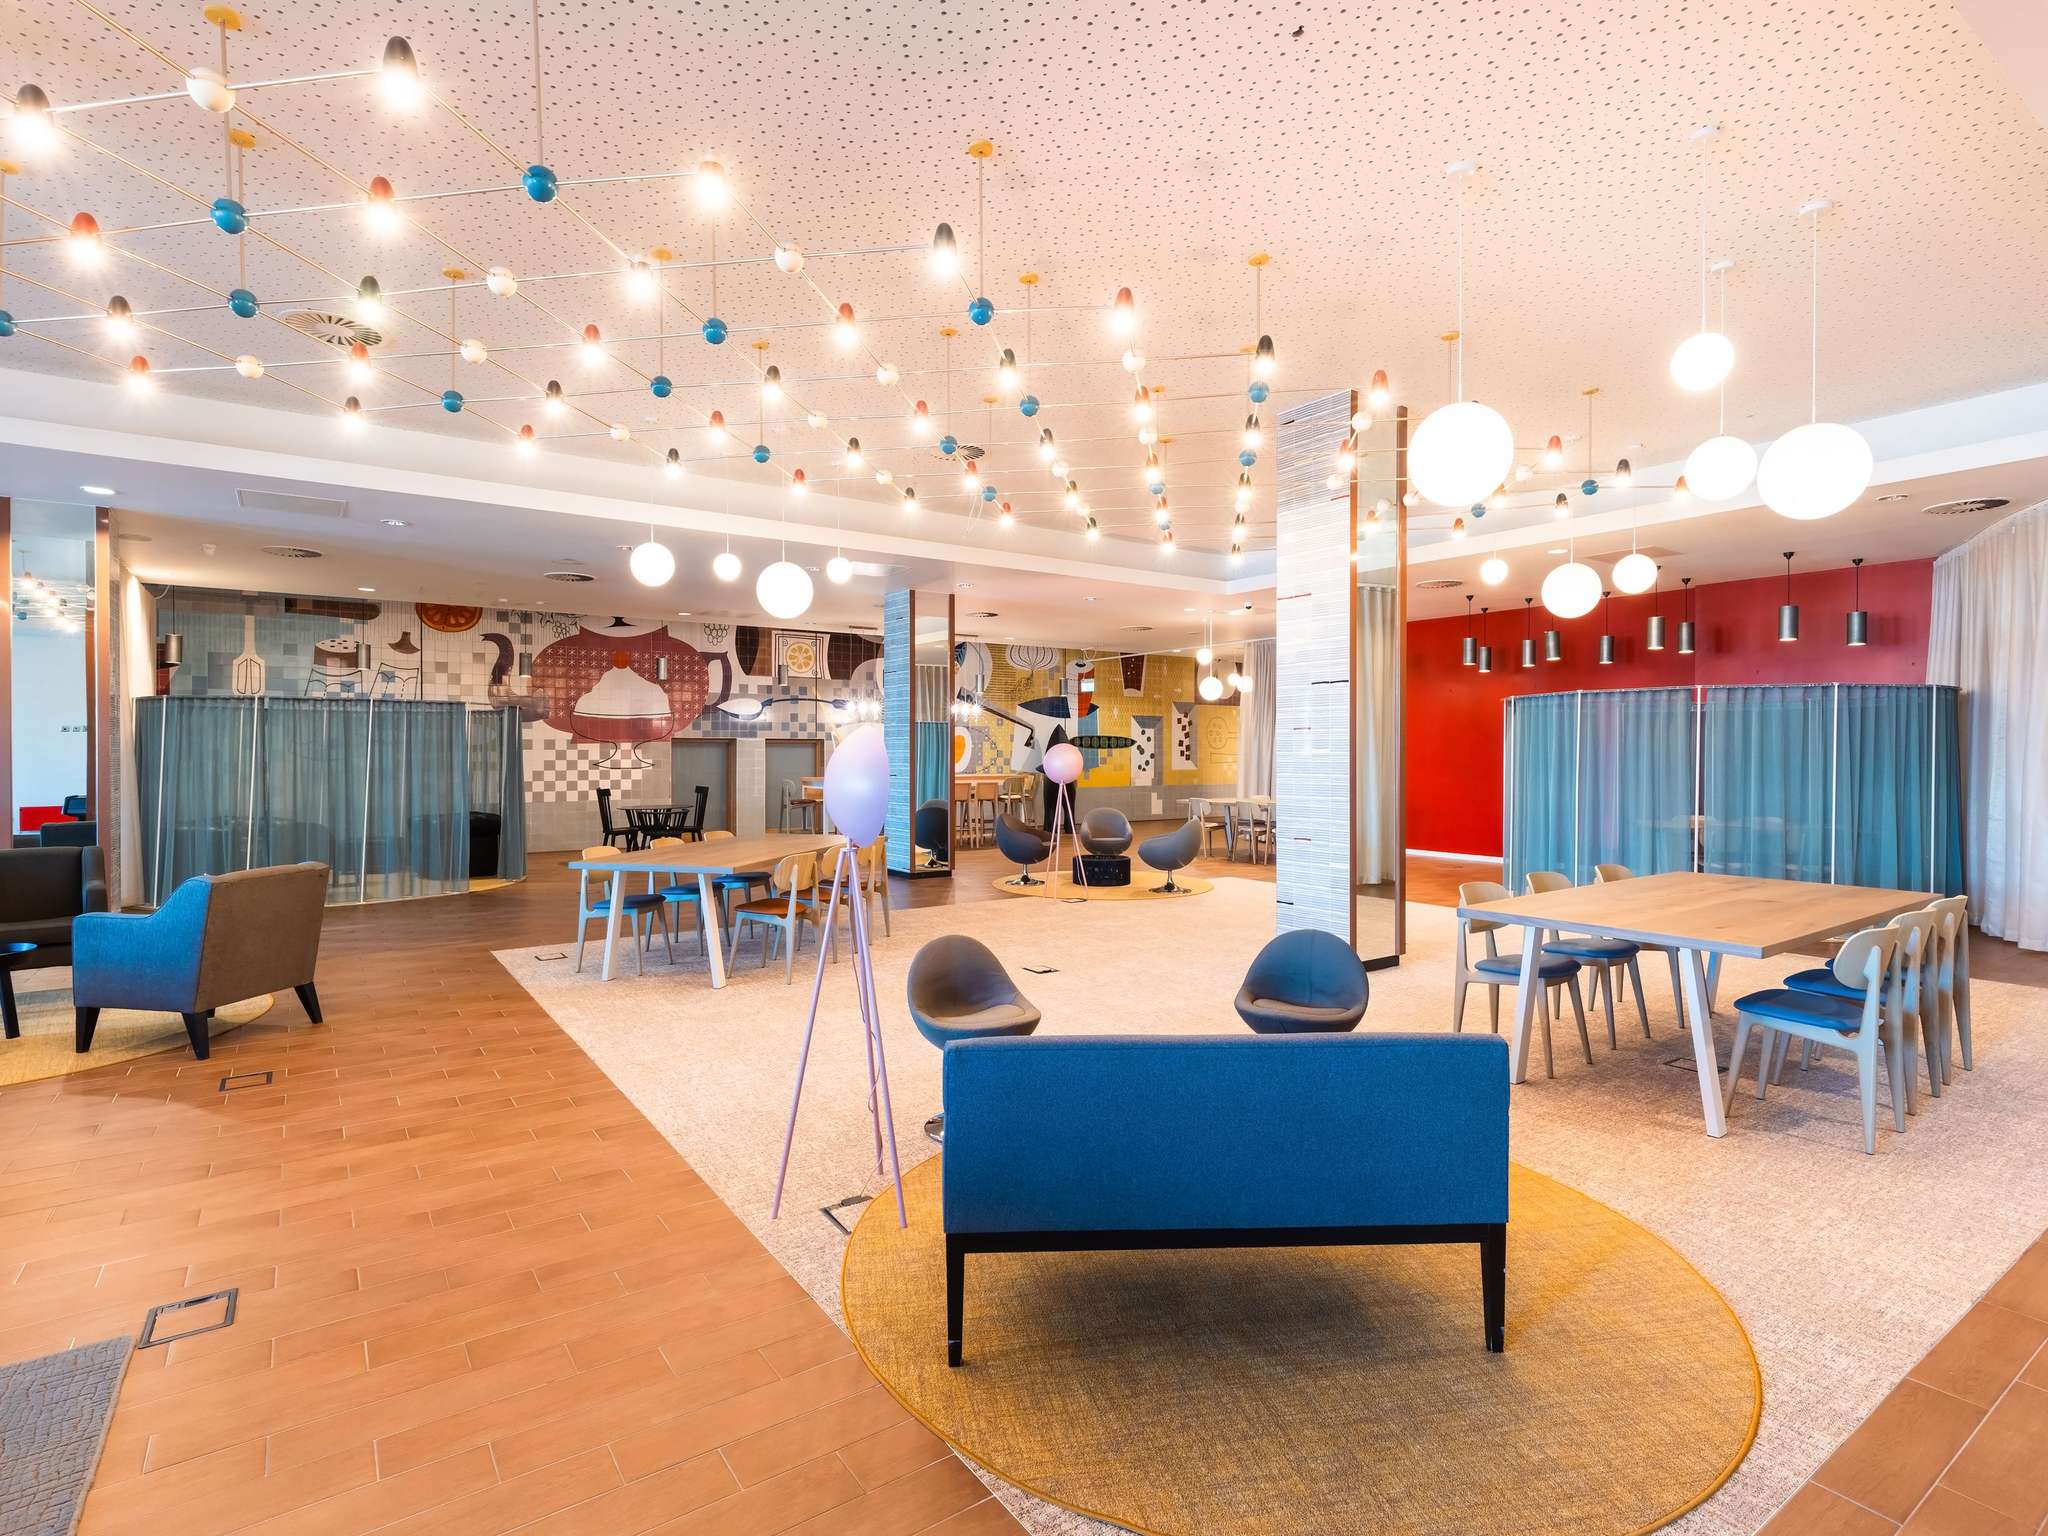
Aparthotel Adagio Liverpool City Centre is an upscale, modern four-star serviced apartment hotel located on Fairclough Street, nestled inside the masterfully transformed, iconic Lewis’s Building. Situated directly adjacent to Liverpool Central railway station and the Clayton Square Shopping Centre, this corporate-focused hospitality asset bridges home-like workspace flexibility with premium hotel services, making it an exceptional destination for extended business travel, remote digital team residencies, and low-profile executive workshops. The building's historic grand department store facade gives way to crisp, minimalist contemporary decors that filter out urban hubbub to maximize focus. Specializing in high-utility, intimate corporate meetings, the hotel provides access to over 750 square feet of dedicated indoor event space distributed across its private meeting and conference suites. Delivering an integrated total capacity of up to 20 delegates in its largest configuration, the property balances professional collaboration with long-stay comfort via 126 fully equipped studio and one-bedroom apartments featuring fully fitted kitchens and integrated workstations. Its central transit footprint guarantees perfect regional connectivity, offering direct walking access to Liverpool Lime Street Station, Concert Square, and local parking facilities.

2-40 guests

Gallery

Aparthotel Adagio Liverpool City Centre
Aparthotel Adagio Liverpool City Centre  2
Aparthotel Adagio Liverpool City Centre  3
Aparthotel Adagio Liverpool City Centre  4
Aparthotel Adagio Liverpool City Centre  5

Spaces & Packages

Merseyside Room

Merseyside Room

£0.00

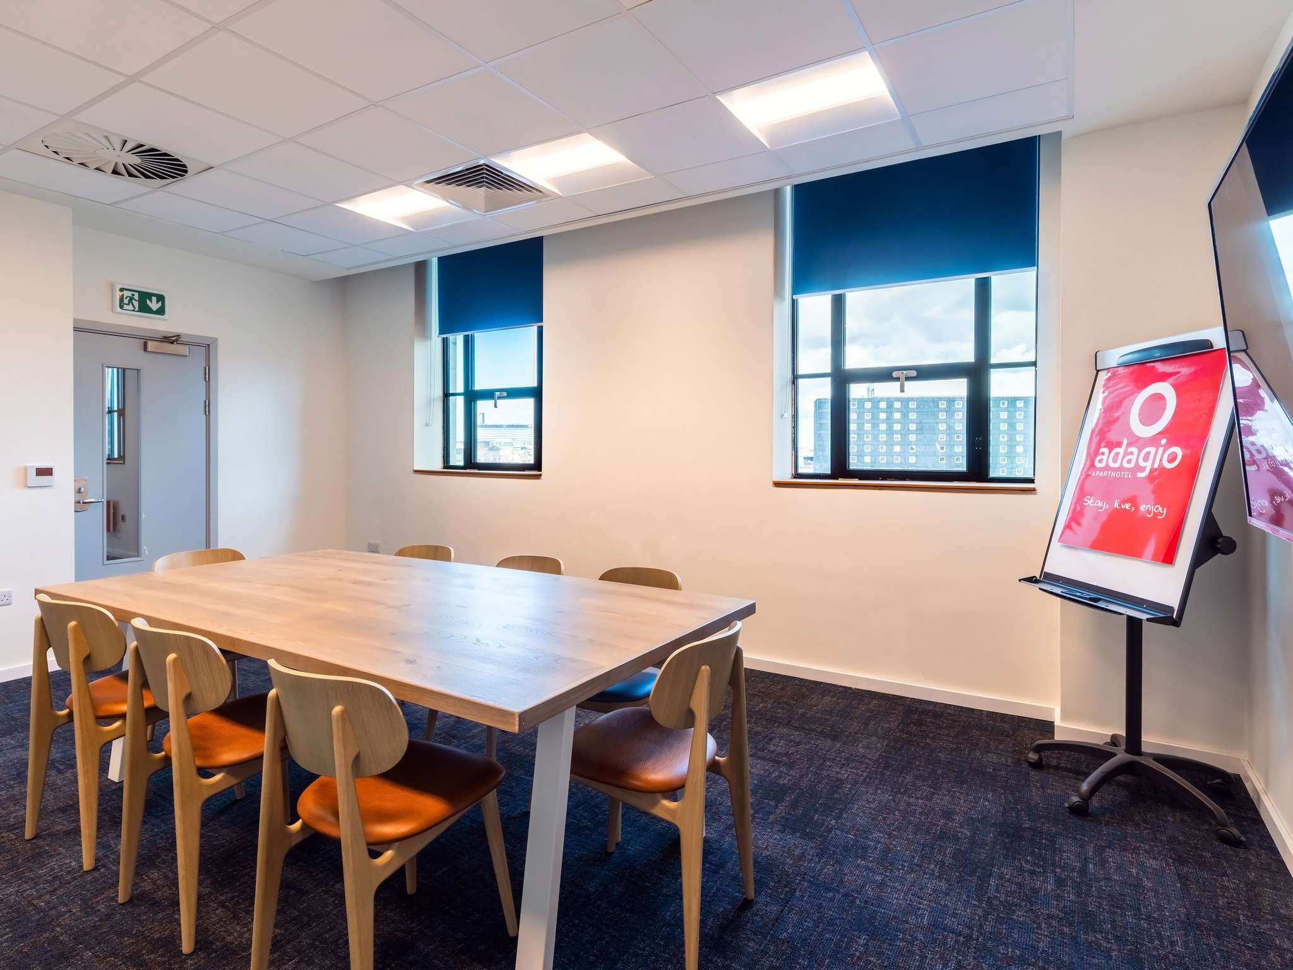
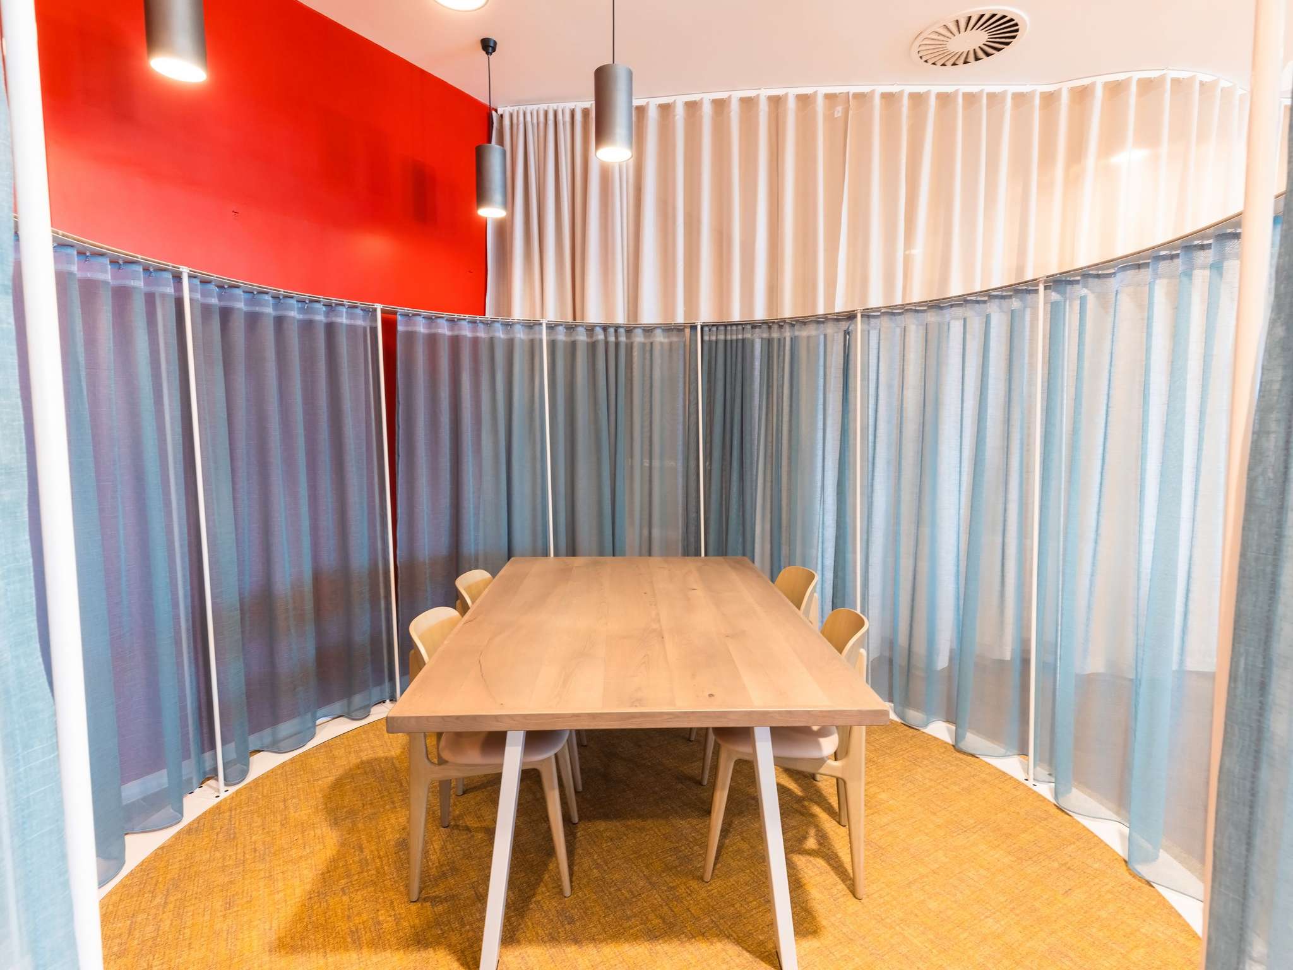
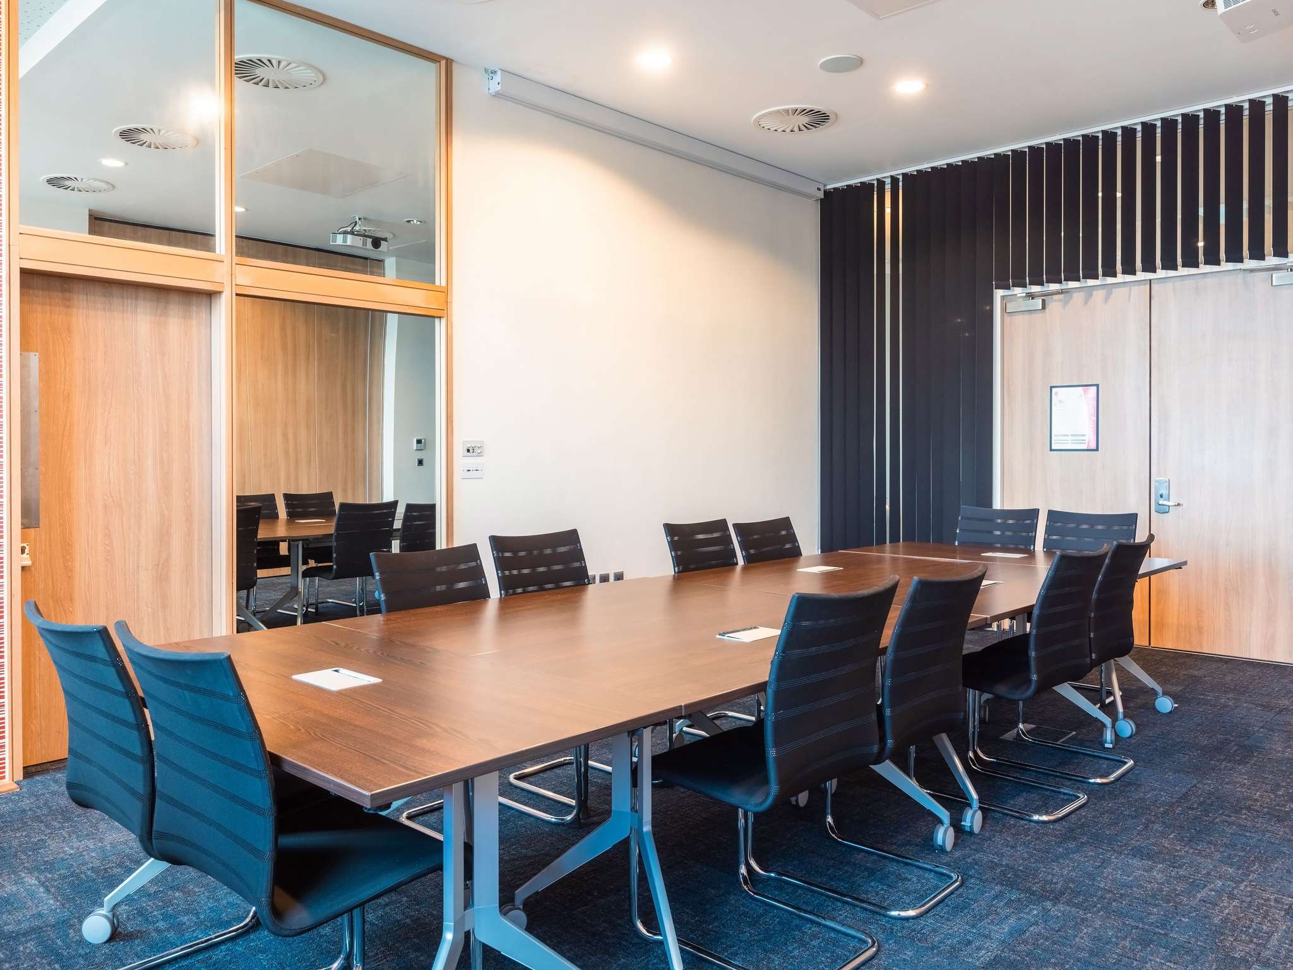
This premier, 35-square-meter flexible multi-purpose corporate room represents the largest dedicated presentation environment inside the historic Lewis Building footprint. It is flawlessly optimized for high-focus corporate training sessions, small-group seminars, and local departmental briefings, comfortably hosting a peak professional capacity of 20 delegates in an open theatre configuration, 14 in a collaborative classroom layout, or 12 for standard interactive workshops. The room features independent climate control and plug-and-play digital display links.
The Boardroom

The Boardroom

£0.00

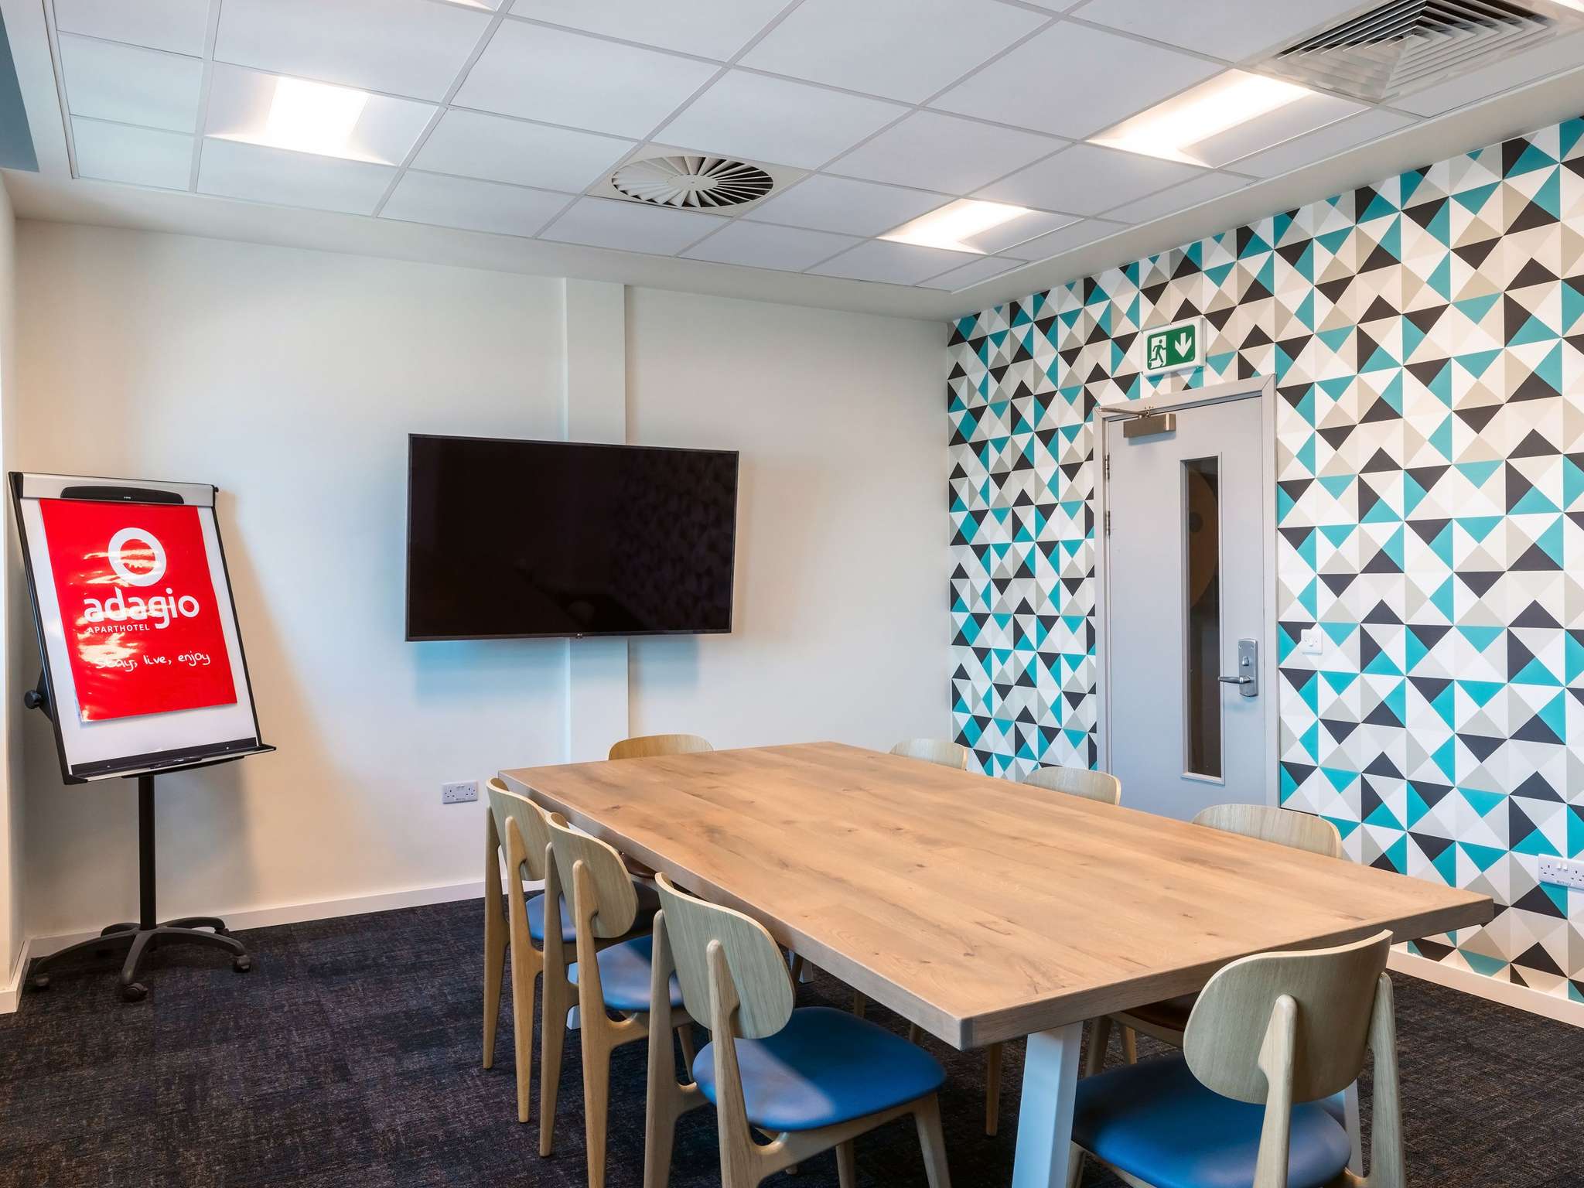
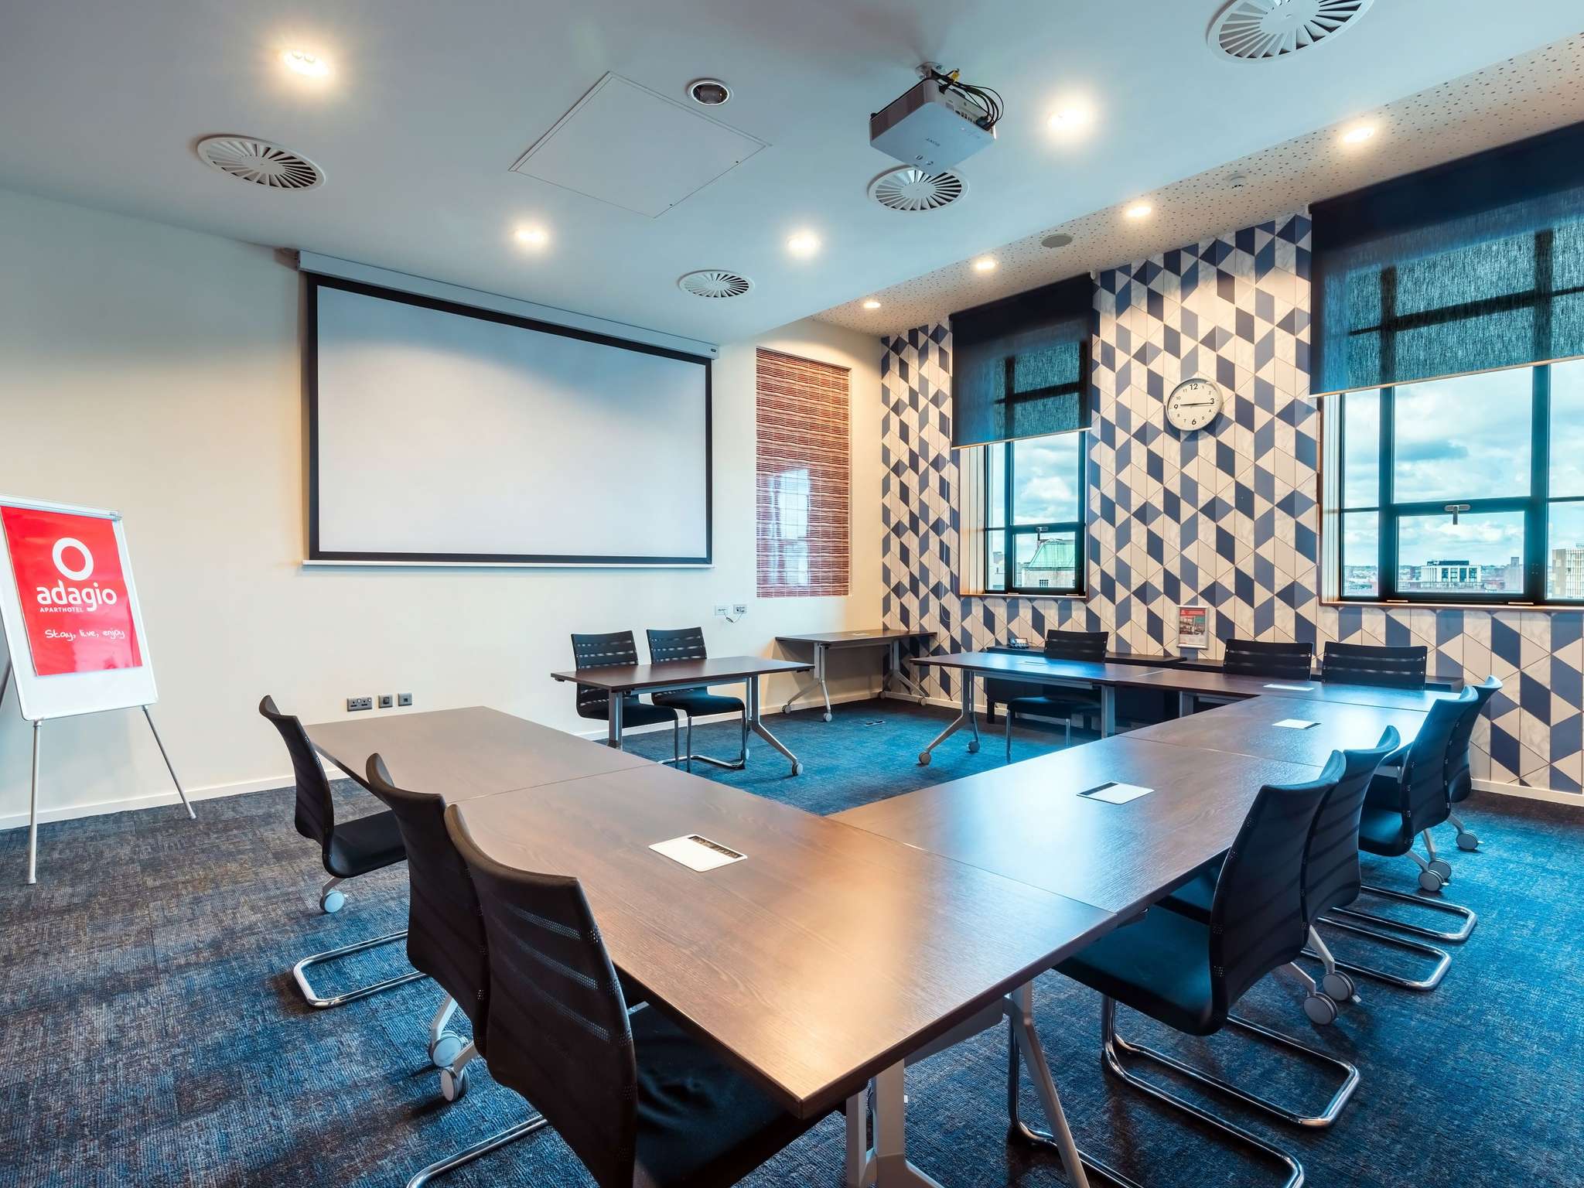
A narrow, sleek rectangular executive meeting space arranged specifically around a premium long central dark wood table and high-back ergonomic seating. Designed with sound-insulated walls and a vibrant geometric feature wall to act as a focused visual anchor, it is engineered explicitly for high-stakes decision-making meetings, private client pitch sequences, and confidential corporate boards hosting up to 8 delegates in a formal boardroom layout. A wall-mounted flat-screen presentation system ensures seamless remote video conferencing integration.

The Communal Work & Breakout Lounge

The Communal Work & Breakout Lounge

£0.00

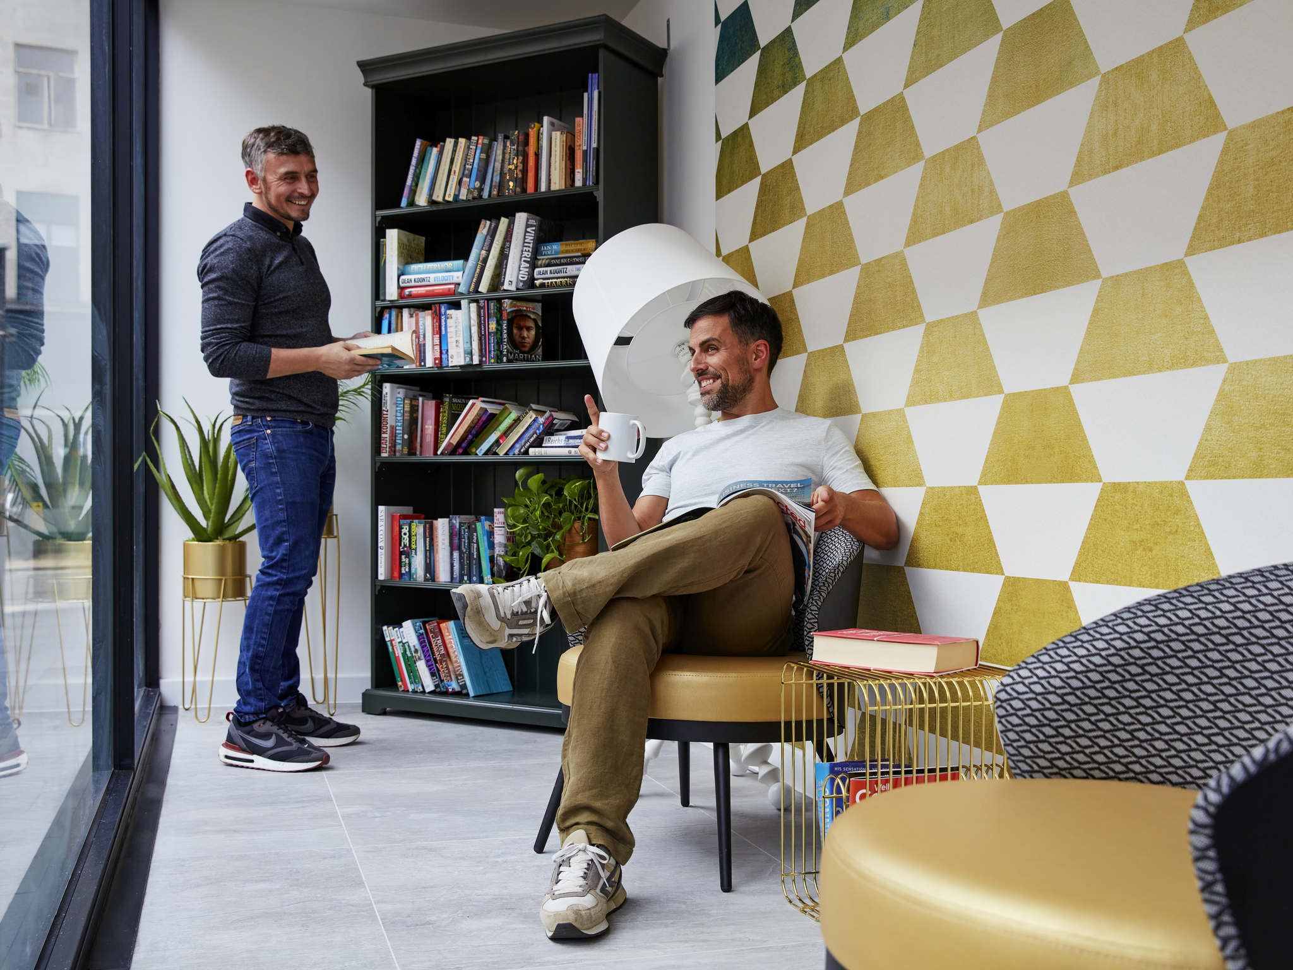
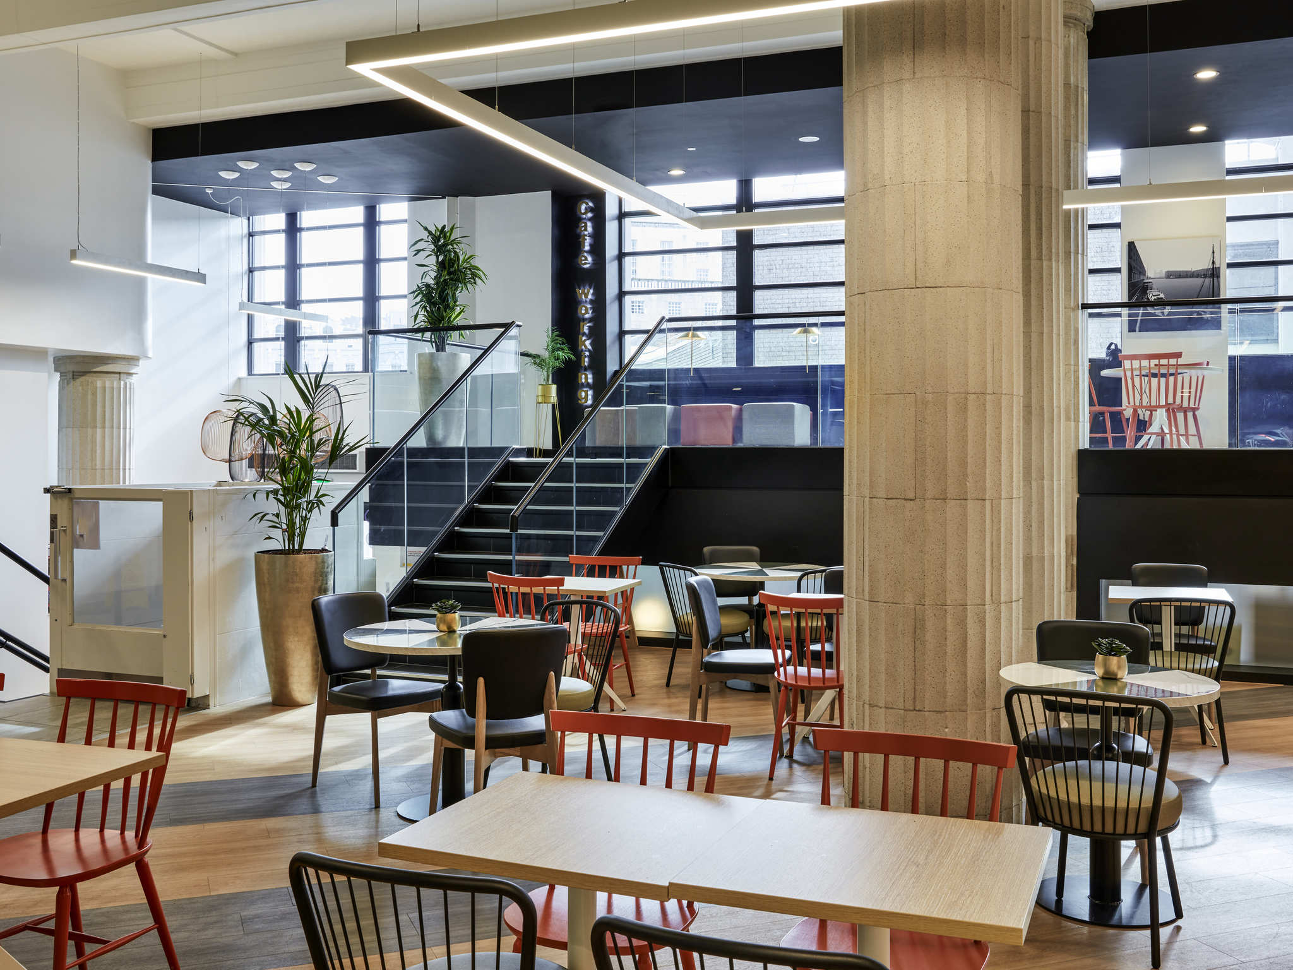
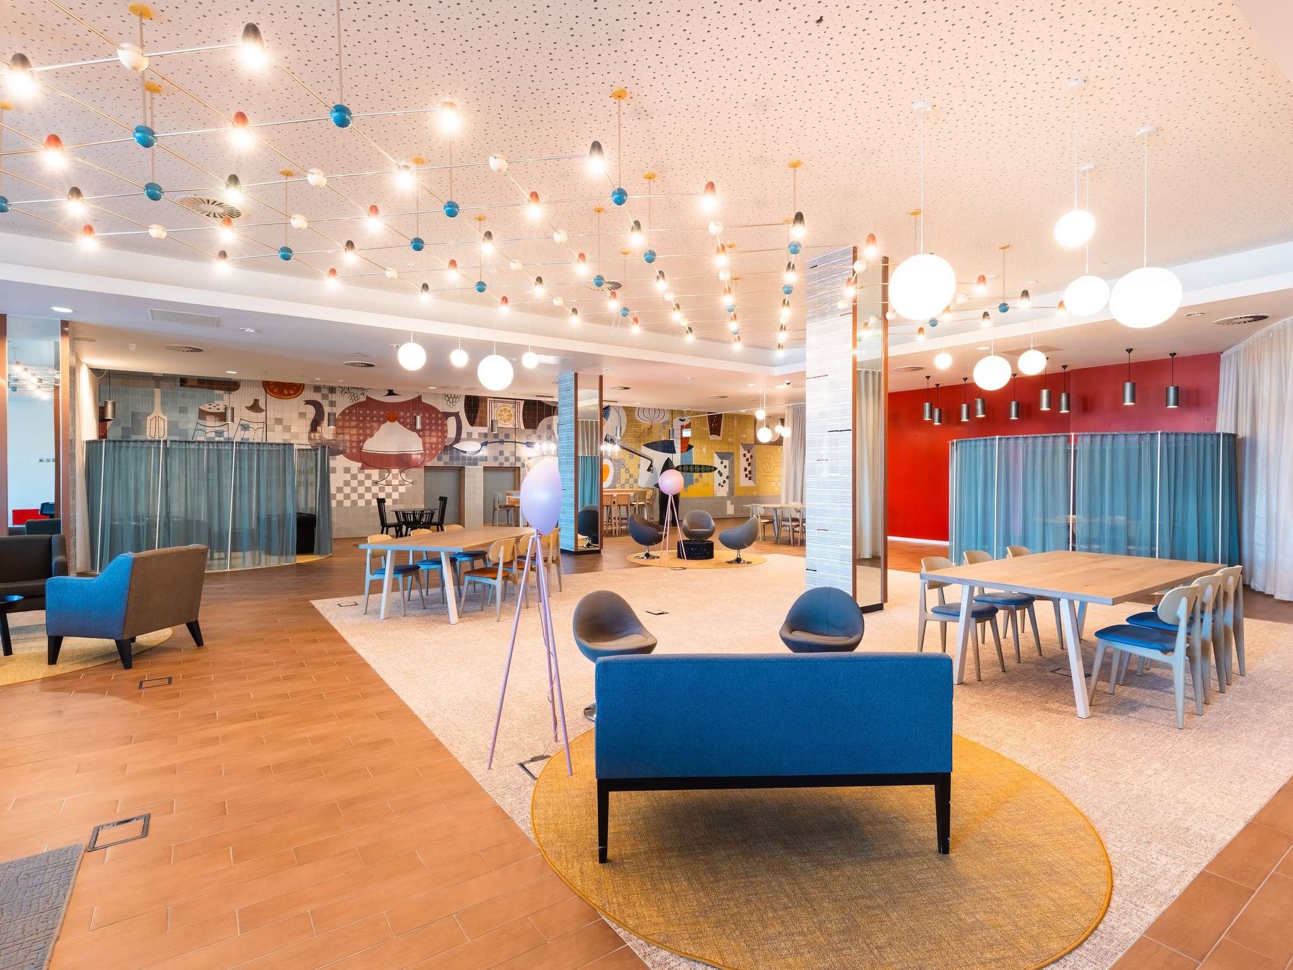
Positioned on the main lobby tier directly adjacent to the reception hub, this open-plan co-working area features modern soft furnishings, localized high-speed wireless hotspots, and plug-and-play laptop charging desks. Operating as an informal structural transition zone, it offers an excellent alternative backdrop for daytime coffee intervals, impromptu peer-to-peer client catch-ups, and flexible remote working arrays for up to 15 corporate guests.

 The Executive Studio Suite Office Footprint

The Executive Studio Suite Office Footprint

£0.00

Representing a highly specialized subset of the property’s long-stay corporate accommodations, these studios feature dedicated, ergonomic built-in workstations equipped with task lighting and extensive connectivity hubs. Engineered explicitly for remote corporate executives, traveling contractors, or independent media specialists requiring a private, dual-purpose base of operations, the room smoothly combines deep professional productivity layouts with home-like comfort parameters for up to 2 guests.

The One-Bedroom Apartment Team Pod

The One-Bedroom Apartment Team Pod

£0.00

This expansive, separate living-and-working apartment setup features a fully partitioned master bedroom alongside a large open lounge area and functional work desk arrays. It is highly optimized to serve as a micro-breakout base or a collaborative hot-desking workspace for traveling corporate project teams, allowing up to 4 delegates to comfortably co-work, strategize, and host low-profile internal reviews in complete privacy.

The Central Breakfast Dining Room

The Central Breakfast Dining Room

£0.00

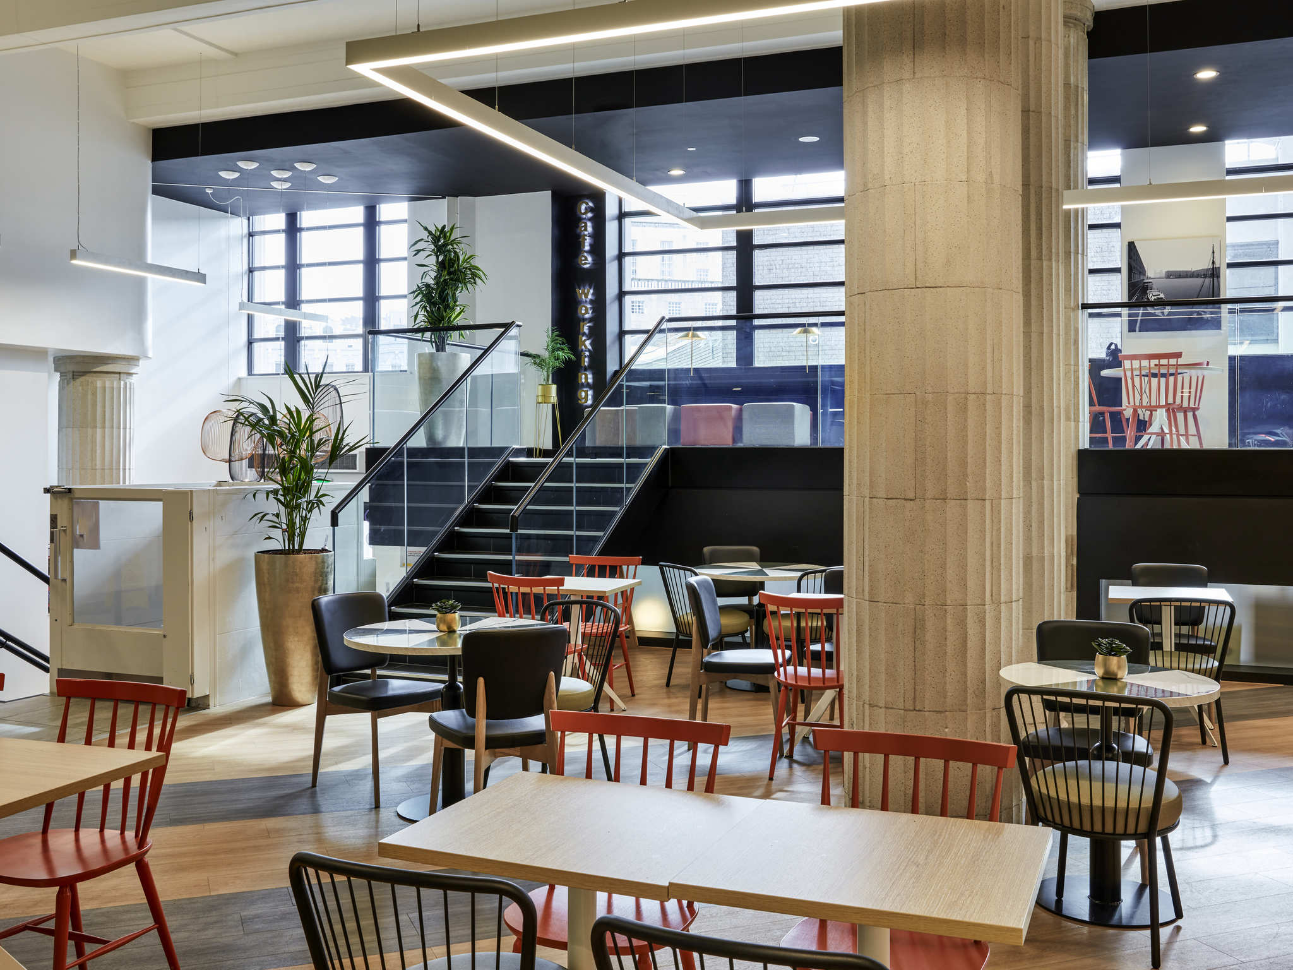
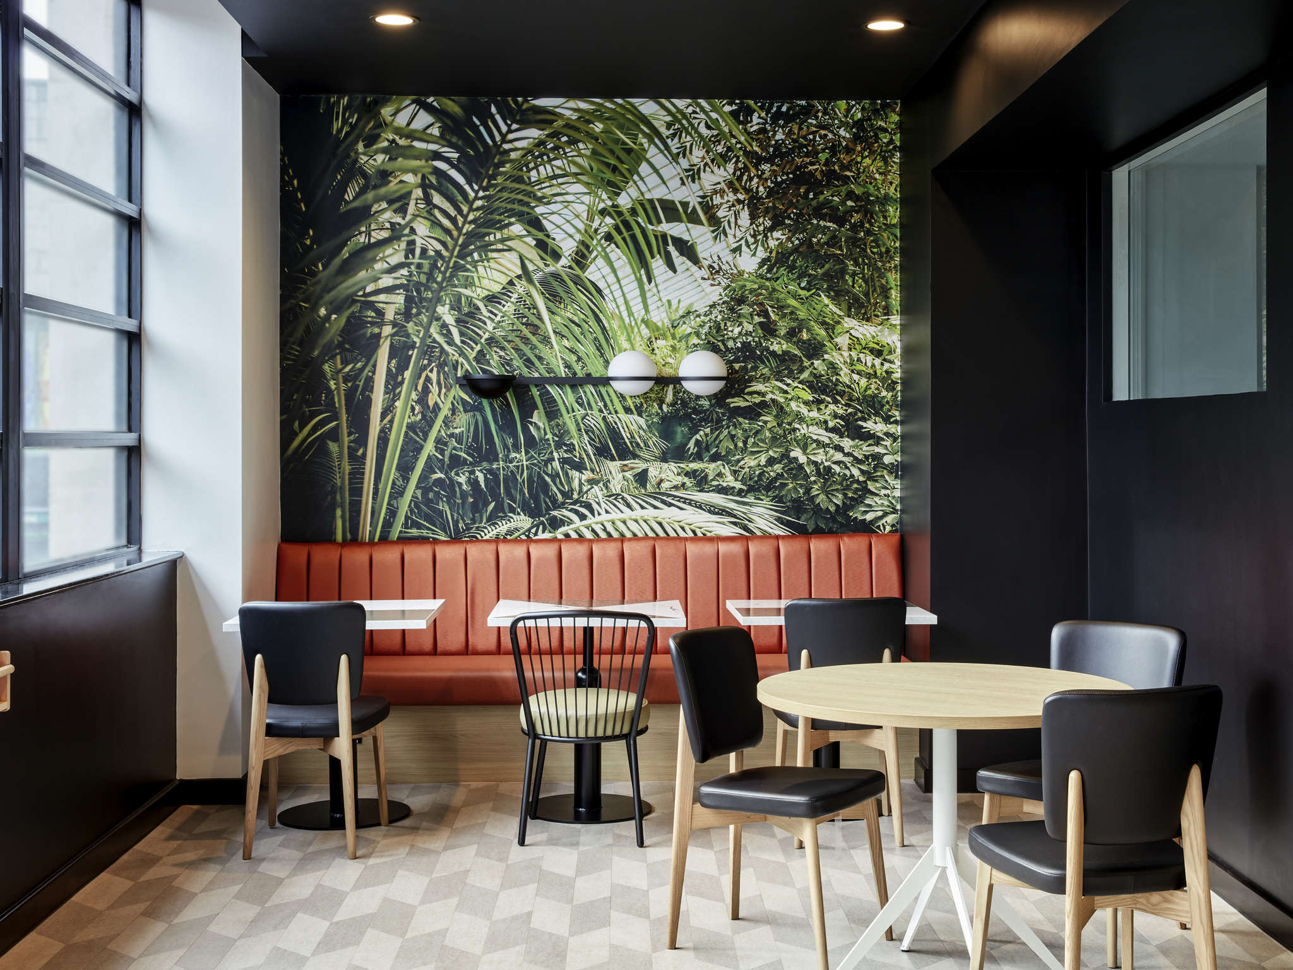
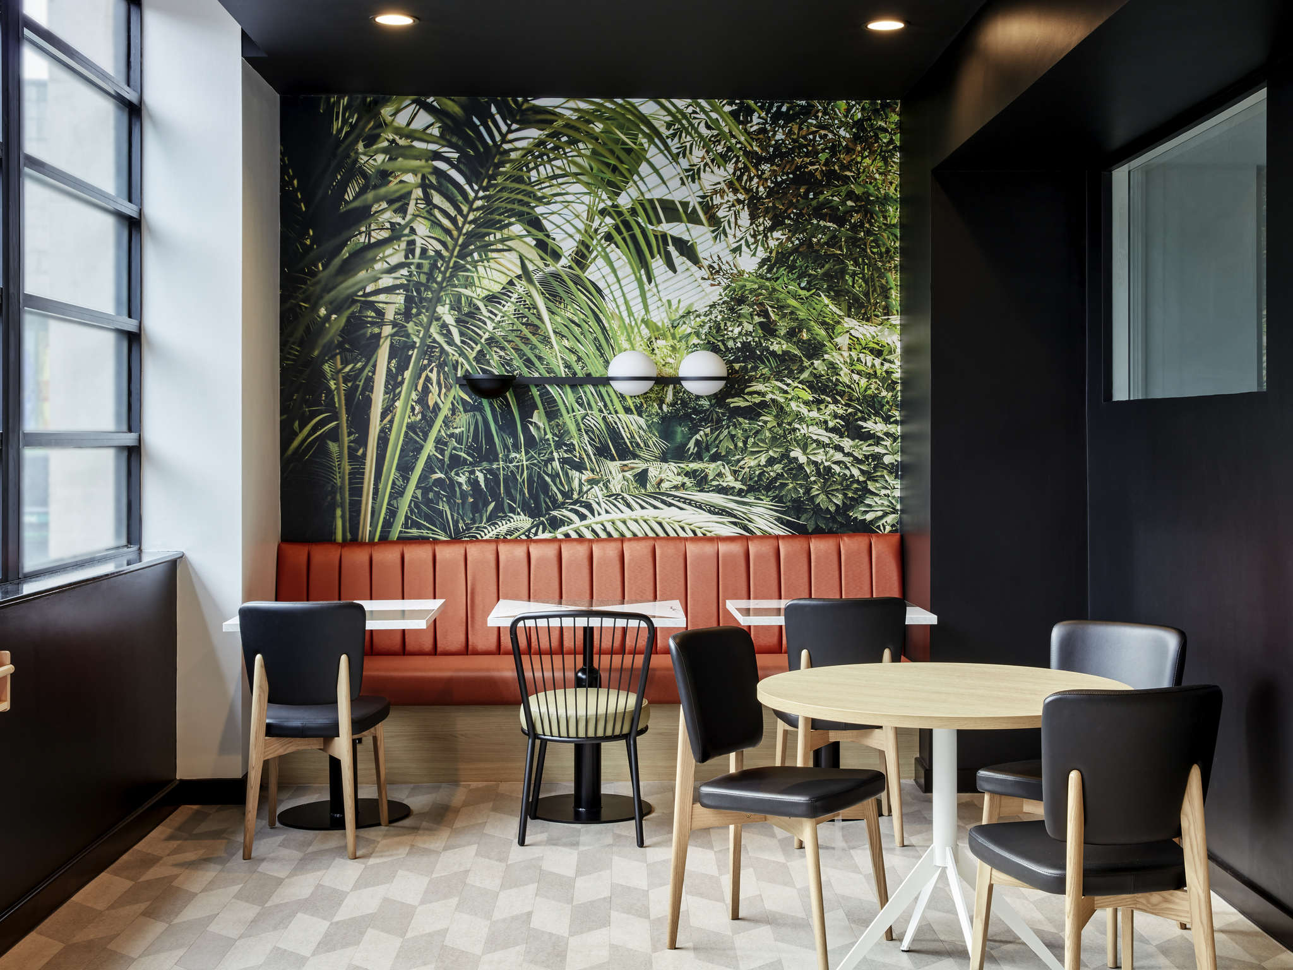
Located on the main hospitality tier, this bright, modern open-plan dining suite features clean contemporary finishes and flexible modular seating arrangements. While functioning primarily as the hotel's morning culinary hub, this versatile interior can be booked by corporate planners for early morning business networking breakfasts, private enterprise catering assemblies, or informal post-meeting team meals for up to 40 guests.

The Grab-and-Go Smart Hub

The Grab-and-Go Smart Hub

£0.00

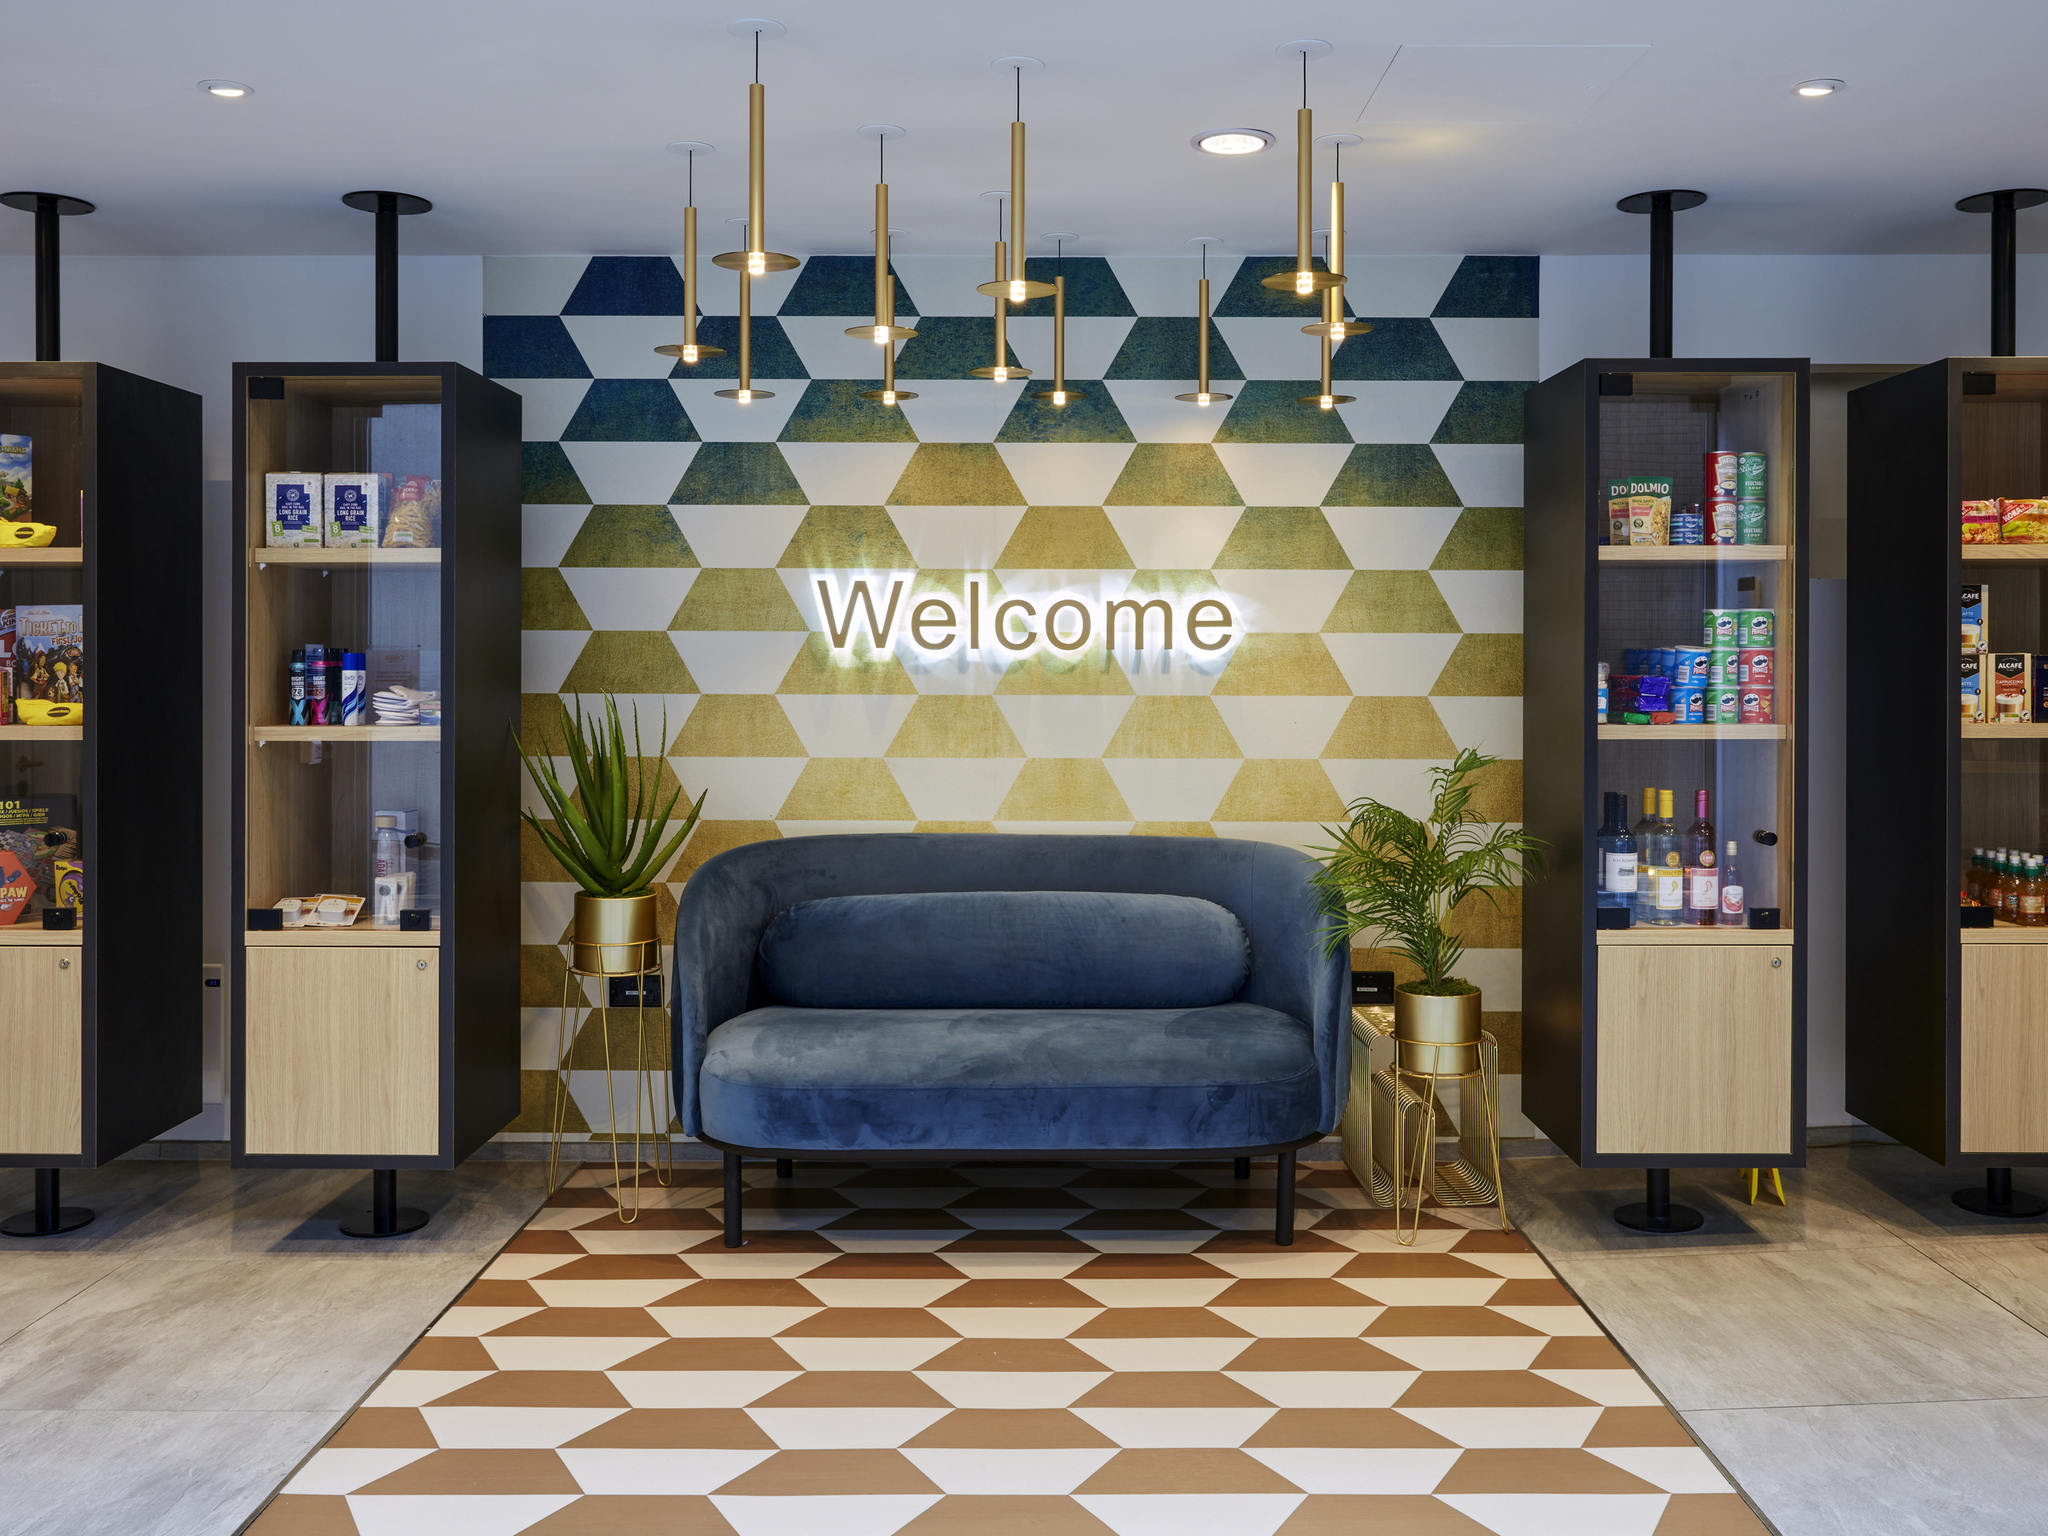
An interactive, open-access snack and retail alcove integrated directly into the 24-hour reception concourse. Designed explicitly to maximize convenience for time-constrained corporate planners and midnight business travelers, it supplies rapid access to workspace essentials, quick hot beverages, automated printing kiosks, and quick refreshment choices to keep event operators perfectly fueled without requiring external city trips.

The 2nd Floor Digital Launderette Zone

The 2nd Floor Digital Launderette Zone

£0.00

A highly practical, coin-operated on-site commercial laundry facility positioned on the hotel's secondary tier. While utilitarian, it serves as an essential supporting operational asset for multi-week corporate residencies, extended industry training cohorts, and corporate personnel staying long-term in the city center, ensuring traveling delegates remain perfectly prepared for professional client engagement.

The 24-Hour Concourse

The 24-Hour Concourse

£0.00

This premium, beautifully mirrors a professional commercial gym environment, offering corporate guests open access to high-end elliptical trainers, stationary bikes, and heavy free-weight benches. It functions as a valuable health and wellness breakout space, allowing event organizers and intensive corporate delegates to decompress, recharge, and maintain peak professional focus between high-stakes project phases.

The Lewis Building Central Atrium Transit Way

The Lewis Building Central Atrium Transit Way

£0.00

An impressive architectural reception concourse that forms the primary entrance bridge between public Fairclough Street and the secure hotel lobby. Boasting high historical ceilings and clean contemporary styling, this dynamic transit zone serves as an ideal gathering coordinate for arriving international tour groups, corporate coach drop-offs, and mid-event group coordination check-ins.

Event Types

BirthdayAnniversaryPrivate PartyBanquetConferenceSeminarMeetingProduct LaunchAGM

Amenities

CateringPhotographyFloristDecorationEvent PlanningLightingSound SystemSecurityOther

Availability

Loading availability...

Contact

Public Events

No public events to show yet.