SP

Spaces at The Spine

@irevbe

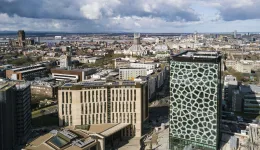
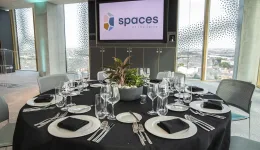
Housed within the award-winning northern home of the Royal College of Physicians, Spaces at The Spine stands out as a world-class center of excellence for healthy, sustainable architecture. Opened in 2021 as a flagship commercial anchor for Paddington Village, this striking Grade A building has achieved BREEAM Outstanding status and is precisely engineered around the rigorous biophilic principles of the WELL Building Standard. It incorporates oxygen-producing internal sky gardens, expansive floor-to-ceiling glass paneling, and a natural, light-filled material palette designed to reduce attendee stress and boost workplace productivity. This state-of-the-art corporate venue offers elite commercial utility for medical symposiums, global tech summits, private fine dining, and complex hybrid broadcasts. Accessibility infrastructure is world-class, delivering full step-free layouts, assisted listening loops, and fully adaptive restrooms across all primary event floors. Logistically, while the building lacks private parking, convenient access is provided via the adjacent Paddington Village multi-storey car park. Exceptional public transit networks place Liverpool Lime Street rail station and major municipal cross-city bus routes within effortless reach.

20-180 guests

Gallery

Spaces at The Spine
Spaces at The Spine 2
Spaces at The Spine 3
Spaces at The Spine 4
Spaces at The Spine 5

Spaces & Packages

Atrium

Atrium

£0.00

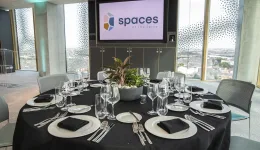
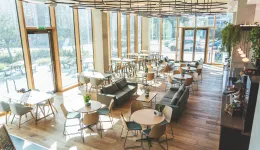
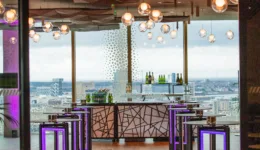
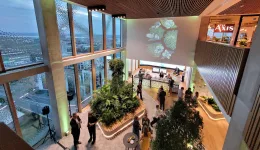
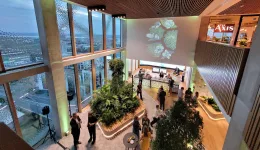
Positioned on Floor Twelve, this double-height architectural masterpiece features sweeping glass walls, abundant natural daylight, and an integrated internal biophilic garden. Specially designed to foster connectivity and organic networking, it delivers a stunning backdrop for high-end corporate welcome mixers, private product showcase exhibitions, and elegant evening cocktail receptions hosting up to 150 guests.
Wolfson Virtual Theater

Wolfson Virtual Theater

£0.00

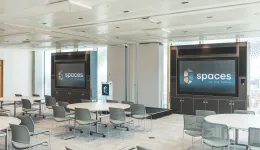
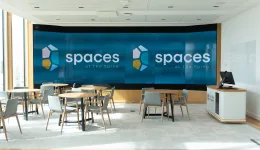
Located seamlessly within The Atrium on Floor Twelve, this cutting-edge immersive educational facility features a magnificent video "wow-wall" composed of eighteen 55-inch ultra-thin high-definition digital displays. Engineered with integrated cameras, advanced ceiling microphones, and automated webcasting systems, it provides exceptional technical infrastructure for global hybrid product launches hosting up to 60 guests.

Space One

Space One

£0.00

Situated on the top floor of the complex, this premium pillarless plenary room features dual-aspect panoramic city views and eco-friendly carpets woven from sustainable recycled maritime fishing nets. Outfitted with automated climate control and high-performance smart display projection arrays, it offers highly adaptive corporate layouts for technical training workshops and general business assemblies hosting up to 180 guests.

Space Two

Space Two

£0.00

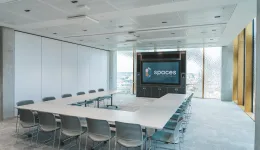
An exceptionally bright, modern executive event suite featuring expansive floor-to-ceiling windows that provide striking views of Liverpool's Knowledge Quarter skyline. This room comes fully equipped with network-linked presentation technology, ceiling-mounted surround sound audio systems, and highly customizable furniture layouts, serving as an elite commercial setting for high-level business seminars and corporate banqueting hosting up to 150 guests.

Space Three

Space Three

£0.00

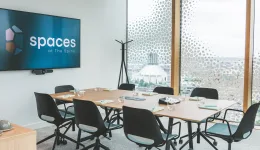
Designed with clean minimalist aesthetics, a neutral interior color palette, and intelligent acoustic ceiling insulation panels, this flexible intermediate meeting space promotes deep concentration and attendee comfort. It features premium business amenities, plug-and-play digital interfaces, and high-speed enterprise network connections, making it highly optimized for regional corporate strategy reviews and collaborative panel presentations hosting up to 60 guests.

The Base

The Base

£0.00

Operating as a dedicated wellness café and informal networking social space on the building's ground floor, this vibrantly designed area features botanical accents and ergonomic breakout furnishings. It delivers vital operational utility as a relaxed staging environment for corporate registration hubs, mid-conference catering breaks, and casual evening community gatherings hosting up to 100 guests.

The Axis Dinning

The Axis Dinning

£0.00

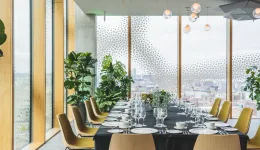
Occupying the high-prestige 13th floor, this elite culinary venue is wrapped in floor-to-ceiling glass paneling to offer breathtaking, uninterrupted panoramic views of the River Mersey and the city center. Outfitted with custom ambient up-lighting systems and high-definition landscape screens, it establishes a luxurious, memorable setting for private executive dinners hosting up to 120 guests.

Axis Reception

Axis Reception

£0.00

A sophisticated open-concept lounge space on the 13th floor that seamlessly connects with the main private dining infrastructure. Featuring upscale contemporary décor, integrated branding monitors, and dedicated cocktail serving bars, it functions as a high-end pre-event staging arena, ideal for greeting corporate delegates during VIP networking mixers hosting up to 160 guests.

Space Four &  Five

Space Four & Five

£0.00

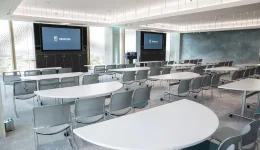
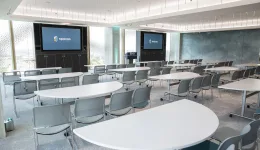
An expansive, dual-room corporate suite formed by opening flexible soundproof acoustic partitions to combine two independent intermediate training spaces. Bathed in natural sunlight and equipped with synchronized dual presentation screens and multi-directional PTZ cameras, this space is engineered specifically to handle large-scale interactive seminars and hybrid business conferences hosting up to 160 guests.

Space Nine

Space Nine

£0.00

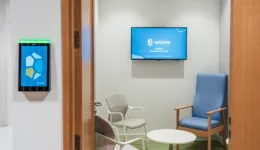
Tucked within the quiet corporate zones of the building's mid-levels, this focused, distraction-free syndicate room features state-of-the-art videoconferencing equipment and interactive smartboard systems. It is built specifically to accommodate sensitive executive committee sessions, global corporate board meetings, and collaborative cross-departmental project design workshops, comfortably hosting up to 40 guests.

Assessment Suite

Assessment Suite

£0.00

A highly specialized medical simulation and clinical examination facility located on Floor Eleven, precisely replicating a modern hospital ward environment. Featuring integrated observation control booths, high-fidelity clinical equipment, and multi-angle digital video recording infrastructure, it provides unparalleled professional utility for advanced healthcare training, clinical objective exams, and medical certifications hosting up to 120 guests.

Event Types

WeddingBirthdayAnniversaryEngagementPrivate PartyGalaBanquetConferenceSeminarWorkshopMeetingTrainingProduct LaunchAGMLive PerformanceFashion Show

Amenities

CateringPhotographyFloristDecorationEvent PlanningLightingSound SystemSecurityOther

Availability

Loading availability...

Contact

Public Events

No public events to show yet.