MA

Malmaison Liverpool

@jr3xoq

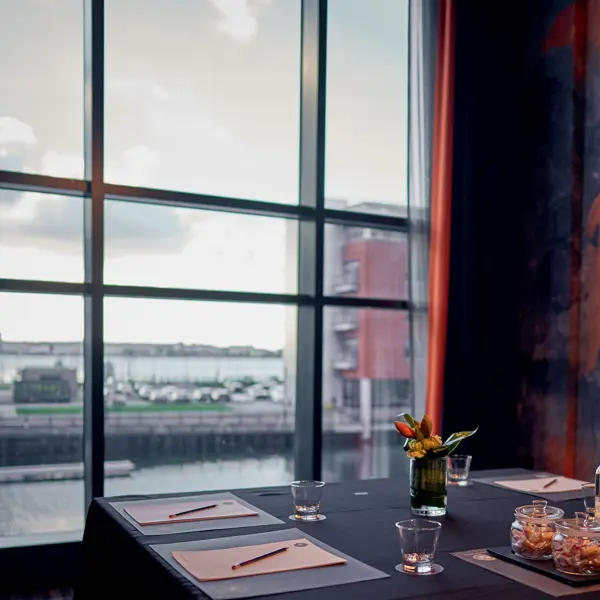
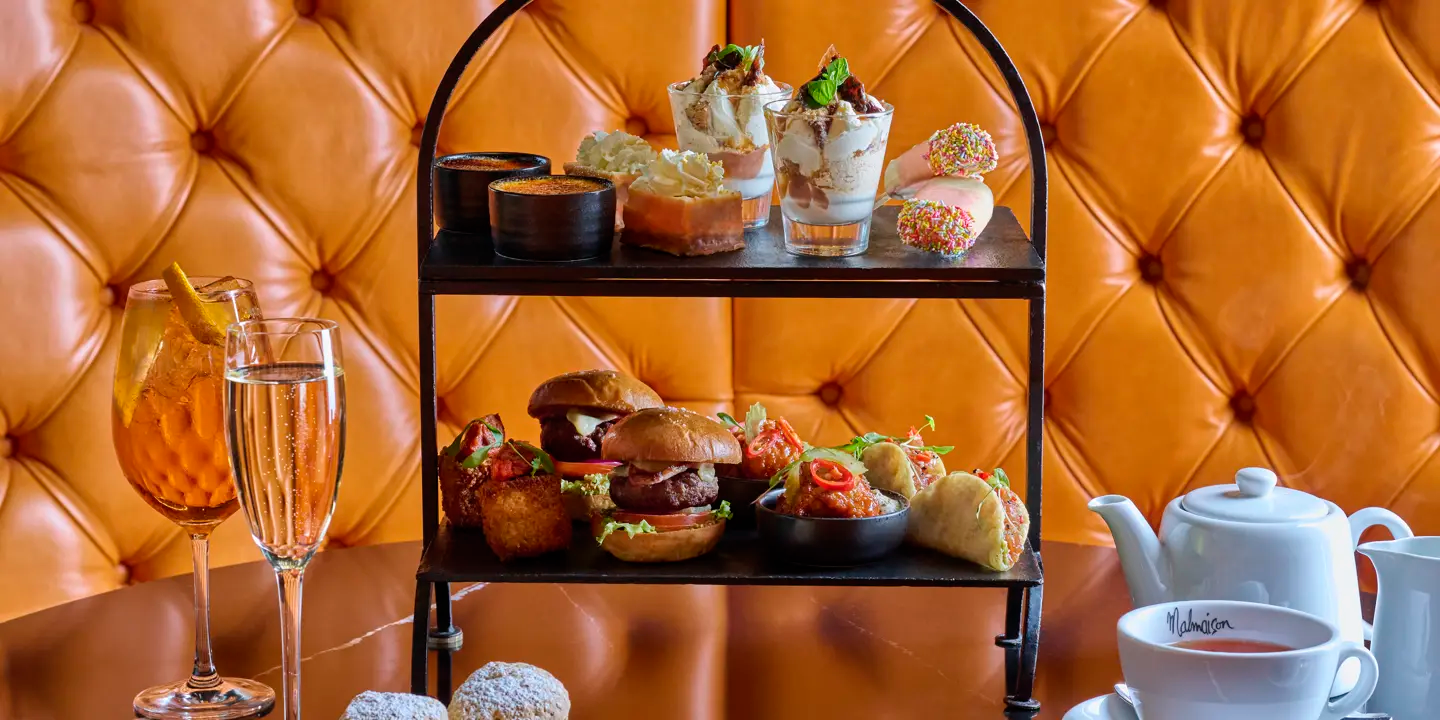
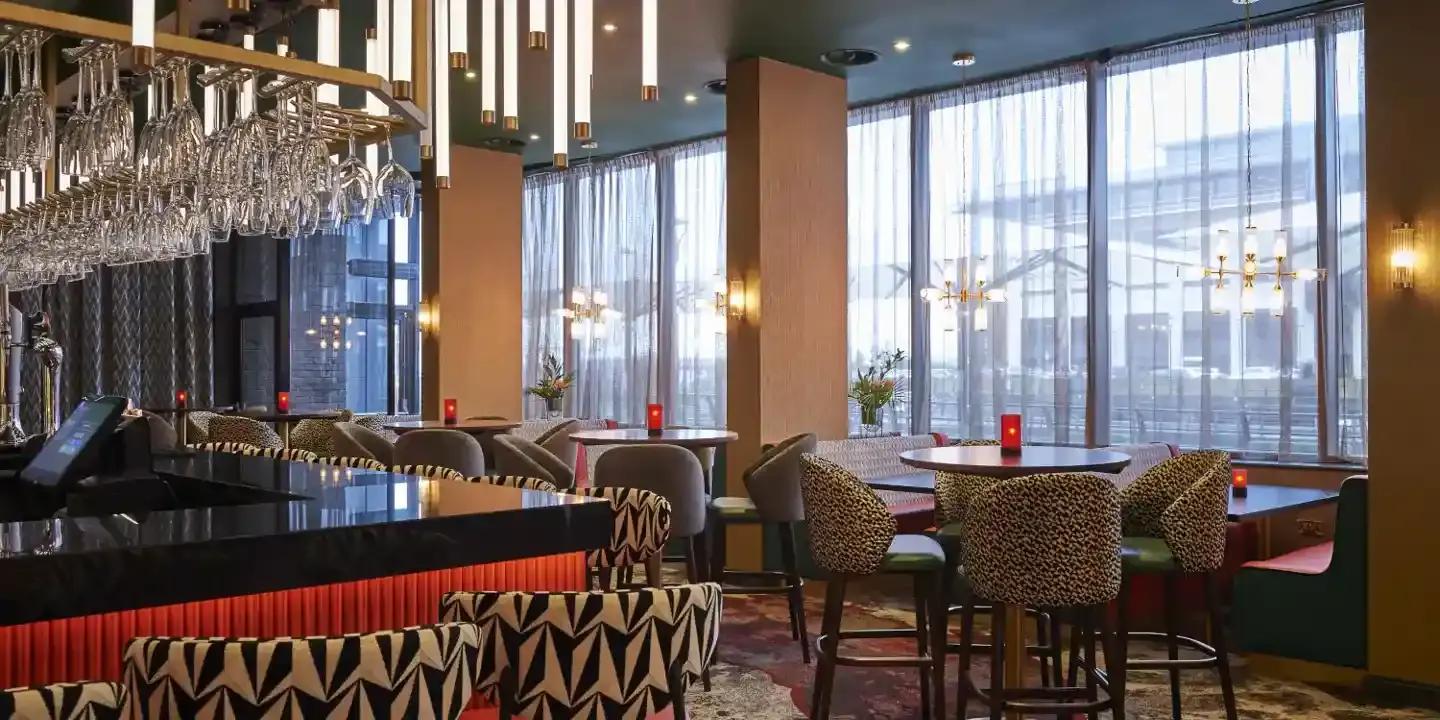
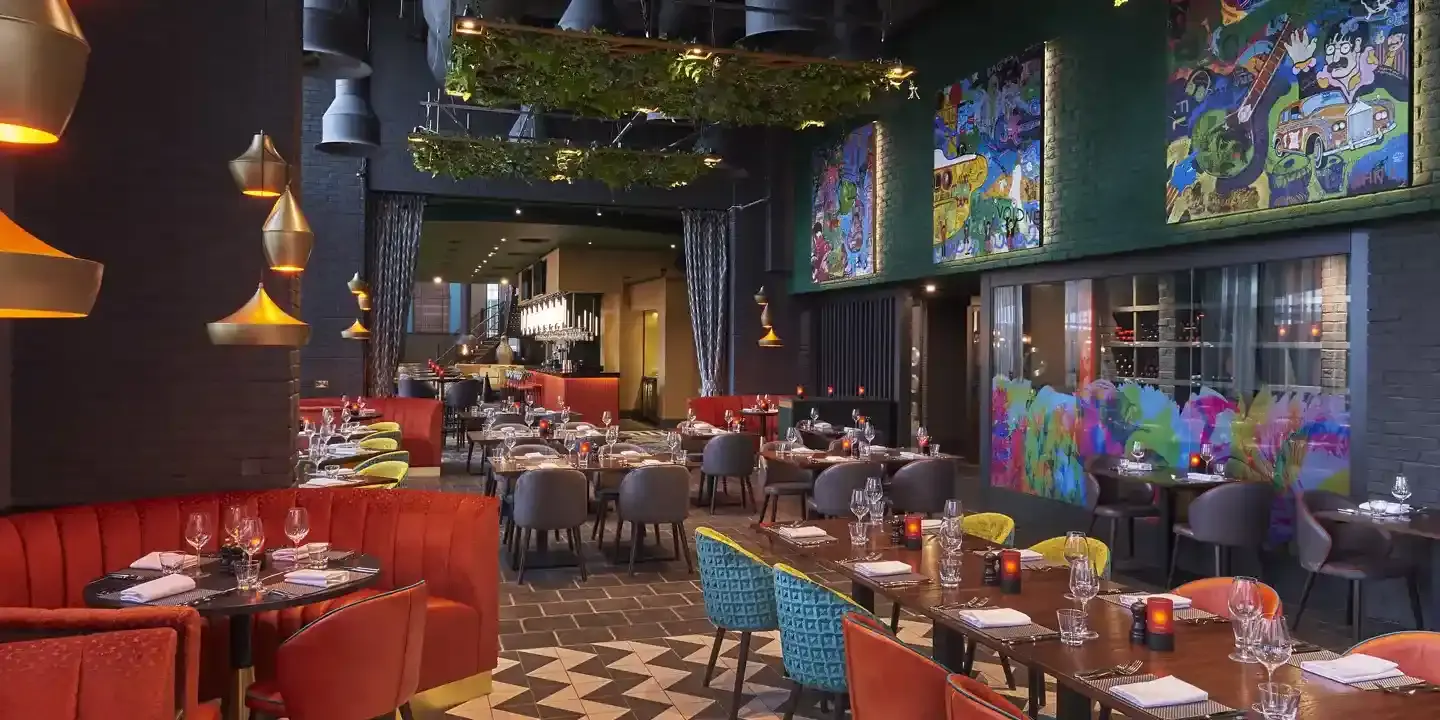
Malmaison Liverpool is an elite, boutique eleven-story luxury hotel situated at Princes Dock on Liverpool’s stunning waterfront. As the city's first purpose-built boutique hotel, this striking contemporary asset blends a sleek gothic-industrial brick façade with high-fashion interior aesthetics, presenting a dramatic, professional environment tailored specifically for high-end corporate events, exclusive creative agency retreats, and corporate board meetings. The property strips away the sterile atmosphere of traditional corporate chain hotels by supplying dark, moody velvet decors, custom lighting installations, and spectacular floor-to-ceiling glass corridors overlooking the cruise liner terminal and the River Mersey. Operating with a high-end corporate lifestyle framework, the hotel delivers a total capacity of up to 100 delegates across its highly specialized, soundproofed private events tier alongside 130 luxury guest rooms and a signature brassiere. Its premium waterfront position within the secure Princes Dock development ensures flawless regional and international transit logistics, sitting just a short walk from the iconic Royal Liver Building, James Street and Moorfields rail links, and within easy reach of the M62 corridor, making it an exceptional destination for sophisticated professional assemblies.

10-100 guests

Gallery

Malmaison Liverpool
Malmaison Liverpool 2
Malmaison Liverpool 3
Malmaison Liverpool 4
Malmaison Liverpool 5

Spaces & Packages

Mal Suite

Mal Suite

£0.00

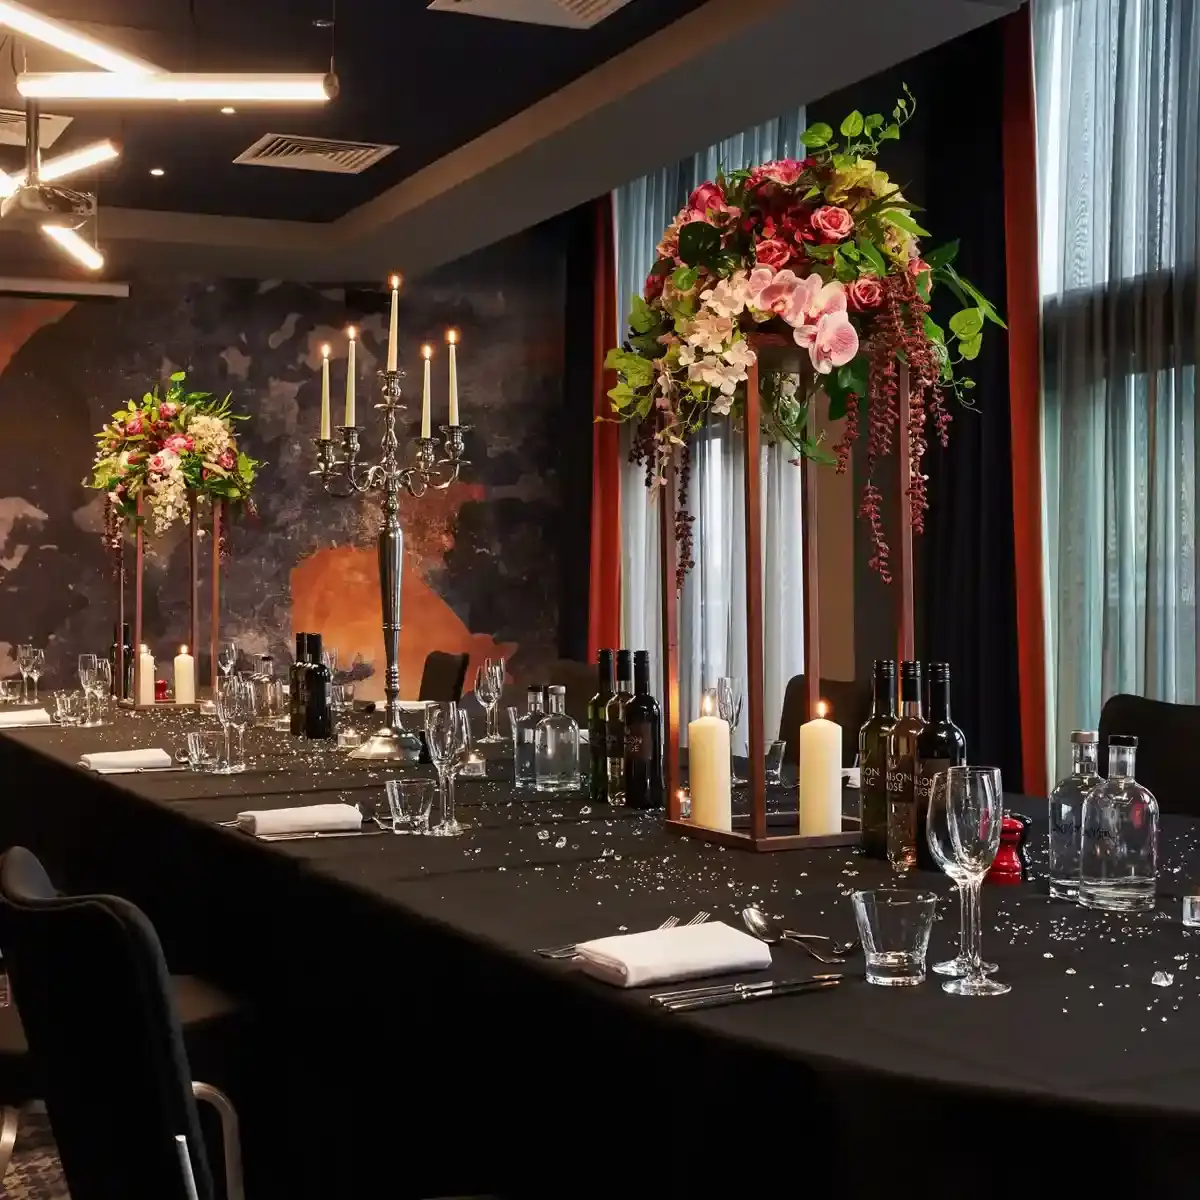
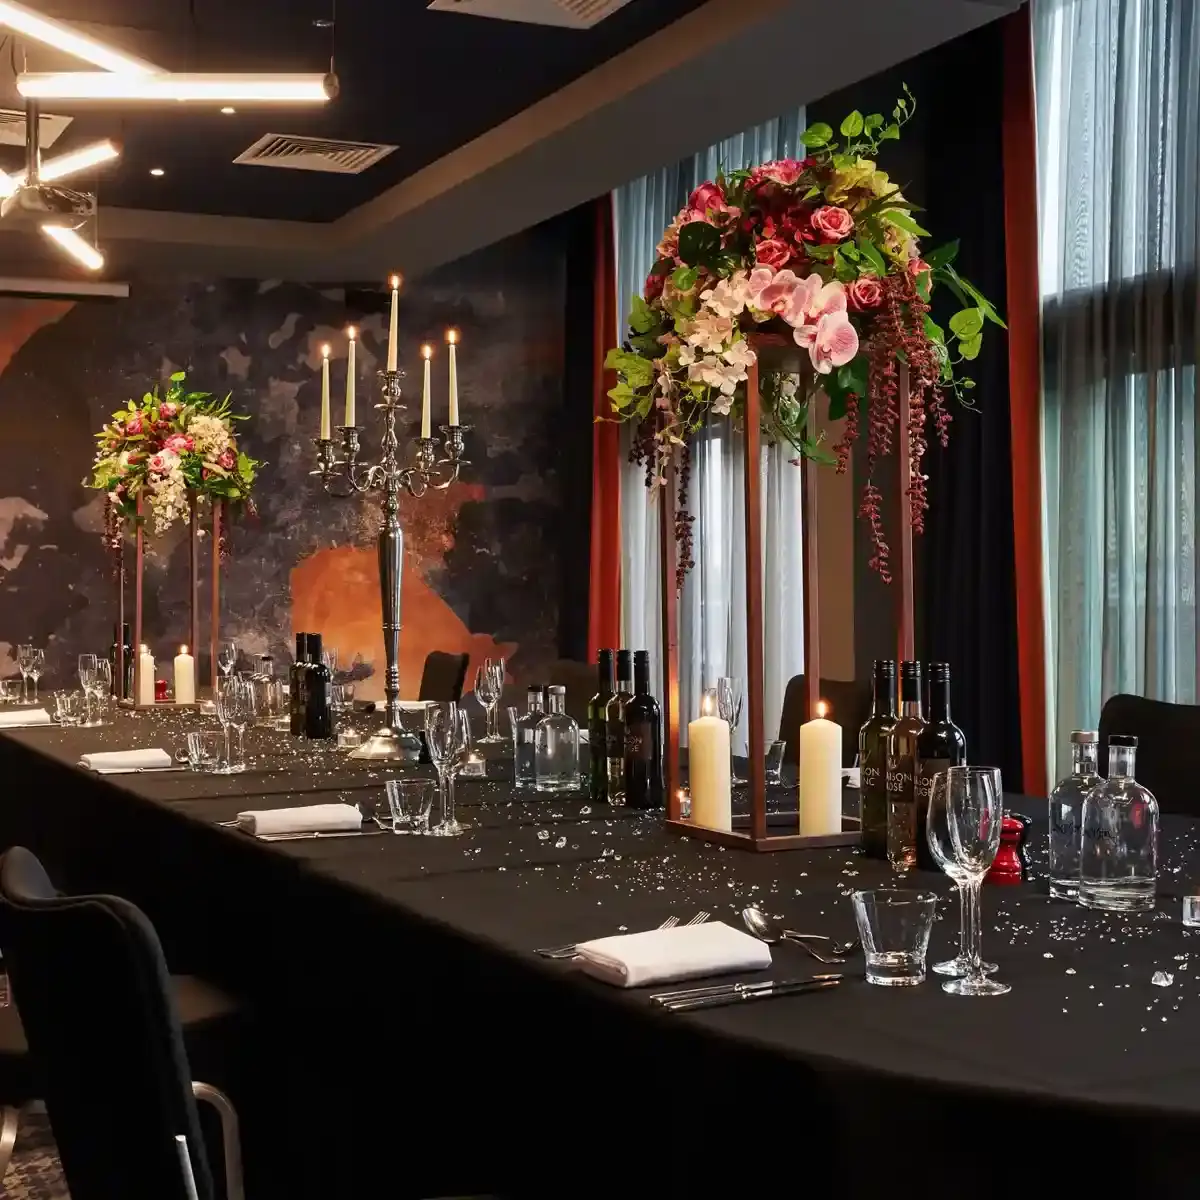
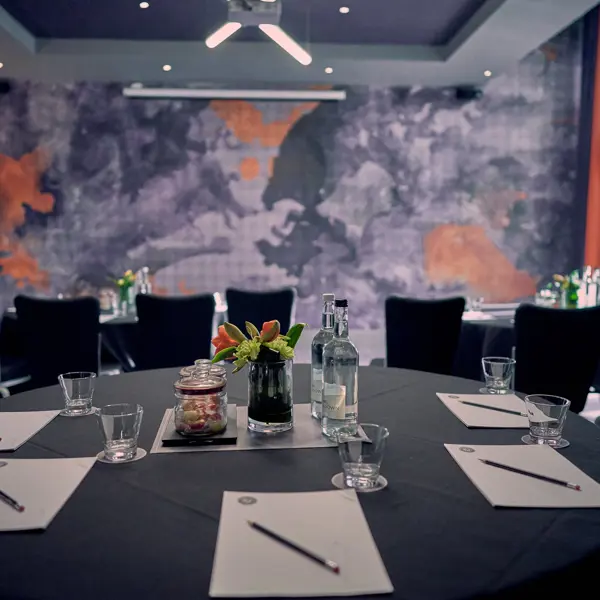
This flagship, ultra-chic main conference and banqueting hall covers the hotel's premier events tier, featuring integrated high-definition projection systems, dramatic mood lighting, and complete acoustic partition insulation. It is flawlessly optimized for major corporate seminars, premium creative networking events, and milestone company award dinners, comfortably hosting up to 100 delegates in an open theatre configuration, 60 in a collaborative cabaret style, or up to 80 for formal seated banquets.
Mal 1

Mal 1

£0.00

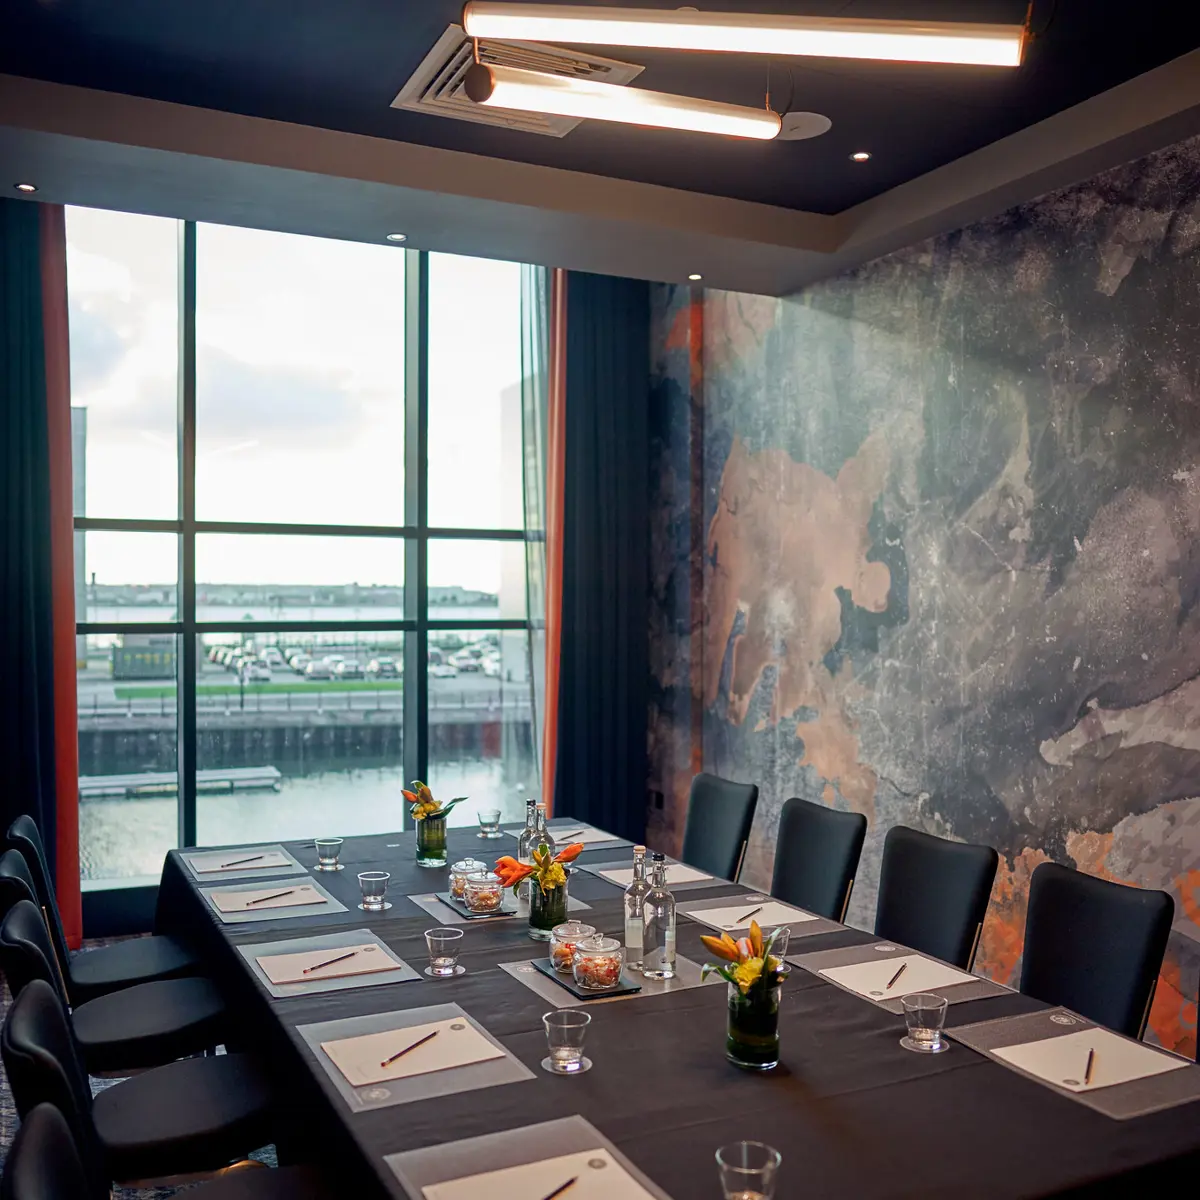
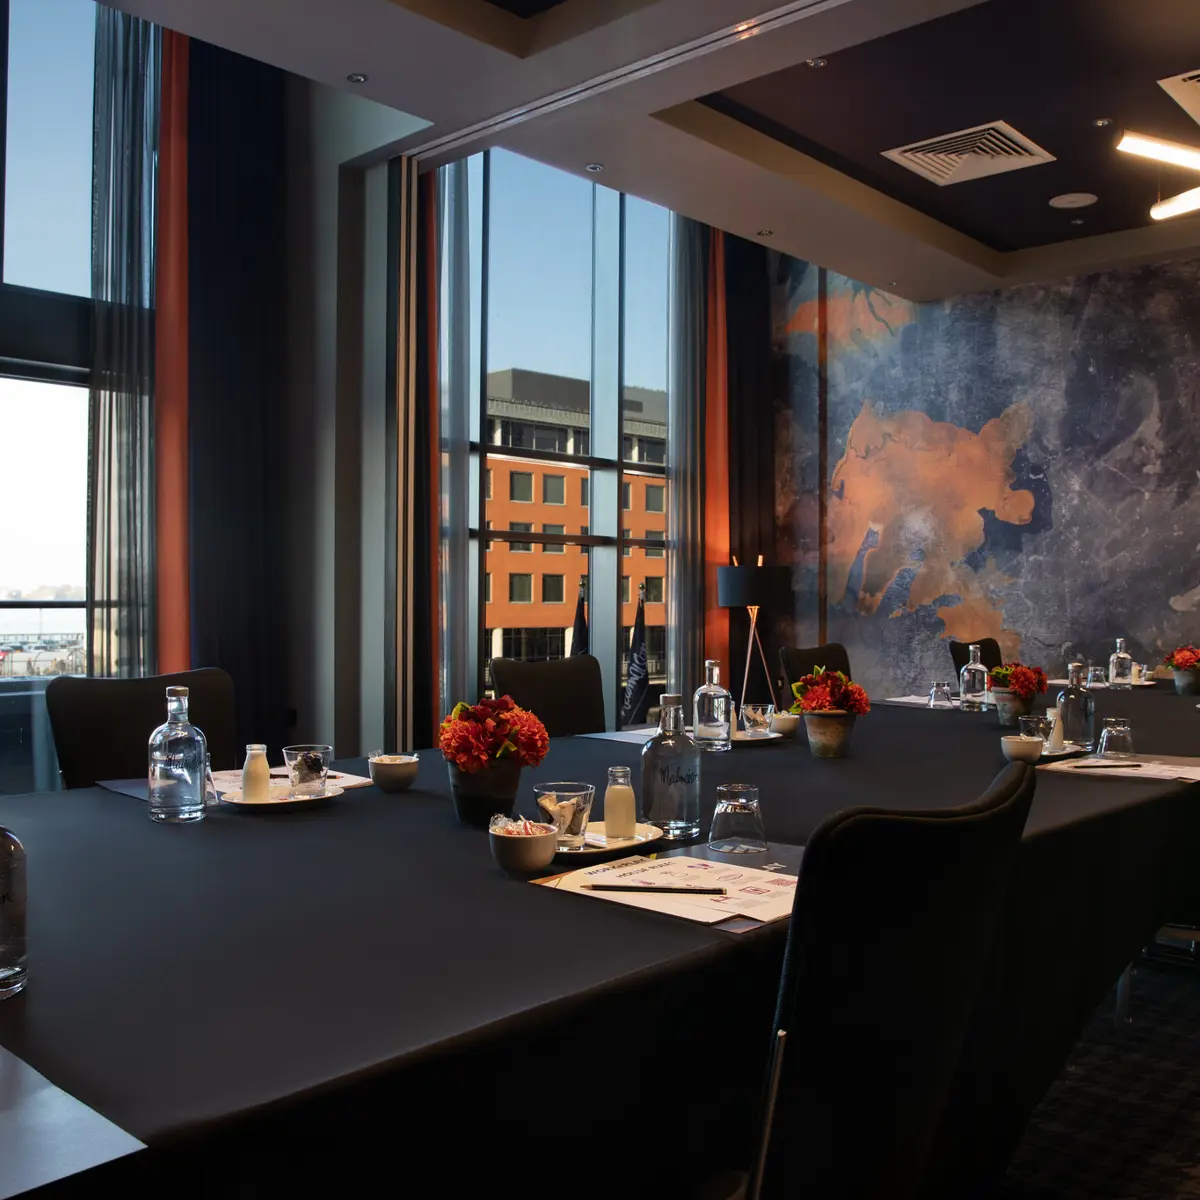
Representing the first independent third of the main ballroom footprint, this modern room features complete smart-board integration, high-speed enterprise-grade Wi-Fi corridors, and independent climate controls. It is perfectly tailored for localized business training seminars, corporate brainstorm modules, and technical pitch sessions, comfortably accommodating a focused capacity of 30 delegates theatre-style, 18 for a traditional classroom setup, or 16 for a formal boardroom configuration.

Mal 2

Mal 2

£0.00

Positioned as the central segment of the events floor, this flexible room incorporates premium acoustic sliding walls to ensure maximum data privacy from neighboring assemblies. Engineered explicitly for medium-sized corporate presentations, regional department catch-ups, and catered business luncheons, this fluid space manages an independent capacity of 30 delegates in an open theatre layout, 20 in a collaborative cabaret style, or up to 16 for standard boardroom meetings.

Mal 3

Mal 3

£0.00

The final structural segment of the hotel's core events hall provides a quiet, low-distraction business environment packed with modern plug-and-play media components and ergonomic seating. Optimized for company strategy away-days, small professional workshops, and private executive presentations, this room independently hosts up to 30 delegates in an open theatre layout, 18 in a standard classroom arrangement, or 16 for traditional boardroom negotiations.

Mal 4

Mal 4

£0.00

The final structural segment of the hotel's core events hall provides a quiet, low-distraction business environment packed with modern plug-and-play media components and ergonomic seating. Optimized for company strategy away-days, small professional workshops, and private executive presentations, this room independently hosts up to 20 delegates in an open theatre layout, 18 in a standard classroom arrangement, or 10 for traditional boardroom negotiations.

Chateau Boardroom

Chateau Boardroom

£0.00

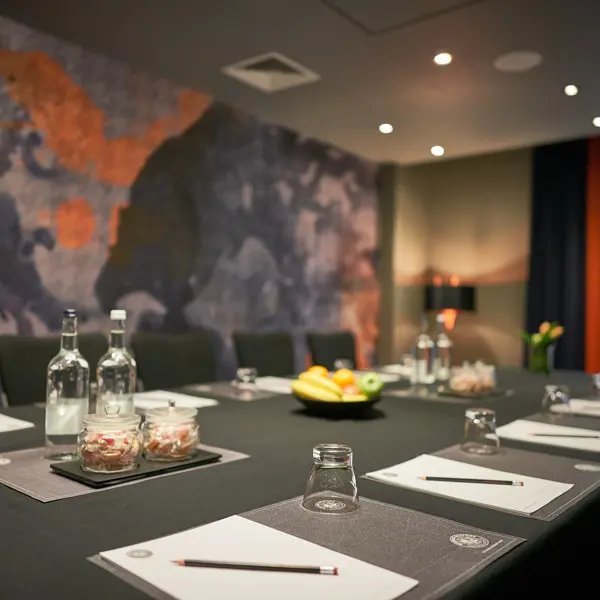
This spectacular, landmark executive meeting room features a massive fixed oak conference table, plush velvet executive chairs, and advanced presentation screens nestled in a richly decorated timber setting. It is engineered explicitly for high-stakes executive negotiations, confidential corporate boards, and premium client pitches, comfortably hosting an elite group of up to 14 delegates in a formal boardroom arrangement with dedicated in-room catering options.

Boudoir Suite

Boudoir Suite

£0.00

A highly unique, creatively designed private meeting suite featuring striking plush soft furnishings, boutique decor highlights, and localized presentation setups designed to inspire out-of-the-box strategic thinking. This intimate breakout canvas serves as a memorable backdrop for small-team planning circles, creative agency brainstorms, and luxury corporate interview modules, safely handling a maximum capacity of 10 guests in an informal lounge layout.

Private Dining Room

Private Dining Room

£0.00

Nestled discreetly inside the main culinary hub of the hotel, this highly sophisticated private dining space features direct sightlines into the open-theatre kitchen while maintaining absolute privacy. It is perfectly optimized for exclusive corporate evening banquets, high-profile stakeholder reward dinners, and celebratory client lunches, providing custom gourmet menus for a peak capacity of up to 12 seated corporate guests.

The Malmaison Bar & Grill

The Malmaison Bar & Grill

£0.00

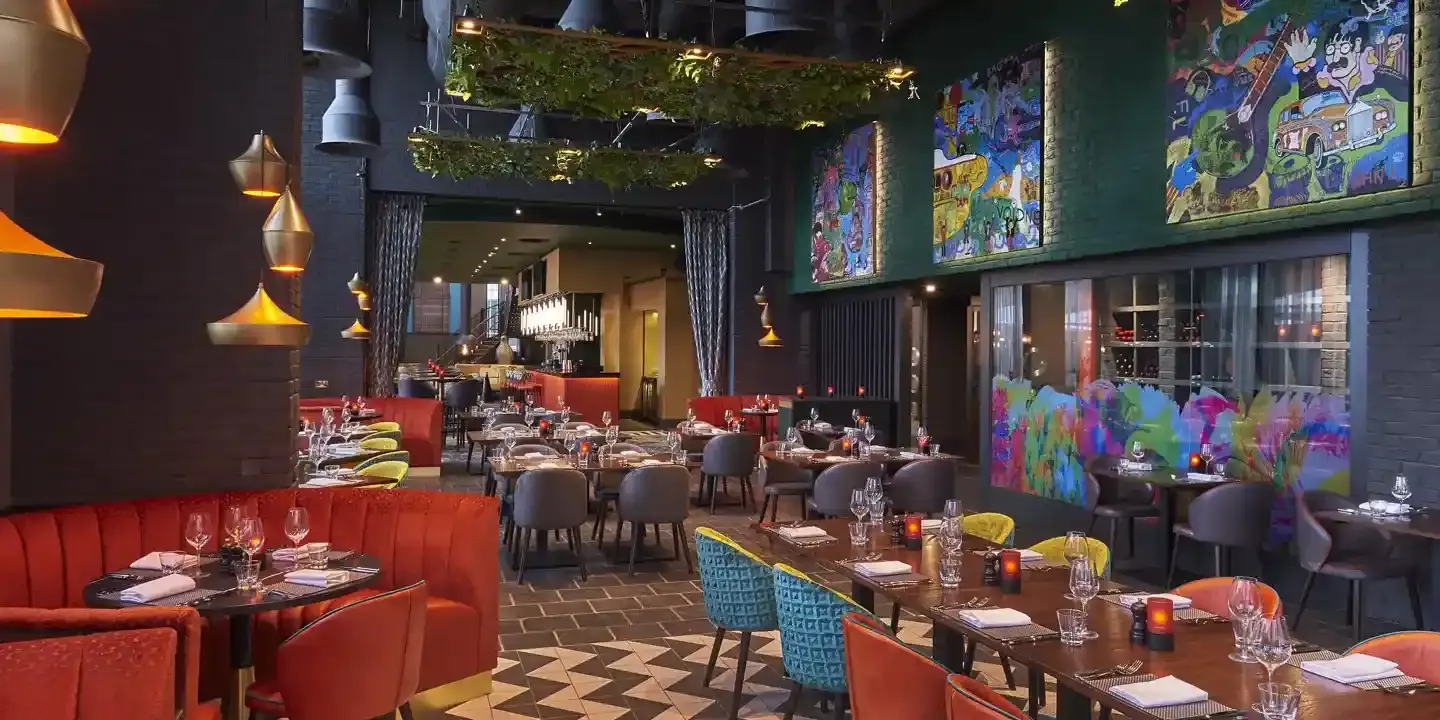
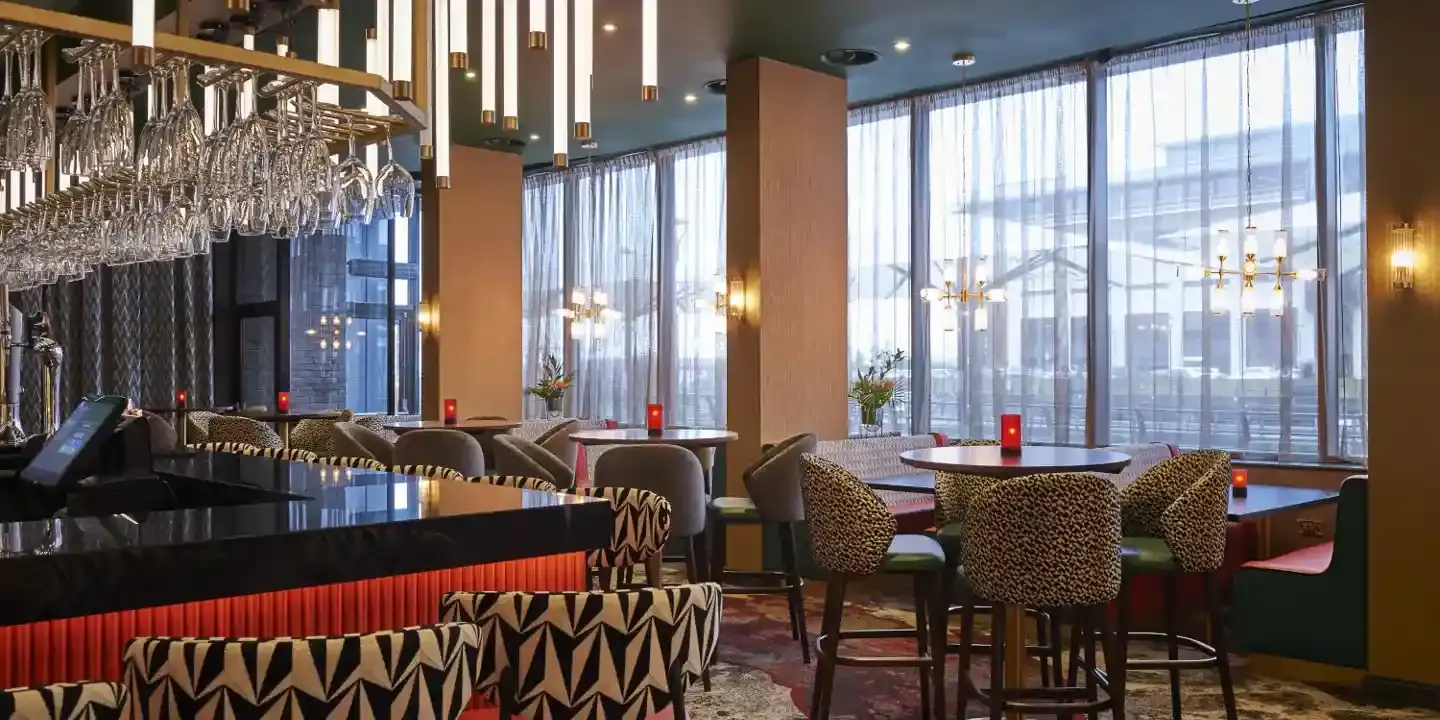
Located on the vibrant ground floor tier, this stylish, award-winning restaurant space serves as a magnificent venue for large-scale corporate lunch assemblies, evening cocktail receptions, and major organizational milestone dinners. The room features a chic neon-lit bar, exposed steel beams, and a sophisticated industrial vibe, managing a peak capacity of up to 100 seated corporate guests for full venue culinary buyouts.

The Open-Plan Mezzanine Breakout Lounge

The Open-Plan Mezzanine Breakout Lounge

£0.00

A dynamic, highly collaborative open-floor transition and refreshment zone positioned directly outside the main meeting suites on the first tier. It provides an energetic canvas for daytime corporate buffet catering, mid-event coffee and tea intervals, and casual peer-to-peer networking encounters, supporting a moving capacity of up to 80 corporate guests across its contemporary layout.

Waterfront Terrace

Waterfront Terrace

£0.00

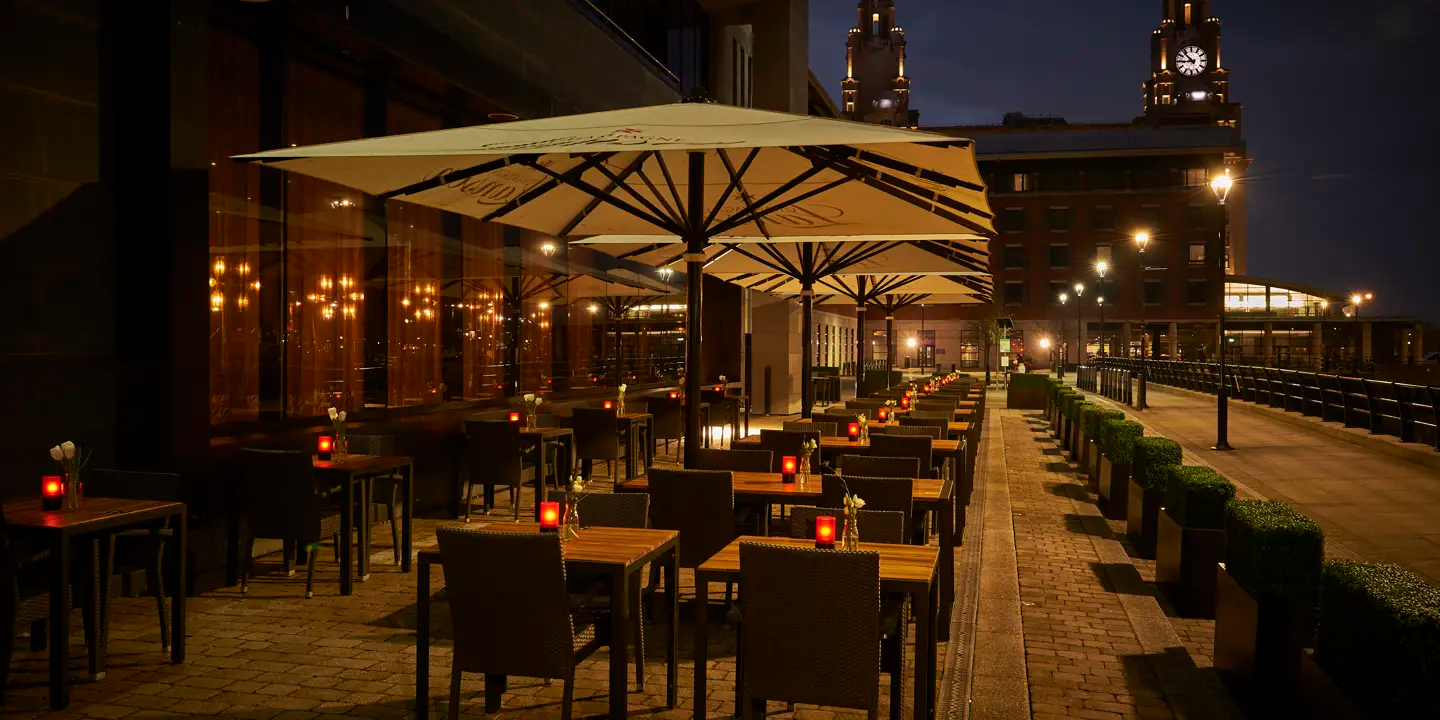
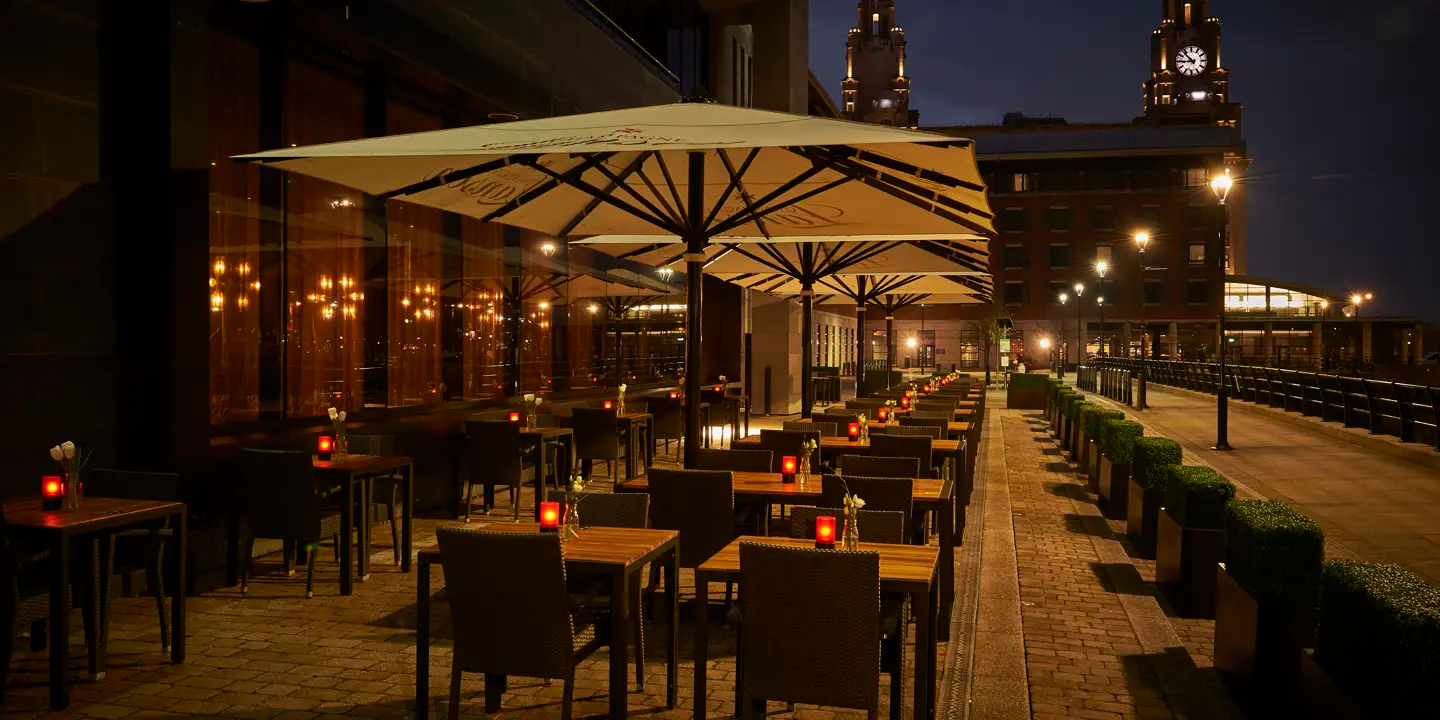
Positioned on the exterior deck facing the scenic Mersey cruise terminal, this contemporary open-air terrace provides an exceptional alfresco venue for outdoor summer corporate hospitality. Flawlessly optimized for summer evening networking events, premium barbecue mixers, and daytime refreshment breaks, this beautiful outdoor space features stylish outdoor furniture and safely manages up to 40 standing guests.

Event Types

WeddingBirthdayAnniversaryEngagementPrivate PartyBanquetGalaConferenceSeminarWorkshopMeetingTrainingRetreatProduct LaunchAGMFashion Show

Amenities

PhotographyCateringFloristDecorationEvent PlanningSecurityLightingSound SystemOther

Availability

Loading availability...

Contact

Public Events

No public events to show yet.