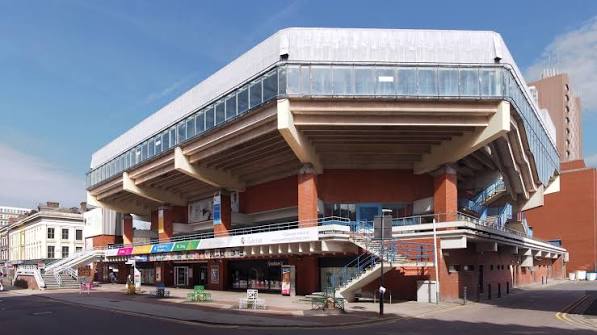
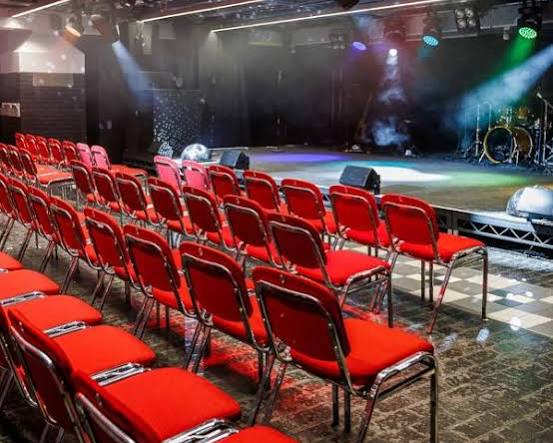
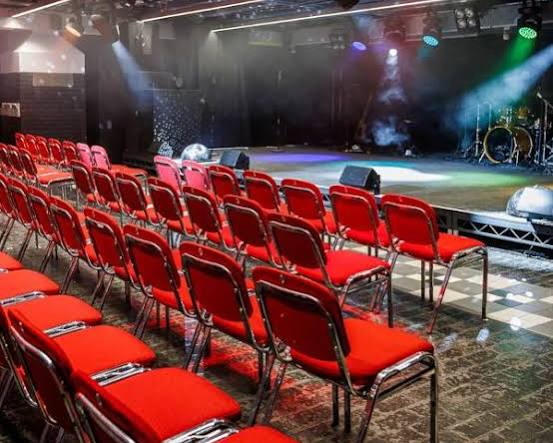
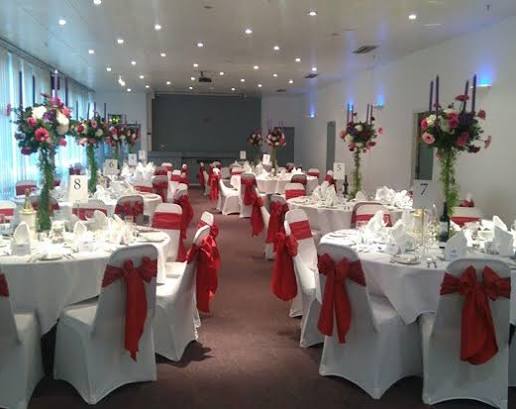
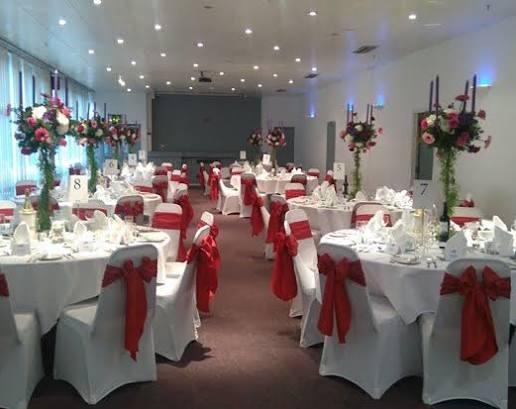
Our venue in the heart of Preston provides a flexible setting for conferences, exhibitions, theatre productions, live entertainment, ceremonies, awards, weddings, private functions and special events. We offer a range of spaces across the complex, including our Grand Hall, Charter Theatre, Foyer, Lancaster Suite, Avenham Suite and LiVe venue. Our Grand Hall provides the largest event space, with retractable seating and a flexible floor area of 1,087 square metres, while our smaller rooms provide options for meetings, seminars, workshops, training and private functions. We support events with in-house audio-visual facilities, Wi-Fi, catering, bars, staging and accessible facilities. Our central Preston location places us opposite the Town Hall and close to the city's railway station and bus station, with direct pedestrian access from the nearby multi-storey car park. Our experienced events team can also assist with bespoke packages, room hire, delegate packages, catering and technical requirements.
2-3000 guests
Gallery
Spaces & Packages
Grand Hall
£0.00
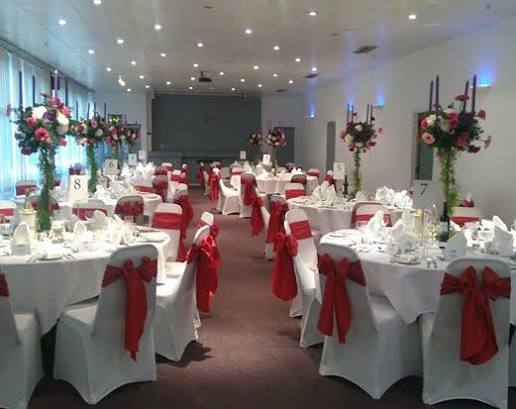
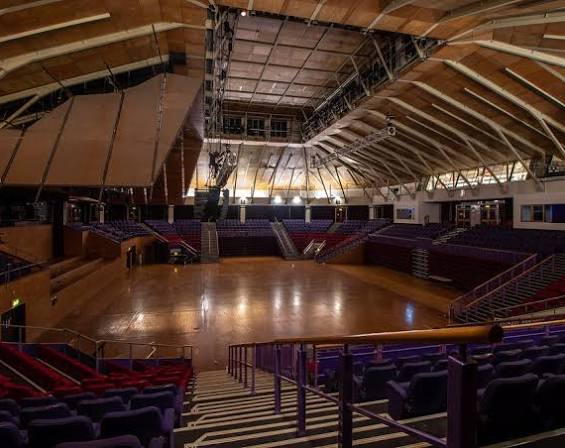
Our Grand Hall is our largest event space, offering a flexible 1,087 m² floor area with retractable seating and an adaptable stage. We can accommodate up to 2,034 people in theatre configuration, with published layouts including banquet, buffet, cabaret and dinner-dance arrangements. The hall also provides high-specification AV, three private bars, dressing rooms, accessible facilities and on-site catering.
Charter Theatre
£0.00
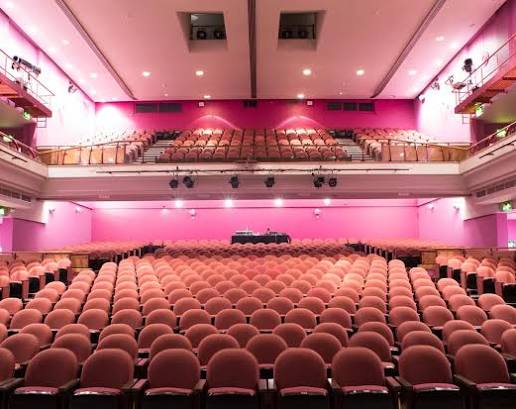
Our Charter Theatre provides a traditional theatre setting with 780 seats, divided between 570 Stalls and 210 Dress Circle seats. We also provide breakout areas with bars and toilet facilities, alongside sound, lighting and projection equipment.
Foyer
£0.00
Our Foyer is a 529 m² enclosed multi-purpose space that can be used for presentations, seminars, small exhibitions, displays, meals and buffets. It can operate independently or alongside the Grand Hall and provides direct access into the auditorium.
Avenham Suite
£0.00
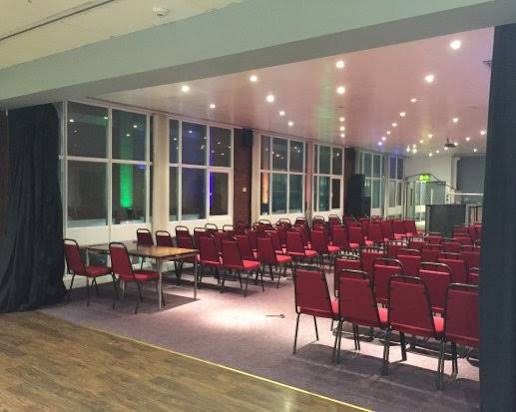
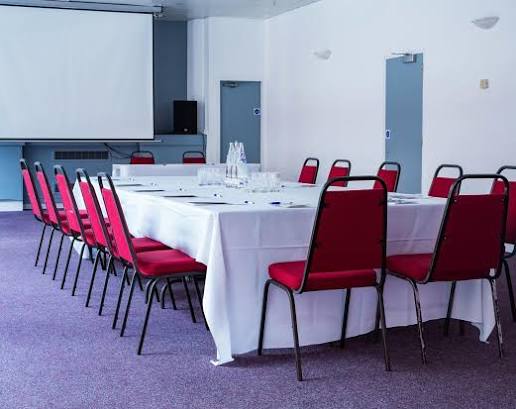
Our Avenham Suite is a 178 m² flexible meeting and hospitality space that can be used for seminars, meals, parties and conference breakout areas. We provide a private bar and lounge area, with published capacity of up to 120 theatre-style and 70 banquet.
Lancaster Suite
£0.00
Our Lancaster Suite provides a flexible 178 m² hospitality and meeting space with a private bar. It accommodates up to 120 theatre-style, with published capacities of 70 banquet, 100 buffet, 60 classroom and 50 cabaret. The space includes natural daylight, air conditioning and technical resources.