

TH

The Halyard Liverpool

@kug2cn

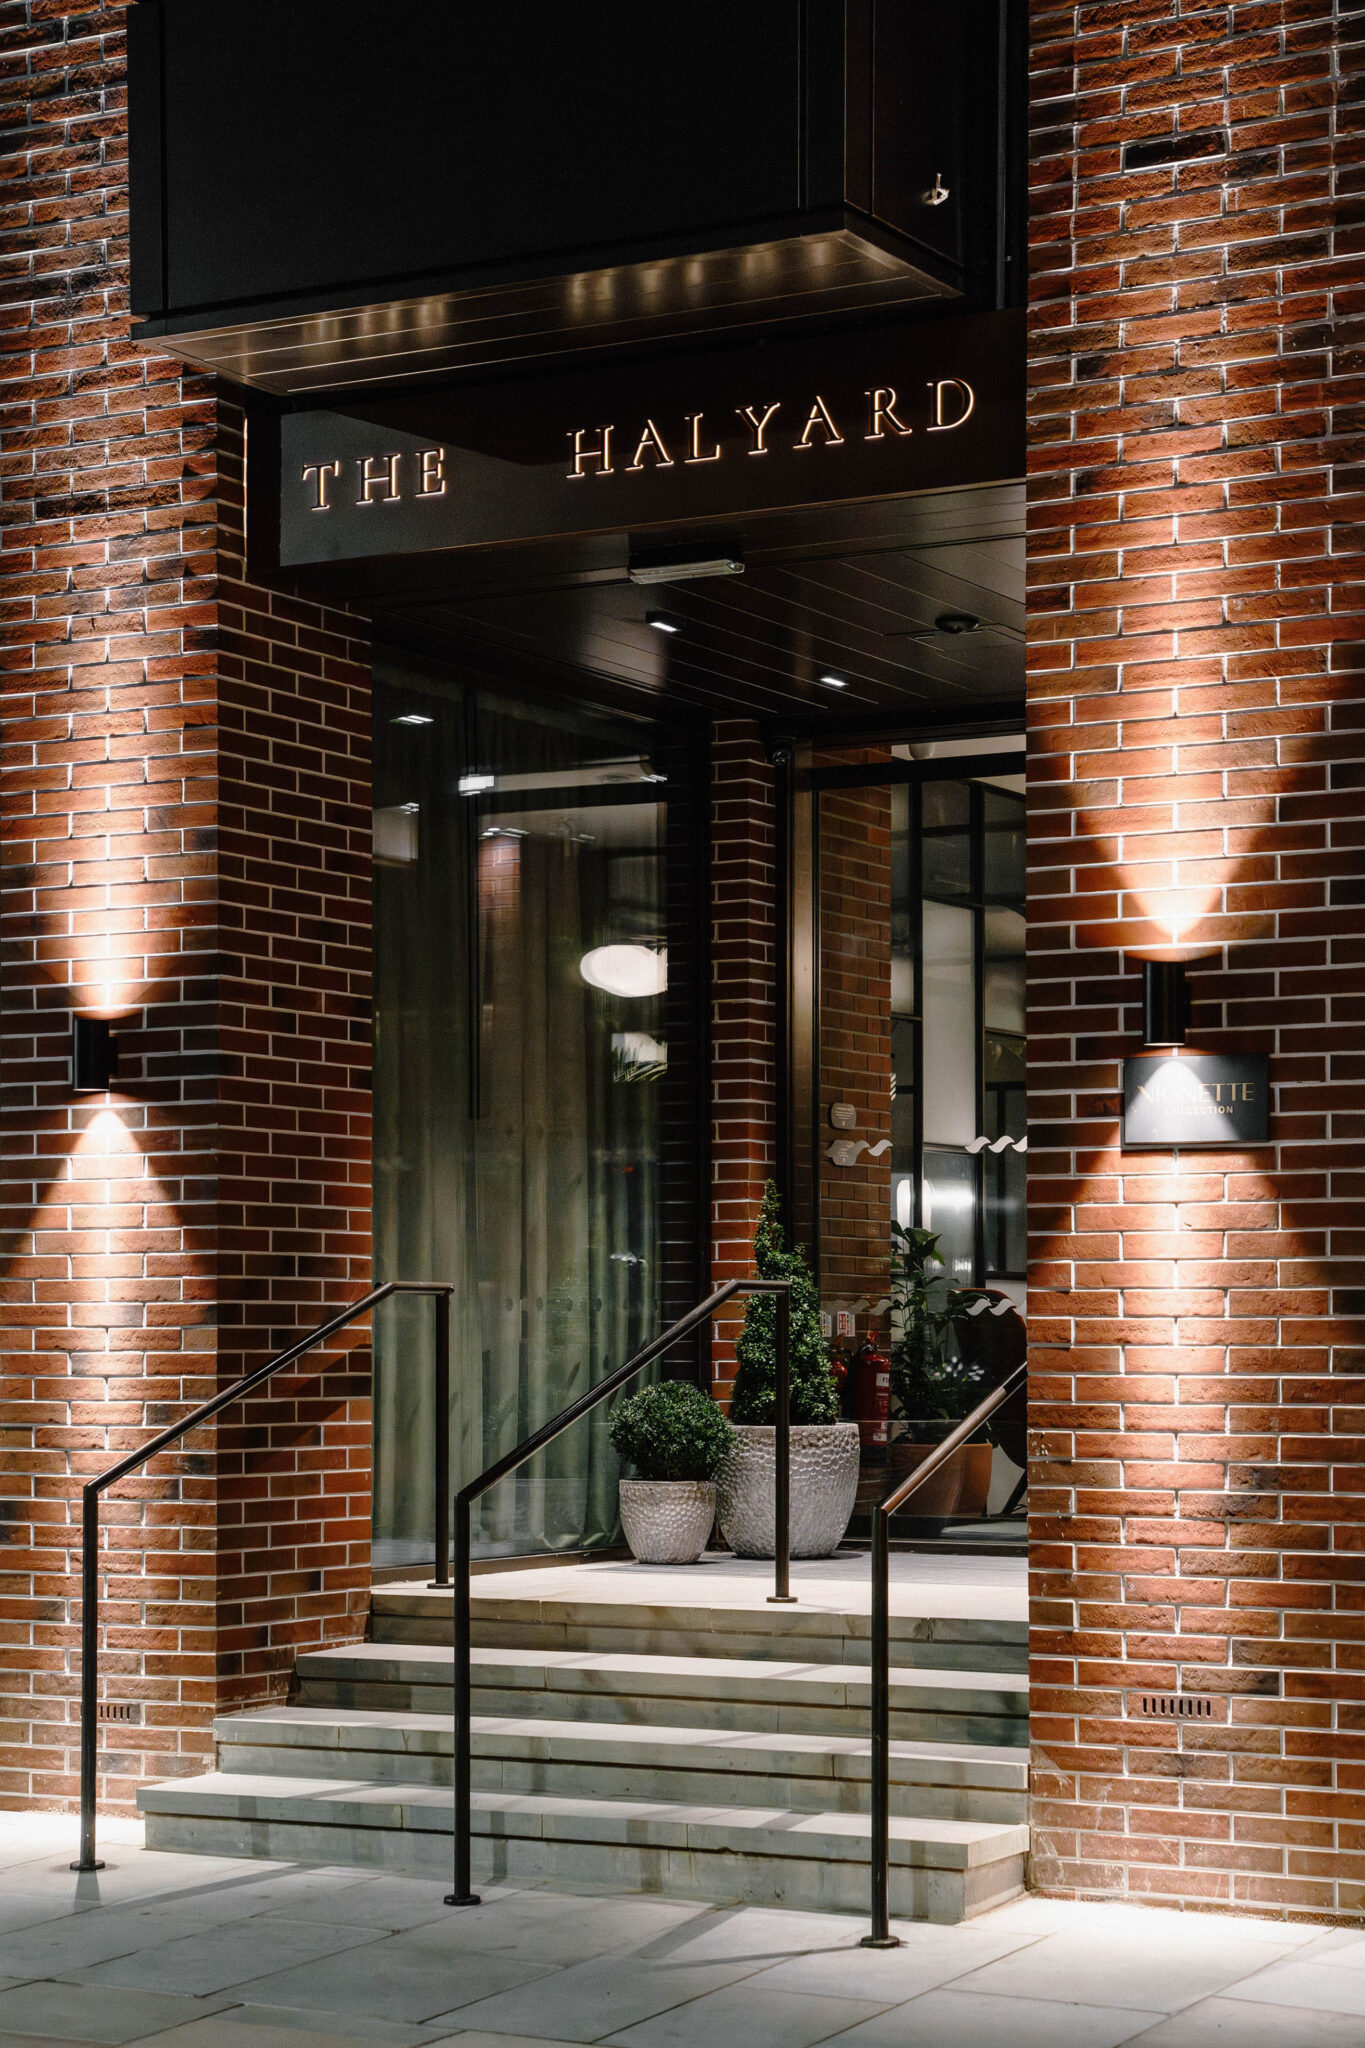
Housed in a contemporary brick-front building that mirrors the industrial heritage of the surrounding 19th-century mercantile warehouses, The Halyard Liverpool is an upscale, boutique hotel venue combining clean architectural lines with warm, craft-led interiors. Purpose-built to cater to corporate executives, event planners, and creative teams, it functions as an intimate hub for strategic board meetings, private dinners, training seminars, and networking drink receptions. Across its designated functional event spaces and multi-use culinary venues, the hotel accommodates a maximum capacity of up to 60 seated guests for full venue takeovers or up to 200 flowing patrons across combined dining, lounge, and public hospitality areas. The property is exceptionally accessible for both domestic and international delegates, standing within a 10-minute walk (0.5 miles) of Liverpool Lime Street Rail Station and less than 0.6 miles from Liverpool Central Station. Additionally, it is located 5 miles from the M62 motorway network and 7.6 miles from Liverpool John Lennon Airport, ensuring smooth transit connections.

20-200 guests

Gallery

The Halyard Liverpool
The Halyard Liverpool 2
The Halyard Liverpool 3
The Halyard Liverpool 4
The Halyard Liverpool 5

Spaces & Packages

Halyard Hub

Halyard Hub

£0.00

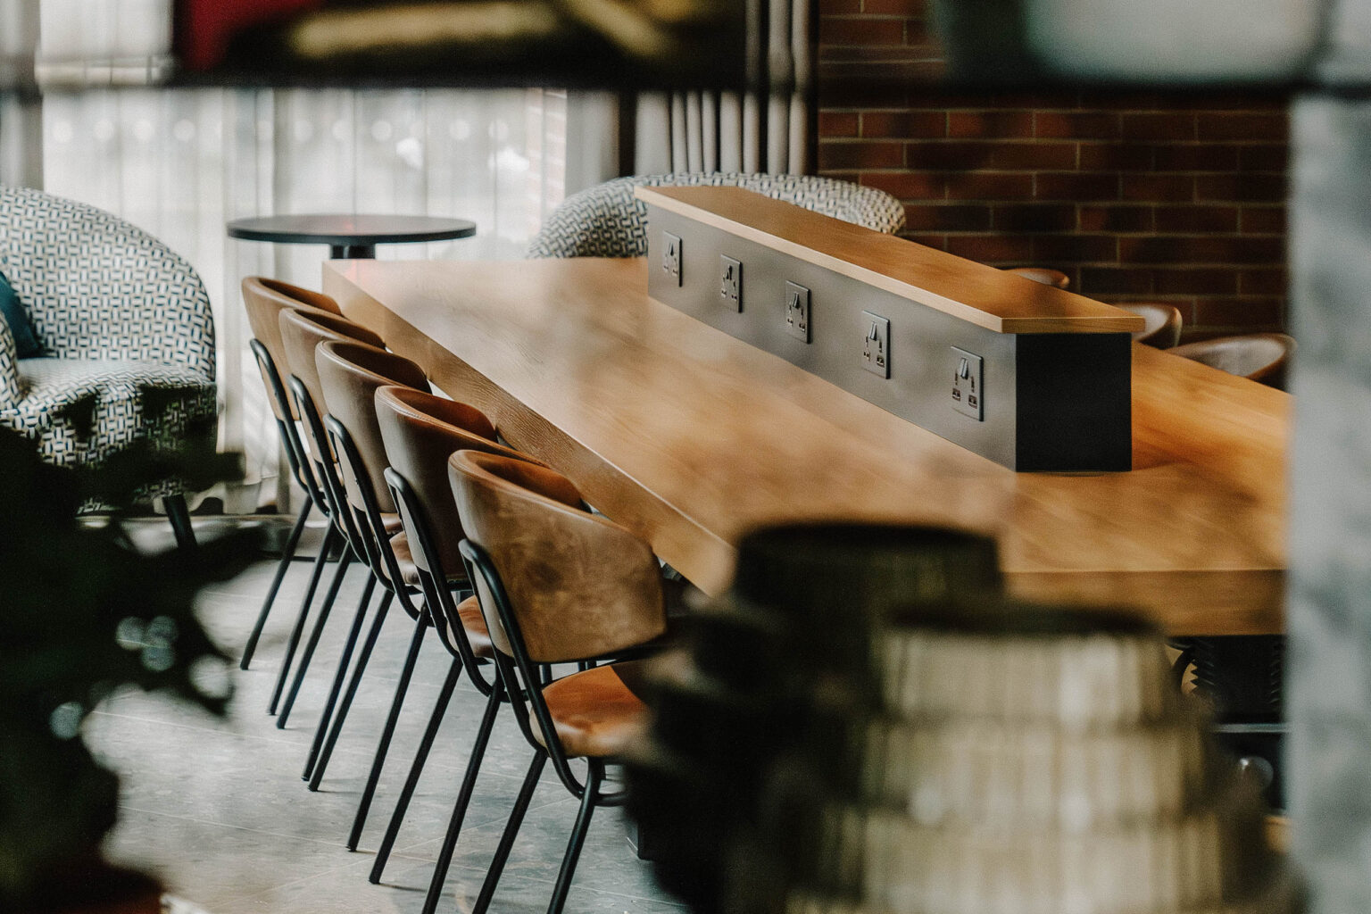
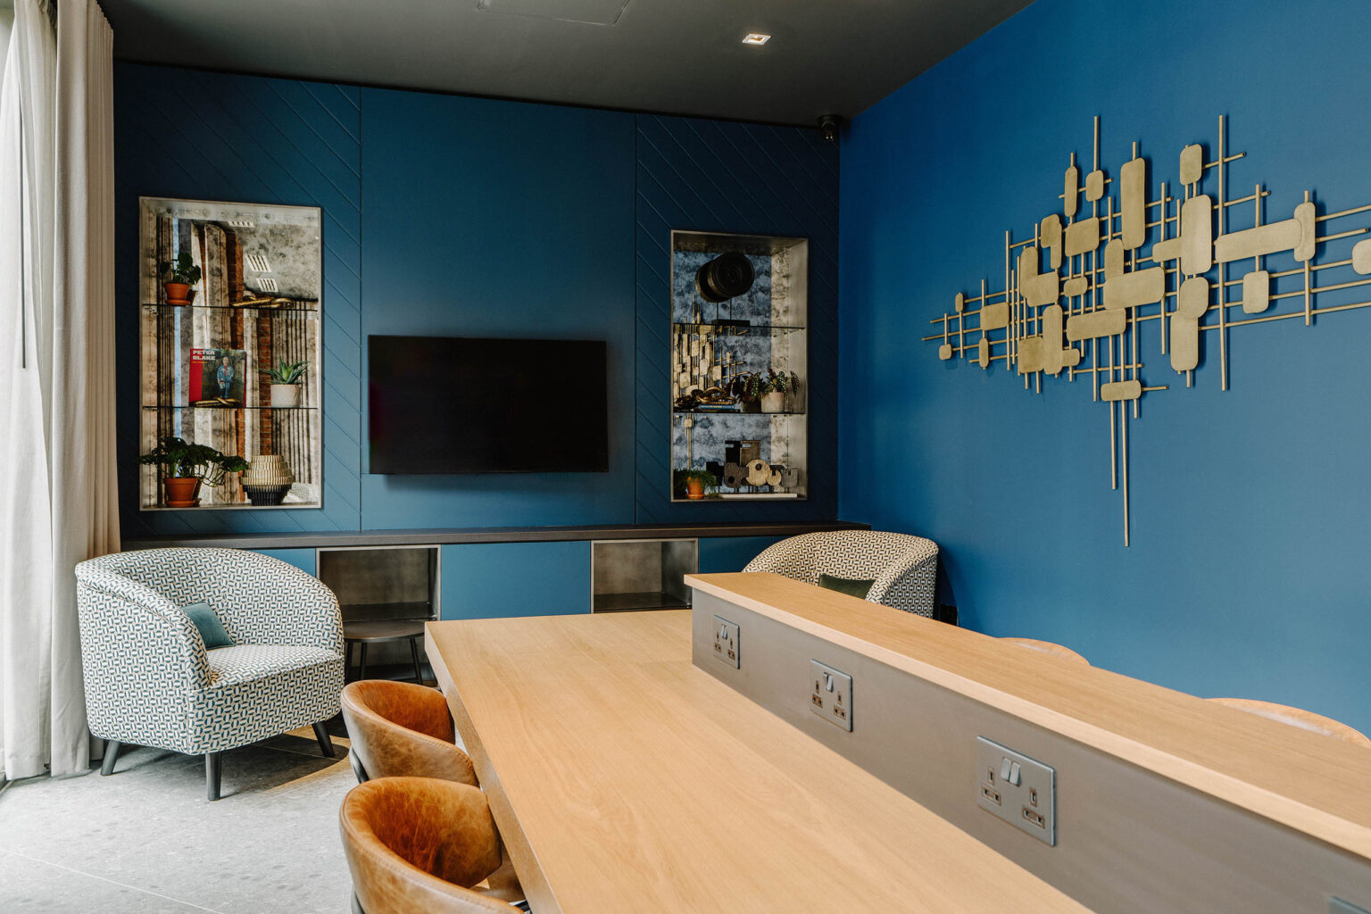
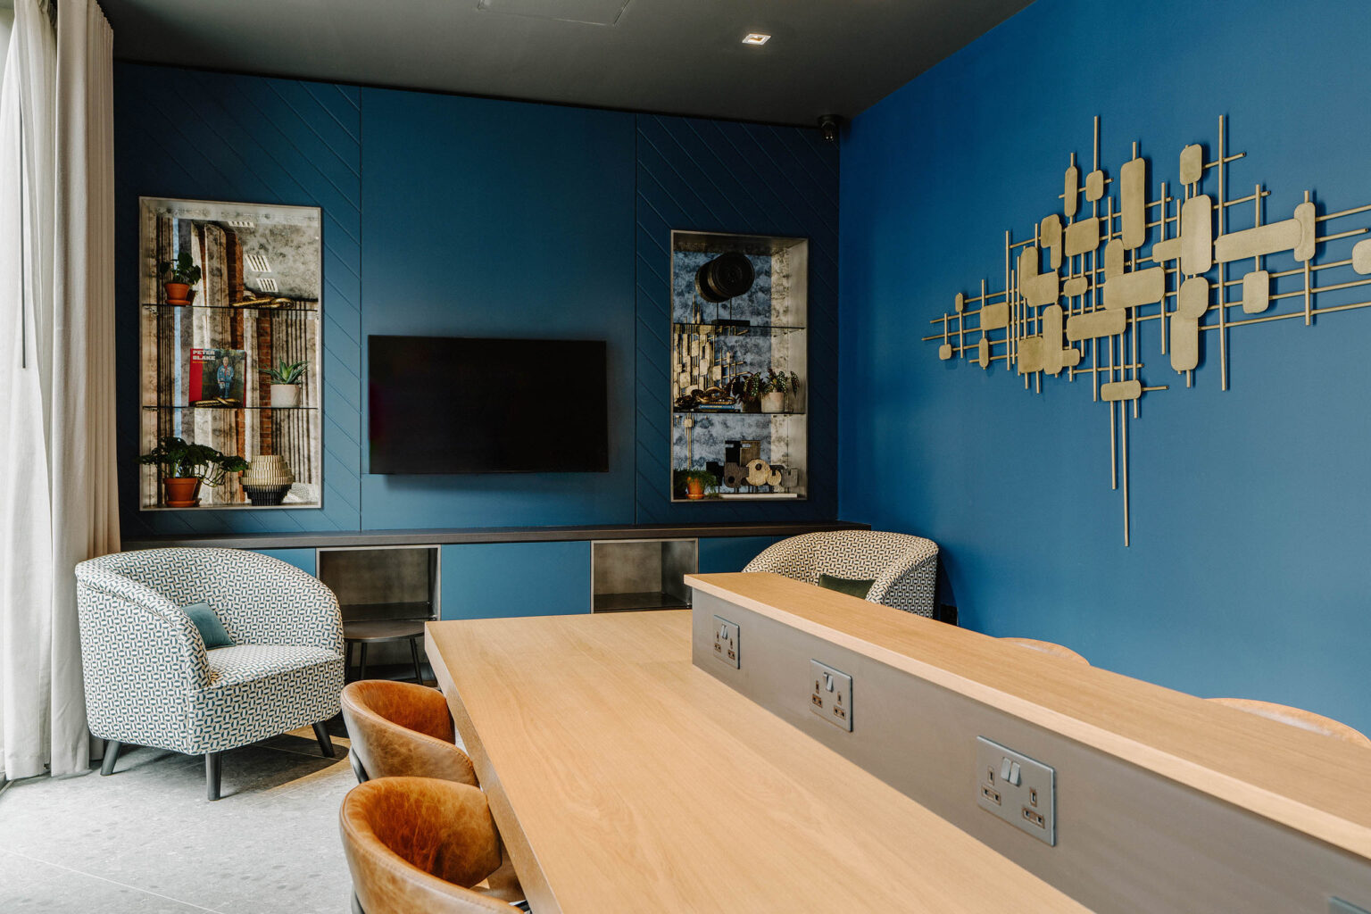
The Halyard Hub is a bright, ground-floor corporate meeting space featuring floor-to-ceiling windows that fill the room with natural light. It is fully equipped with a large central boardroom table, a built-in multi-device plug system, a high-definition plasma TV screen, air conditioning, and ClickShare presentation technology. The room has a fixed boardroom layout capacity of 10 to 12 guests and is tailored specifically for private corporate meetings, interviews, pitch sessions, and strategy seminars requiring reliable, high-speed connectivity.

Voyagers Restaurant and Bar

Voyagers Restaurant and Bar

£0.00

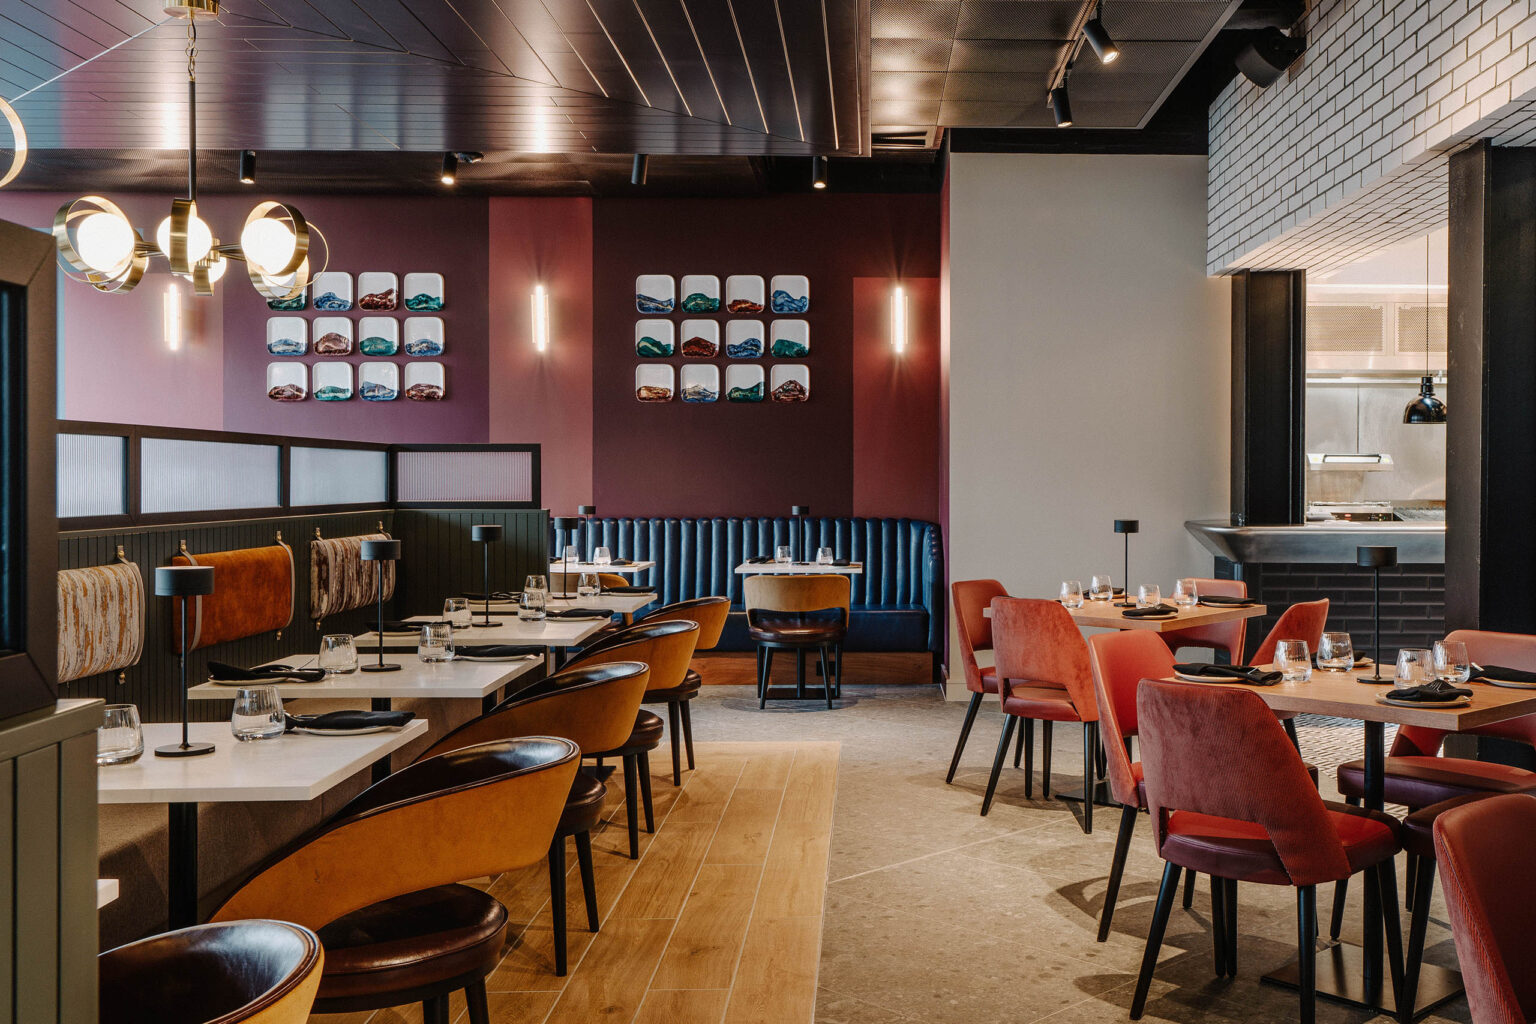
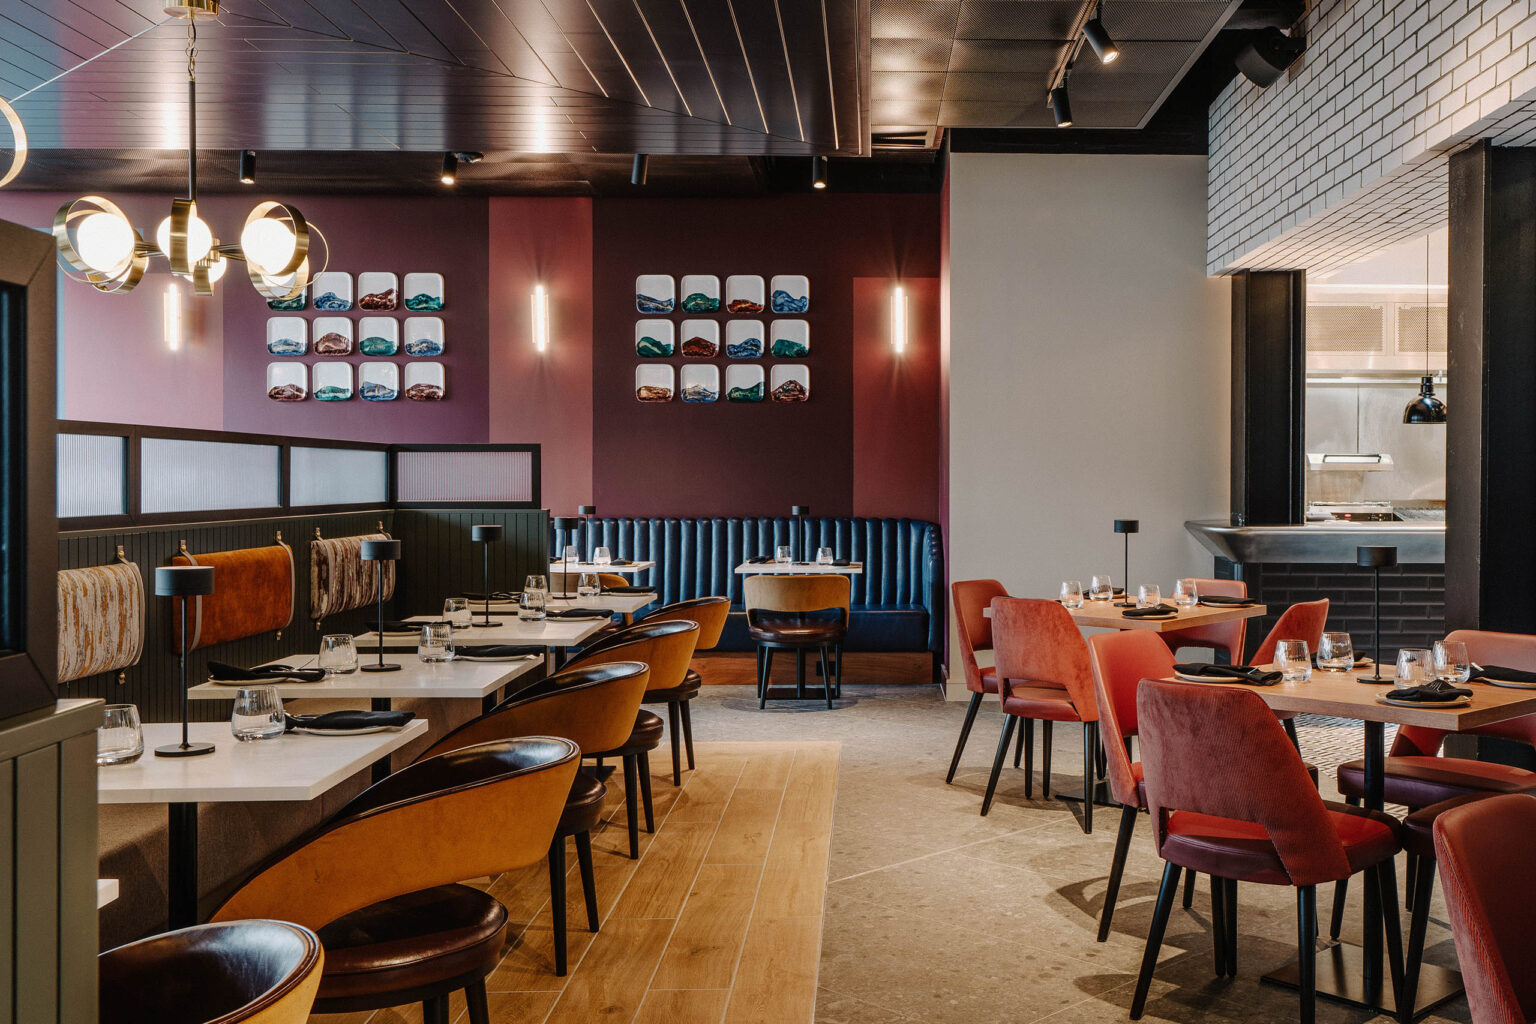
Voyagers serves as the hotel's signature culinary and social space, showcasing contemporary seating arrangements, vibrant design accents, and a spacious ground-floor bar area. For private functions, the entire venue can be exclusively hired, providing a seated banquet dinner capacity for up to 60 guests or accommodating up to 200 guests for informal cocktail mixers. It offers a sophisticated setting for corporate hospitality, product launches, gala dinners, and post-conference networking receptions featuring locally inspired plates and specialty drinks.

Garden Room

Garden Room

£0.00

The Garden Room is a contemporary, light-filled venue that artistically incorporates natural greenery, specialized architectural lighting, and floor-to-ceiling windows to cultivate a refreshing atmosphere. Utilizing flexible lounge furniture configurations, it comfortably supports standing cocktail receptions and networking mixers for up to 30 guests. This intimate space is ideal for upscale corporate gatherings, morning coffee breaks, and pre-dinner cocktail events.

Event Types

WeddingBirthdayAnniversaryEngagementPrivate PartyGalaBanquetConferenceSeminarMeetingTrainingRetreatProduct LaunchAGMLive Performance

Amenities

CateringPhotographyEvent PlanningFloristDecorationLightingSound SystemSecurityOther

Availability

Loading availability...

Contact

Public Events

No public events to show yet.



