TE

Telford International Centre

@l3hjre

Telford, United KingdomJoined 2026

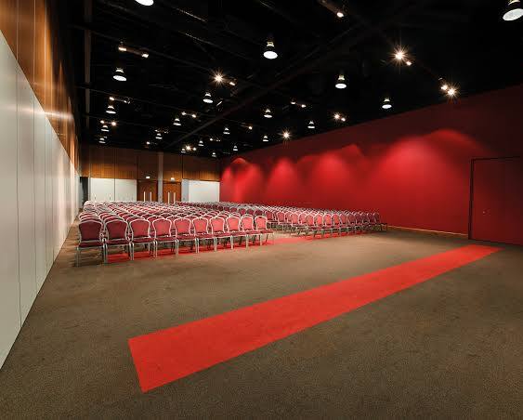
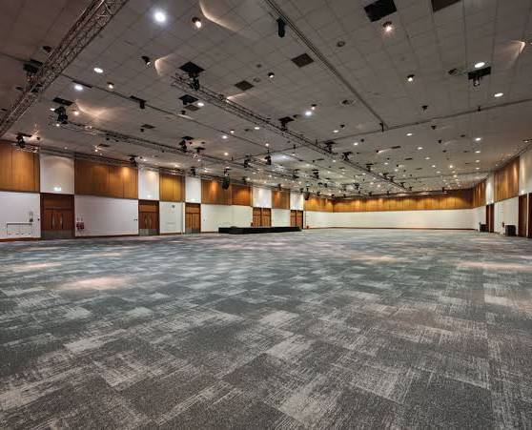
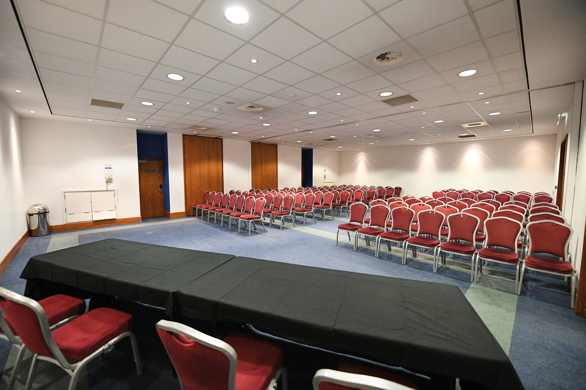
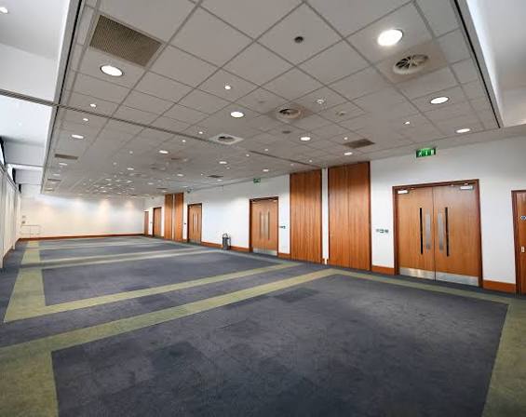
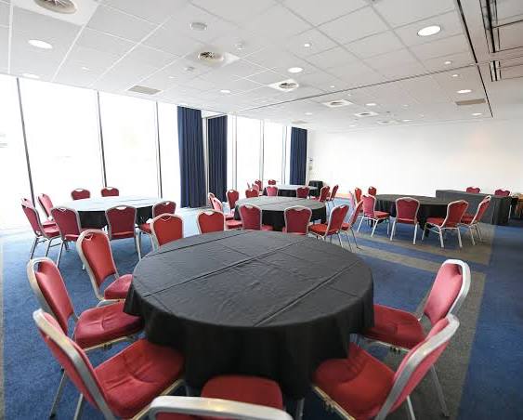
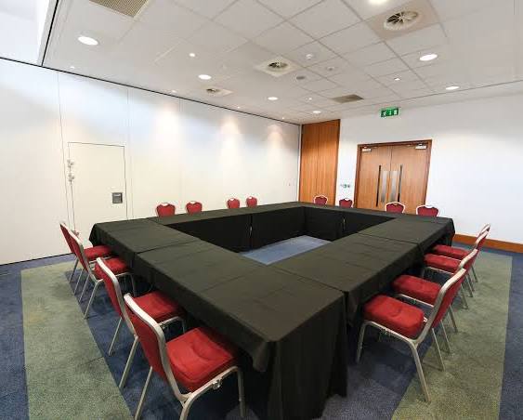
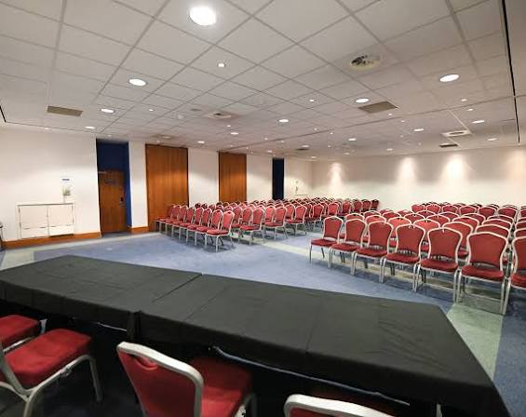
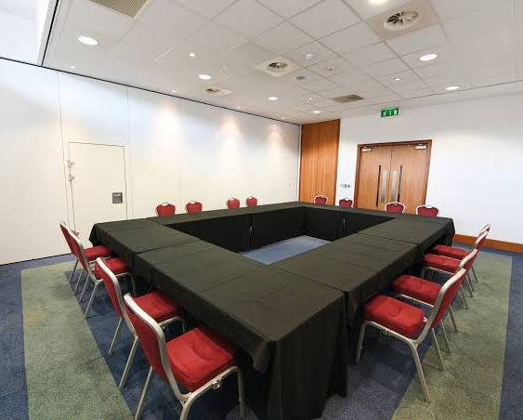
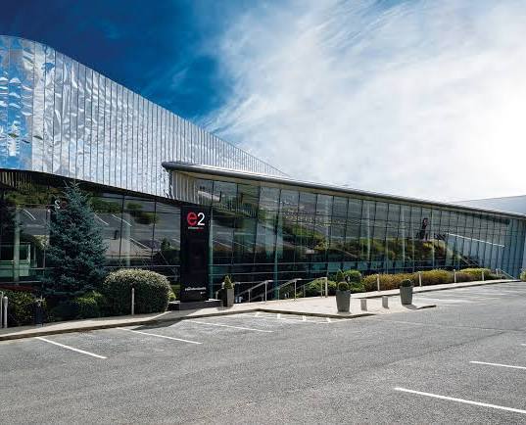
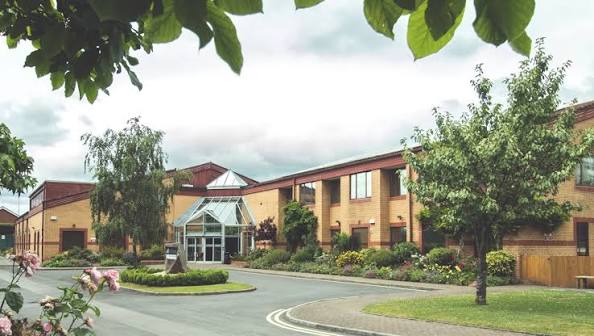
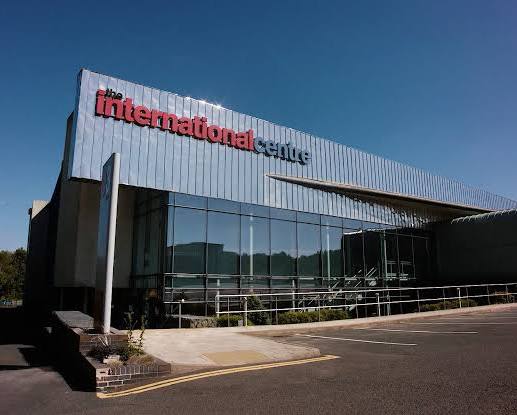
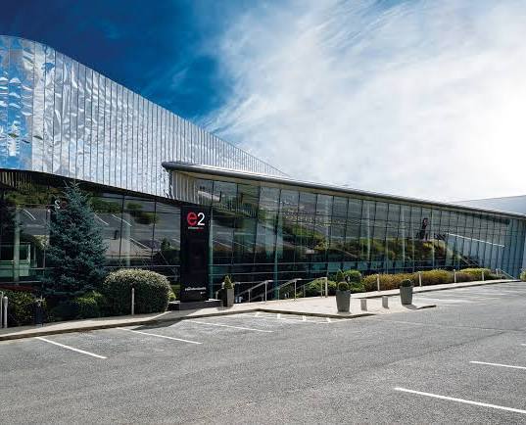
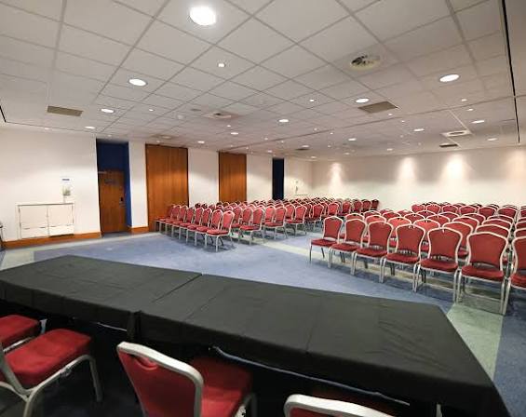
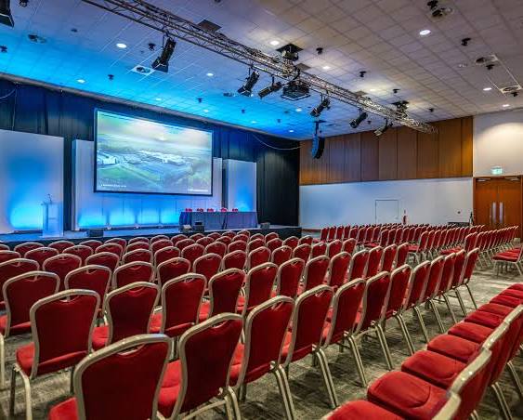
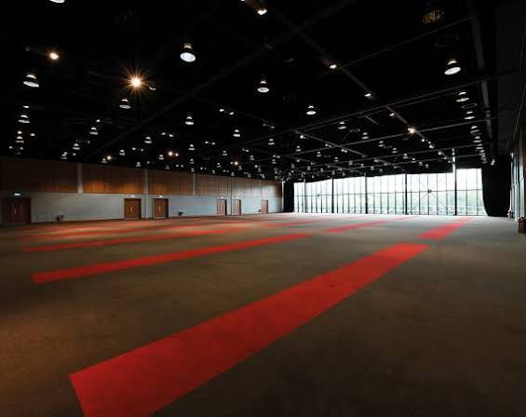
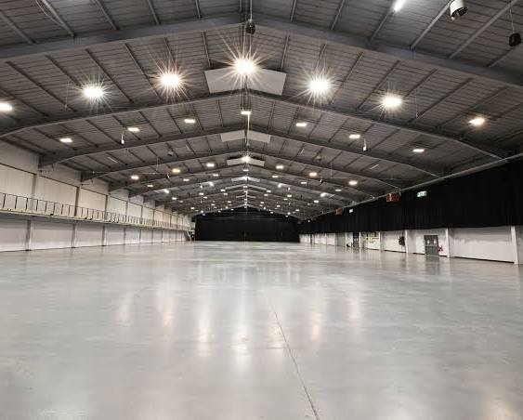
Telford International Centre provides a contemporary, flexible setting in the heart of Telford for conferences, exhibitions, corporate events, product launches, trade shows, gala dinners and large-scale celebrations. We offer 15,000 square metres of event space across two floors, including three interlinking ground-floor halls, two large suites and 17 breakout rooms. Our halls provide direct vehicle access and can be combined to create larger event configurations, while our carpeted suites provide more formal settings for conferences, dinners and exhibitions. We also have a floor-to-ceiling daylight gallery that works well for receptions, catering, networking and smaller exhibitions. Our in-house food and beverage team provides catering from daytime refreshments through to drinks receptions and gala dinners, while our event and production teams can support technical, staging, rigging and exhibition requirements. We offer more than 1,500 on-site parking spaces, four EV chargers and nearby hotel accommodation, with four hotels located on the event campus. Our central Midlands location also provides convenient road and rail connections.

24-4500 guests

Gallery

Telford International Centre
Telford International Centre 2
Telford International Centre 3
Telford International Centre 4
Telford International Centre 5

Spaces & Packages

Hall 1

Hall 1

£0.00

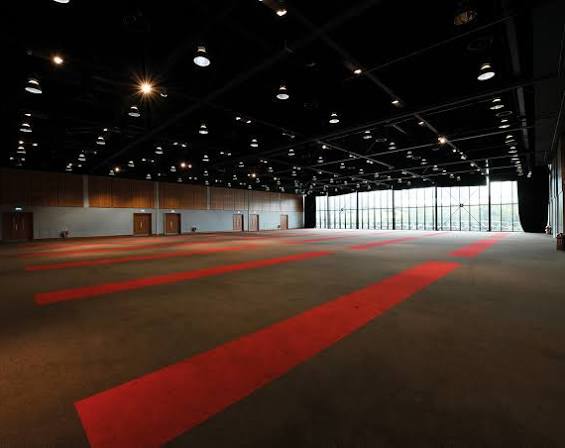
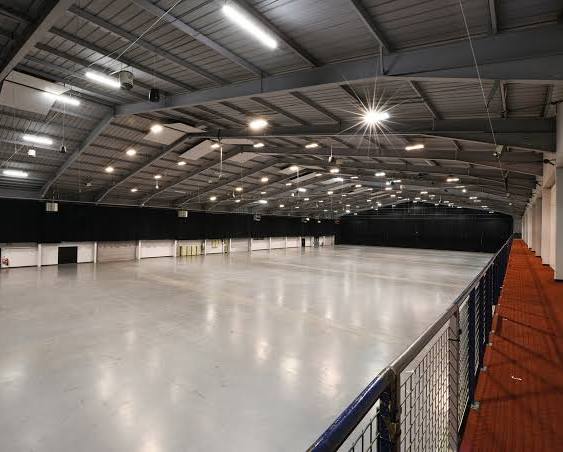
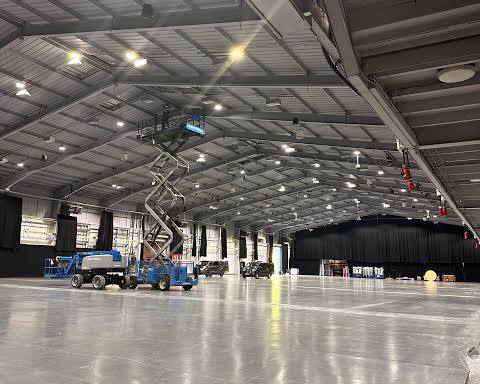
Our Hall 1 provides 3,420 sqm of ground-floor event space, reaching 12 metres at its highest point. We can accommodate up to 4,500 guests theatre style, 4,354 in an arena configuration, 2,500 for banqueting and 2,000 cabaret. Direct vehicle access and an off-road loading area make us suitable for large exhibitions, conferences and live events.
Hall 2

Hall 2

£0.00

Our Hall 2 provides 3,420 sqm of ground-floor event space with a 12-metre maximum height. We accommodate up to 4,500 guests theatre style, 4,354 in an arena configuration, 2,500 for banqueting and 2,000 cabaret. We can also interlink with Halls 1 and 3 for larger events.

Hall 3

Hall 3

£0.00

Our Hall 3 provides 3,000 sqm of ground-floor event space with a 12-metre maximum height. We accommodate up to 3,500 guests theatre style, 4,293 in an arena configuration, 1,800 for banqueting and 1,440 cabaret. We also provide direct vehicle access, loading facilities and a dedicated organiser-office concourse.

Ludlow

Ludlow

£0.00

Our Ludlow Suite provides 1,300 sqm of ground-floor space with direct vehicle access and an off-road loading area. We accommodate up to 1,480 guests theatre style, 1,500 for receptions, 1,000 for banqueting and 640 cabaret. We can also divide the suite into three sections for more flexible event configurations.

 Ironbridge

Ironbridge

£0.00

Our Ironbridge Suite provides 1,296 sqm of first-floor event space that can operate as one large suite or be divided into three sections. We accommodate up to 1,600 theatre style, 1,300 for receptions, 1,100 for banqueting and 776 cabaret, with an auditorium configuration also available for large conferences.

 Atcham

Atcham

£0.00

Our Atcham Suite is a 232 sqm first-floor room located on the Gallery. We accommodate up to 260 theatre style, 300 for receptions, 180 for banqueting and 120 cabaret. We provide a flexible blank canvas for breakout sessions, day catering, crew rooms and wellbeing activities.

 Beckbury Suite

Beckbury Suite

£0.00

Our Beckbury Suite provides 208 sqm of ground-floor breakout space close to Hall 3. We accommodate up to 240 theatre style, 280 for receptions, 160 for banqueting and 104 cabaret, while dividing the suite into four smaller rooms gives us additional flexibility for meetings and breakout sessions.

Coalport

Coalport

£0.00

The Coalport Suite is one of our centre's named first-floor breakout spaces.

Ryton

Ryton

£0.00

The Ryton Suite is another named ground-floor breakout space adjoining the main halls.

Wenlock

Wenlock

£0.00

Our Wenlock Suite provides 208 sqm of first-floor breakout space with floor-to-ceiling windows and plentiful daylight. We accommodate up to 240 theatre style, 280 for receptions, 160 for banqueting and 104 cabaret, and we can divide the suite into four smaller rooms.

Pattingham

Pattingham

£0.00

Our Pattingham Suite provides 132 sqm of ground-floor breakout space near Halls 2 and 3. We accommodate up to 160 theatre style, 180 for receptions, 110 for banqueting and 72 cabaret. A dividing wall allows us to create two smaller rooms for plenary sessions, green rooms or meetings.

 Newport

Newport

£0.00

The Newport Suite is one of our centre's named breakout spaces.

Gallery

Gallery

£0.00

Our Gallery provides a 585 sqm first-floor open space with abundant daylight and views across Southwater Square and the surrounding parklands. We use the space for drinks receptions, intimate dinners, day catering, networking and smaller exhibitions, providing a bright area close to our main event spaces.

Event Types

GalaBanquetConferenceSeminarWorkshopMeetingTrainingProduct LaunchAGMLive PerformanceFashion ShowExhibitionTrade Show

Amenities

VideographyPhotographyDJ/MusicCateringDecorationSound SystemLightingEvent PlanningSecurityTransport

Availability

Loading availability...

Contact

Public Events

No public events to show yet.