PR

PROFOLK (Bank Chambers)

@lfklay

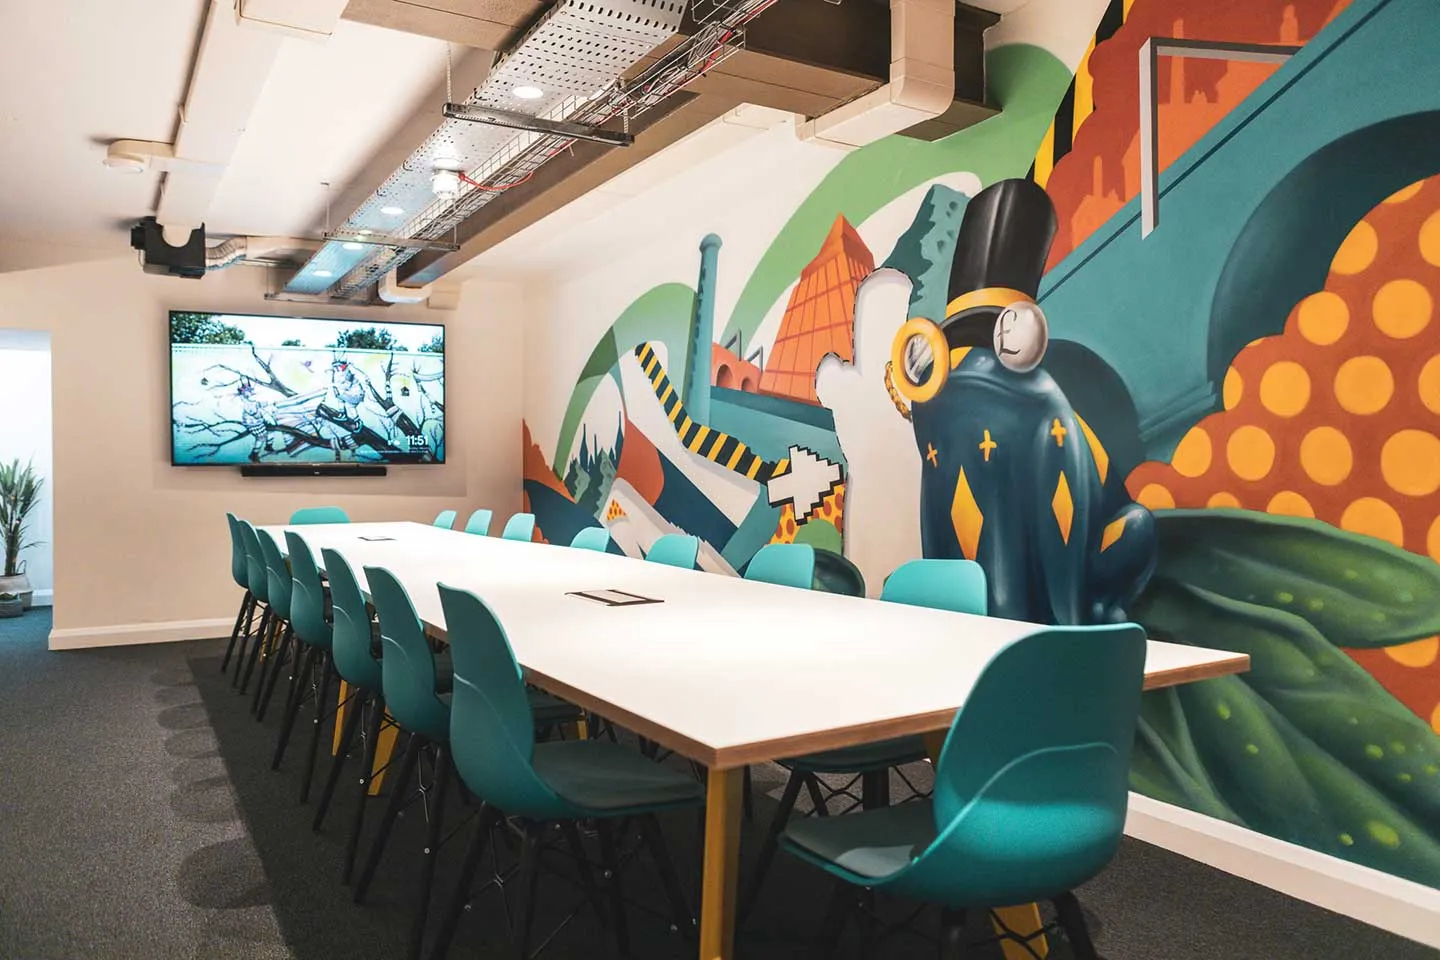
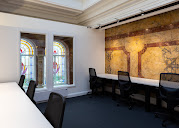
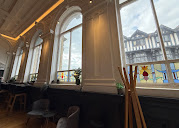
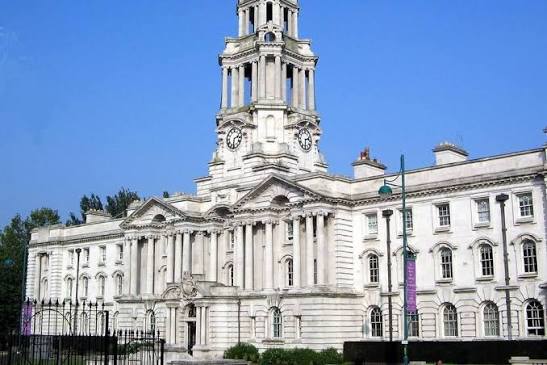
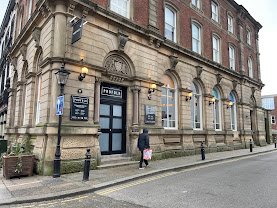
PROFOLK is an award-winning, premium co-working operator and boutique event venue located inside the historic Bank Chambers building at 11 Market Place in Stockport’s vibrant Old Town. Originally constructed in 1913 as the regional headquarters for the Bank of Liverpool, this magnificent Grade II listed building has been meticulously restored and transformed into a high-end workspace and creative venue hire hub. Combining the building’s original Edwardian architectural features—such as stunning stained-glass windows, original wood paneling, ornate ceilings, and marble bank counters—with sleek, contemporary Scandinavian-inspired interior design, the venue caters perfectly to the demands of modern forward-thinking businesses and private event hosts.Positioned in the cultural heart of the town, overlooking the historic Market Marketplace, PROFOLK offers exceptional transport links. It stands within a short walking distance of both Stockport railway station and the primary transport interchange, making it highly attractive for regional business delegates and private evening guests alike. Fully climate-controlled and equipped with blazing-fast 1Gb synchronous fiber-optic broadband, the venue serves as a sought-after professional center for premium corporate board meetings, client presentations, filming shoots, and creative industry workshops, while transitioning into a sophisticated, atmosphere-heavy setting for evening networking events and intimate private parties.

4-60 guests

Gallery

PROFOLK (Bank Chambers)
PROFOLK (Bank Chambers) 2
PROFOLK (Bank Chambers) 3
PROFOLK (Bank Chambers) 4
PROFOLK (Bank Chambers) 5

Spaces & Packages

Bank Hall Lounge

Bank Hall Lounge

£0.00

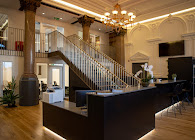
Serving as the flagship central atrium of the venue on the ground floor, this stunning open-plan space retains the magnificent original marble accents and double-height ceilings of the historic banking hall. Outfitted with bespoke luxury mid-century furniture and modular coffee bars, it provides a dramatic, memorable backdrop for evening networking receptions, product launches, and private corporate cocktail parties, comfortably accommodating up to 60 standing guests.
The Boardroom

The Boardroom

£0.00

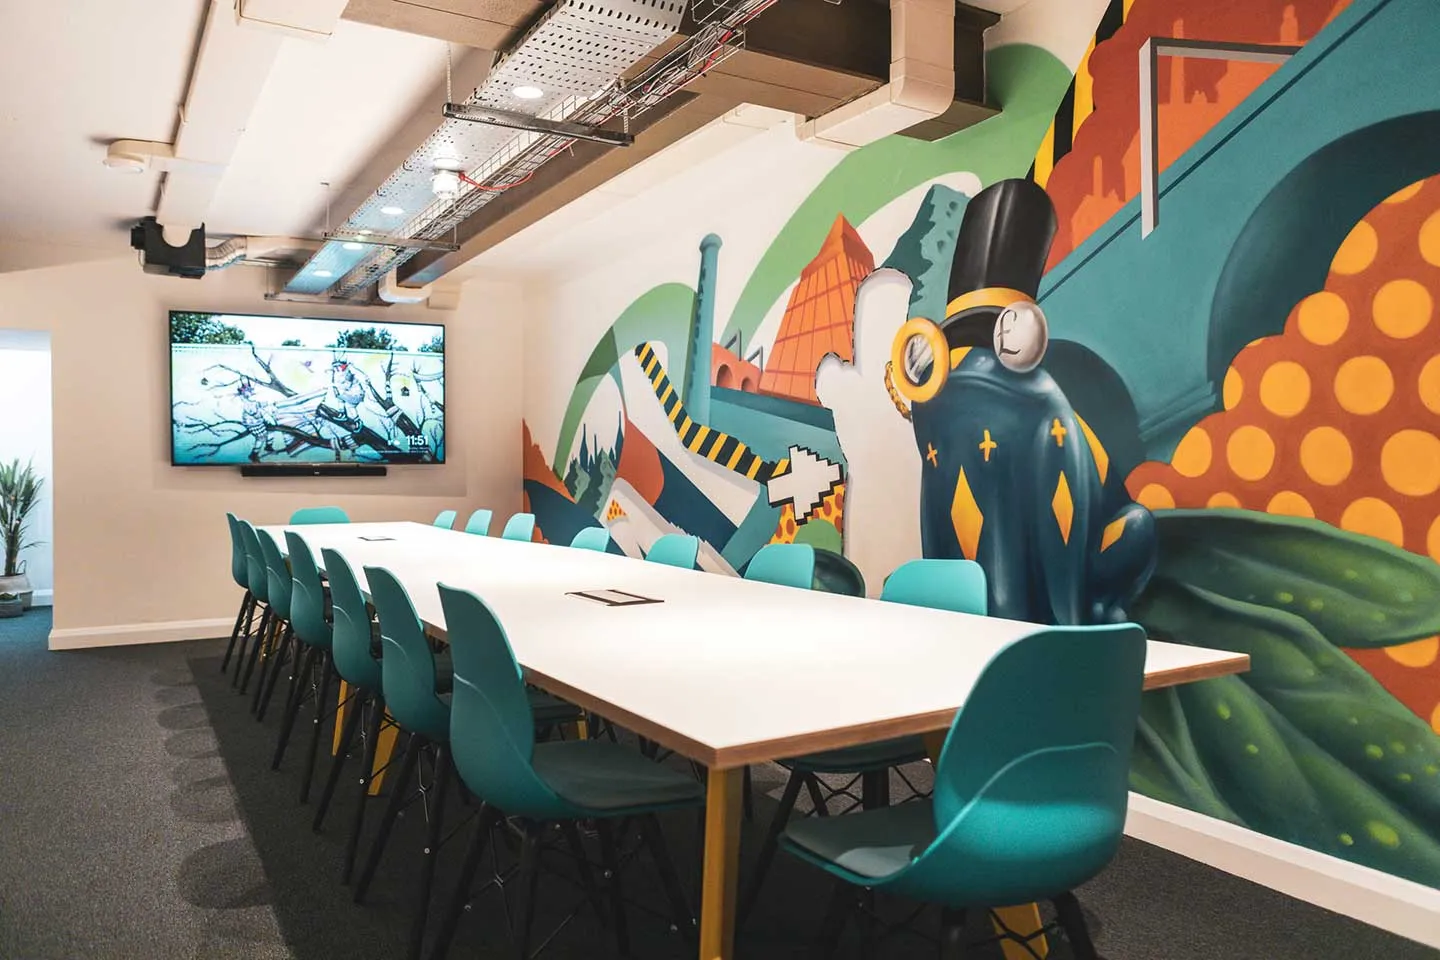
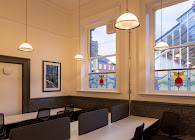
This premium, executive meeting suite is characterized by its magnificent original dark wood paneling and large windows overlooking the market square. Fully equipped with an integrated 4K digital presentation screen, professional video conferencing hardware, and a luxury central boardroom table with integrated power blocks, it accommodates a fixed, focused capacity of up to 12 delegates for high-stakes corporate reviews.

The Vault Room

The Vault Room

£0.00

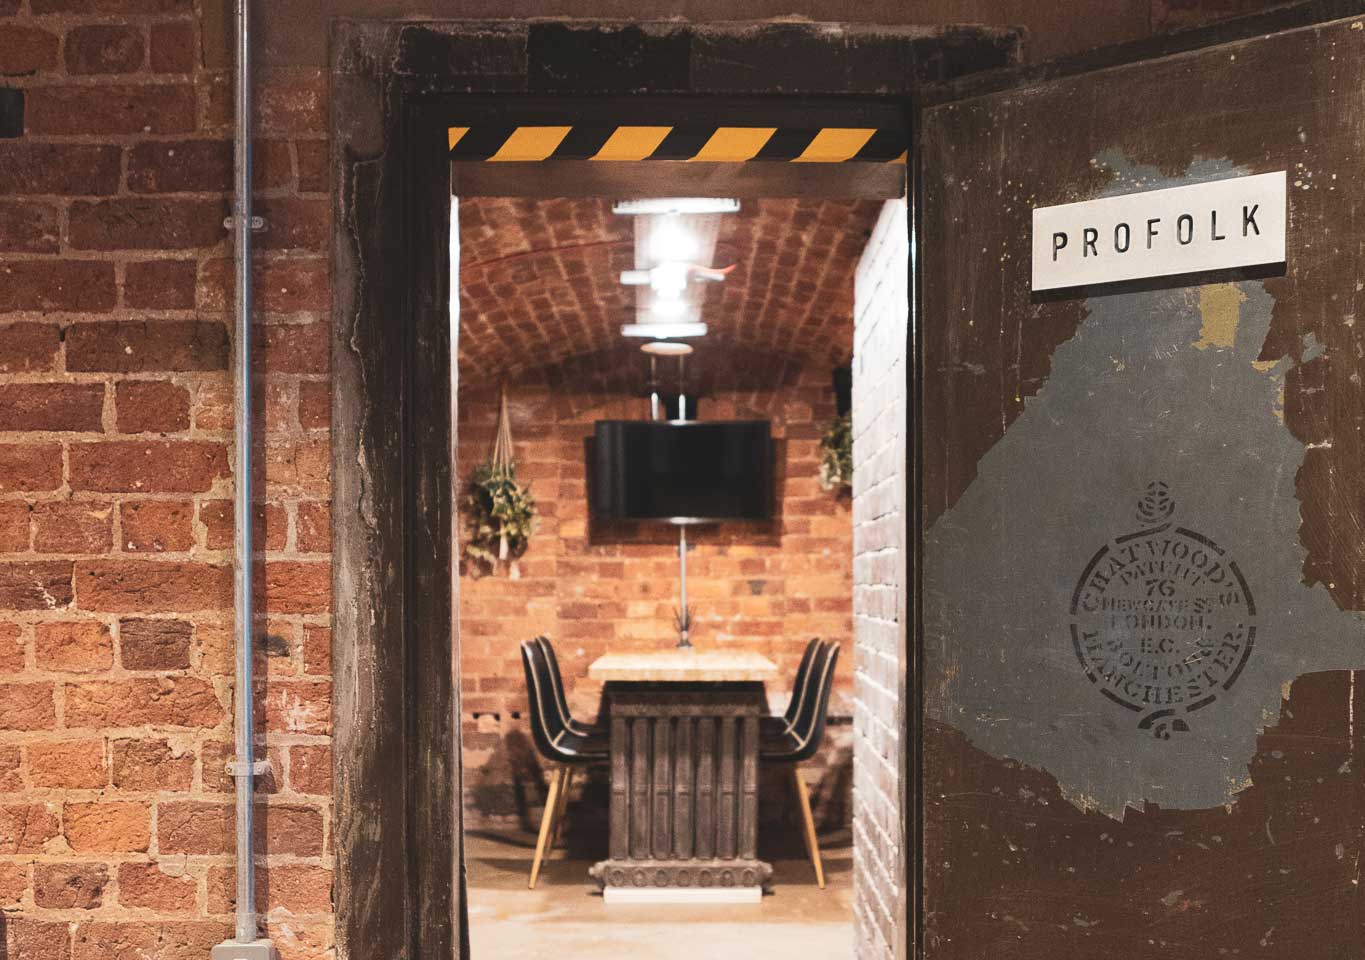
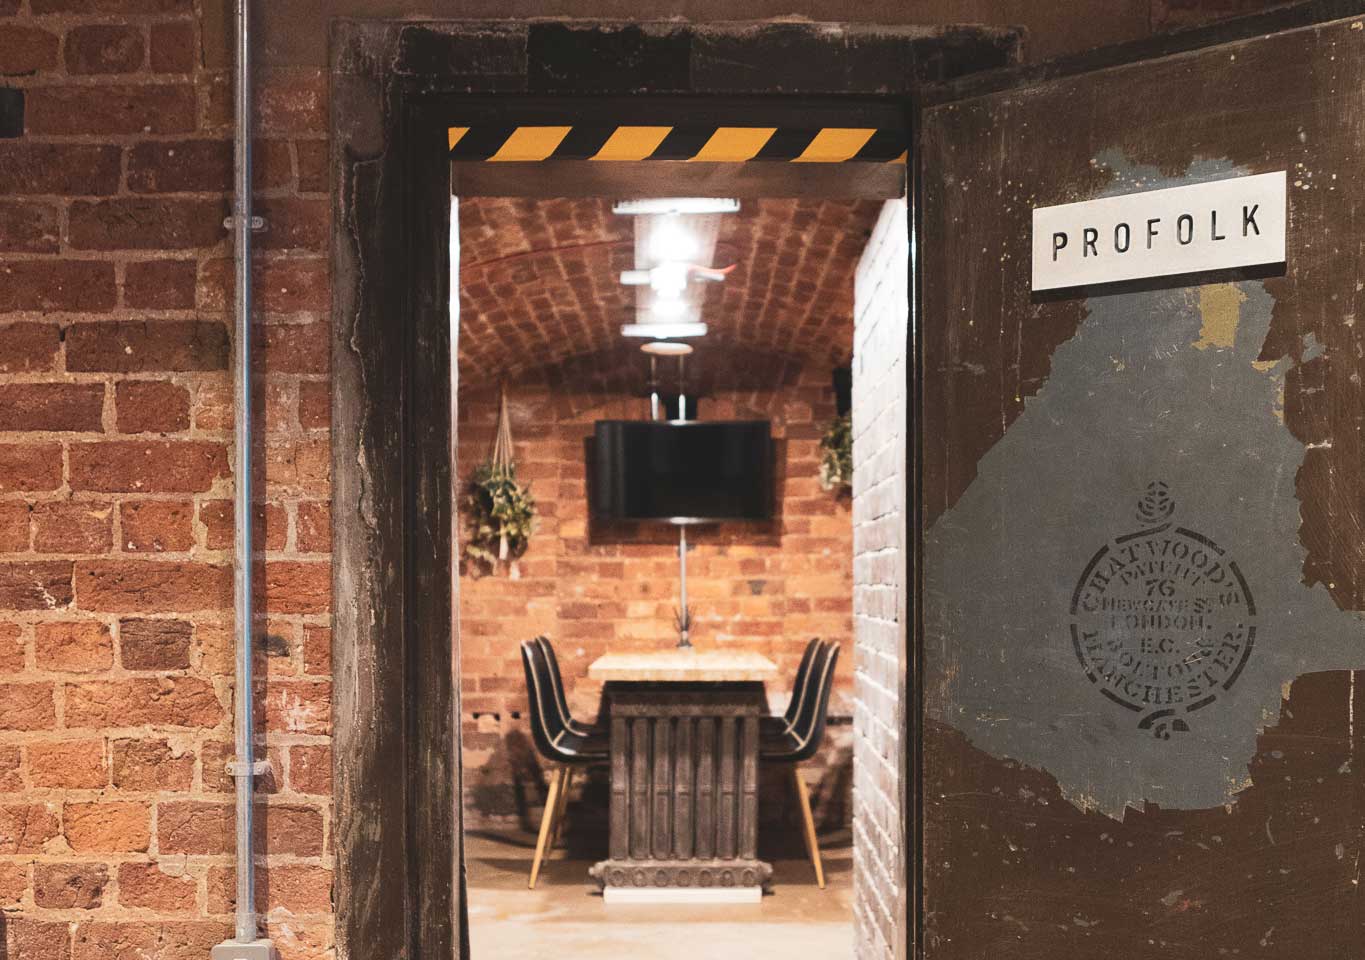
Deeply embedded within the lower levels of the building, this uniquely atmospheric meeting room occupies the original bank vault, complete with its heavily reinforced steel security door and exposed brickwork accents. Optimized for completely private team briefings, strategic planning modules, or unique creative brainstorming sessions, it provides a quiet sanctuary that seats up to 8 individuals around a modular central table.

The Archive

The Archive

£0.00

Operating as a private, highly functional business asset within the facility, this dedicated workspace is ideal for deep-focus team planning, strategic evaluations, and private corporate breakout sessions. The room combines a peaceful, confidential atmosphere with high-speed wireless connectivity and flexible table layout arrangements, comfortably hosting small working groups, interviews, or project teams of up to 6 individuals.

The Mezzanine Coworking Hub

The Mezzanine Coworking Hub

£0.00

A brightly lit, architecturally striking upper-level balcony space that overlooks the main Bank Hall below. Featuring ergonomic shared hot-desks, premium office infrastructure, and quiet sound-insulated acoustic booths, this area is meticulously designed for fluid collaboration, remote working, and small group breakout sessions.

The 3rd Floor Event Space

The 3rd Floor Event Space

£0.00

A highly flexible, separate top-floor loft space that acts as a completely customizable blank-canvas layout for local organizers. Featuring white-washed walls, exposed timber beams, and brilliant natural light, this space is heavily favored for independent wellness workshops, photography shoots, pop-up art galleries, and small corporate training seminars hosting up to 30 seated guests.

Event Types

BirthdayAnniversaryEngagementPrivate PartyGalaBanquetSeminarConferenceWorkshopMeetingTrainingProduct LaunchAGM

Amenities

CateringPhotographyFloristDecorationEvent PlanningLightingSound SystemSecurityOther

Availability

Loading availability...

Contact

Public Events

No public events to show yet.