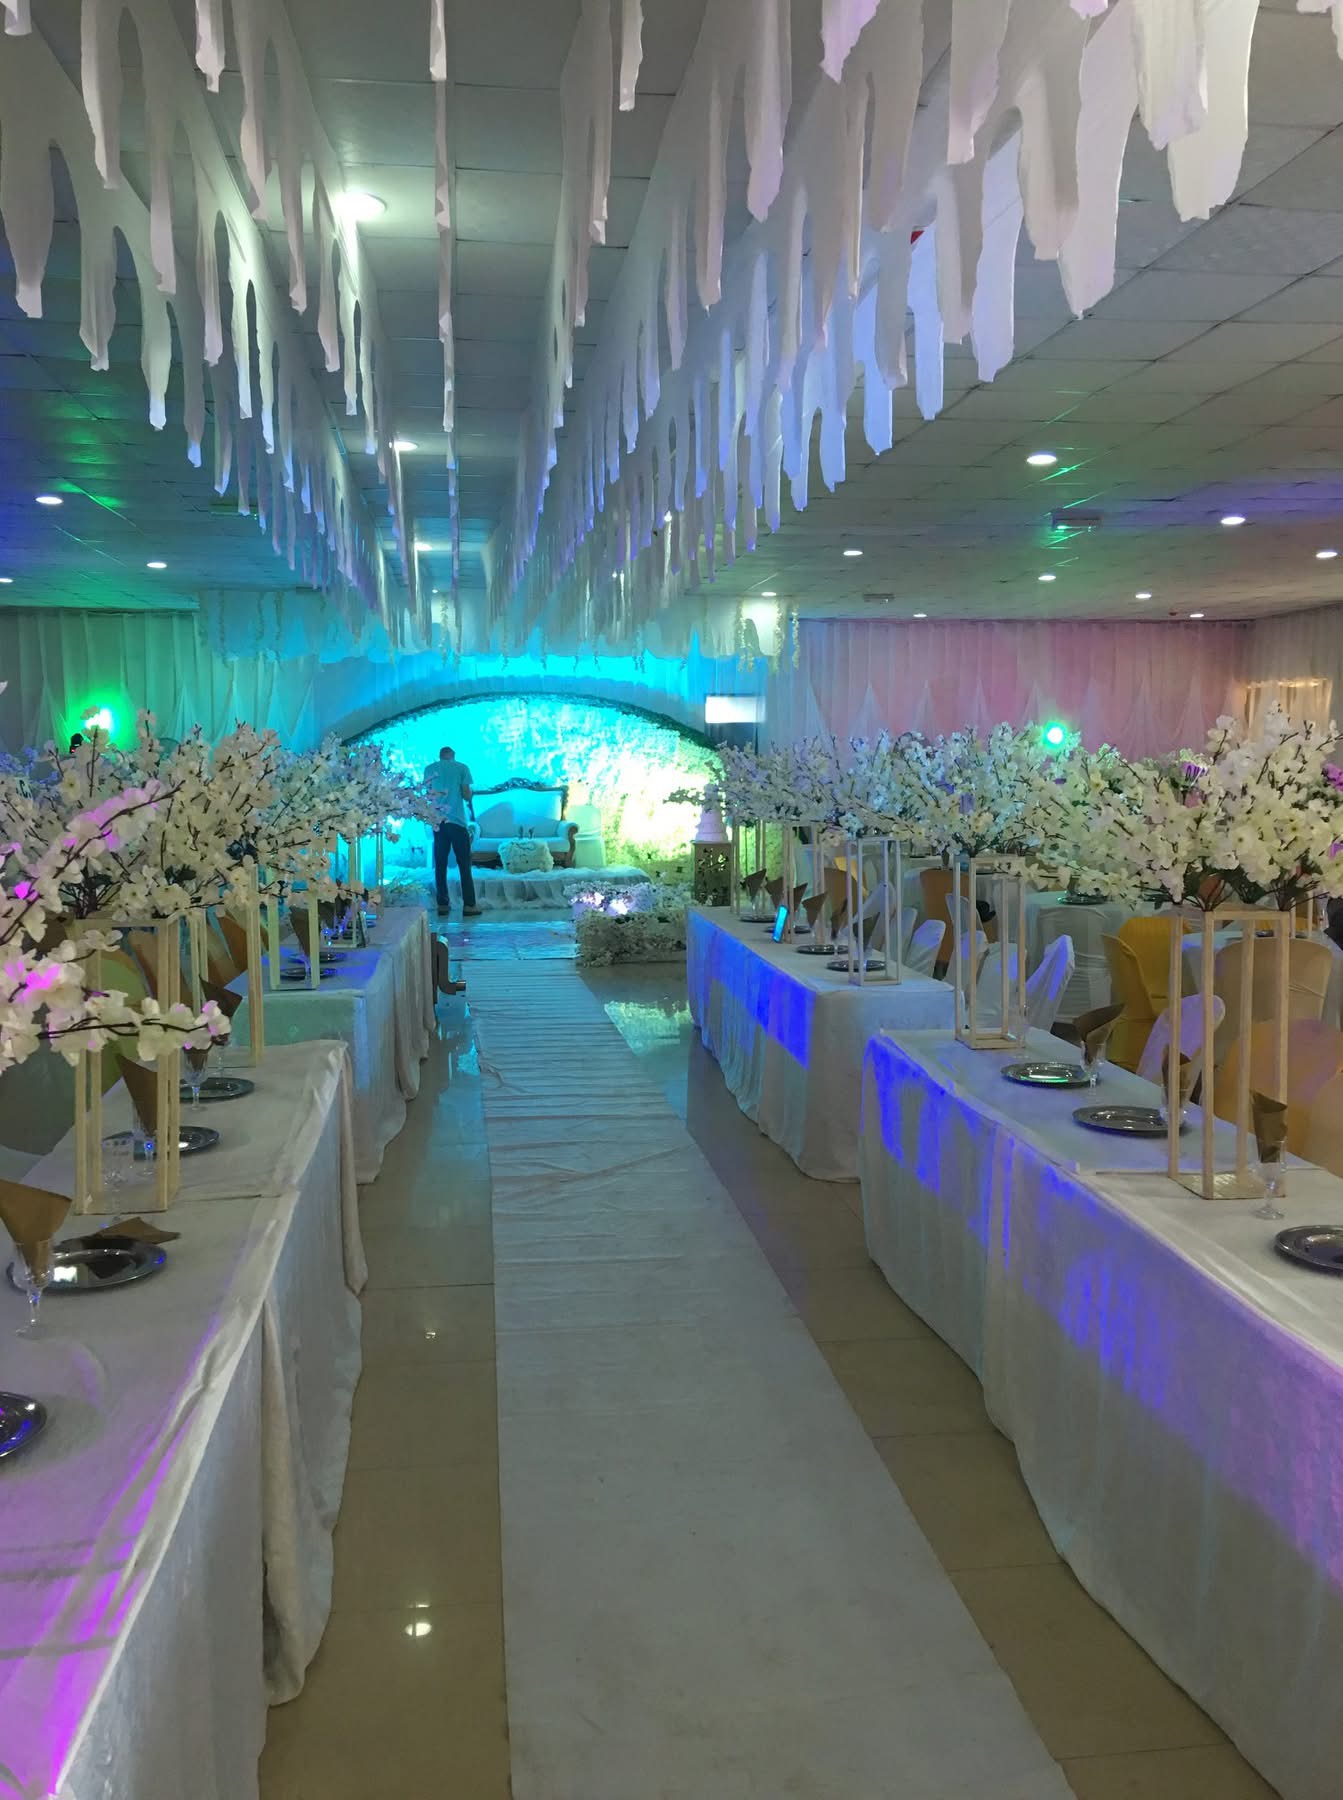
Main Multipurpose Conference & Event Hall
NGN 0.00A light-filled indoor assembly hall featuring smooth tiled floors, structured overhead LED lighting, high-capacity split air-conditioning units, and clear sightlines across the room. The space offers a flexible floor plan that transitions easily from daytime corporate workshops and training sessions to decorated evening wedding banquets, birthday receptions, and social dinners. Layout Seating Capacities: Theater / Plenary Assembly Style: Up to 150 – 250 Delegates Banquet / Round Tables Setup: Up to 100 – 160 Guests Classroom / Seminar Layout: Up to 80 – 120 Delegates U-Shape / Executive Workshop: Up to 35 – 50 Delegates Cocktail / Standing Reception: Up to 300 Guests Suitable For: Corporate workshops, strategic meetings, wedding receptions, birthday galas, and social banquets.