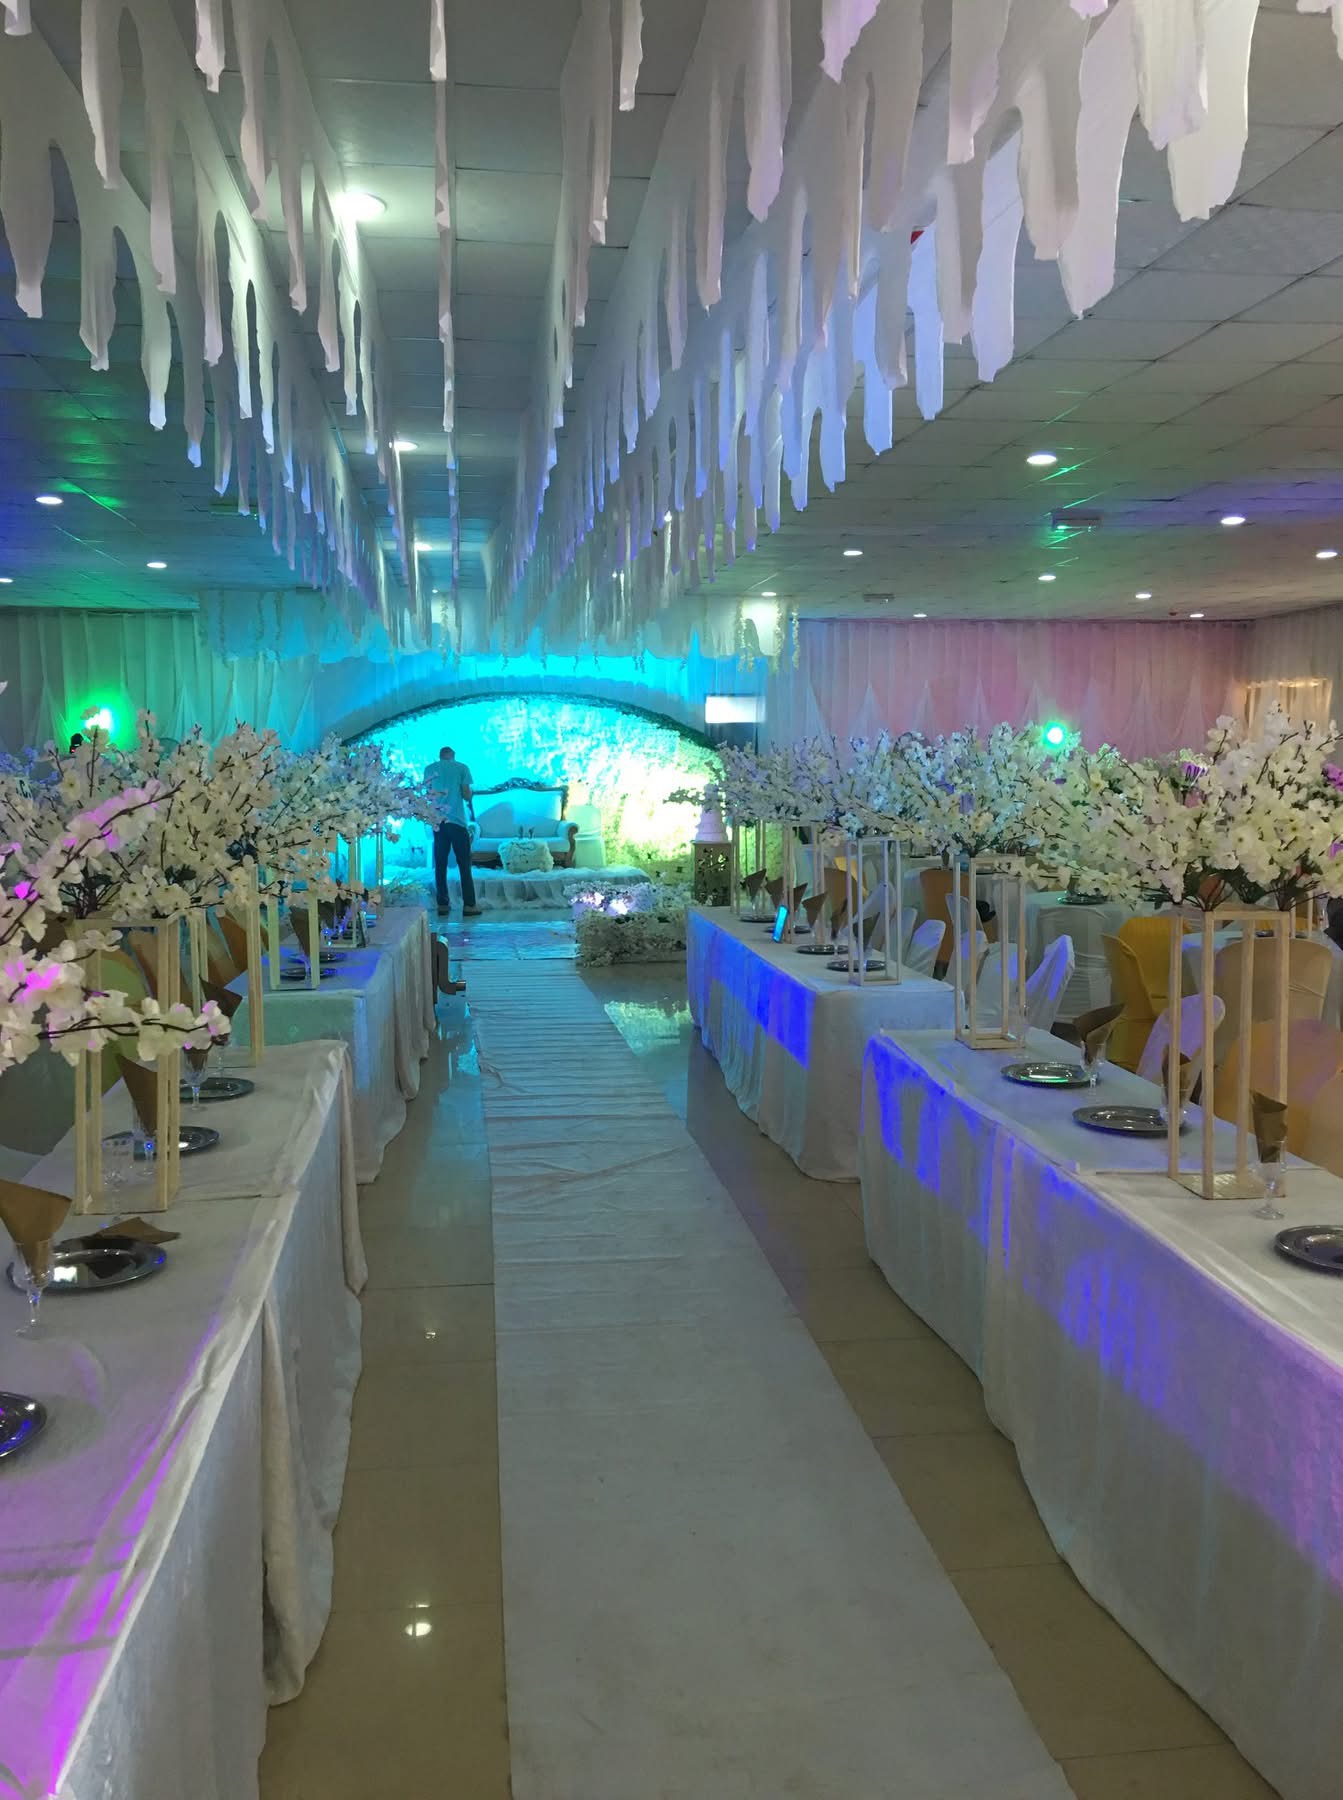
Felina Hall (Main Event & Conference Center)
NGN 0.00A functional indoor assembly hall designed for corporate workshops, community seminars, and social banquets. Featuring smooth tiled floors, split air-conditioning units, ceiling fans, and structured panel lighting, the hall offers an open layout with clear sightlines. The space is easily configured with banquet tables, drapery, and audio equipment for both daytime business meetings and evening social receptions. Layout Seating Capacities: Theater / Plenary Assembly Style: Up to 150 – 250 Delegates Banquet / Round Tables Setup: Up to 100 – 150 Guests Classroom / Seminar Layout: Up to 80 – 120 Delegates U-Shape / Executive Workshop: Up to 40 – 60 Delegates Cocktail / Standing Reception: Up to 300 Guests Suitable For: Corporate workshops, political strategy meetings, milestone birthday parties, wedding receptions, and social gatherings.