NO

Novotel Liverpool Paddington Village

@m215wm

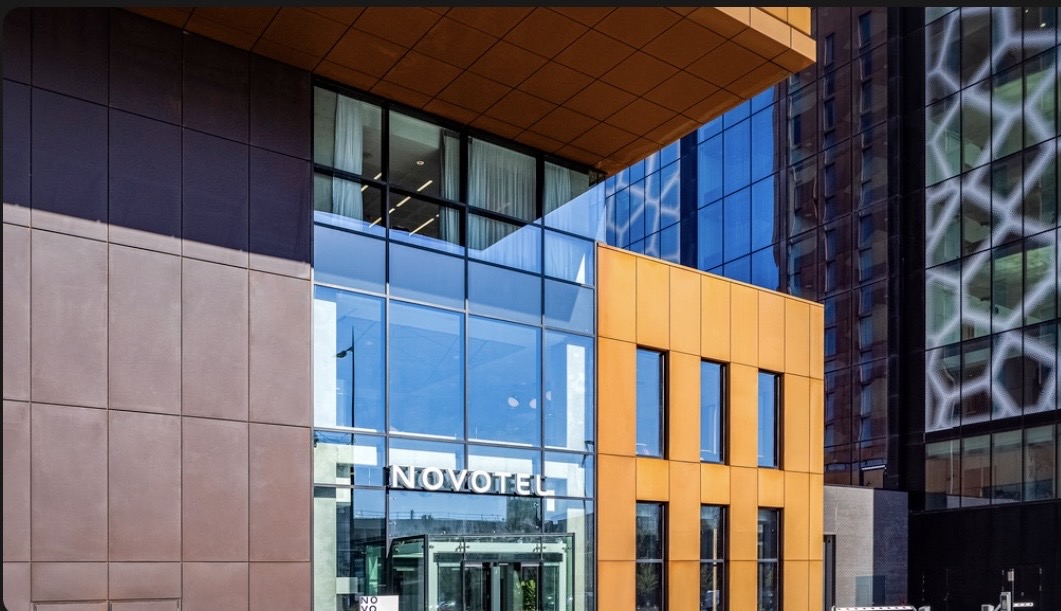
Novotel Liverpool Paddington Village is a newly constructed, stylish 4-star eco-conscious venue standing as the highest hotel in the city with its striking 16-story architectural profile. Purpose-built to serve medical-sector delegates, academic researchers, corporate teams, and private banqueting coordinators, the hotel effortlessly blends sleek contemporary design with the famous "Scouse warmth" of its team. Spanning 138 square meters of customisable business and functional spaces, the venue provides a maximum combined internal event capacity of up to 120 delegates. Delegates can travel to the venue easily via several robust transit networks: it sits a short 5-minute taxi ride or 20-minute walk from Liverpool Lime Street Rail Station, and is located only 3 miles from the M62 motorway network for vehicular commuters. For travelers driving to the venue, secure public car parking is available a 3-minute walk away at the Paddington Village Multi-Storey on Elm Grove, where hotel guests receive an exclusive 30% discount package.

10-120 guests

Gallery

Novotel Liverpool Paddington Village
Novotel Liverpool Paddington Village 2
Novotel Liverpool Paddington Village 3
Novotel Liverpool Paddington Village 4
Novotel Liverpool Paddington Village 5

Spaces & Packages

Kitty Suite

Kitty Suite

£0.00

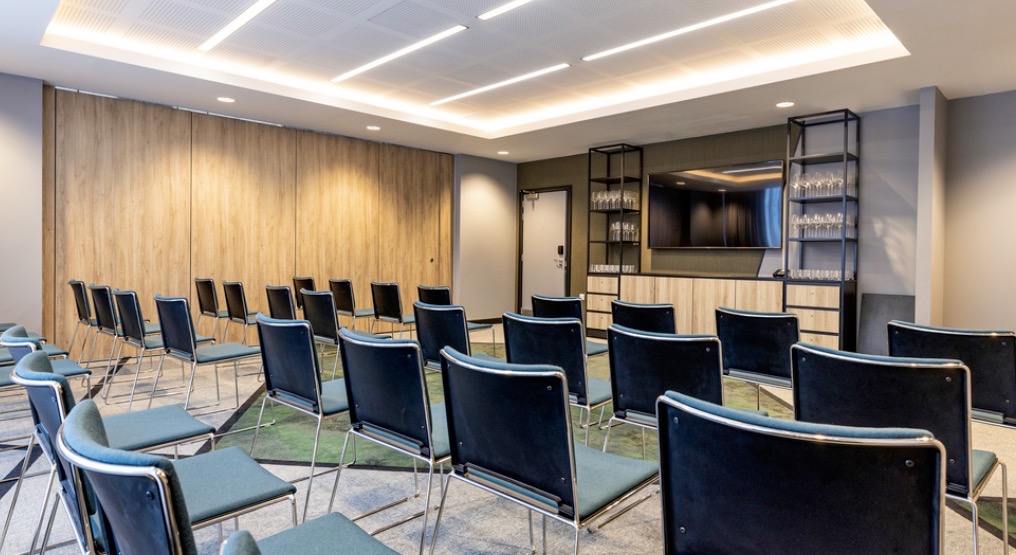
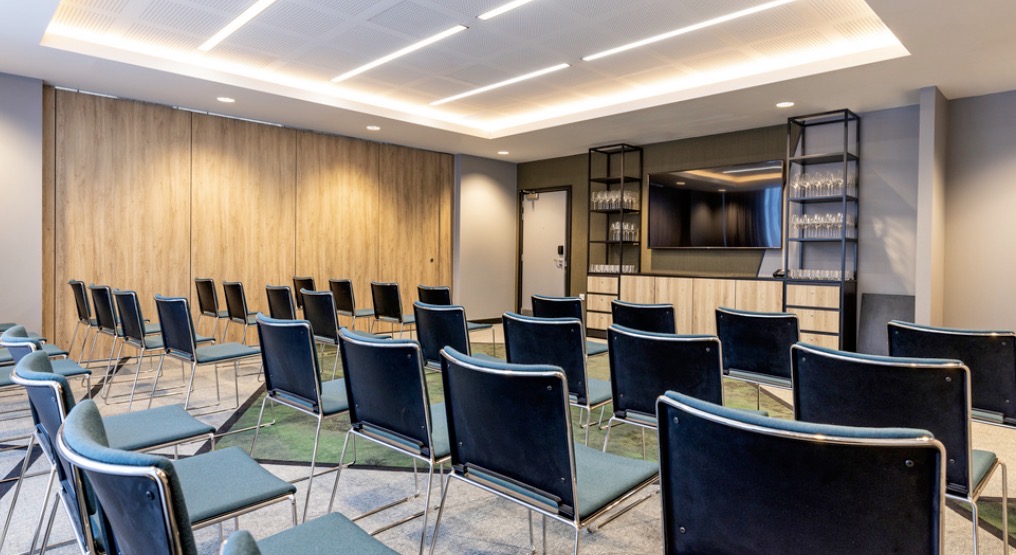
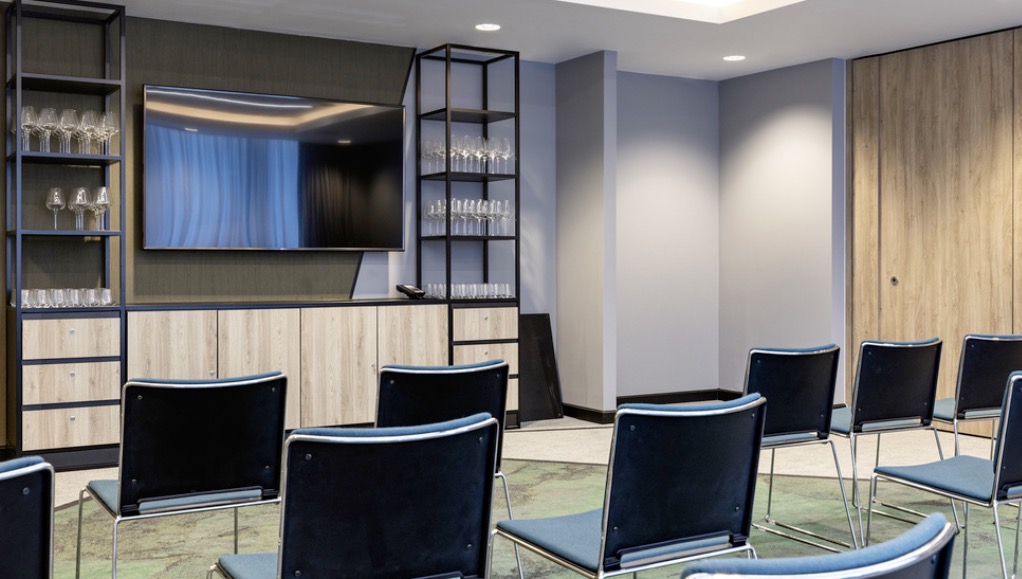
The Kitty Suite (named in honor of historical local figure Kitty Wilkinson) is a premium, state-of-the-art corporate meeting and training venue. It comes fully optimized with hyper-fast wireless internet feeds, integrated multi-device display screens, independent climate controls, and professional acoustic paneling. The room features a flexible maximum layout capacity of up to 50 delegates in a traditional theater presentation format or up to 24 guests in a fixed boardroom arrangement. The space is deployed specifically for advanced staff training modules, academic symposium breakouts, and technical project workshops.
Meeting Room  2

Meeting Room 2

£0.00

Meeting Room 2 is a highly functional, light-filled business cell engineered to foster strategic group alignment and focused teamwork. Equipped with standard presentation technology arrays, digital plug-and-play docks, and ergonomic high-backed chairs, it handles an exact maximum layout capacity of up to 40 delegates in theater style or 18 delegates around a professional boardroom layout. This space is explicitly utilized for mid-sized corporate presentations, regional committee briefings, and private assessment panels.

Meeting Room 3

Meeting Room 3

£0.00

Meeting Room 3 represents a private, focused corporate breakout and board environment tucked on the dedicated first-floor business tier. Complete with dedicated presentation tools, wide-top desks, continuous refreshment options, and reliable data routing points, the room handles a fixed maximum capacity of up to 30 delegates for presentations or 14 delegates in a boardroom circle. This room is tailored explicitly for closed-door executive interviews, legal contract signings, and multi-party project team brainstorms.

Meeting suite

Meeting suite

£0.00

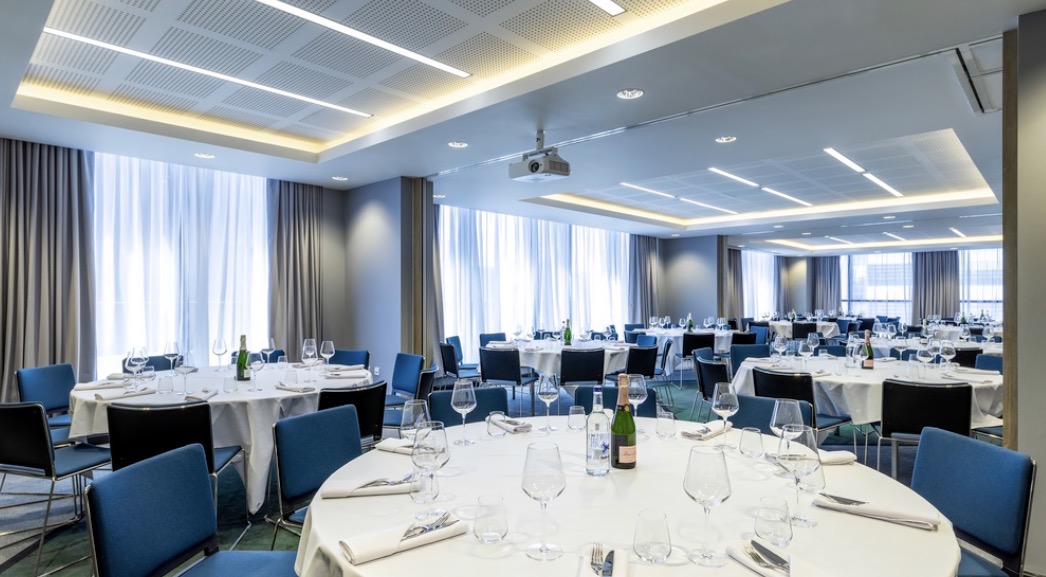
By retracting the first floor's structural acoustic partition dividers, the individual meeting rooms combine to form the hotel's largest open-plan business footprint. Spanning 138 square meters of highly customisable floor area, this grand room comfortably supports a maximum capacity of up to 120 delegates for a theater presentation or a standing reception. It is used specifically for company-wide conferences, regional product launches, commercial networking mixers, and multi-company corporate exhibitions.

Kensington Restaurant

Kensington Restaurant

£0.00

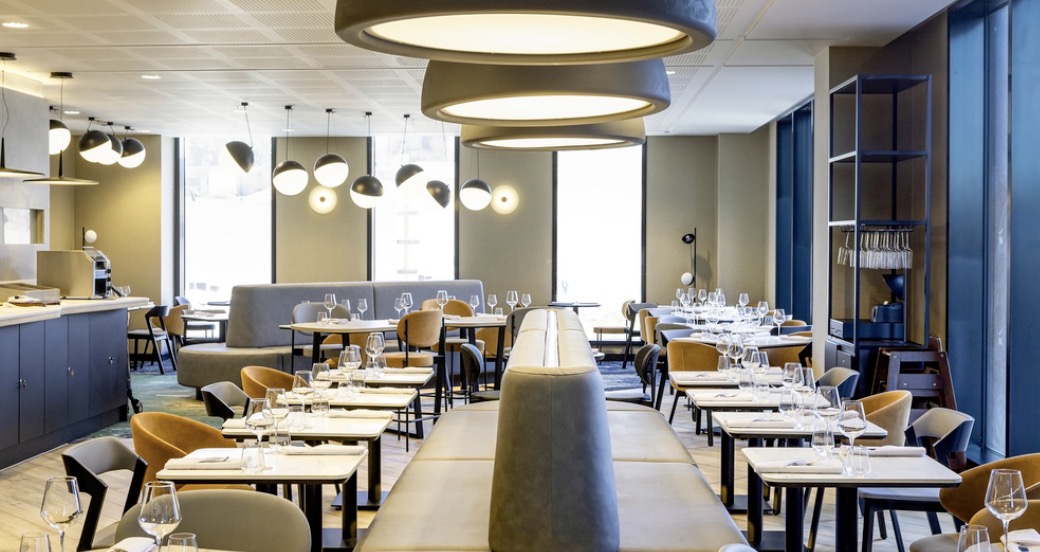
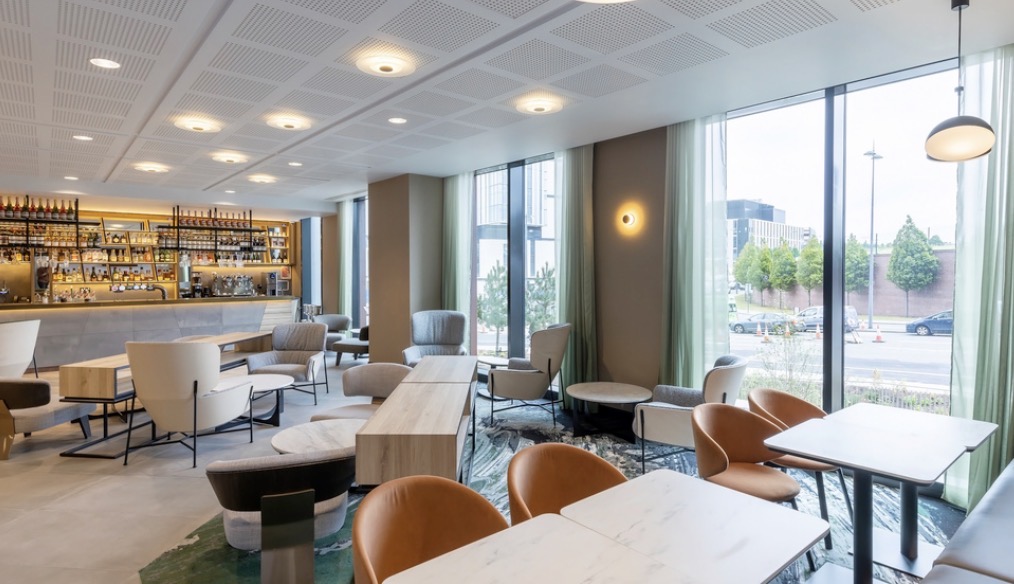
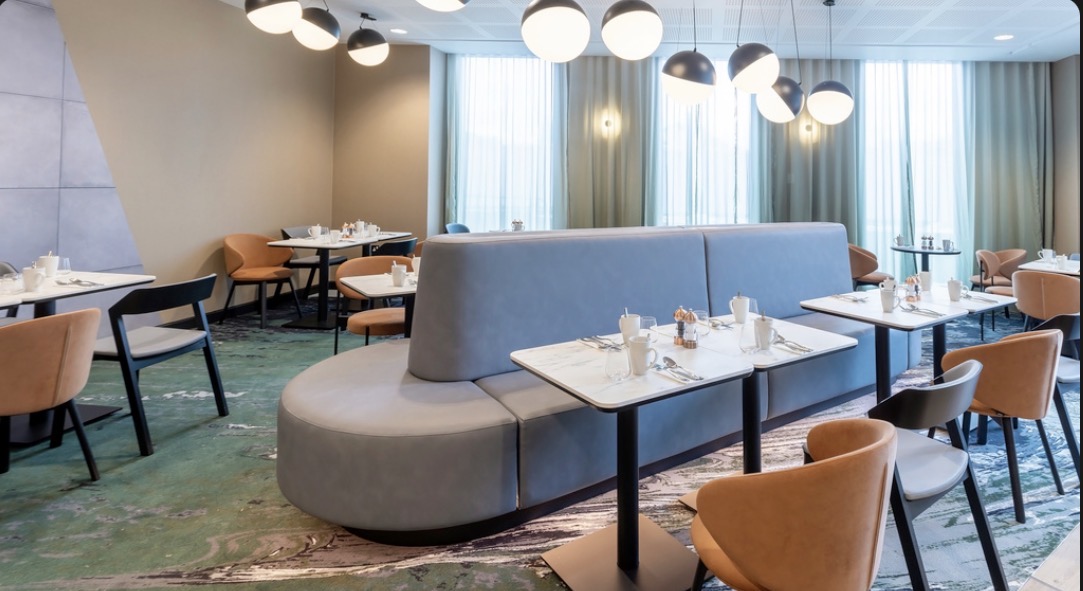
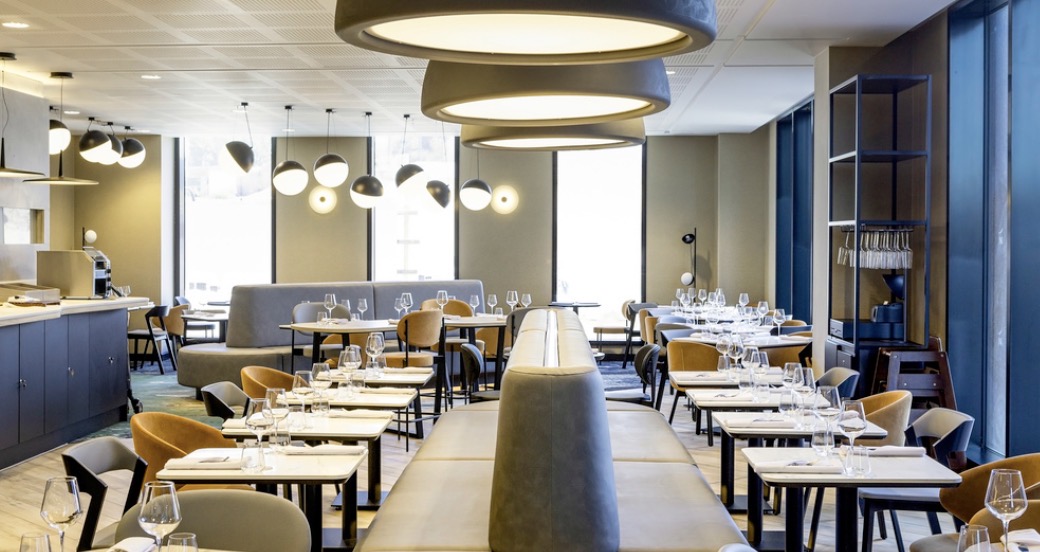
The Kensington Restaurant operates as the hotel's expansive, stylish culinary destination featuring an interactive "theatre kitchen" where guests can watch the chefs prepare international cuisine. Showcasing modern interior aesthetics, floor-to-ceiling glass installations, and vibrant banquette configurations, the restaurant accommodates up to 100 guests for structured banquet dinners or full venue takeovers. The space is deployed for corporate breakfast mixers, delegate buffet luncheons, post-conference dinner hospitality, and major milestone company celebrations.

Kensington Bar & Lounge

Kensington Bar & Lounge

£0.00

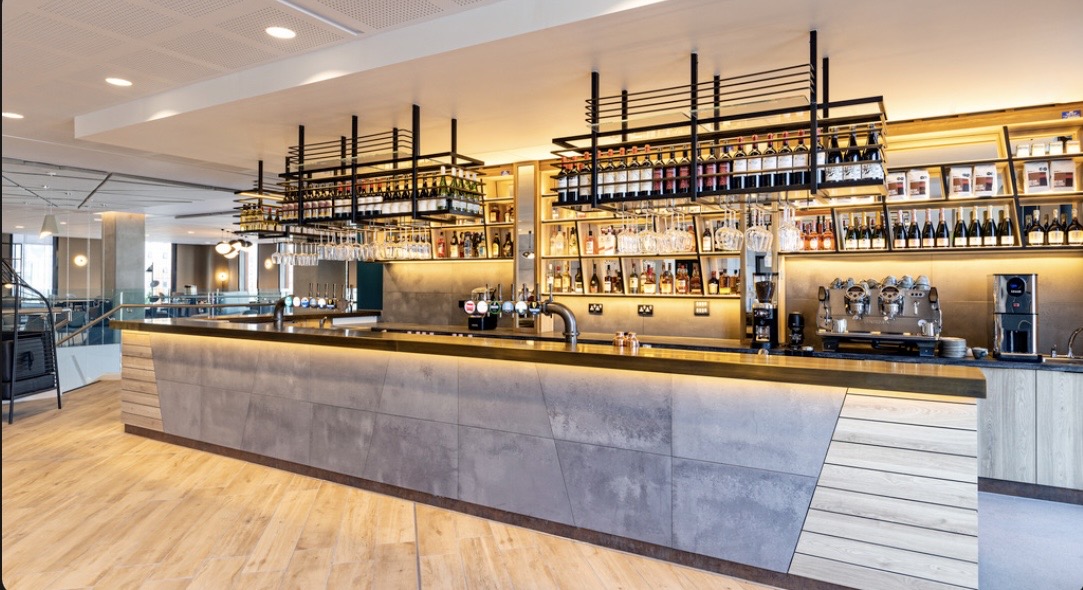
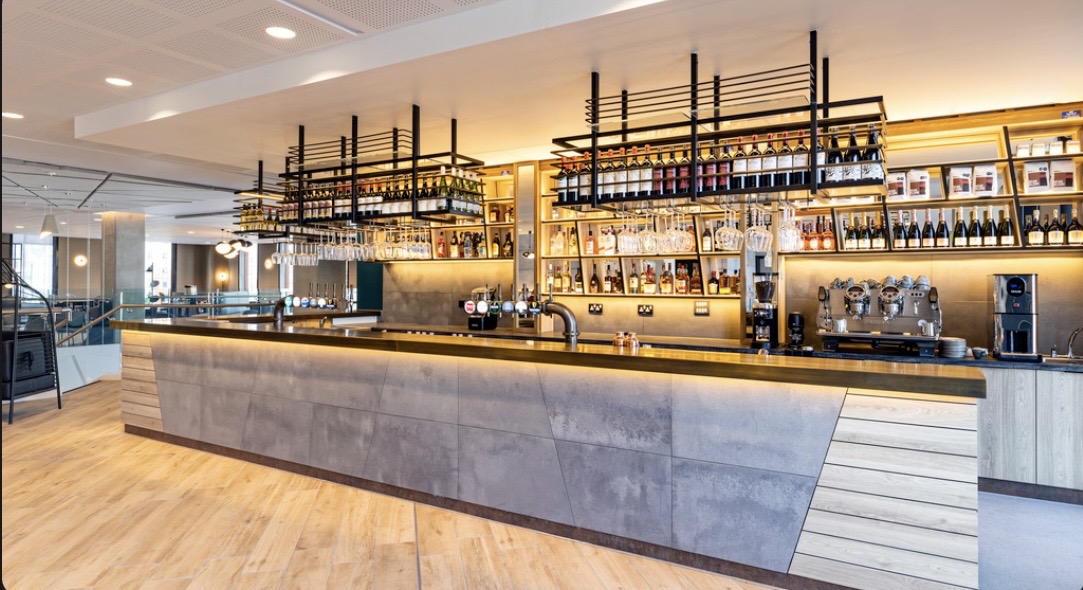
The Kensington Bar & Lounge is a vibrant, beautifully lit cocktail and beverage oasis structurally integrated directly into the main dining floor. Featuring bespoke bar stools, extensive premium beverage counters, and ambient design accents, it supports up to 50 flowing guests for casual mixers. It is explicitly utilized for pre-dinner drink receptions, casual corporate client entertaining, and informal post-conference decompression blocks.

Ground-Floor Coffee Shop

Ground-Floor Coffee Shop

£0.00

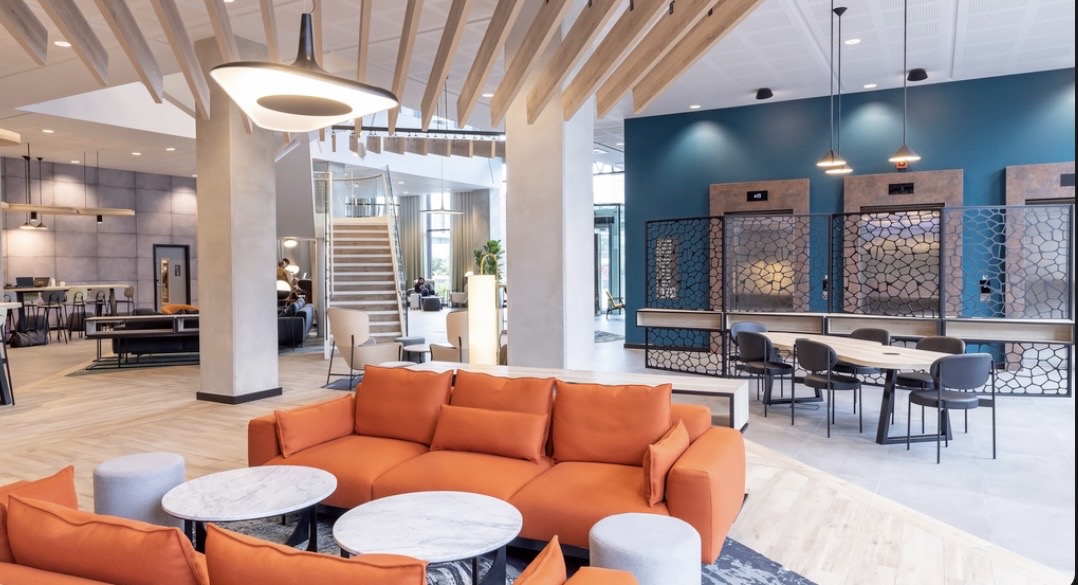
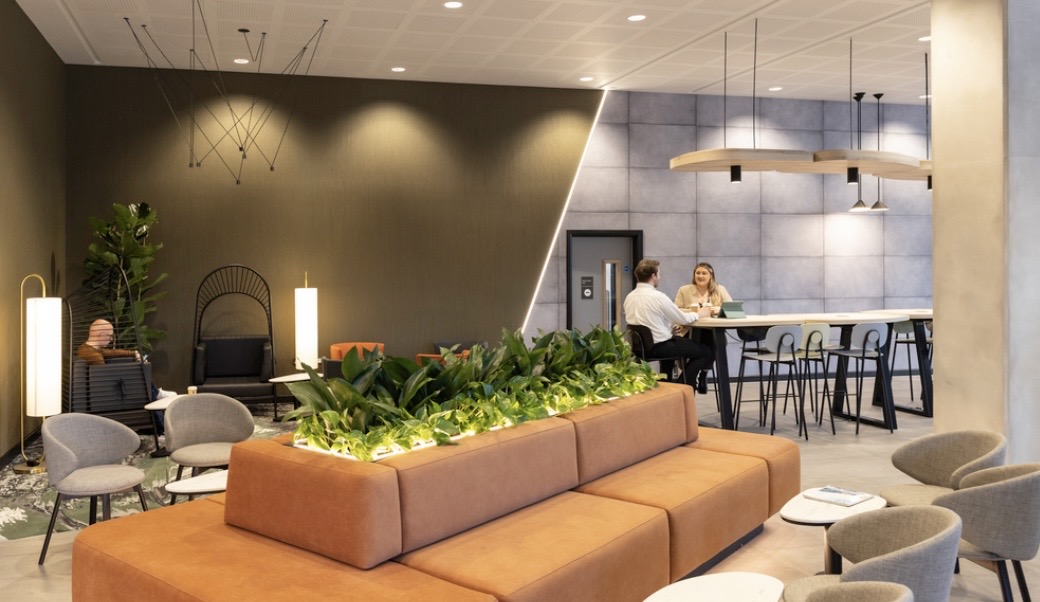
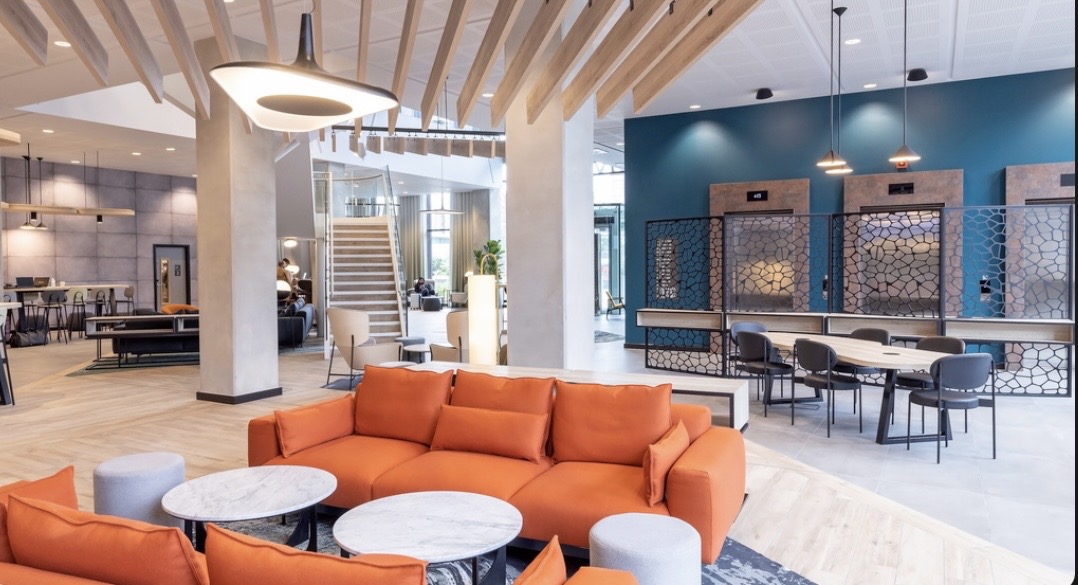
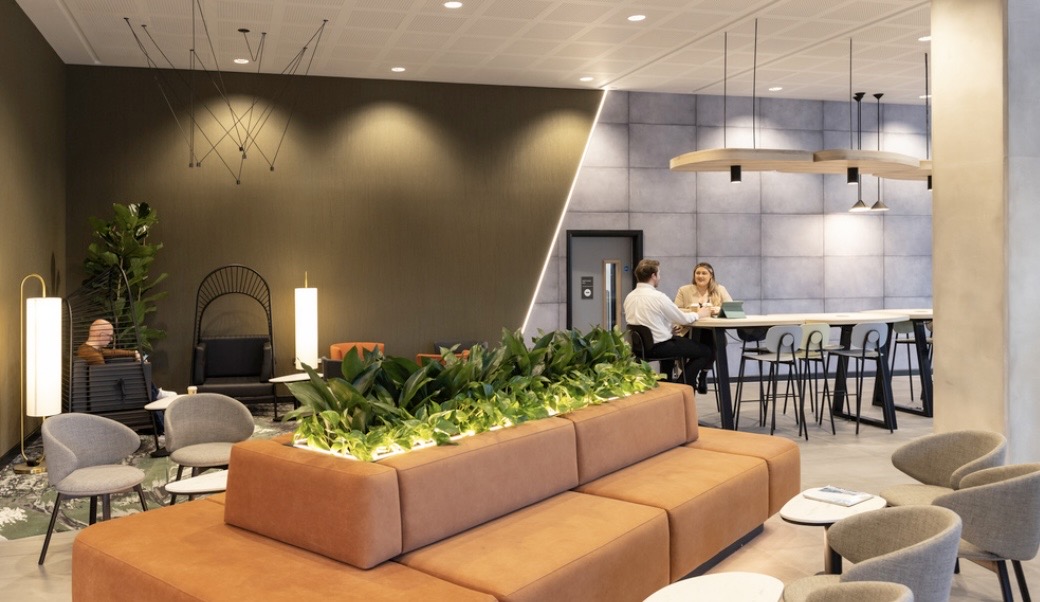
The Ground-Floor Coffee Shop operates as a relaxed, open-plan communal hub run in an exclusive partnership with Liverpool-based independent roaster 'Bean Coffee'. Complete with comfortable lounge chairs, shared hot-desking tables, and rapid-charging docks, it comfortably holds up to 40 flowing guests concurrently. The space is utilized strictly for mid-session delegate networking, informal breakout discussions, and morning team briefing sessions powered by artisan espresso bars.

Mezzanine Area

Mezzanine Area

£0.00

The Mezzanine Area is a fluid, open-plan architectural balcony lounge overlooking the high-ceilinged ground-floor lobby. Engineered to handle fluid corporate workflows and casual breakout sessions, it features modular seating structures and integrated device charging grids supporting up to 30 delegates. This space is routinely utilized by creative event organizers for morning coffee intervals, afternoon refreshment stations, and casual team-building breakout gatherings.

Executive Boardroom Suite

Executive Boardroom Suite

£0.00

The Executive Boardroom Suite is a premium, dedicated upper-tier meeting layout designed specifically for high-level confidential corporate events. Equipped with an integrated soundbar system, ultra-high-definition presentation screens, and premium ergonomic leather armchairs, this private suite maintains an exact capacity of 12 delegates in a fixed boardroom arrangement. It is utilized strictly for corporate executive committees, sensitive stakeholder consultations, and private legal signings.

Roof Terrace

Roof Terrace

£0.00

The Roof Terrace represents a highly exclusive, open-air hospitality environment situated on one of the building's highest accessible panoramic lookouts. Outfitted with modern all-weather lounge configurations, soft exterior feature lighting, and clear glass balustrades framing views across Paddington Village, it handles a fluid standing reception capacity of up to 20 guests. The space is deployed strictly for private corporate VIP cocktail hours, intimate executive launch parties, and high-tier client networking mixers.

Event Types

WeddingBirthdayAnniversaryEngagementPrivate PartyGalaBanquetConferenceSeminarWorkshopMeetingTrainingProduct LaunchAGM

Amenities

CateringPhotographyFloristDecorationEvent PlanningLightingSound SystemSecurityOther

Availability

Loading availability...

Contact

Public Events

No public events to show yet.