
LE

LEAF on Bold Street

@m5wp7e

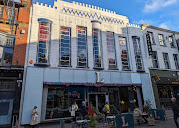
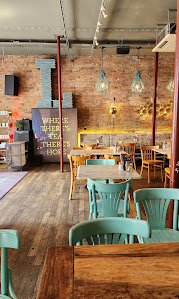
This iconic independent multi-use event center is housed within an elegantly preserved, split-level Art Deco building that originally served as a popular tea dance hall during the 1940s. Marrying historic bohemian charm with industrial chic accents—such as exposed brickwork, stripped timber floors, ambient festoon lighting, and luxurious velvet drapes—the venue offers an exceptionally versatile atmosphere for creative, corporate, and social gatherings alike. It primarily caters to conference organizers, creative professionals, live performers, and private parties looking for a distinctive, non-traditional setting that departs from sterile corporate meeting rooms. The entire venue has a maximum standing capacity of 700 delegates across its dual-level configuration, allowing organizers to seamlessly host separate breakout sessions and main assemblies simultaneously. The site is highly accessible for local and national commuters, positioned a mere three-minute walk from Liverpool Central Station for local rail connections, while Liverpool Lime Street Station is less than a ten-minute walk away for mainline trains. Additionally, a short distance separates the venue from the primary regional bus terminuses at Liverpool ONE Bus Station, making it one of the most connected and effortless city-center event spots to travel to.

20-350 guests

Gallery

LEAF on Bold Street
LEAF on Bold Street 2
LEAF on Bold Street 3
LEAF on Bold Street 4

Spaces & Packages

Ground Floor & Main Stage

Ground Floor & Main Stage

£0.00

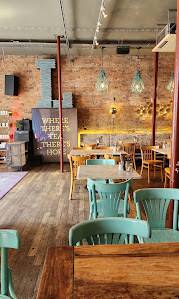
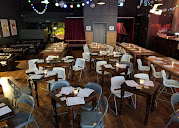
This expansive, high-ceilinged room features raw brick aesthetics, a dedicated cocktail bar, and an elevated performance stage. It accommodates up to 350 guests for standing receptions or large creative product showcases. In a corporate context, it serves excellently for relaxed networking mixers, evening wrap parties, live acoustic presentations, and informal company gatherings.
Lawn Dinning Area

Lawn Dinning Area

£0.00

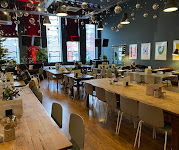
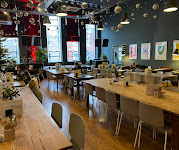
Positioned on the main level, this cozy, dedicated culinary zone provides an intimate alcove set apart from the bustling main floor. It features a fixed table setup designed to comfortably seat exactly 20 guests for a banquet or board-style arrangement. The space is engineered for executive working lunches, closed-door committee dinners, or VIP client entertainment sessions

First Floor Event Suites

First Floor Event Suites

£0.00

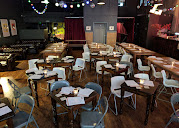
This completely self-contained upper level features its own private street entrance, a fully licensed bar, and large theatrical red curtains to divide the space. It supports a maximum capacity of 350 standing attendees or up to 250 guests for formal seated dining. It is the venue's premier corporate hire choice, regularly utilized for sell-out keynote presentations, brand launches, daytime training workshops, and candle-lit evening award ceremonies.

Event Types

WeddingBirthdayAnniversaryEngagementPrivate PartyGalaBanquetConferenceSeminarWorkshopMeetingTrainingRetreatProduct LaunchAGMLive PerformanceFashion ShowExhibition

Amenities

PhotographyCateringFloristDecorationEvent PlanningLightingSound SystemSecurityOther

Availability

Loading availability...

Contact

Public Events

No public events to show yet.



