
Grand Banquet Hall
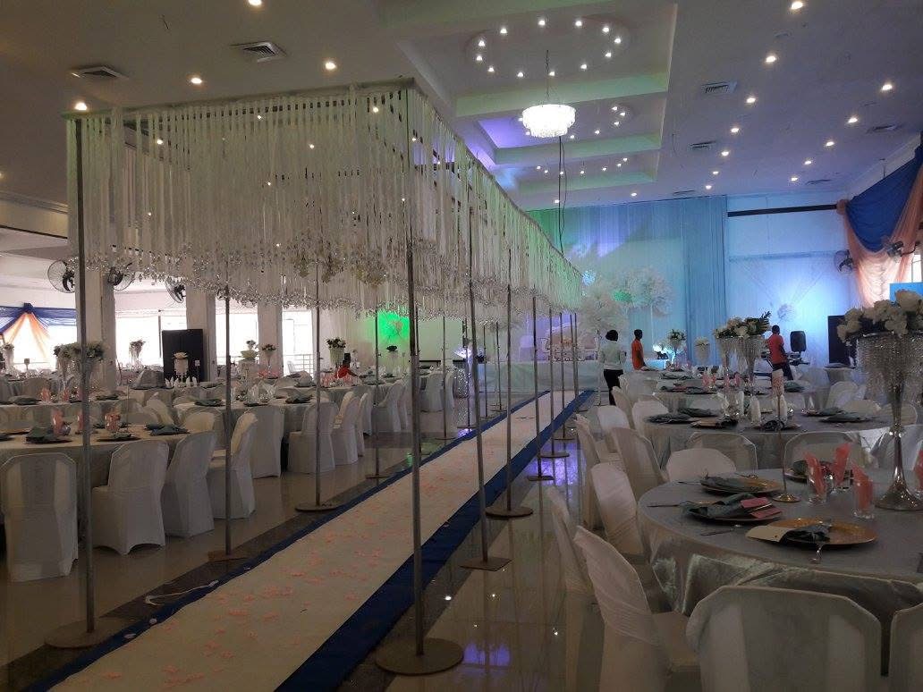
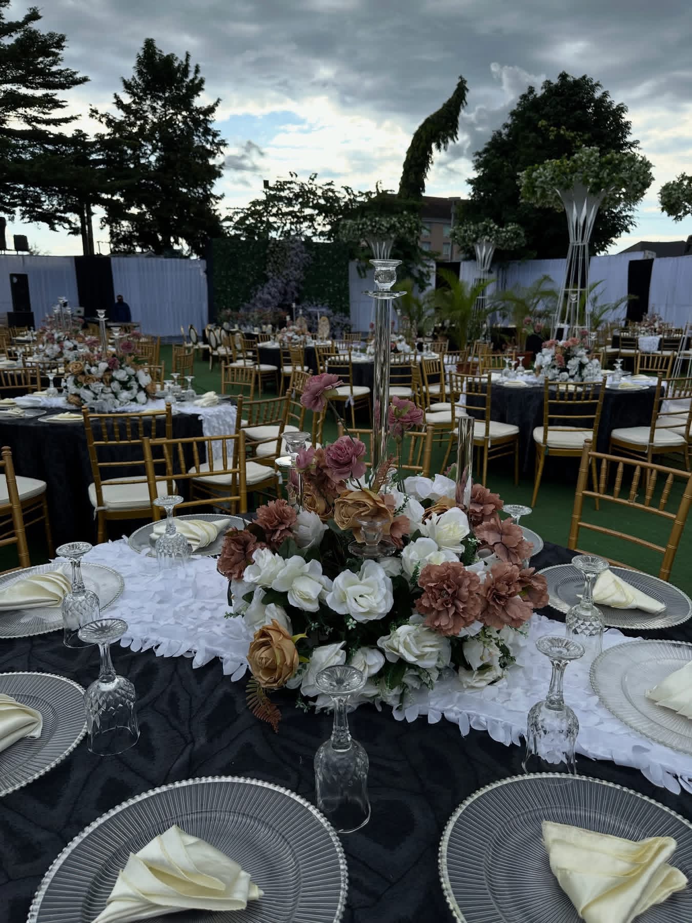
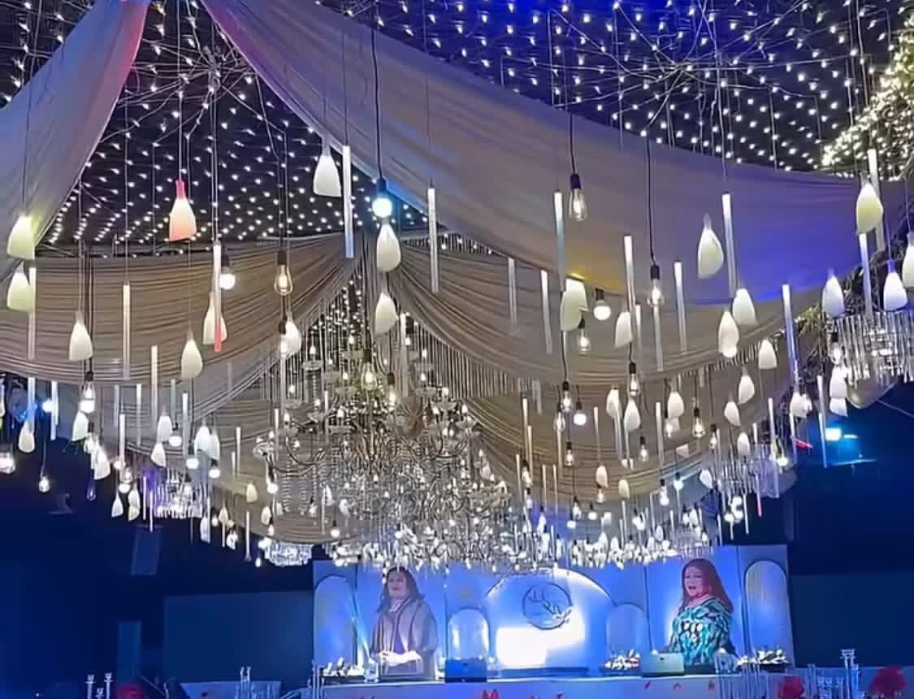
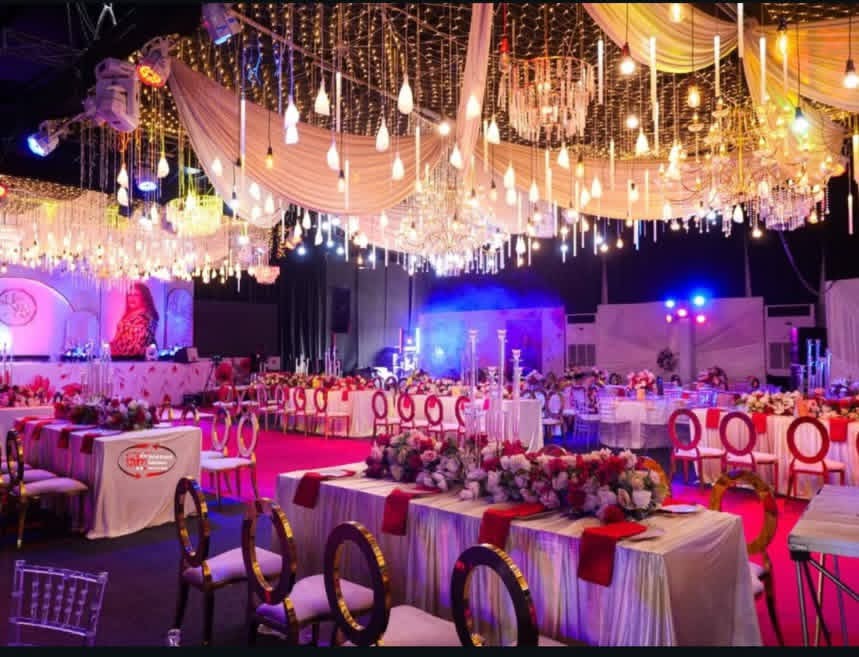
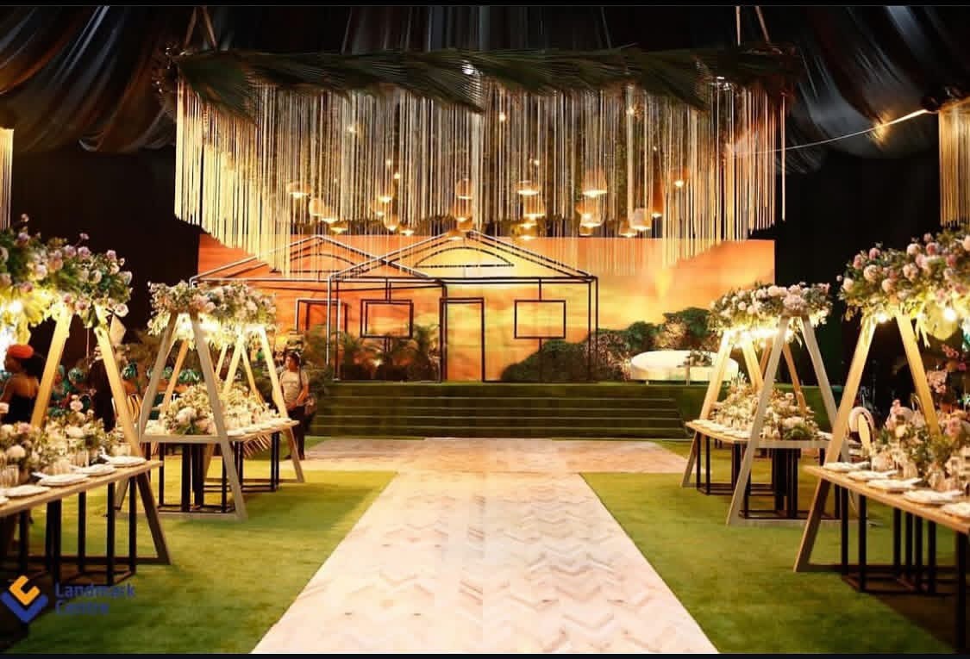
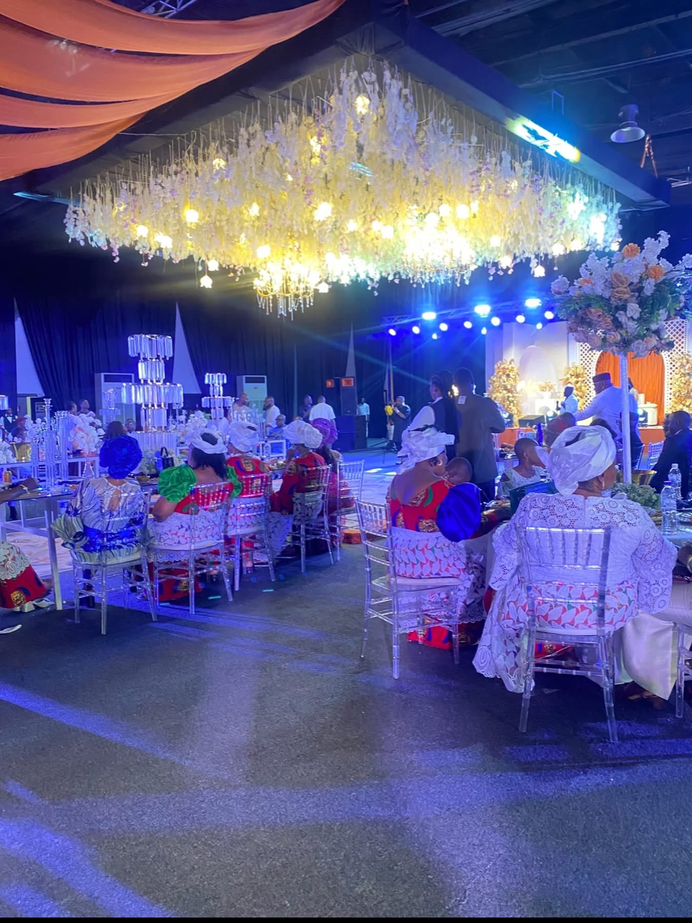
NGN 0.00A clear-span, high-ceiling indoor exhibition hall offering 1,430 square meters of column-free space, polished interior flooring, an elevated presentation stage, and 10 perimeter access doors designed for high-density guest traffic and heavy equipment loading. Accommodating 1,500 seats in a theater/assembly configuration or 1,200 guests in a seated banquet layout, the hall is equipped with high-capacity perimeter air conditioning, high-load electrical connectivity for live bands and heavy DJ setups, ambient overhead lighting, heavy-duty standby generator coverage, and direct service entryways for staging teams. It is purpose-built for high-capacity wedding receptions, trade exhibitions, corporate summits, political conventions, religious summits, and live music concerts.