AD

Adelphi Hotel

@nbtwd0

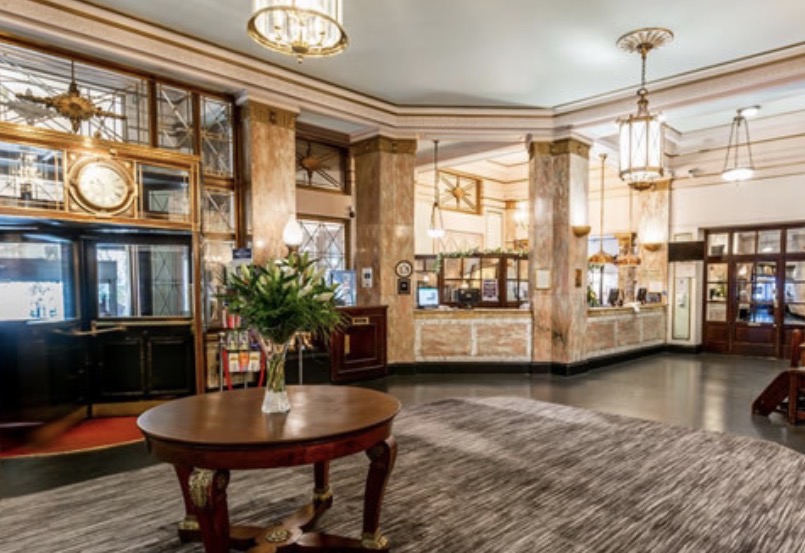
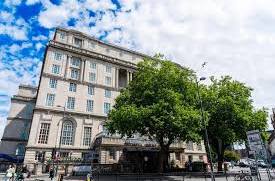
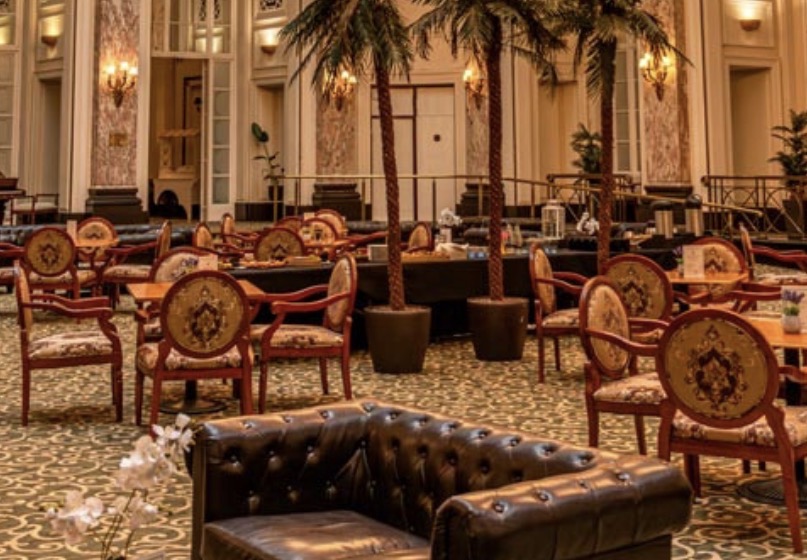
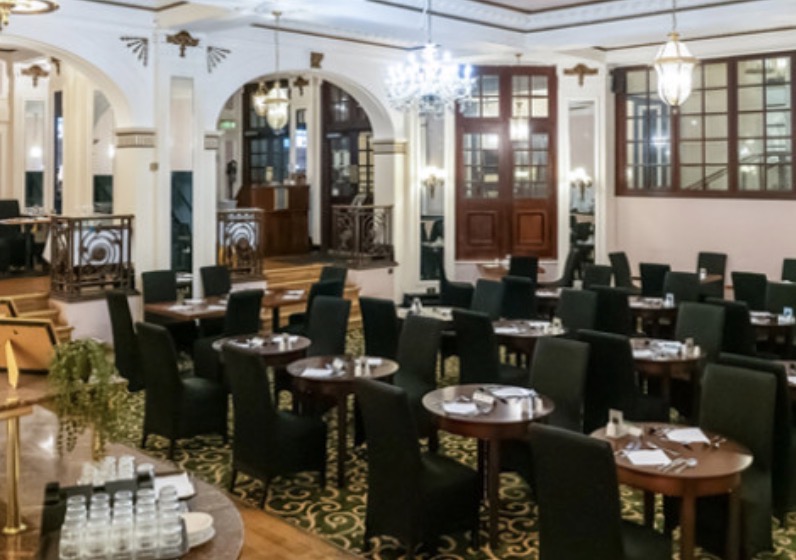
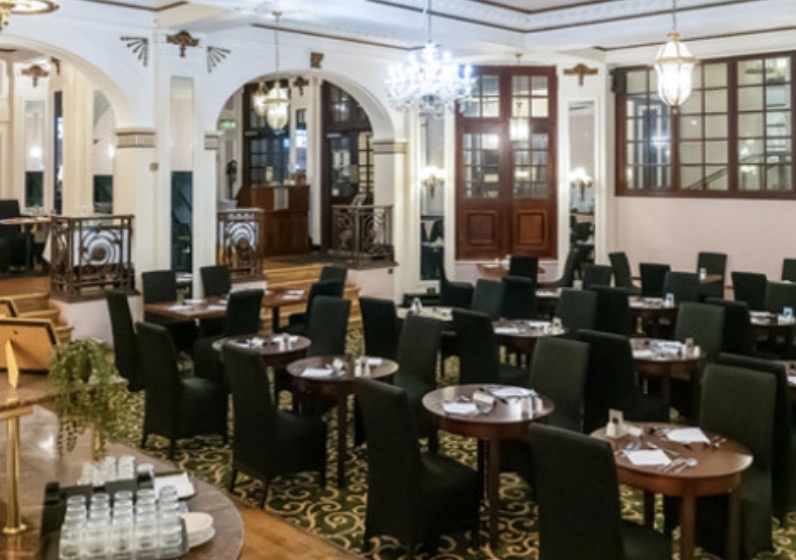
The Adelphi Hotel is a historic, Grade II listed Edwardian landmark renowned for its striking neoclassical architecture, sweeping marble staircases, coffered arches, and crystal chandeliers. Serving as a high-capacity hub for massive scale corporate conferences, public trade exhibitions, banquets, and civil association galas, this grand property preserves its classic maritime-era ambiance while operating as one of the city's highest-capacity venues. The total event capacity stretches up to 850 delegates in its largest singular layout, utilizing a footprint of 14 versatile function suites. Delegates can easily access the venue via excellent regional transport links: it sits just a 3-minute walk from Liverpool Lime Street Rail Station and close to major metro links, rendering it highly accessible for national train travelers. For those commuting by road, the hotel features a dedicated on-site car park located right behind the premises.

10-800 guests

Gallery

Adelphi Hotel
Adelphi Hotel  2
Adelphi Hotel  3
Adelphi Hotel  4
Adelphi Hotel  5

Spaces & Packages

Banquet Hall

Banquet Hall

£0.00

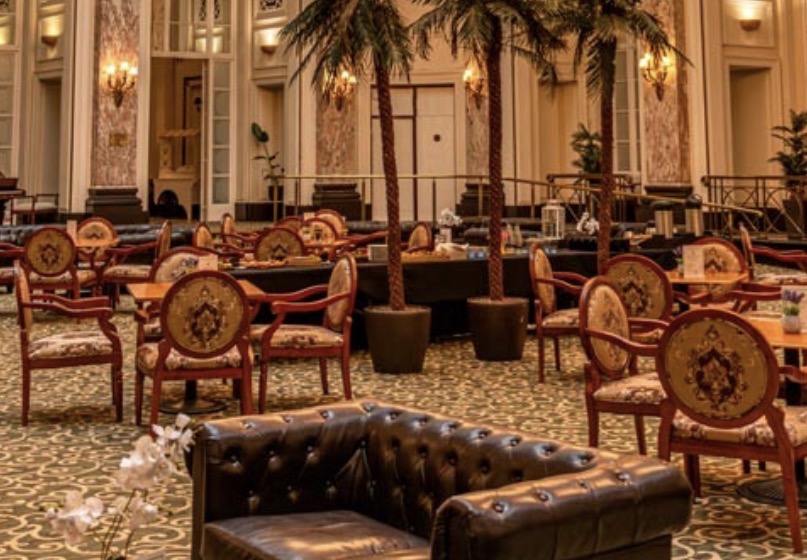
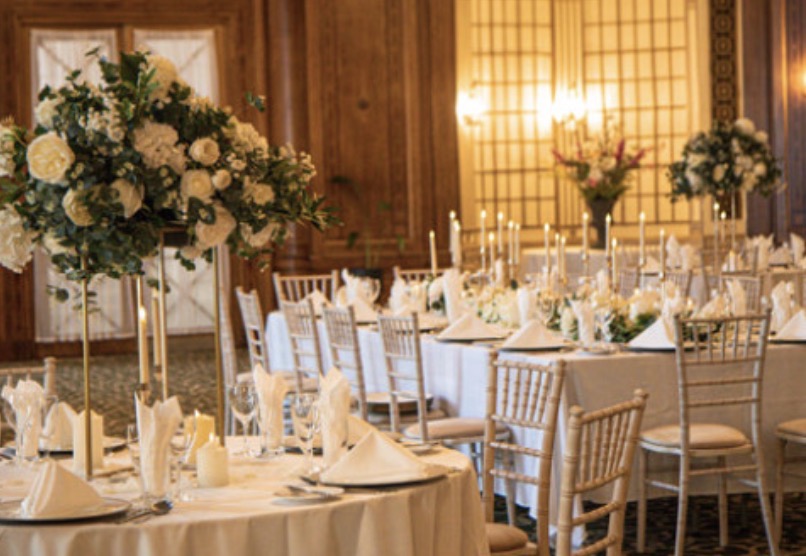
The Banqueting Hall is the hotel's crown jewel event space, sporting palatial high ceilings, massive hanging chandeliers, and an impressive built-in Proscenium arch stage perfect for live entertainment and keynotes. It handles up to 620 to 800 delegates in a theatre-style configuration, 500 guests for banquet dinners, or 450 for dinner-dance layouts. It is primarily utilized for large-scale corporate conferences, industry awards ceremonies, major political rallies, trade exhibitions, and gala balls.
Sefton Suite

Sefton Suite

£0.00

The Sefton Suite is a beautifully preserved mid-sized historic ballroom featuring ornate columned architecture and a layout that replicates first-class lounge designs from early 20th-century ocean liners. It features a flexible capacity accommodating up to 150 to 200 delegates depending on theatre or cabaret choices. This room is routinely deployed for corporate luncheons, medium-sized company training modules, breakout seminars, and formal evening dinners.

The Kensington & Pearce Suites

The Kensington & Pearce Suites

£0.00

The Kensington and Pearce Suites represent versatile, interconnected operational meeting spaces boasting classic woodwork paneling and standard corporate tech provisions. Individually, these spaces hold mid-sized capacities varying between 80 and 120 guests in theatre or classroom setups. They are tailored specifically for corporate networking events, regional presentations, multi-day educational seminars, and temporary workspace press rooms.

Empire Suite

Empire Suite

£0.00

The Empire Suite is an executive-styled operational room designed to provide privacy for medium-sized delegations away from the main public spaces. It holds a maximum capacity of 60 delegates in a theater setup, 30 in a classroom configuration, or up to 25 for a traditional hollow-square or boardroom meeting. This room is designated explicitly for regional management meetings, collaborative group workshops, and corporate training.

Boardroom

Boardroom

£0.00

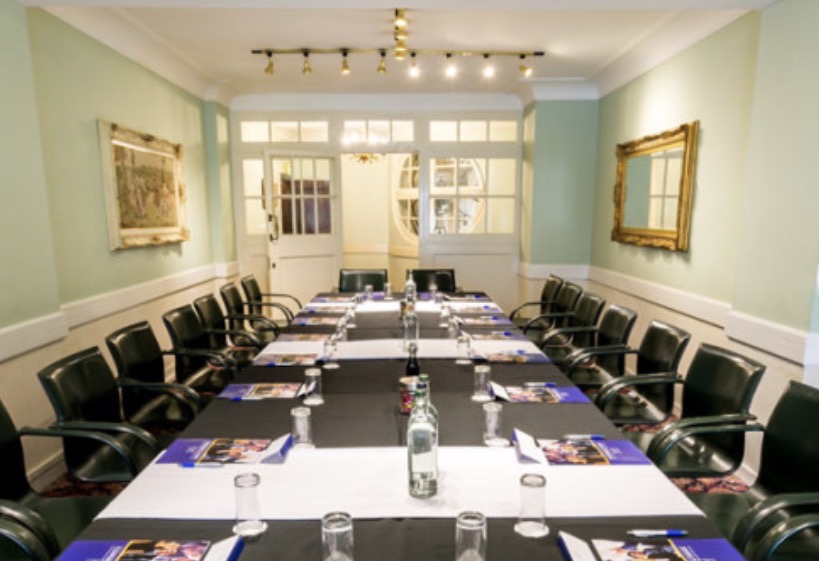
The Boardroom is an intimate, dedicated executive space featuring a fixed central table and premium high-backed seating to support prolonged corporate focus. It accommodates up to 20 delegates in a strict boardroom layout. This space is utilized for private executive board meetings, closed-door multi-party negotiations, corporate interviews, and confidential legal depositions.

Event Types

WeddingBirthdayAnniversaryEngagementPrivate PartyGalaBanquetFuneralSeminarWorkshopConferenceMeetingTrainingRetreatProduct LaunchAGMLive PerformanceFashion ShowExhibitionTrade Show

Amenities

CateringPhotographyLive BandFloristDecorationEvent PlanningLightingSound SystemSecurityOther

Availability

Loading availability...

Contact

Public Events

No public events to show yet.