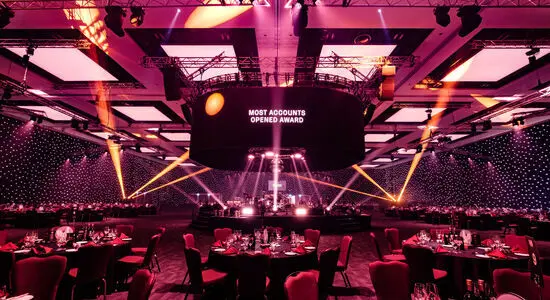
Main Hall
£0.00We provide our 4,000m² pillar-free Main Hall as a highly adaptable space for exhibitions, conventions, trade shows, conferences, banquets and receptions, with the flexibility to divide it into six sections.
@ngv2a8
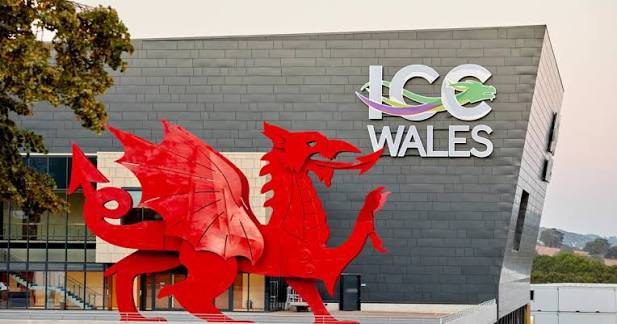
International Convention Centre Wales (ICC Wales) is our purpose-built events venue in Newport, South Wales, surrounded by woodland while remaining conveniently located just off Junction 24 of the M4. We provide a flexible environment for conferences, exhibitions, conventions, meetings and major events, with 4,000m² of pillar-free exhibition space, a 1,500-seat auditorium and 15 adaptable meeting rooms. Our meeting spaces range from intimate rooms for small groups to larger rooms accommodating hundreds of delegates. We also provide networking areas, outdoor spaces, woodland walks and flexible breakout environments that allow delegates to move between formal and informal event settings. Our Main Hall can be divided into six sections and provides direct vehicle access, exhibition parking, catering facilities and adjustable lighting. We support events with in-house AV expertise, catering and dedicated event teams. With more than 2,000 parking spaces and excellent connections to the M4, Newport, Cardiff and Bristol, we offer a practical location for events of different scales.
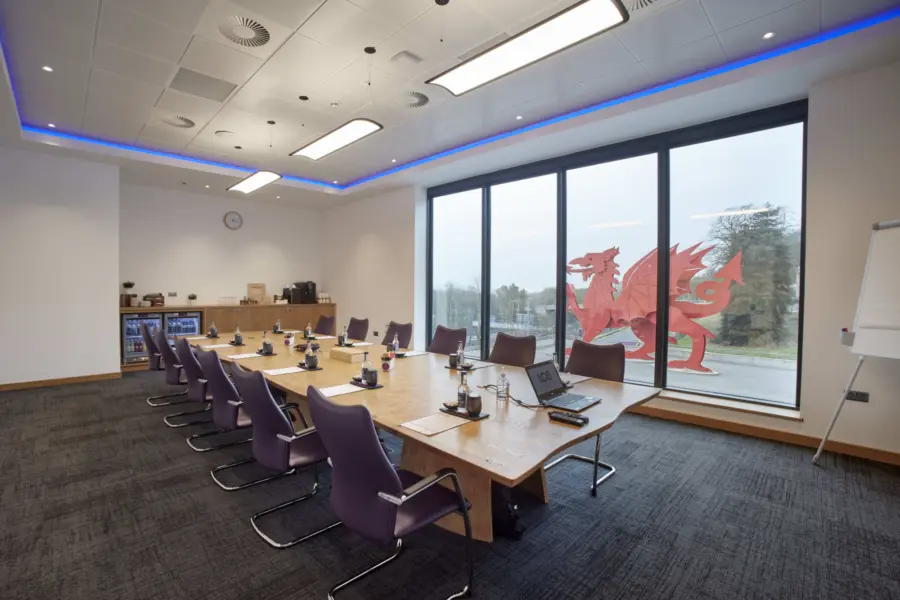
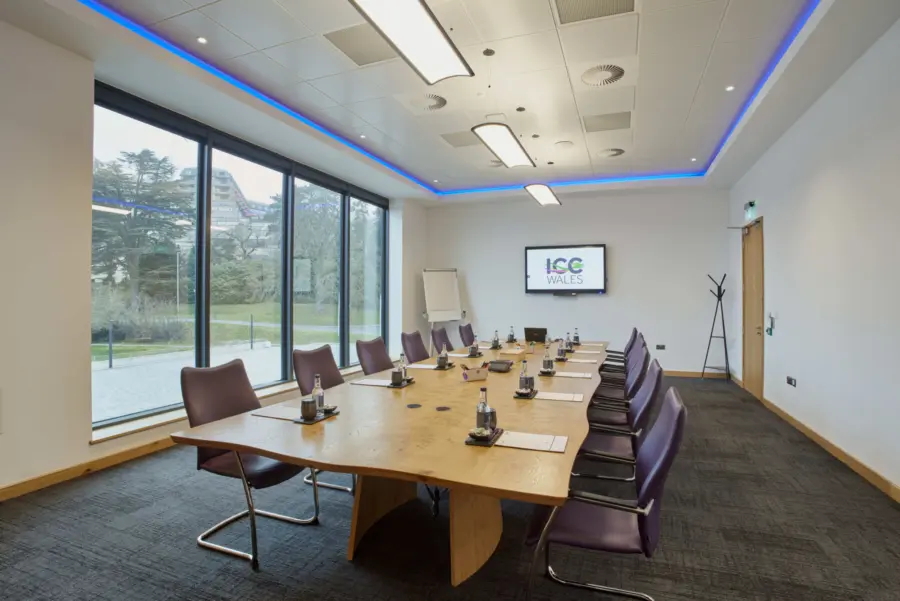
We provide our 4,000m² pillar-free Main Hall as a highly adaptable space for exhibitions, conventions, trade shows, conferences, banquets and receptions, with the flexibility to divide it into six sections.
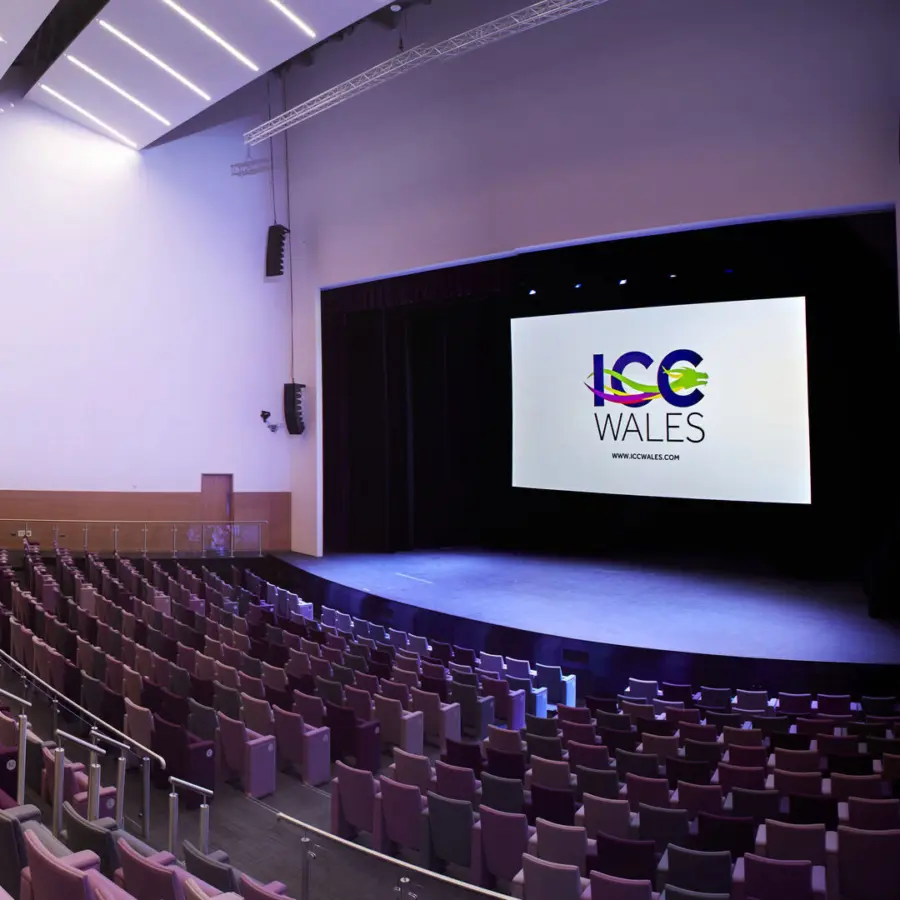
Our Auditorium provides tiered fixed theatre seating for up to 1,500 delegates, supported by dedicated stage-level production access, loading, storage and green rooms for conferences and major presentations.
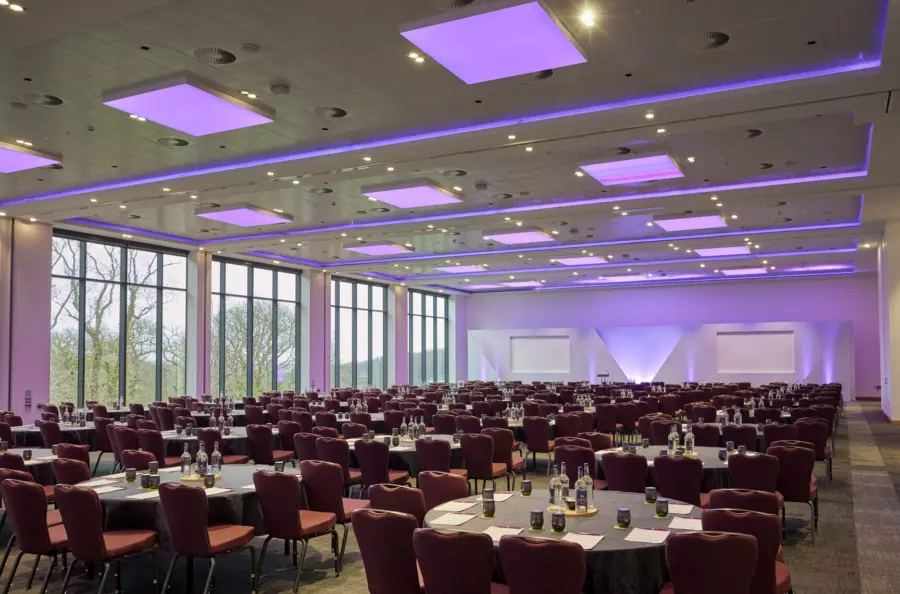
Our Woodland Suite provides a large flexible setting for meetings, events and dinners, combining generous event space with woodland surroundings and catering options for substantial gatherings.
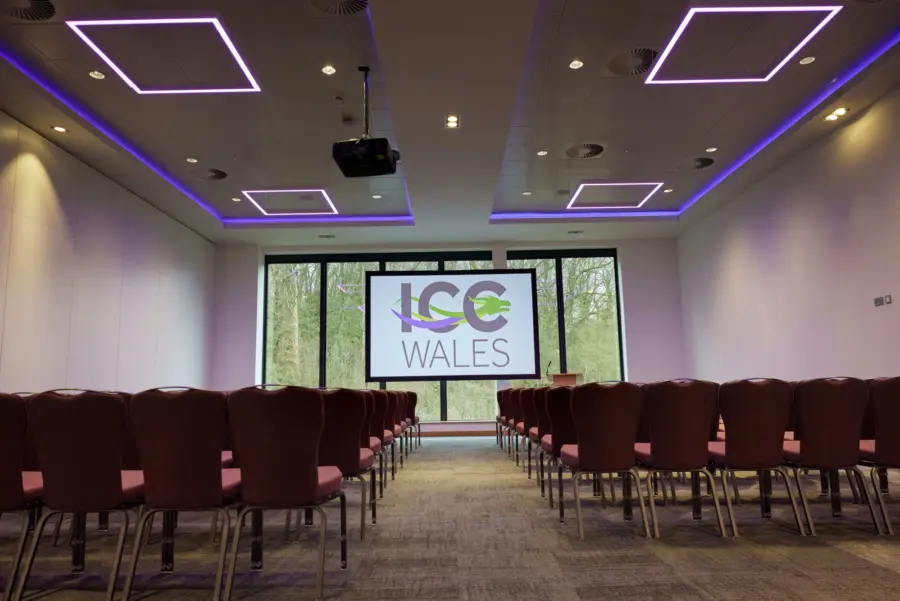
We offer Meeting Room 2 with natural daylight and views towards our surrounding Welsh woodland, creating a flexible environment for conferences, meetings, presentations and corporate gatherings.
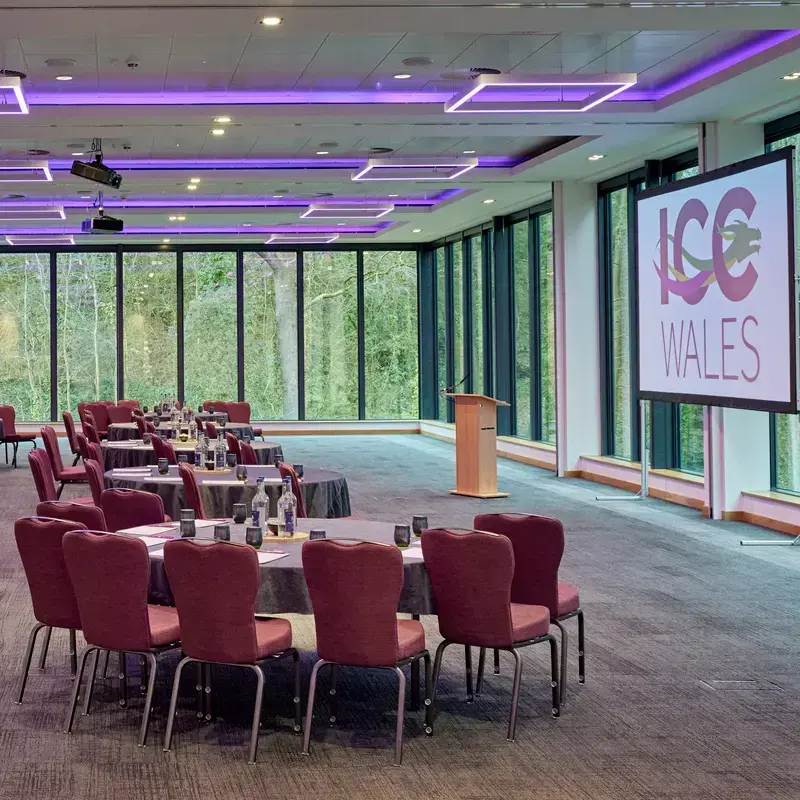
Our Meeting Room 3 provides a versatile event environment for up to 340 guests, with views of the surrounding woodland and flexibility for different meeting and conference configurations.
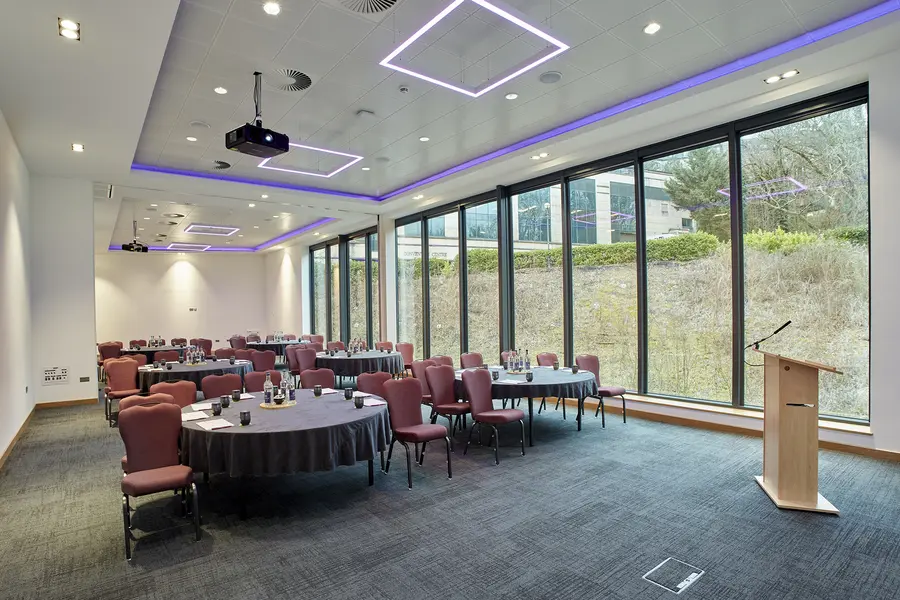
We provide Meeting Room 4 as a flexible space with access to our woodland walk and ponder pods, giving delegates opportunities for meetings, breakout sessions and informal networking.
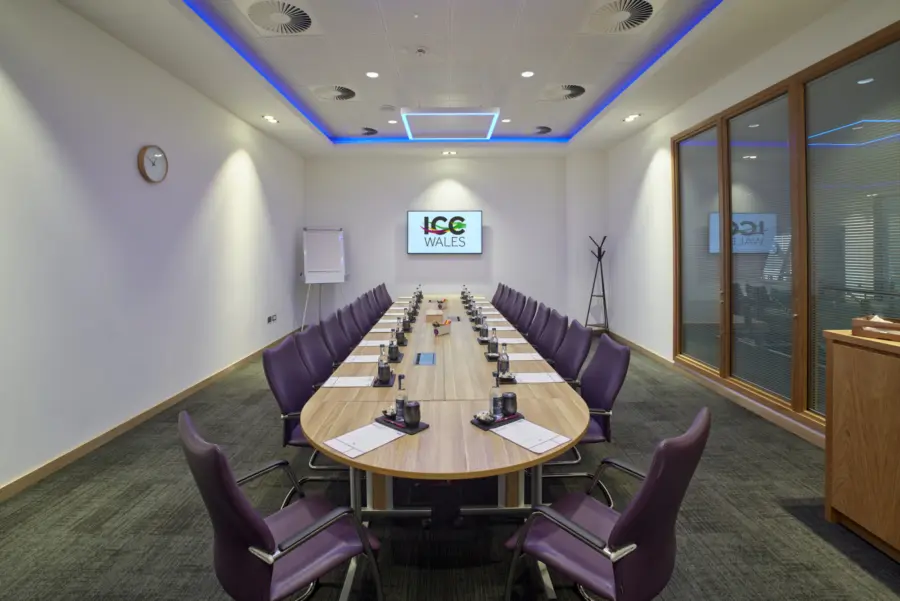
Our Meeting Room 5 provides an intimate setting for smaller meetings and presentations, accommodating up to 30 people while allowing us to support focused discussions and team sessions.
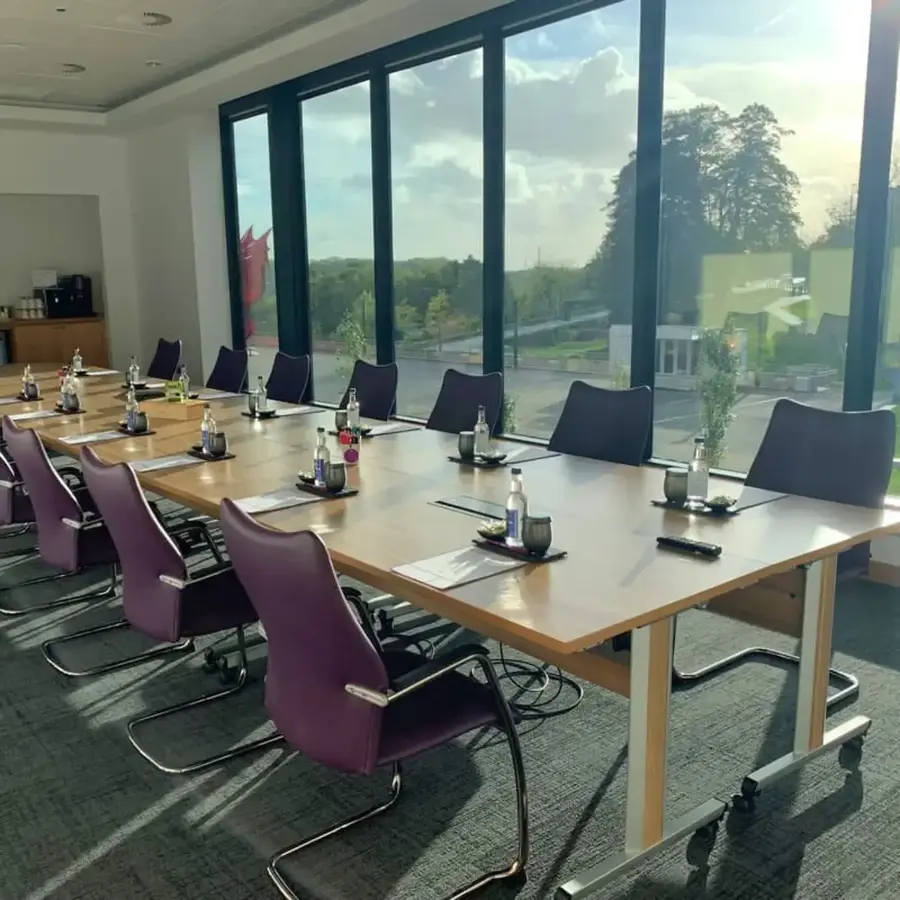
We offer Meeting Room 6 as a comfortable smaller meeting space with an en-suite facility and natural daylight, making it suitable for team meetings, workshops and focused sessions.
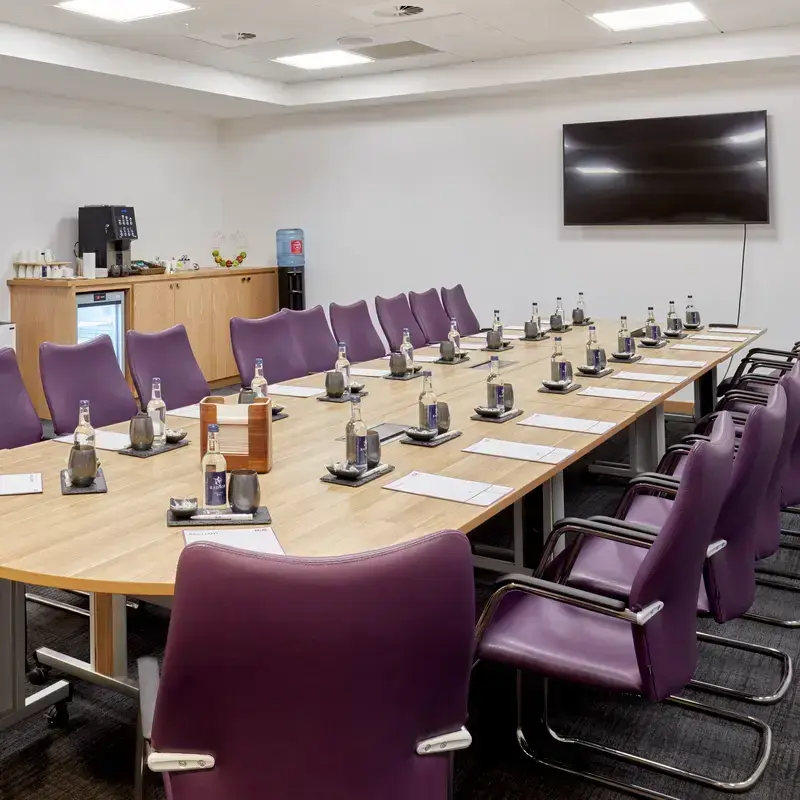
Our Meeting Room 7 is conveniently positioned near the atrium entrance, Auditorium and Main Hall, making it particularly useful for smaller meetings and conference breakout sessions.
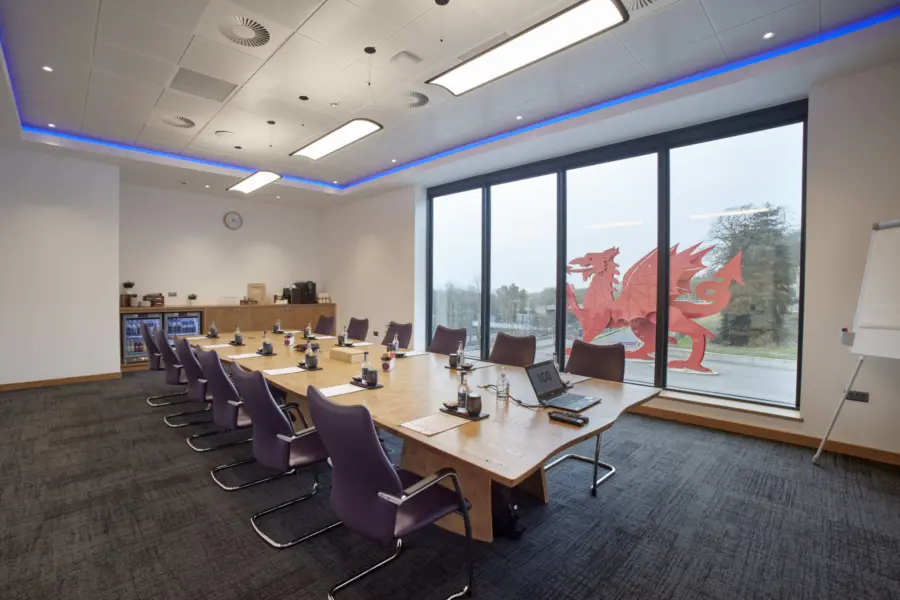
We provide our Executive Boardroom as an intimate senior-management environment, complete with our distinctive Welsh dragon feature and facilities designed for focused leadership meetings and private discussions.
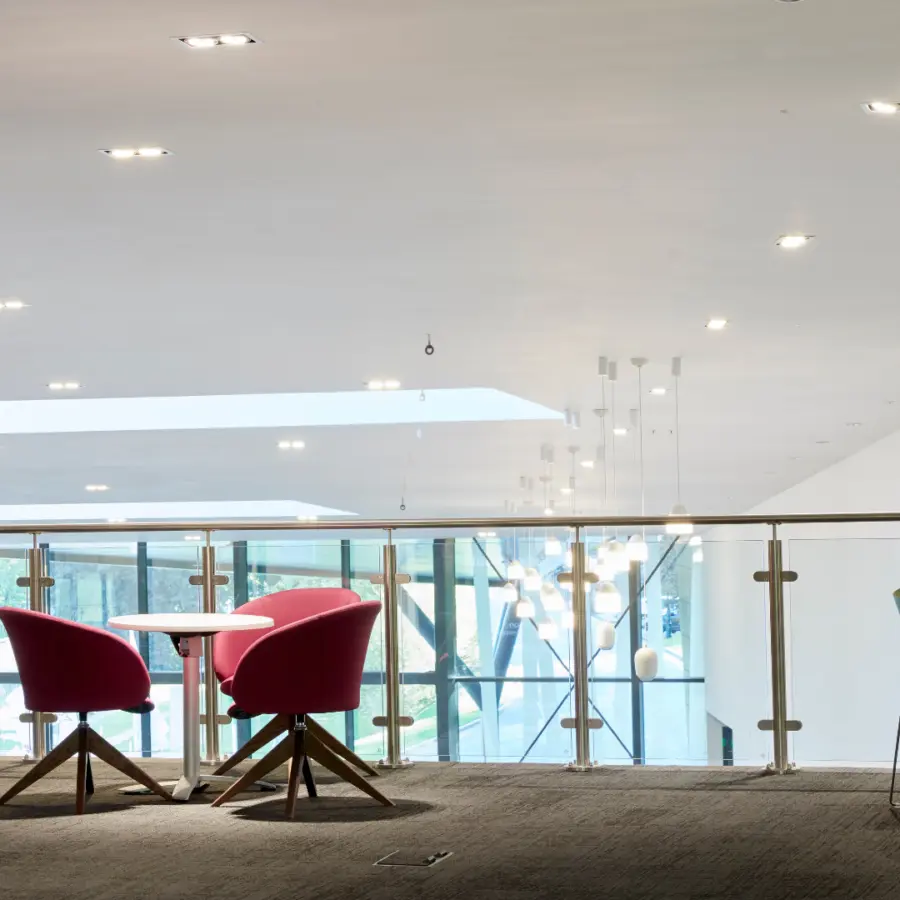
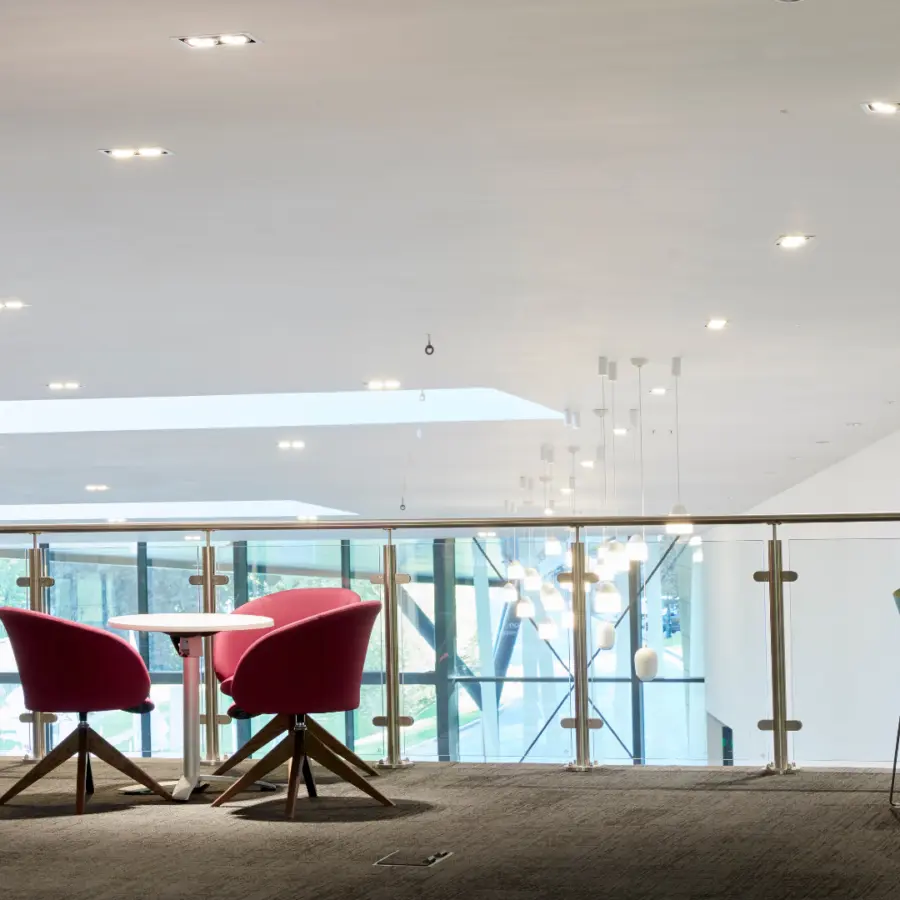
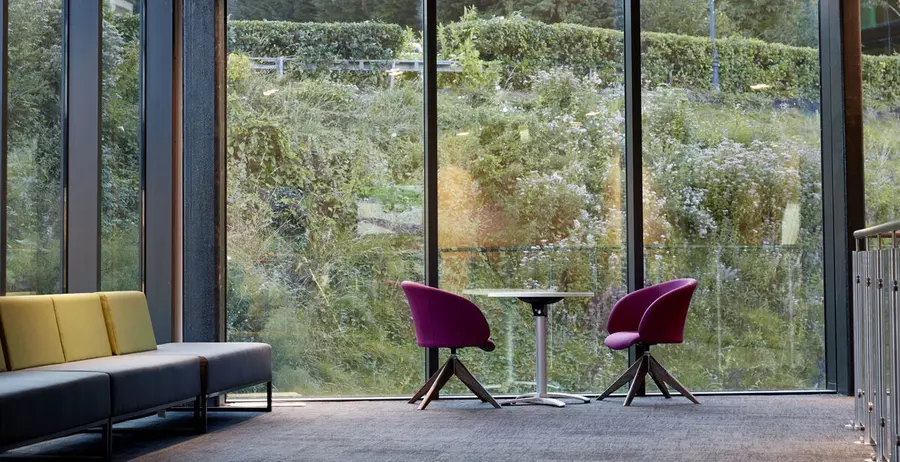
Our networking spaces provide flexible breakout areas connected to our main event facilities, giving delegates places for informal discussions, one-to-one conversations, casual networking and relaxation between sessions.
Loading availability...