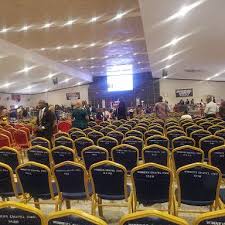
Grand Hall
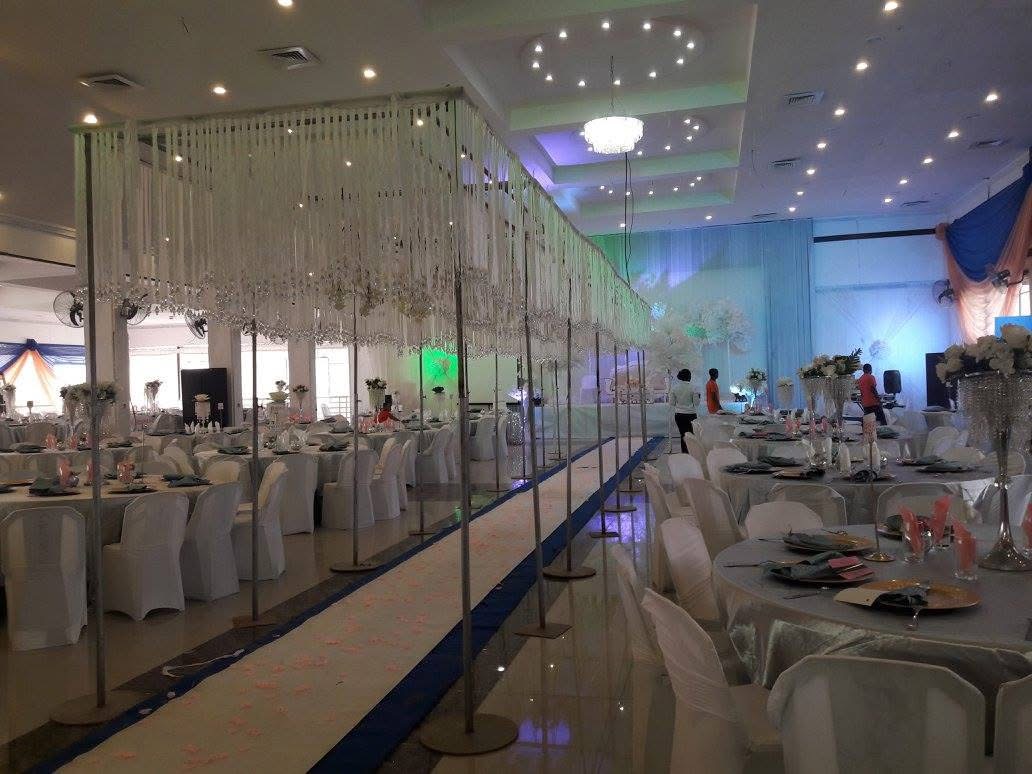
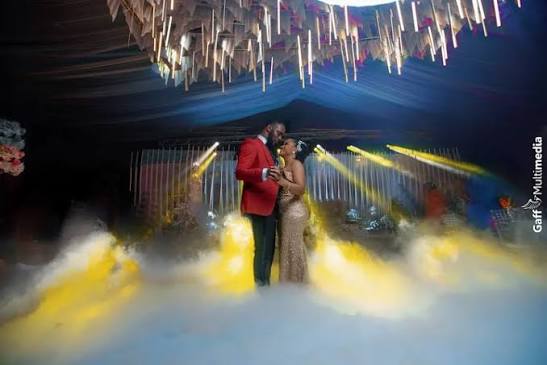
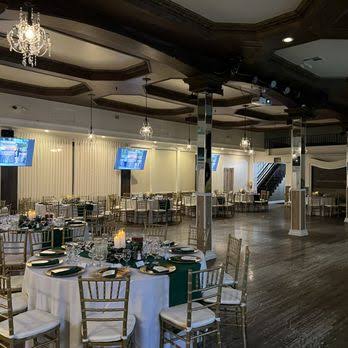
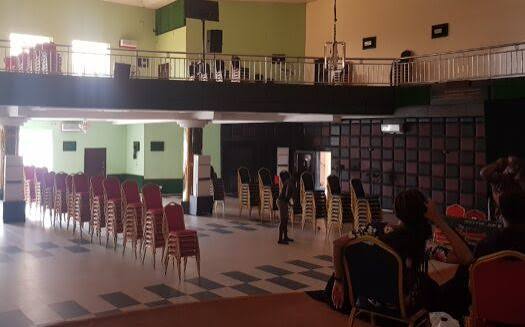
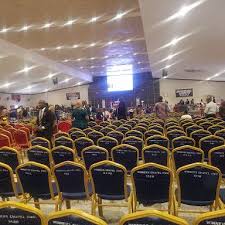
NGN 0.00The complex's flagship indoor venue features a wide, clear-span architectural floor plan with high ceilings, an elevated presentation stage, polished interior flooring, and multiple perimeter access doors built to handle heavy guest traffic. Accommodating 600 to 1,000 seats in a theater/assembly configuration or 400 to 600 guests in a seated banquet layout, the hall is equipped with perimeter air conditioning, high-load electrical connectivity for live bands and DJ sound setups, ambient overhead lighting, dedicated catering staging access, and heavy-duty standby generator coverage. It is purpose-built for grand wedding receptions, corporate summits, political conventions, religious conferences, and milestone anniversary galas.