PU

Pullman Liverpool (Kings Dock Waterfront)

@nvf2f9

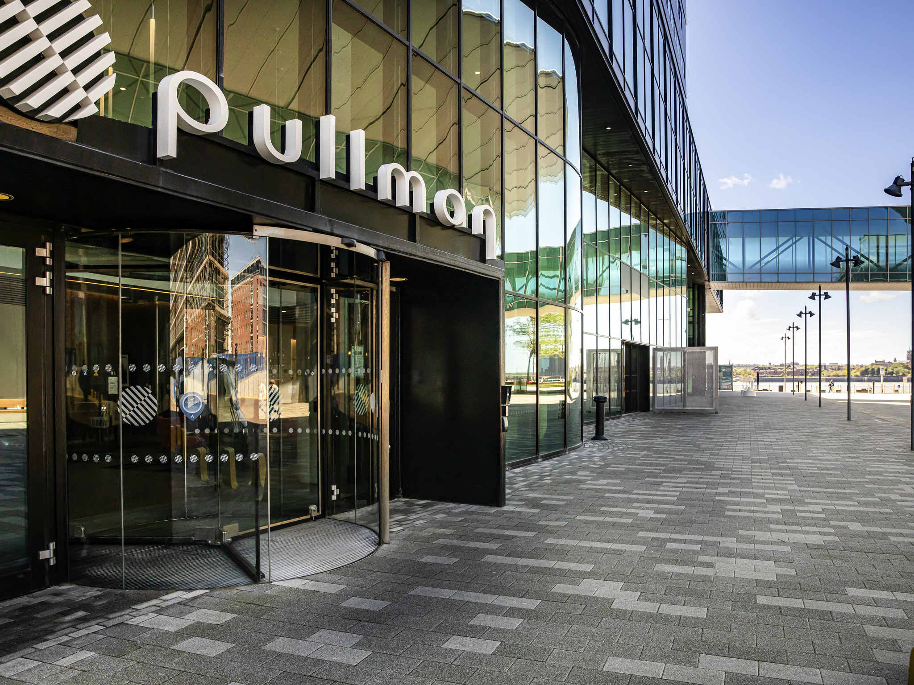
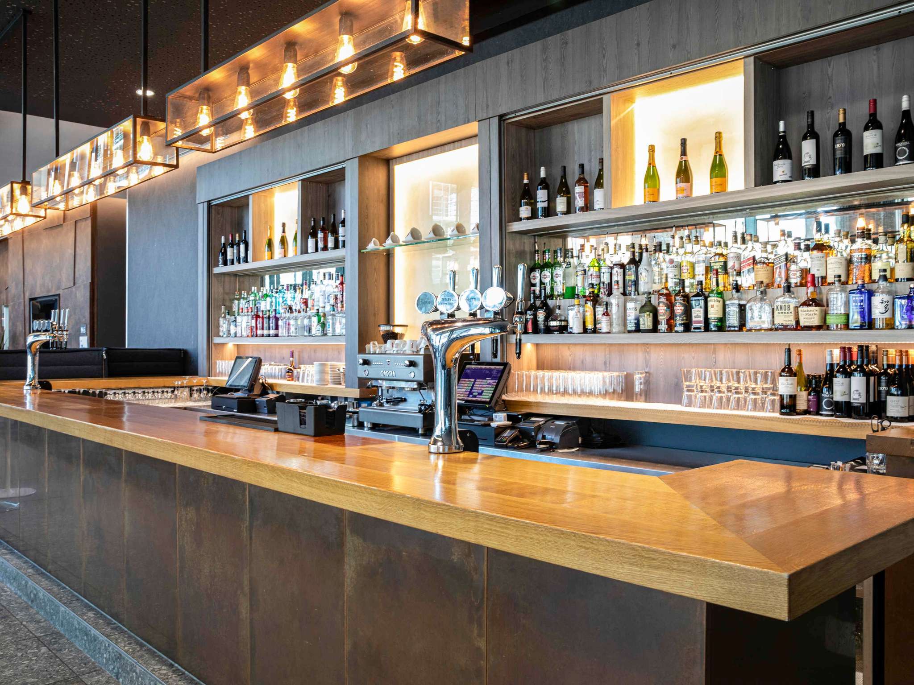
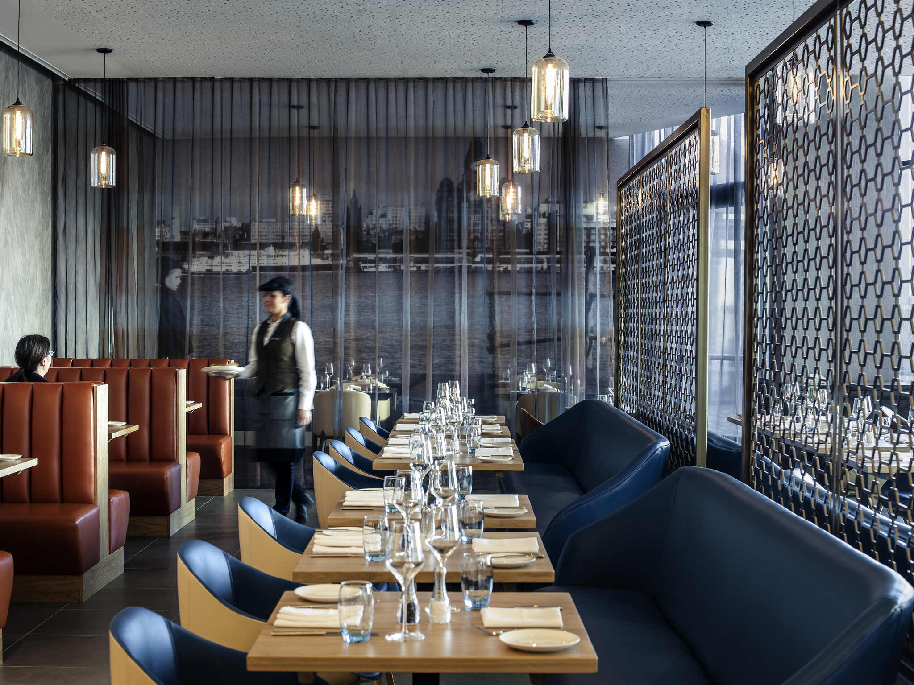
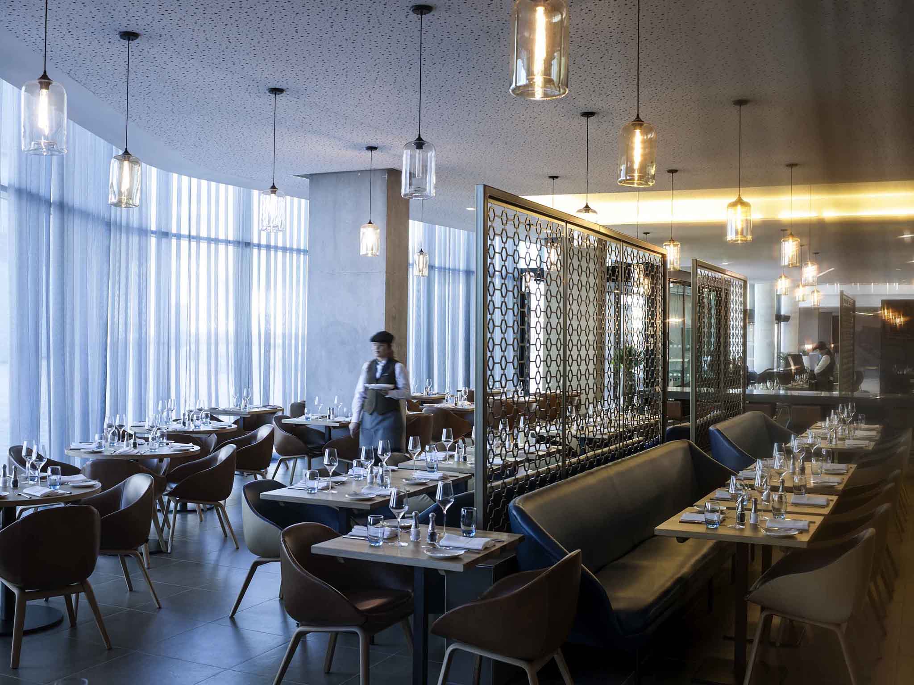
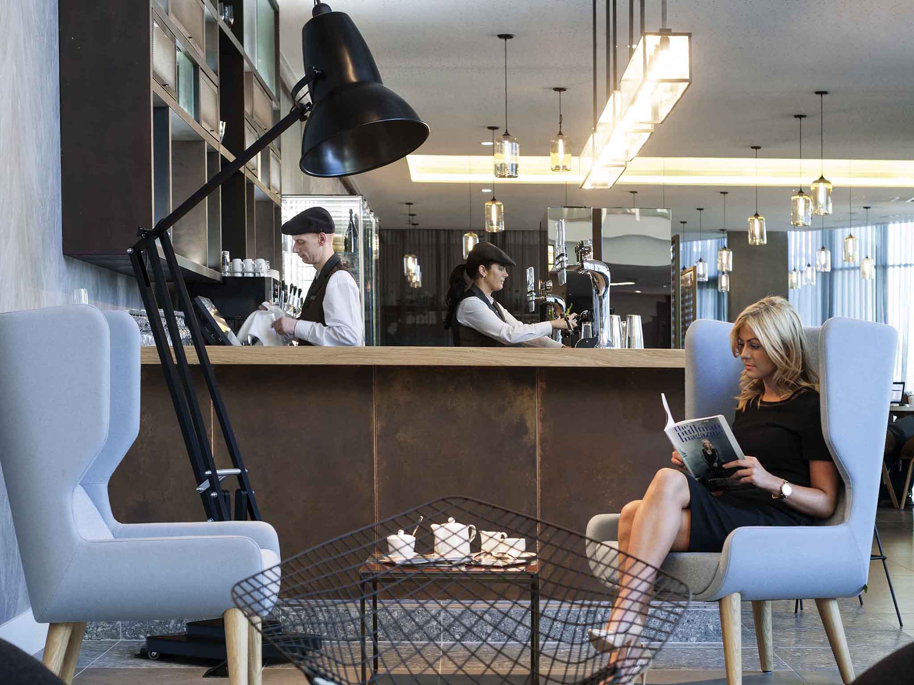
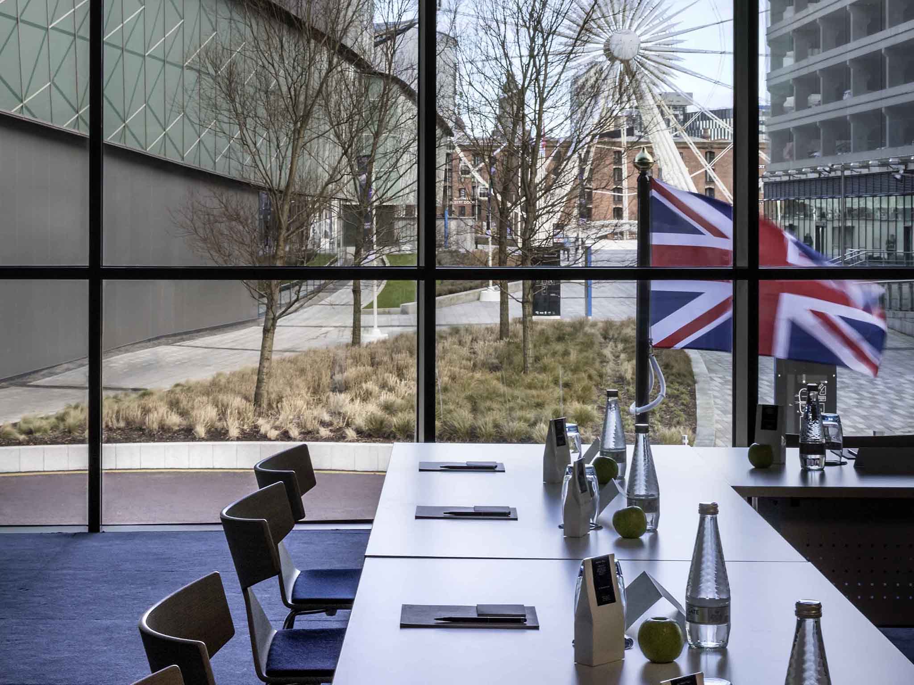
Pullman Liverpool is an elite, stylish four-star upscale hotel located at Kings Dock on Liverpool’s vibrant waterfront, directly integrated with the ACC Liverpool and Exhibition Centre campus. Built in 2015, this sleek, contemporary architectural asset is engineered specifically for premium business tourism, offering a flawless hub for international trade summits, corporate training assemblies, major media conferences, and executive networking banquets. The interior features sophisticated floor-to-ceiling glass windows across its dedicated first-floor events tier, flooding every room with natural light and providing inspiring panoramic views over the historic Albert Dock and the River Mersey. Functioning with a high-end corporate lifestyle framework, the hotel removes standard corporate stiffness by supplying cutting-edge presentation technologies, ultra-fast enterprise-grade wireless networks, and innovative, custom-tailored breakout options managed by a dedicated meetings team. The facility provides highly versatile, soundproofed room partitions, delivering a total integrated capacity of up to 150 delegates alongside 216 premium guest rooms and a signature waterside restaurant and lounge. Its enviable strategic position on the waterfront ensures effortless transit logistics for global organizations, sitting a short five-minute walk from the historic dock quaysides and within close driving distance of the M62 corridor, Moorfields station, and Liverpool John Lennon Airport.

10-150 guests

Gallery

Pullman Liverpool (Kings Dock Waterfront)
Pullman Liverpool (Kings Dock Waterfront) 2
Pullman Liverpool (Kings Dock Waterfront) 3
Pullman Liverpool (Kings Dock Waterfront) 4
Pullman Liverpool (Kings Dock Waterfront) 5

Spaces & Packages

Mersey Suite

Mersey Suite

£0.00

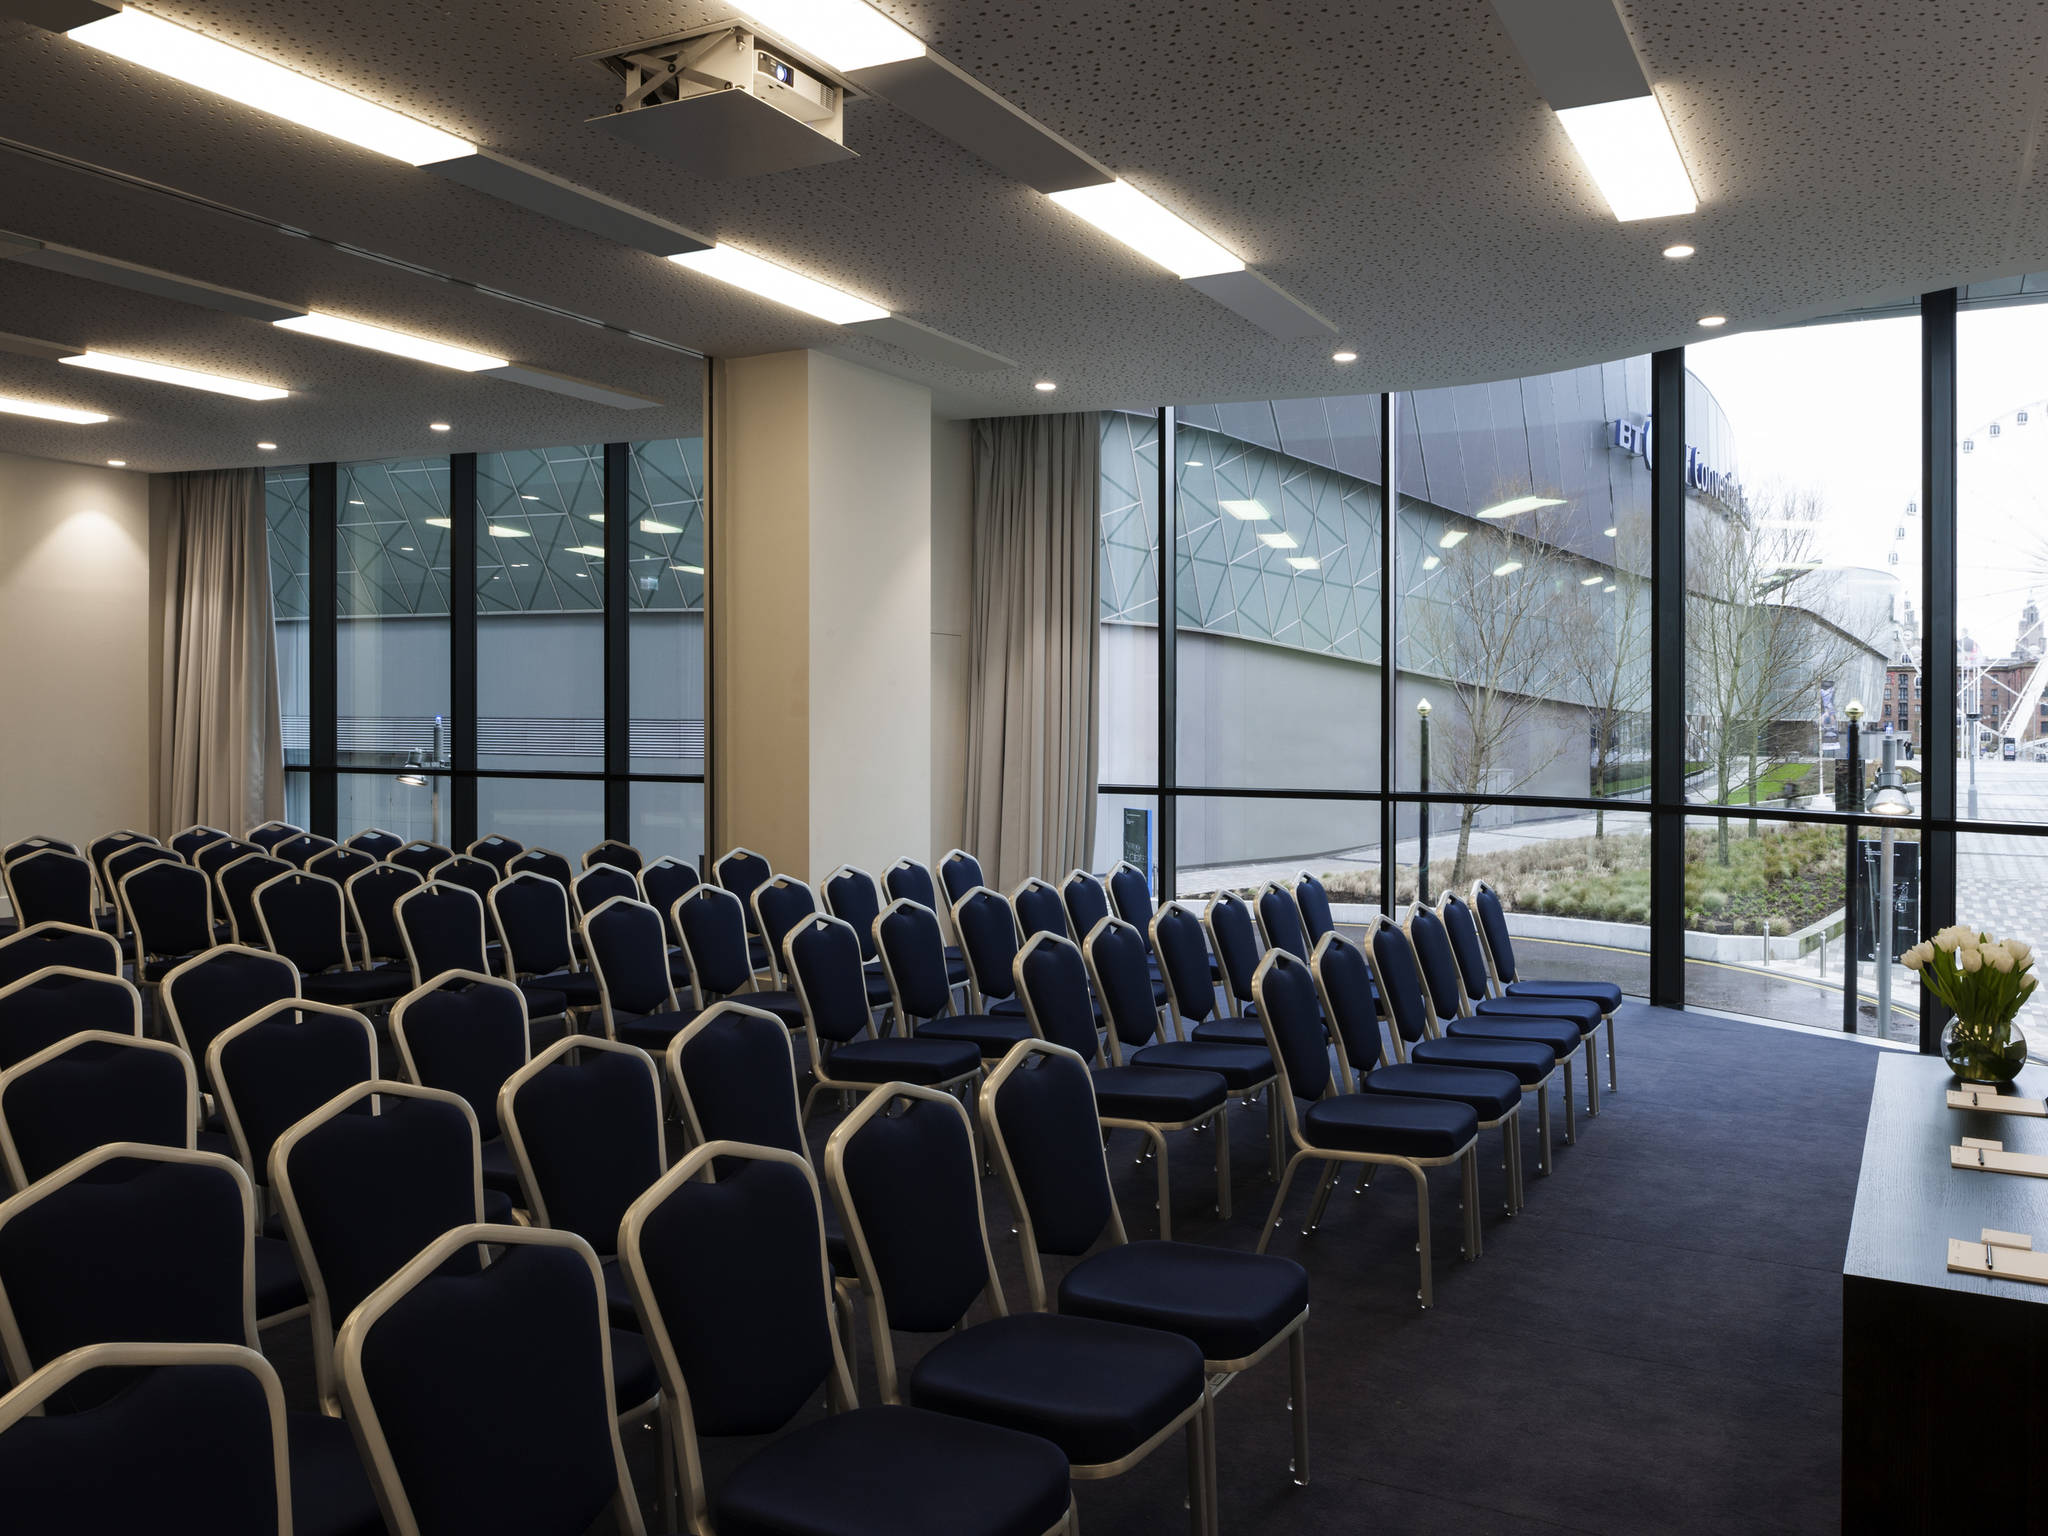
This flagship, 132-square-meter premium main conference hall features stunning panoramic floor-to-ceiling glass installations looking directly over the waterfront. It is flawlessly optimized for major corporate product rollouts, milestone business dinners, and professional presentation panels, comfortably hosting a peak capacity of 100 delegates in an open theatre configuration, 64 in a collaborative cabaret style, 40 for a formal boardroom setup, or up to 150 guests for standing networking reception.
King Suite

King Suite

£0.00

Representing a highly exclusive, modular segment of the first-floor business tier, this flexible room can instantly adapt to a wide variety of interactive workshop parameters. It is engineered explicitly for intensive professional development programs, regional management seminars, and high-impact strategy sessions, seamlessly accommodating layouts of 40 delegates in a traditional theatre setup, 24 in a cooperative cabaret style, or 18 for classic boardroom negotiations.

Albert Suite

Albert Suite

£0.00

This beautifully appointed, low-distraction meeting space offers an intimate, highly focused backdrop designed to support quiet corporate collaborative efforts and corporate focus panels. Flooded with natural daylight, this fluid 64-square-meter suite is perfectly tailored for intermediate presentation modules, professional pitch sessions, and private business councils, hosting up to 65 delegates in an open theatre layout, 25 for a standard boardroom table, or 60 for formal banquets.

Conference Room

Conference Room

£0.00

By effortlessly retracting the integrated acoustic sliding dividing partitions, these two suites combine to form an expansive intermediate multi-room operational floor. This layout is specifically optimized for mid-sized corporate seminars requiring a wider projection footprint, handling specialized presentation and breakout configurations for up to 100 delegates theatre-style or 80 guests for fully catered business banquets.

Connectivity Lounge

Connectivity Lounge

£0.00

A high-tech, professionally managed executive workspace hub seamlessly integrated onto the main corporate meetings floor. It features state-of-the-art PC terminals, high-speed enterprise color printing networks, and dedicated charging zones, designed explicitly as an elite, functional base for international delegates to manage correspondence between active conference sessions.

Co-working Space & Breakout Lounge

Co-working Space & Breakout Lounge

£0.00

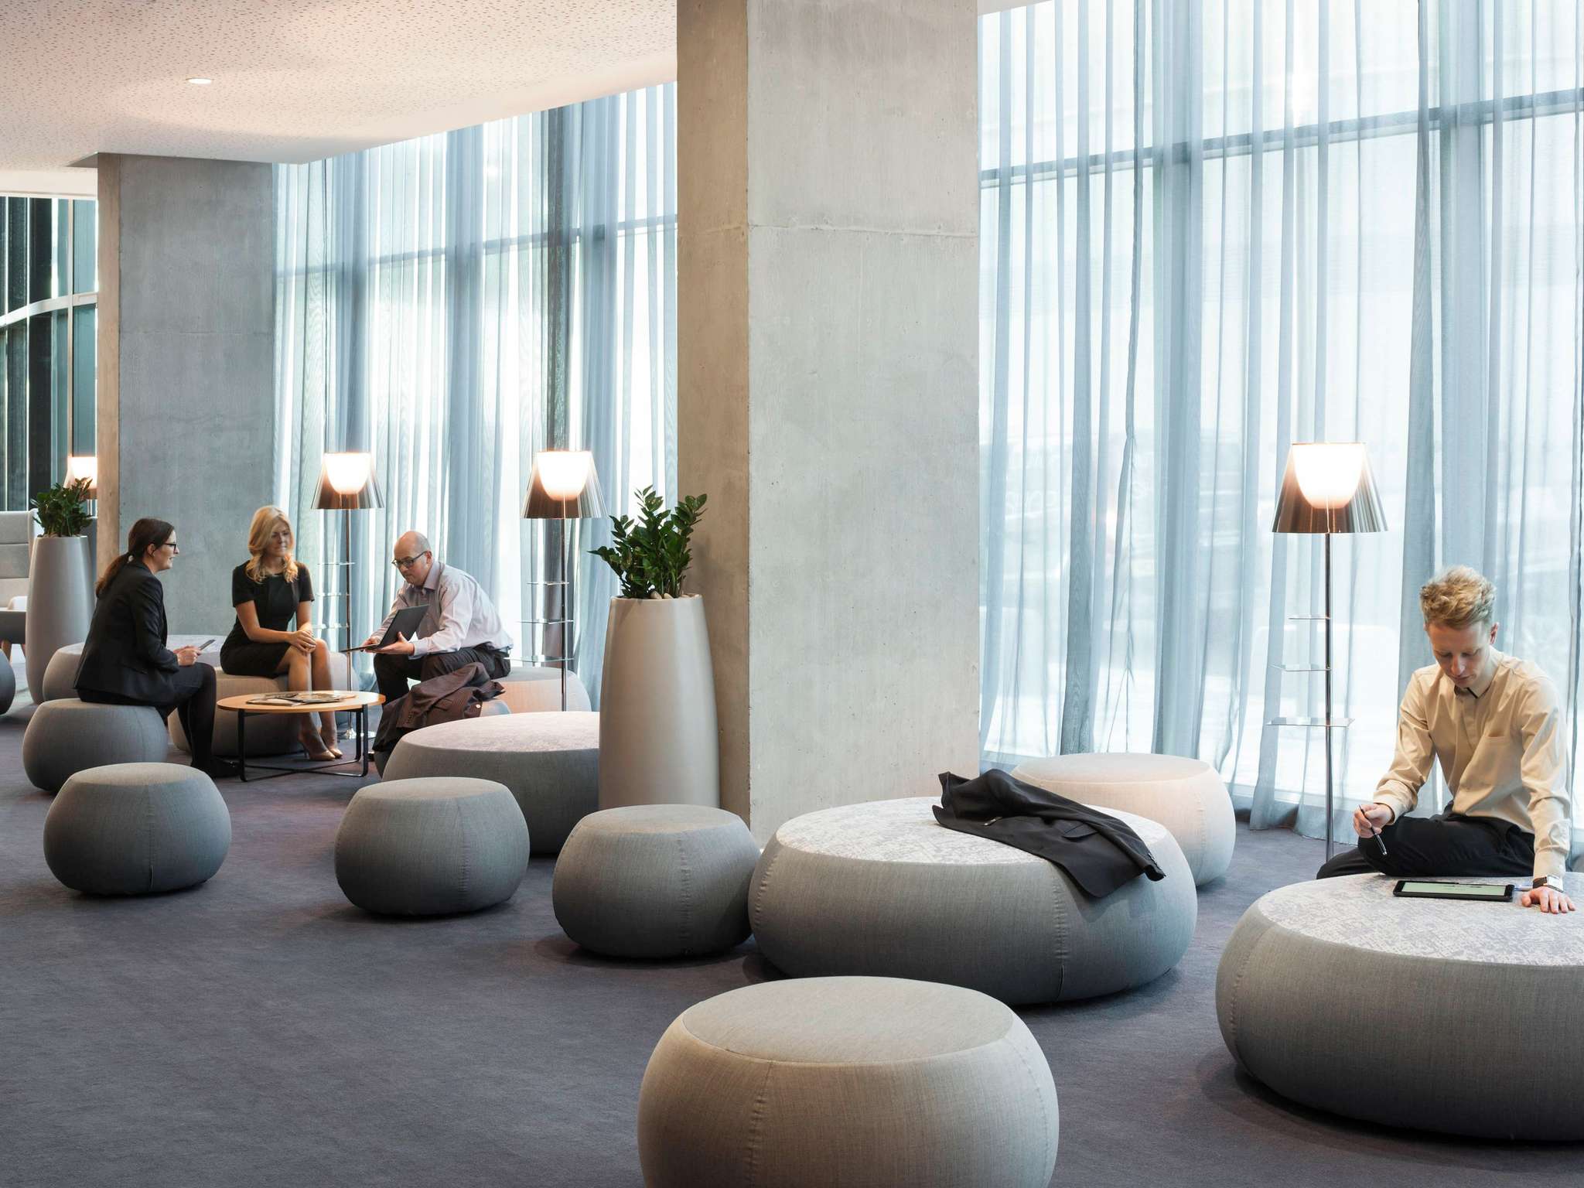
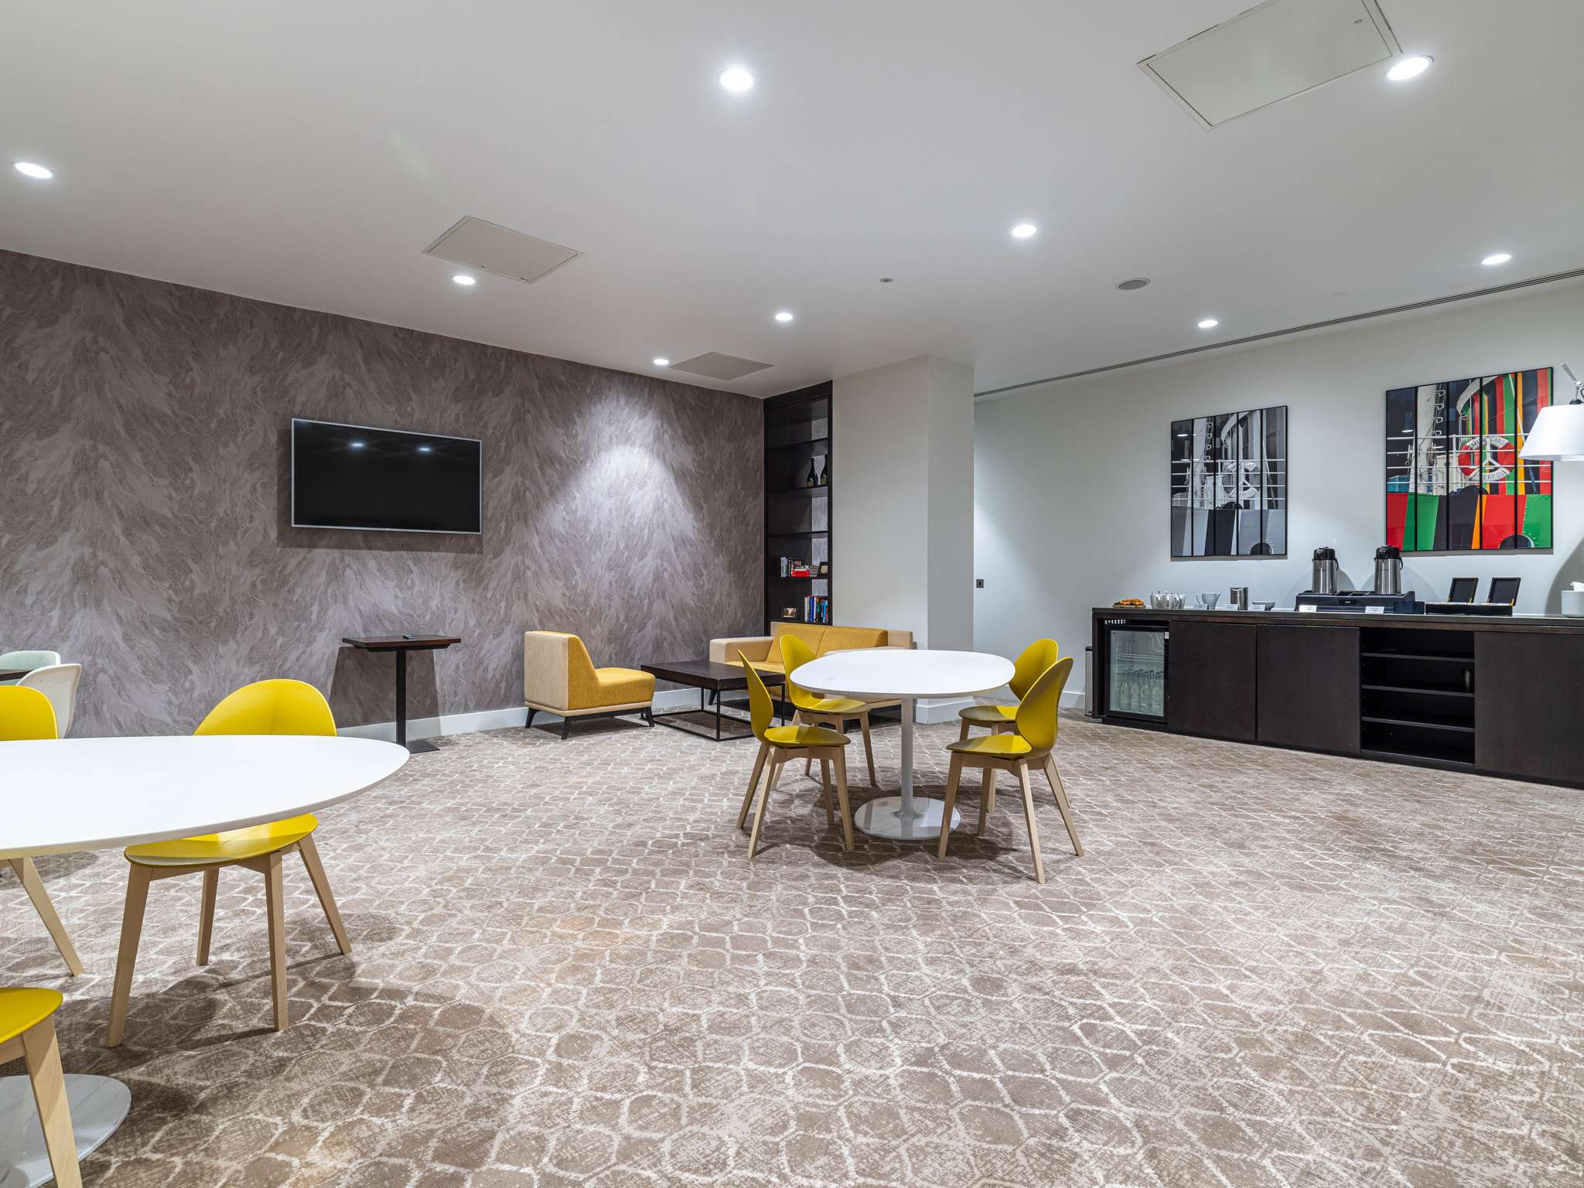
A dynamic, highly collaborative open-plan lounge environment designed explicitly to foster creative peer-to-peer co-creation and modern networking encounters. Operating as the primary architectural transition and refreshment zone for the first-floor event facilities, it provides a relaxed canvas for daytime corporate buffet catering, post-conference cocktail hours, and fluid networking events, safely managing up to 40 moving guests.

E

Executive Lounge

£0.00

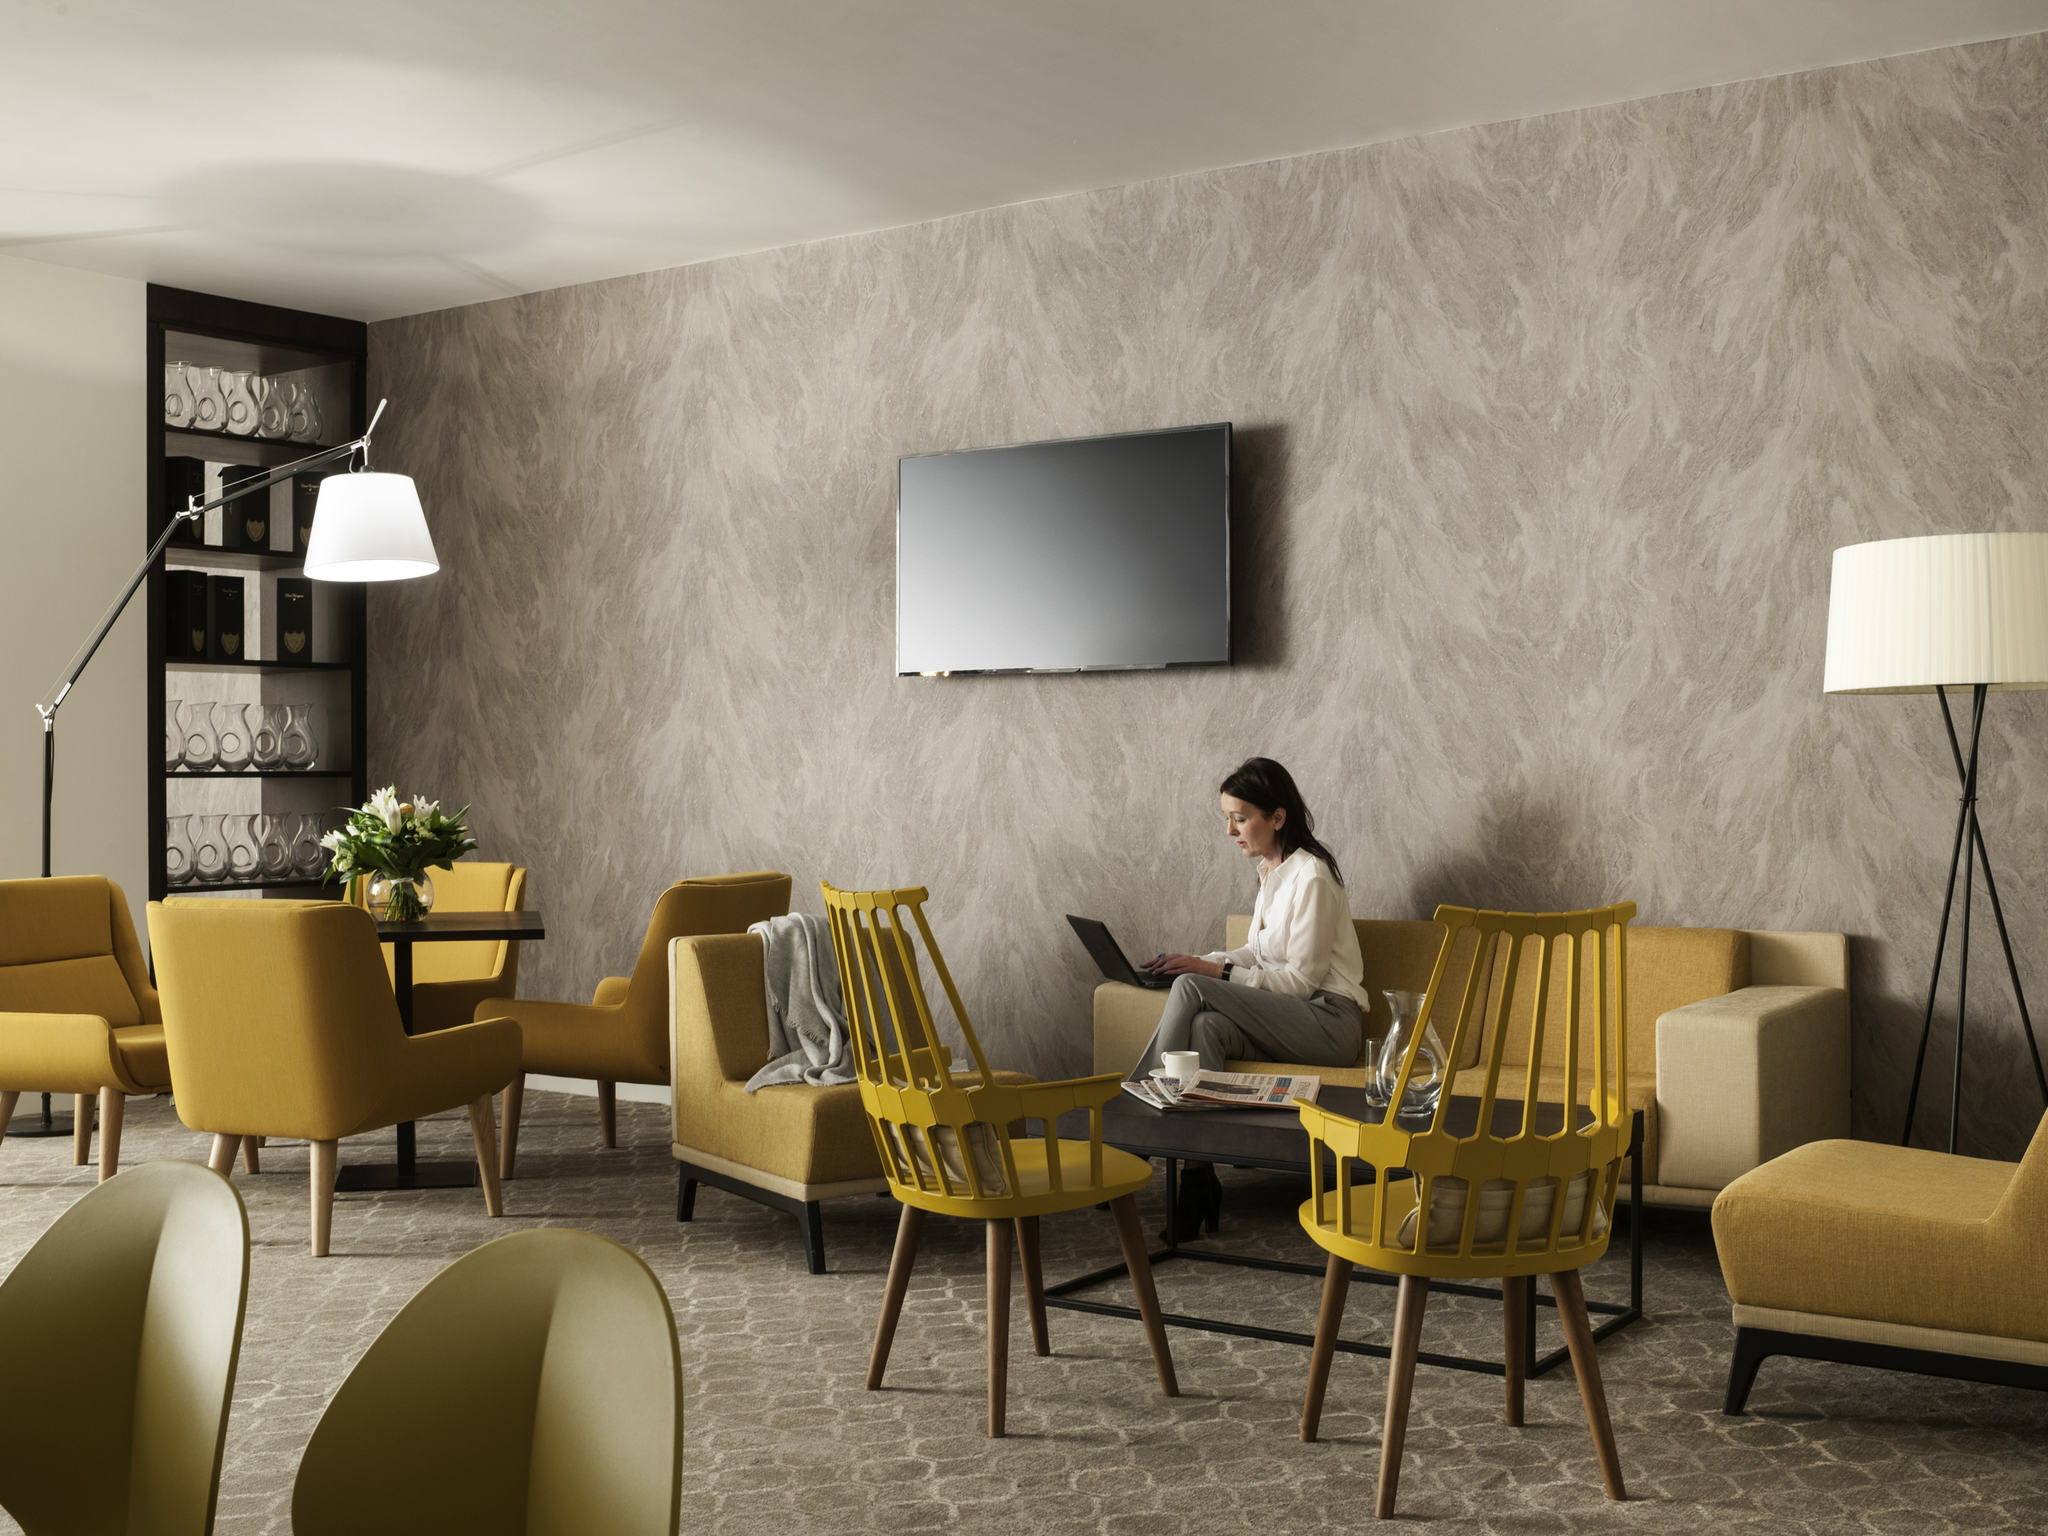
Positioned privately away from the primary foot traffic of the public levels, this sleek, sophisticated lounge provides high-end business amenities for private executive gatherings. It functions as a premium, low-distraction retreat for confidential executive negotiations, high-profile corporate client hospitality, and exclusive morning breakfast briefings, offering comfortable, premium seating arrangements tailored to accommodate up to 35 people.

The Exclusive Dedicated Event Access Corridor

The Exclusive Dedicated Event Access Corridor

£0.00

A specialized architectural bridge providing a seamless, direct physical connection between the hotel’s premium executive accommodation wings and the main Exhibition Centre Liverpool floors. This private concourse acts as an essential logistical conduit for high-profile keynote speakers, international VIP delegations, and corporate event organizers to navigate directly between the exhibition halls and private meeting suites without entering public street areas.

Pullman Restaurant

Pullman Restaurant

£0.00

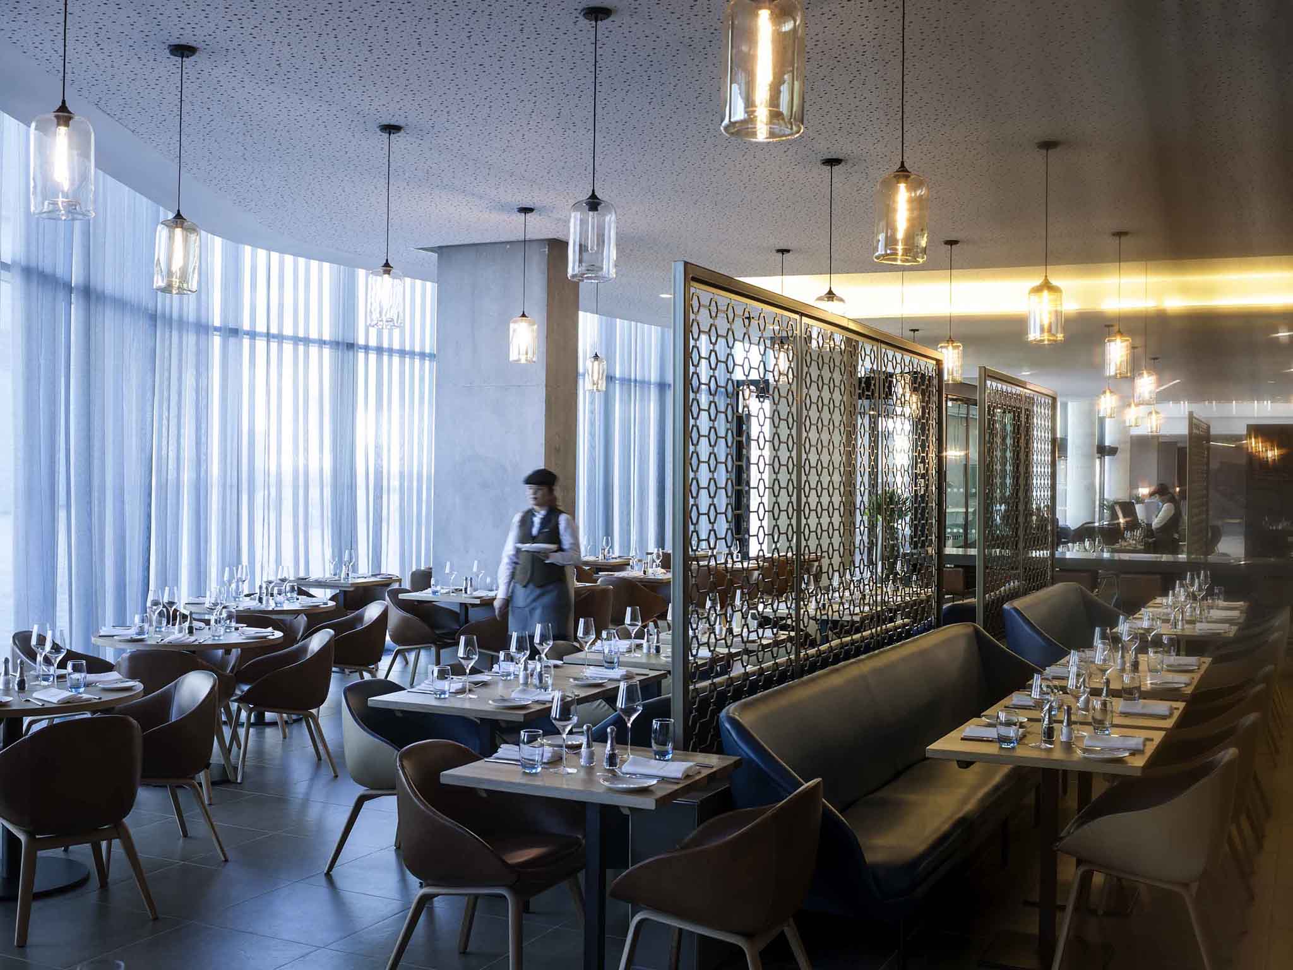
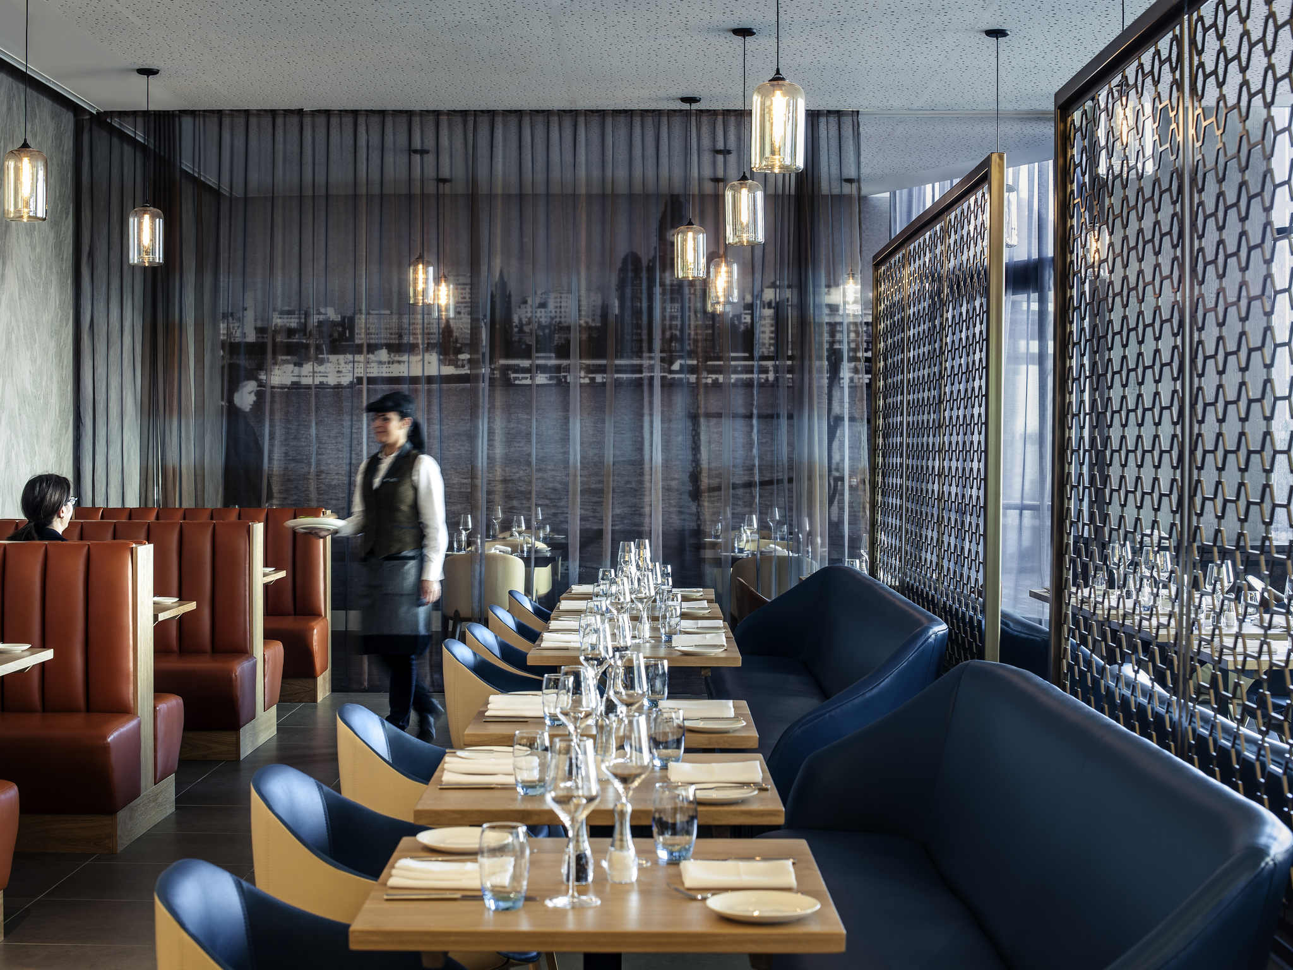
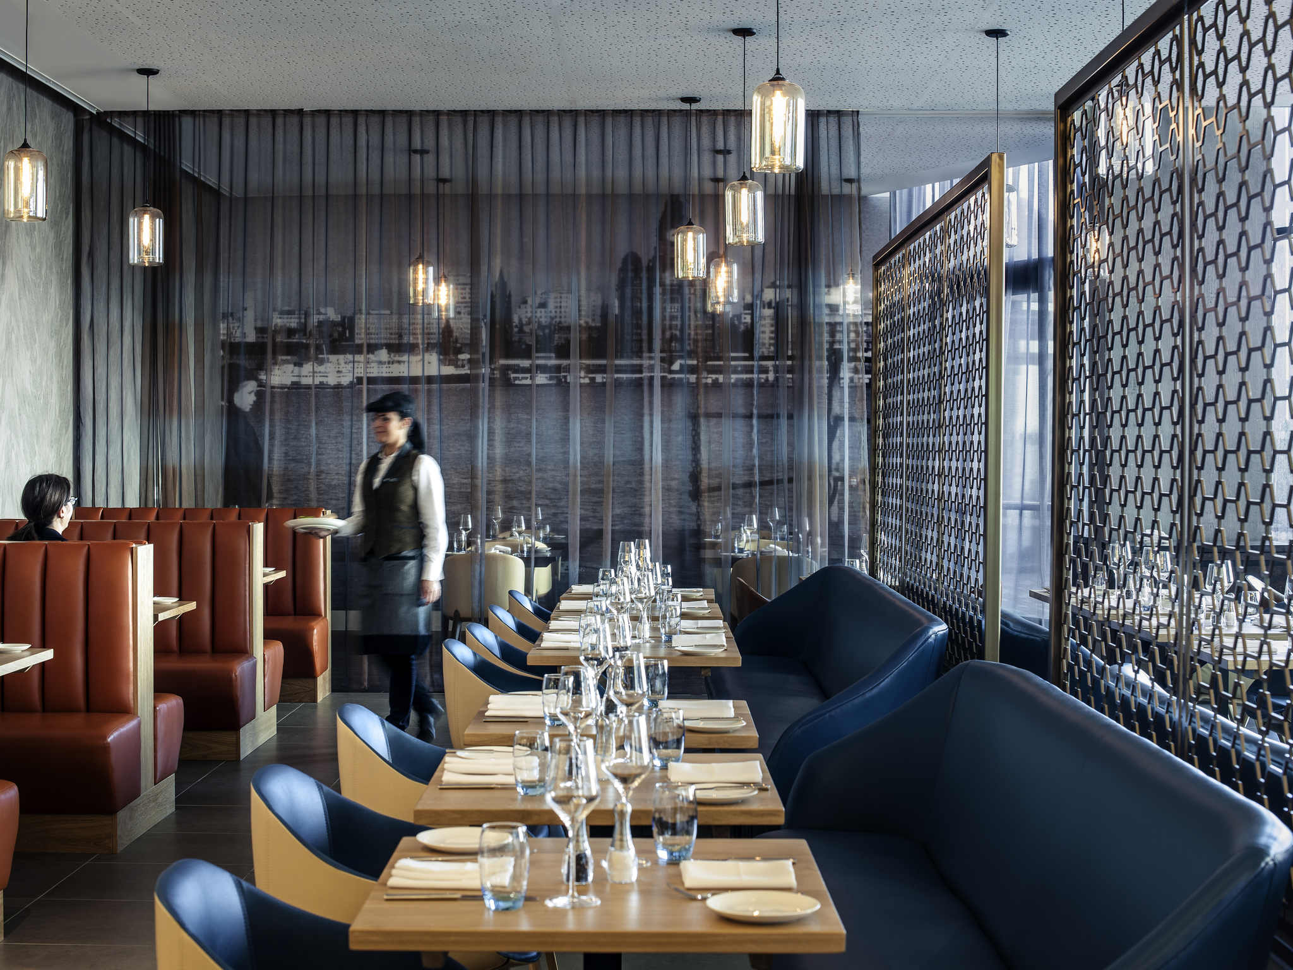
Located on the vibrant ground tier directly adjacent to the Liverpool Event Campus, this stylish, contemporary culinary space features a dramatic theatre-style open kitchen. It is flawlessly optimized for large-scale pre-show corporate dining events, exclusive evening banquets, and major organizational luncheon buyouts, serving refined British cuisine to a maximum capacity of 100 seated corporate guests.

Tasting Quadrant

Tasting Quadrant

£0.00

A highly sophisticated, visually striking semi-private tasting quadrant nestled within the main restaurant footprint, showcasing a unique global wine library collection. This specialized space serves as a memorable backdrop for high-end corporate cocktail mixers, exclusive VIP reward experiences, and intimate post-conference celebratory drinks events, accommodating up to 30 standing guests.

The Ground Floor Bar

The Ground Floor Bar

£0.00

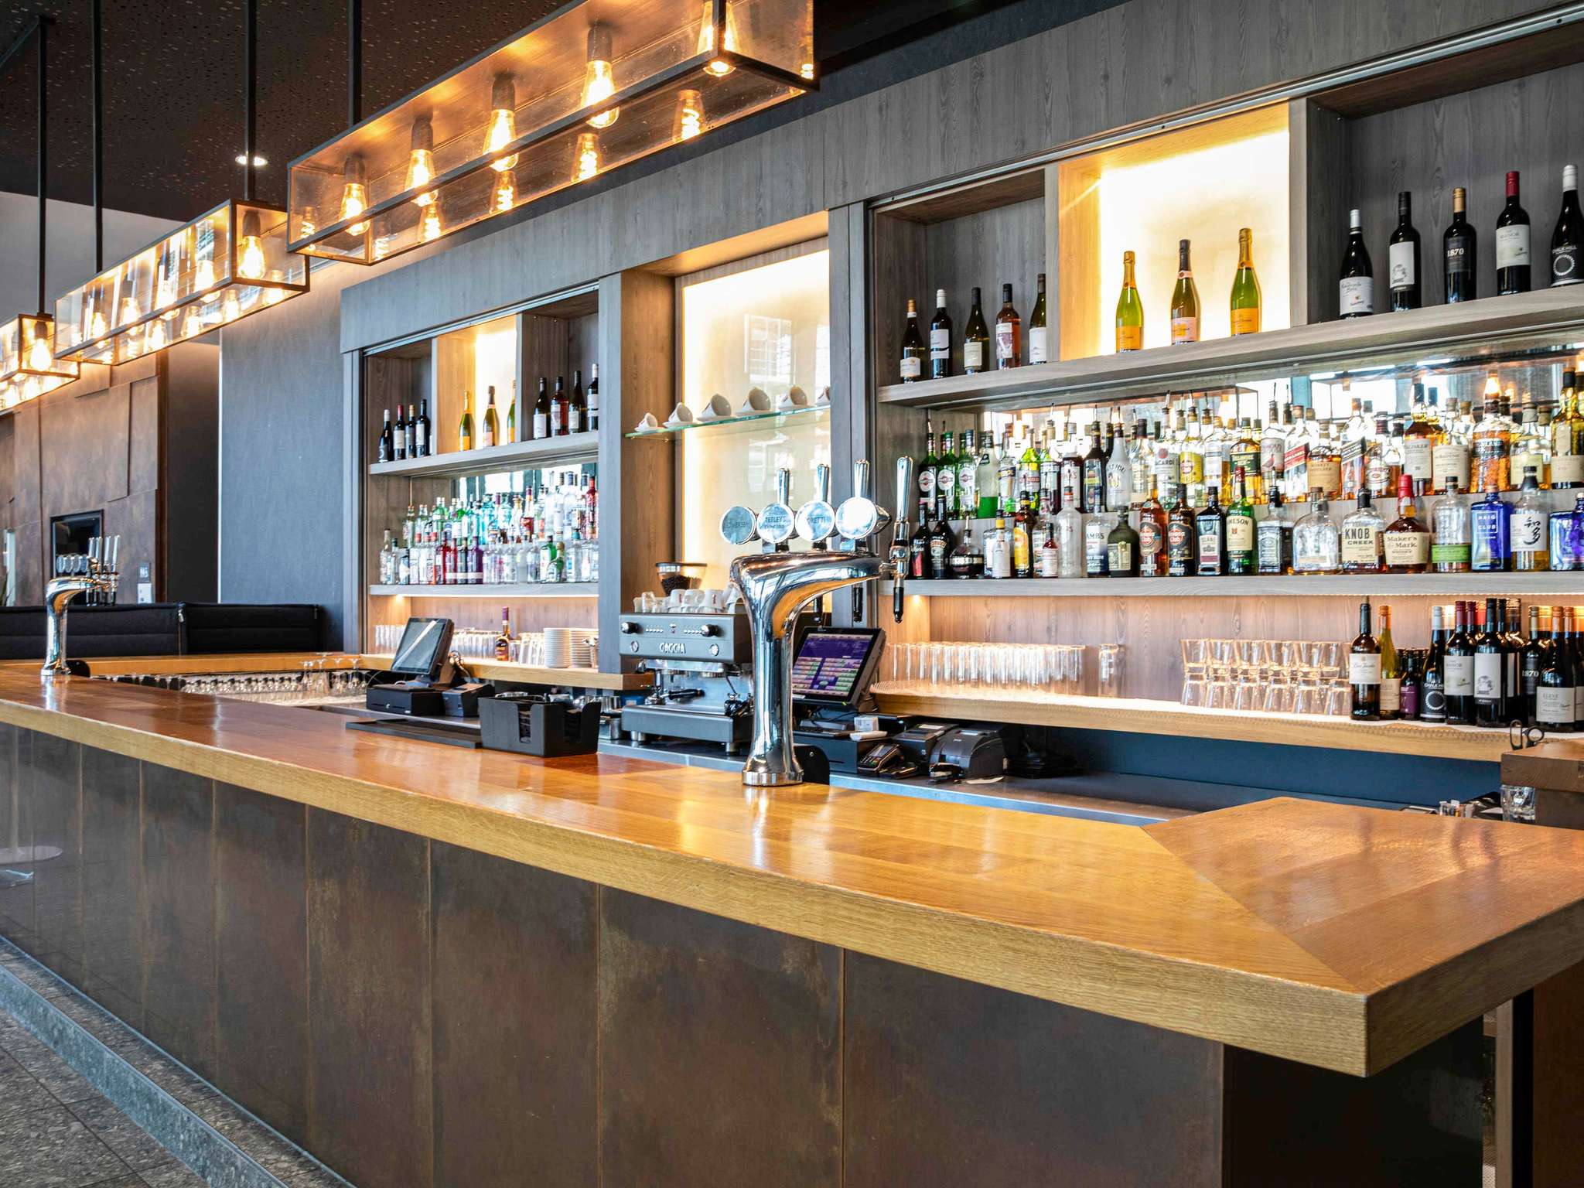
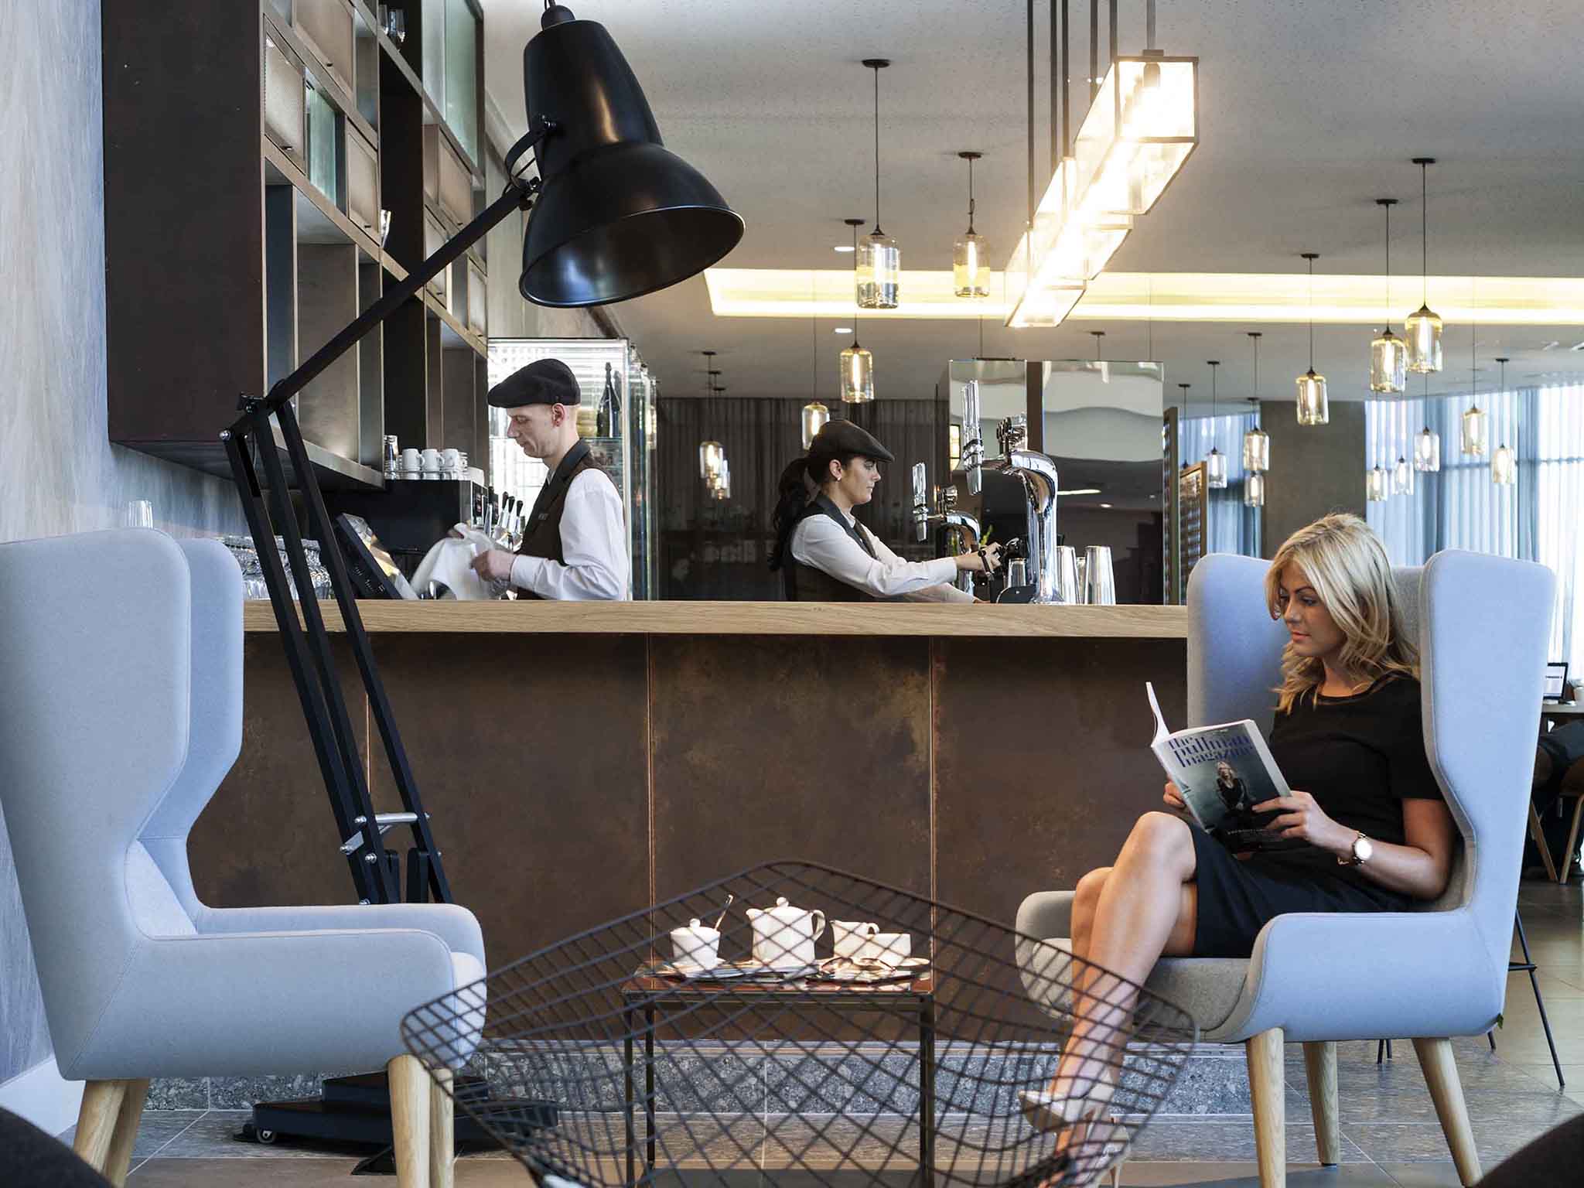
A casual, stylishly designed open-floor hospitality space equipped with contemporary soft furnishings and localized plug-and-play charging networks. Operating daily from midday, it offers a highly professional alternative environment perfectly suited for impromptu client catch-ups, relaxed midday team lunch options, or focused remote working sessions for up to 50 corporate guests

Event Types

WeddingBirthdayAnniversaryEngagementPrivate PartyGalaBanquetSeminarConferenceWorkshopTrainingRetreatProduct LaunchAGM

Amenities

PhotographyCateringDecorationFloristEvent PlanningLightingSound SystemSecurityOther

Availability

Loading availability...

Contact

Public Events

No public events to show yet.