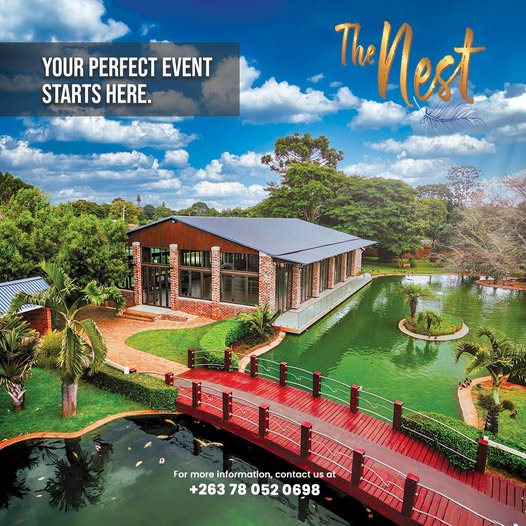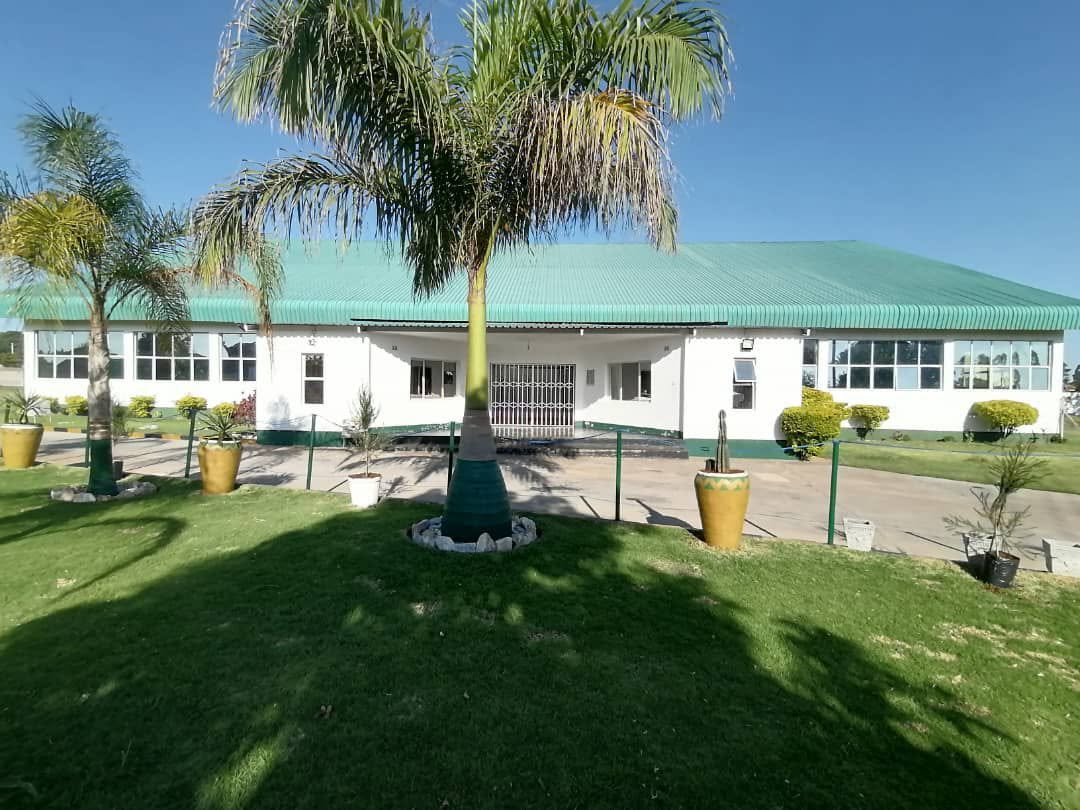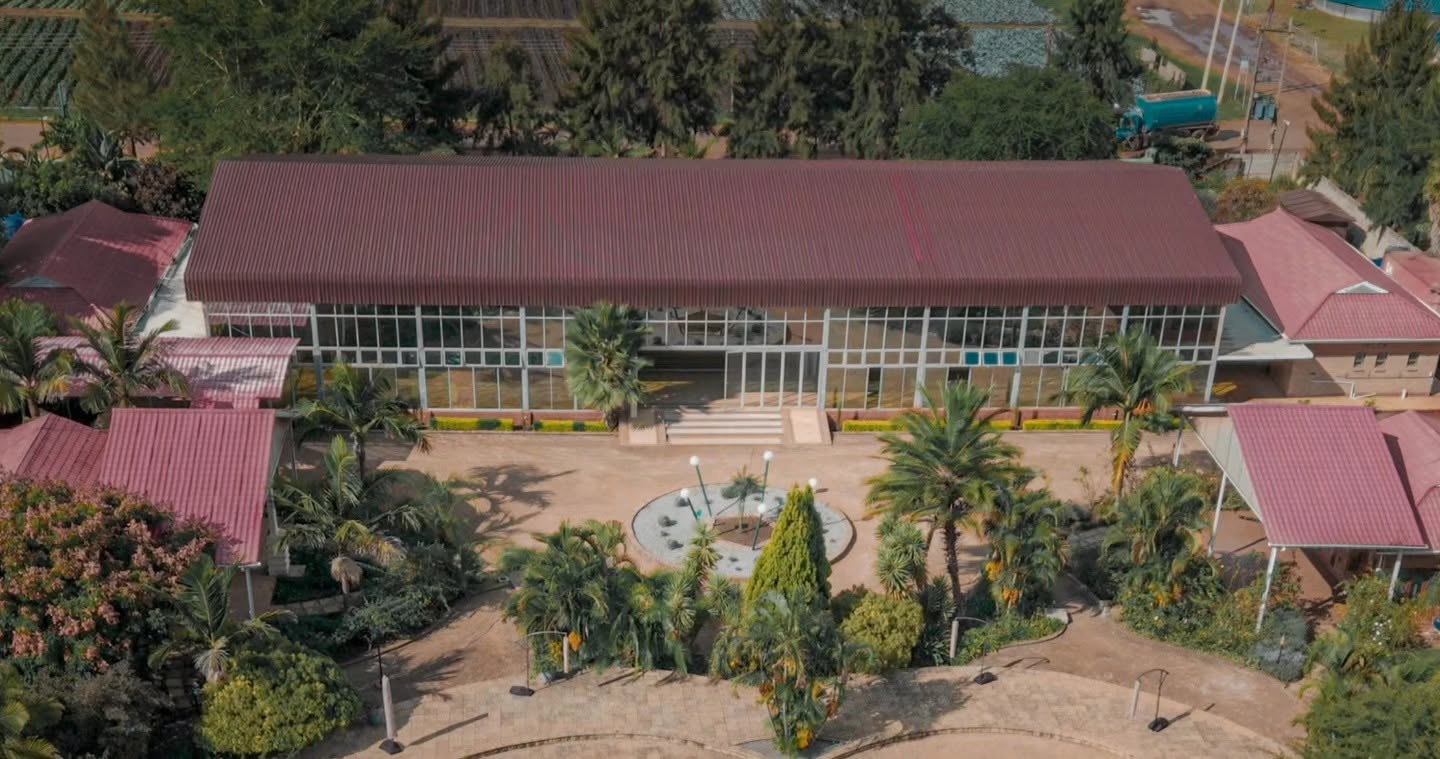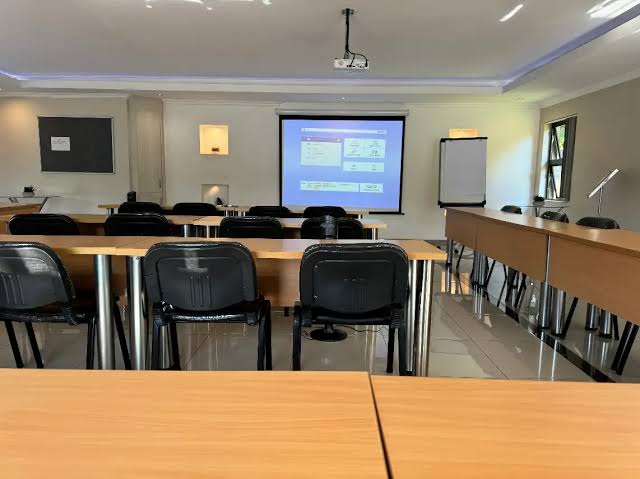
The Main Conference Hall
ZWG 0.00A premium, air-conditioned multipurpose space. It accommodates up to 100 delegates in a cinema-style layout or 30 to 70 delegates for interactive classroom and round-table arrangements
@o8lobm
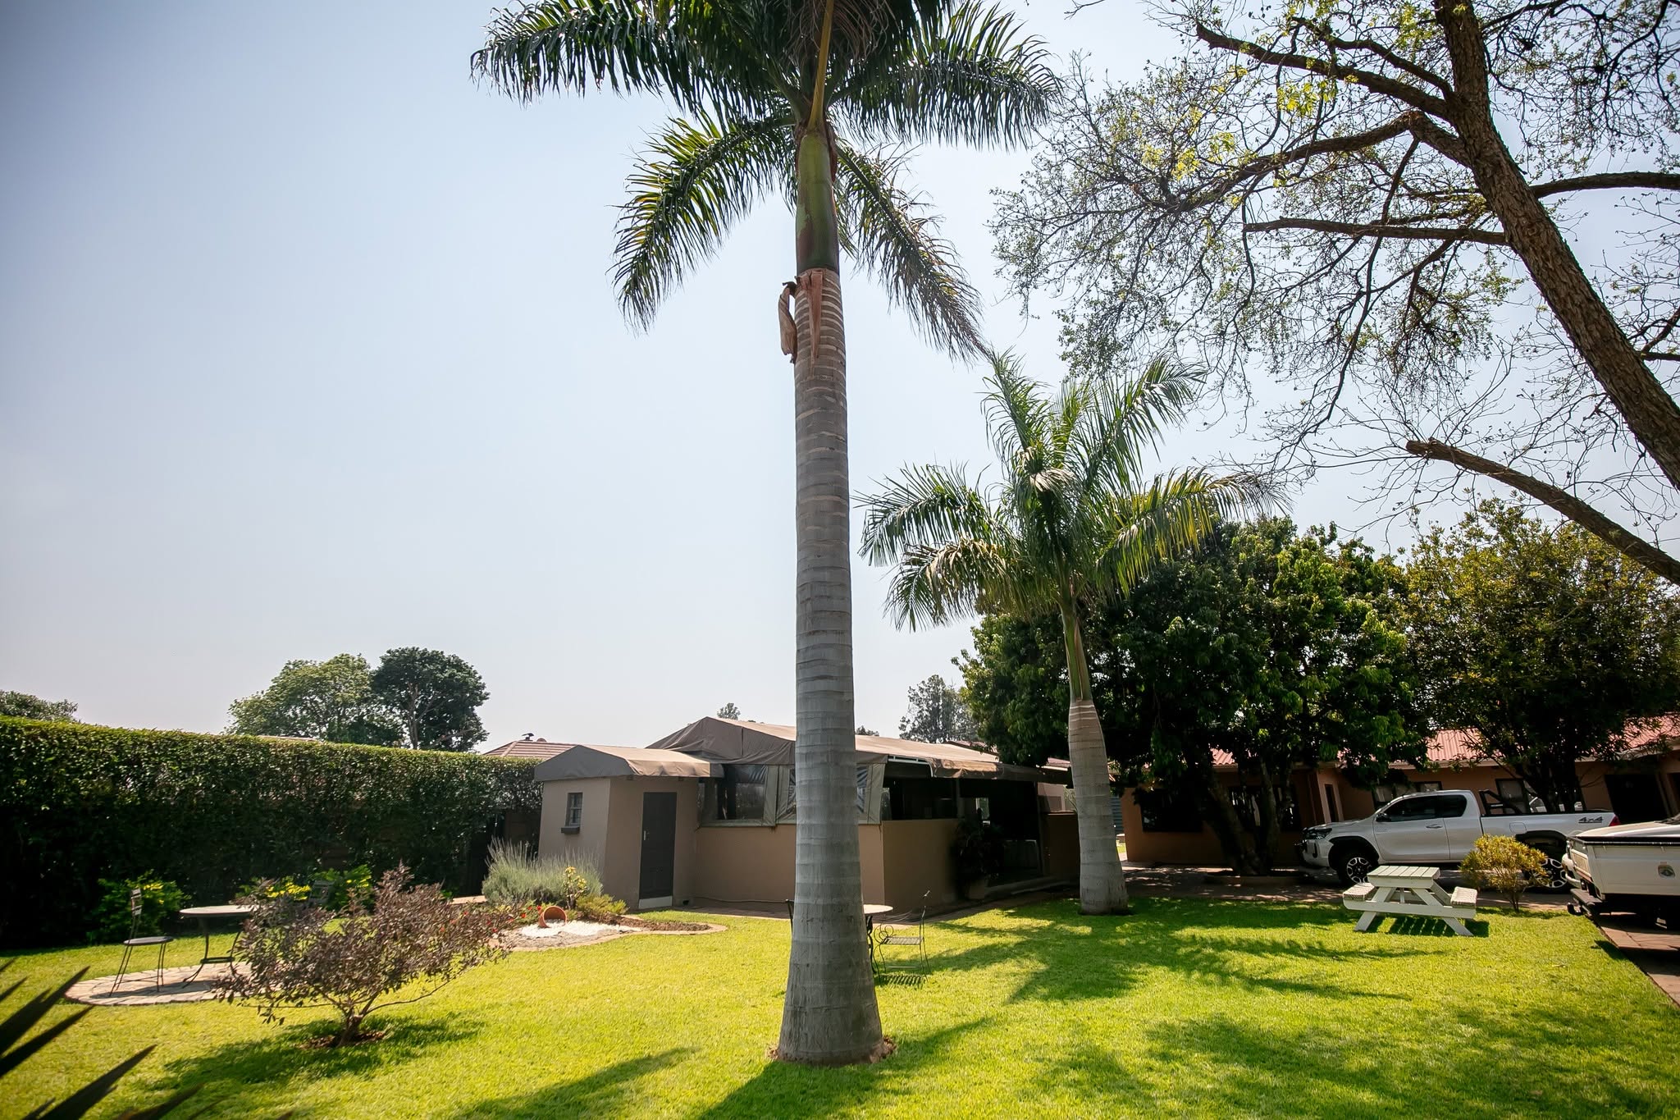
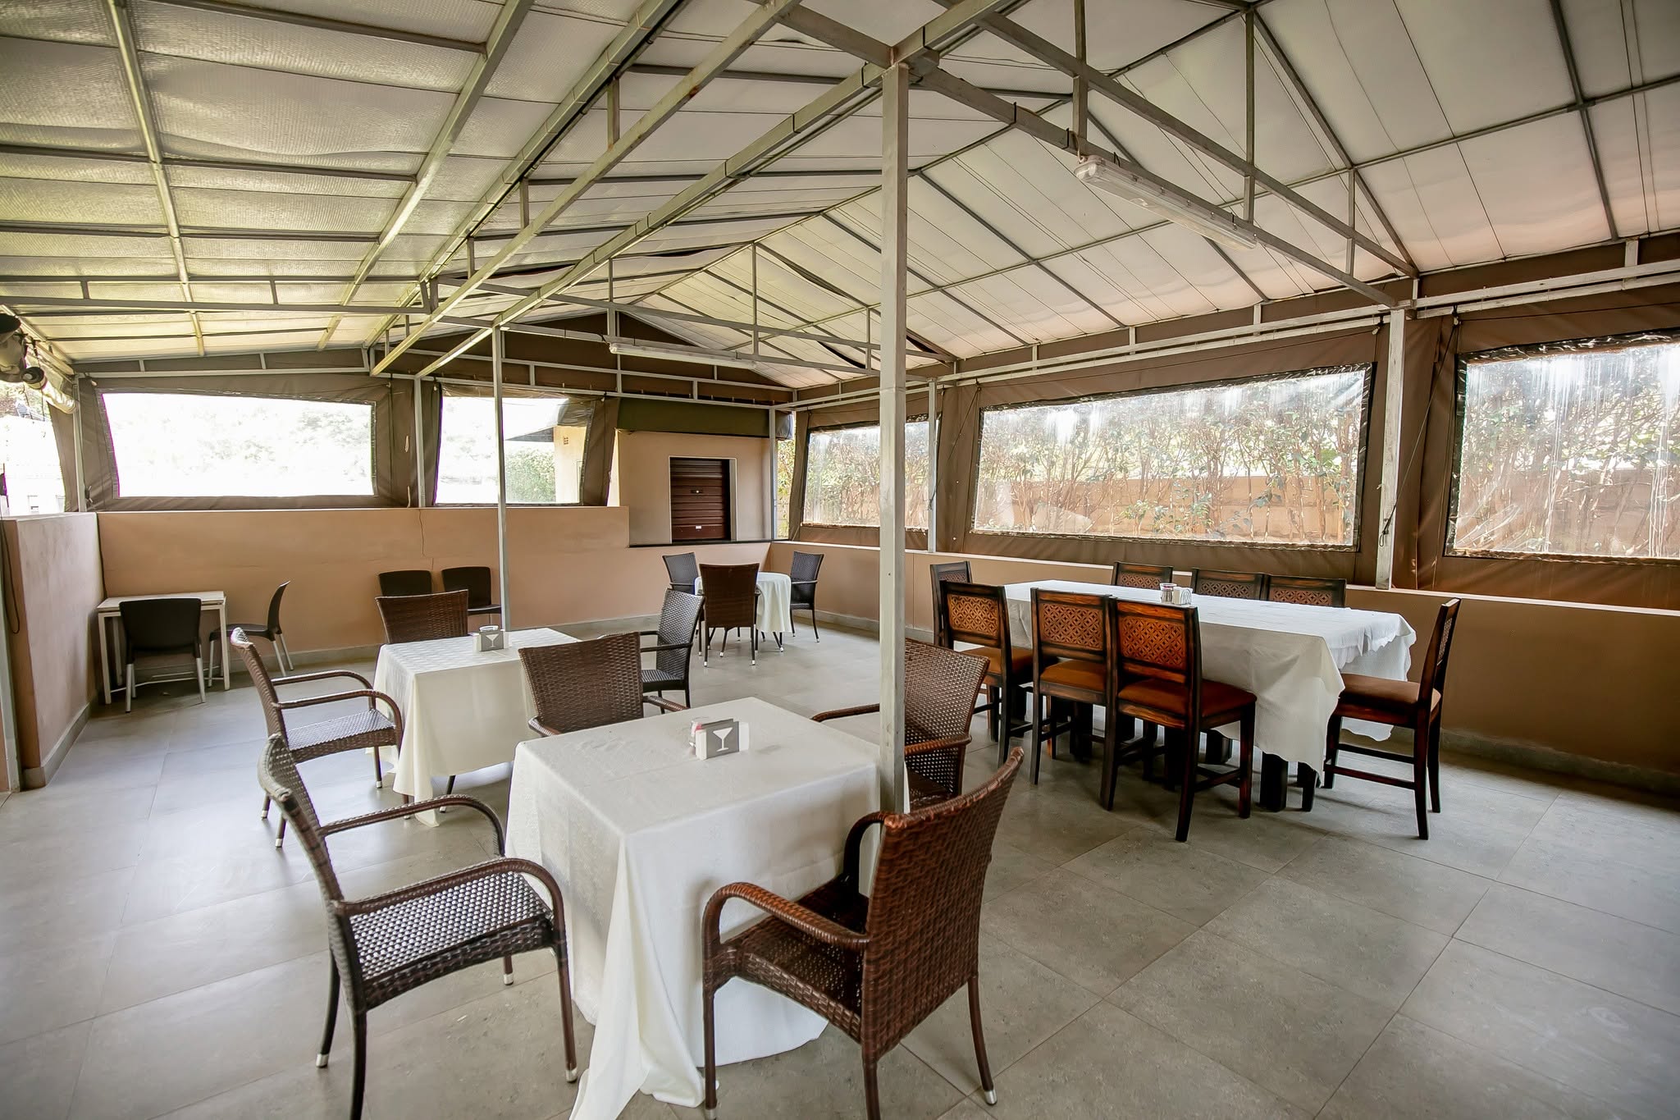
Tayana Conference Centre in Harare, Zimbabwe, features four premium corporate event spaces nestled within a tranquil garden setting. Indoors, the air-conditioned Main Conference Hall seats up to 100 delegates for large seminars, while the private, professional Boardroom offers an intimate, quiet environment for sensitive executive meetings. Outside, the sheltered Gazebo comfortably accommodates 40 guests, and the manicured open lawns host up to 80 people for outdoor team-building sessions and corporate networking luncheons. Top-tier infrastructure amenities include seamless high-speed Wi-Fi, modern audio-visual equipment, secure on-site parking, and full wheelchair accessibility. Furthermore, the venue is highly regarded for its exceptional in-house catering, delivering customized gourmet meal menus. This premier women-owned boutique facility perfectly blends scenic natural beauty with high-utility professional business infrastructure.
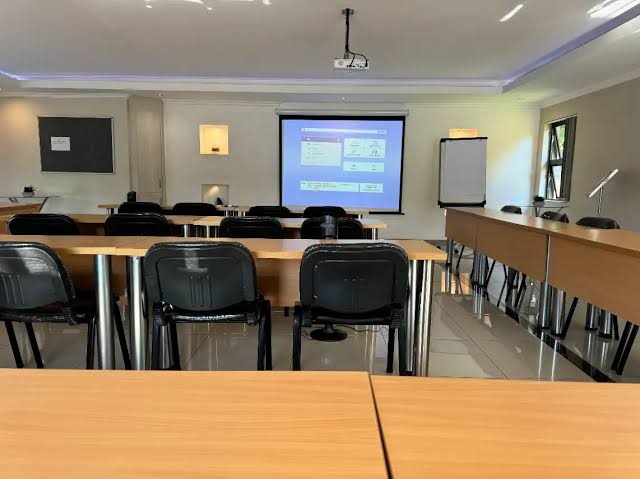
A premium, air-conditioned multipurpose space. It accommodates up to 100 delegates in a cinema-style layout or 30 to 70 delegates for interactive classroom and round-table arrangements
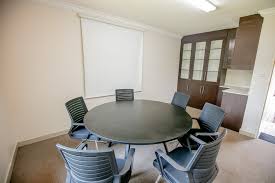
A smaller, highly professional private meeting room. It is customized for Executive Board meetings, strategic evaluations, and sensitive corporate negotiations.
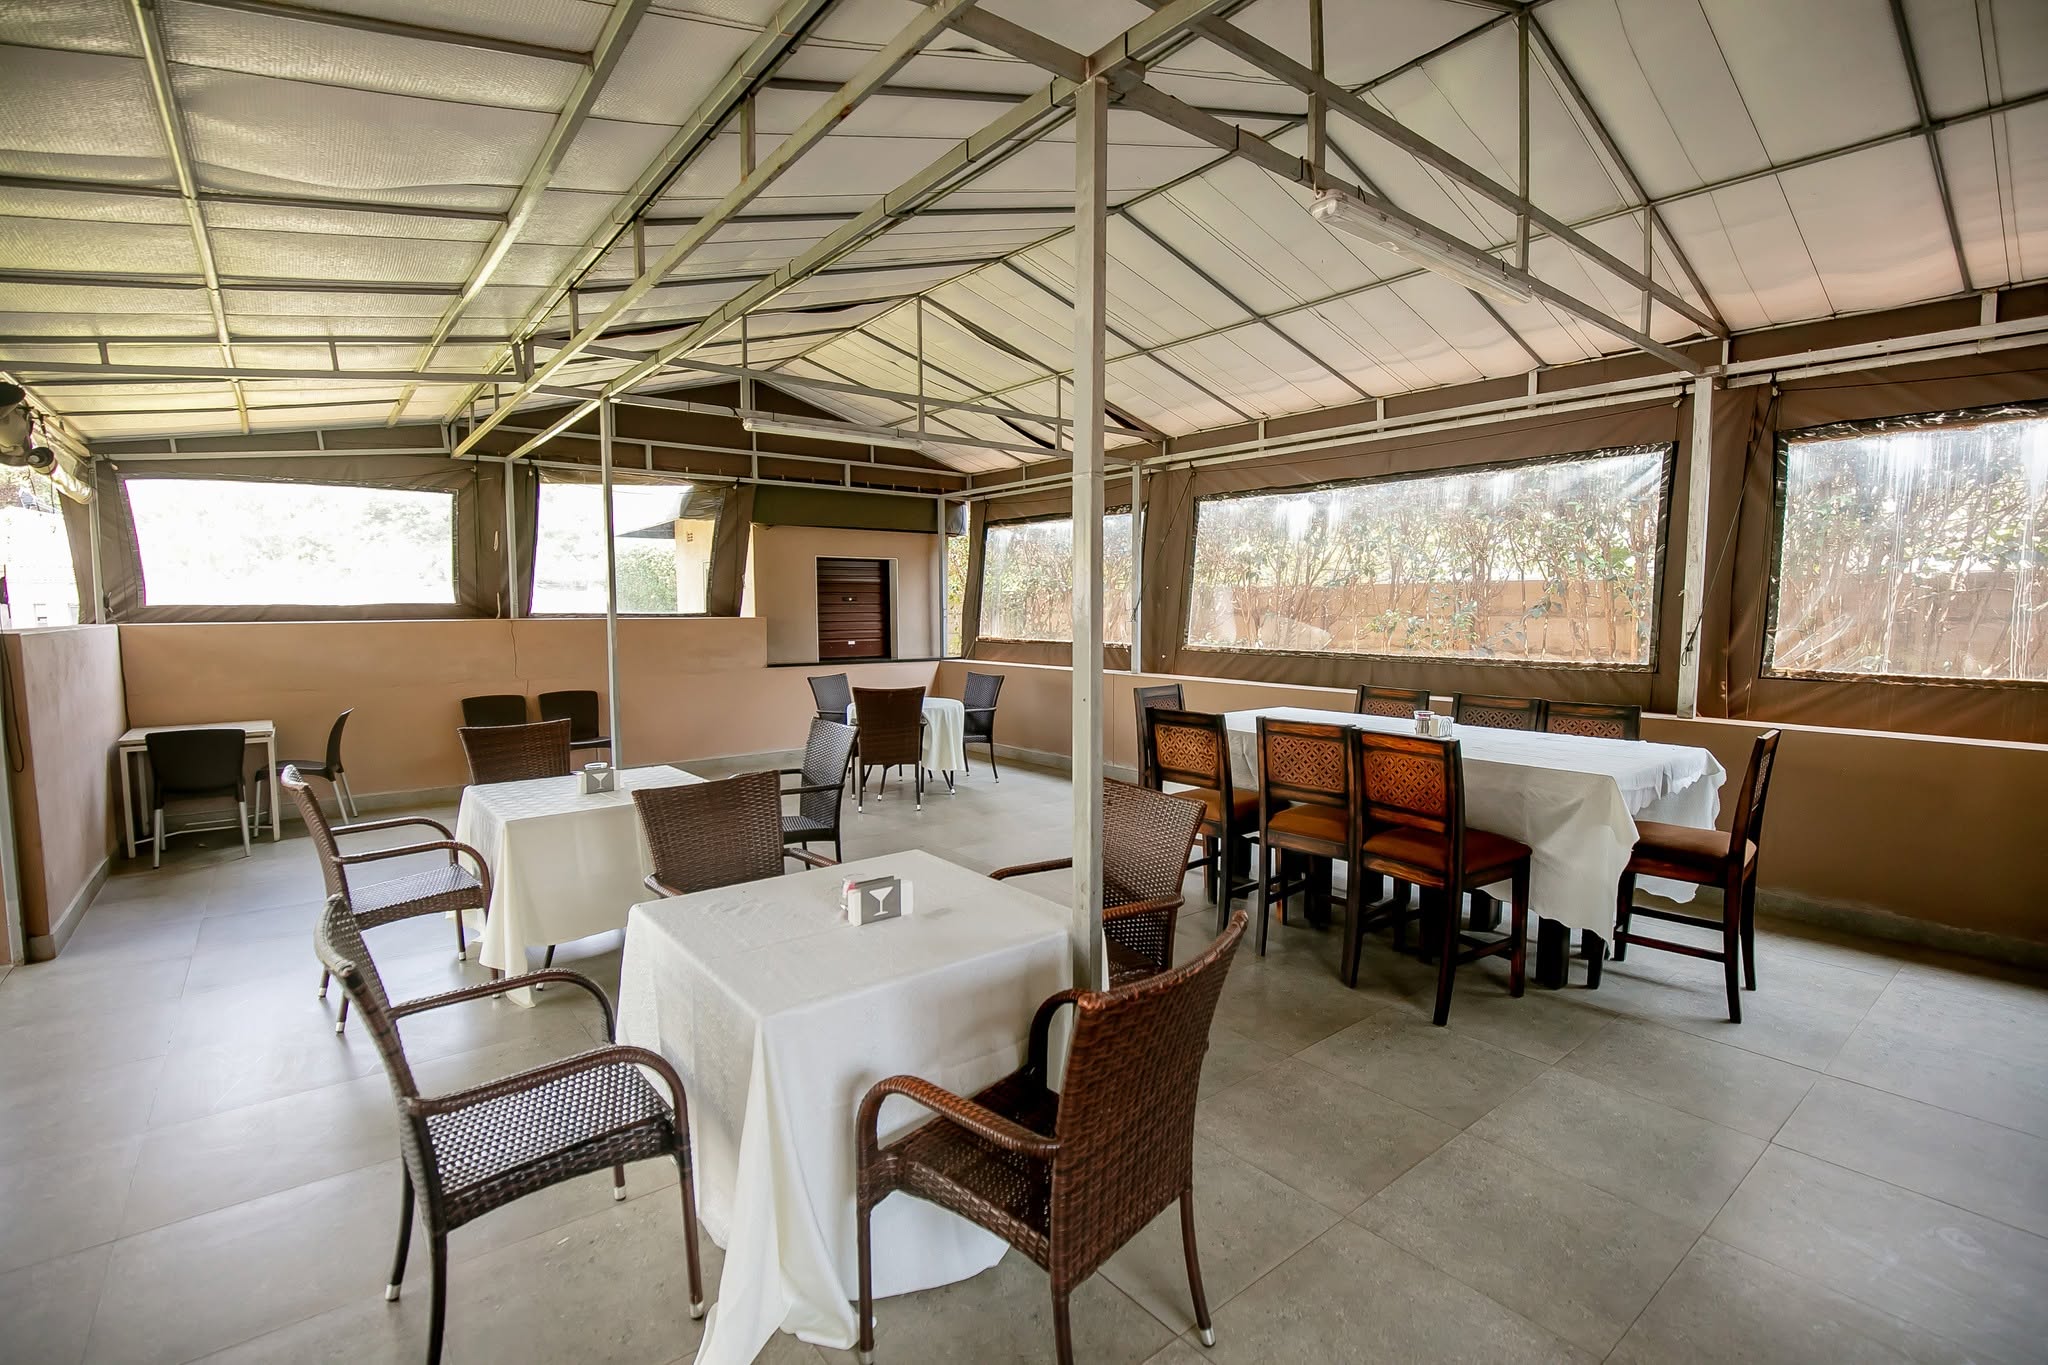
A semi-outdoor sheltered space. It is tailored for medium-sized workshops of 20 to 40 delegates using round or rectangular table configurations.
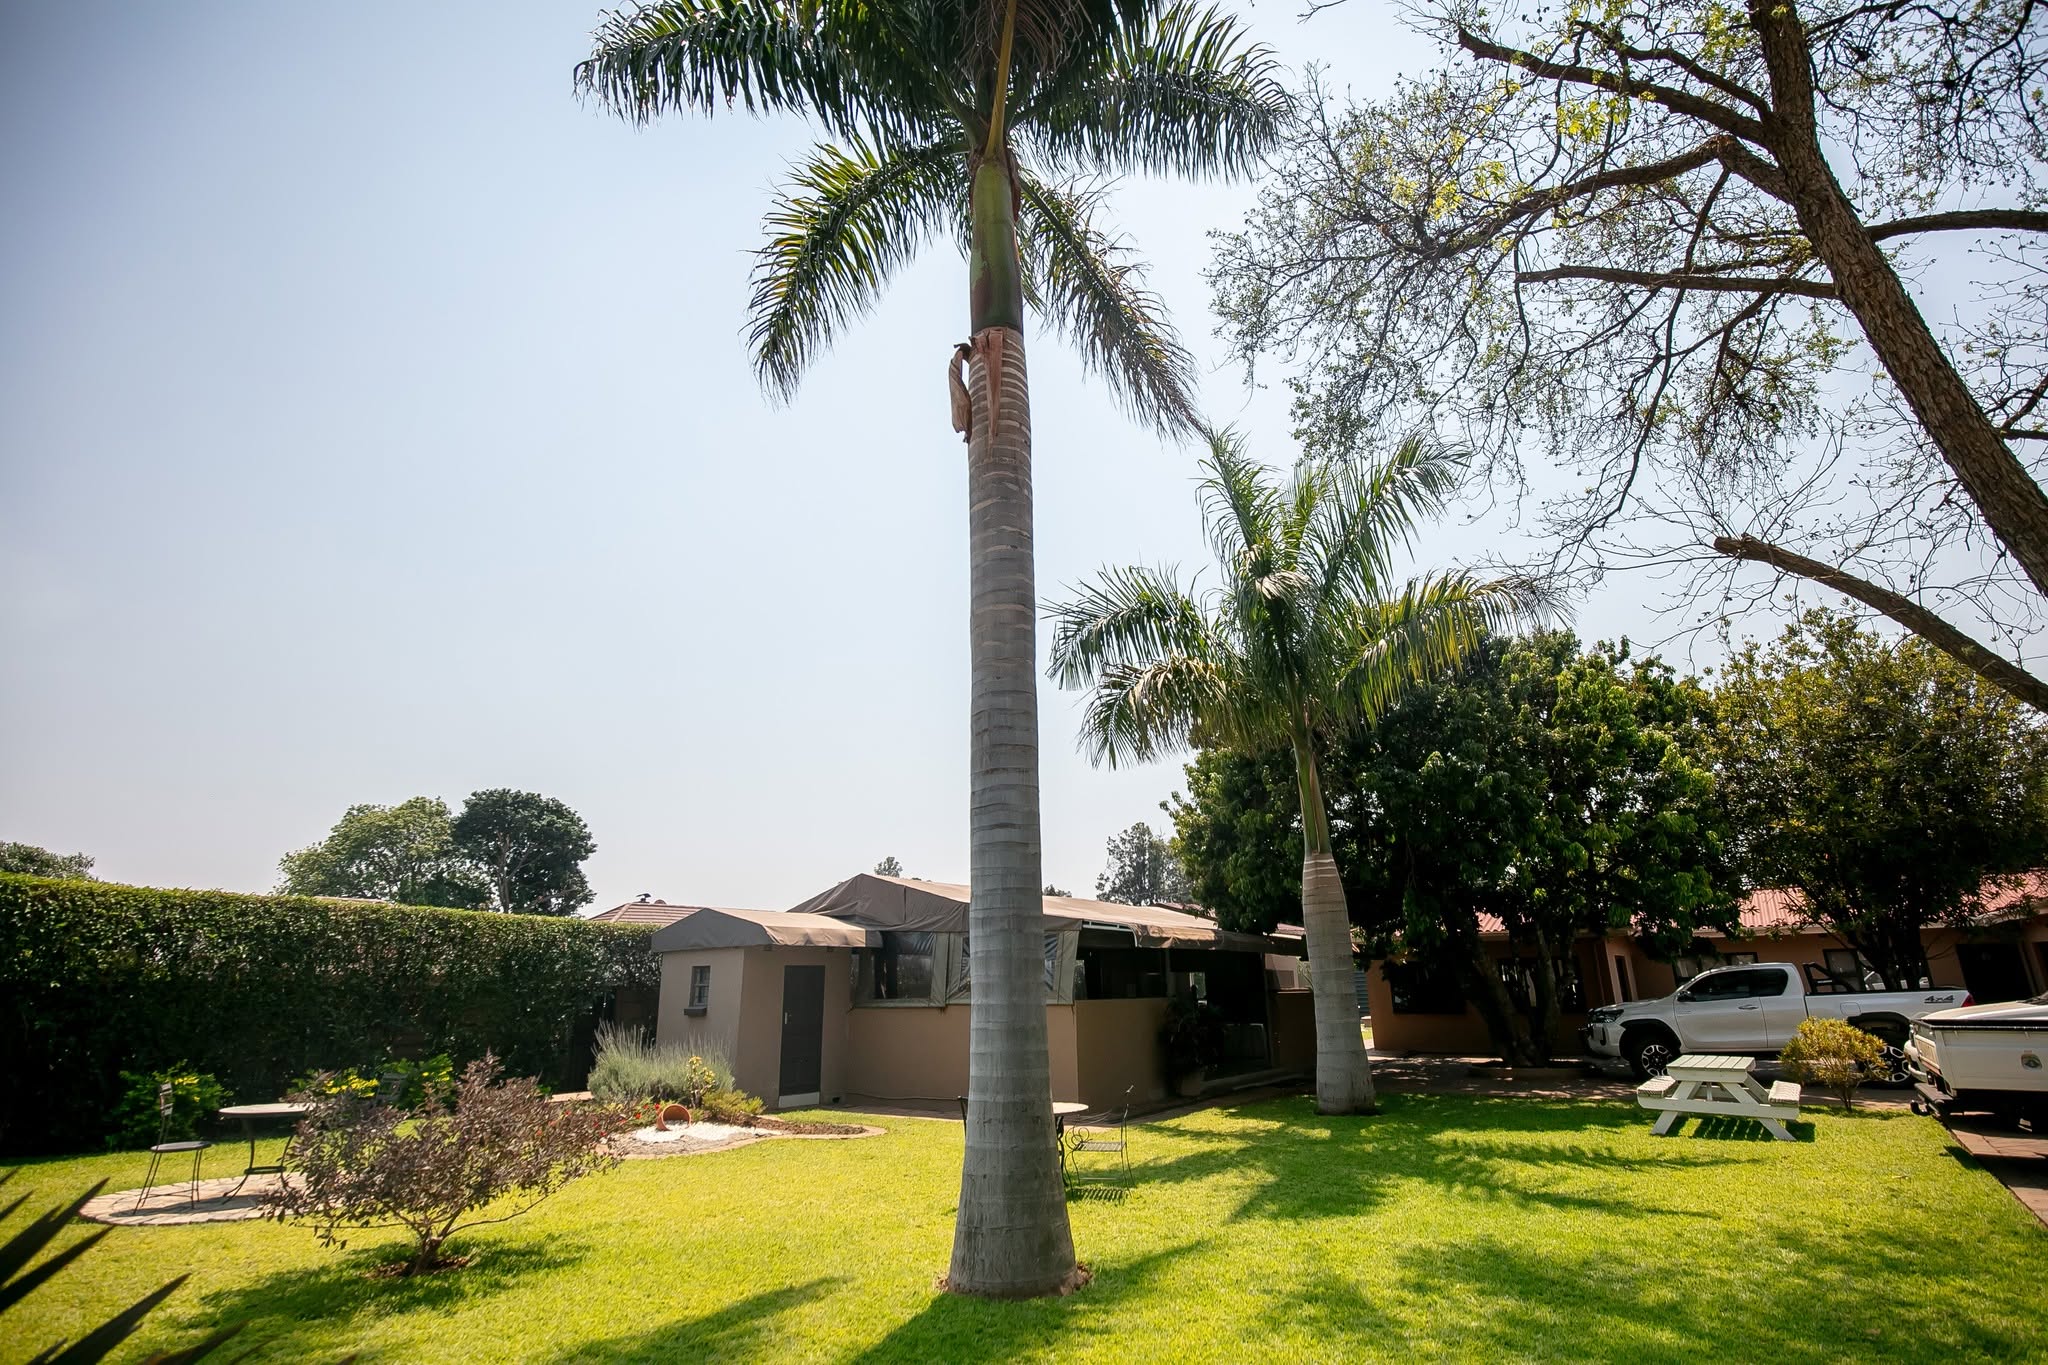
An open-air meeting space set within the facility's quiet, manicured lawns. It accommodates 40 to 80 delegates and is primarily utilized for team-building exercises, breakout brainstorm sessions, and corporate networking luncheons
Loading availability...