ST

Stockport Town Hall

@oec6jh

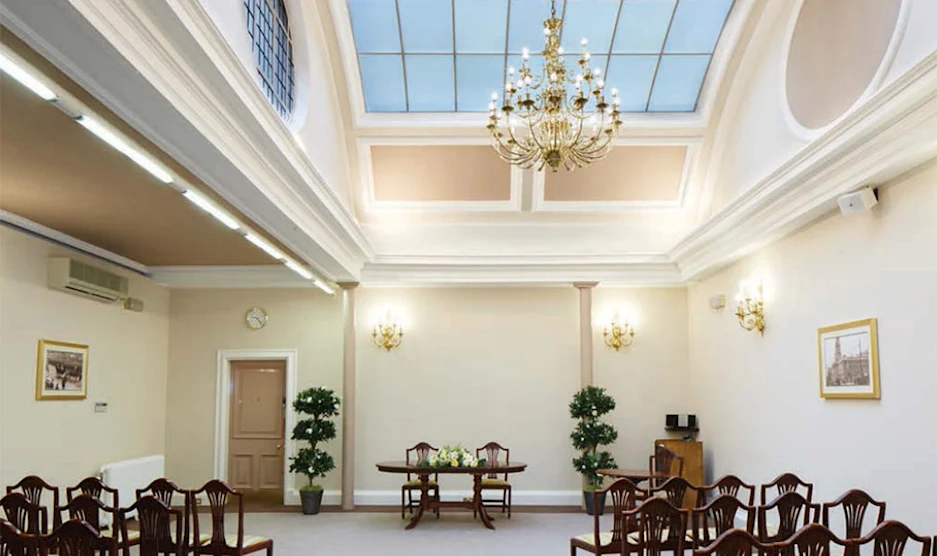
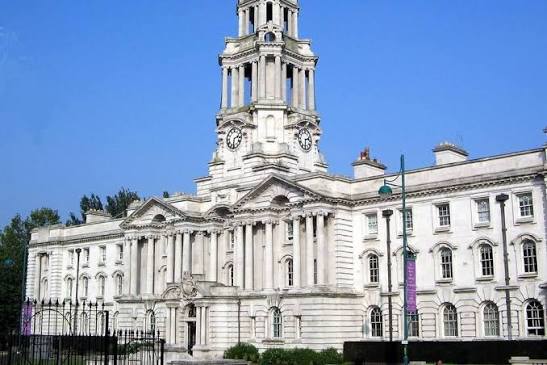
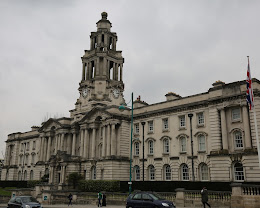
Stockport Town Hall is an imposing and magnificent Grade II*-listed municipal landmark located right in the civic heart of Stockport, Greater Manchester. Designed by renowned architect Sir Alfred Brumwell Thomas in an opulent Classical Renaissance style, this striking white stone building was officially opened in July 1908 by the Prince and Princess of Wales, featuring a landmark 130-foot clock tower affectionately nicknamed "The Wedding Cake" by locals. The historic property beautifully pairs magnificent Edwardian craftsmanship with modern audio-visual infrastructure, serving as an elite destination for prominent corporate conferences, annual general meetings, commercial trade exhibitions, private gala dinners, and multicultural wedding celebrations. The sprawling municipal complex boasts a maximum indoor layout capacity capable of accommodating up to 600 delegates for large-scale auditorium lectures or up to 450 guests for a fully seated banquet. Commuting professional professionals can reach the high-profile venue effortlessly via a five-minute walk directly from the nearby Stockport railway station, which offers high-speed, direct rail connections linking into Manchester Piccadilly and London Euston. Alternatively, drivers can navigate easily via the immediate local intersections of the A6 (Wellington Road South) and the M60 motorway network, utilizing the extensive public parking fields situated adjacent to the administrative grounds.

20-600 guests

Gallery

Stockport Town Hall
Stockport Town Hall 2
Stockport Town Hall 3
Stockport Town Hall 4
Stockport Town Hall 5

Spaces & Packages

The Magnificent Ballroom

The Magnificent Ballroom

£0.00

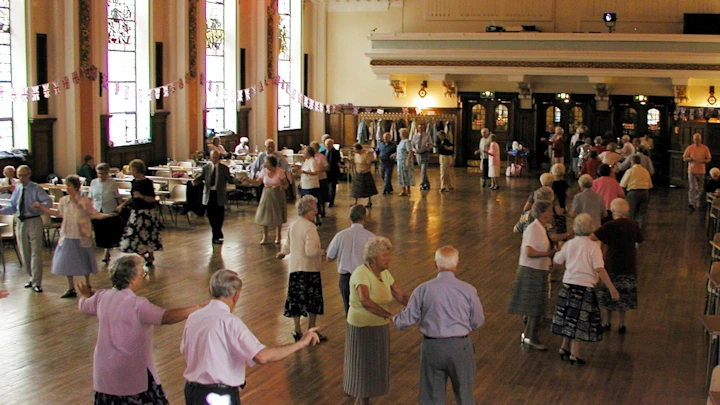
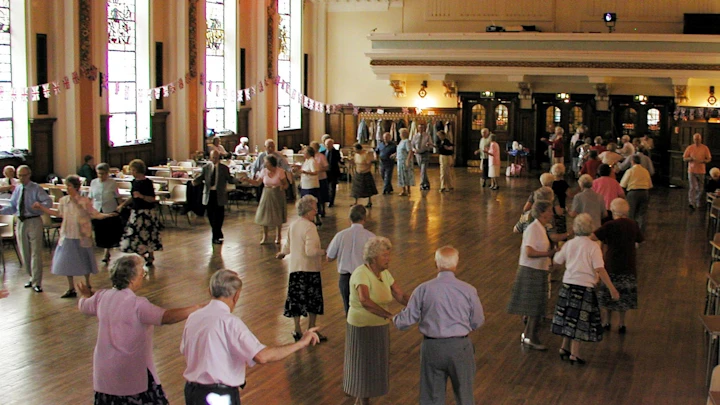
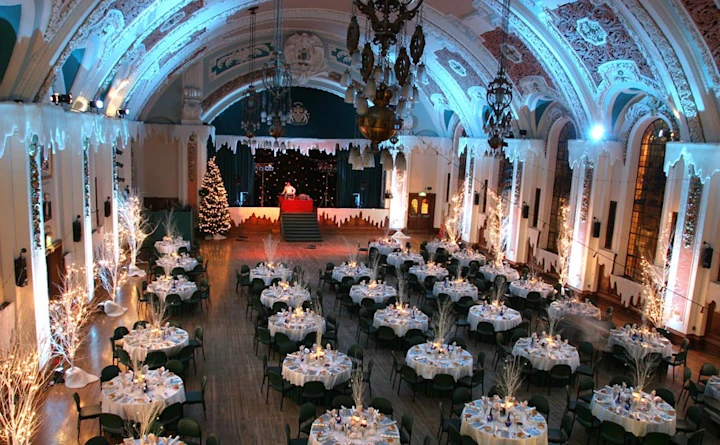
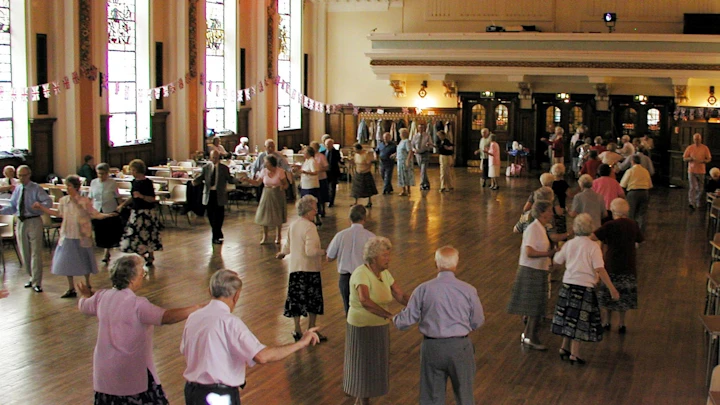
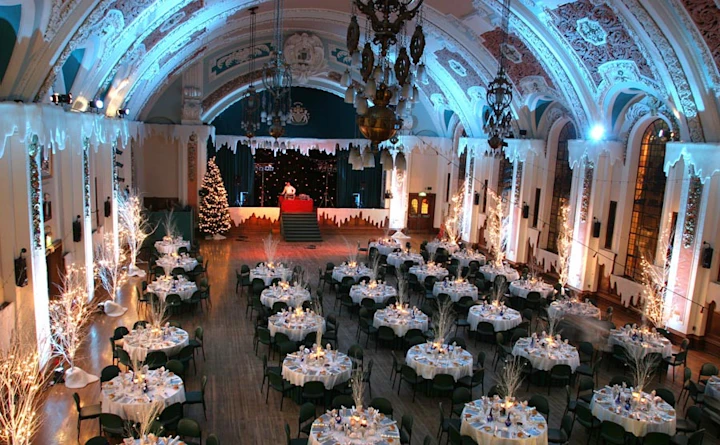
This breathtaking, high-ceilinged Edwardian auditorium features a world-famous sprung Wiles and Thompson maple wood floor, magnificent plaster vaulted ceilings, and a fully elevated performance stage. Operating as the venue's flagship presentation and conference hub, the grand space comfortably handles up to 600 delegates in a traditional theater configuration or seats up to 450 guests for a formal corporate banquet layout. It is perfectly utilized for major international conferences, product launches, corporate award ceremonies, and large-scale public sector general assemblies.
The Council Chamber

The Council Chamber

£0.00

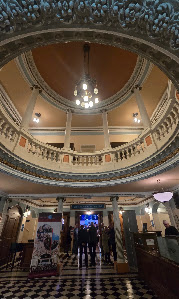
A formal and architecturally stunning administrative room featuring an expansive domed ceiling, intricate oak wood carvings, decorative historic accents, and stained glass windows. The chamber safely accommodates up to 150 guests on elevated oak benches configured in a theater-style conference format. It is strictly designated for high-profile executive board presentations, local government panels, administrative public inquiries, multi-agency strategic debates, and legal consultations.

The Historic Committee Suite

The Historic Committee Suite

£0.00

A highly flexible, interconnected cluster of three private rooms divided dynamically by removable oak paneling partitions to match specific group requirements. Equipped with high-speed wireless internet access and adaptive presentation fixtures, this traditional suite comfortably seats up to 120 delegates when fully opened into a singular format. It is primarily utilized for day-long corporate training seminars, internal stakeholder board meetings, concurrent breakdown workshops, and private executive business luncheons.

The Italian Marble Staircase & Foyer

The Italian Marble Staircase & Foyer

£0.00

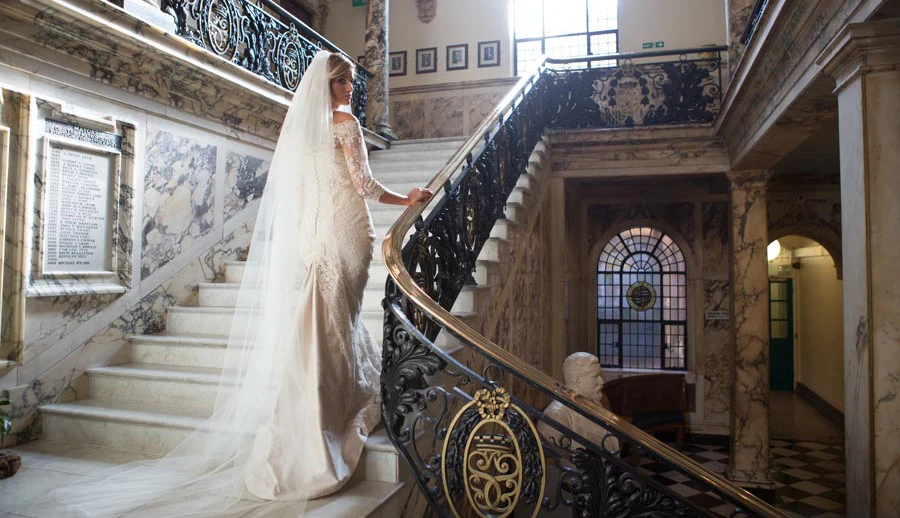
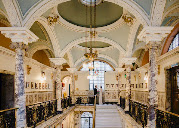
A sweeping, dual-flight decorative staircase crafted from polished Italian marble that serves as the grand monumental entrance foyer to the upper levels of the town hall. This dramatic architectural zone safely hosts up to 70 guests for an executive welcome drinks mixer or corporate registration hub. It is strategically used for professional product displays, guest registration tables, post-conference evening cocktail receptions, and milestone organizational team photography.

The Edward Street Civic Plaza

The Edward Street Civic Plaza

£0.00

An expansive, paved exterior public courtyard and stone plaza framework bordering the primary neoclassical facades and clock tower entrances of the town hall along Edward Street. The managed outdoor zone comfortably hosts up to 100 standing corporate delegates for seasonal open-air breakout intervals, interactive team icebreakers, or summer refreshment setups. It is primarily designated for warm-weather corporate mixers, relaxed team breakout interactions, and outdoor fresh-air coffee breaks.

Mini Ballroom

Mini Ballroom

£0.00

A highly elegant secondary ballroom space that mirrors the opulent historic charm and intricate structural detailing of the main auditorium on a more intimate scale. This versatile and beautifully lit hall comfortably accommodates up to 100 seated delegates for formal banquets or up to 150 guests for an evening standing corporate networking event or private reception. It is ideally used for mid-sized corporate presentations, collaborative training workshops, private company luncheons, and celebratory stakeholder dinners.

The Sir A. Brumwell Thomas Room

The Sir A. Brumwell Thomas Room

£0.00

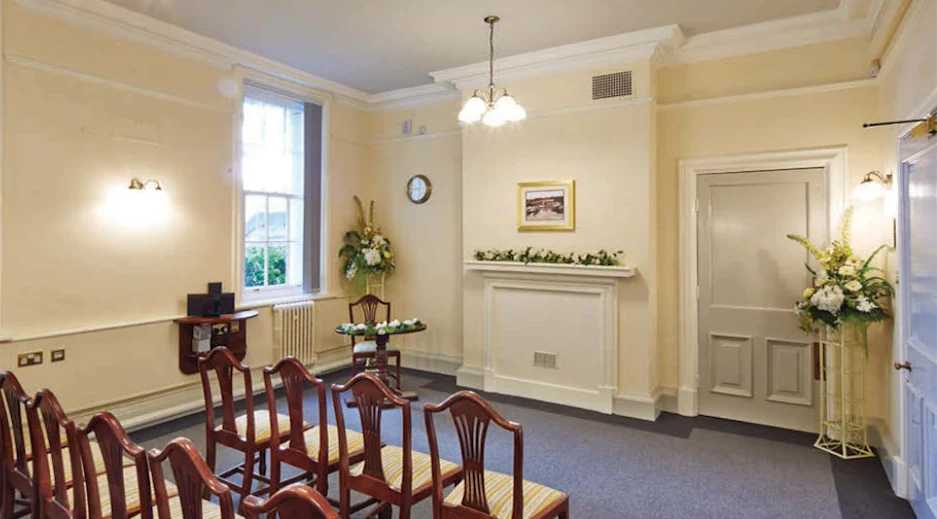
Named in honor of the building's prestigious neoclassical architect, this refined wood-paneled executive function suite features traditional high ceilings and vast windows that flood the room with natural light. The premium meeting room layout is tailor-made to seat up to 40 corporate professionals in a formal theater format or 24 delegates around a central boardroom table structure. It is primarily utilized for executive committee panel reviews, private management strategy modules, and private business interviews.

Robert Hyde Ro

Robert Hyde Ro

£0.00

A highly sophisticated, carpeted corporate seminar space featuring neutral contemporary interior finishes, integrated presentation fixtures, and high-speed wireless internet access. This bright, private boardroom environment comfortably handles up to 35 delegates in a traditional classroom format or up to 25 professionals in a closed boardroom configuration. It is specifically designated for day-long employee training programs, internal stakeholder board sessions, and targeted administrative project planning reviews.

The Henry Bell Room (The Register Office)

The Henry Bell Room (The Register Office)

£0.00

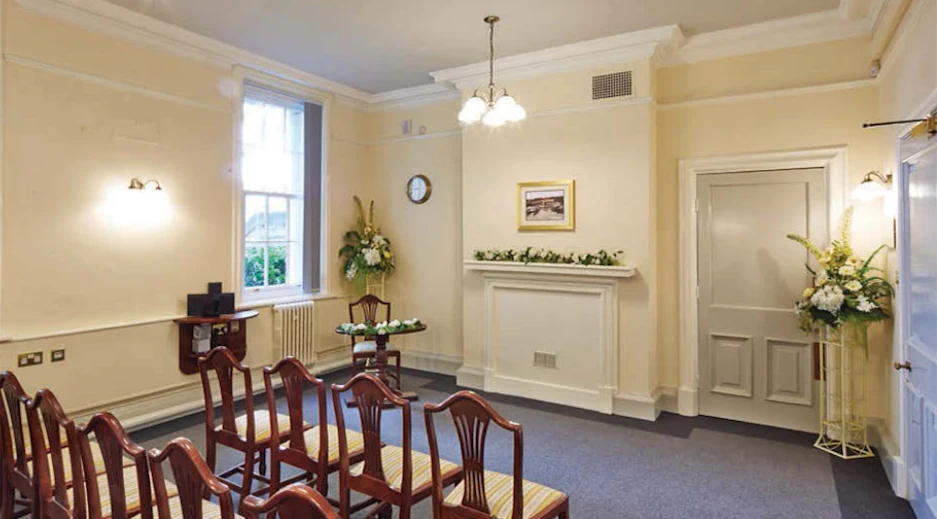
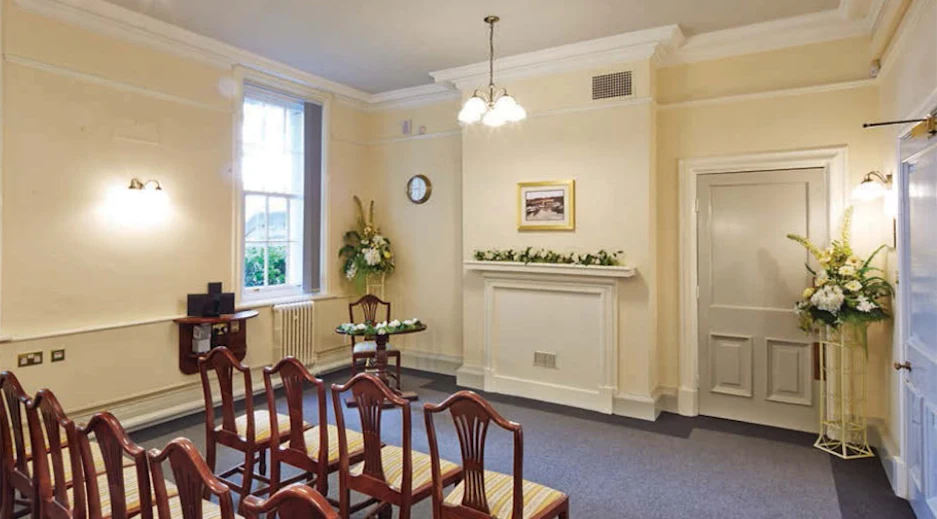
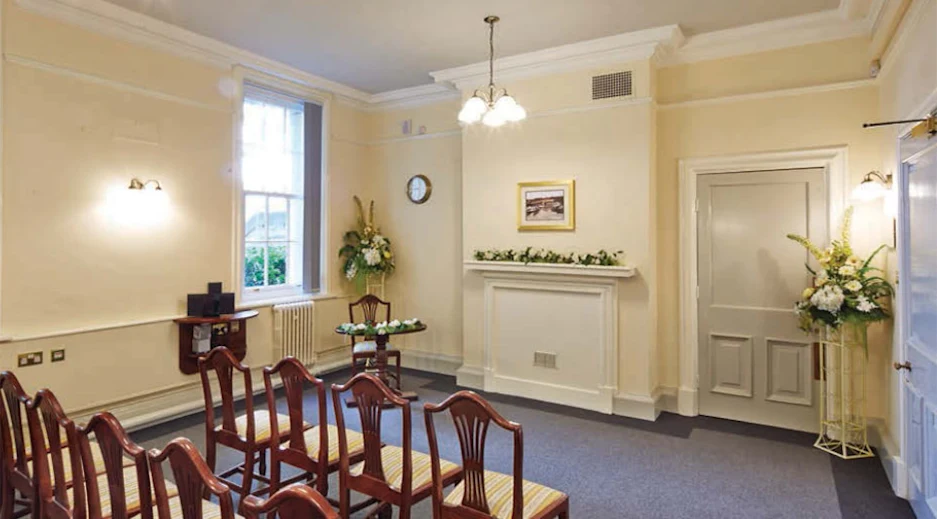
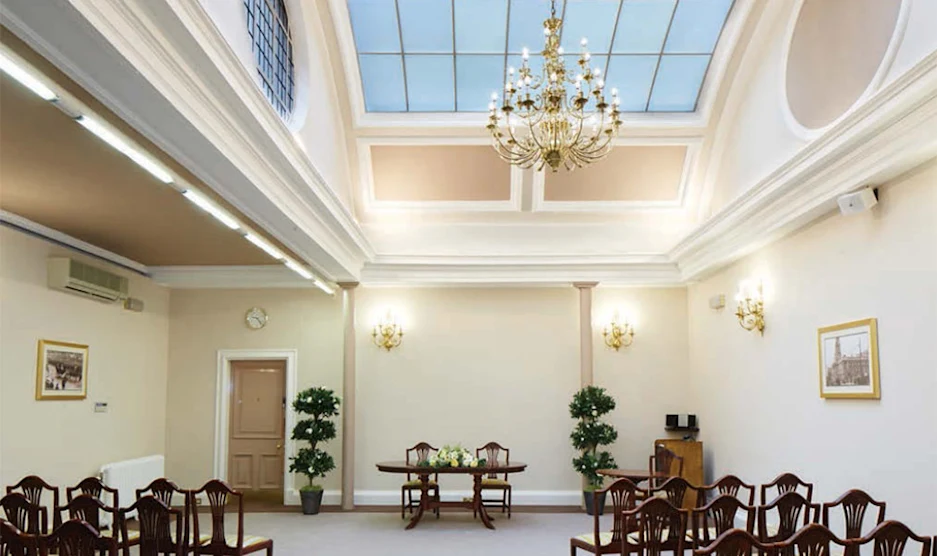
A beautifully appointed, historic ceremonial and meeting space situated within the official Register Office wing of the town hall complex. Exuding an intimate, welcoming, and dignified atmosphere, the specialized room layout safely accommodates up to 20 seated corporate attendees or private clients for high-concentration legal reviews, official contract signings, and small executive consultation loops. It is strictly used for private administrative tasks, confidential interviews, and boutique civil ceremonies.

Private Room

Private Room

£0.00

A beautifully appointed, historic ceremonial and meeting space situated within the official Register Office wing of the town hall complex. Exuding an intimate, welcoming, and dignified atmosphere, the specialized room layout safely accommodates up to 20 seated corporate attendees or private clients for high-concentration legal reviews, official contract signings, and small executive consultation loops. It is strictly used for private administrative tasks, confidential interviews, and boutique civil ceremonies.

Event Types

WeddingEngagementPrivate PartyAnniversaryBirthdayGalaBanquetConferenceWorkshopSeminarMeetingRetreatTrainingProduct LaunchFashion ShowAGMLive PerformanceExhibition

Amenities

CateringPhotographyDecorationFloristEvent PlanningSound SystemLightingSecurityOther

Availability

Loading availability...

Contact

Public Events

No public events to show yet.