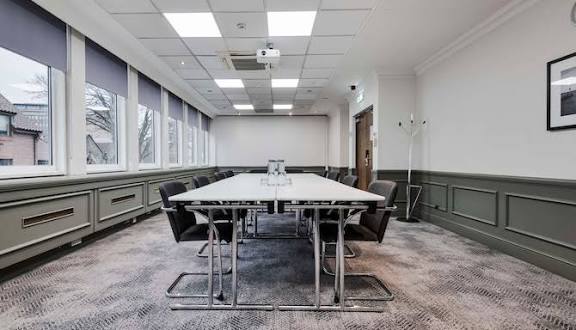
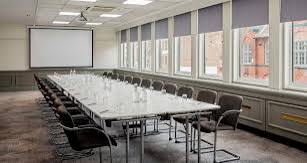
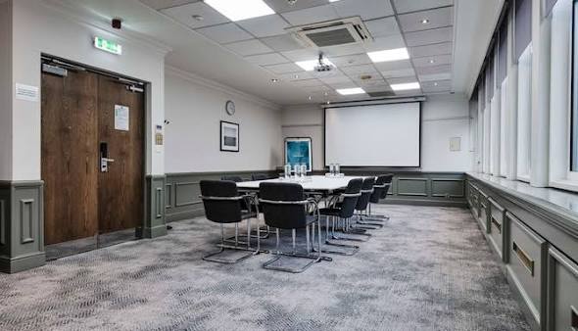
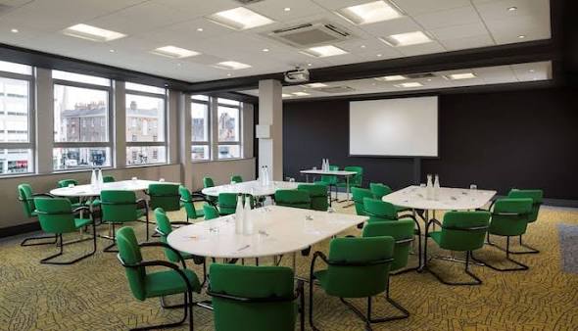
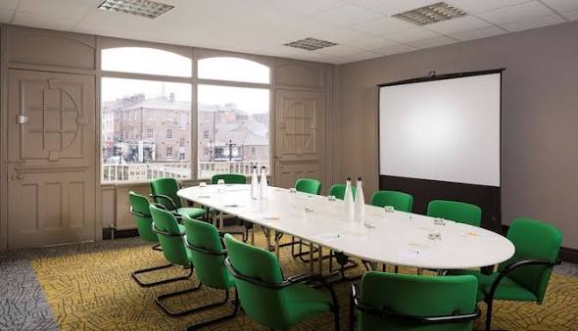
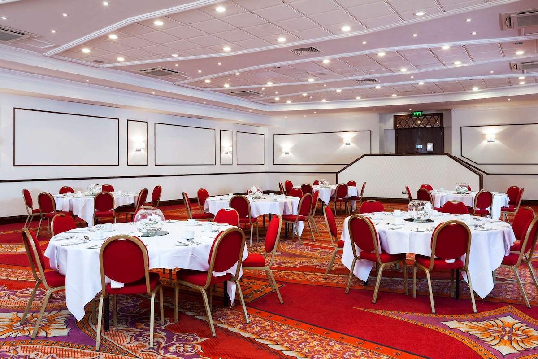
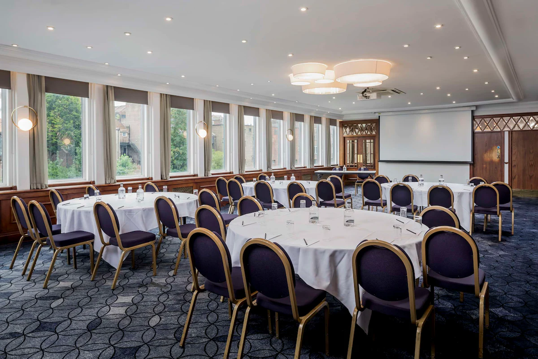
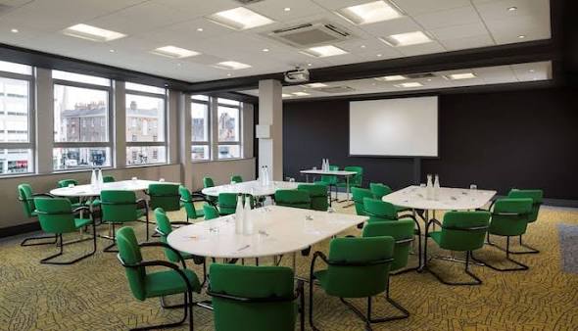
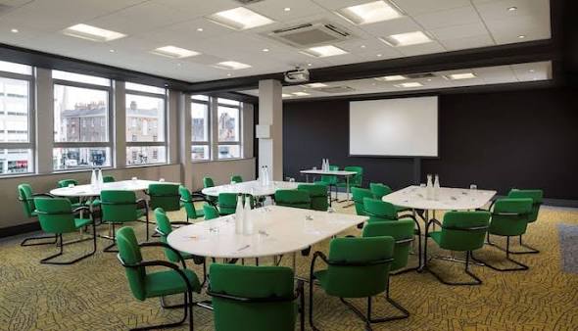
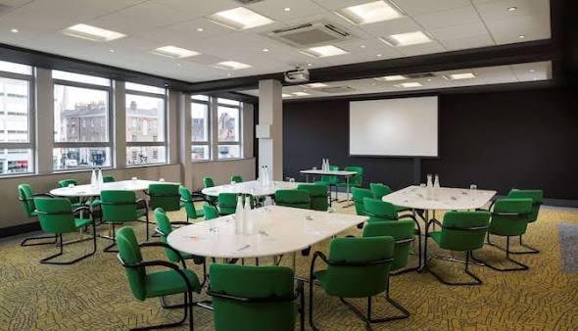
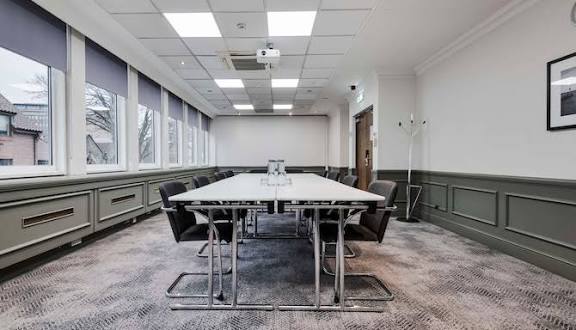
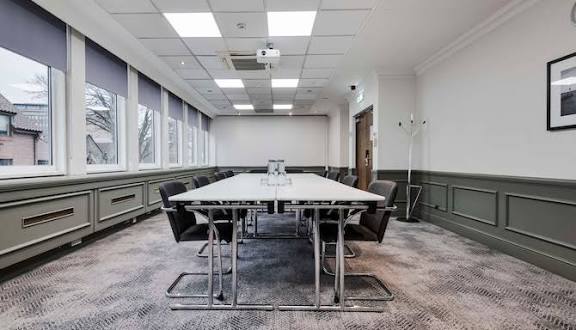
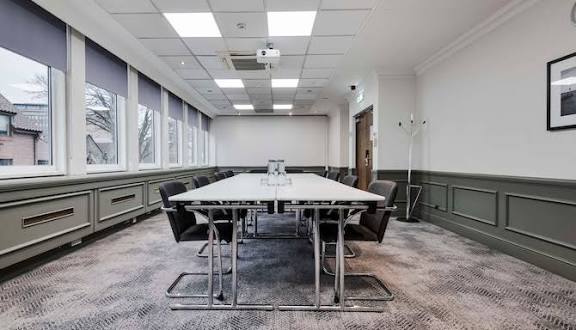
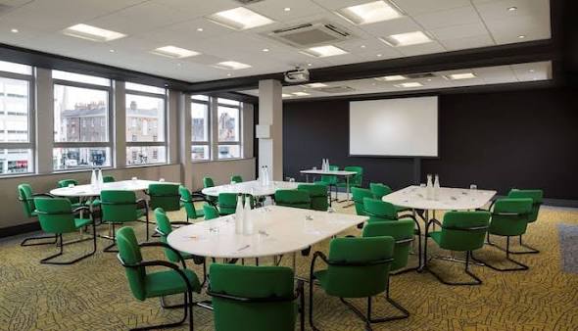
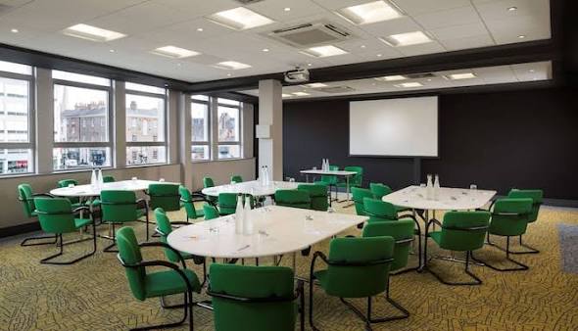
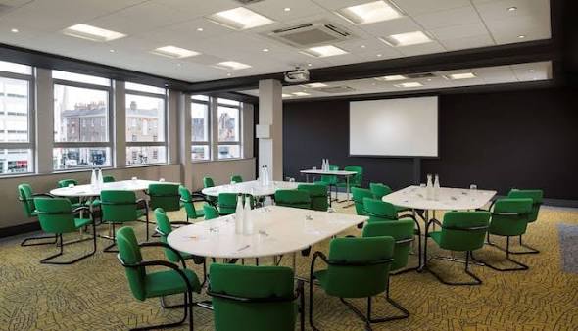
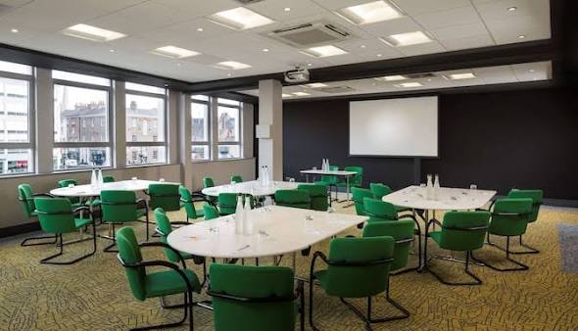
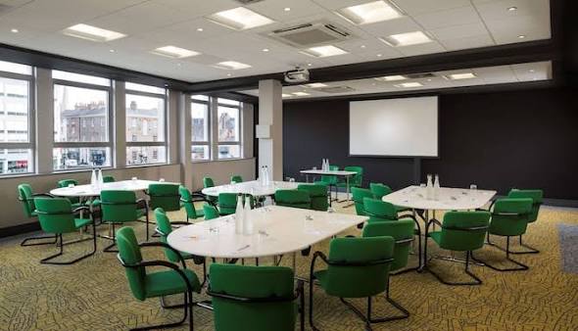
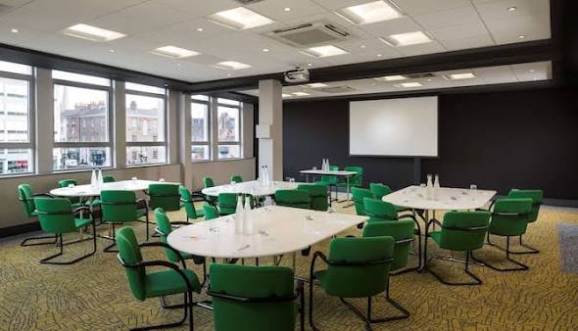
Radisson Hotel York is a contemporary riverside hotel and conference venue located on North Street in the centre of York. Overlooking the River Ouse and within walking distance of York railway station, the hotel combines accommodation, dining and extensive meeting facilities, making it suitable for both residential and non-residential events.
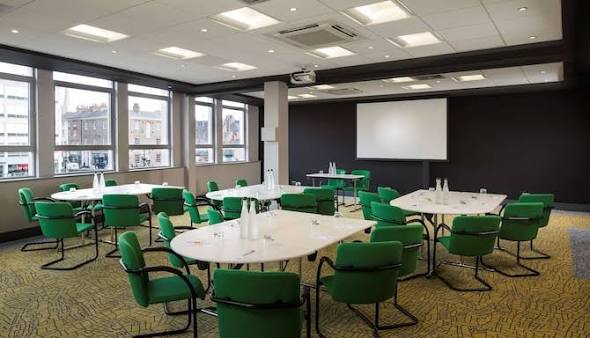
The hotel has 200 bedrooms and 12 dedicated meeting and event spaces. Its event facilities can accommodate up to 400 people, making it one of the larger hotel-based conference venues in central York. The spaces can be configured in a variety of layouts, including theatre, classroom, boardroom, cabaret, reception, banquet and U-shape arrangements. The venue also provides breakout areas for informal meetings and networking.
Its largest event space is the Henley Regatta Suite, which combines the Henley and Regatta rooms and measures approximately 342 square metres. The hotel also has the separate Henley Suite, Regatta Suite, Ridings Suite, Riverside Suite, Castle Howard Suite and several smaller meeting rooms.
Facilities include audiovisual technology, free Wi-Fi, individual room climate control, adjustable lighting, videoconferencing and on-site catering. The hotel also provides parking and a fitness centre.
Overall, Radisson Hotel York is particularly suitable for conferences, corporate meetings, training programmes, gala dinners, weddings, private celebrations and large residential events.
2-400 guests
Gallery
Spaces & Packages
The Henley Regatta Suite
£0.00
The Henley Regatta Suite is the hotel's largest event configuration, measuring approximately 342 m². It combines the Henley and Regatta spaces using a removable dividing wall and provides river views, natural daylight, Wi-Fi, climate control and modern audiovisual facilities. The combined space is designed for major conferences, receptions and large events.
The Henley Suite
£0.00
The Henley Suite is the hotel's largest individual event room, measuring approximately 226 m². It features high ceilings, mood lighting, natural daylight and a private event bar. The room is wheelchair accessible and includes Wi-Fi and individual climate control, making it suitable for conferences, receptions, dinners and large corporate events.
The Regatta Suite
£0.00
The Regatta Suite is a riverside event space measuring approximately 102 m² according to the current English-language Radisson listing. It is located on the first floor and benefits from natural daylight, River Ouse views, individual climate control and Wi-Fi. The space is wheelchair accessible and suitable for meetings, conferences and receptions.
The North Ridings Suite
£0.00
The North Ridings Suite is a first-floor meeting room measuring approximately 49 m². It accommodates up to 50 attendees and offers natural daylight, flexible configurations, individual climate control and free Wi-Fi. The space is wheelchair accessible and is appropriate for smaller conferences, workshops, training sessions, meetings and corporate gatherings.
The Ridings Suite
£0.00
The Ridings Suite is a first-floor meeting and event room measuring approximately 98 m². It offers natural daylight and flexible layouts and can accommodate up to 100 attendees. The room has individual climate control, free Wi-Fi and wheelchair accessibility, making it suitable for conferences, training sessions, presentations and corporate events.
The West Ridings Suite
£0.00
The West Ridings Suite measures approximately 47 m² and can accommodate up to 50 attendees. It is a first-floor meeting room with natural daylight, flexible layouts, individual climate control and free Wi-Fi. The room is wheelchair accessible and provides a suitable environment for meetings, workshops, training and smaller conferences.
The Castle Suite
£0.00
The Castle Suite is a flexible 36 m² meeting room suitable for events of up to 40 people. It can be arranged in different configurations and provides modern amenities including free Wi-Fi. The room is suitable for board meetings, training, workshops, presentations and smaller corporate gatherings requiring a professional environment.
The Castle Howard Suite
£0.00
The Castle Howard Suite combines the Castle and Howard rooms to create a larger 72 m² event space. It can accommodate up to 80 people and provides natural daylight, individual climate control and free Wi-Fi. This combined configuration is suitable for medium-sized conferences, workshops, presentations, meetings and corporate events.
The Howard Suite
£0.00
The Howard Suite is another 36 m² meeting room with capacity for up to 40 people. It provides flexible seating arrangements and modern meeting facilities, including free Wi-Fi. Its size makes it appropriate for board meetings, training sessions, seminars, workshops and smaller corporate or private events.
The Derwent
£0.00
The Derwent is a modern second-floor meeting room measuring approximately 37 m². It benefits from natural daylight and views towards the surrounding river area, together with individual climate control and free Wi-Fi. It is best suited to smaller meetings, workshops, interviews, training sessions and private business gatherings.
The Swale Suite
£0.00
The Swale Suite measures approximately 76 m² and is located on the second floor overlooking the River Ouse. It can accommodate up to 50 people and can be arranged in different layouts. Natural daylight, climate control and free Wi-Fi make it suitable for meetings, training sessions, workshops and smaller conferences.
The Derwent Suite
£0.00
The Derwent Suite is a larger 119 m² second-floor event room overlooking the surrounding river. It provides natural daylight, individual climate control and free Wi-Fi. The space offers greater flexibility than the smaller Derwent room and can be used for meetings, conferences, training programmes, presentations and other medium-sized corporate events.
The Loxley Suite
£0.00
The Loxley Suite is a compact second-floor meeting room measuring approximately 24 m². It benefits from natural daylight, individual climate control and free Wi-Fi. The room is appropriate for smaller meetings, interviews, consultations, workshops and focused business sessions where a private and relatively intimate environment is required.
The Wharfe Suite
£0.00
The Wharfe Suite measures approximately 29 m² and is located on the second floor. It provides natural daylight, individual climate control and free Wi-Fi, with views towards the surrounding river area. It is suitable for small meetings, training sessions, interviews, workshops and other events requiring a compact dedicated meeting room.
The Riverside Suite
£0.00
The Riverside Suite is a large internal event space measuring approximately 221 m². It can accommodate up to 80 attendees in theatre style and can be configured in different layouts. The space provides modern facilities including individual climate control and free Wi-Fi, making it suitable for conferences, presentations, training and corporate events.
The Foss Suite
£0.00
The Foss Suite measures approximately 44 m² and is designed as a flexible meeting and event space. It can be arranged in different configurations and provides free Wi-Fi and modern facilities. Its size makes it appropriate for smaller conferences, meetings, workshops, training sessions and corporate gatherings requiring a dedicated private room.