HU

Hulme Hall

@pf9qho

Bebington, United KingdomJoined 2026

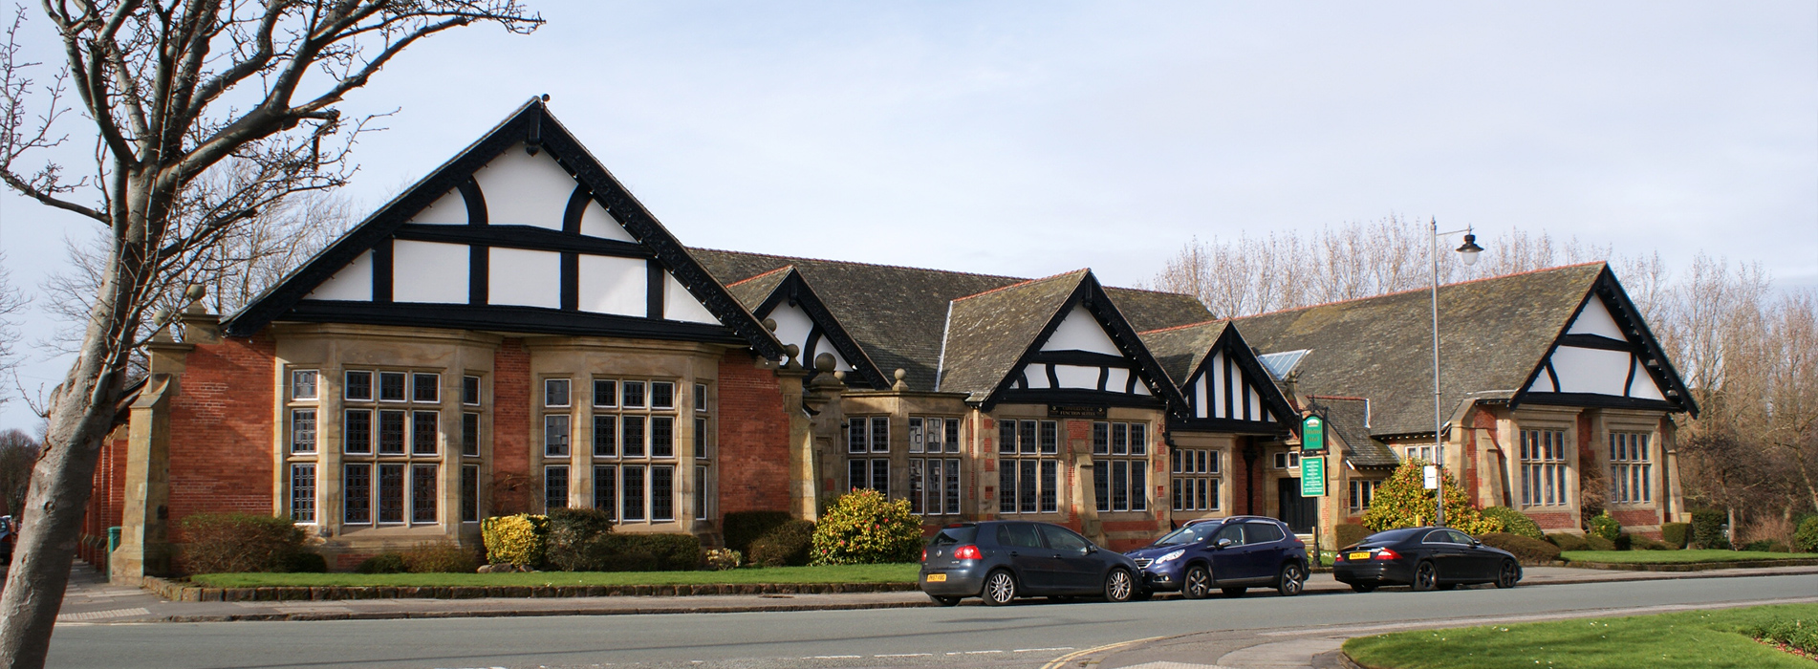
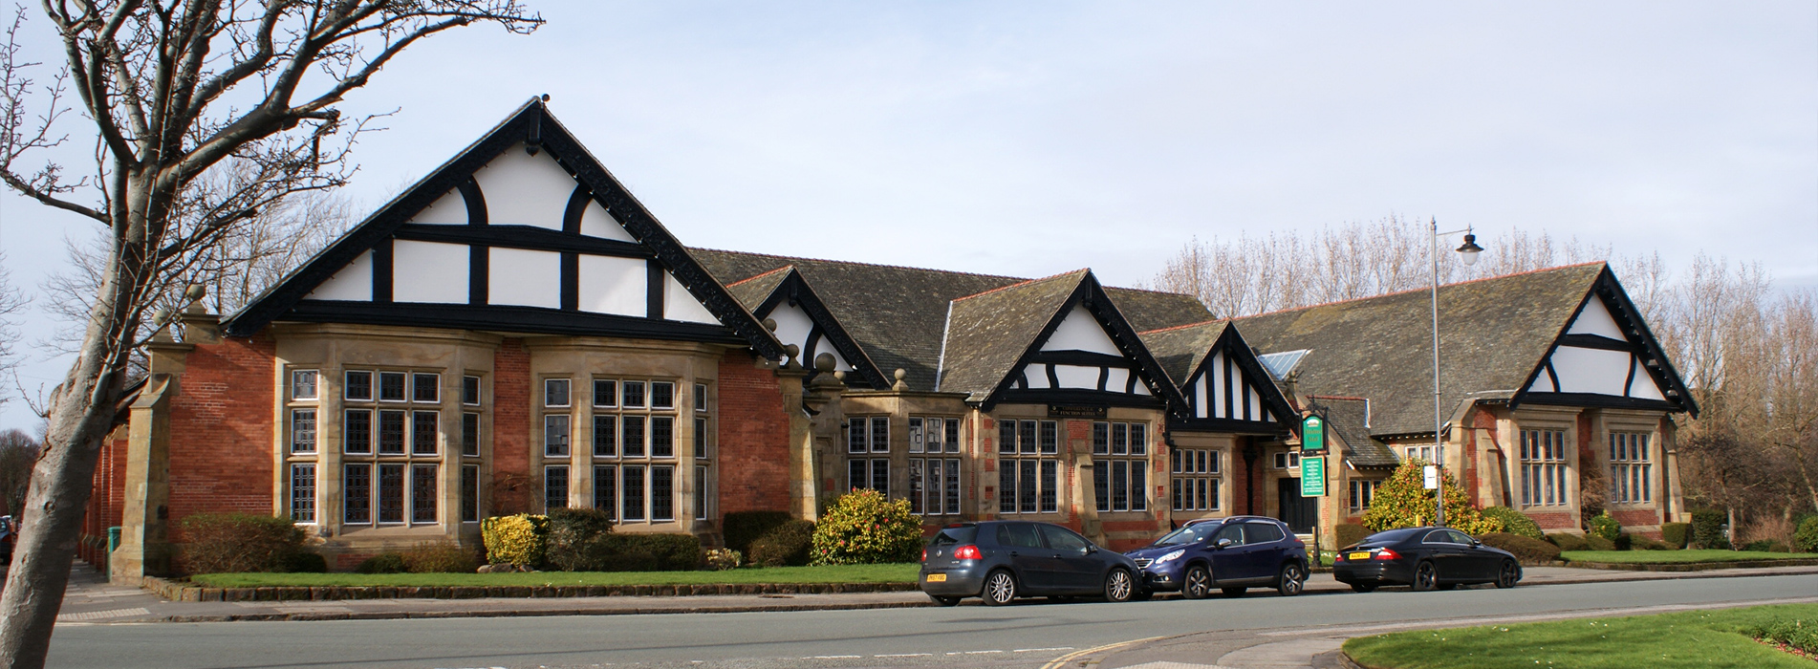
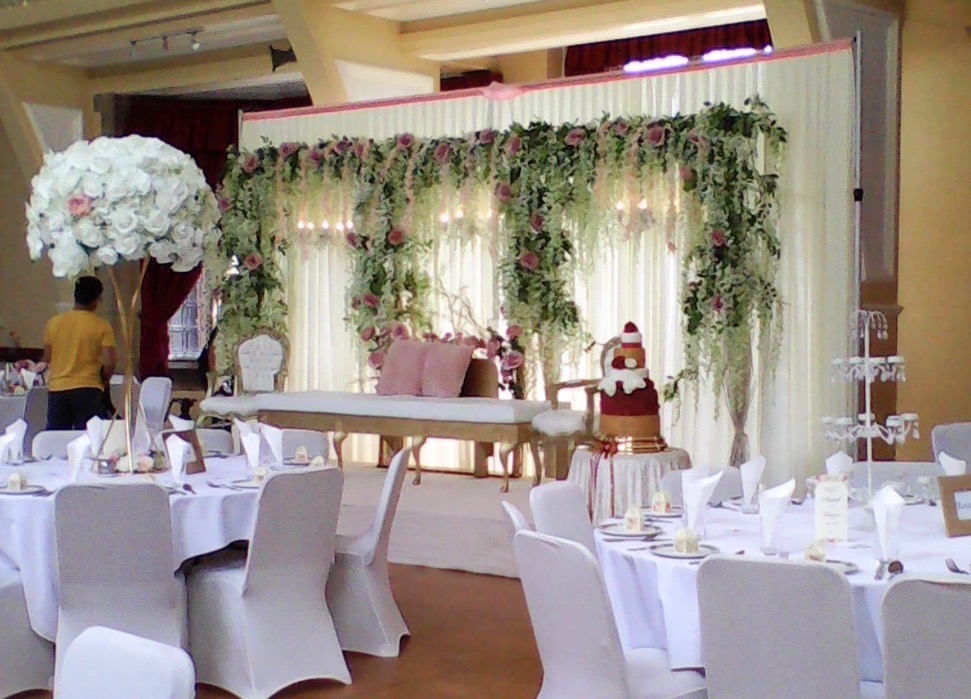
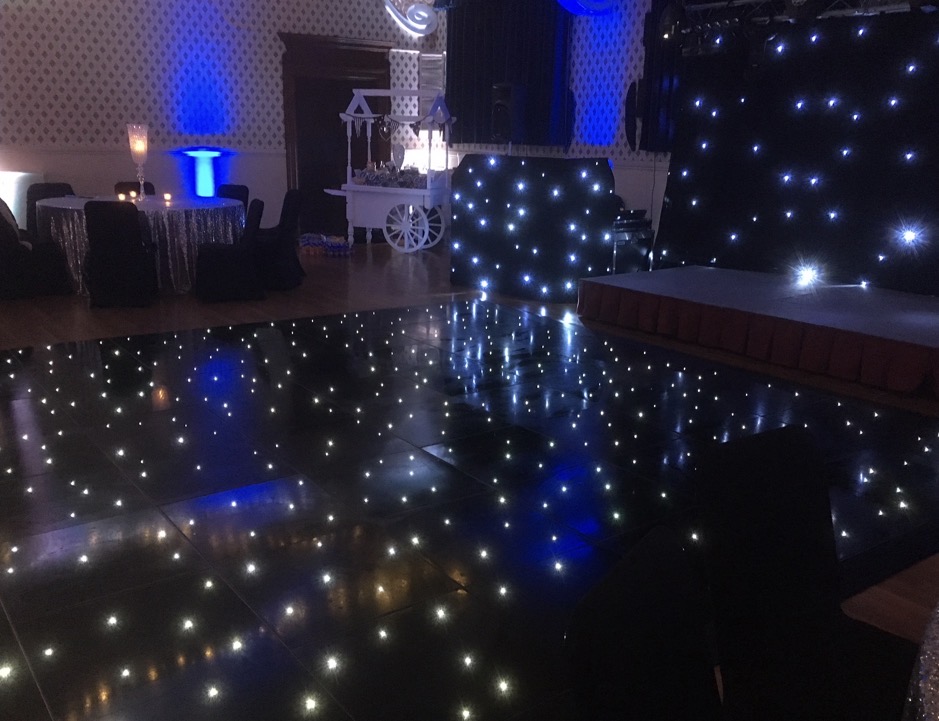
Hulme Hall is a magnificent, Grade II listed Edwardian multi-purpose landmark built originally in 1901 by architects William and Segar Owen. Originally commissioned by industrialist William Lever as a grand dining hall for the factory's women workers, this expansive heritage hub holds a legendary place in pop culture history, famously serving as the venue for Ringo Starr’s first official public performance with The Beatles in August 1962. Spanning over 10,000 square feet of single-level space, the building has recently undergone an extensive contemporary refurbishment that introduces advanced interior staging and modern ambient LED lighting systems. It operates as a highly adaptive, wheelchair-friendly destination for corporate trade exhibitions, large-scale business conferences, public antique fairs, and festive banqueting galas. The entire venue boasts a total maximum concurrent capacity of up to 1,000 delegates when utilizing its expansive combined layouts. Traveling commuters can easily access the village grounds via superb transport lines, with a massive, secure private car park providing ample free on-site vehicle spaces. Additionally, the venue is situated just a short three-minute walk from Port Sunlight railway station, connecting delegates directly to the Merseyrail network, the nearby A41 thoroughfare, and the M53 motorway.

30-550 guests

Gallery

Hulme Hall
Hulme Hall 2
Hulme Hall 3
Hulme Hall 4
Hulme Hall 5

Spaces & Packages

Main Ballroom

Main Ballroom

£0.00

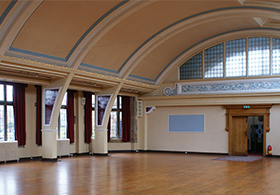
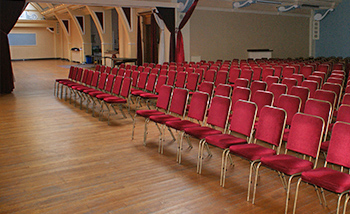
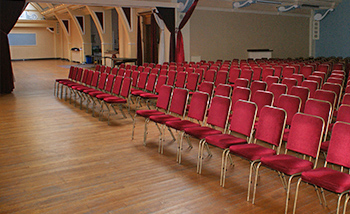
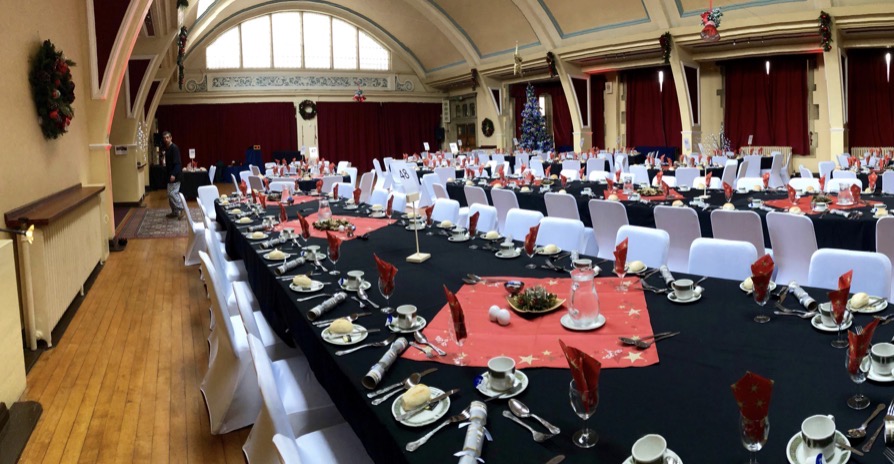
A massive, character-rich presentation hall featuring original Edwardian high arched ceilings, advanced acoustic sound installations, and integrated projection screens. This versatile, column-free ground floor space accommodates up to 550 delegates in a standard theatre layout, 400 for a cabaret conference setup, or up to 250 seated guests for a formal gala dinner banquet.
Ashley Suite

Ashley Suite

£0.00

A bright, elegantly refurbished mid-sized function room configured with its own private service bar, a newly upgraded performance stage, and independent climate control systems. The suite provides a highly collaborative environment that comfortably accommodates up to 150 theatre-style delegates, making it a premier layout choice for mid-sized corporate seminars, business workshops, and independent regional presentations.

The Arts Room & Lounge Hub

The Arts Room & Lounge Hub

£0.00

A historic, beautifully appointed side wing that originally housed Lord Leverhulme's private art collection prior to the opening of the Lady Lever Art Gallery. This interconnected space holds up to 30 delegates for private executive board meetings or functions as a dedicated registration hall and morning coffee lounge area for main ballroom conventions.

The Gated Courtyard & Promenade

The Gated Courtyard & Promenade

£0.00

A charming, hard-standing outdoor event space surrounded by the picturesque, timber-framed architecture of Port Sunlight village. This secure exterior area integrates seamlessly with the ground-floor main entrances, holding up to 100 standing guests for outdoor event catering, summer street-food pop-ups, morning registration setups, and post-conference networking drinks receptions.

Event Types

BirthdayWeddingEngagementAnniversaryPrivate PartyGalaBanquetFuneralConferenceSeminarWorkshopMeetingTrainingRetreatProduct LaunchAGMLive PerformanceFashion ShowExhibitionReligious EventSporting EventTrade ShowGraduation

Amenities

CateringPhotographyFloristLightingDecorationEvent PlanningSound SystemSecurityOther

Availability

Loading availability...

Contact

Public Events

No public events to show yet.