TH

The Space (St Petersgate)

@q0w7u1

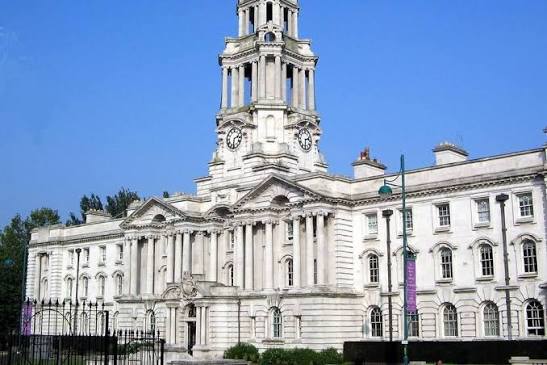
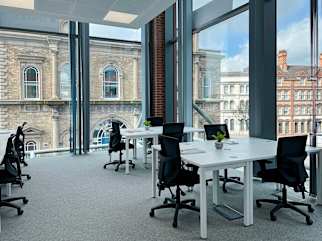
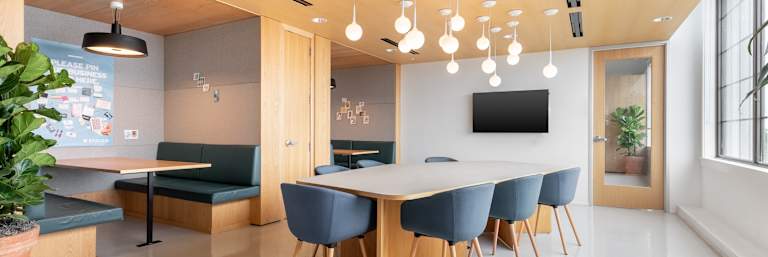
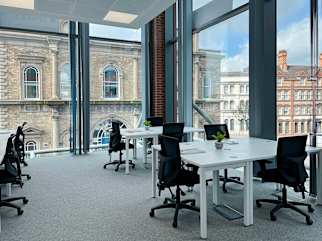
The Space is a highly versatile, independent community hub and intimate venue hire facility located in the heart of Stockport town centre. Operating out of a welcoming building on St Petersgate, the venue serves a dual purpose as a dedicated sanctuary for wellbeing, respite, and social support services during the day, which transitions into an adaptive private hire venue for evenings and weekends. Its prominent urban position places it just steps away from the historic St Peter's Square and the Merseyway Shopping Centre, making it highly accessible for local residents and visitors arriving via Stockport’s primary transport links.The interior layout focuses heavily on a bright, clean, and flexible aesthetic designed to easily adapt to wide-ranging communal and private activities. The building features excellent natural light, wheelchair-accessible entrances, and accessible restroom facilities, ensuring a thoroughly inclusive environment. The venue regularly welcomes a diverse calendar of events, including local charity support networks, holistic art therapy circles, independent group workshops, and family gatherings. Furthermore, it acts as a regular home for recurring cultural events, such as local weekly meditation series and holistic practice sessions. Managed with a community-first approach, the space provides an affordable, blank-canvas backdrop that empowers local organizers to customize seating plans, bring in outside catering, and host meaningful town-centre gatherings.

5-45 guests

Gallery

The Space (St Petersgate)
The Space (St Petersgate) 2
The Space (St Petersgate) 3
The Space (St Petersgate) 4

Spaces & Packages

The Main Gathering Hall

The Main Gathering Hall

£0.00

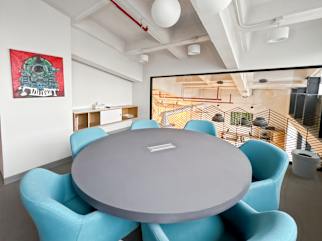
This beautifully lit and airy multipurpose hall serves as the core event space within the building. Designed to host a wide range of social, corporate, and wellness setups, the room features flexible wood flooring, neutral walls, and large windows that create an open, uplifting atmosphere. The room can comfortably accommodate up to 45 guests in a formal rows-of-theatre style configuration, 30 individuals in a cabaret or circular team layout, or up to 50 standing guests for casual community networking events and small family get-togethers. It is equipped with basic audiovisual plug-and-play connections, ambient dimmable lighting, and mobile partitioning options.
The Consultation & Wellbeing Suite

The Consultation & Wellbeing Suite

£0.00

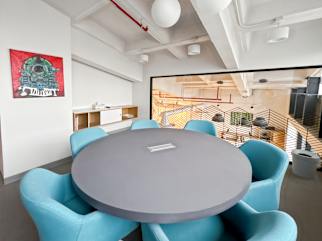
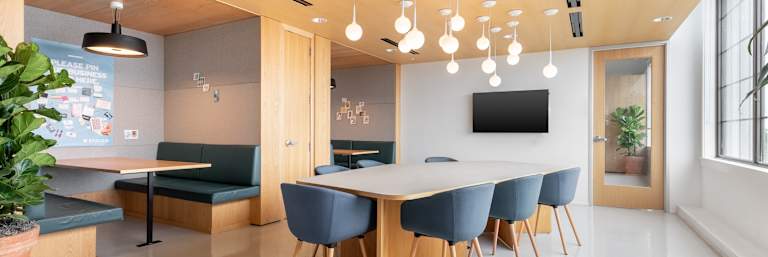
This quiet, self-contained auxiliary room is engineered for private sessions, localized small business workshops, or targeted one-on-one professional consultations. Furnished with comfortable armchair seating and a modular workspace table, the room is highly favored by independent counselors, holistic therapists, and small group leaders looking for a calm environment detached from the main hall. It supports a fixed intimate capacity of up to 8 individuals in a relaxed circle or boardroom layout.

The Communal Kitchen & Breakout Hub

The Communal Kitchen & Breakout Hub

£0.00

Positioned immediately adjacent to the main hall, this fully operational catering kitchen provides a practical, clean space for event organizers to prepare hot drinks, manage external catering spreads, and store refreshments. The area features a functional serving counter that opens out toward the main traffic flow, making it an excellent station for tea, coffee, and casual interaction during mid-event intervals or community craft drop-ins.

Event Types

WeddingBirthdayAnniversaryEngagementPrivate PartyGalaBanquetSeminarConference

Amenities

CateringPhotographyFloristDecorationEvent PlanningLightingSound SystemSecurityOther

Availability

Loading availability...

Contact

Public Events

No public events to show yet.