IN

INNSiDE by Meliá Liverpool

@qwu2dd

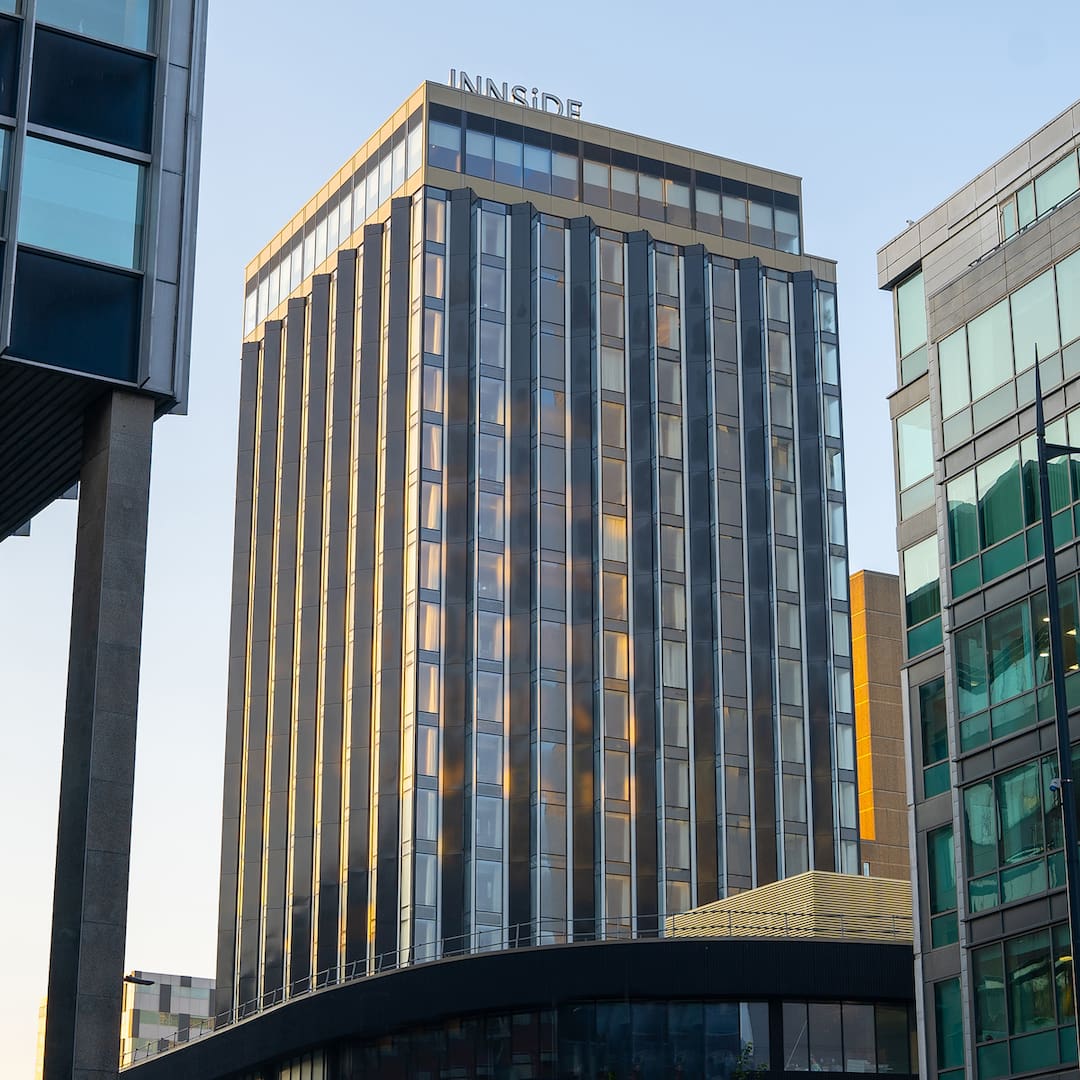
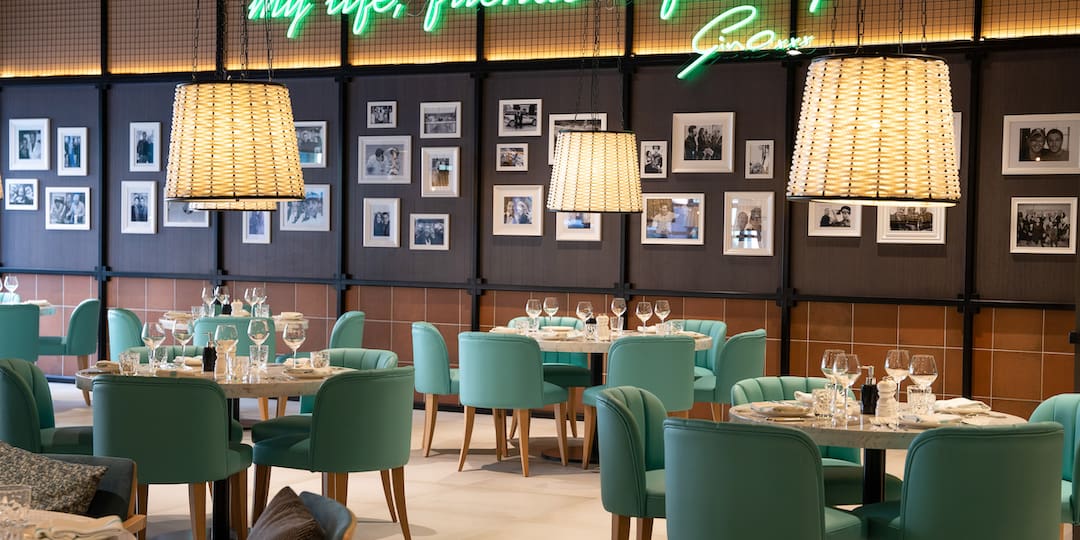
INNSiDE by Meliá Liverpool is a premier, contemporary four-star lifestyle hotel positioned prominently on Old Hall Street within the beating heart of Liverpool’s Commercial District. Developed inside the expansively transformed former Liverpool Post & Echo building, this sleek architectural venue blends industrial-chic elements with high-end modern hospitality workflows designed specifically for corporate travelers and elite business assemblies. The venue specializes in seamless "bleisure" event execution, offering corporate planners access to state-of-the-art facilities that spark workplace innovation, professional networking, and luxury lifestyle dining. Boasting over 7,000 square feet of multi-functional operational space across a dedicated events floor connected via a creative art hub, the hotel features floor-to-ceiling windows that provide striking, light-flooded views of the vibrant city center and the River Mersey. The property provides an exceptional corporate ecosystem, delivering a total capacity of up to 346 delegates alongside 207 luxury guest rooms and destination restaurants curated by chef Gino D'Acampo. Its enviable central location ensures perfect transit logistics, sitting mere steps from Moorfields rail station and within short driving distances of the A561, M62 corridor, and Liverpool John Lennon Airport.

20-120 guests

Gallery

INNSiDE by Meliá Liverpool
INNSiDE by Meliá Liverpool 2
INNSiDE by Meliá Liverpool 3
INNSiDE by Meliá Liverpool 4
INNSiDE by Meliá Liverpool 5

Spaces & Packages

Headline Suite 1

Headline Suite 1

£0.00

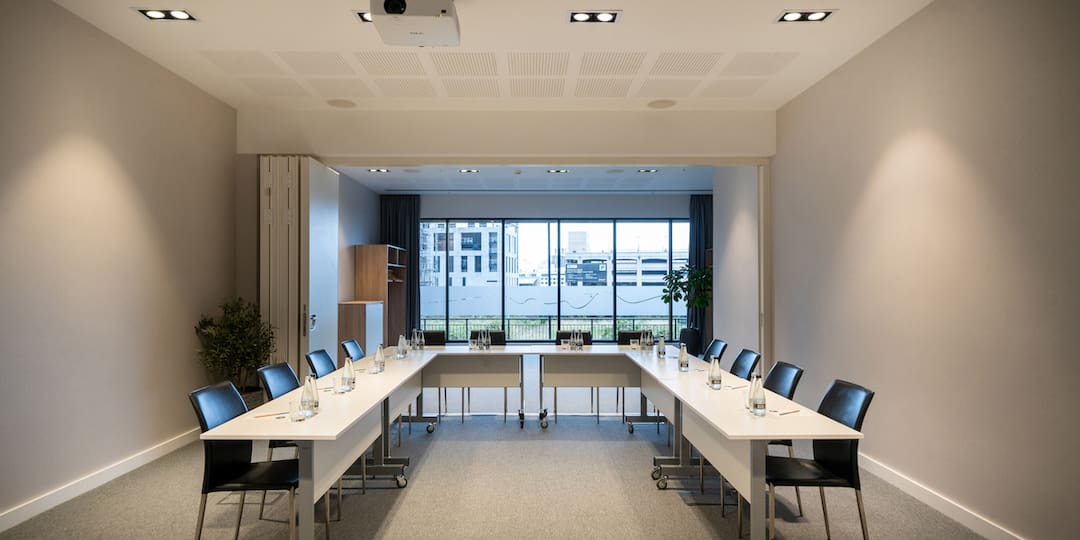
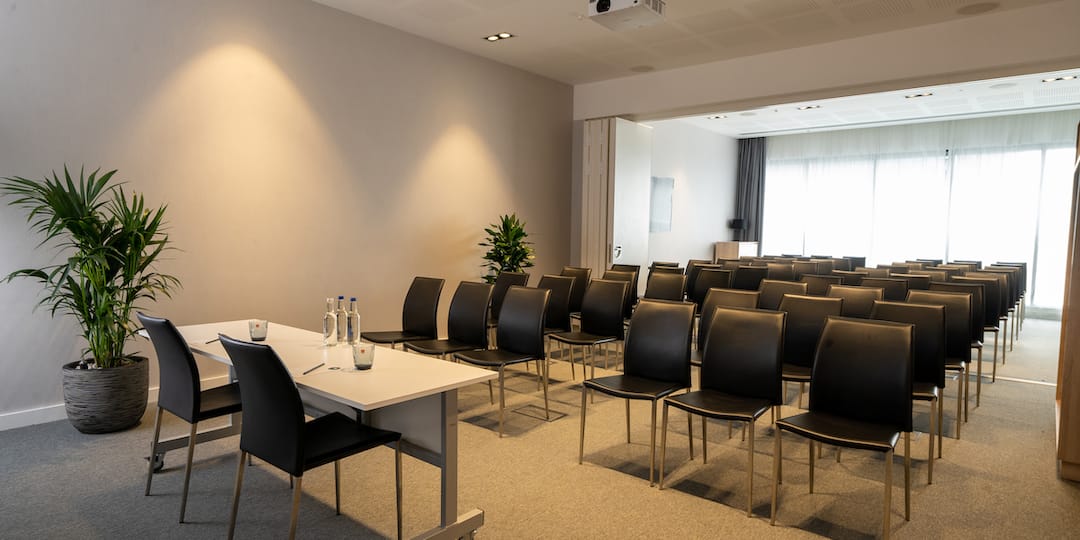
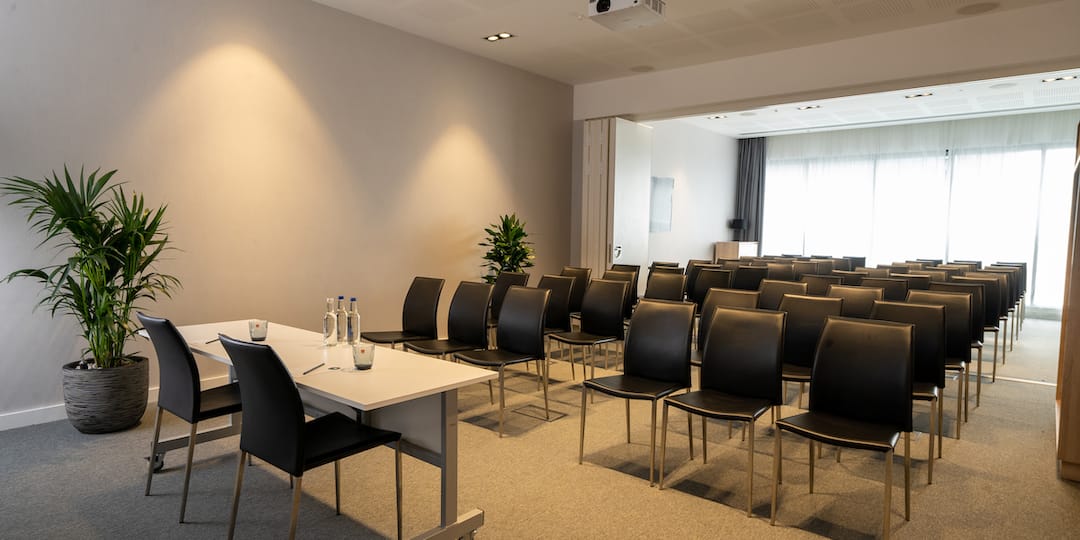
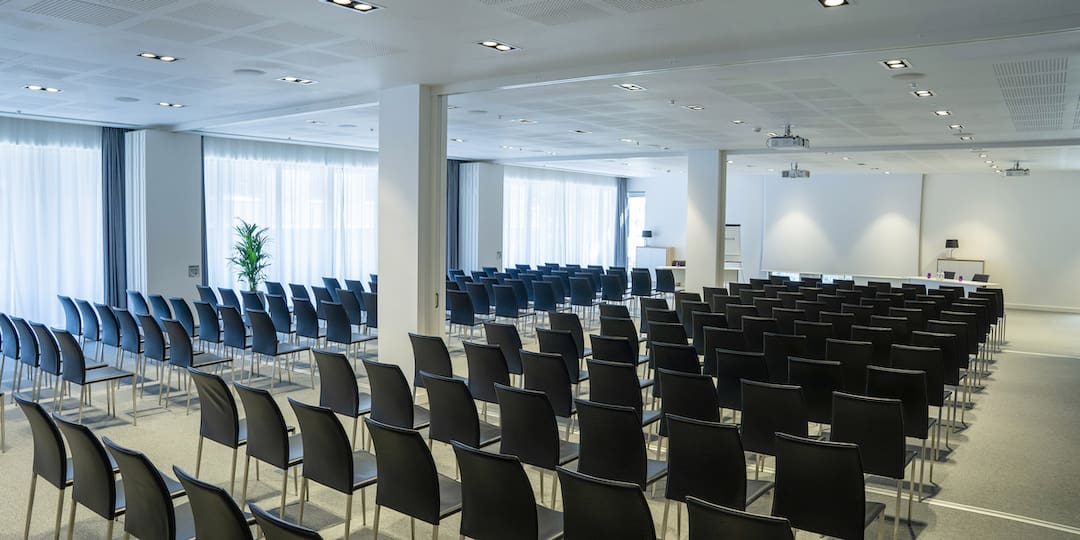
This state-of-the-art, modular corporate configuration represents the first third of the main ballroom footprint, equipped with its own dedicated high-definition audio-visual projection equipment and climate control systems. It is perfectly tailored for localized business seminars, technical workshops, and targeted professional presentations, comfortably accommodating up to 110 delegates in a theatre arrangement, 60 in a collaborative cabaret style, or 35 for a traditional boardroom setup.
Headline Suite 2

Headline Suite 2

£0.00

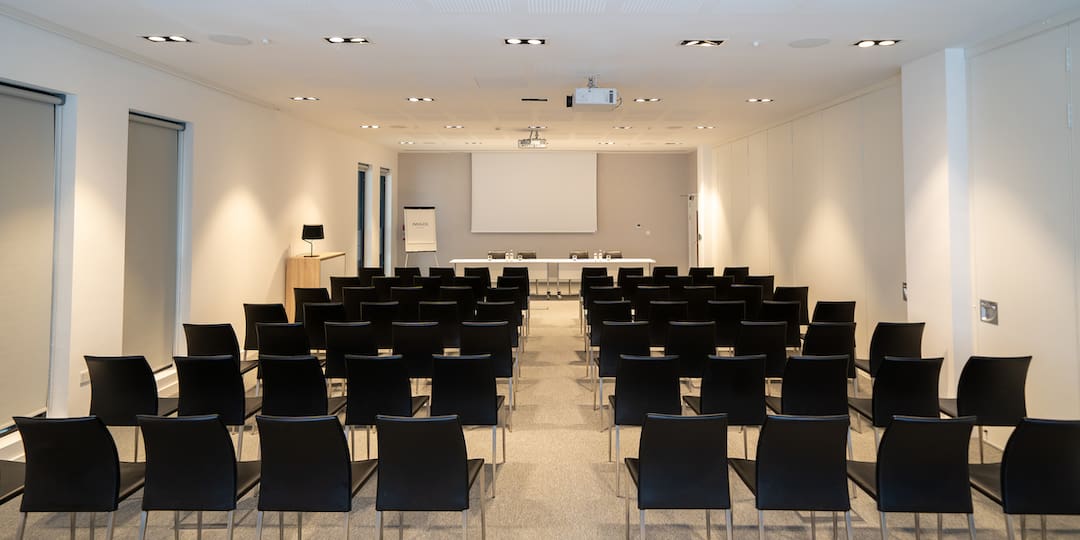
Positioned as the central segment of the main events floor, this flexible room incorporates premium acoustic sliding partitions on both sides to allow complete isolation from neighboring assemblies. It is engineered explicitly for medium-sized corporate presentations, specialized breakout groups, and private corporate luncheons, managing an independent capacity of 120 delegates theatre-style, 70 in a cabaret layout, or up to 40 for senior executive boards.

Headline 3

Headline 3

£0.00

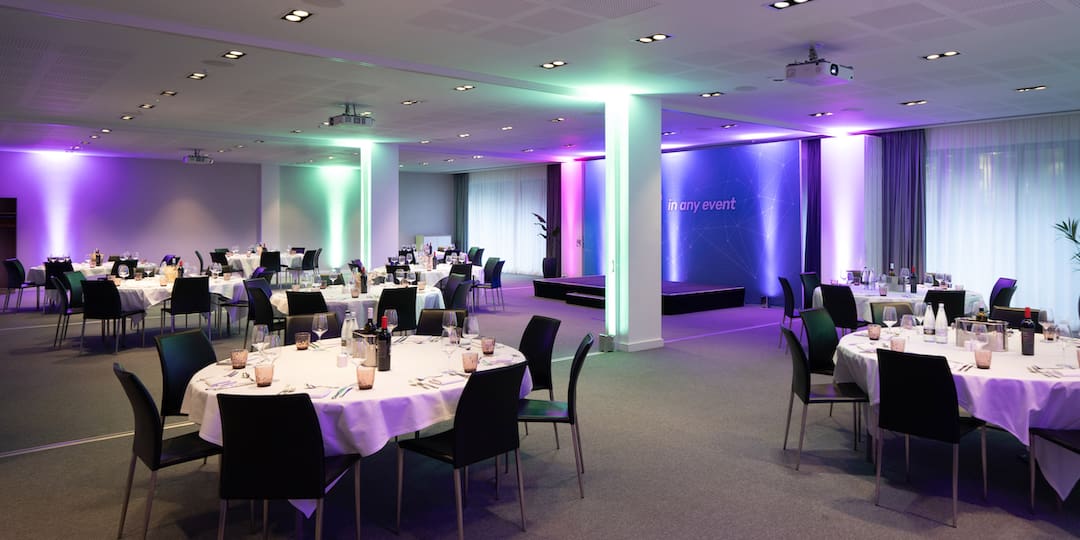
The final structural partition of the hotel's core events hall provides a crisp, daylight-flooded environment featuring a clean modern aesthetic and seamless plug-and-play digital integration. Optimized for company team days, intermediate professional training modules, and private networking seminars, this room independently hosts up to 100 delegates in an open theatre configuration, 50 in a collaborative cabaret style, or 20 for classic boardroom discussions.

The Big Idea

The Big Idea

£0.00

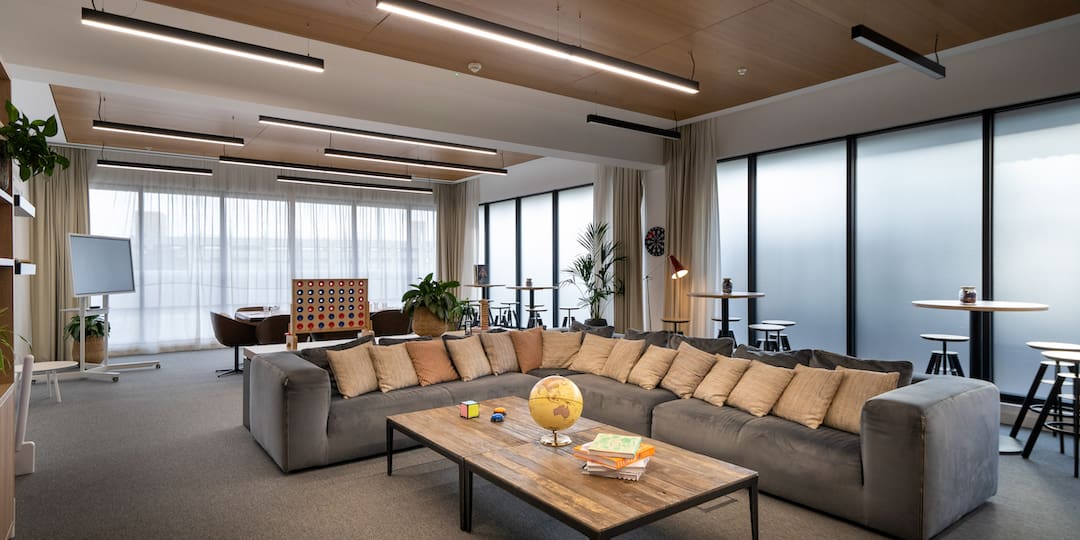
Designed explicitly to remove standard boardroom stiffness, this colorful, highly dynamic creative think-tank features comfortable sofas, inspiring local art pieces, write-on walls, and playful interactive props. It is engineered explicitly for high-level corporate brainstorming sessions, strategy away-days, design-thinking workshops, and interactive team focus groups, comfortably hosting up to 50 delegates in an open presentation layout or 24 for a collaborative, informal boardroom discussion.

The News Room

The News Room

£0.00

A dedicated, modern executive boardroom setup reflecting the historic media publishing background of the transformed Echo building footprint. It features premium fixed business furniture, corporate presentation displays, and completely soundproofed walls, making it an excellent, low-distraction choice for high-stakes executive negotiations, legal team councils, and private client pitches hosting up to 20 delegates in an elite boardroom layout.

The Media Room

The Media Room

£0.00

This sleek, tech-focused business suite is fully optimized for remote streaming, dual-screen technical displays, and interactive corporate briefings. It caters directly to regional corporate departments needing a high-speed, well-connected base for hybrid international operations, comfortably hosting up to 40 delegates in a traditional theatre setup, 24 in a classroom arrangement, or 18 for interactive boardroom meetings.

Podcast Studio

Podcast Studio

£0.00

A specialized, acoustically isolated creative space equipped with professional broadcast microphones, premium sound mixing boards, and modern, sleek media accents. Developed alongside premium media partners, this state-of-the-art studio is tailored specifically for corporate branding campaigns, executive interview recordings, modern digital content creation, and creative team storytelling sessions, managing up to 6 creators simultaneously.

Meeting Hub

Meeting Hub

£0.00

An expansive, open-plan central transit corridor and gallery zone that directly connects the primary modern meeting rooms on the dedicated events floor. Curated by local creative partner Dot Art, this beautifully lit, art-lined landscape serves as the primary operational canvas for mid-event tea and coffee breaks, daytime corporate lunch buffets, and post-conference networking cocktail hours, supporting up to 200 guests on the move.

The 18th Floor Skybar & Lounge

The 18th Floor Skybar & Lounge

£0.00

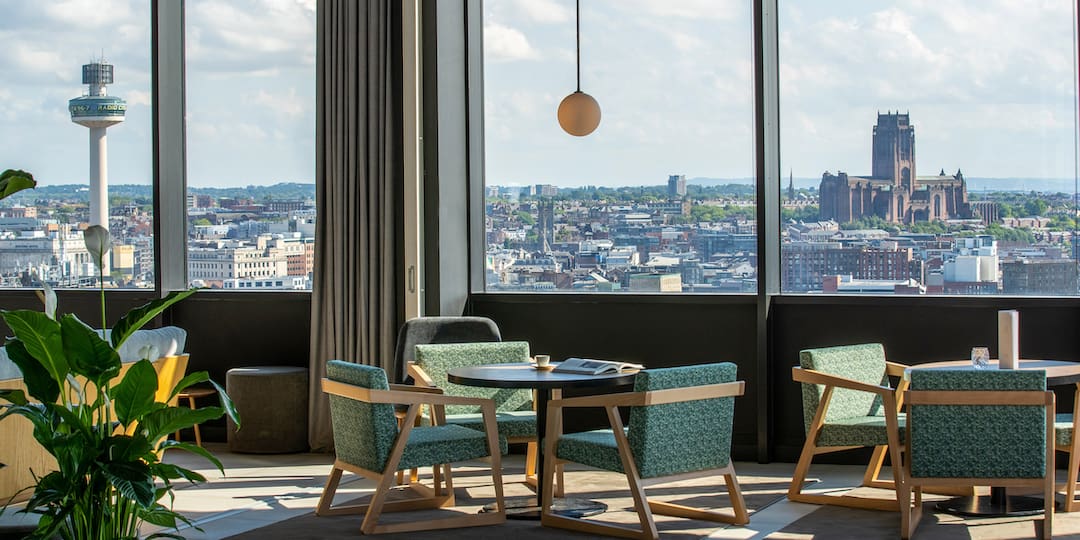
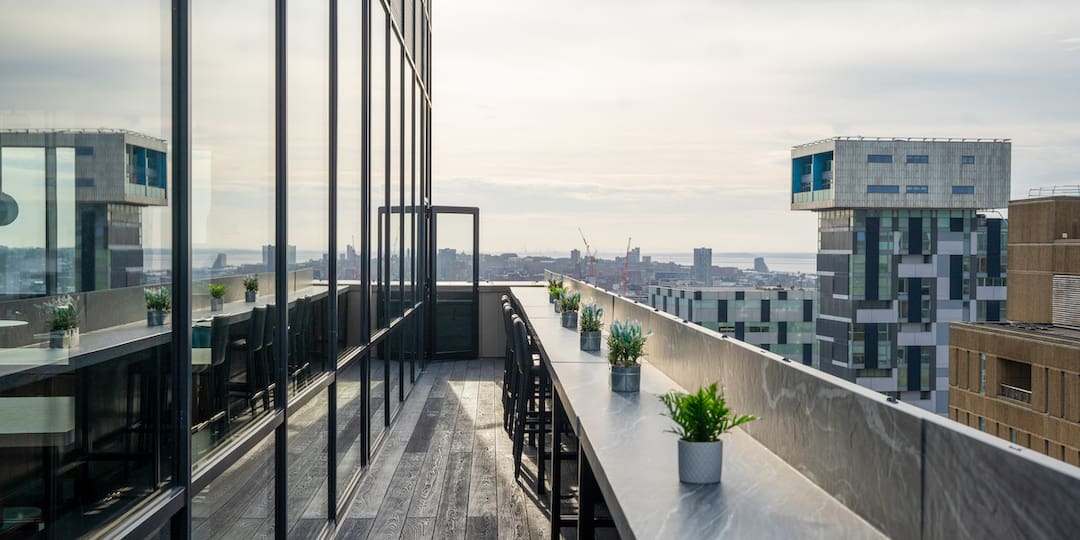
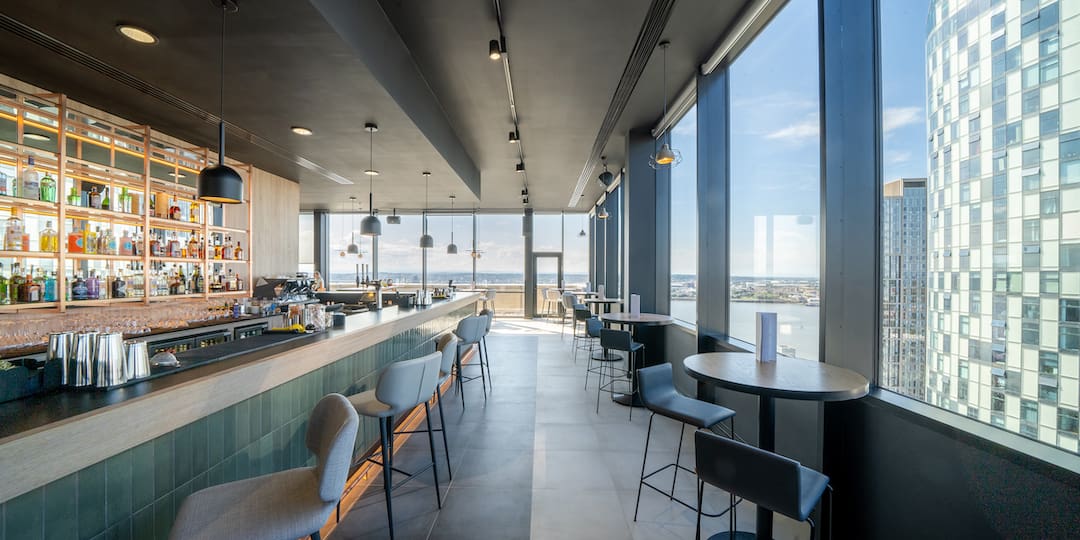
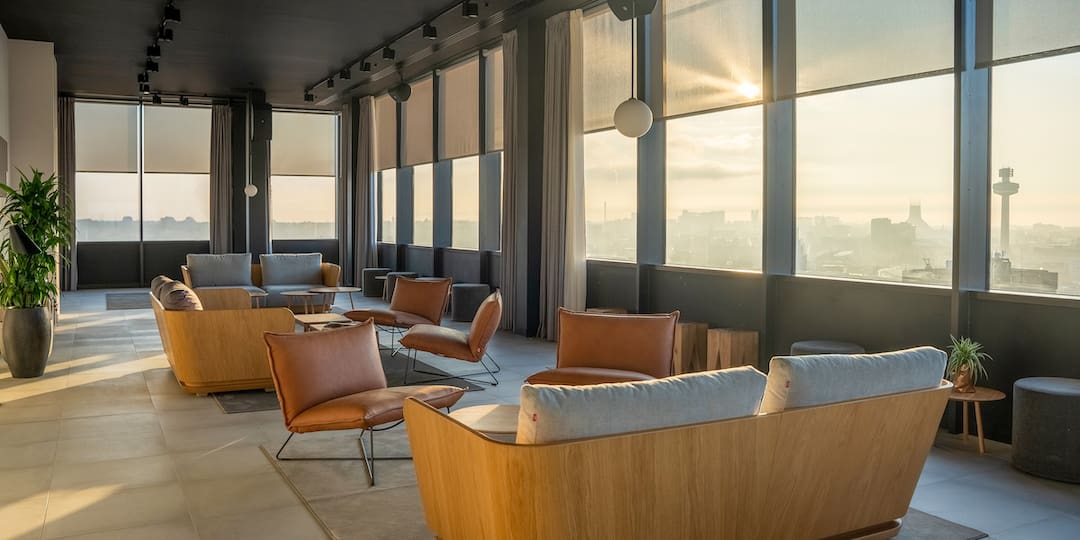
Situated at the absolute pinnacle of the architectural structure, this elite indoor venue features premium floor-to-ceiling panoramic glass windows, high-end presentation hardware, and luxury private bar infrastructure. It acts as a world-class, memorable canvas for high-end corporate cocktail mixers, signature product launches, and exclusive VIP evening dinners, safely handling up to 150 standing guests for a networking reception or 80 for an intimate fine dining experience.

The Sky Bar Terrace

The Sky Bar Terrace

£0.00

Suspended over 270 feet above the ground, this contemporary rooftop terrace serves as the highest alfresco venue in Liverpool, offering an ultra-chic outdoor balcony space for corporate mixers. Positioned adjacent to the main SkyBar, it provides striking open-air panoramic views of the city skyline and the Mersey, flawlessly optimized for high-end networking events, summer cocktail parties, and twilight drinks receptions accommodating up to 100 standing guests.

The Cafe

The Cafe

£0.00

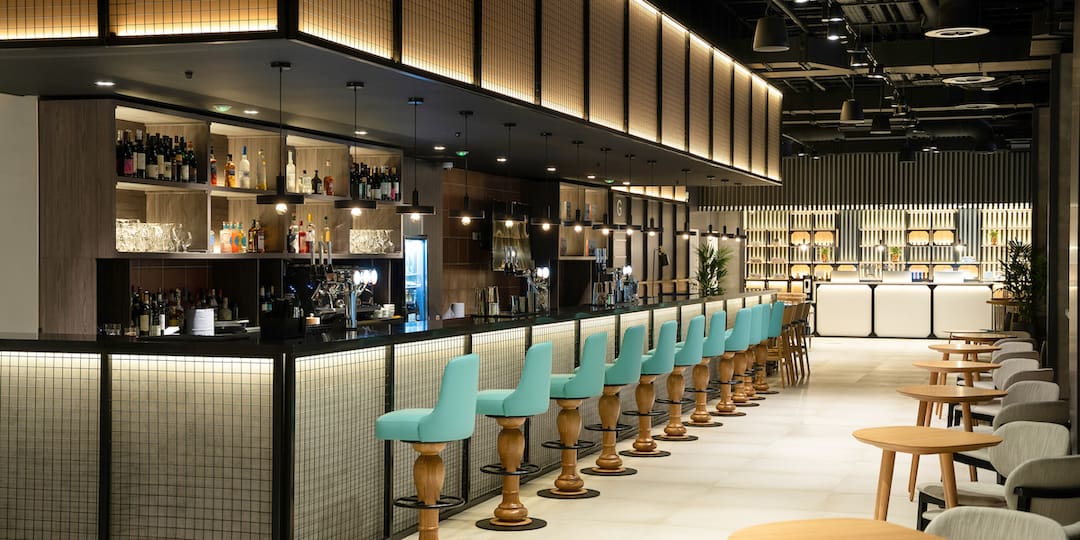
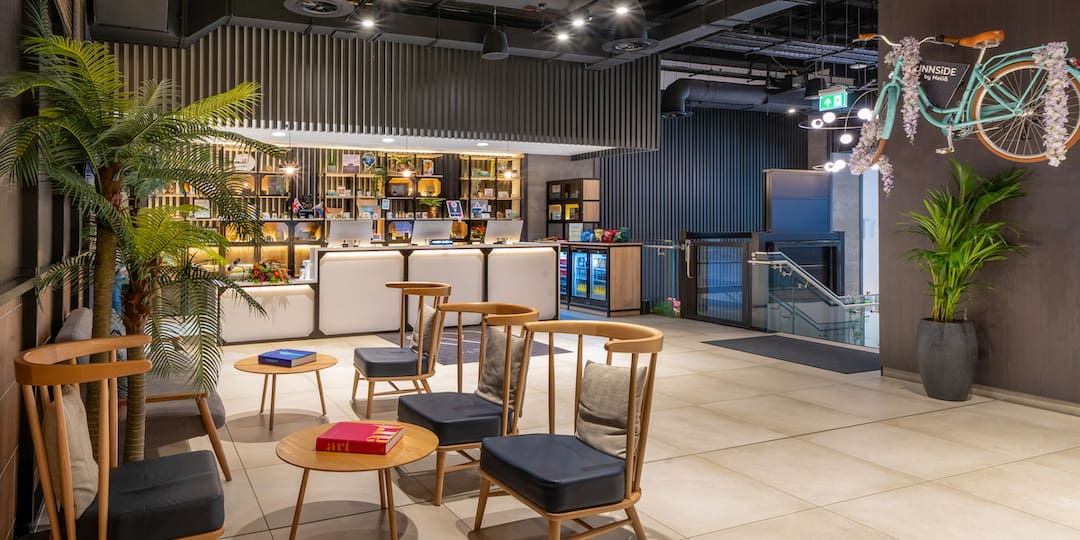
Positioned on the vibrant ground floor of the hotel, this stylish, informal hospitality space offers a relaxed alternative environment for casual professional encounters. It is perfectly optimized for intimate daytime business breakfasts, impromptu client catch-ups, and relaxed post-event celebratory drinks at the end of the day, managing a casual moving capacity of up to 60 corporate guests across its modern open floor layout

Event Types

WeddingBirthdayAnniversaryEngagementPrivate PartyGalaBanquetConferenceSeminarMeetingRetreatTrainingProduct LaunchAGM

Amenities

CateringPhotographyFloristLightingDecorationEvent PlanningSound SystemSecurityTransportOther

Availability

Loading availability...

Contact

Public Events

No public events to show yet.