
SK

Skyview Resort Utuh

@r6aehf

Awka, NigeriaJoined 2026

Skyview Resort is a 5-star destination resort and hospitality property situated along the Utuh-Osumenyi Road in Nnewi-South LGA, Anambra State. Featuring a inventory of 56 guest rooms and suites, the resort integrates accommodations with leisure and entertainment amenities, including a swimming pool with water park features, a full-service spa, a gym, multiple dining options, a game room, and versatile event and lounge spaces. It accommodates business retreats, social gatherings, family vacations, and event organizers.

20-450 guests

Gallery

Skyview Resort Utuh
Skyview Resort Utuh 2
Skyview Resort Utuh 3
Skyview Resort Utuh 4
Skyview Resort Utuh 5

Spaces & Packages

Executive Meeting Room

Executive Meeting Room

NGN 0.00

Fully air-conditioned private corporate spaces outfitted with executive conference seating and high-speed Wi-Fi access for strategic planning, board meetings, and business seminars. Layout Seating Capacities: Boardroom / U-Shape: Up to 20 – 35 Guests Classroom Layout: Up to 25 – 40 Guests Suitable For: Executive board meetings, strategic retreats, group training, and small corporate seminars.
Outdoor Poolside & Lounge Area

Outdoor Poolside & Lounge Area

NGN 0.00

A relaxation section surrounding the outdoor swimming pool paired with a shared lounge and bar. Ideal for evening drinks, casual networking, pool parties, and private mixers. Layout Seating Capacities: Cocktail Mixer: Up to 80 – 150 Guests Seated Casual: Up to 50 – 80 Guests Suitable For: Evening cocktail mixers, pool parties, birthday hangouts, and outdoor networking.

Main Restaurant & Dining Room

Main Restaurant & Dining Room

NGN 0.00

A full-service restaurant serving local Nigerian cuisine and intercontinental dishes. Offers a comfortable setting for business lunches, group breakfasts, and dinner receptions. Layout Seating Capacities: Seated Dining Setup: Up to 50 – 90 Guests Buffet Setup: Up to 120 Guests Suitable For: Corporate breakfast meetings, group lunches, private dinners, and food tastings.

Semi-Outdoor Pavilion Event Hall

Semi-Outdoor Pavilion Event Hall

NGN 0.00

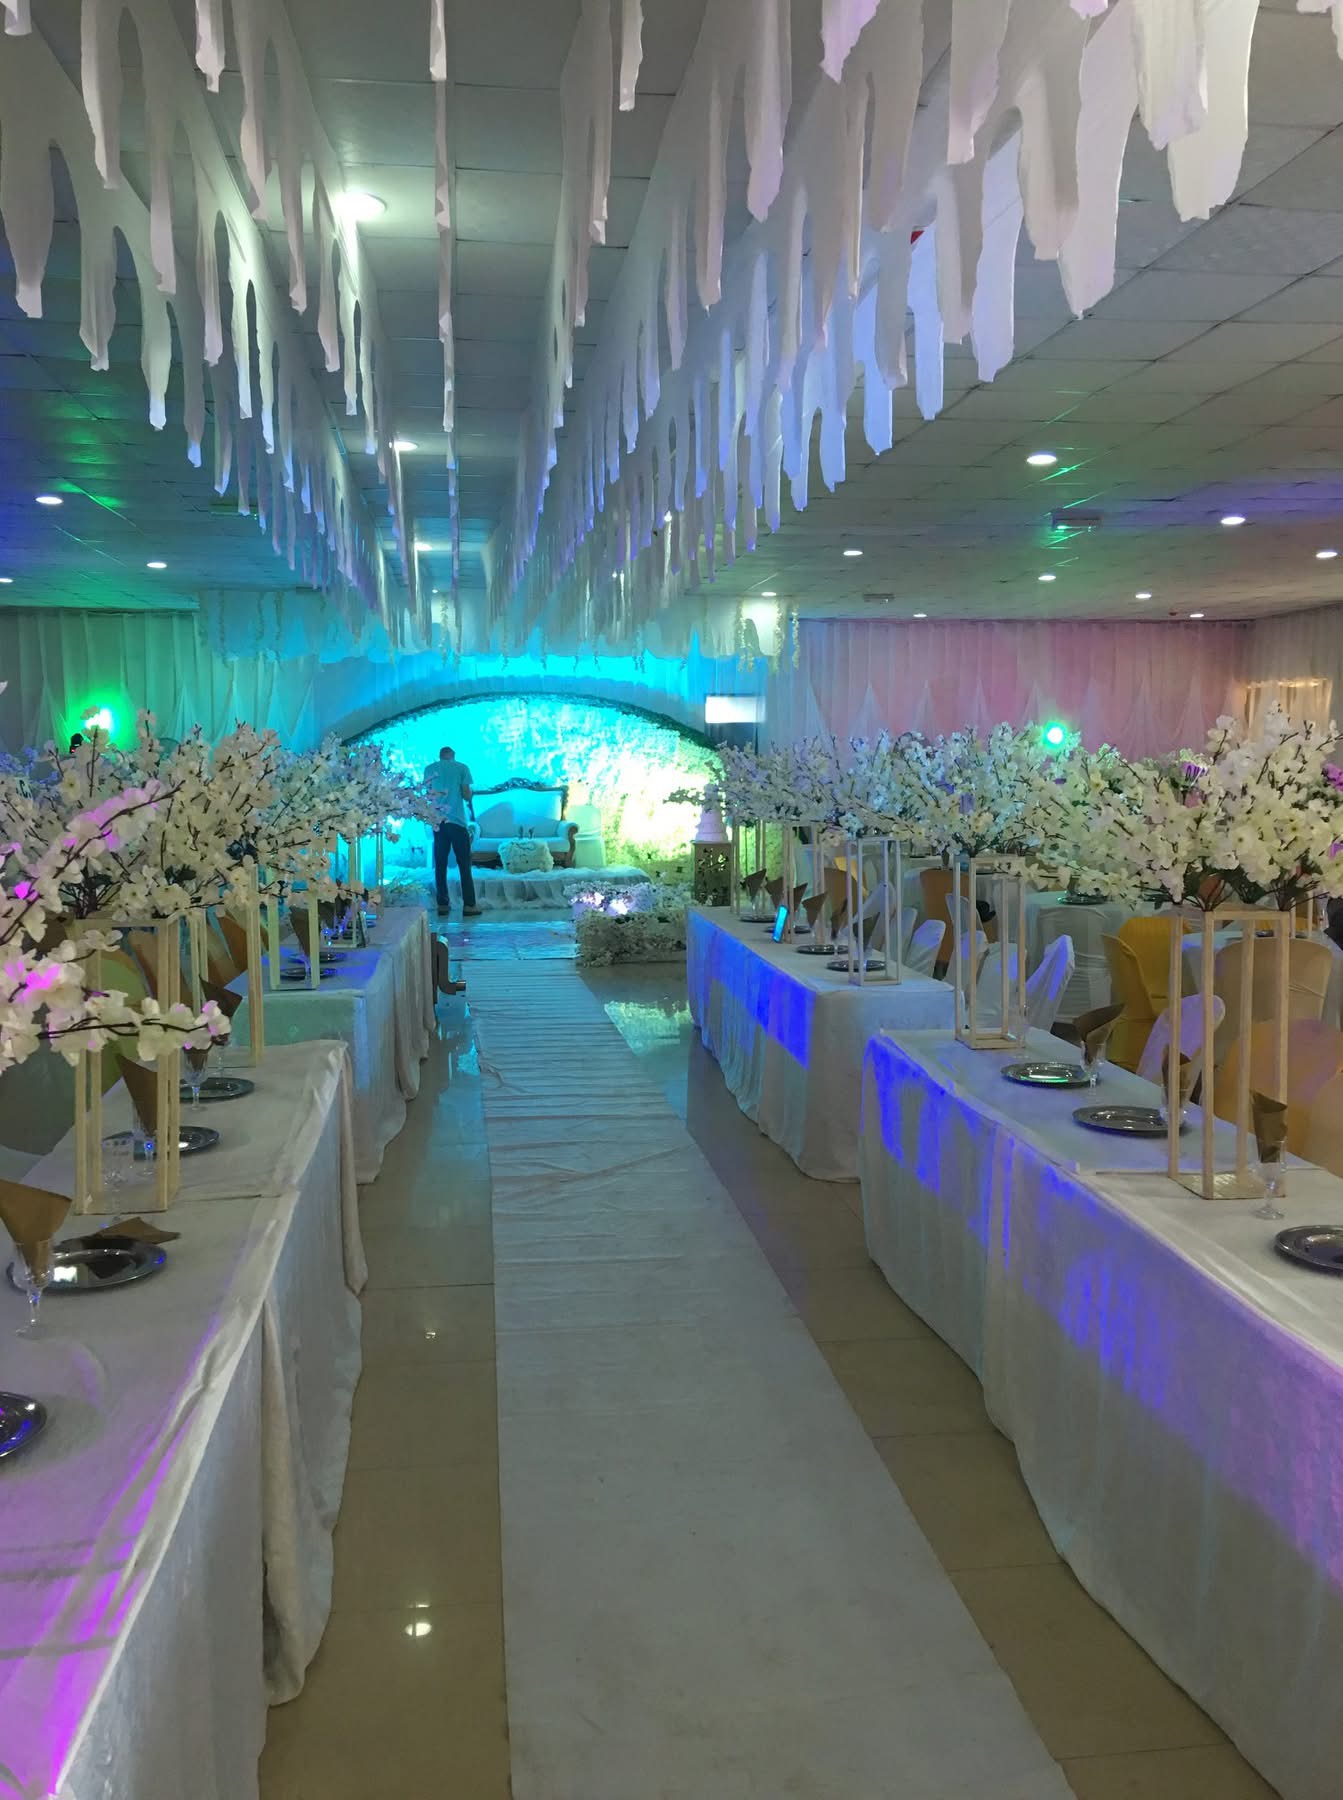
A open-sided covered event hall that blends natural ventilation and greenery views with shelter from the weather. Designed for wedding receptions, open-air parties, cultural events, and large social gatherings. Layout Seating Capacities: Theater Style: Up to 250 – 400 Guests Banquet Setup: Up to 150 – 250 Guests Cocktail Reception: Up to 450 Guests Suitable For: Wedding receptions, outdoor banquets, social parties, cultural celebrations, and musical get-togethers.

Event Types

WeddingBirthdayAnniversaryPrivate PartyConferenceMeeting

Amenities

CateringDJ/MusicDecorationSound SystemLighting

Availability

Loading availability...

Contact

Public Events

No public events to show yet.