TH

Thornton Hall Hotel & Spa

@r6ylgm

Thornton, United KingdomJoined 2026

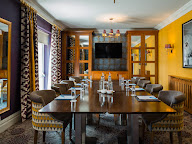
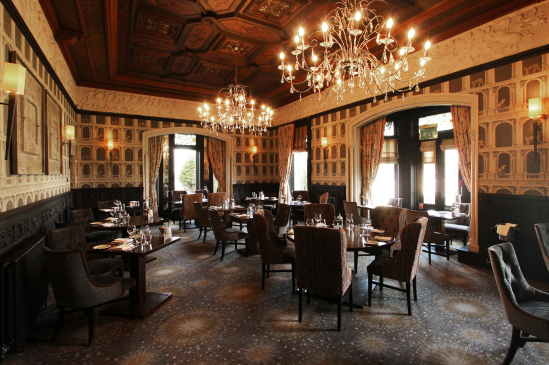
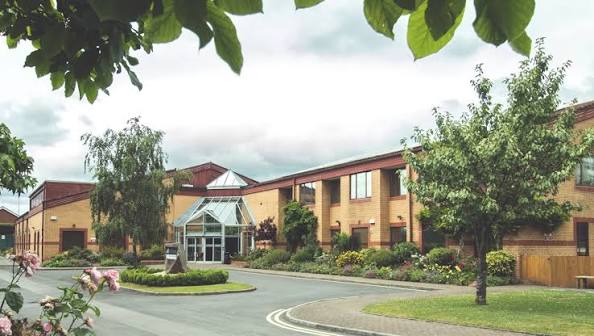
Thornton Hall Hotel & Spa is an elegant 4-star luxury manor resort that beautifully preserves its 19th-century Victorian character, complete with original carved oak paneling and ornate ceilings. Located inside the picturesque mock-Tudor village of Thornton Hough, this sprawling resort features a modern residential wing alongside an award-winning thermal spa facility. It functions as a premier regional venue for massive multi-day corporate trade exhibitions, high-profile corporate product launches, medical seminars, and lavish black-tie gala dinners. Offering an environment of countryside luxury, it allows professional organizers to blend high-capacity presentations with premium guest hospitality. The entire hotel resort supports a total maximum concurrent capacity of up to 650 delegates across its extensive, self-contained conference center installations. Traveling attendees can effortlessly access the rural grounds via major regional road infrastructure, with the hotel positioned just a short 5-minute drive from the North West motorway network (M53). The venue provides an extensive network of secure, free on-site car parking bays equipped with modern EV charging stations. At the same time, regional rail commuters can catch fast connections from the nearby Heswall Merseyrail station.

10-650 guests

Gallery

Thornton Hall Hotel & Spa
Thornton Hall Hotel & Spa 2
Thornton Hall Hotel & Spa 3
Thornton Hall Hotel & Spa 4
Thornton Hall Hotel & Spa 5

Spaces & Packages

Torintone Suite

Torintone Suite

£0.00

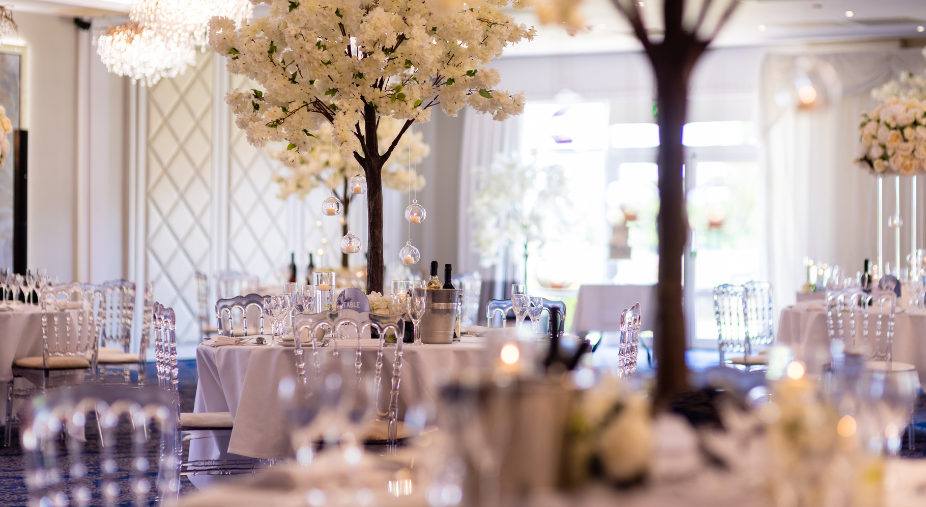
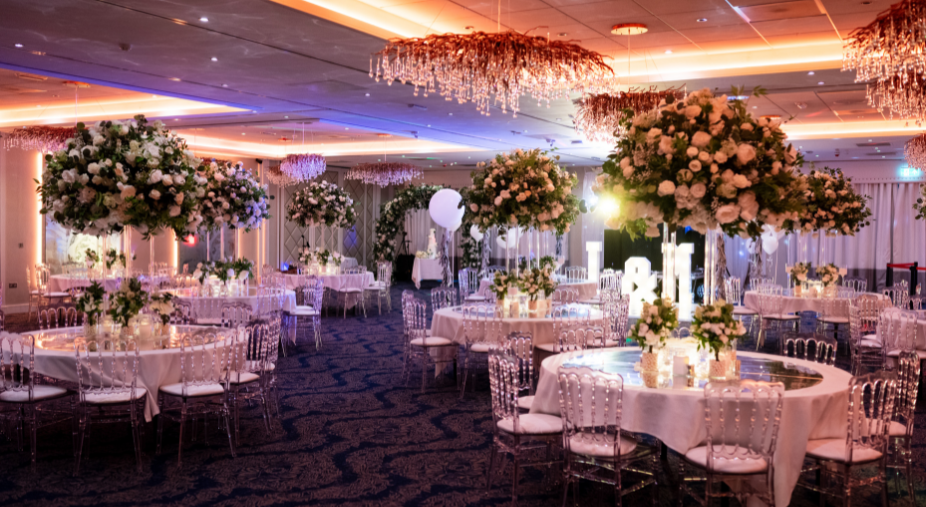
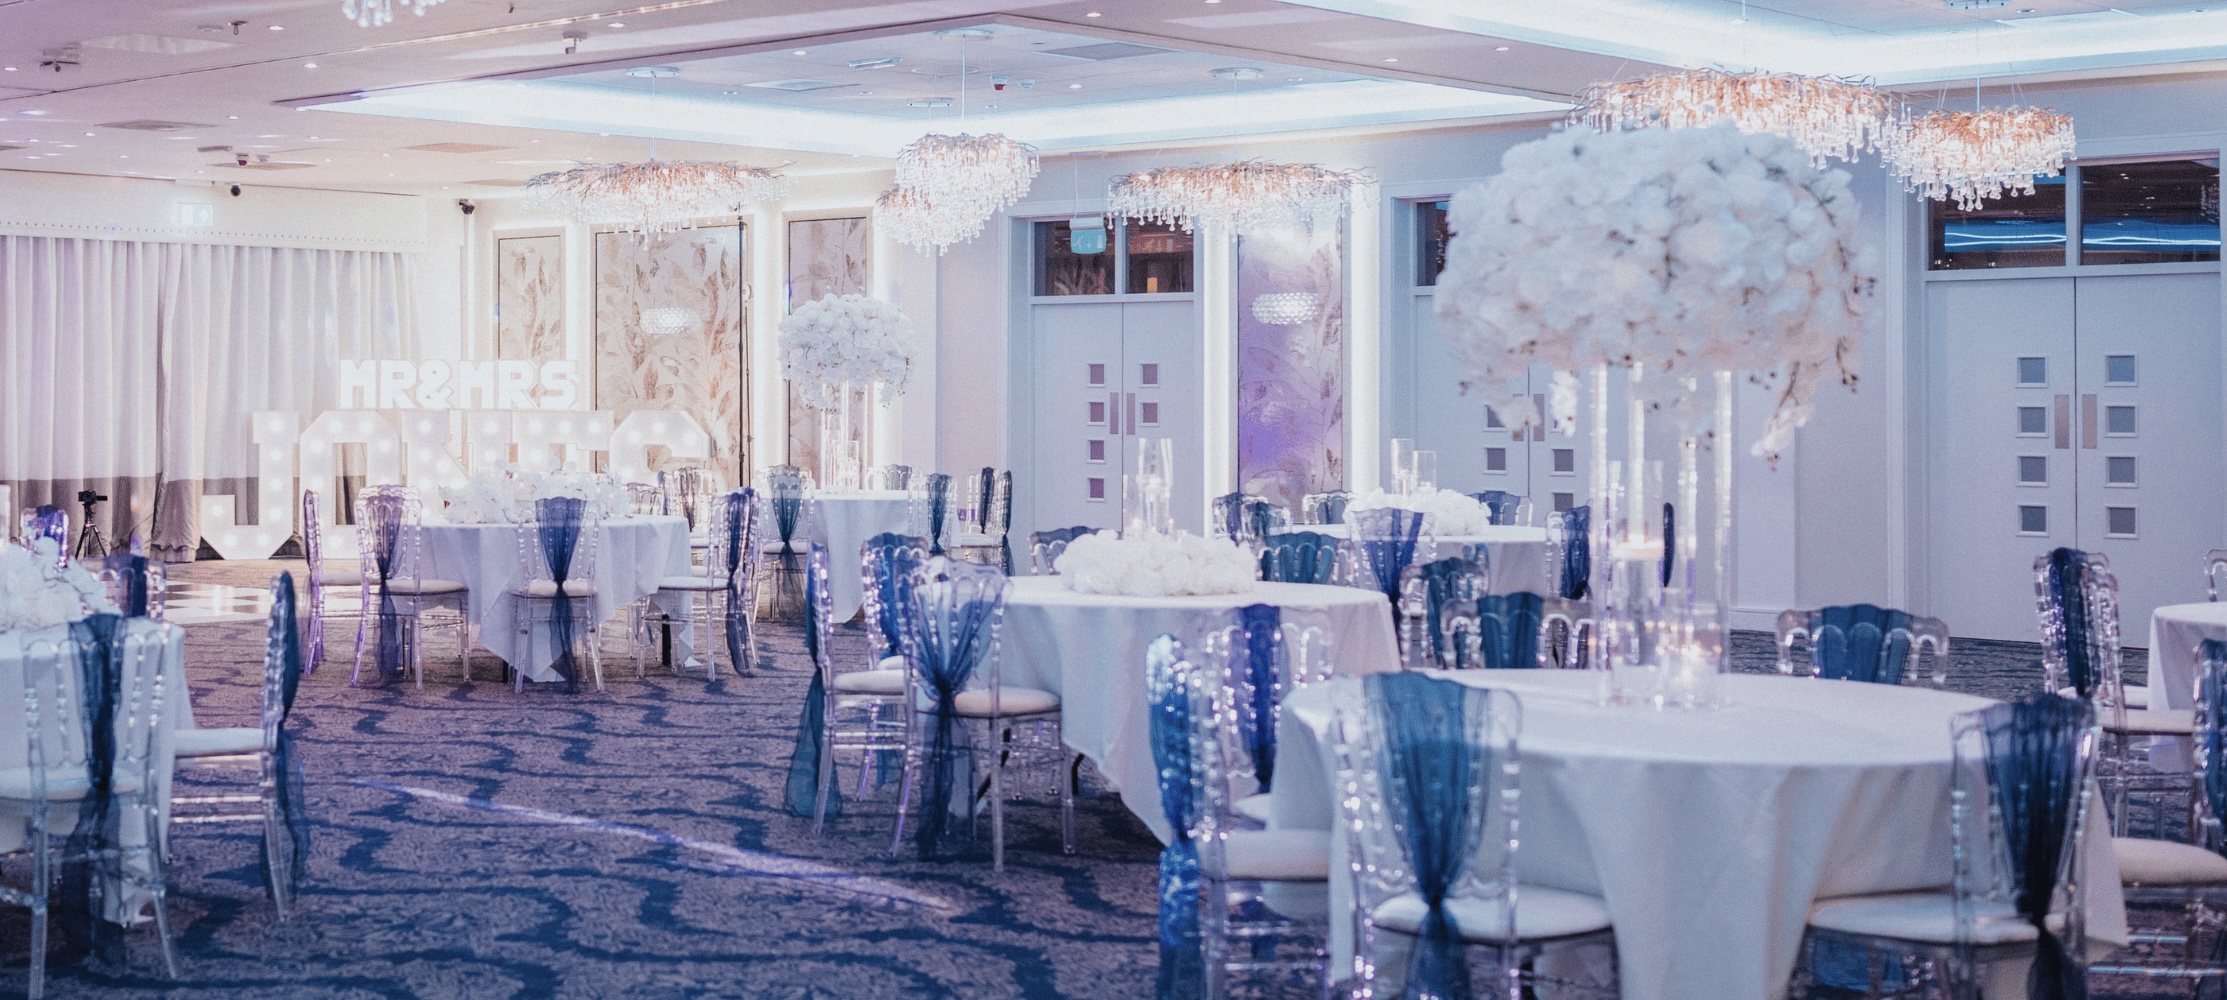
A massive, ultra-modern presentation hall designed as a completely self-contained conference center featuring 20 glittering crystal chandeliers, an integrated PA sound infrastructure, and private guest entrances. This grand hall accommodates up to 650 delegates theatre style or 500 seated for formal banquets.
Pulford Suite

Pulford Suite

£0.00

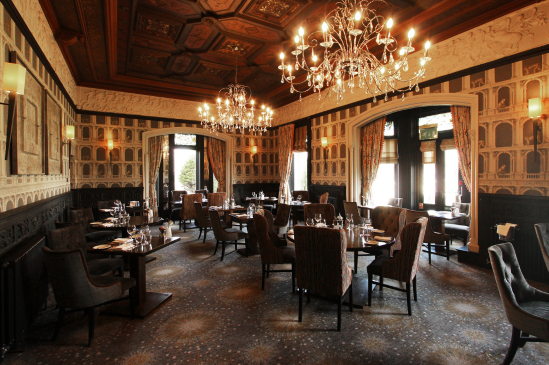
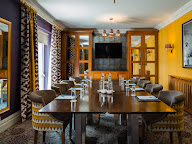
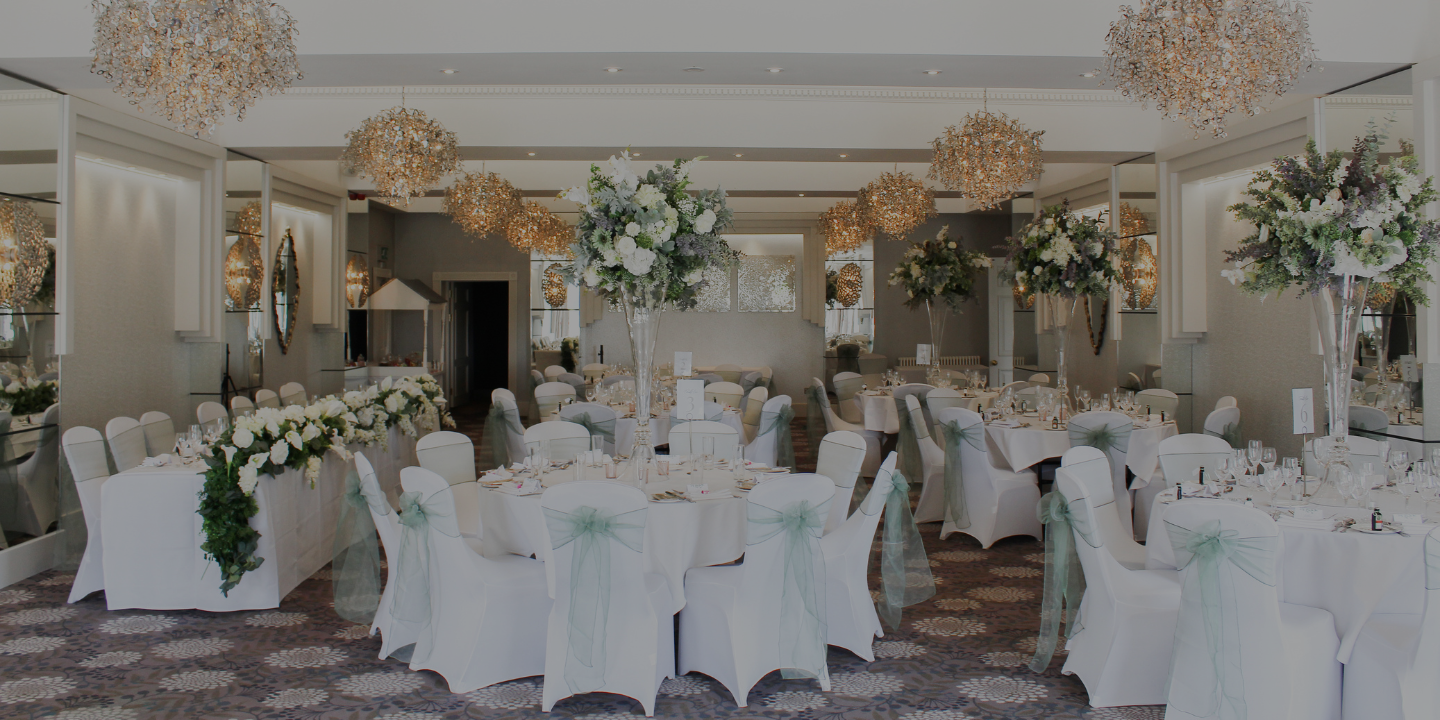
A stately, traditional function room dressed with fine heritage accents, ample ambient windows, and a classic internal layout. This room comfortably hosts up to 180 delegates in a theatre arrangement or up to 120 guests for a private corporate dinner.

The Cristal Suite

The Cristal Suite

£0.00

An Art Deco-inspired function space featuring massive floor-to-ceiling panoramic windows, 10 glittering crystal chandeliers, and independent climate control layouts. It offers a stylish setting that holds up to 100 seated dining guests or 150 standing for product launches.

Cristal Verandah

Cristal Verandah

£0.00

A bright, elegant glass-fronted attached extension acting as a seamless companion to the main Cristal layout. Built explicitly for corporate breakout spaces, it accommodates up to 50 delegates for morning registration desks and mid-session hot beverage breaks.

The Orangery

The Orangery

£0.00

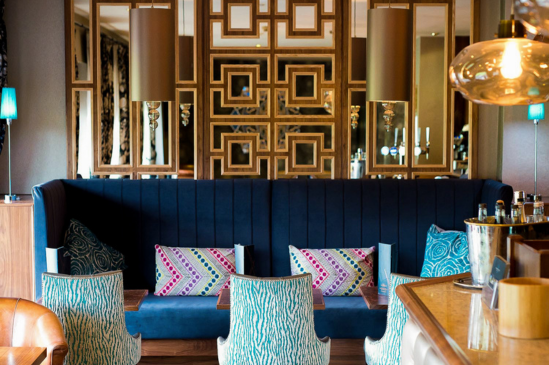
A quiet, bright, and charming architectural breakout lounge that offers a relaxed atmosphere isolated from the main convention floor. It accommodates up to 40 delegates, designed specifically for informal corporate luncheons, media networking mixers, and casual client meetings.

Burton Suite

Burton Suite

£0.00

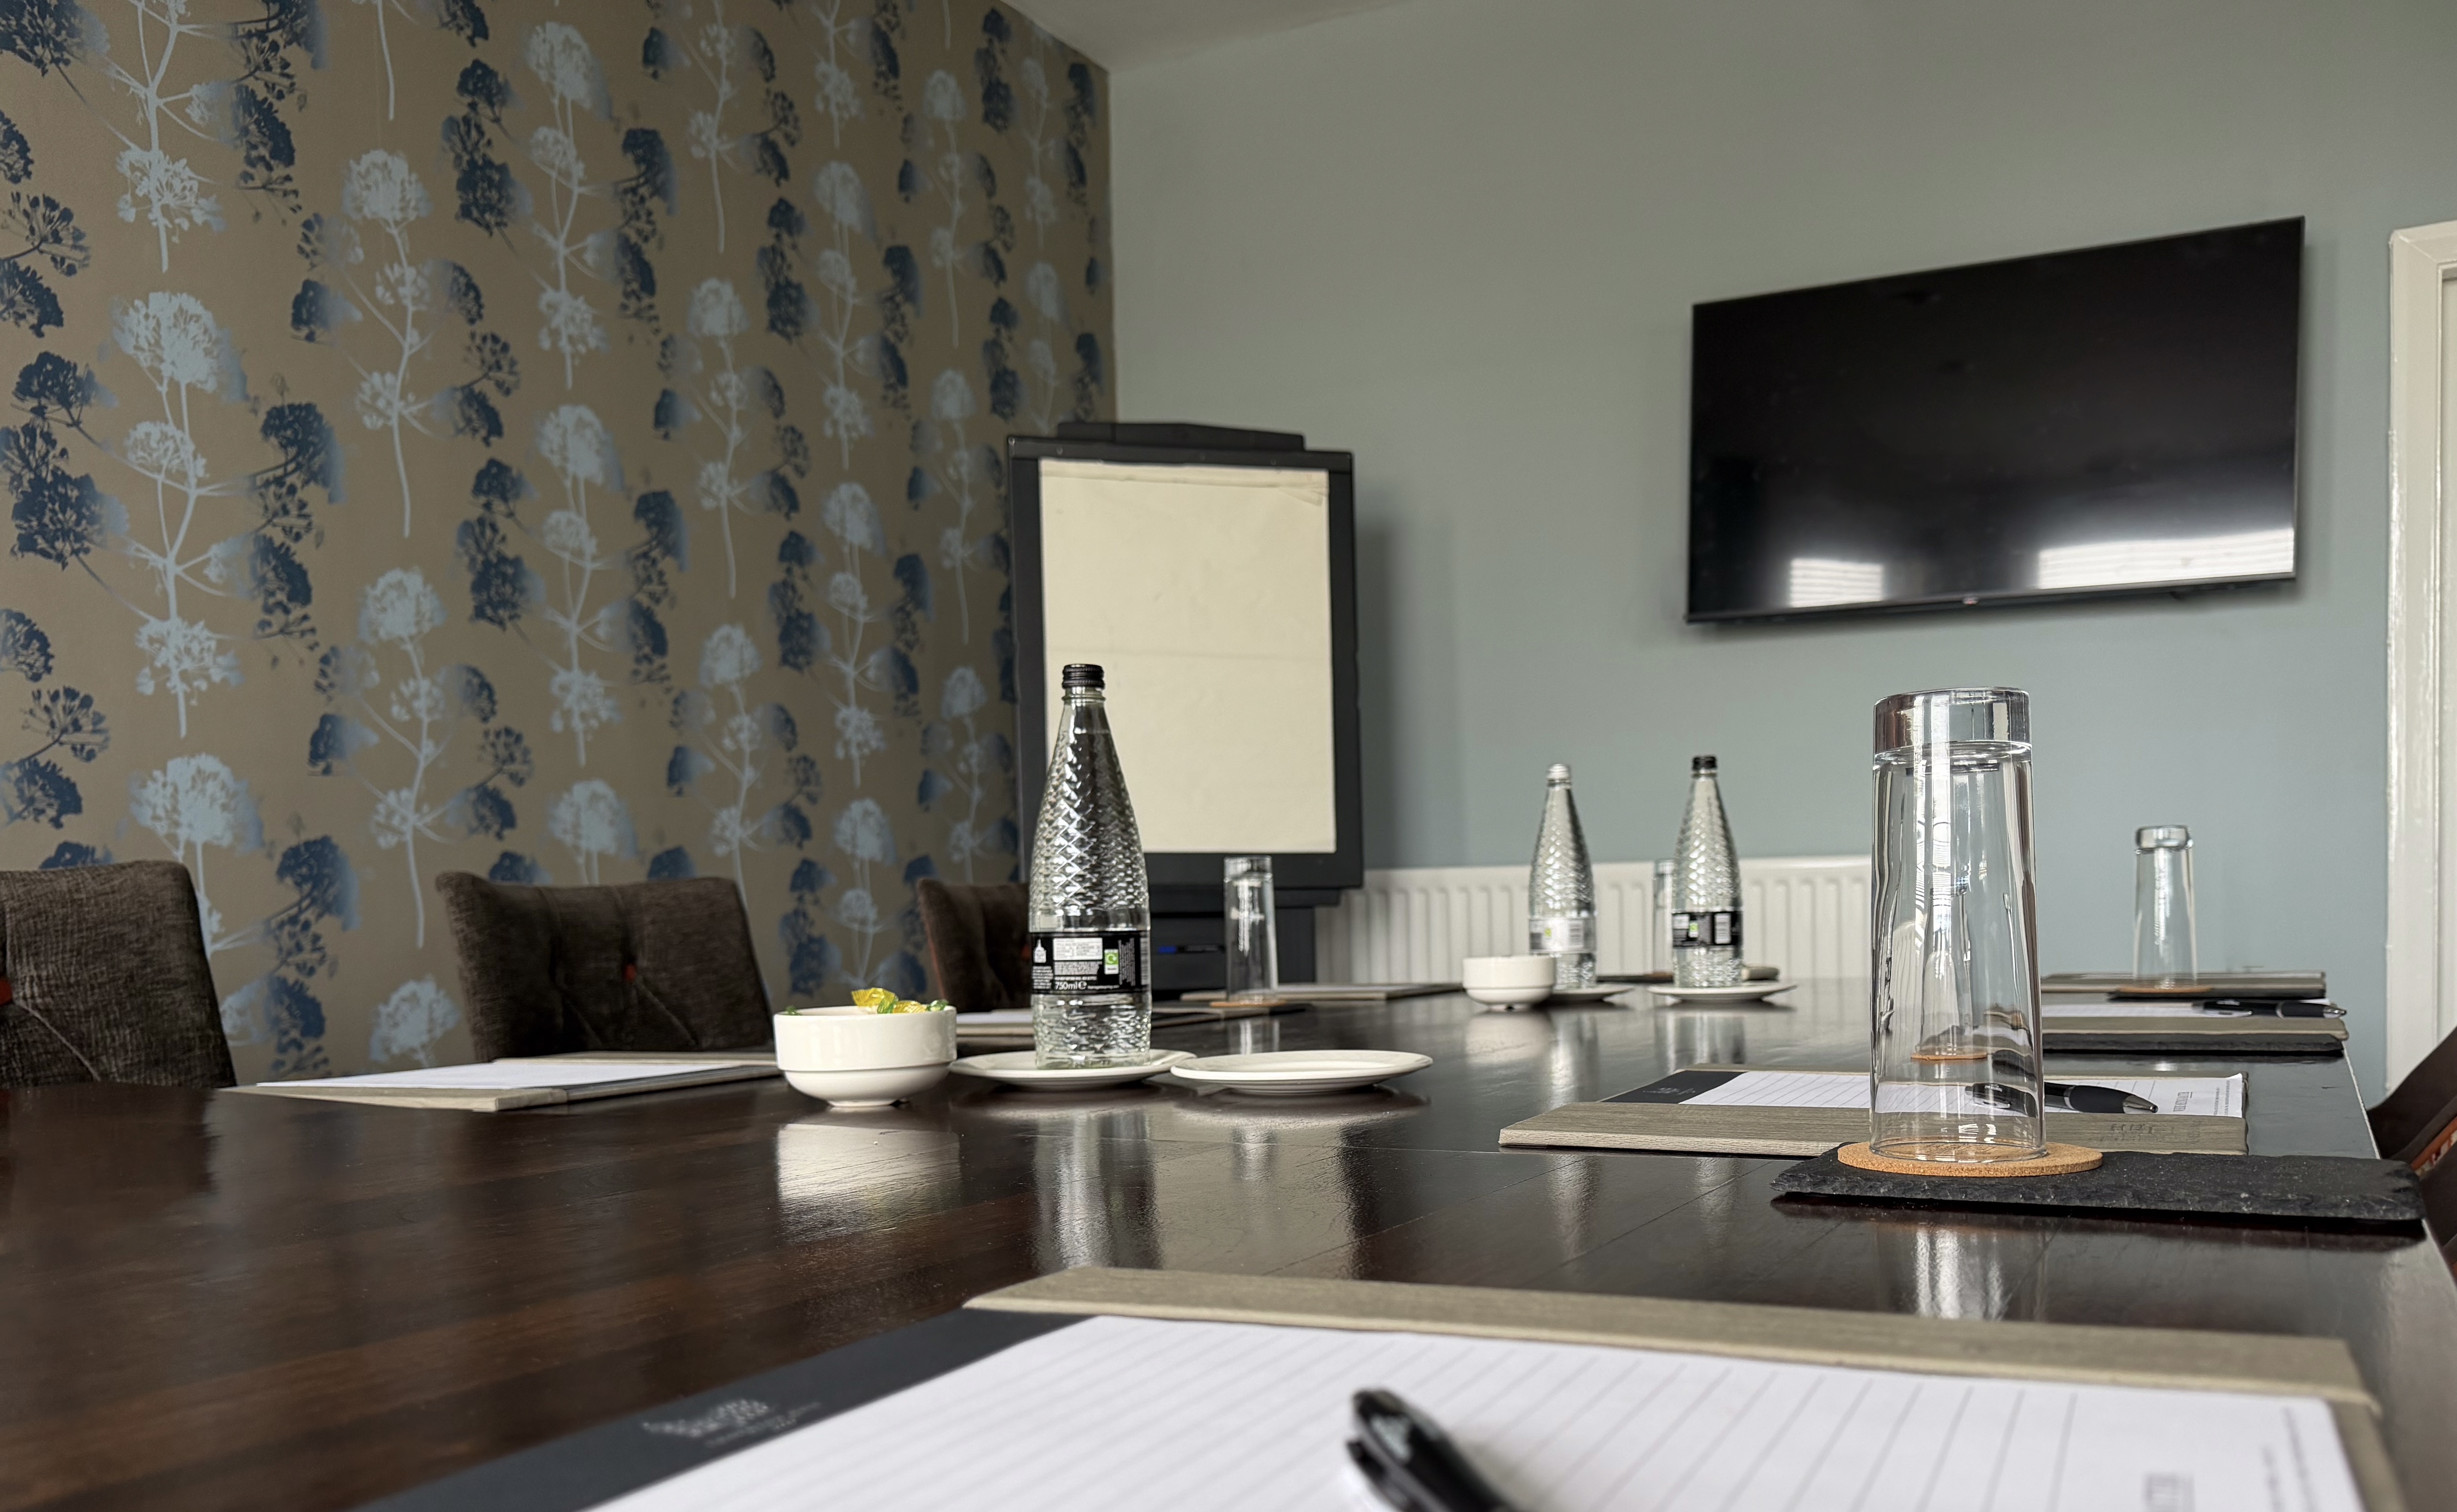
A premium executive boardroom situated within the primary business wing of the hotel, fitted with ergonomic chairs and high-speed digital networks. This private corporate installation holds up to 12 delegates, designed for private director boards and strategic team updates.

The Brasserie

The Brasserie

£0.00

A twin executive corporate boardroom offering an identical quiet setup, private business support media, and modern display boards. The isolated suite holds a fixed group of 12 delegates for high-level confidential arbitrations, candidate interviews, and legal reviews.

The Garden

The Garden

£0.00

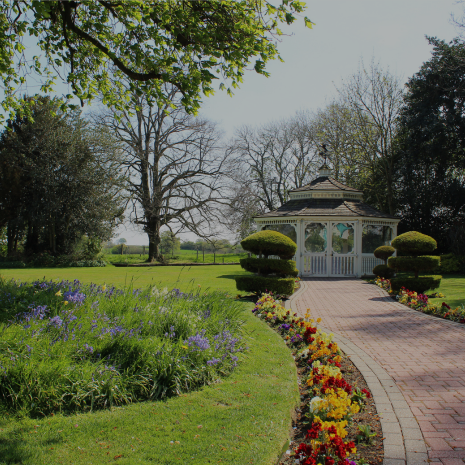
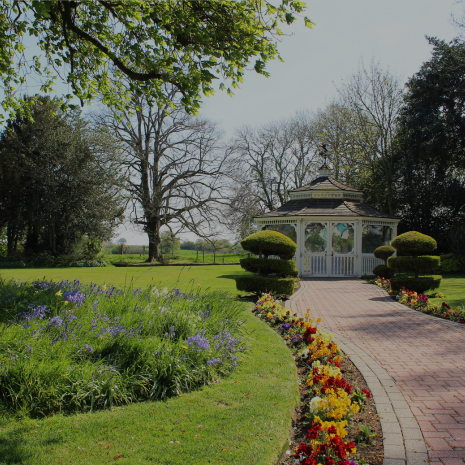
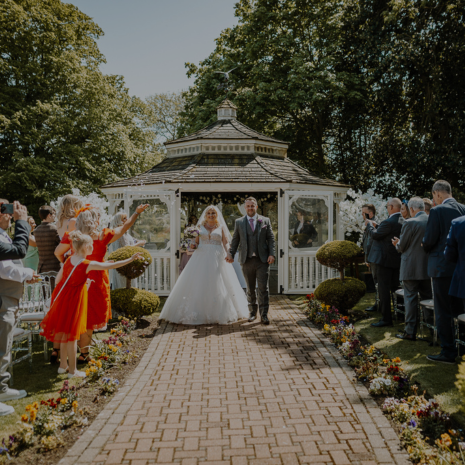
A beautifully sculpted, fully licensed outdoor event zone framed by manicured hedges, flower beds, and a scenic wooden pagoda structure. Accommodating up to 150 guests seated or standing on the manicured lawn, this open-air asset supports team-building tasks, outdoor presentations, and summer networking cocktail mixers.

The Terrace & Lawn Grill

The Terrace & Lawn Grill

£0.00

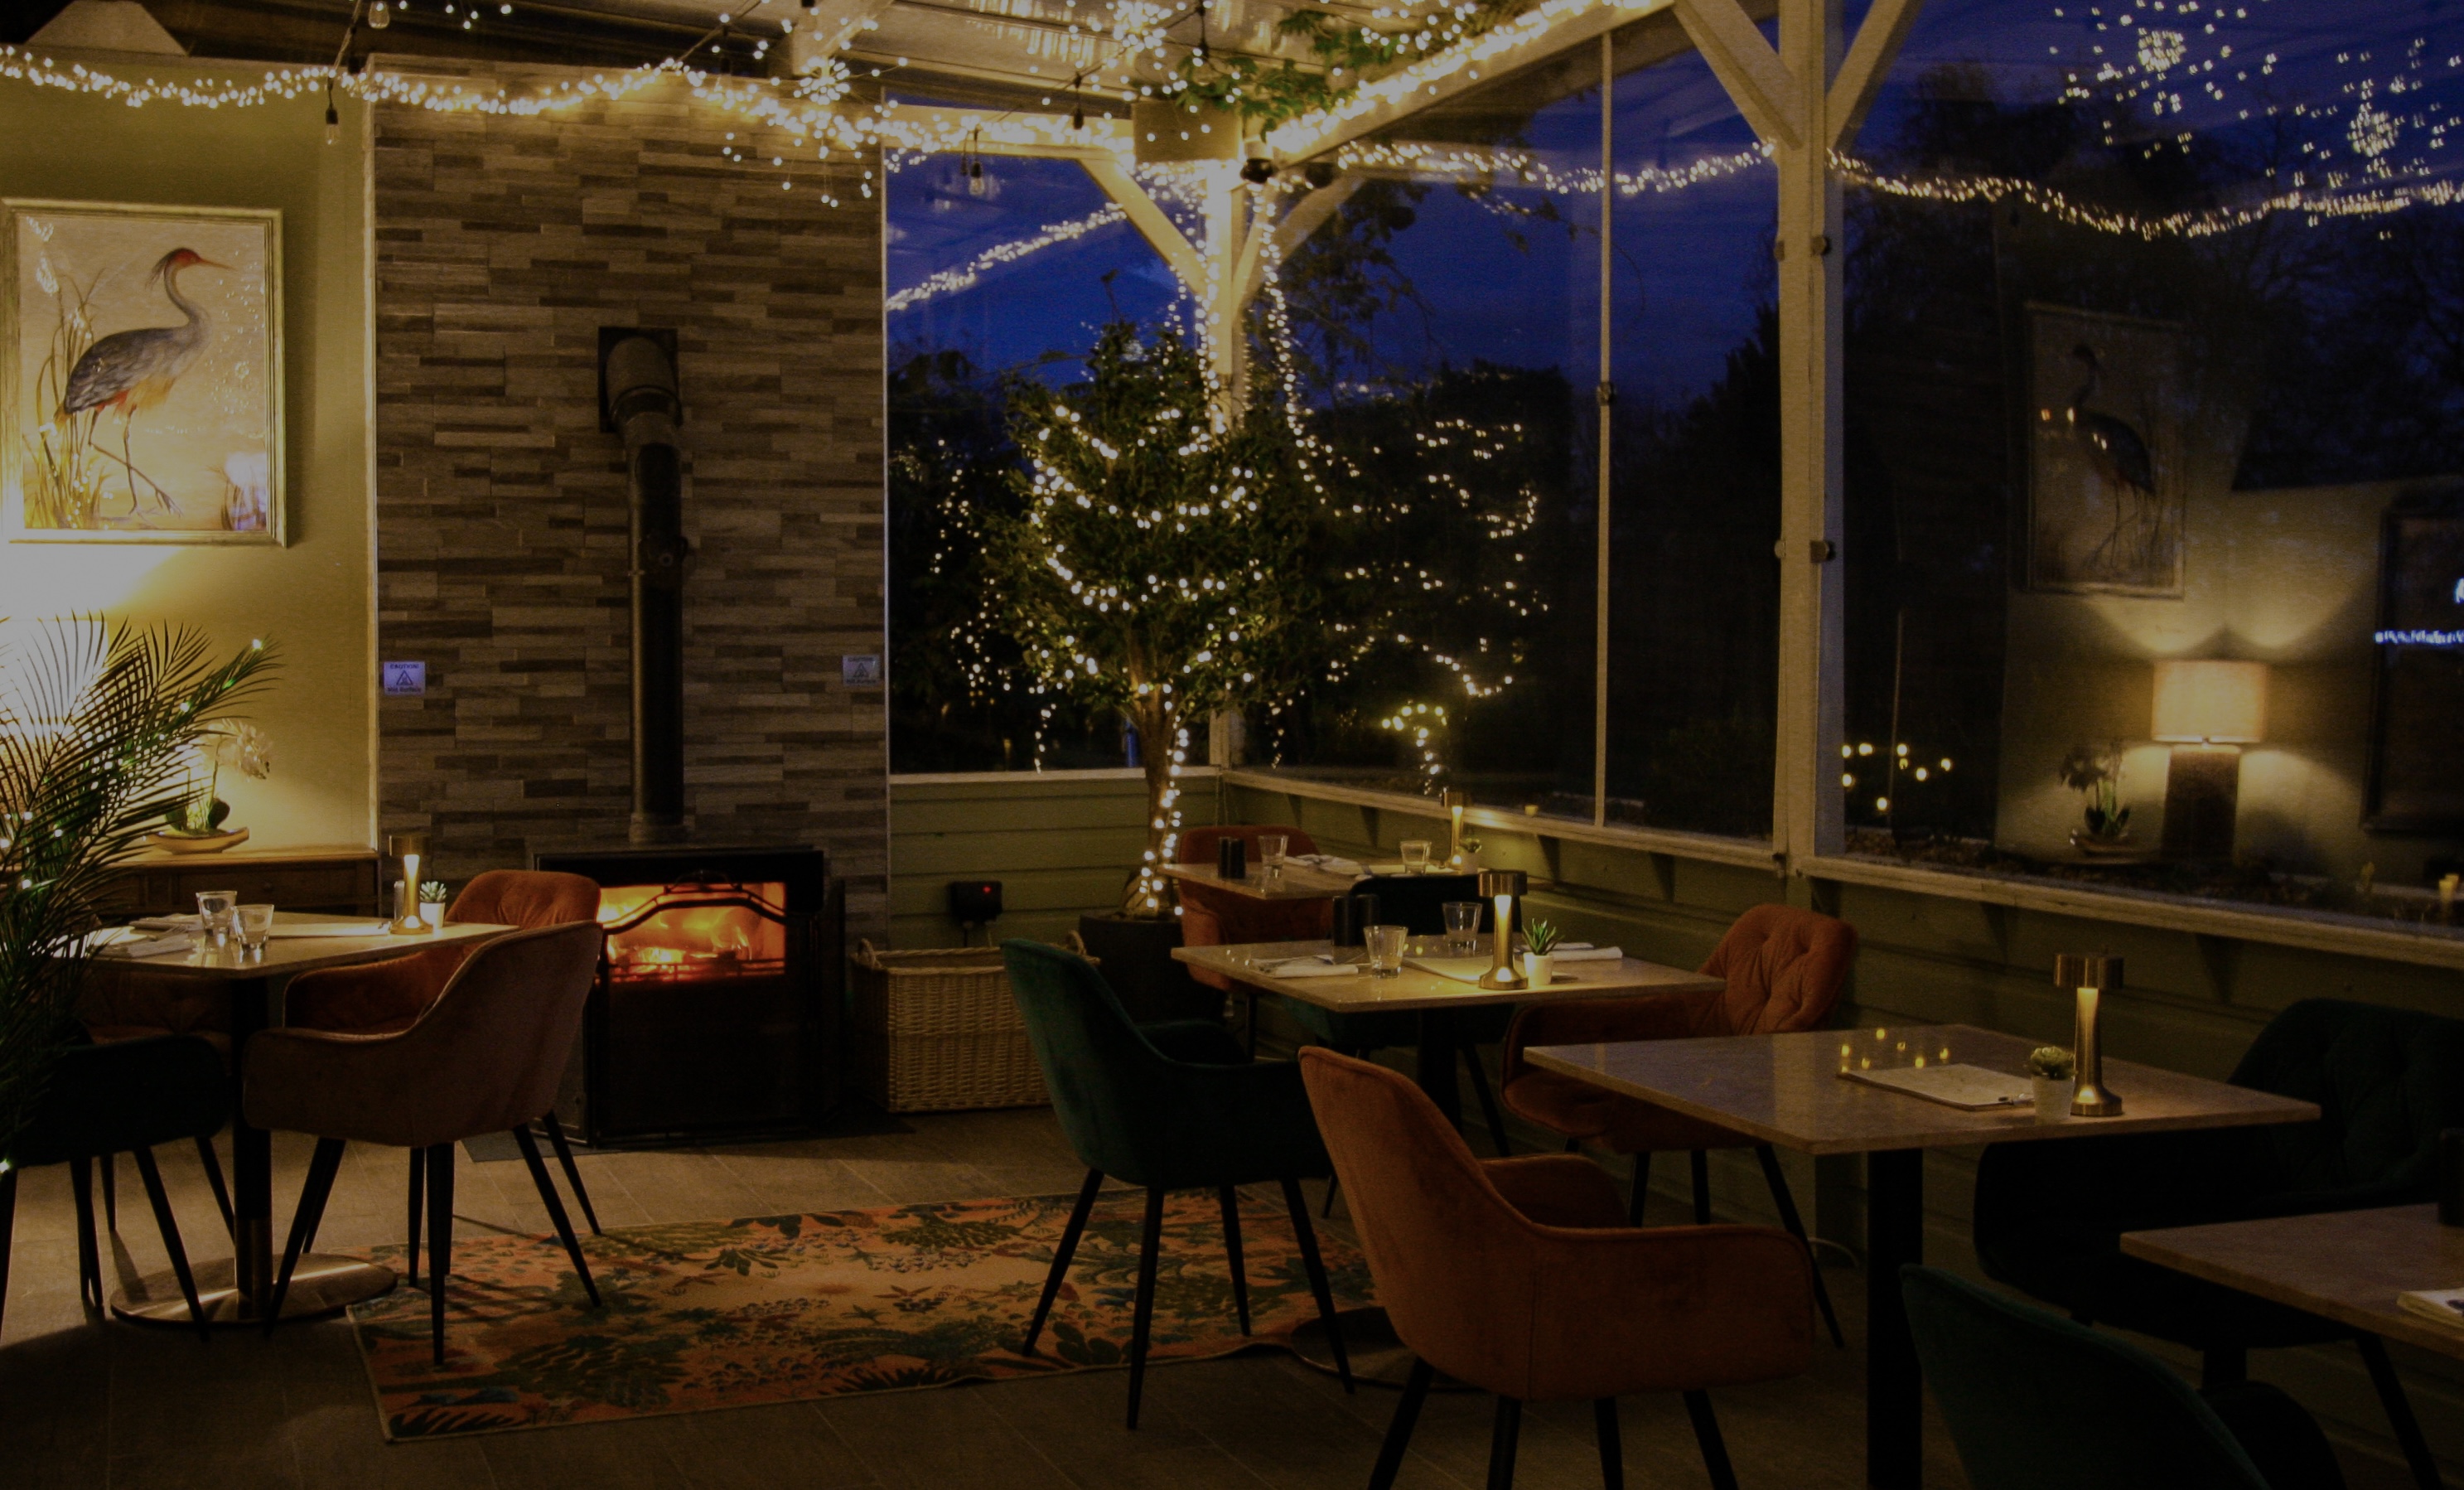
An outdoor alfresco dining terrace hidden from elements, connecting directly to the hotel’s primary dining room. It accommodates up to 80 delegates on custom long tables, perfect for post-conference summer barbecues and evening team-spirit gatherings.

Meeting Room

Meeting Room

£0.00

A highly professional, modern meeting space equipped with dedicated high-definition video conferencing equipment and wall-mounted whiteboards. This layout accommodates up to 25 delegates in a classroom format or 30 in a theater setup, optimized for specialized corporate presentations and vocational training sessions.

Oak Conference Room

Oak Conference Room

£0.00

A stately, traditional business suite located in the original manor building, featuring historic wood-accented walls, fixed presentation hubs, and private balcony windows. It holds up to 40 delegates comfortably in a hollow-square or u-shaped layout, providing an inspiring environment for regional strategy committees and commercial association assemblies.

Event Types

WeddingBirthdayAnniversaryEngagementPrivate PartyGalaFuneralBanquetConferenceSeminarWorkshopMeetingTrainingProduct LaunchRetreatAGMLive PerformanceFashion ShowExhibitionSporting EventTrade ShowReligious EventGraduation

Amenities

CateringPhotographyFloristDecorationEvent PlanningLightingSound SystemSecurityOther

Availability

Loading availability...

Contact

Public Events

No public events to show yet.