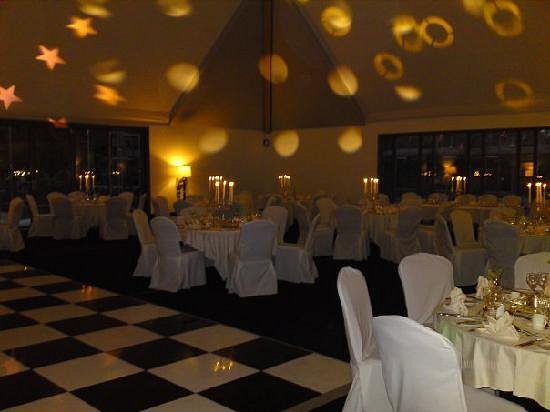
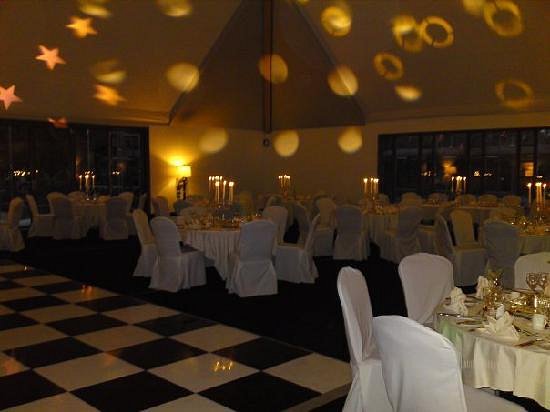
LE

Leverhulme Hotel

@rz9dvv

Bebington, United KingdomJoined 2026

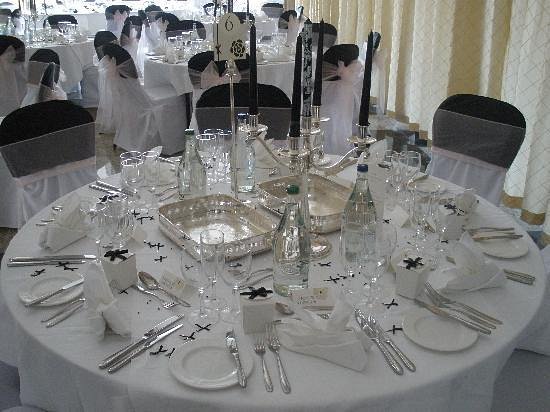
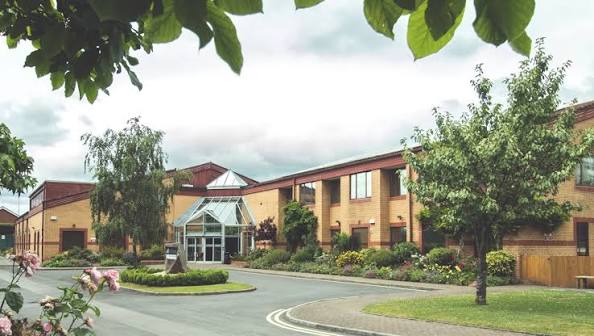
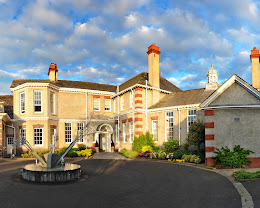
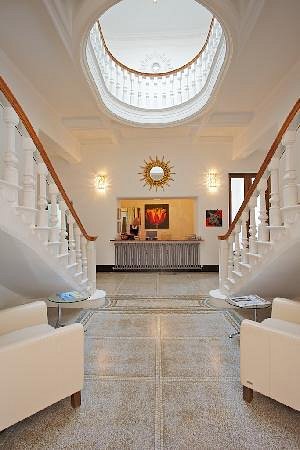
The Leverhulme Hotel is a highly refined 4-star boutique hotel positioned beautifully within the historical model village of Port Sunlight. Originally built in 1907 as a cottage hospital commissioned by the iconic industrialist William Lever to support local workforce families, this striking Grade II listed property was masterfully converted to fuse noble Edwardian traditions with crisp, modern sophistication. The property features elegant Art Deco exterior facades alongside meticulously designed interiors flooded with natural light, establishing it as a highly distinctive regional setting for major corporate assemblies, executive planning seminars, brand launches, and upscale private banquets. The entire architectural footprint accommodates a substantial maximum concurrent capacity of up to 440 delegates when configuring its primary event wing. Traveling attendees can navigate smoothly to the venue using exceptional regional commuter pathways; it features a generous, secure private vehicle parking network completely free of charge for visiting delegates. Furthermore, the hotel sits within brief walking distance from Port Sunlight railway station, allowing high-speed rail connections across the Merseyrail network, while the nearby A41 corridor provides seamless vehicle access to the M53 motorway, central Liverpool, and Chester.

10-450 guests

Gallery

Leverhulme Hotel
Leverhulme Hotel 2
Leverhulme Hotel 3
Leverhulme Hotel 4
Leverhulme Hotel 5

Spaces & Packages

Main Ballroom

Main Ballroom

£0.00

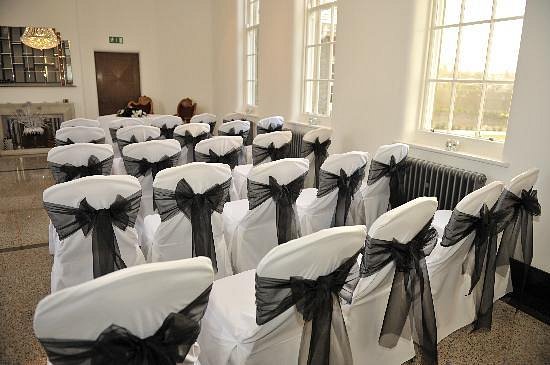
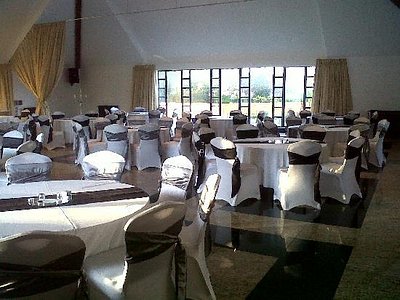
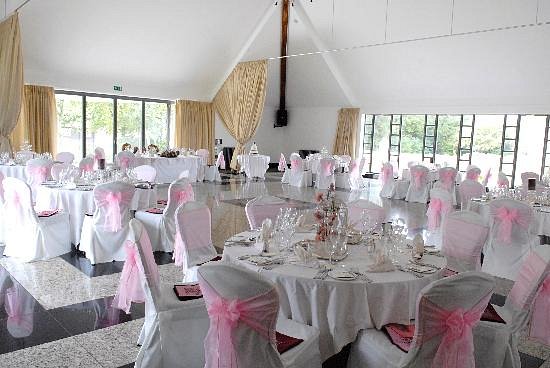
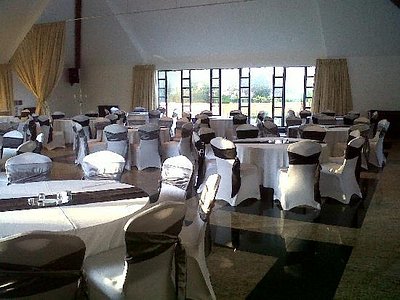
A magnificent, airy presentation suite featuring high-set ceilings, dramatic decorative accents, and large windows that overlook the manicured estate gardens. The space is engineered with state-of-the-art audiovisual setups and modular curtains, accommodating up to 448 delegates theatre style, 250 seated for banquets, or 152 in a cabaret configuration for large conventions and awards ceremonies.
Centre Ballroom

Centre Ballroom

£0.00

The highly functional mid-section partition of the primary ballroom complex, isolated smoothly via sophisticated acoustic draperies to accommodate intermediate assemblies. This space comfortably supports up to 220 delegates in a standard theatre layout, 100 for a banquet setup, or 64 for collaborative cabaret workshops.

The Space (lower ground floor)

The Space (lower ground floor)

£0.00

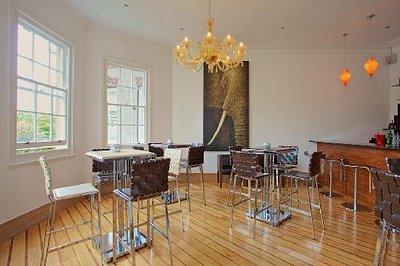
A highly flexible, multi-purpose industrial-chic exhibition and syndicate hall positioned on the lower ground level of the complex. Equipped with its own high-speed fibre networks and independent client access bays, it accommodates up to 398 delegates theatre style or 240 for large corporate networking mixers and product trade shows.

The Lower Ground Space Half

The Lower Ground Space Half

£0.00

A modular subdivision of the lower level installation designed specifically to handle parallel presentation tracks or secondary team workshops. This space maintains full connectivity and private amenities, accommodating up to 210 theatre-style attendees or up to 65 guests for a private business luncheon.

The Conservatory

The Conservatory

£0.00

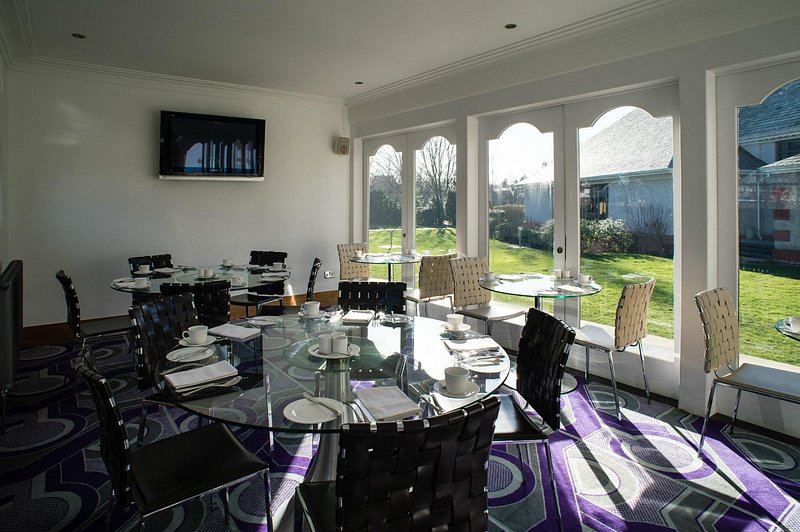
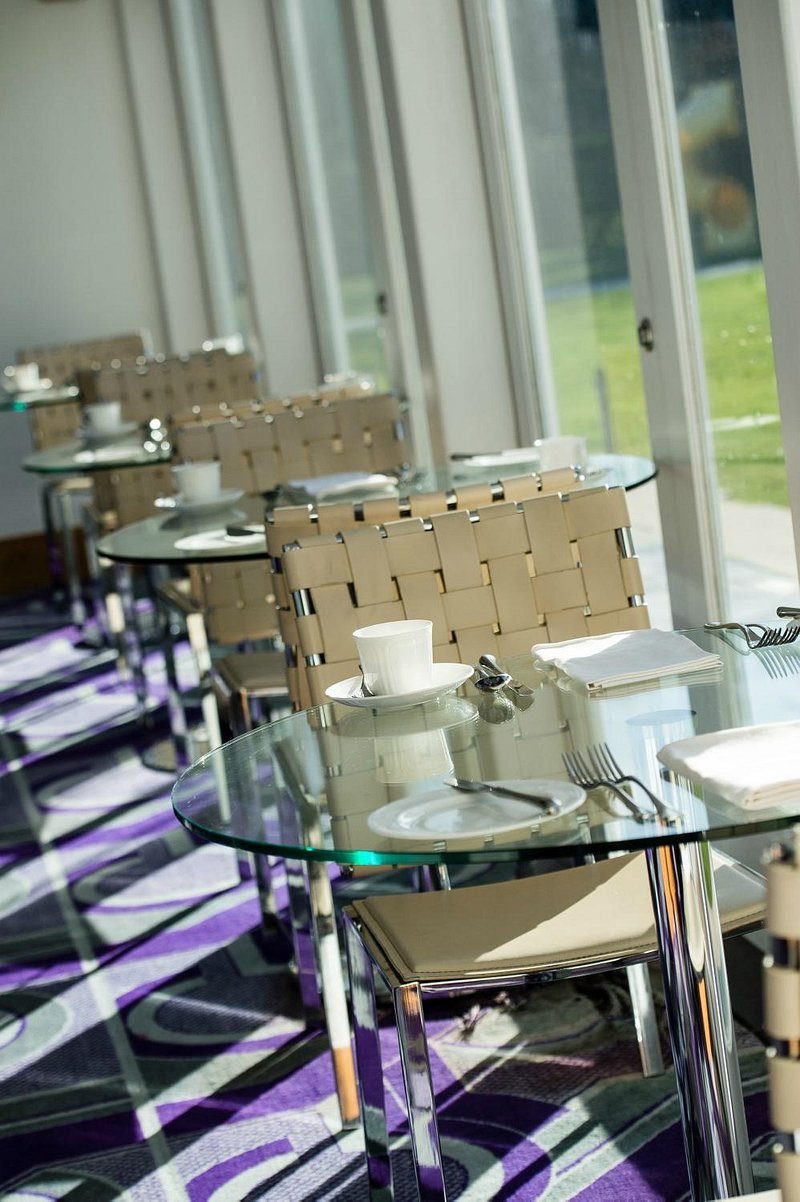
A bright, scenic glass-fronted garden room situated on the ground floor in a particularly quiet sector of the main hotel layout. Flooded with rich natural light, it holds up to 39 delegates theatre style or 20 standing guests, designed for small training sessions, VIP breakfast updates, and creative corporate breakout strategies.

Syndicate Room 1

Syndicate Room 1

£0.00

A pair of identical, high-end private business boardrooms configured with ergonomic furnishings, presentation screens, and dedicated administrative support channels. Each individual room comfortably hosts up to 49 corporate delegates, customized for private director boards, professional training workshops, and contract arbitrations.

Syndicate Room 2

Syndicate Room 2

£0.00

A pair of identical, high-end private business boardrooms configured with ergonomic furnishings, presentation screens, and dedicated administrative support channels. Each individual room comfortably hosts up to 25corporate delegates, customized for private director boards, professional training workshops, and contract arbitrations.

The Manicured Hotel Gardens & Lawns

The Manicured Hotel Gardens & Lawns

£0.00

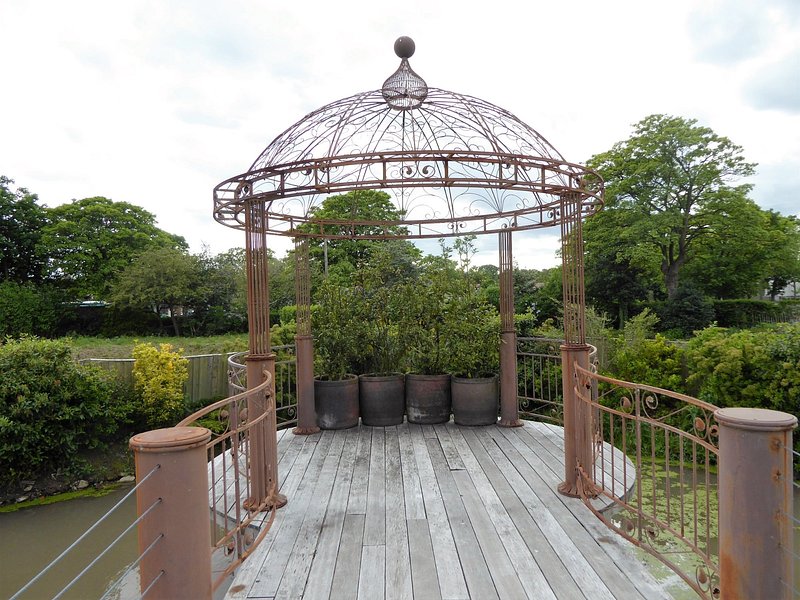
A beautifully sculpted, elegant outdoor green space wrapping around the main ballroom facade. This sprawling open-air grass terrain handles up to 200 standing attendees, serving as a premium exterior asset for summer corporate team building, team field challenges, and post-conference networking drink receptions.

Dining Room

Dining Room

£0.00

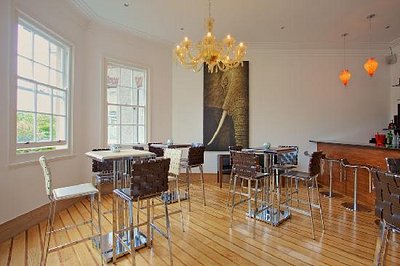
A quiet, specialized training environment situated away from the primary banqueting rooms, designed for distraction-free group collaboration and business strategy sessions. Dressed with modern audiovisual connections and adjustable workspace configurations, it holds up to 30 delegates in a classroom format or up to 45 attendees in a theater presentation alignment.

Meeting Room

Meeting Room

£0.00

A premium, high-end private business facility situated inside the hotel's dedicated VWorks workspace wing. Dressed with ergonomic seating, a central collaborative table, and built-in video-conferencing technology, it accommodates up to 14 executive delegates for confidential board updates.

Game Room

Game Room

£0.00

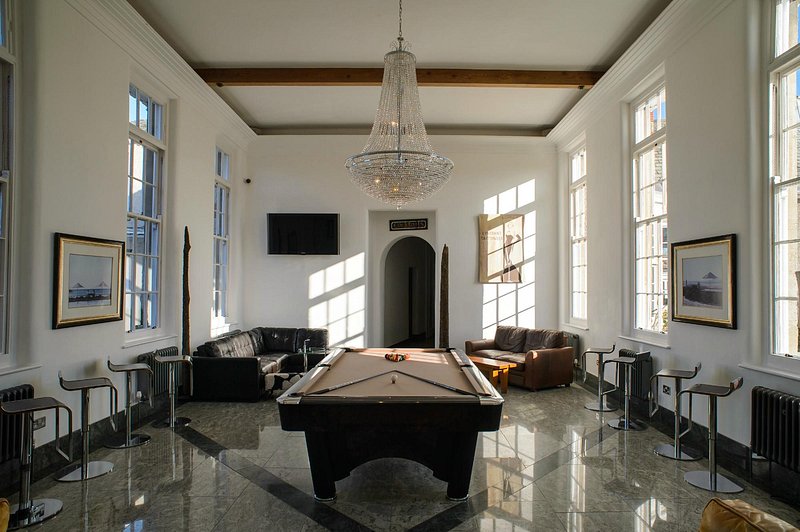
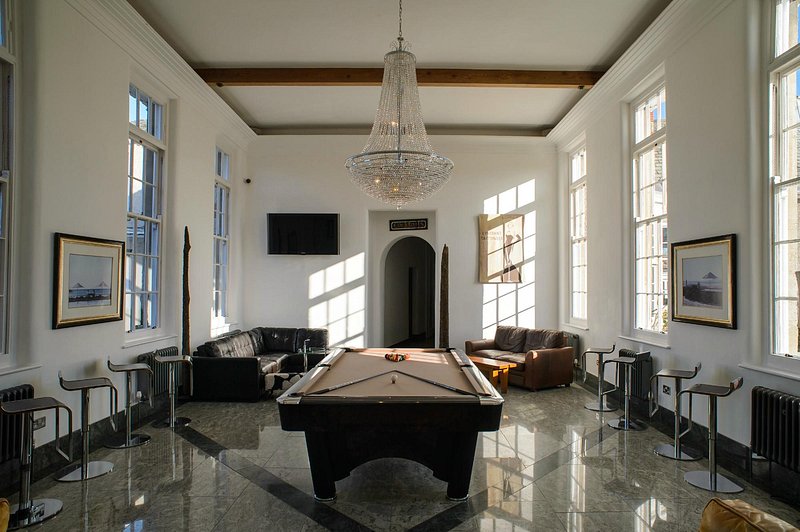
A quiet, specialized training environment optimized for intense executive study sessions, project post-mortems, and regulatory evaluations. The room holds up to 20 delegates in a standard classroom arrangement or up to 35 in a lecture format.

Event Types

WeddingBirthdayAnniversaryEngagementBanquetGalaPrivate PartyConferenceSeminarTrainingWorkshopMeetingRetreatProduct LaunchAGMExhibitionLive PerformanceFashion ShowTrade ShowReligious EventSporting Event

Amenities

CateringPhotographyFloristDecorationEvent PlanningLightingSound SystemSecurityTransportOther

Availability

Loading availability...

Contact

Public Events

No public events to show yet.