HY

Hyatt Regency Conference Center

@s7nd3q

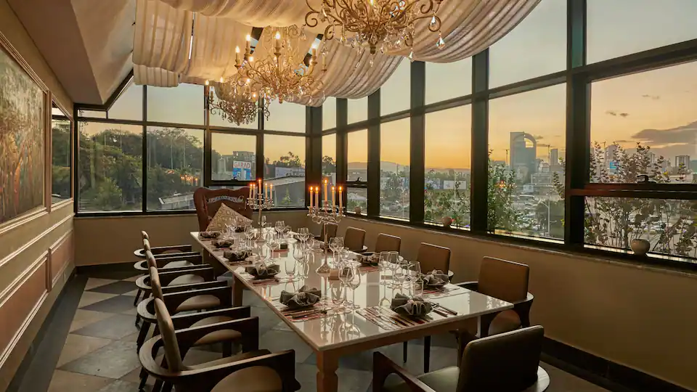
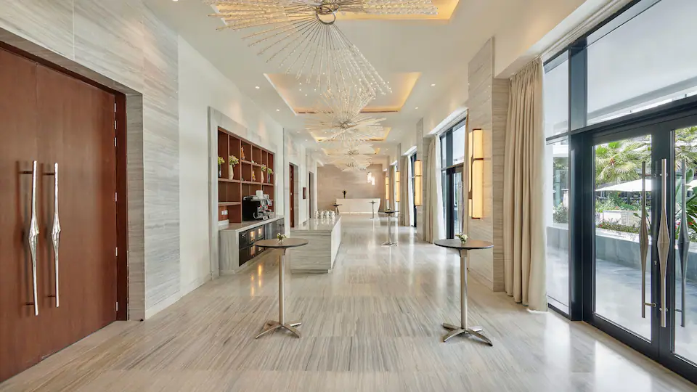
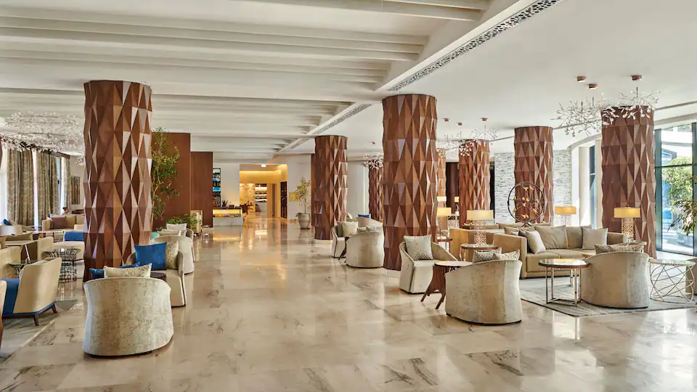
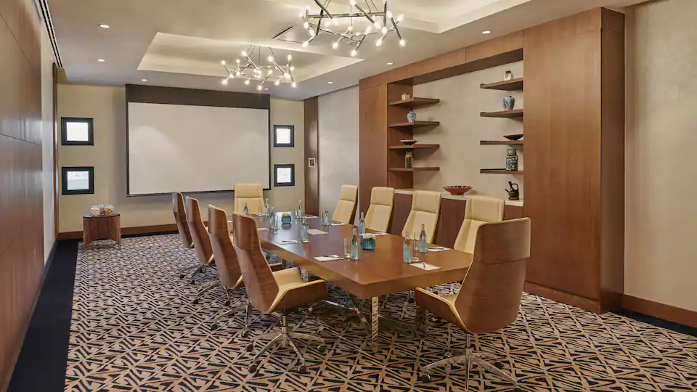
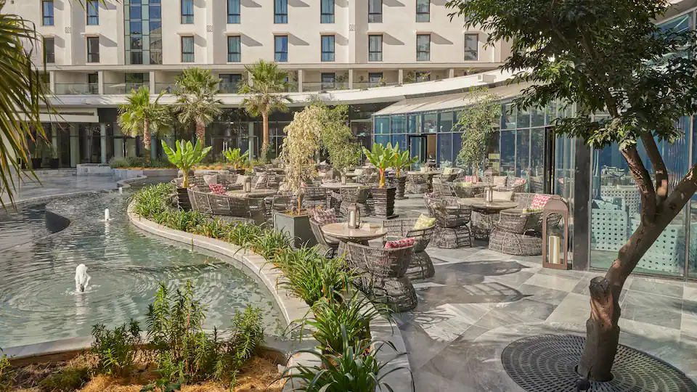
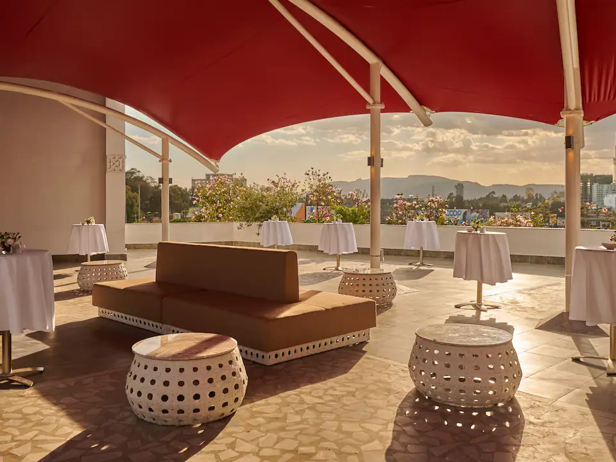
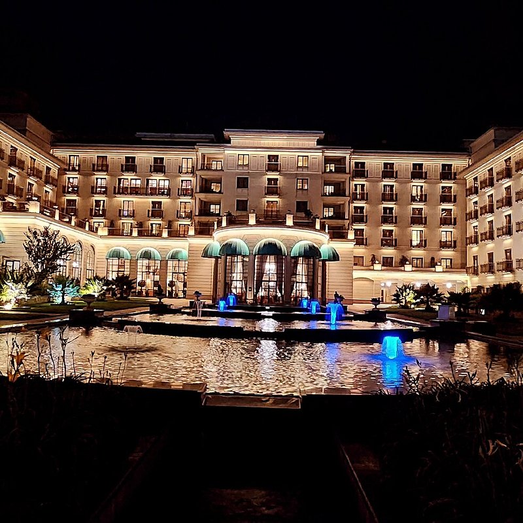
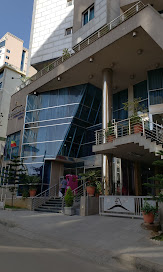
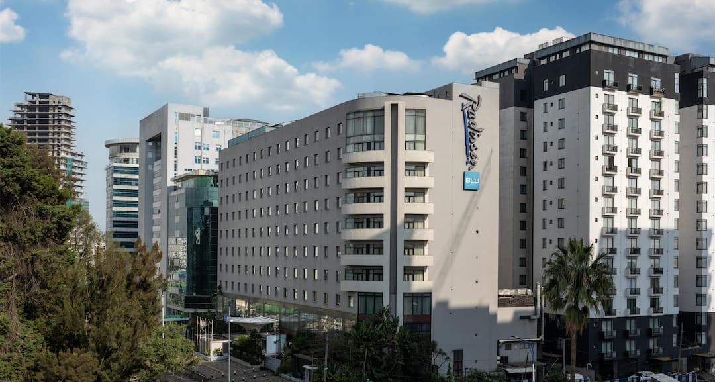
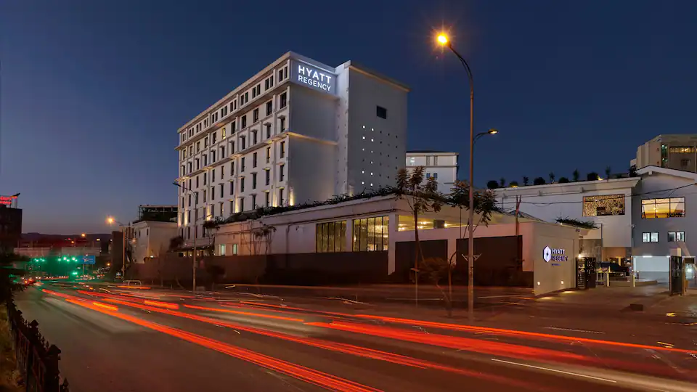
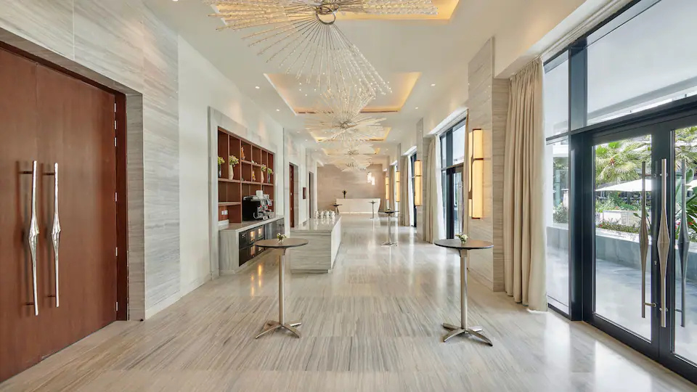
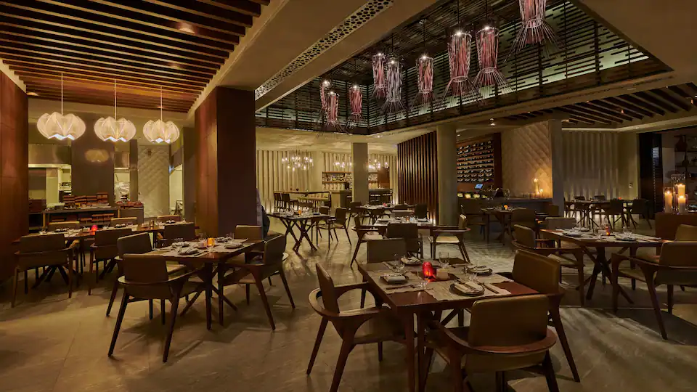
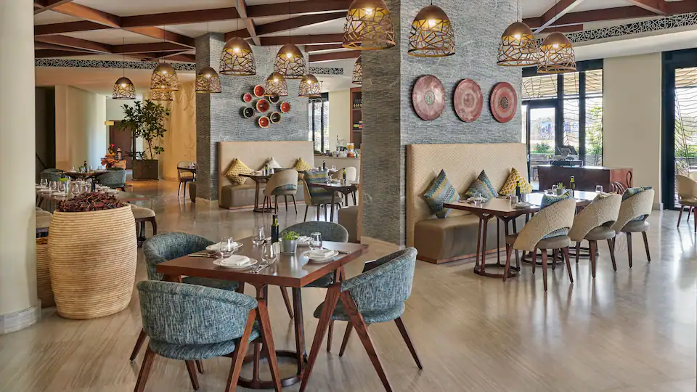
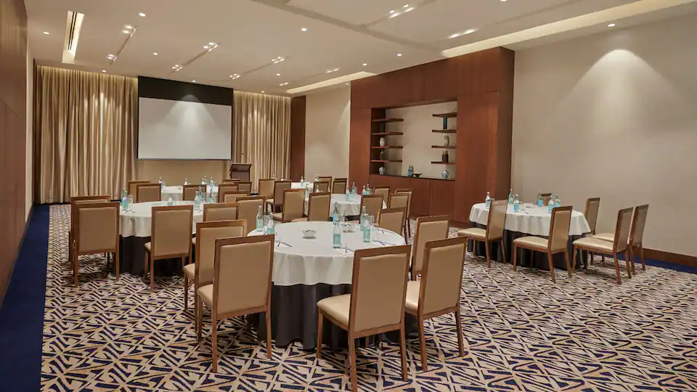
Hyatt Regency Addis Ababa is a luxury hotel located at Meskel Square in the centre of Addis Ababa. It offers approximately one thousand seven hundred square metres (1,700 m²) of flexible meeting and event space, including the Regency Ballroom, several meeting rooms, a courtyard, pre-function areas, a boardroom, and the Meskel Terrace overlooking Meskel Square. The venue is suitable for conferences, corporate meetings, workshops, weddings, receptions, dinners, and other social and business events.

6-400 guests

Gallery

Hyatt Regency Conference Center
Hyatt Regency Conference Center  2
Hyatt Regency Conference Center  3
Hyatt Regency Conference Center  4
Hyatt Regency Conference Center  5

Spaces & Packages

Regency Ballroom 1

Regency Ballroom 1

ETB 0.00

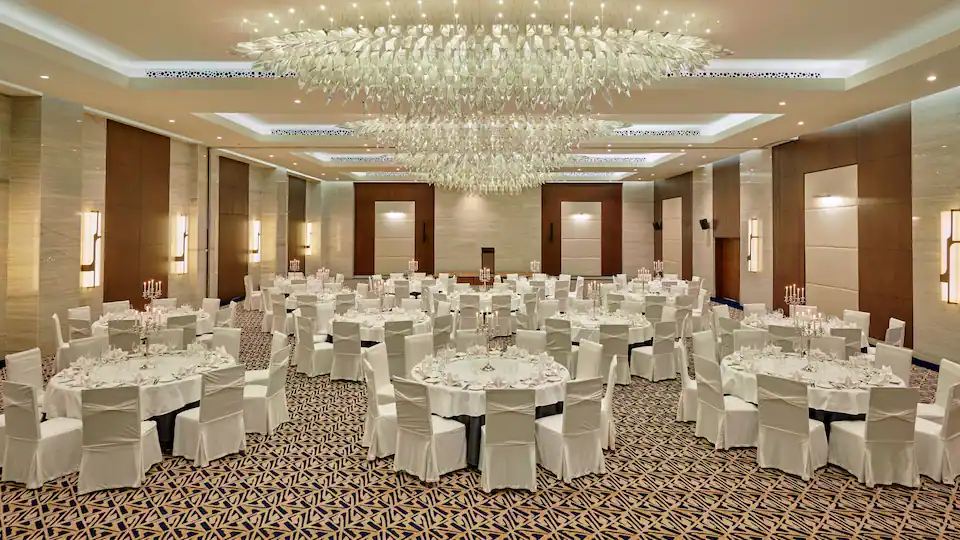
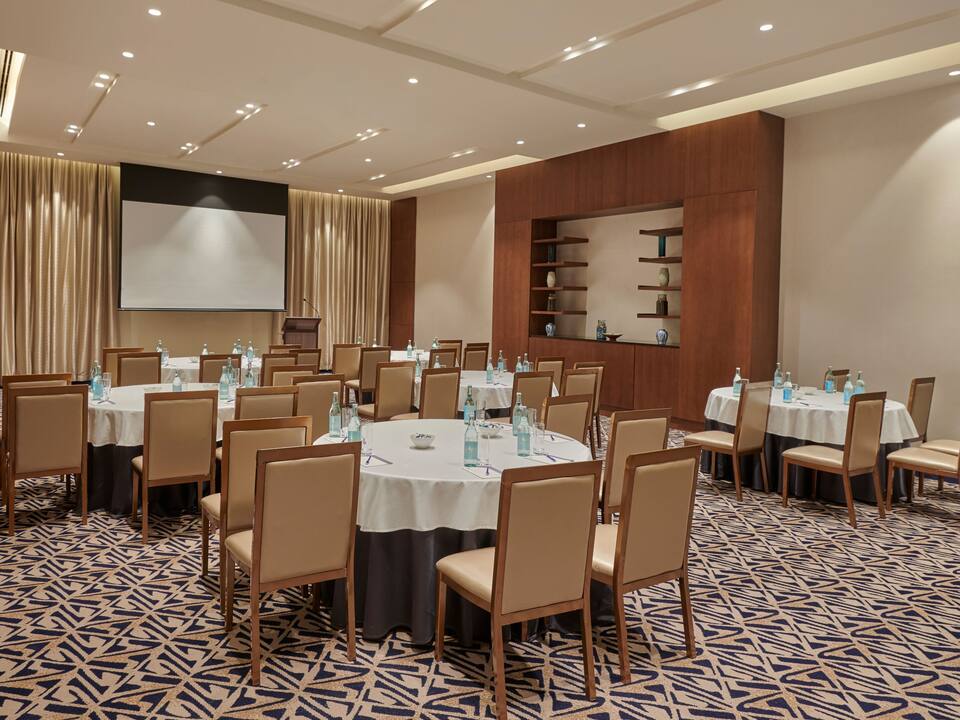
It is a flexible ballroom section covering approximately two hundred and eighty-one square metres (281 m²). It can accommodate up to one hundred and twenty guests (120) for a banquet, one hundred and fifty guests (150) for a reception, one hundred and fifty guests (150) in theatre style, one hundred guests (100) in classroom style, sixty guests (60) in a boardroom arrangement, fifty-five guests (55) in a U-shaped arrangement, and one hundred guests (100) in cabaret style.
Regency Ballroom 2

Regency Ballroom 2

ETB 0.00

It covers approximately one hundred and eighty-seven square metres (187 m²) according to the official capacity chart. It accommodates up to eighty guests (80) for a banquet, one hundred guests (100) for a reception, one hundred guests (100) in theatre style, sixty guests (60) in classroom style, forty-five guests (45) in a boardroom arrangement, forty-five guests (45) in a U-shaped arrangement, and seventy guests (70) in cabaret style.

Regency Ballroom 1 & 2

Regency Ballroom 1 & 2

ETB 0.00

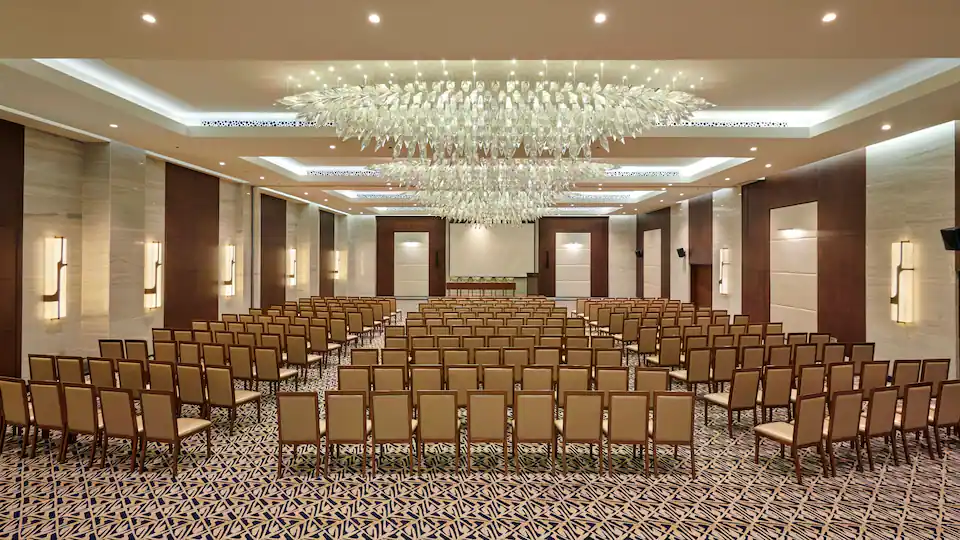
When the two ballroom sections are combined, Regency Ballroom 1 & 2 creates the hotel's largest indoor event space, covering approximately four hundred and sixty-eight square metres (468 m²). It can accommodate up to three hundred and twenty guests (320) for a banquet, four hundred guests (400) for a reception, three hundred and fifty guests (350) in theatre style, two hundred guests (200) in classroom style, one hundred and fifty guests (150) in a boardroom arrangement, one hundred and twenty guests (120) in a U-shaped arrangement, and two hundred and fifty guests (250) in cabaret style.

Meeting Room 1 &2

Meeting Room 1 &2

ETB 0.00

2 units available

Unit 1Unit 2

It covers approximately fifty-nine square metres (59 m²). It accommodates up to thirty guests (30) for a banquet, thirty-five guests (35) for a reception, forty guests (40) in theatre style, twenty guests (20) in classroom style, fifteen guests (15) in a boardroom arrangement, twelve guests (12) in a U-shaped arrangement, and twenty-two guests (22) in cabaret style

Meeting Room 3

Meeting Room 3

ETB 0.00

It is a larger meeting space covering approximately one hundred and twelve square metres (112 m²). It accommodates up to sixty guests (60) for a banquet, seventy guests (70) for a reception, eighty guests (80) in theatre style, forty guests (40) in classroom style, thirty guests (30) in a boardroom arrangement, twenty-five guests (25) in a U-shaped arrangement, and forty-five guests (45) in cabaret style

Meeting Rooms 1 & 2 (combined )

Meeting Rooms 1 & 2 (combined )

ETB 0.00

They can be combined to create a larger meeting space of approximately one hundred and eighteen square metres (118 m²). The combined space accommodates up to sixty guests (60) for a banquet, seventy guests (70) for a reception, eighty guests (80) in theatre style, forty guests (40) in classroom style, thirty guests (30) in a boardroom arrangement, twenty-five guests (25) in a U-shaped arrangement, and forty-five guests (45) in cabaret style.

Boardroom

Boardroom

ETB 0.00

It covers approximately sixty-two square metres (62 m²) and is designed specifically for executive meetings and private discussions. The official capacity chart lists a capacity of six guests (6) in a U-shaped arrangement. � Hyatt

Courtyard

Courtyard

ETB 0.00

It is an outdoor event space covering approximately three hundred and four square metres (304 m²). It can accommodate up to sixty guests (60) for a reception. The official capacity chart does not list capacities for banquet, theatre, classroom, boardroom, U-shaped, or cabaret configurations.

Meskel Terrace

Meskel Terrace

ETB 0.00

It is a four-hundred-square-metre (400 m²) open-air event venue located on the hotel's third floor, offering views over Meskel Square and the Addis Ababa skyline. It is suitable for receptions, dinners, weddings, private parties, social events, product launches, and outdoor activities. The official capacity chart lists up to one hundred and twenty guests (120) for a banquet and one hundred and fifty guests (150) for a reception.

Event Types

WeddingBirthdayAnniversaryEngagementPrivate PartyGalaBanquetConferenceSeminarWorkshopMeetingTrainingRetreatProduct LaunchAGMExhibitionTrade ShowReligious EventGraduation

Amenities

CateringDecorationEvent PlanningLightingSound SystemSecurityTransport

Availability

Loading availability...

Contact

Public Events

No public events to show yet.