DE

Delta Hotels Dar es Salaam

@sa11ty

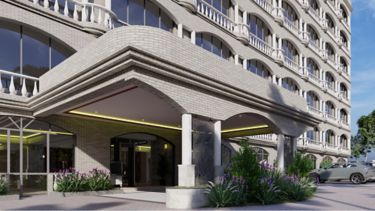
Delta Hotels Dar es Salaam offers modern event infrastructure and oceanfront spaces in the Msasani Peninsula district. Equipped for corporate assemblies, executive board meetings, training workshops, banquets, and outdoor team-building events, the hotel provides state-of-the-art audio-visual technology, high-speed Wi-Fi, and custom catering services.

12-350 guests

Gallery

Delta Hotels Dar es Salaam
Delta Hotels Dar es Salaam 2
Delta Hotels Dar es Salaam 3
Delta Hotels Dar es Salaam 4
Delta Hotels Dar es Salaam 5

Spaces & Packages

Peninsula (Main Ballroom)

Peninsula (Main Ballroom)

TZS 0.00

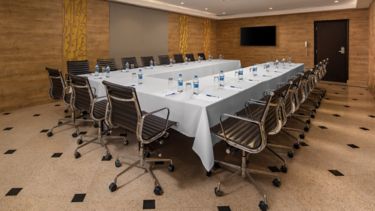
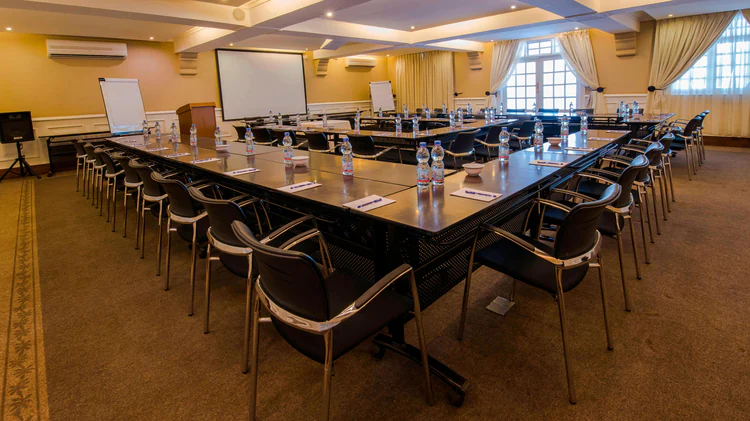
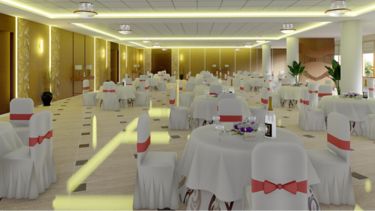
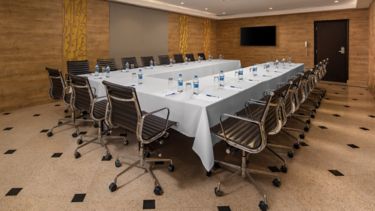
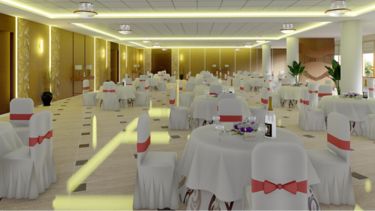
The hotel's largest indoor ballroom featuring full audio-visual integration, air conditioning, and high ceilings for major plenary sessions and banquets. Area / Size: 392 m² / 4,219.5 sq. ft. (Dimensions: 88.6 ft x 47.6 ft x 9.2 ft) Capacity: 250 Pax (Theater / Reception) / 216 Pax (Banquet) / 200 Pax (Conference) / 150 Pax (Schoolroom) / 87 Pax (U-Shape) Suitable For: Plenary conferences, corporate general meetings, product launches, banquets, and gala dinners.
Ocean Breeze

Ocean Breeze

TZS 0.00

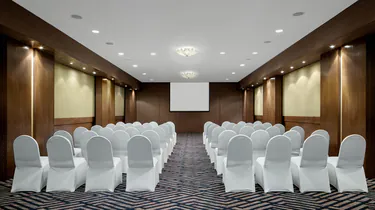
Spacious mid-sized conference hall equipped for interactive workshops, regional seminars, and corporate presentations. Area / Size: 147 m² / 1,582.3 sq. ft. (Dimensions: 49.2 ft x 32.2 ft x 9.2 ft) Capacity: 100 Pax (Theater / Reception) / 90 Pax (Conference) / 75 Pax (Banquet) / 60 Pax (Schoolroom) / 36 Pax (U-Shape) Suitable For: Medium-sized seminars, training workshops, panel discussions, and corporate luncheons.

Ocean View

Ocean View

TZS 0.00

Dedicated function room featuring natural lighting and views of the ocean, designed for breakout meetings and medium group briefings. Area / Size: 52 m² / 559.7 sq. ft. (Dimensions: 32.2 ft x 17.4 ft x 9.2 ft) Capacity: 40 Pax (Theater / Conference / Reception / Banquet) / 30 Pax (Schoolroom) / 20 Pax (U-Shape) Suitable For: Breakout sessions, corporate presentations, committee briefings, and private luncheons.

Bay View

Bay View

TZS 0.00

Versatile meeting room with bay views, built for focus groups, team briefings, and working sessions. Area / Size: 43 m² / 462.9 sq. ft. (Dimensions: 32.2 ft x 18 ft x 9.2 ft) Capacity: 40 Pax (Conference / Reception) / 35 Pax (Theater / Banquet) / 30 Pax (Schoolroom) / 20 Pax (U-Shape) Suitable For: Team briefings, press conferences, committee meetings, and strategy sessions.

Slipway

Slipway

TZS 0.00

Compact function space ideal for small group workshops, team briefings, and private boardroom-style sessions. Area / Size: 33 m² / 355.2 sq. ft. (Dimensions: 18 ft x 19.4 ft x 9.2 ft) Capacity: 30 Pax (Reception) / 20 Pax (Theater) / 18 Pax (Schoolroom / Conference) / 16 Pax (Banquet) / 14 Pax (U-Shape) Suitable For: Small breakout sessions, team briefings, interviews, and committee meetings.

Waterfront (Executive Boardroom)

Waterfront (Executive Boardroom)

TZS 0.00

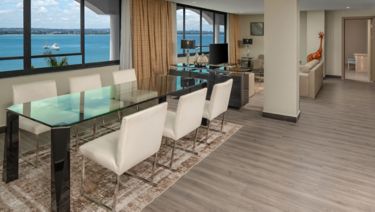
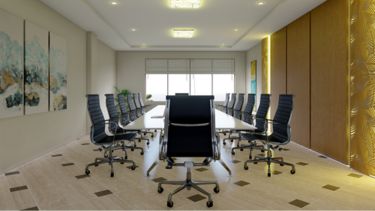
Executive 6th-floor boardroom featuring ocean views, air-conditioning, high-speed Wi-Fi, and private surroundings. Area / Size: 39 m² / 419.8 sq. ft. (Dimensions: 26.9 ft x 15.7 ft x 9.2 ft) Capacity: 12 to 25 Pax (Boardroom / U-Shape) Suitable For: High-level board consultations, executive negotiations, and confidential briefings.

Oceanfront Open Garden

Oceanfront Open Garden

TZS 0.00

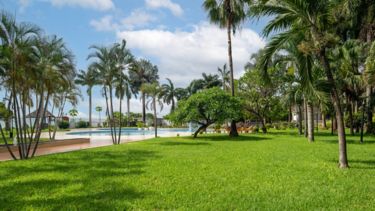
Expansive outdoor lawn overlooking the Indian Ocean, designed for corporate team-building, outdoor exhibitions, and weddings. Area / Size: Outdoor seaside garden Capacity: 350 guests Suitable For: Corporate team building, outdoor receptions, company galas, and evening social events.

Open Ocean Terrace

Open Ocean Terrace

TZS 0.00

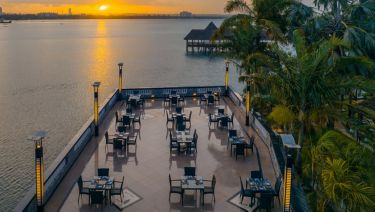
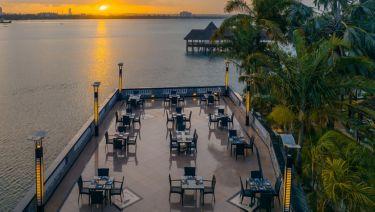
Oceanfront open terrace area ideal for cocktail receptions and evening dinners with sunset sea views. Area / Size: Outdoor terrace deck Capacity: 100 to 200 guests Suitable For: Sunset cocktail mixers, corporate dinners, networking socials, and welcome receptions.

Private Jetty

Private Jetty

TZS 0.00

Exclusive ocean jetty setting over the water, providing sunset views for intimate gatherings. Area / Size: Outdoor jetty structure Capacity: 10 to 30 guests Suitable For: VIP private dining, executive toasts, and small social celebrations.

The Big Makuti

The Big Makuti

TZS 0.00

Thatched-roof makuti structure with ocean views, offering a casual setting for private meetings and luncheons. Area / Size: Covered outdoor makuti space Capacity: 20 to 50 guests Suitable For: Informal corporate lunches, birthday gatherings, and private outdoor meetings.

Marimba Restaurant

Marimba Restaurant

TZS 0.00

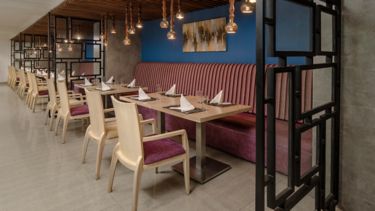
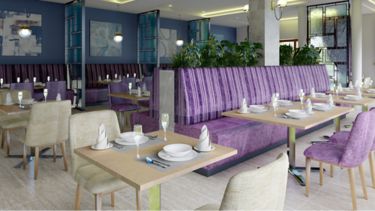
Main casual dining restaurant serving daily breakfast buffets, international multi-cuisine dishes, and local specialties. Area / Size: Main indoor dining room Capacity: 60 to 120 guests Suitable For: Delegate breakfasts, lunch buffets, and group dining.

Piano Piano Lounge & Bar

Piano Piano Lounge & Bar

TZS 0.00

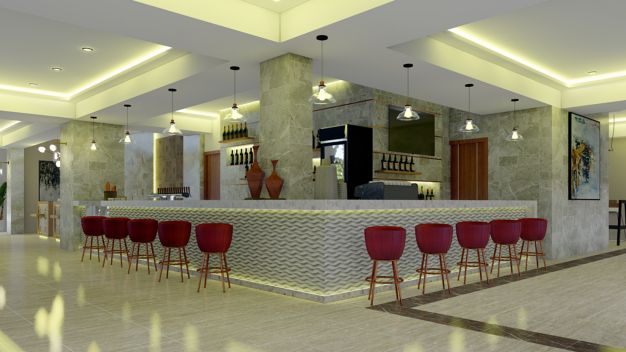
Stylish lounge bar offering casual bar snacks, beverages, coffees, and light meals in a relaxed ambiance. Area / Size: Indoor lounge & bar area Capacity: 30 to 60 guests Suitable For: Informal business catch-ups, coffee meetings, post-conference drinks, and networking.

Oasis Pool Bar

Oasis Pool Bar

TZS 0.00

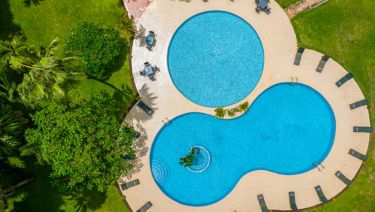
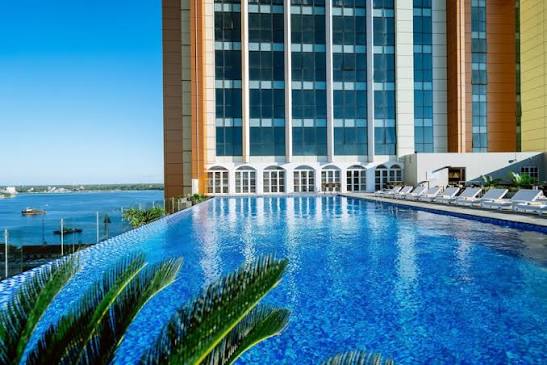
Outdoor poolside bar facing the Indian Ocean, offering drinks, cocktails, and alfresco dining. Area / Size: Outdoor pool deck & bar area Capacity: 40 to 80 guests Suitable For: Poolside cocktail receptions, casual group socials, and alfresco dinners.

Event Types

WorkshopBirthdayConferenceSeminarPrivate PartyEngagementAnniversaryWeddingMeetingTrainingProduct LaunchRetreat

Amenities

CateringDecorationLightingSecurityOther

Availability

Loading availability...

Contact

Public Events

No public events to show yet.