RO

Royal Livingstone Hotel by Anantara

@sbqzkz

Livingstone, ZambiaJoined 2026

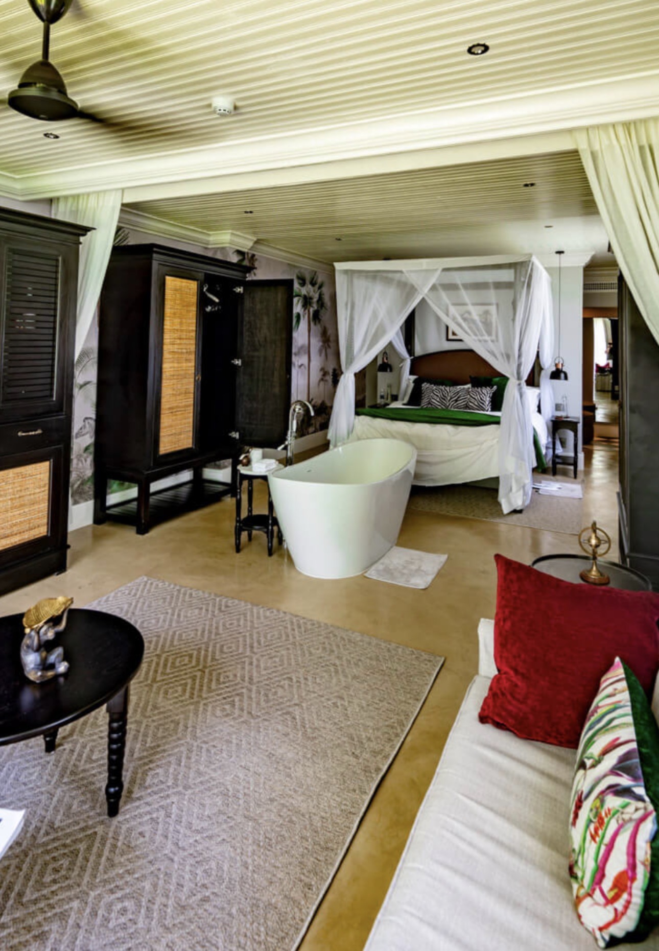
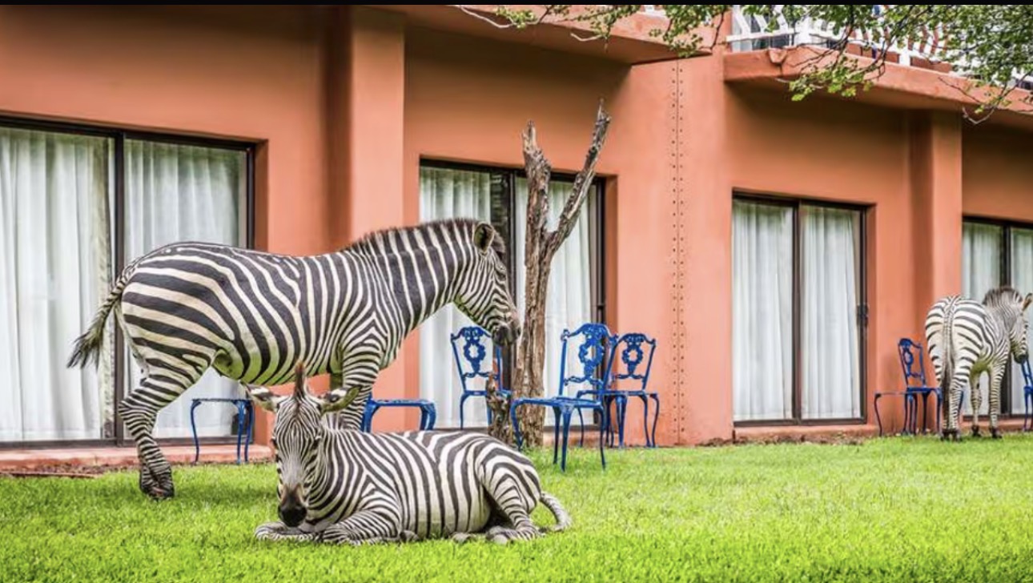
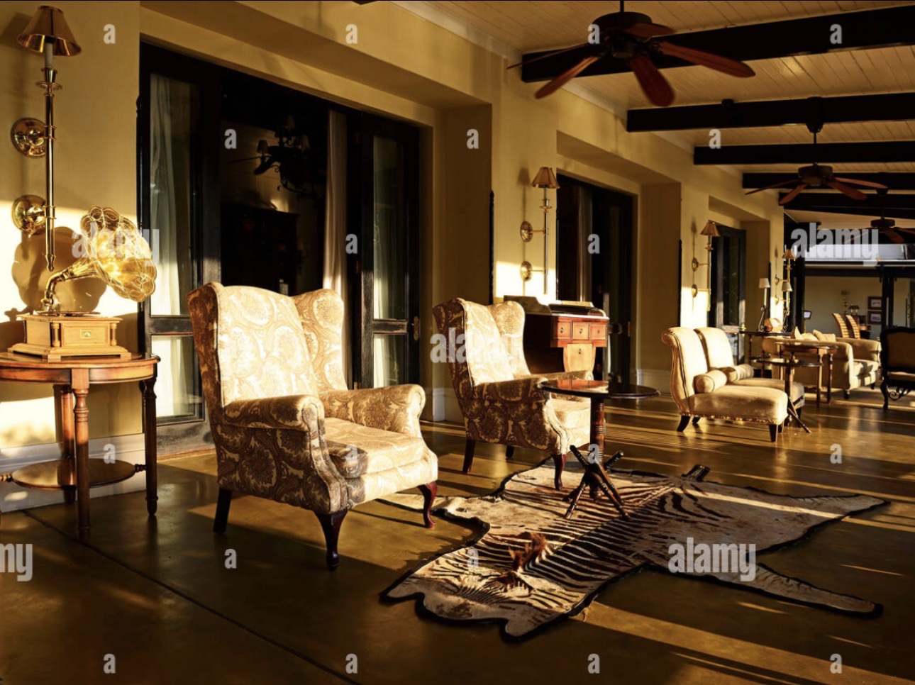
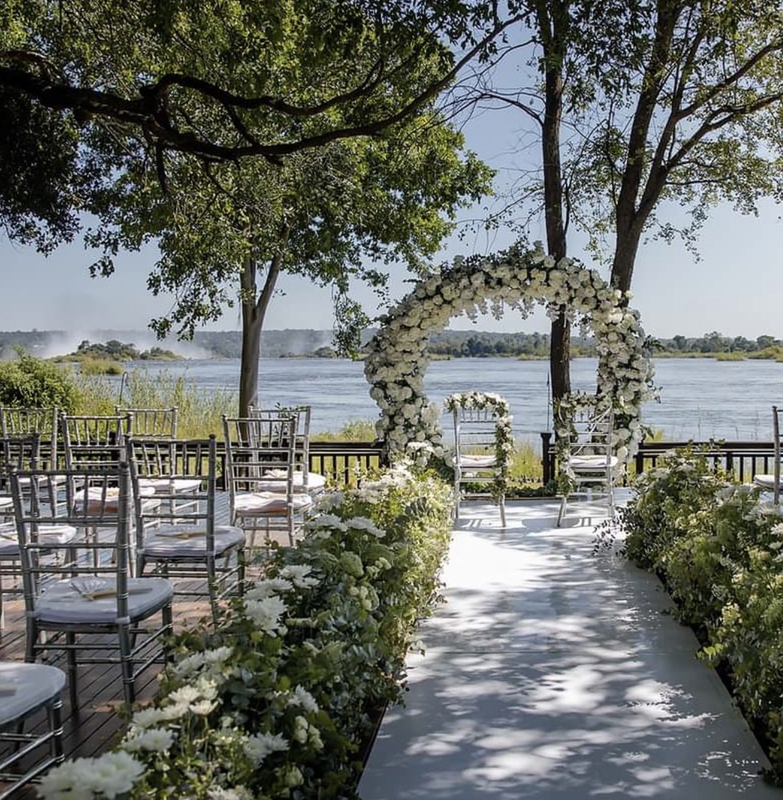
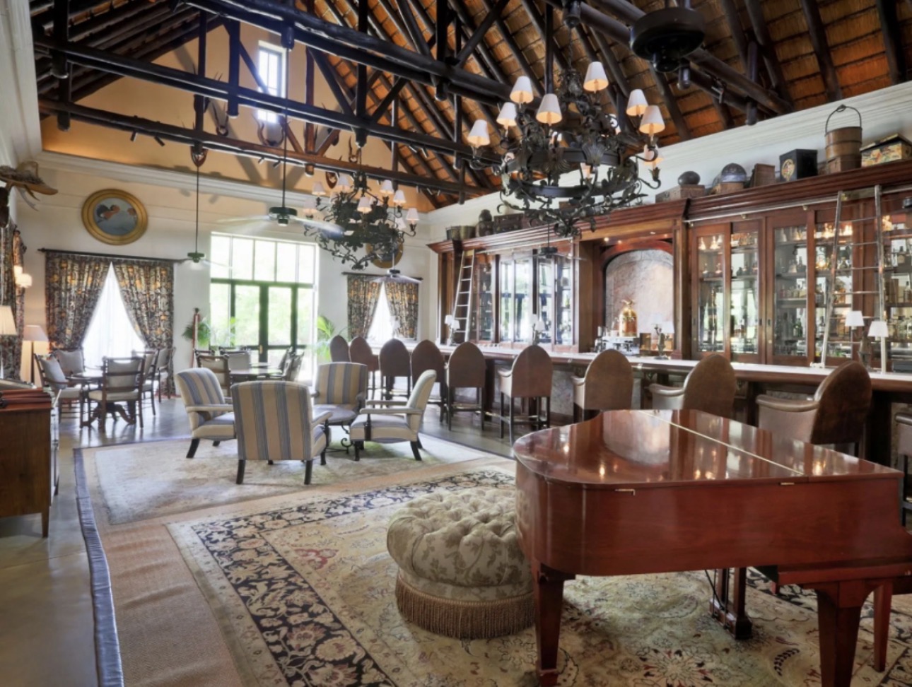
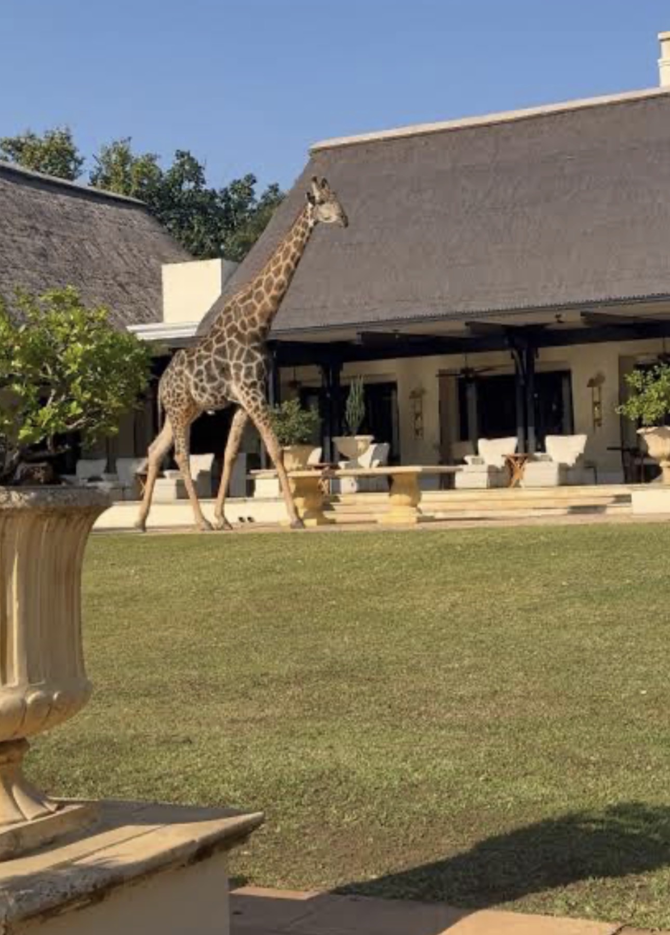
The Royal Livingstone Hotel by Anantara is a five-star luxury lodge on the Zambian banks of the Zambezi River, featuring Victorian-African decor, free park access to Victoria Falls, and roaming wildlife on its grounds

300-450 guests

Gallery

Royal Livingstone Hotel by Anantara
Royal Livingstone Hotel by Anantara 2
Royal Livingstone Hotel by Anantara 3
Royal Livingstone Hotel by Anantara 4
Royal Livingstone Hotel by Anantara 5

Spaces & Packages

Banquet hall

Banquet hall

ZMW 0.00

Banquet Hall An elegant and versatile venue ideal for conferences, weddings, gala dinners, and social celebrations. Featuring African-inspired décor, floor-to-ceiling windows, chandeliers, and modern audiovisual technology, the hall provides a sophisticated setting for memorable events, accommodating up to 450 guests theatre-style, 342 classroom-style, 400 banquet-style, and 432 for cocktail receptions.
The Royal Livingstone Boardroom

The Royal Livingstone Boardroom

ZMW 0.00

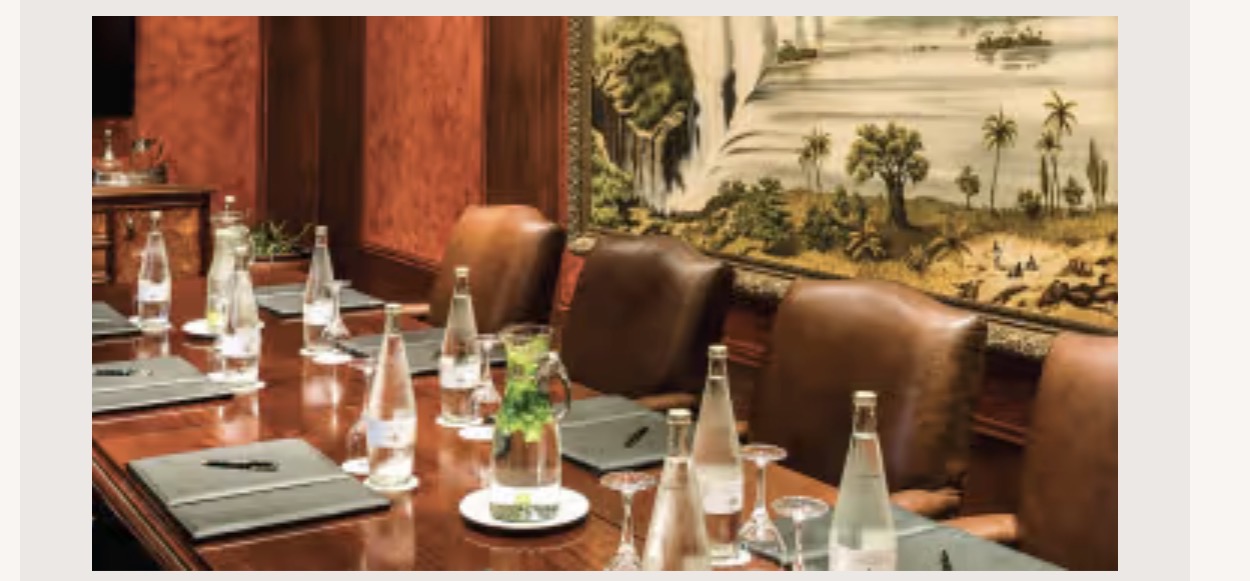
The Royal Livingstone Boardroom is an elegant executive meeting space designed for high-level business discussions, strategic planning sessions, and private corporate gatherings. Located within the hotel lobby, the boardroom combines classic Victorian-inspired décor with modern conferencing technology, creating a sophisticated and productive environment for delegates. With a capacity of up to 12 guests in a boardroom setup, the venue offers an intimate setting ideal for board meetings, executive presentations, interviews, and VIP consultations. The room features premium furnishings, a professional atmosphere, and contemporary audiovisual facilities to ensure seamless communication and successful meetings.

Giraffe Room

Giraffe Room

ZMW 0.00

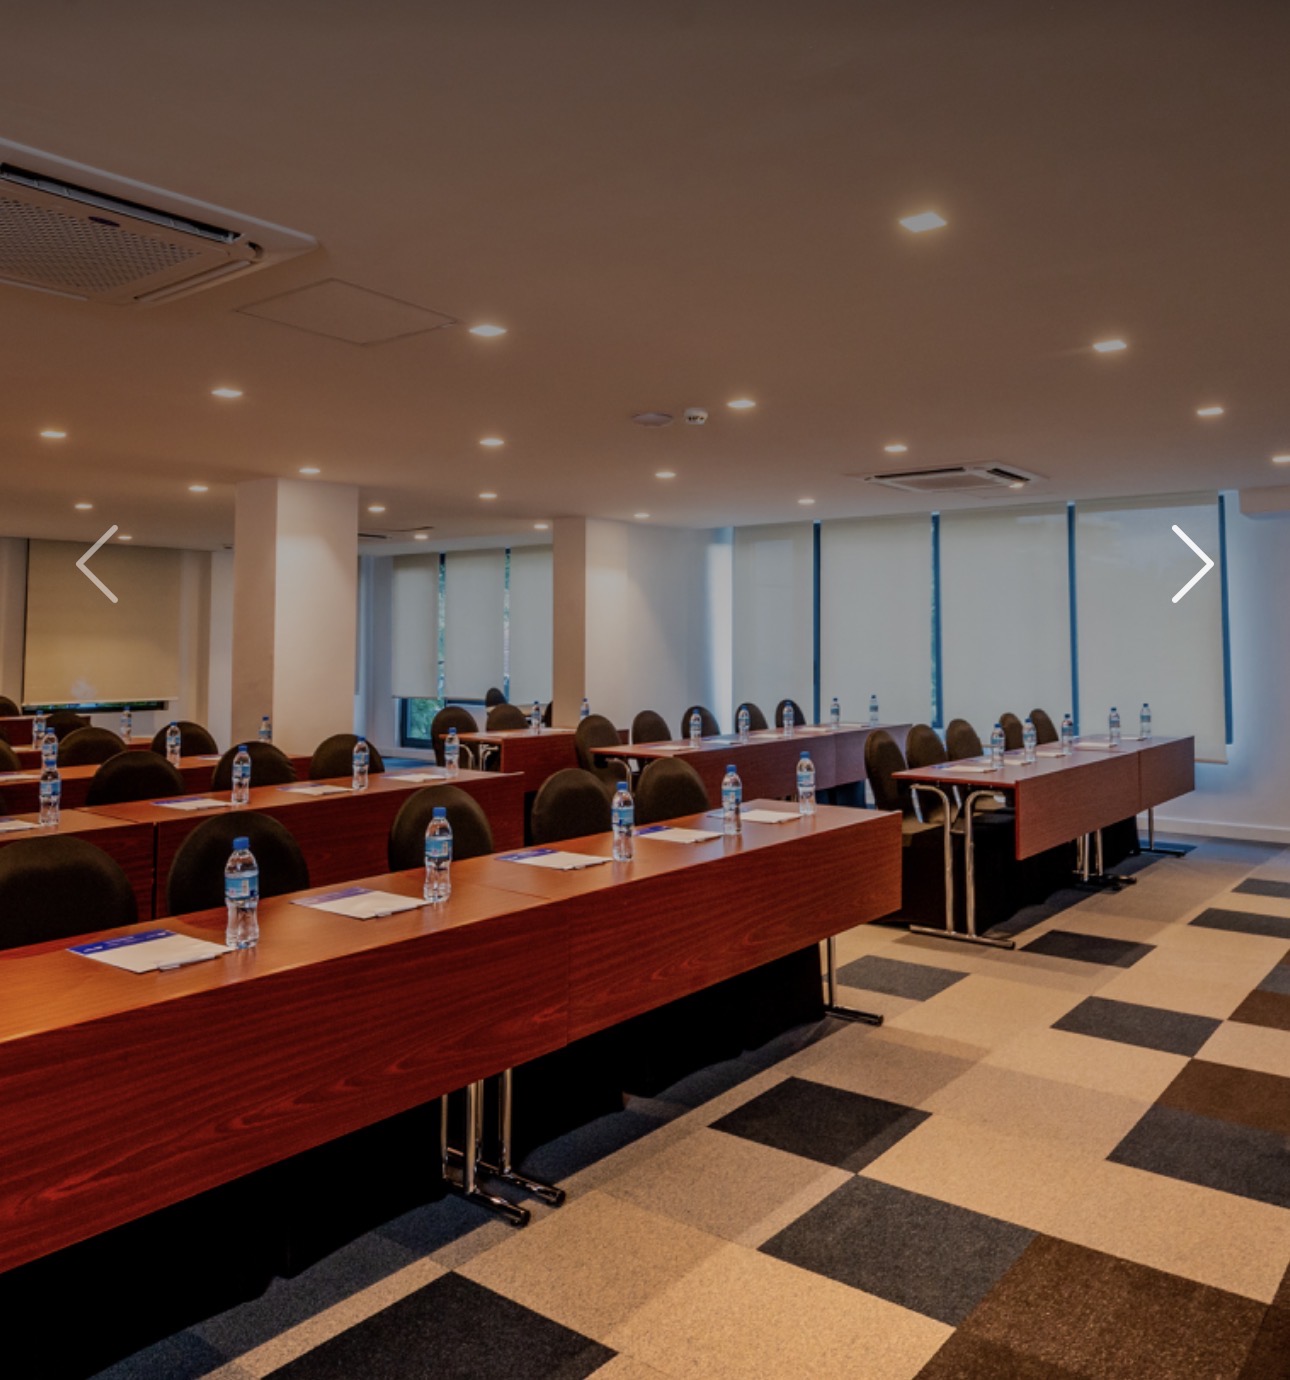
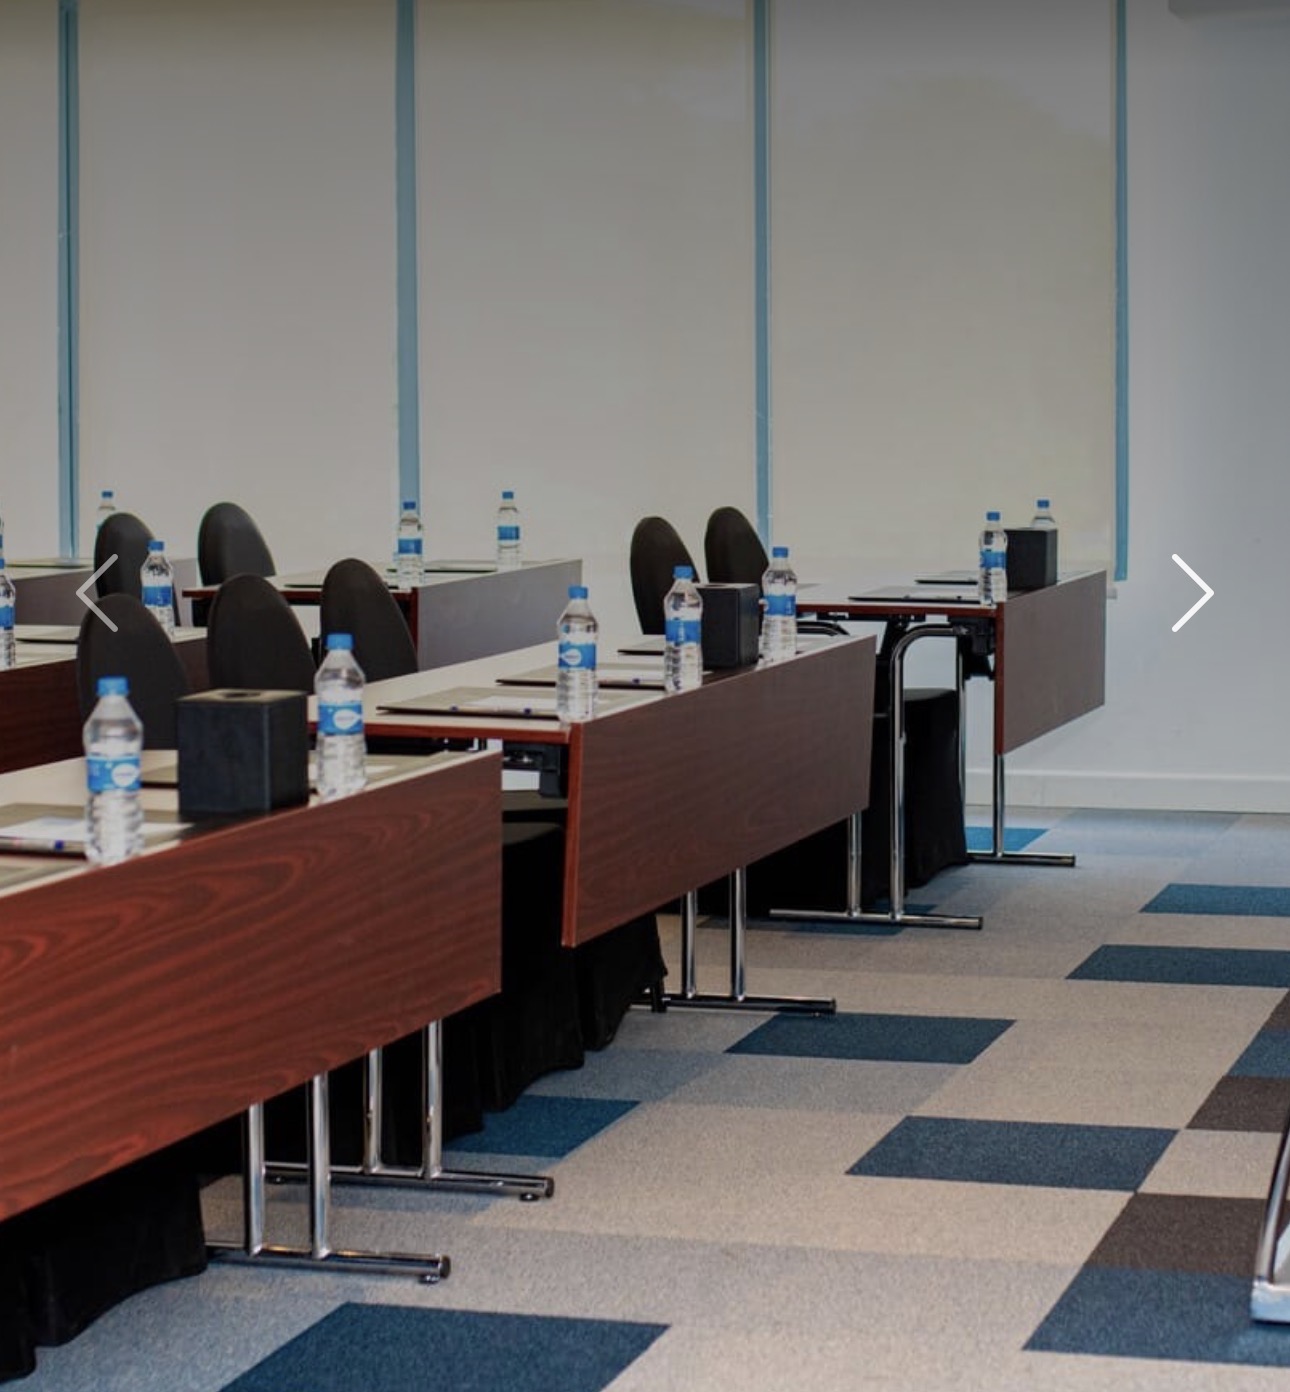
Giraffe Room Ideal for conferences, seminars, banquets, and social events, the Giraffe Room is a flexible venue that accommodates up to 165 guests theatre-style. The space can be customized with a stage and dance floor for entertainment, making it suitable for both corporate functions and celebrations. Capacity includes 126 classroom-style, 42 U-shape, 40 boardroom, 140 banquet, and 150 cocktail guests.

Elephant Room

Elephant Room

ZMW 0.00

Elephant Room Designed for training sessions, corporate meetings, and professional events, the Elephant Room is a bright and elegant venue equipped to modern standards. With flexible seating arrangements, it can accommodate up to 165 guests theatre-style, 126 classroom-style, 42 U-shape, 40 boardroom, 140 banquet, and 150 cocktail guests, making it ideal for both business and social functions.

Zebra room

Zebra room

ZMW 0.00

Zebra Room A bright and airy meeting venue ideal for workshops, training sessions, and small conferences. The Zebra Room features direct access to a sunlit patio, providing a refreshing breakout space for delegates. It accommodates up to 60 guests theatre-style, 45 classroom-style, 29 U-shape, 30 boardroom, 40 banquet, and 50 cocktail guests.

Lion room

Lion room

ZMW 0.00

Lion Room An elegant and versatile venue ideal for meetings, training sessions, and small events. The Lion Room can host up to 60 guests theatre-style, 45 classroom-style, 29 U-shape, 30 boardroom, 60 banquet, and 50 cocktail guests, offering flexible layouts to suit both corporate and social gatherings.

Event Types

WeddingBirthdayPrivate PartyEngagementAnniversaryConferenceMeeting

Amenities

CateringPhotographyVideographyDecoration

Availability

Loading availability...

Contact

Public Events

No public events to show yet.