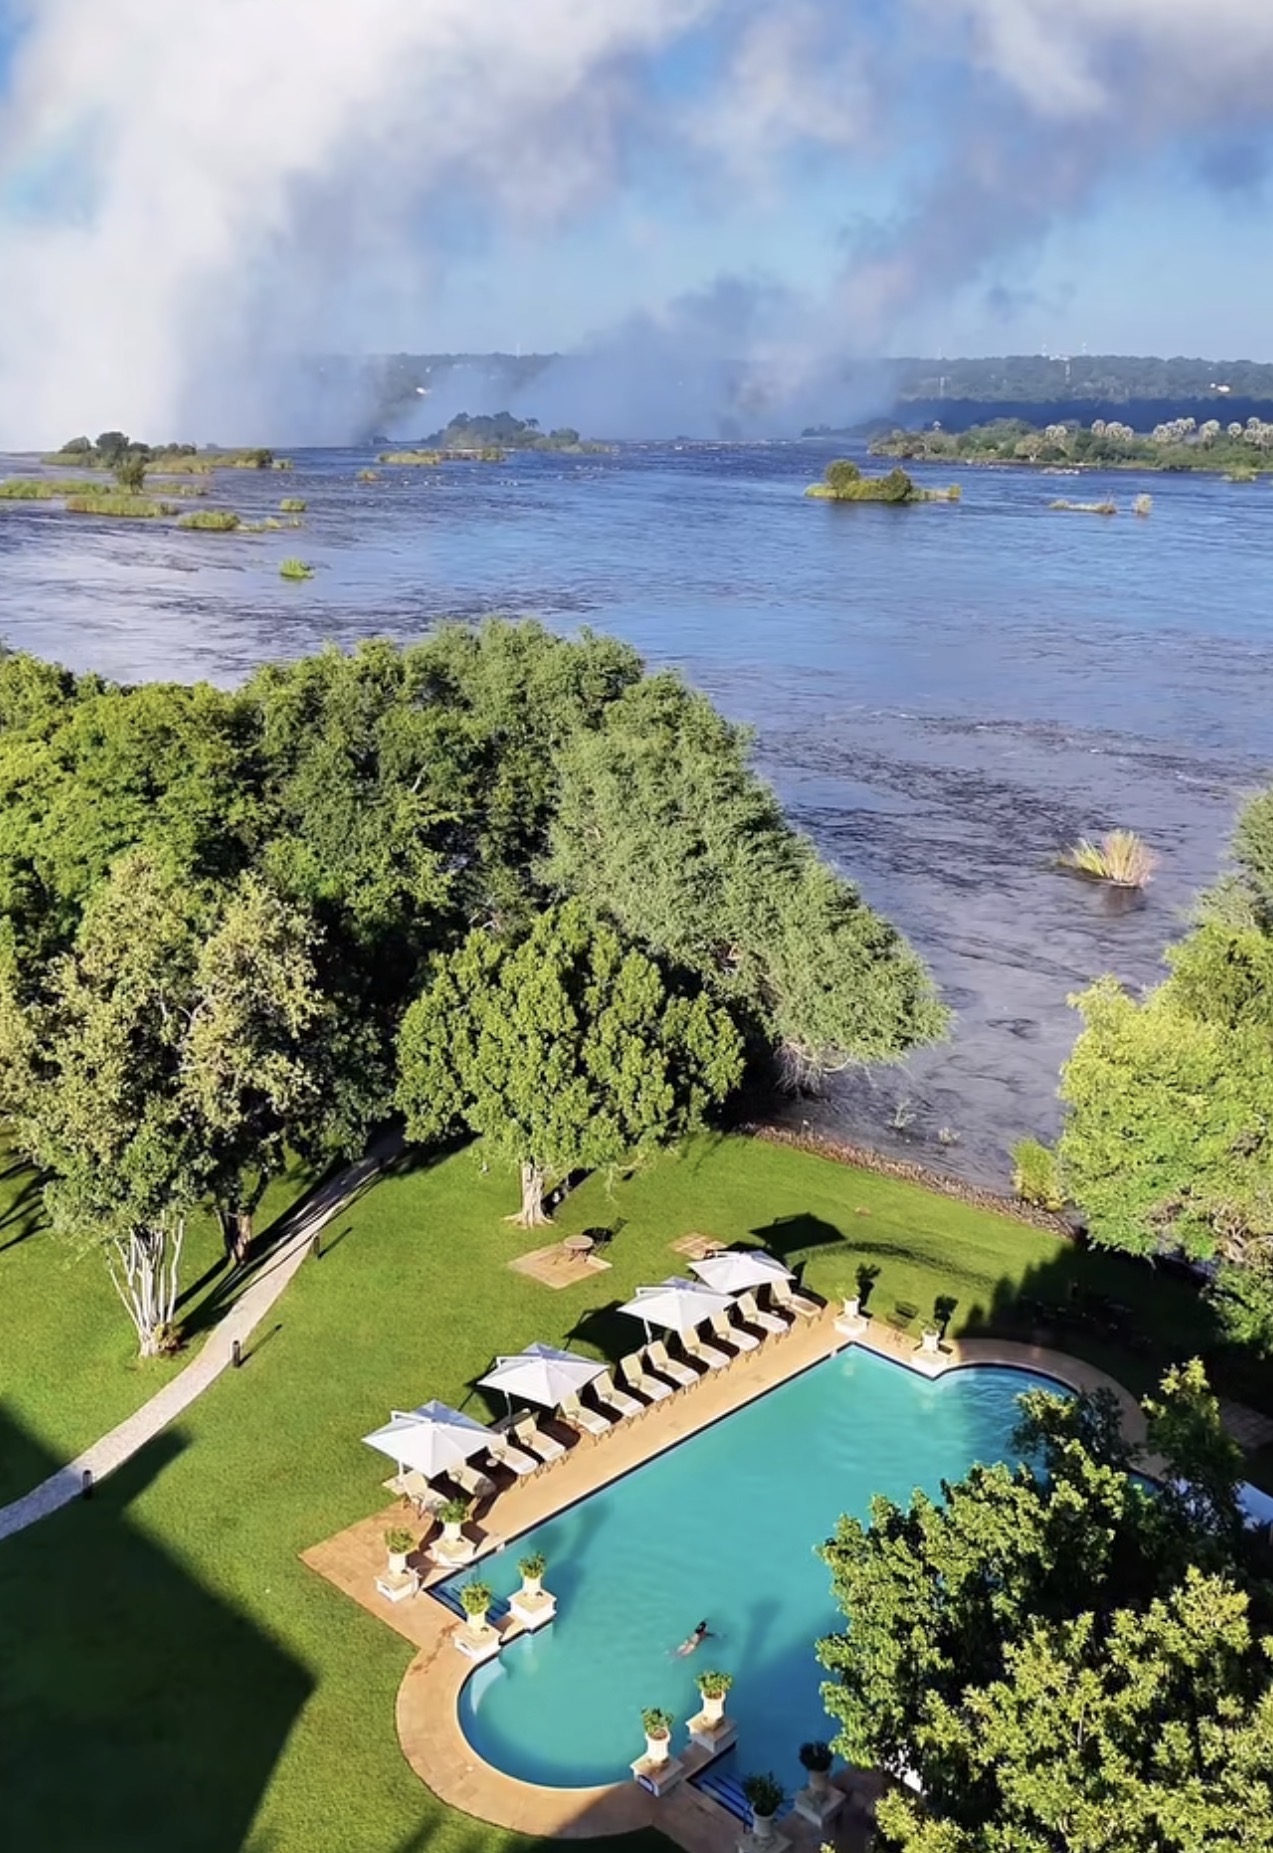
Riverside Boma
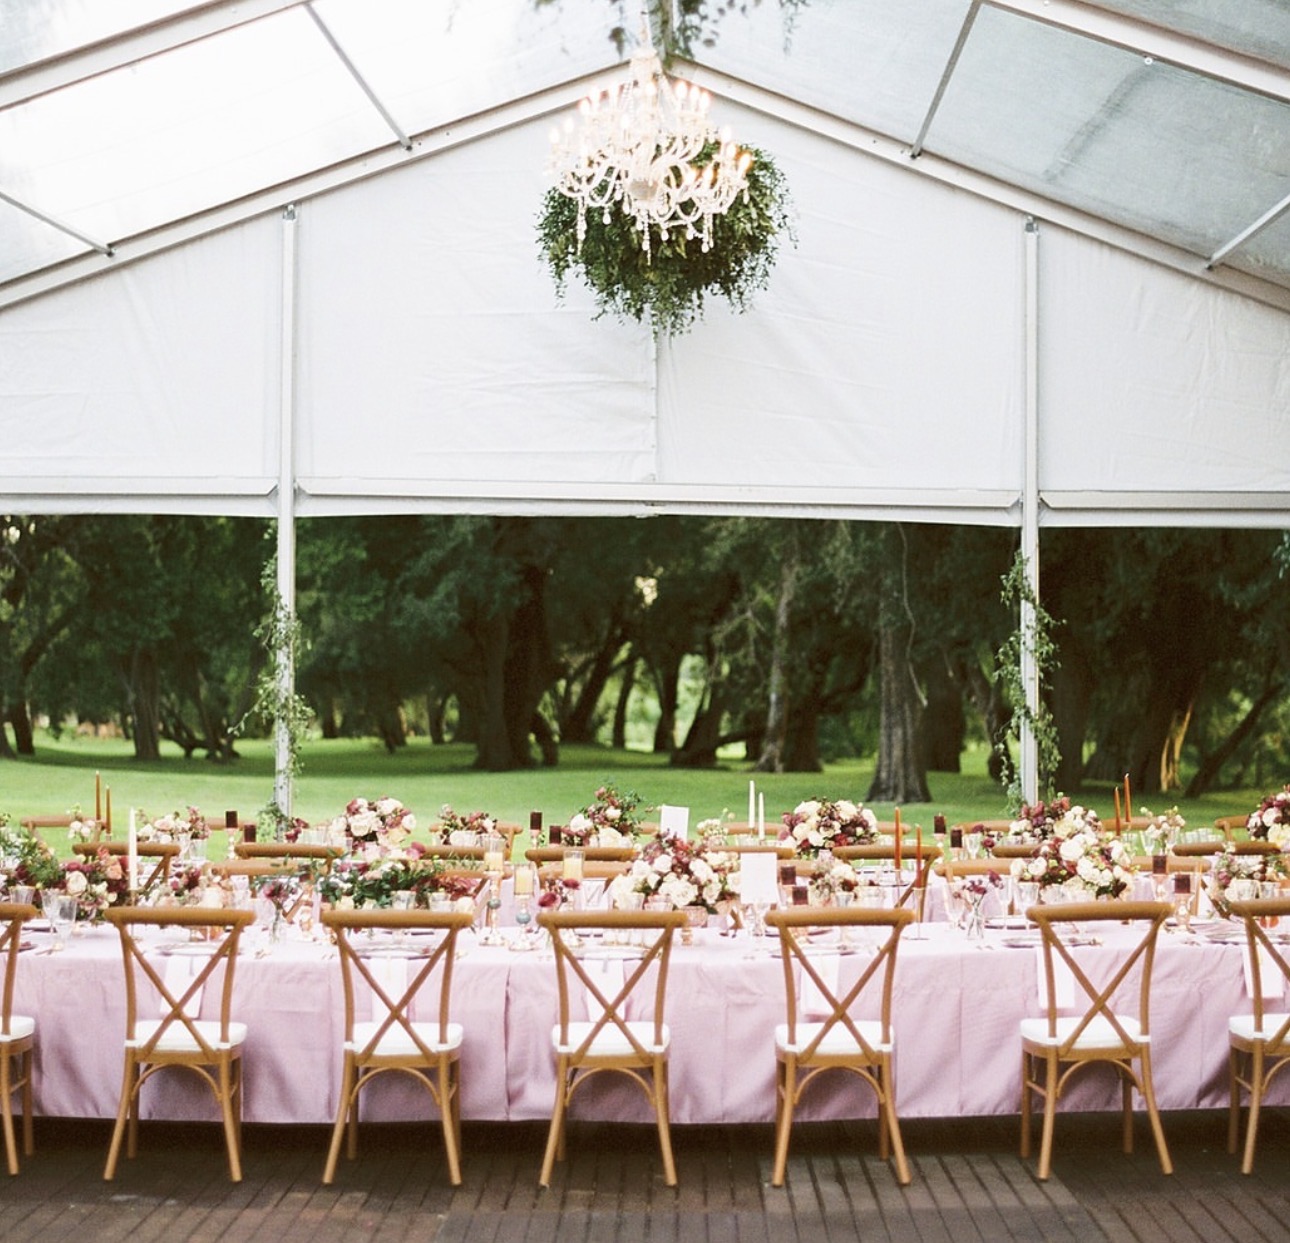
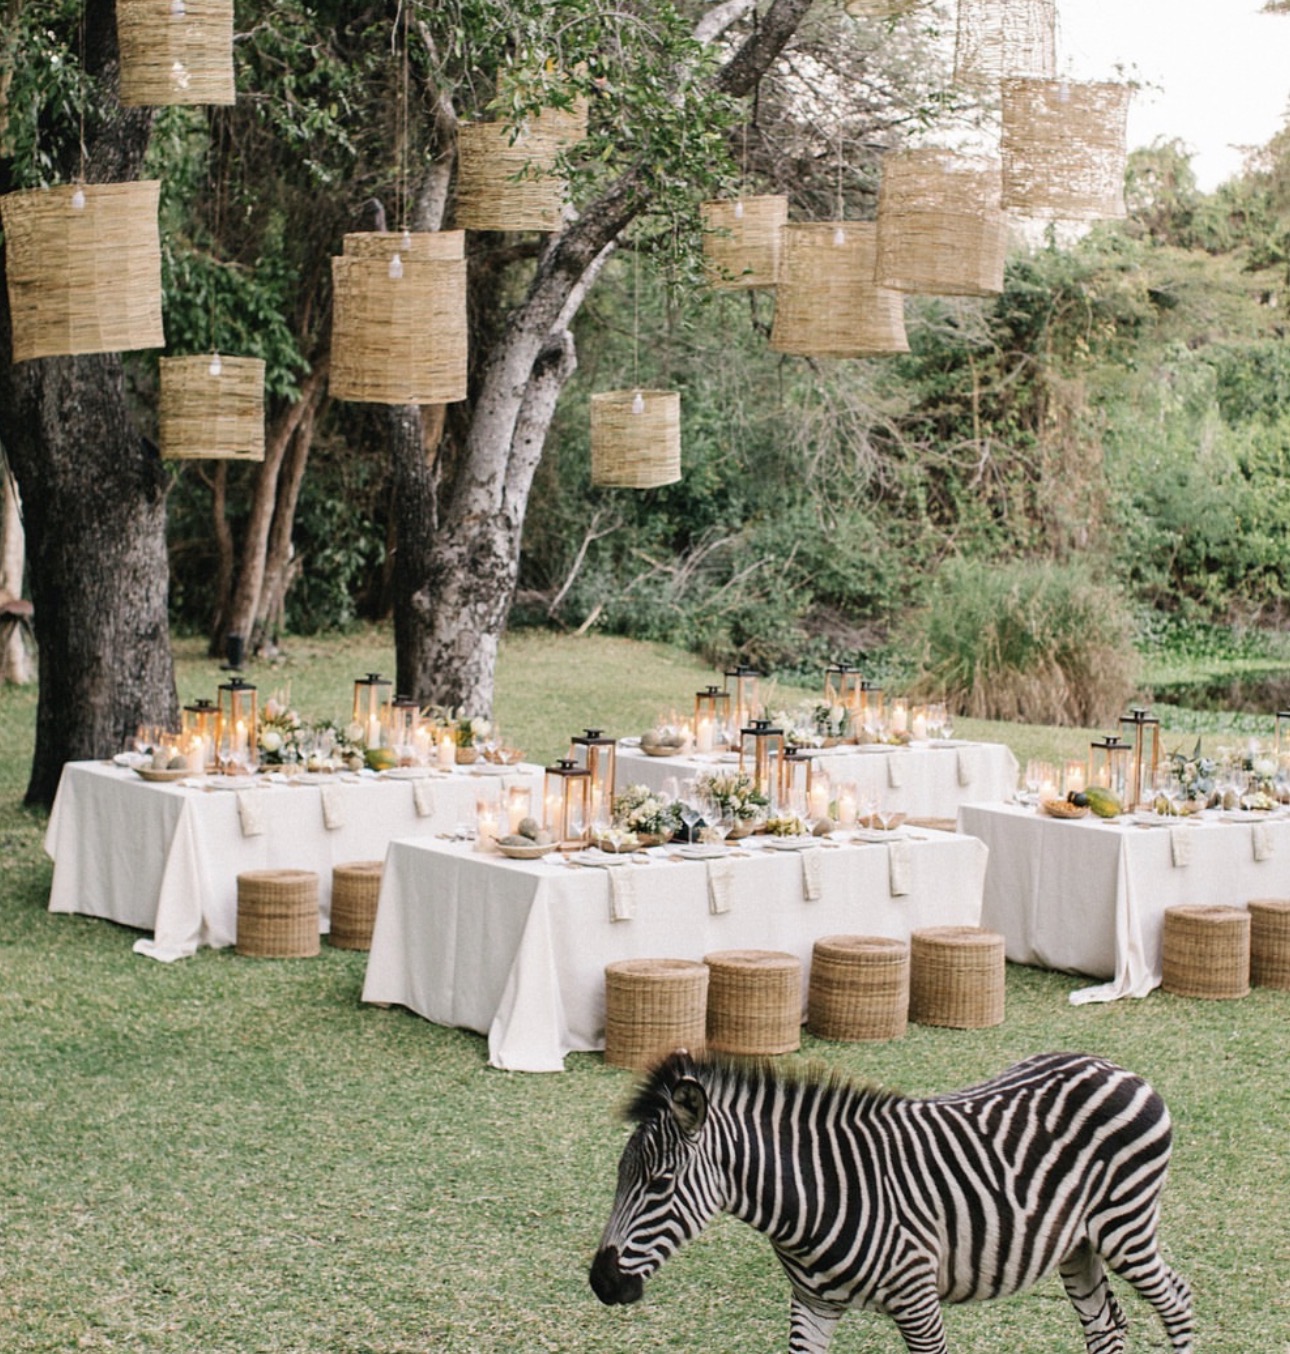
ZMW 0.00Riverside Boma: Open-air traditional setting under the trees beside the Zambezi River, holding up to 350 people for cultural dinners and events
@xbxgdd
Avani hotels are designed to be functional yet stylish, offering both high-quality amenities and a sense of privacy.
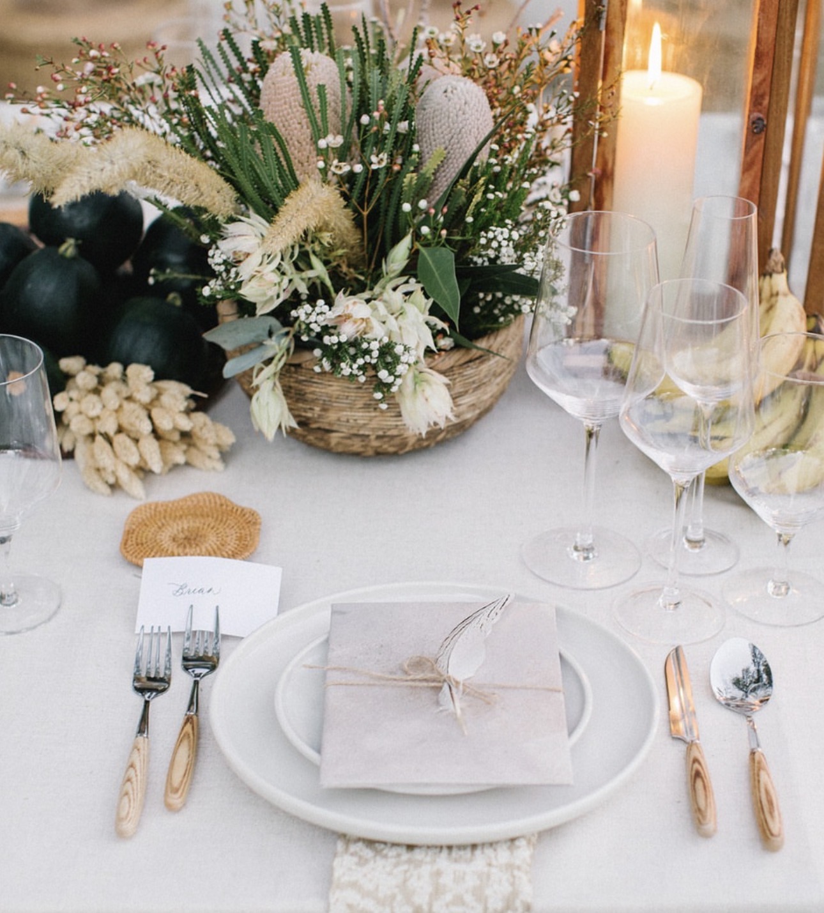
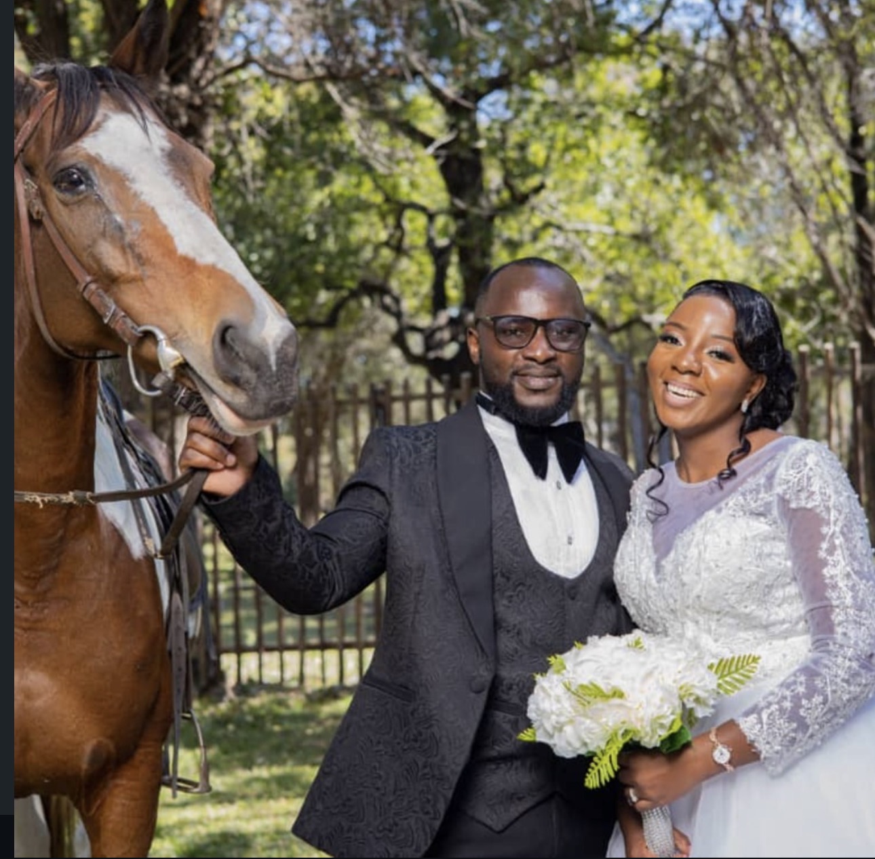
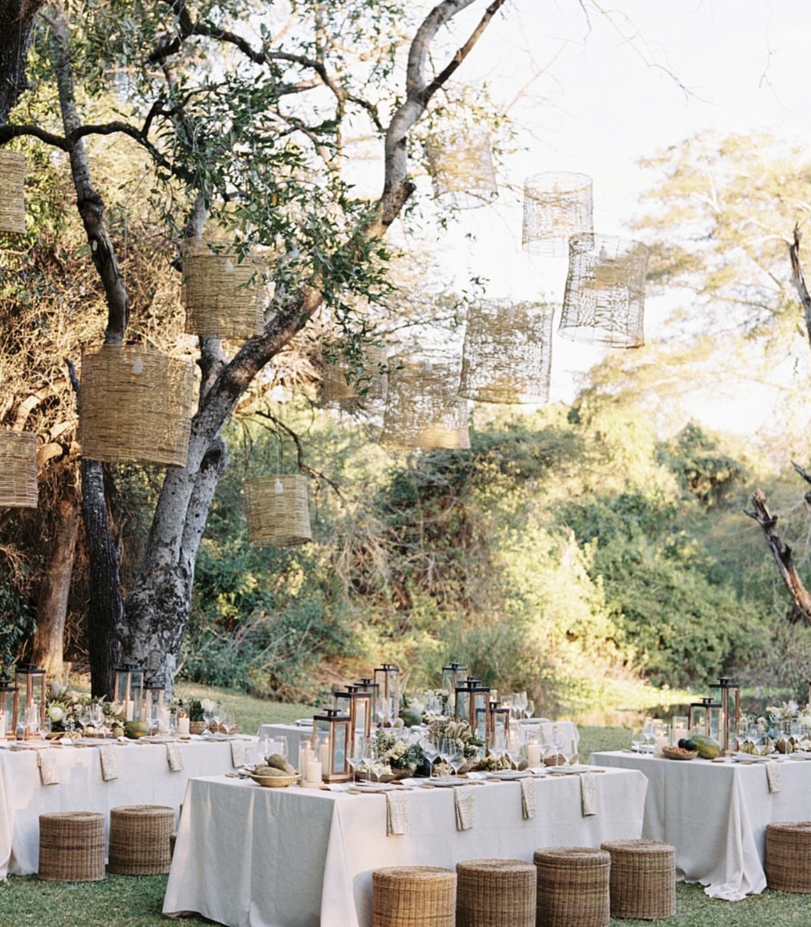
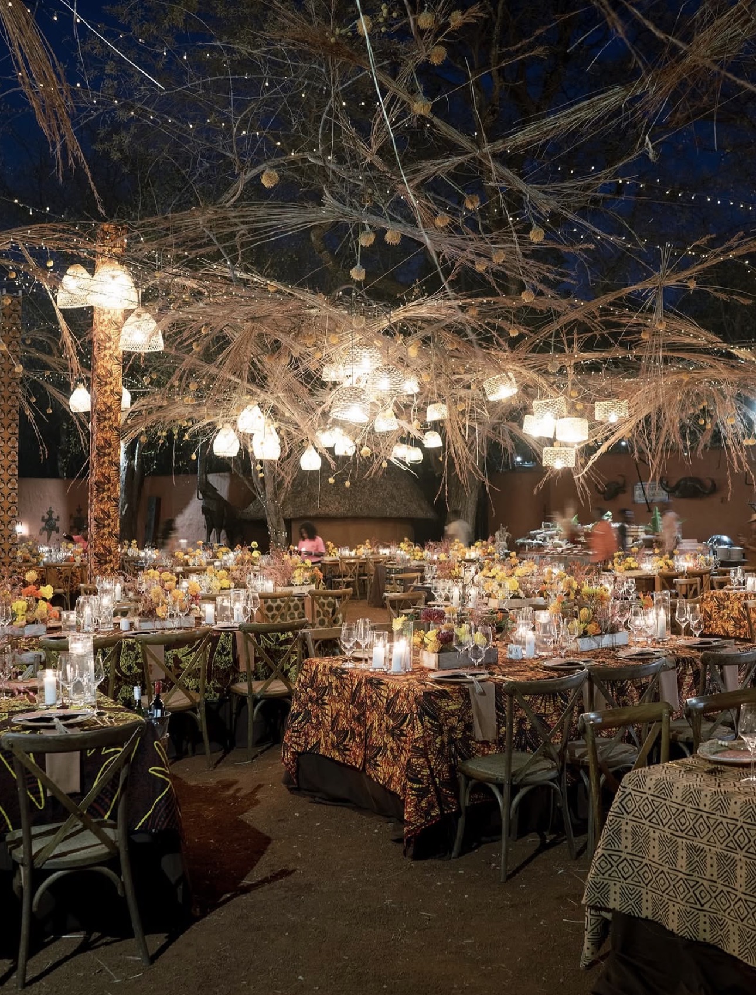
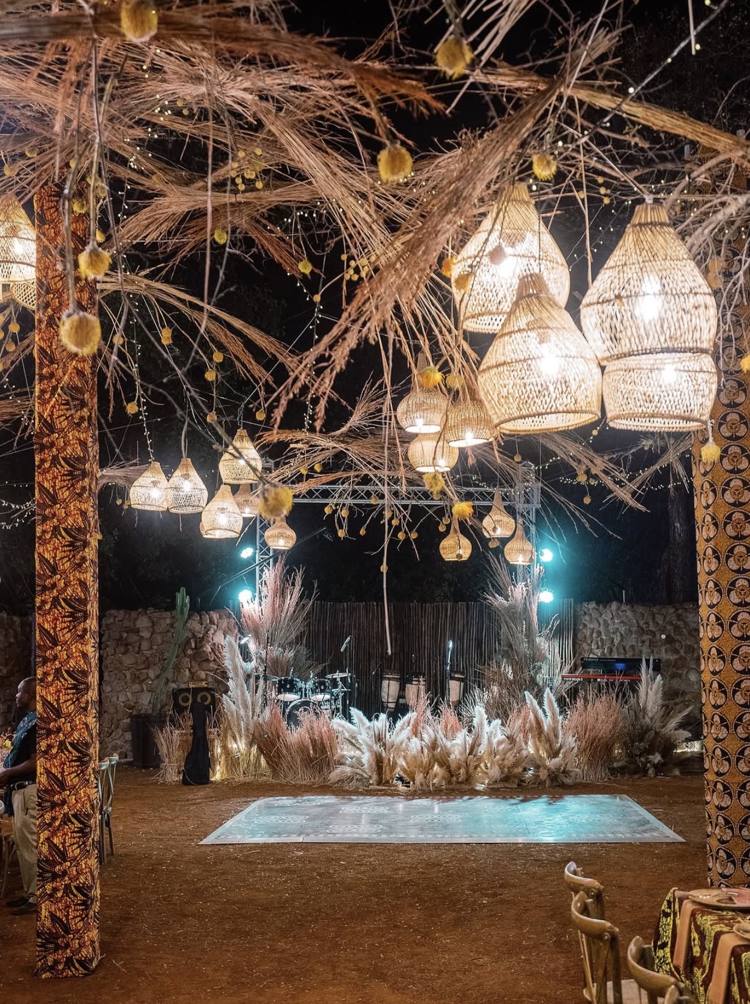
Riverside Boma: Open-air traditional setting under the trees beside the Zambezi River, holding up to 350 people for cultural dinners and events
Interleading Rooms (Elephant & Giraffe): Flexible mid-sized breakout rooms holding roughly 165 to 225 guests depending on the layout.
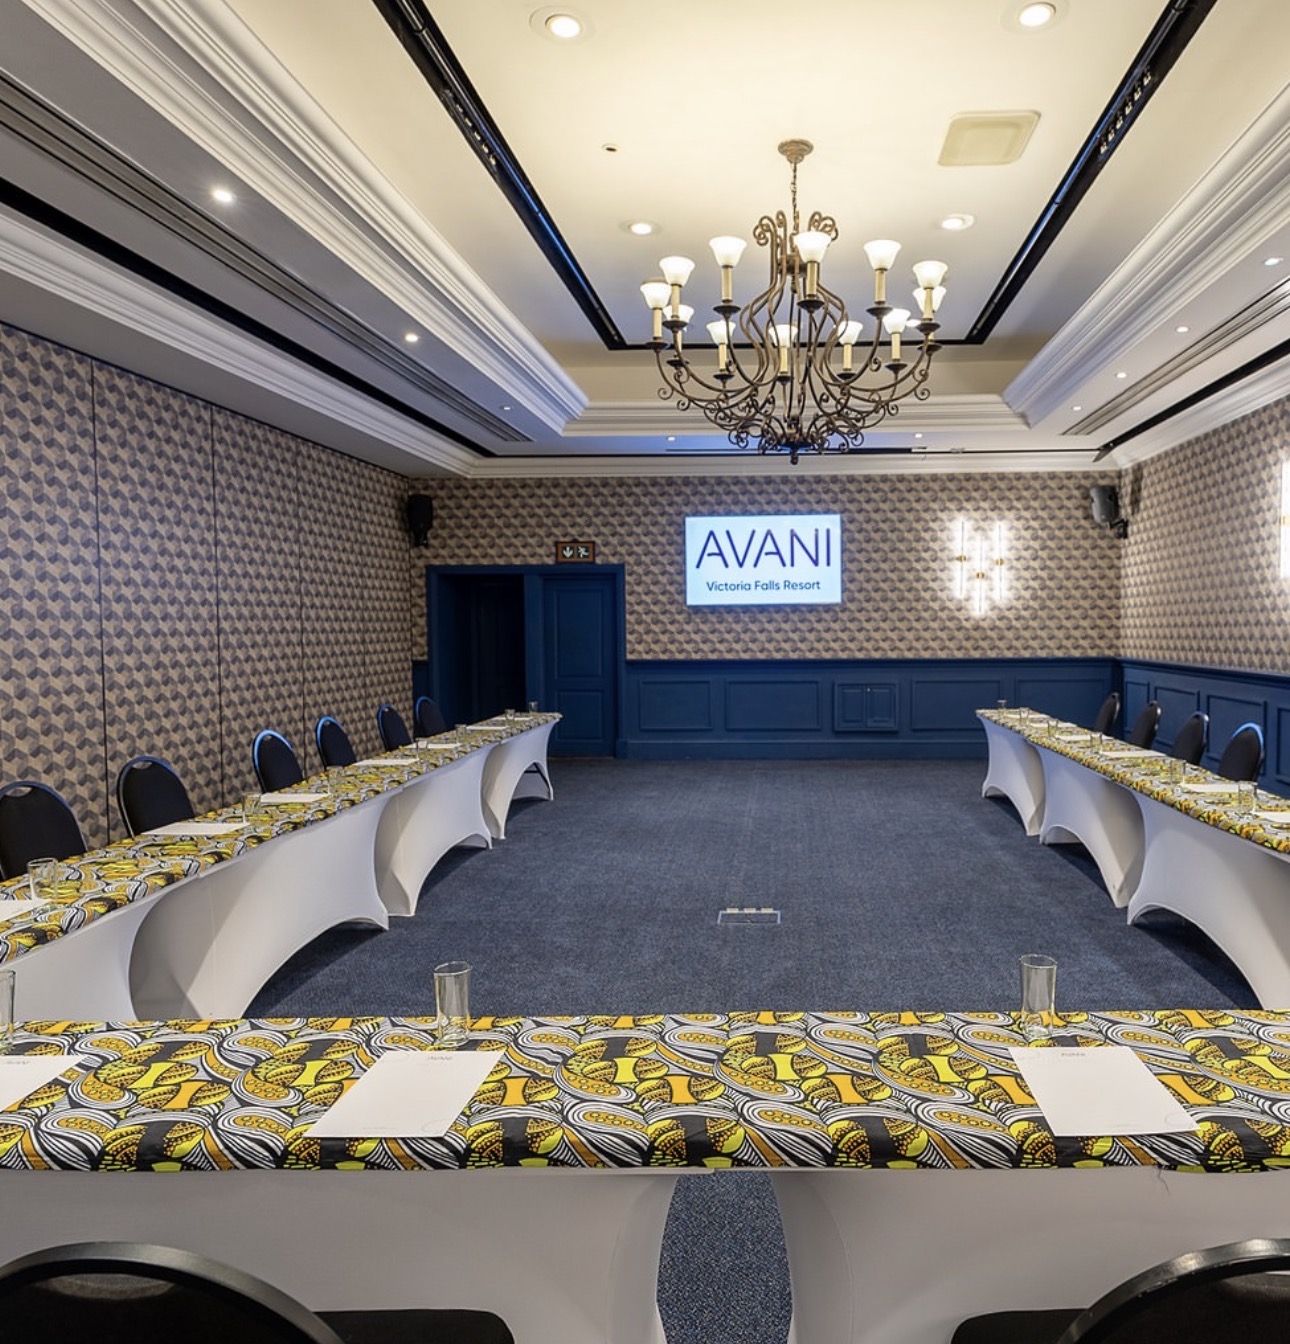
boardroom:Privateon-site executive meeting room tailored for small corporate discussions which are Kaufe and luangwa boardroom
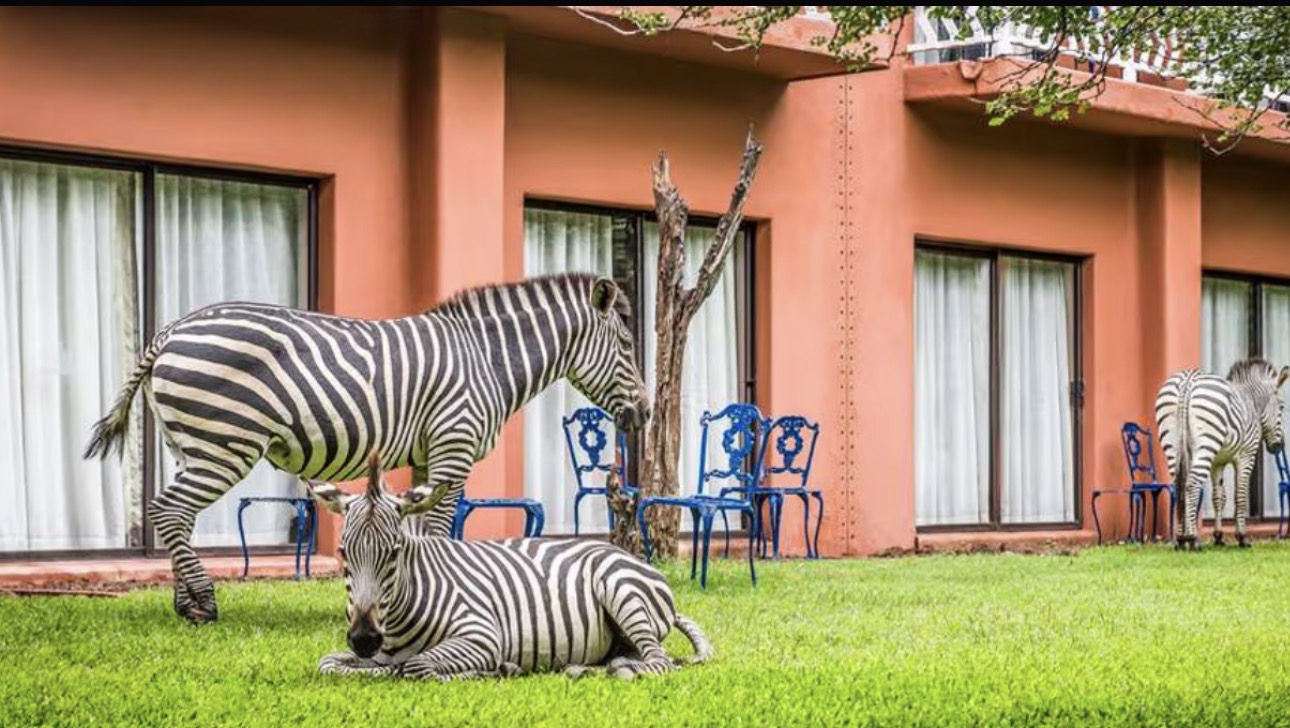
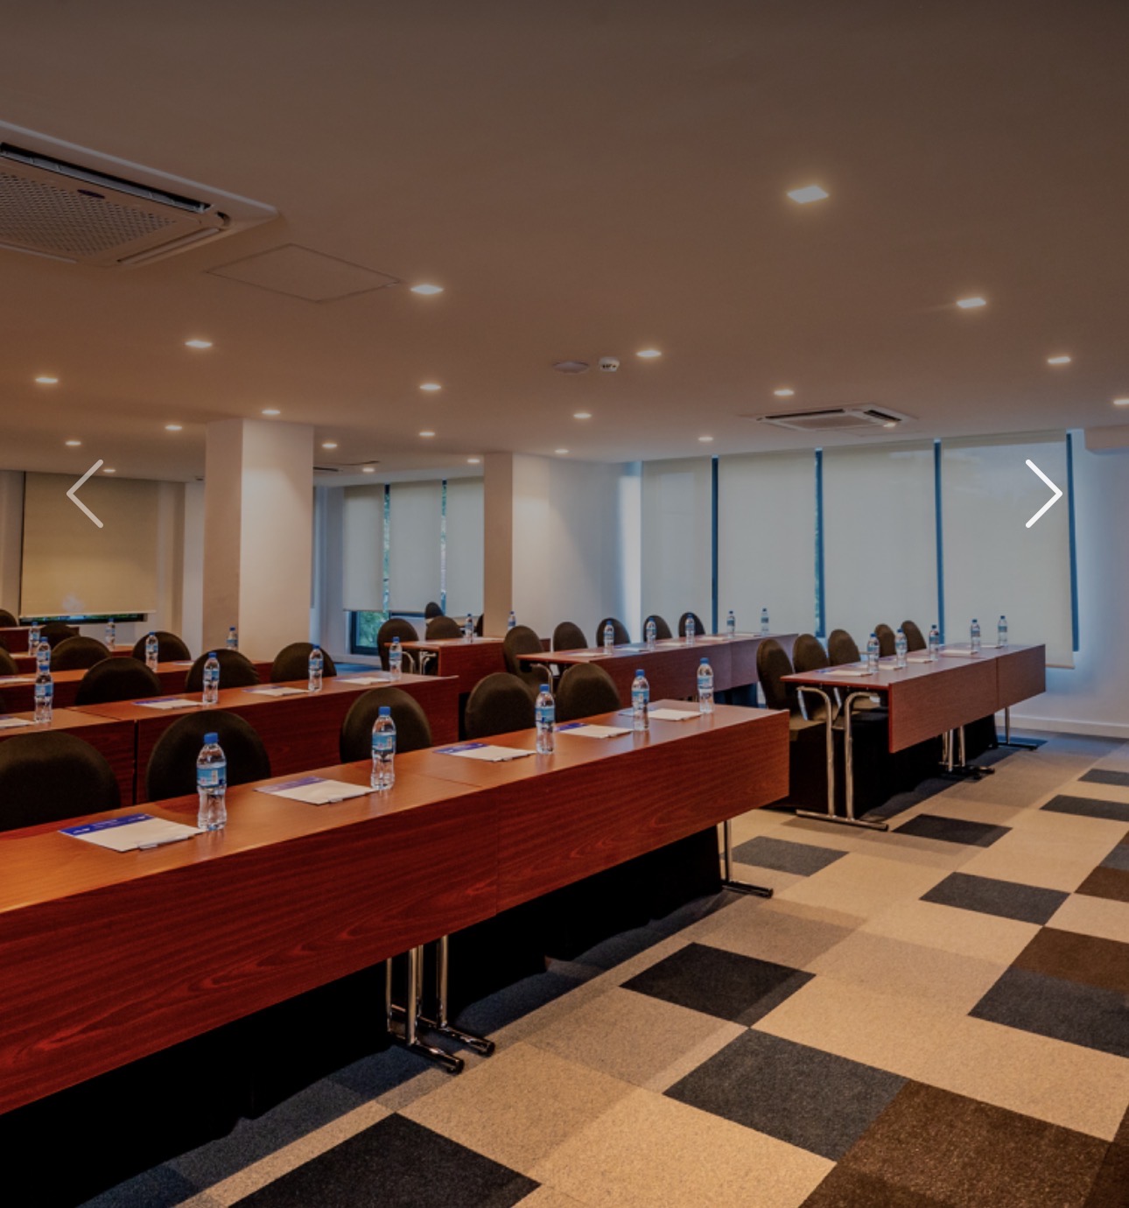
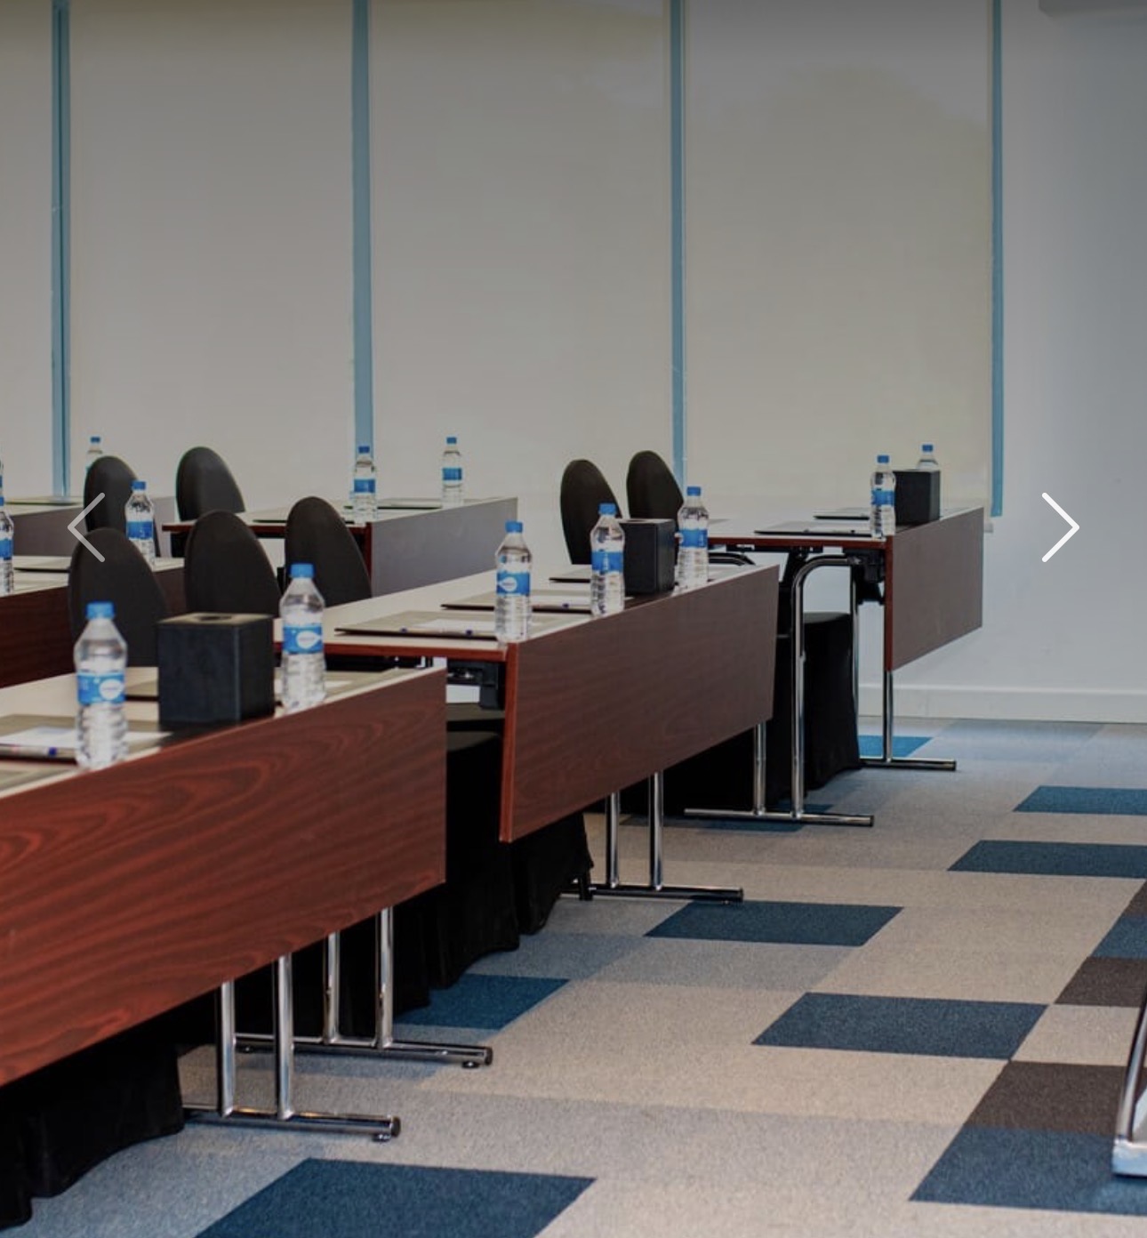
Zebra The Zebra Meeting Room is a versatile and contemporary event space designed for productive meetings, training sessions, and social gatherings. With flexible seating configurations, the venue can accommodate up to 60 guests in a theatre setup, 45 in a classroom arrangement, 29 in a U-shape layout, and 30 in a boardroom setting. For banquets and networking events, the room comfortably hosts 40 guests banquet-style or up to 68 guests for cocktail receptions.
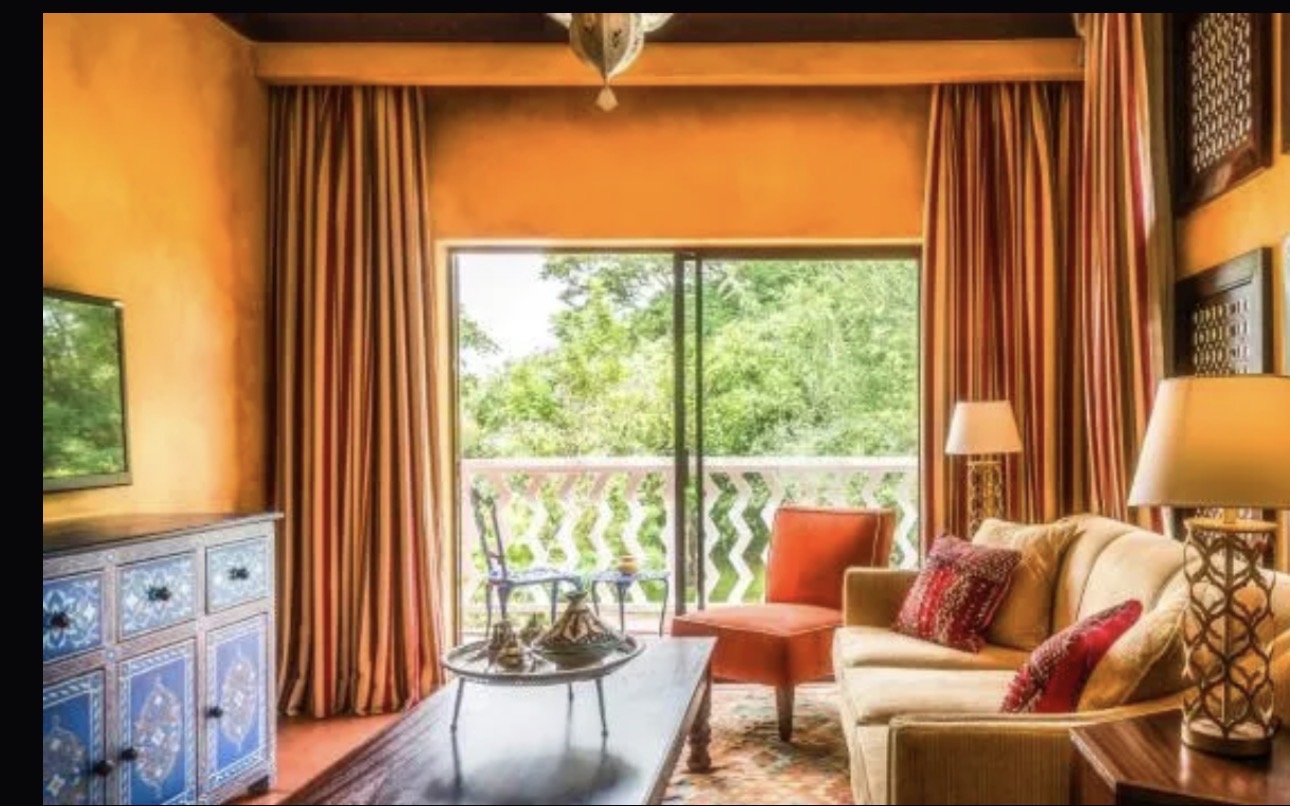
Lion Meeting Room The Lion Meeting Room is a sophisticated and flexible event space designed for professional meetings, workshops, training sessions, and intimate social gatherings. Named after Africa’s majestic king of the jungle, the venue combines functionality with a distinctive African-inspired ambiance, creating an engaging setting for both business and leisure events. The room accommodates up to 60 guests in a theatre-style setup, 45 guests classroom-style, 29 guests in a U-shape arrangement, and 30 guests in a boardroom configuration. It also caters to social functions with space for 40 banquet guests and up to 68 attendees for cocktail receptions.
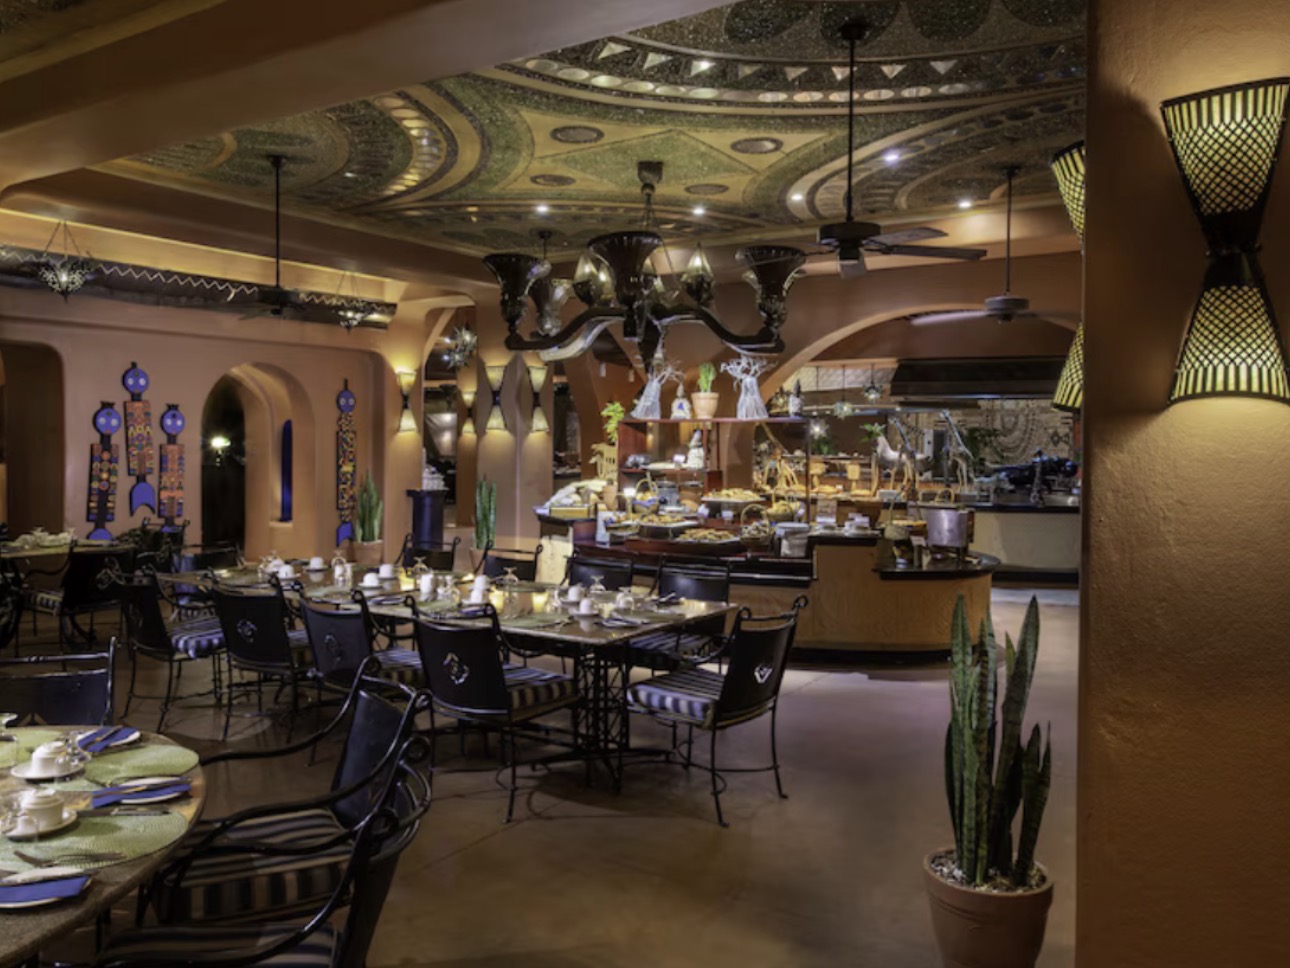
Zebra + Giraffe Meeting Space The combined Zebra + Giraffe venue offers a spacious and highly adaptable event environment suitable for large conferences, corporate functions, exhibitions, gala dinners, and special celebrations. By merging two meeting rooms into one expansive space, the venue provides enhanced capacity while maintaining a professional and stylish atmosphere. This flexible space accommodates up to 225 guests in a theatre-style setup, 171 guests classroom-style, 200 guests for banquet events, and 216 guests for cocktail receptions. The generous layout allows organizers to host large-scale presentations, training programs, product launches, and networking functions with ease.
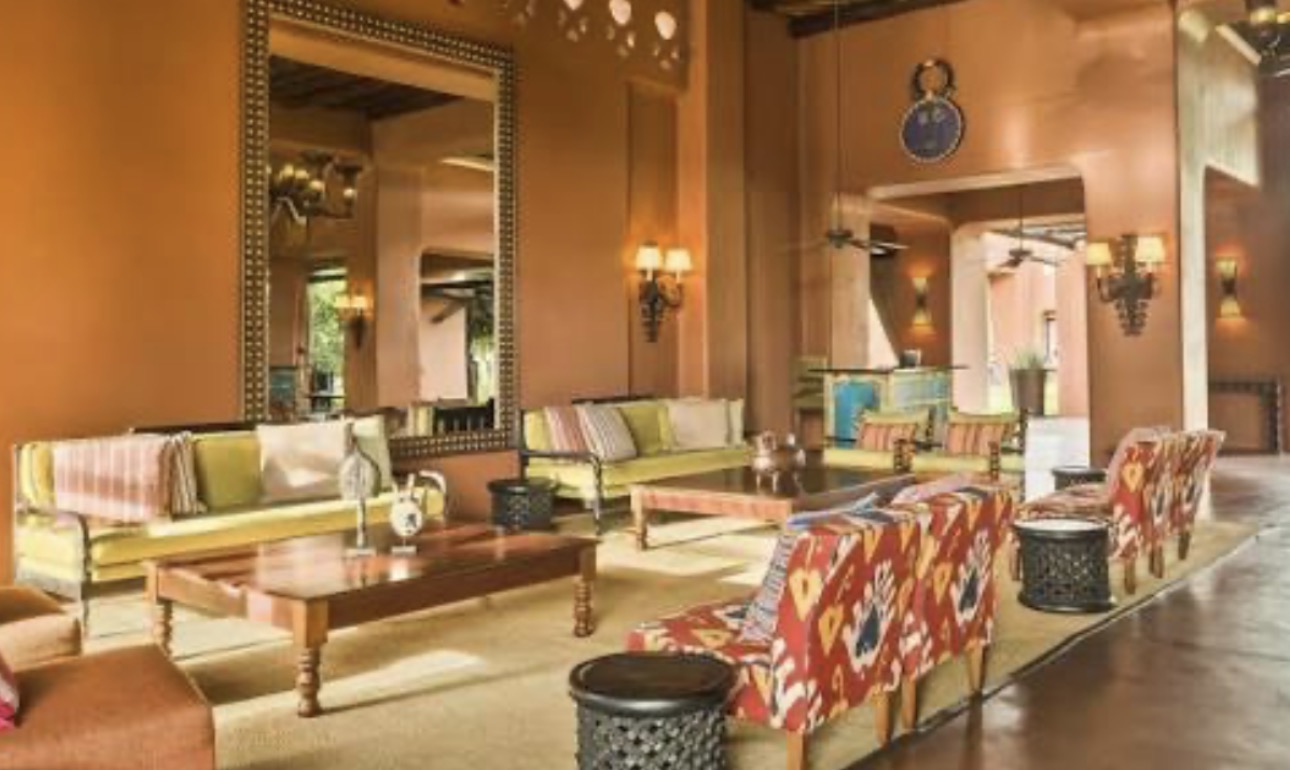
Lion + Elephant Meeting Space The combined Lion + Elephant Meeting Space offers a spacious and versatile venue designed to accommodate larger conferences, seminars, corporate events, and social functions. By integrating two meeting rooms into a single expansive space, the venue provides enhanced flexibility and capacity while maintaining a professional and comfortable atmosphere. The venue can host up to 225 guests in a theatre-style setup, 171 guests in a classroom arrangement, 200 guests for banquet events, and 216 guests for cocktail receptions. Its adaptable layout makes it ideal for business conferences, training programs, product launches, networking events, and gala dinners
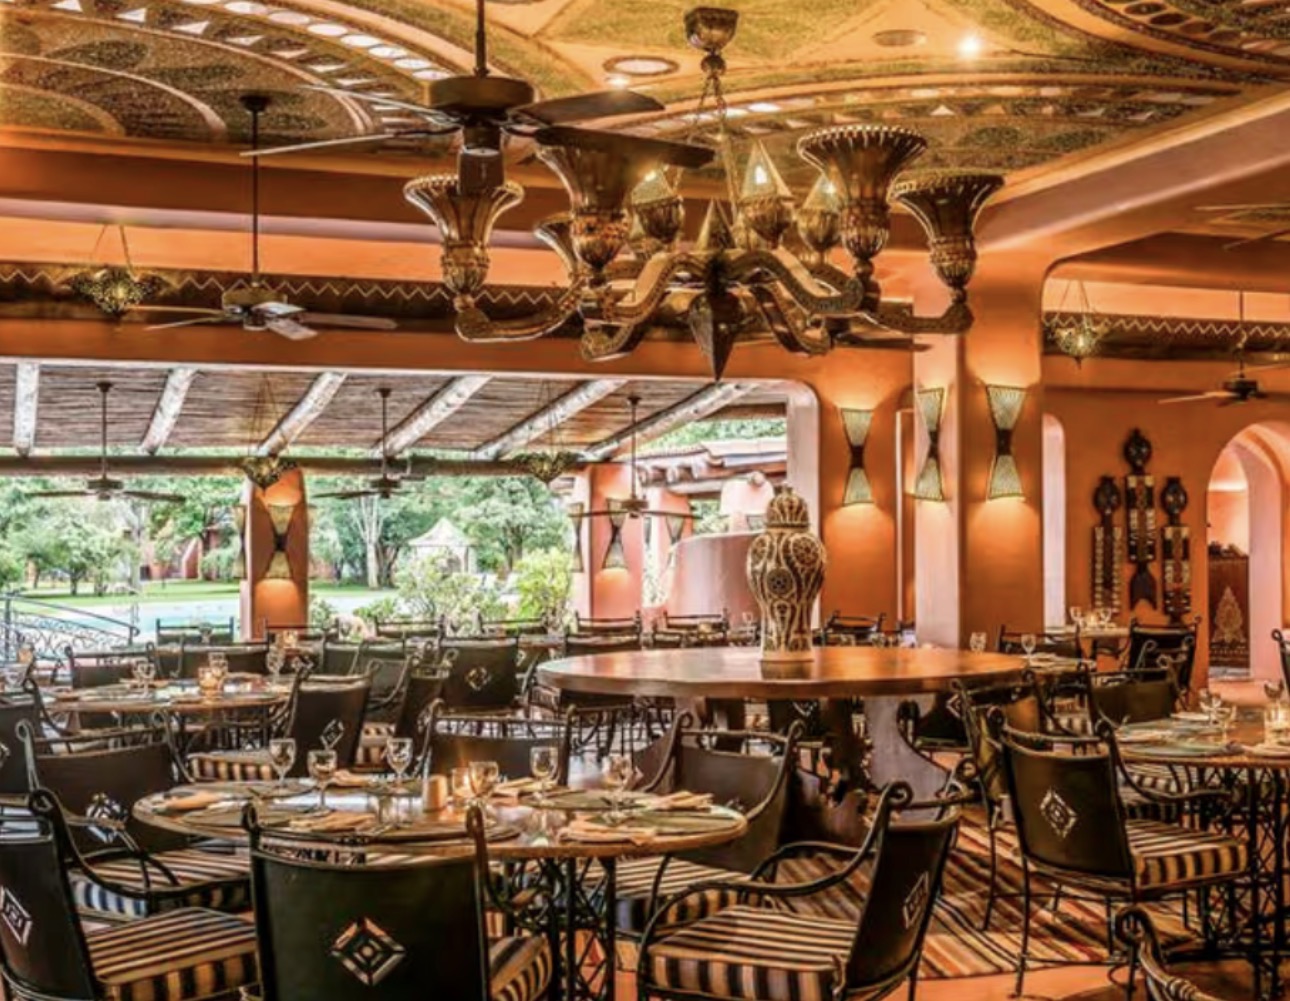
Zebra + Giraffe + Elephant + Lion Meeting Space The Zebra + Giraffe + Elephant + Lion Meeting Space is the resort’s largest and most flexible conference venue, created by combining four meeting rooms into one expansive event space. Designed to accommodate major conferences, conventions, exhibitions, corporate gatherings, and large-scale social events, this venue provides exceptional capacity and versatility. The space can accommodate up to 450 guests in a theatre-style setup, 342 guests in a classroom arrangement, 400 guests banquet-style, and 432 guests for cocktail receptions. Its generous dimensions allow for customized event layouts, staging, audiovisual setups, and breakout configurations to suit a wide range of event requirements.
Loading availability...