Kent
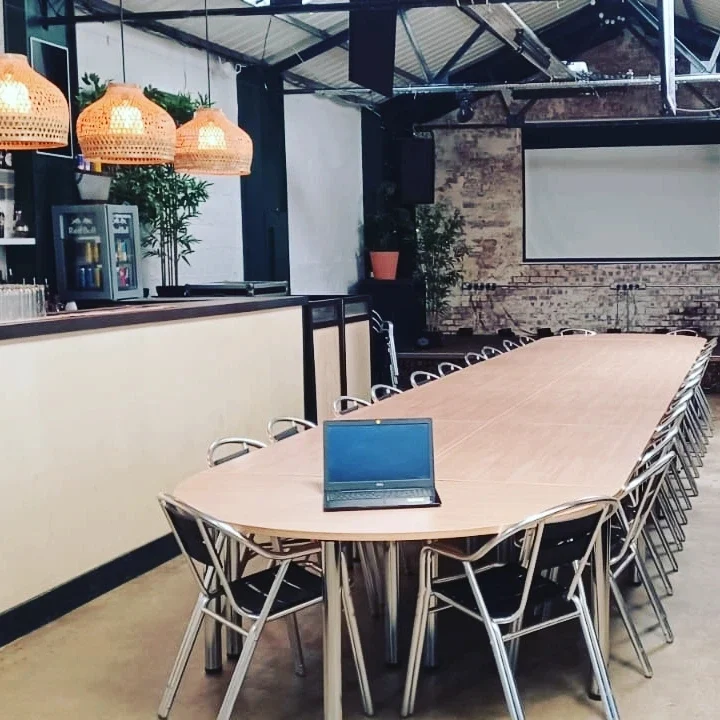
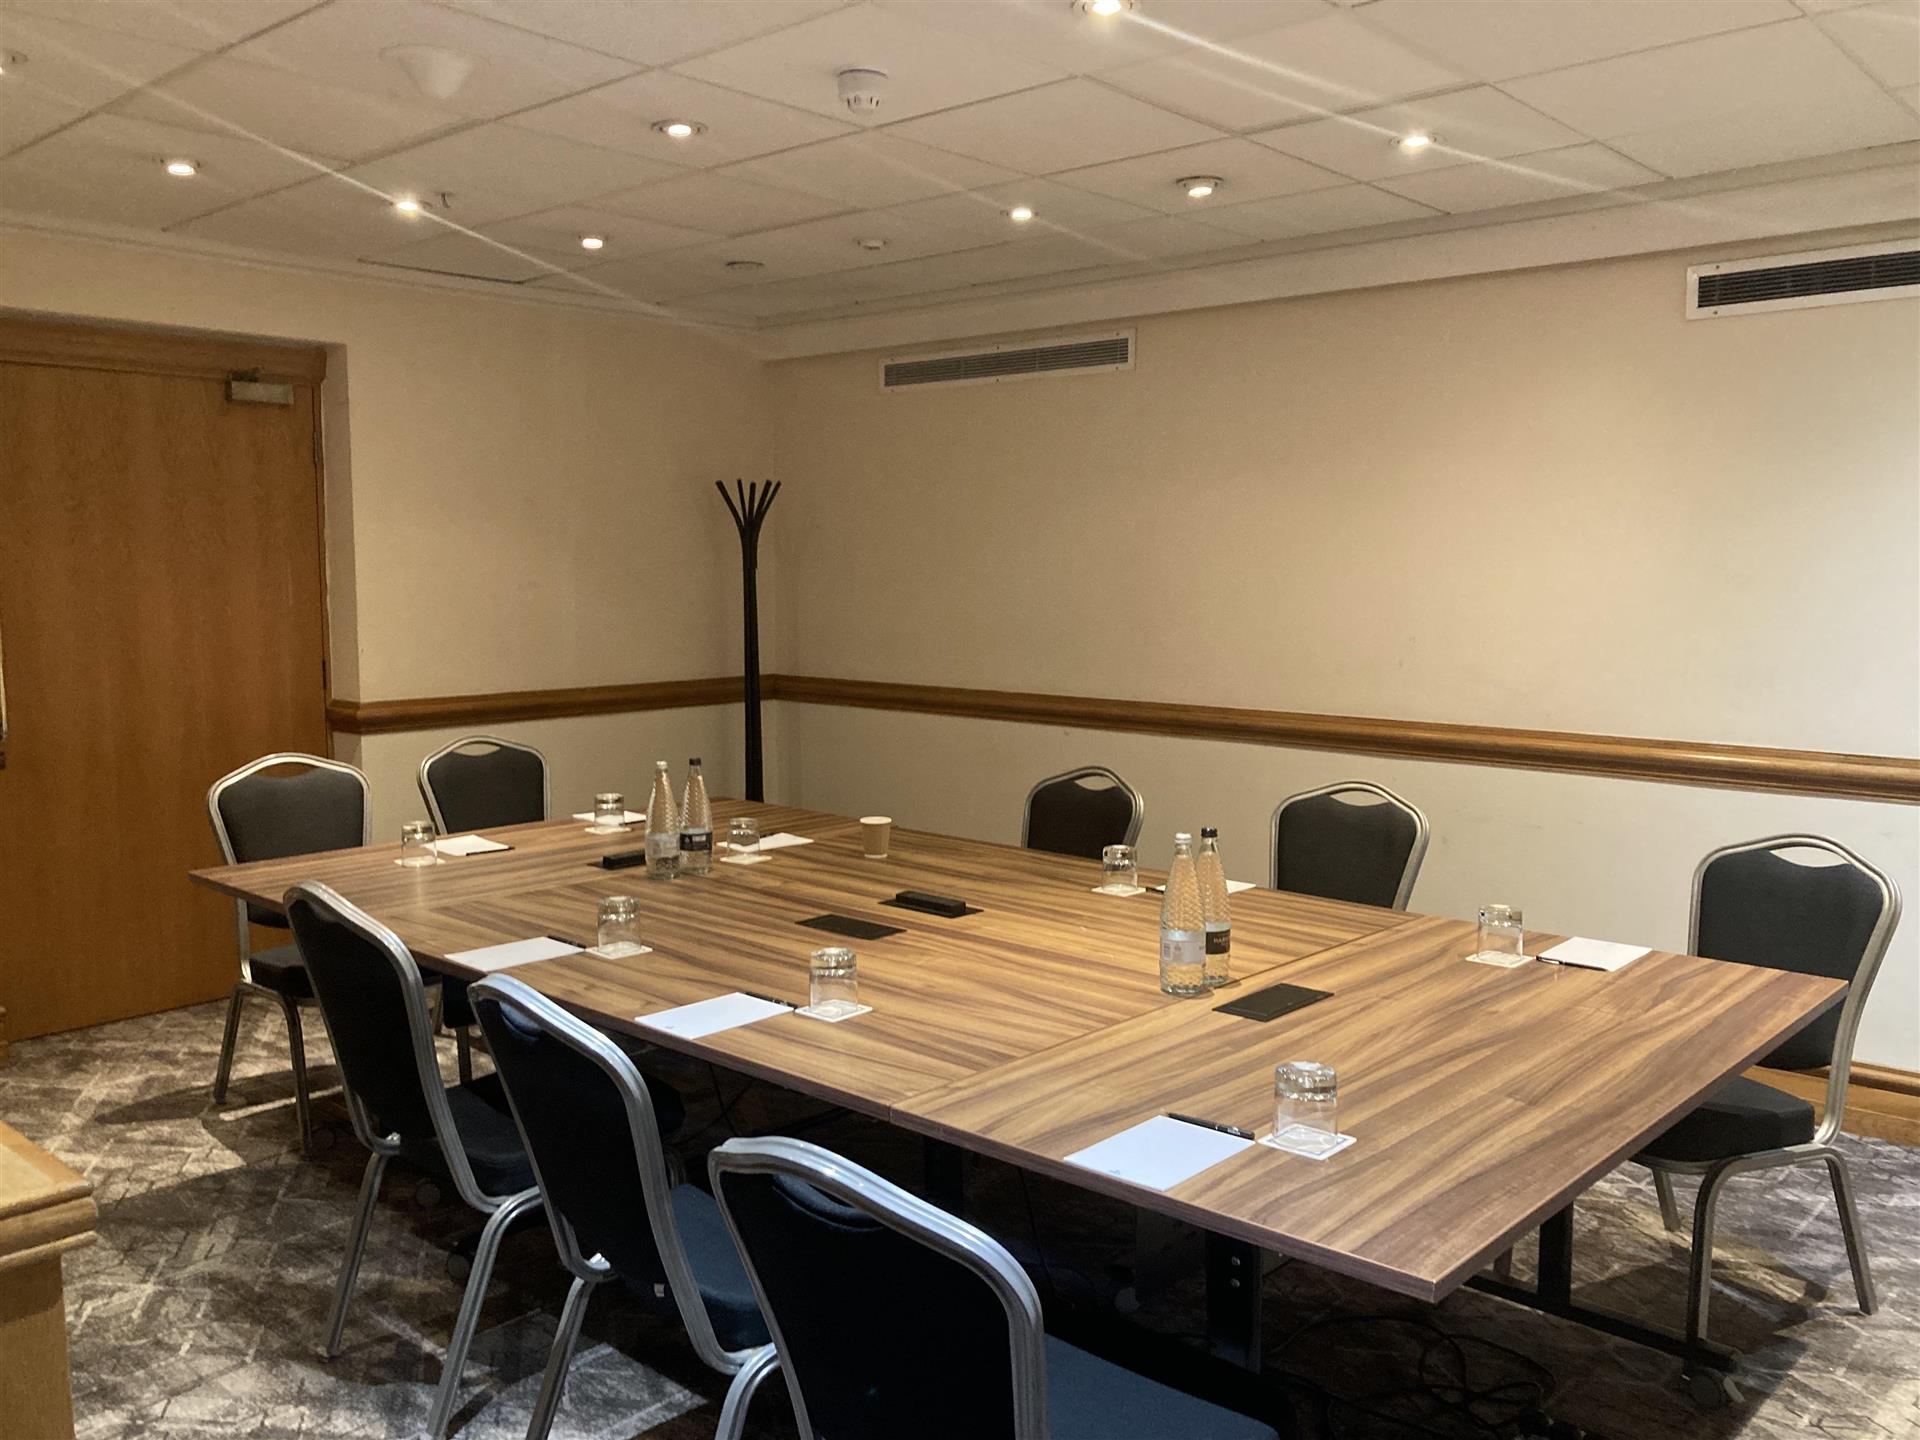
£0.00This ground floor room provides ideal facilities for a meeting, interview or as syndicate and is ideal as office space for a larger event with adjacent registration area. It has the capacity to accommodate 20 guests.
@sv3mug
The Hilton Birmingham Metropole is one of the largest conference and event hotels in the United Kingdom, featuring over 60,000 square feet (6,000 square metres) of flexible event space, 31 distinct meeting rooms, and three massive event suites capable of hosting up to 2,000 delegates simultaneously. Situated directly on the National Exhibition Centre (NEC) complex, it serves as a premier venue for large-scale conventions, corporate galas, and global trade exhibitions.
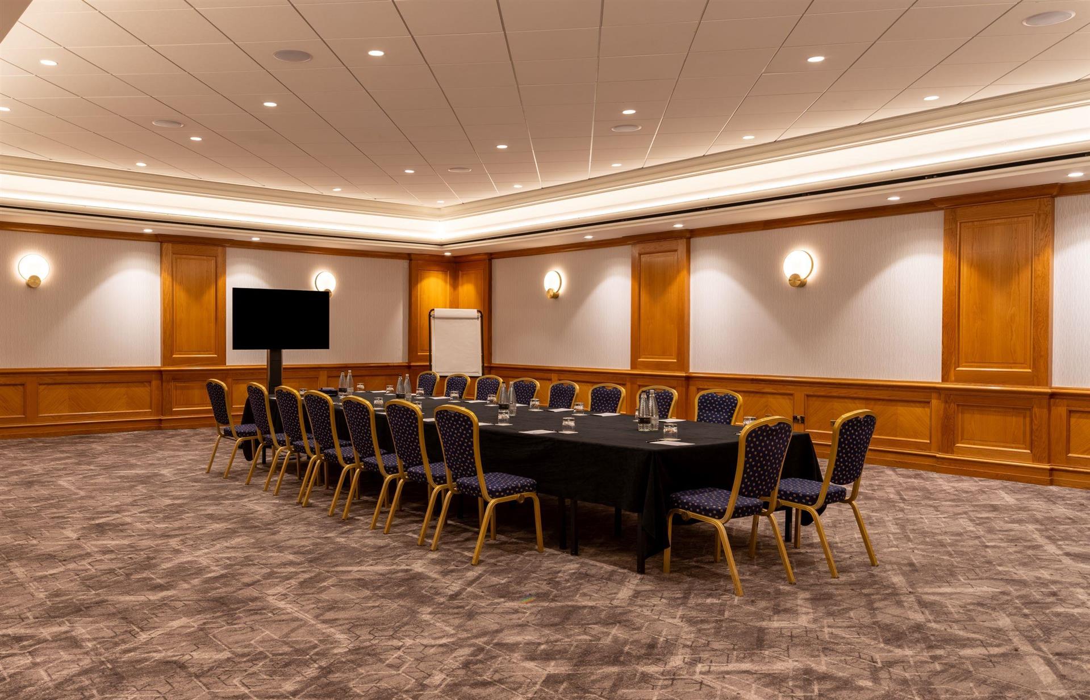
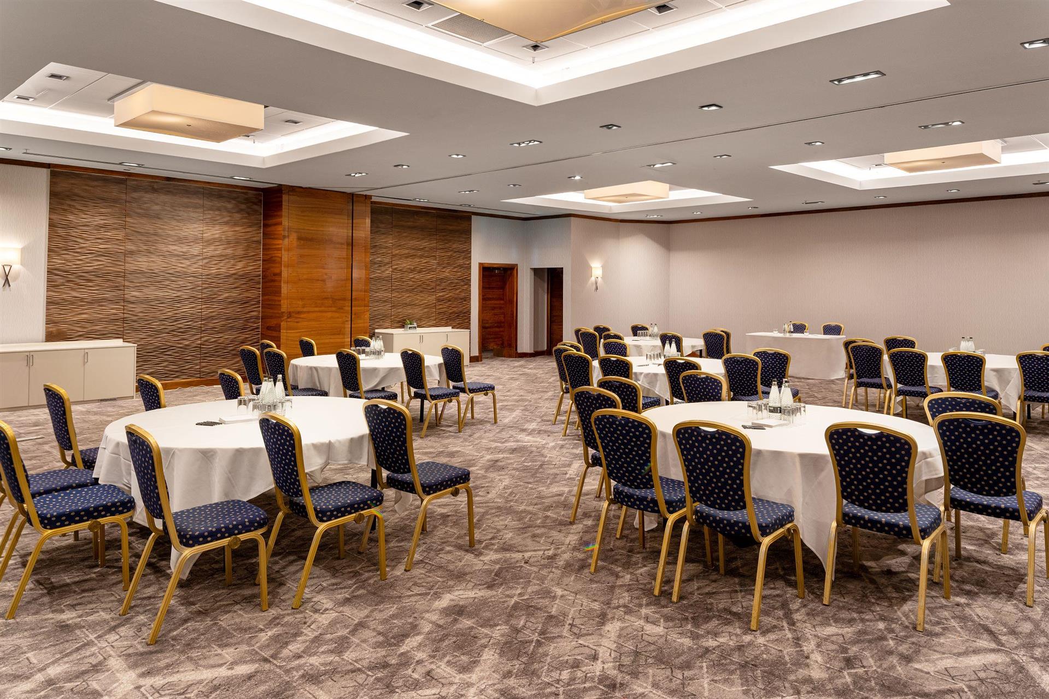
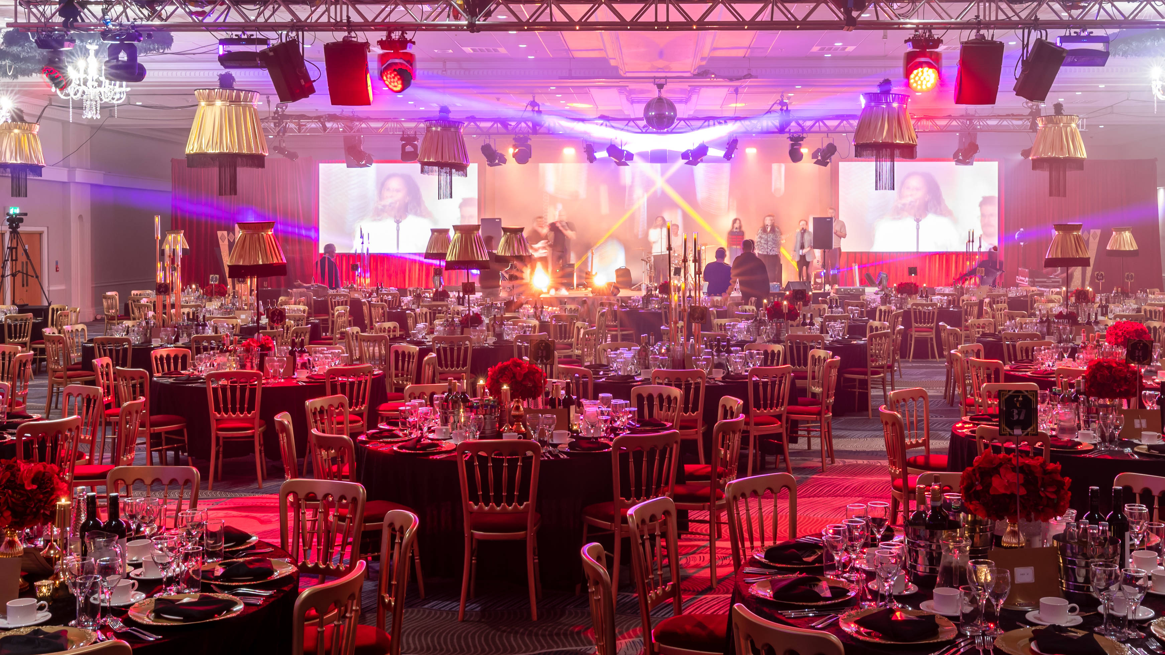
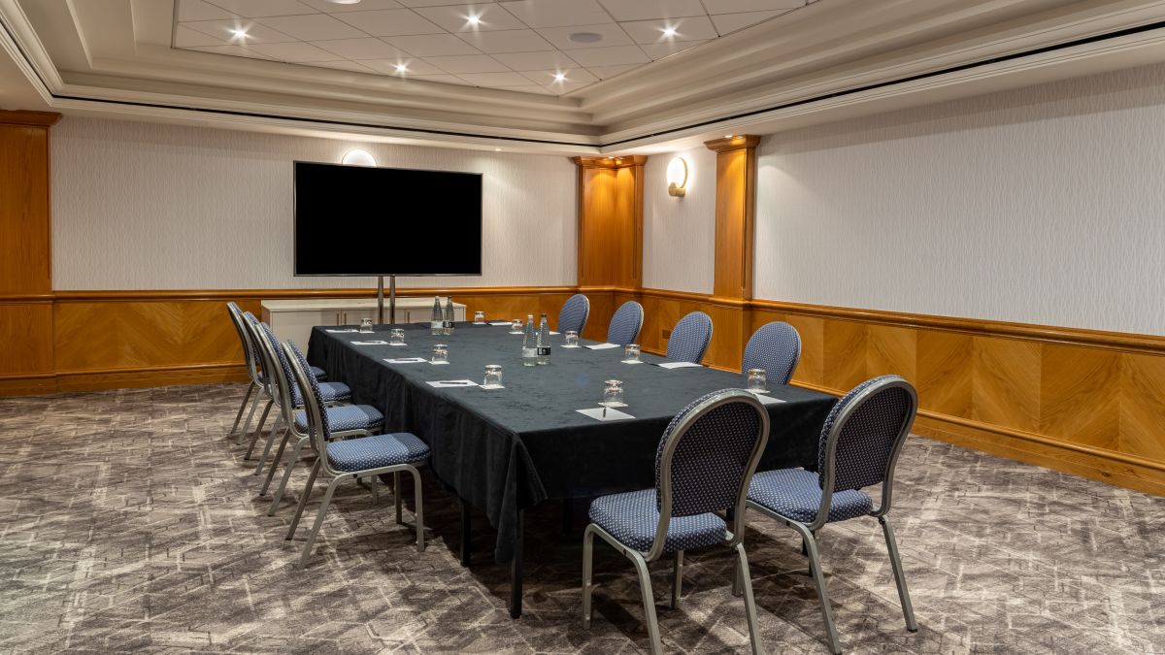
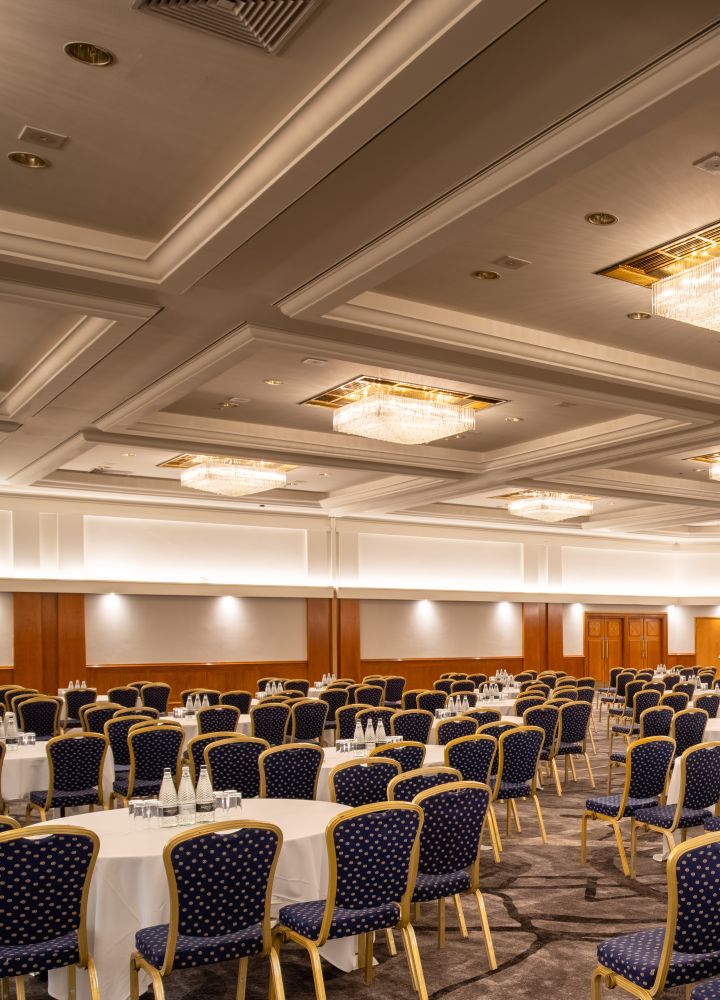
This ground floor room provides ideal facilities for a meeting, interview or as syndicate and is ideal as office space for a larger event with adjacent registration area. It has the capacity to accommodate 20 guests.
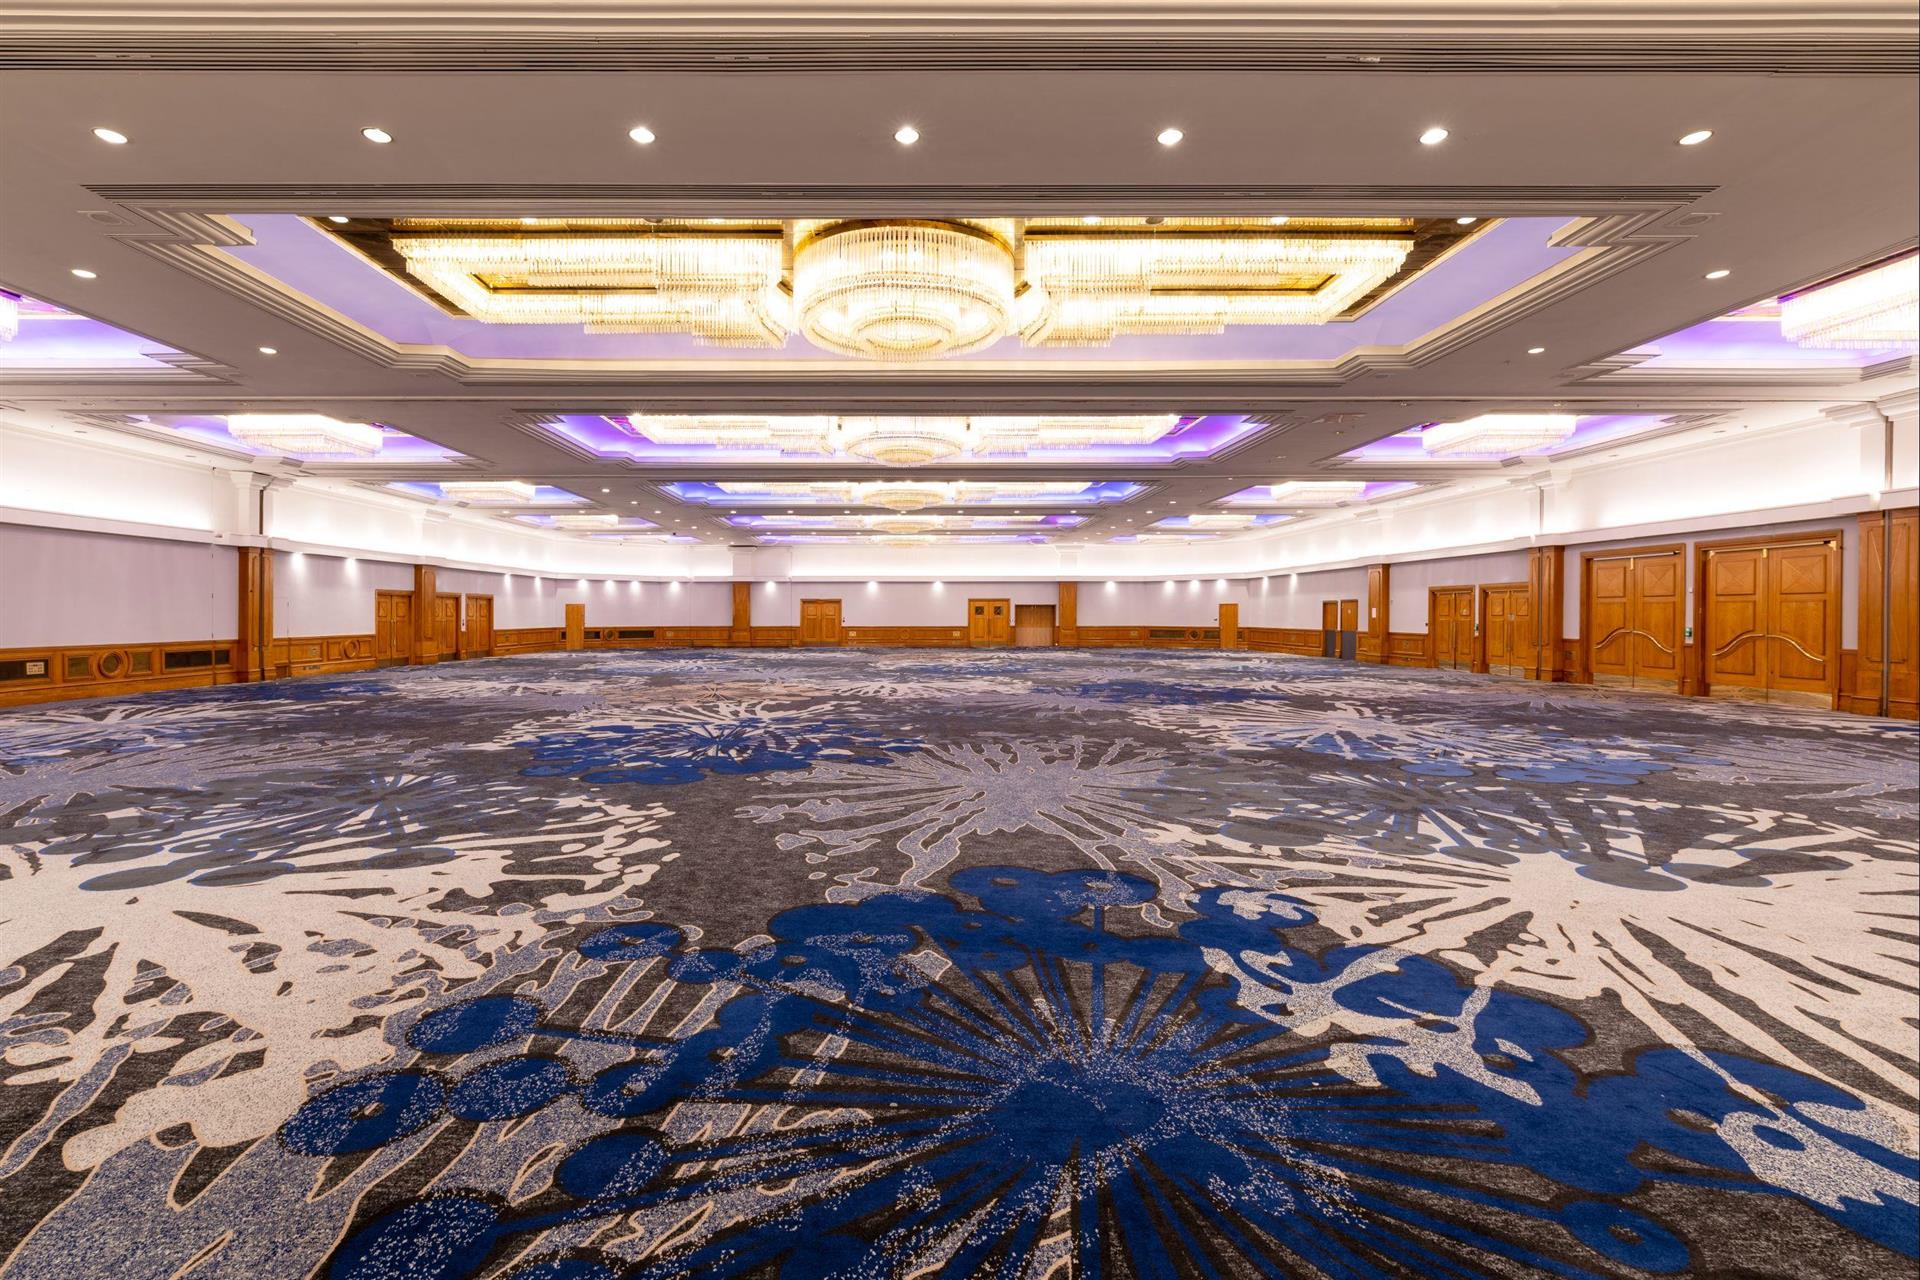
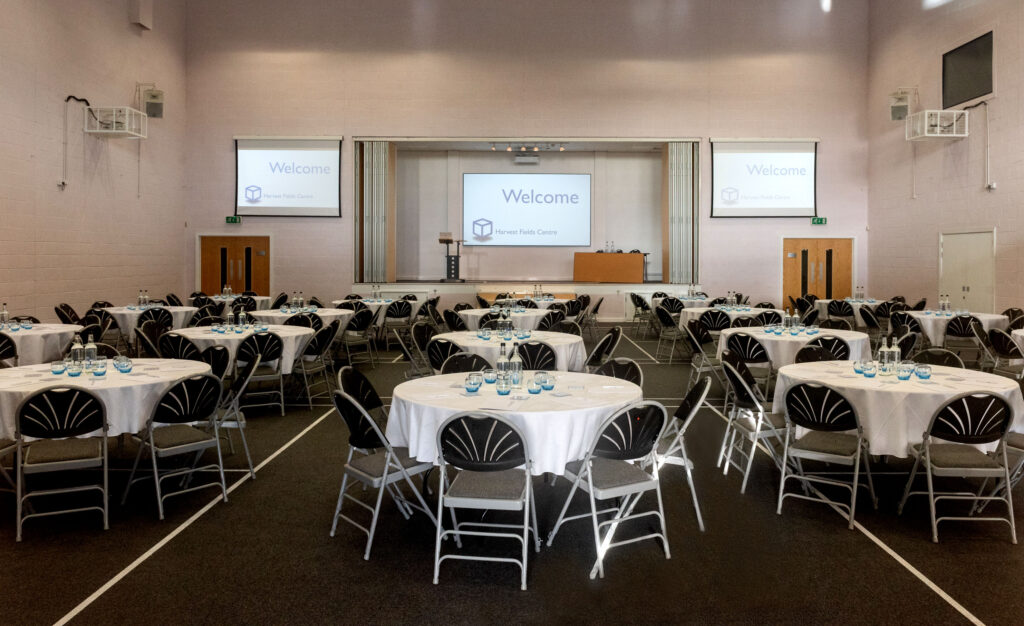
This is the largest room at the Hilton Birmingham Metopole and accommodates up to 2000 delegates. With cathode lighting, maximum accessibility and the benefit of it’s own dedicated entrance
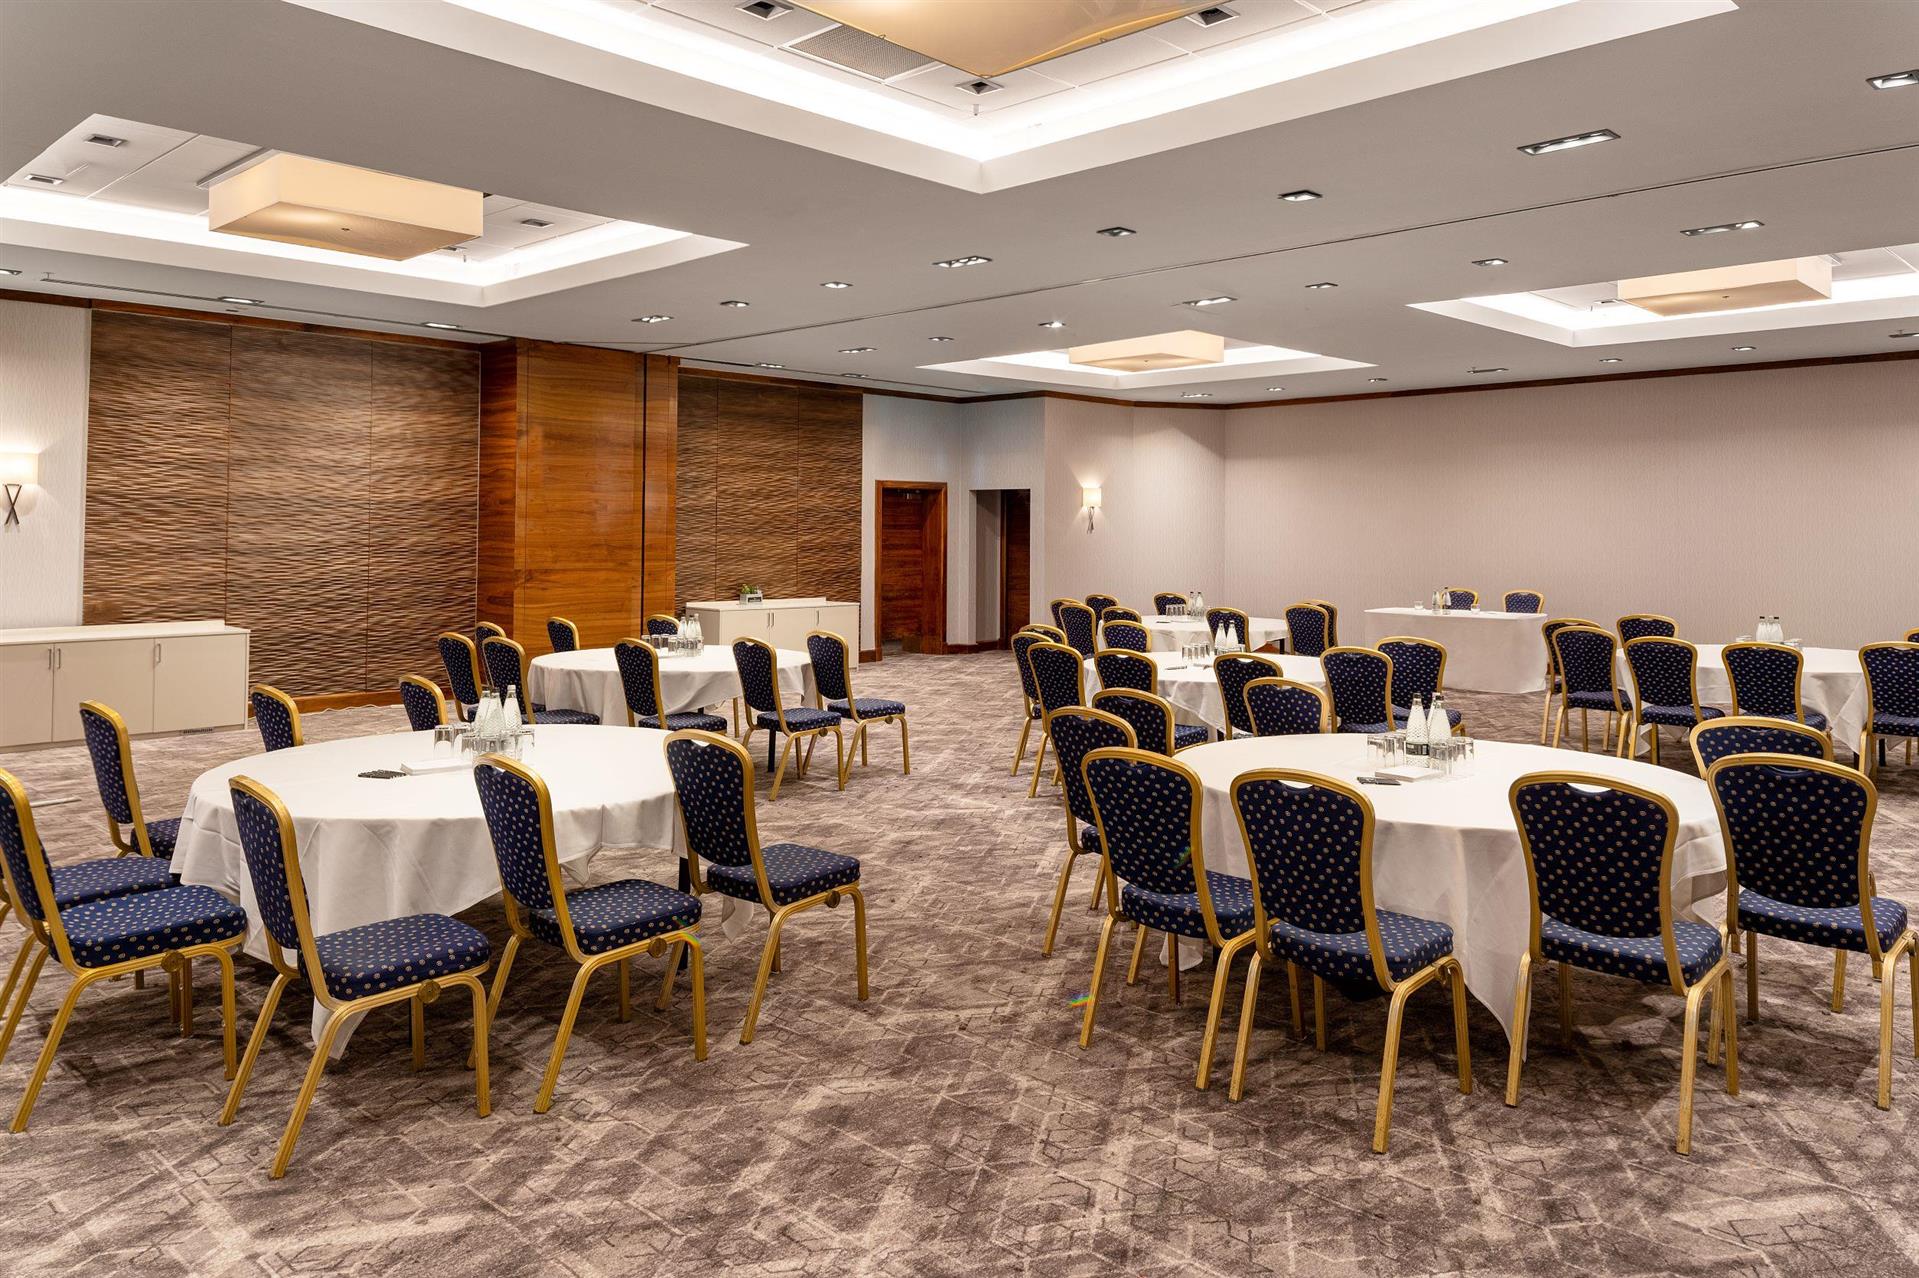
The Arden Room (or Arden Suite) at the Hilton Birmingham Metropole is a specialized ground-floor event and function space, rather than a standard guest sleeping room. It has the capacity to accommodate 200 guests.
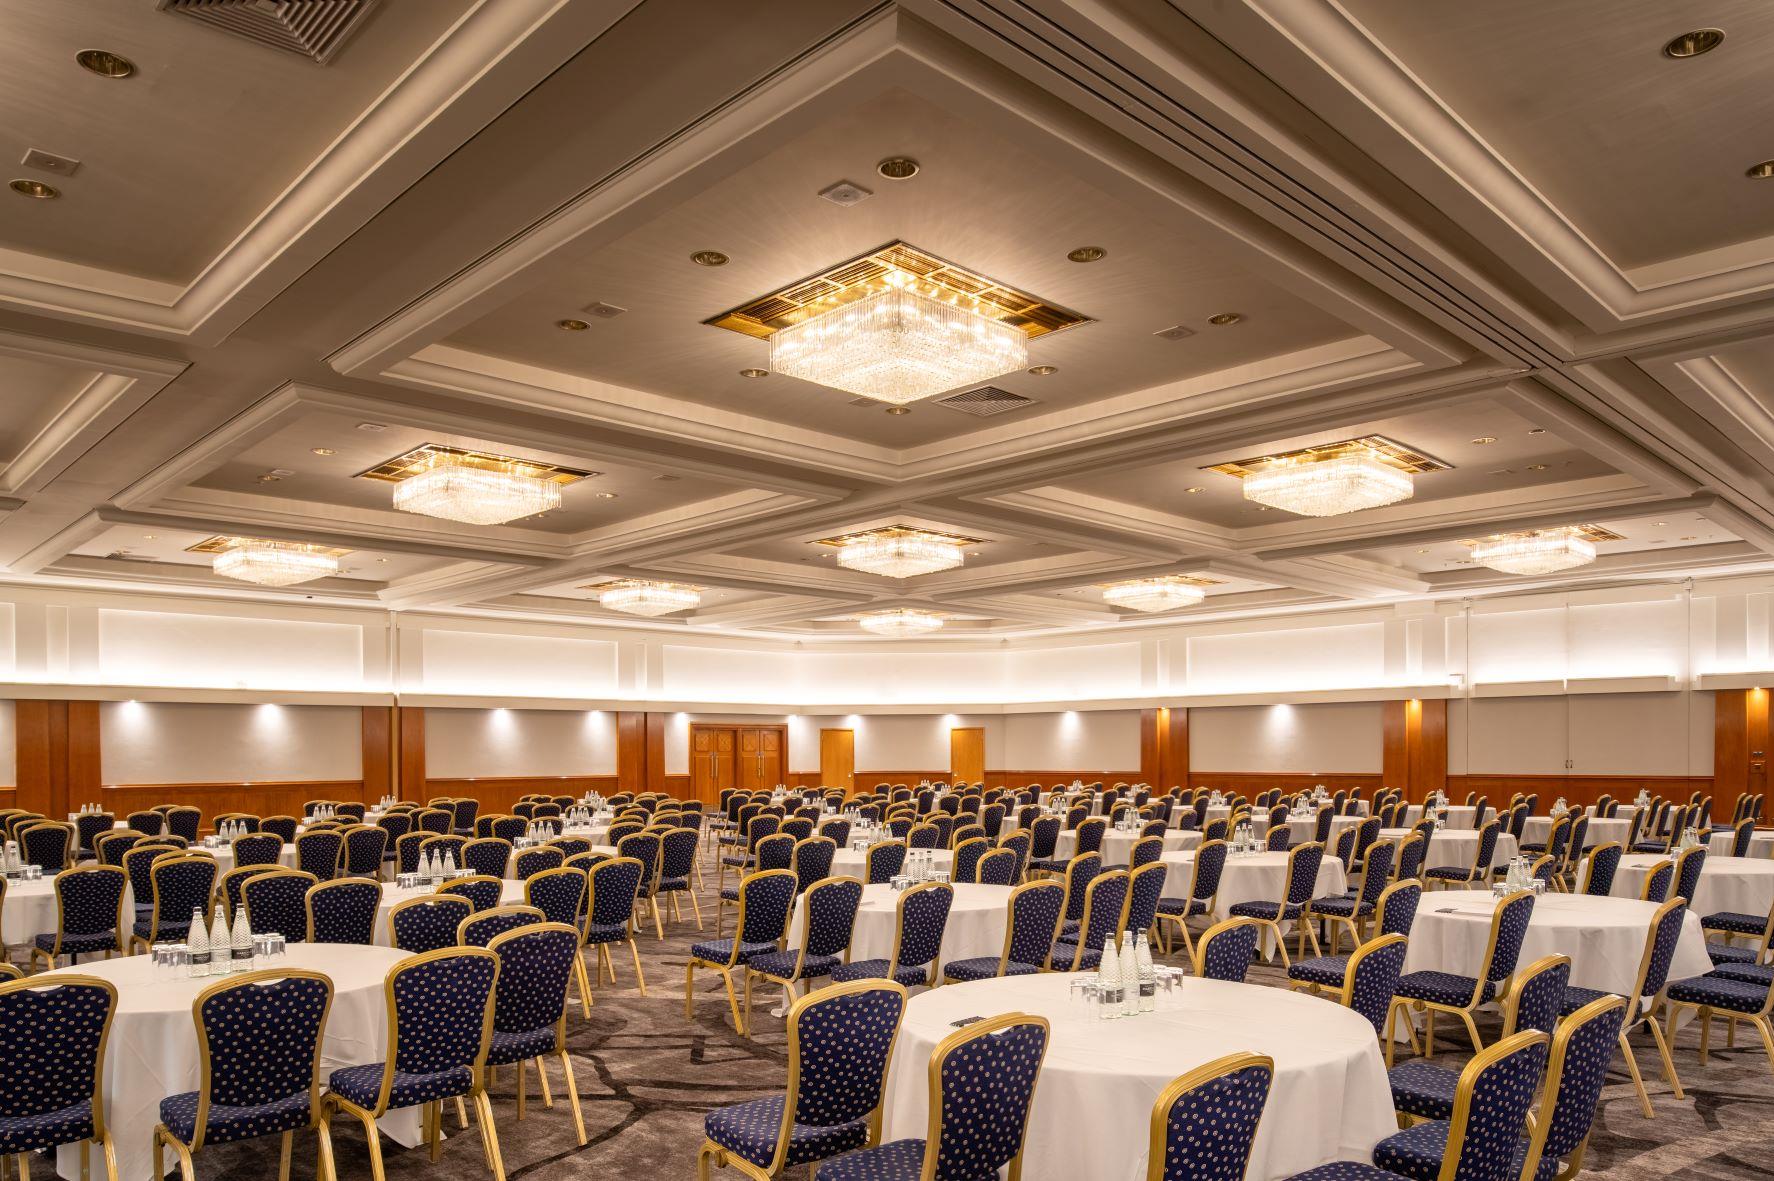
Conveniently situated on the ground floor with a dedicated foyer ideal for registration. This suite can accommodate up to 1000 delegates and can be subdivided into 2 separate areas.
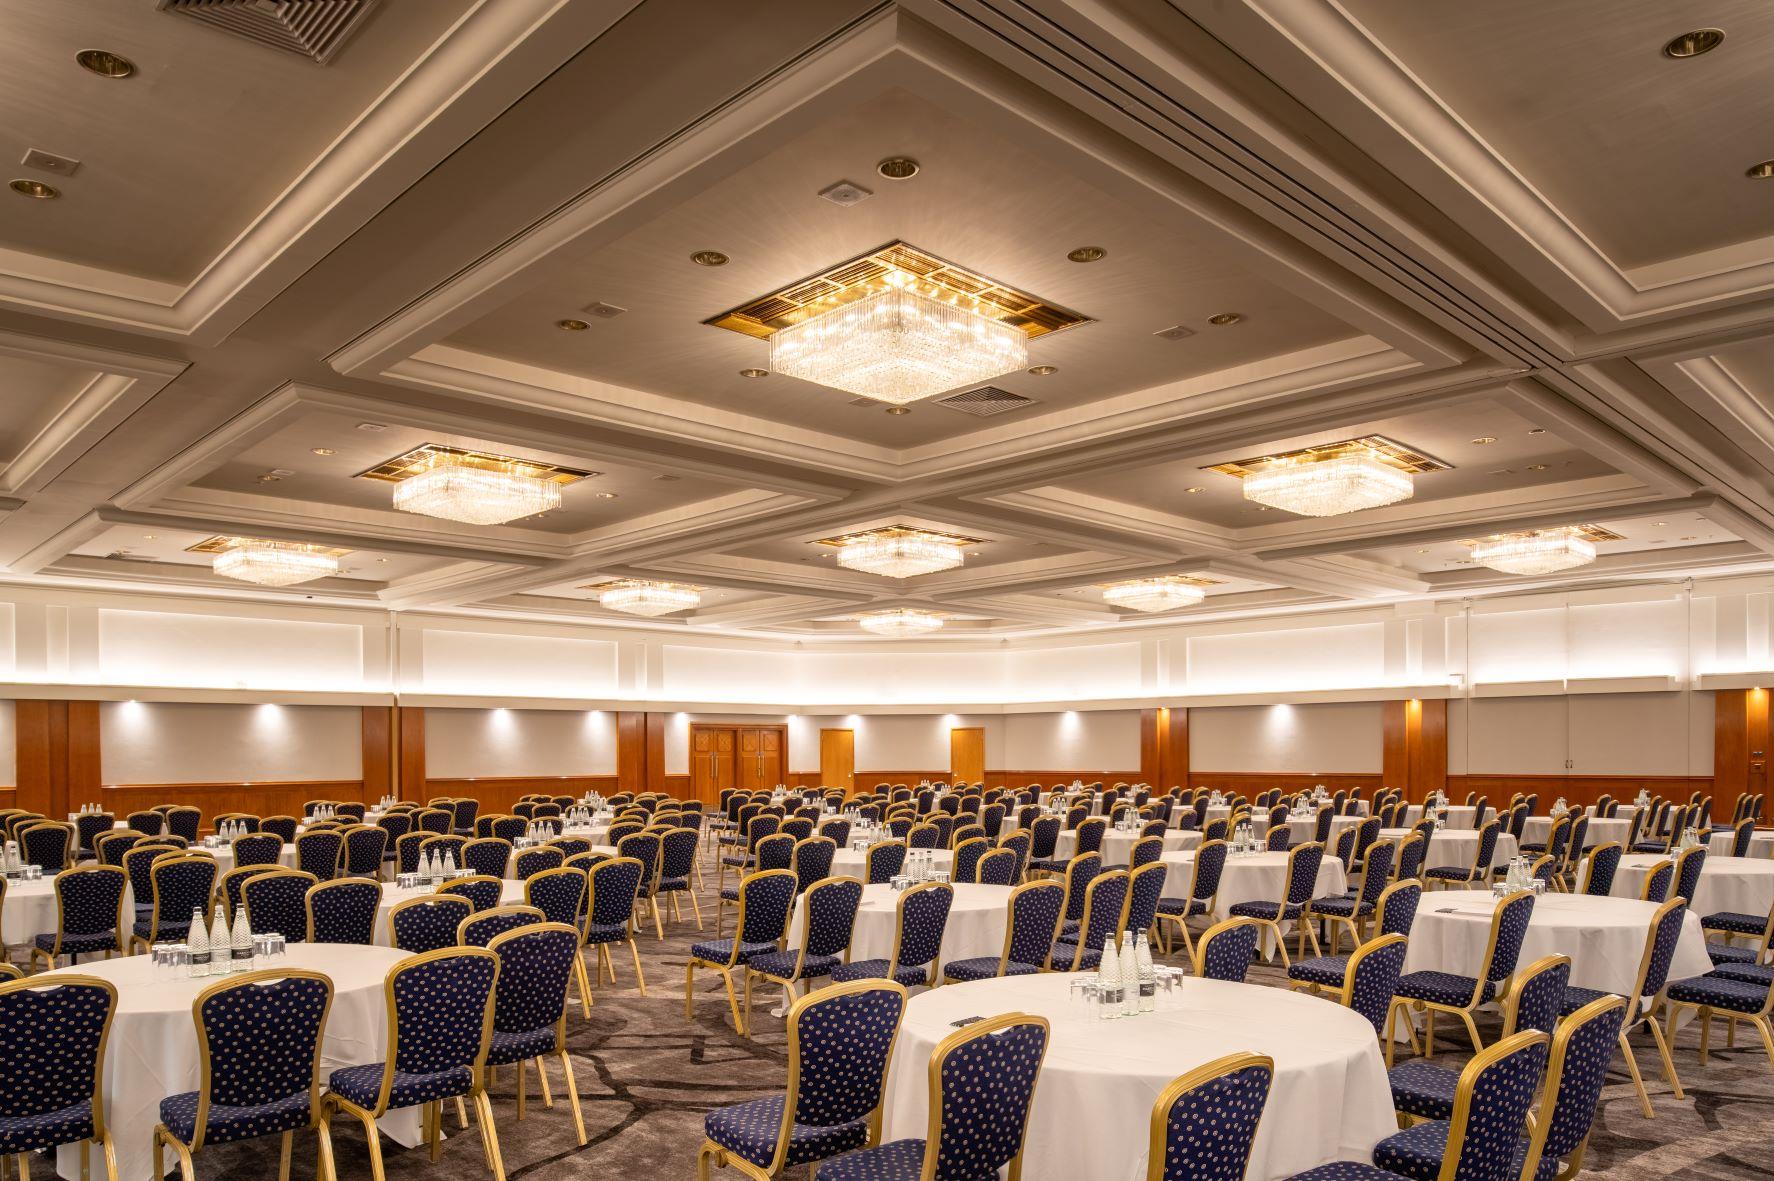
Conveniently situated on the ground floor with a dedicated foyer ideal for registration. This suite is adjacent to the Balmoral and can accommodate up to 400 guests.
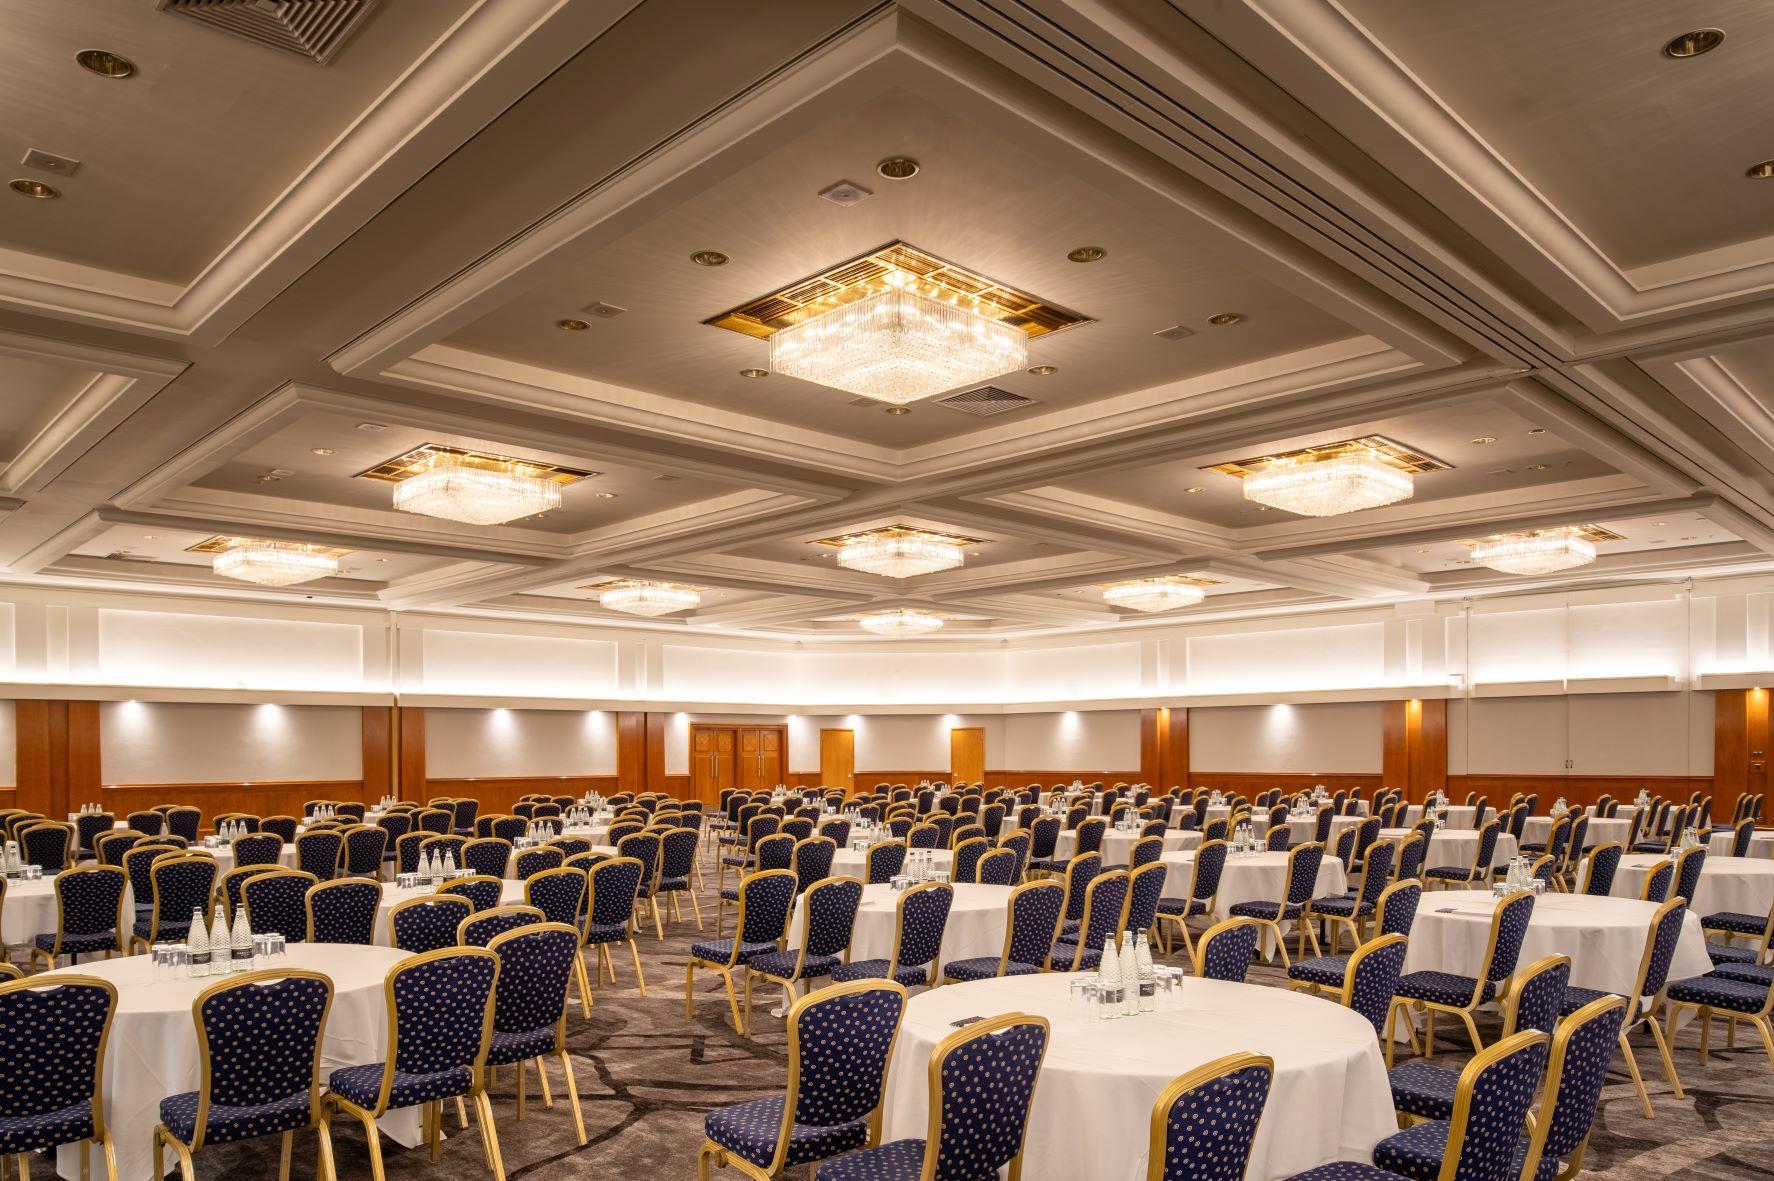
Conveniently situated on the ground floor with a dedicated foyer ideal for registration. This suite can accommodate up to 400 guests and is adjacent to Sandringham.
Located adjacent to the Palace Suite off the main lobby, this room is a part of the LIbrary Suite split into 3 separate meeting rooms(London, Cambridge & Oxford). It has the capacity to accommodate 30 to 100 guests depending on the seating arrangement.
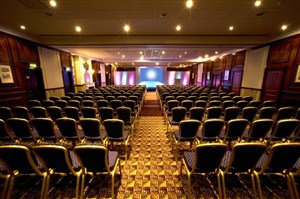
Located adjacent to the Palace Suite off the main lobby, this room is a part of the LIbrary Suite split into 3 separate meeting rooms(London, Cambridge & Oxford). It has the capacity to accommodate 30 to 100 guests depending on the seating arrangement.
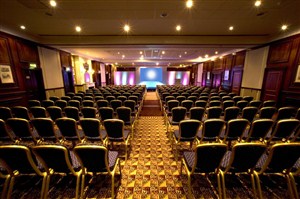
Located adjacent to the Palace Suite off the main lobby, this room is a part of the LIbrary Suite split into 3 separate meeting rooms(London, Cambridge & Oxford). It has the capacity to accommodate 30 to 100 guests depending on the seating arrangement.
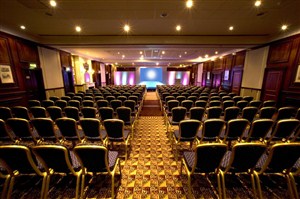
Located adjacent to the Palace Suite off the main lobby, this room can accommodate 300 delegates or be split into 3 separate meeting rooms(London, Cambridge & Oxford).
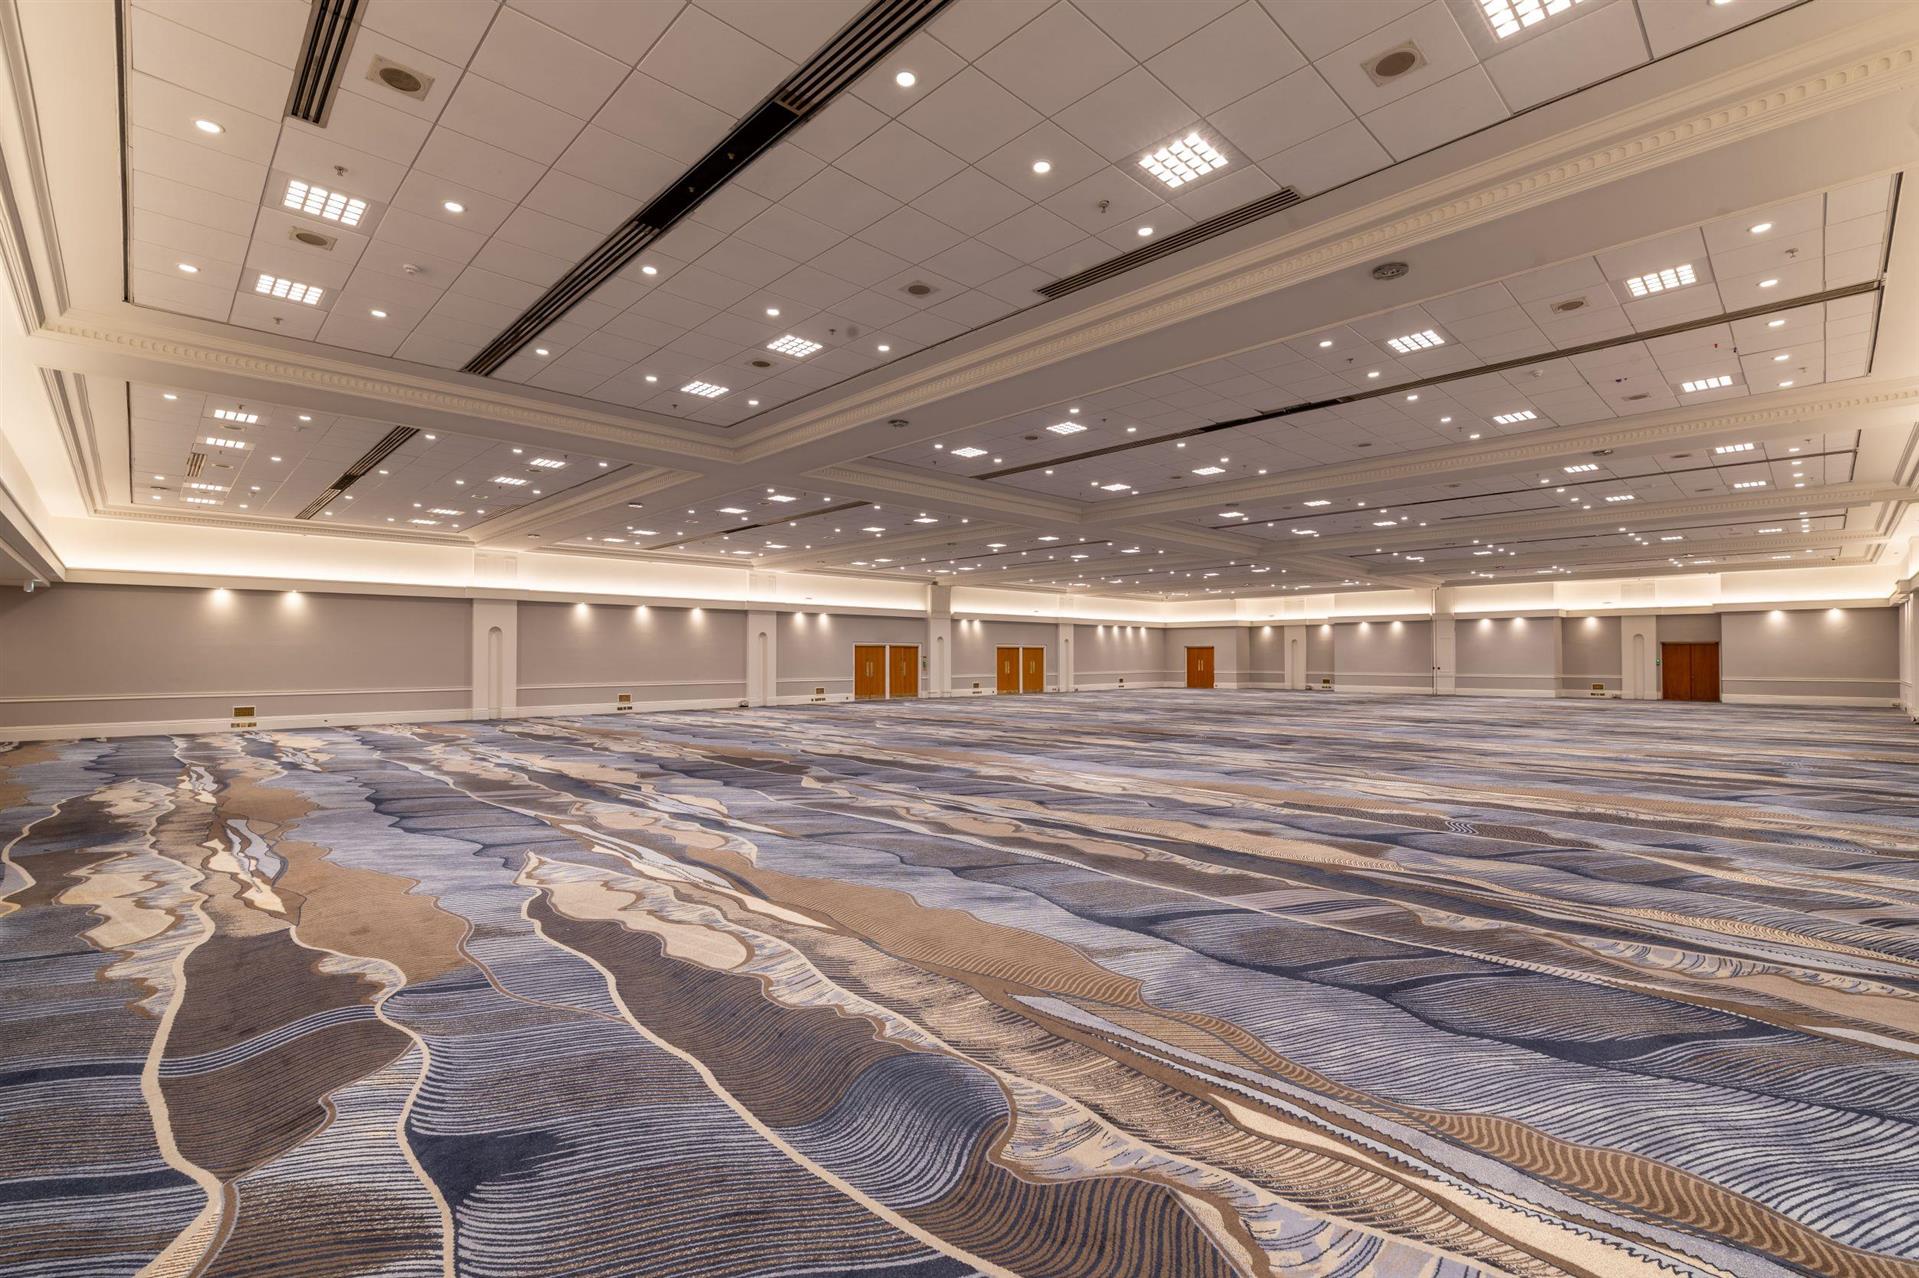
Located on the ground floor in the centre of the hotel by the main lobby. This flexible suite accommodating up to 1800 can be divided into 3 smaller suites (Queens & Princes – Dukes & Earls).
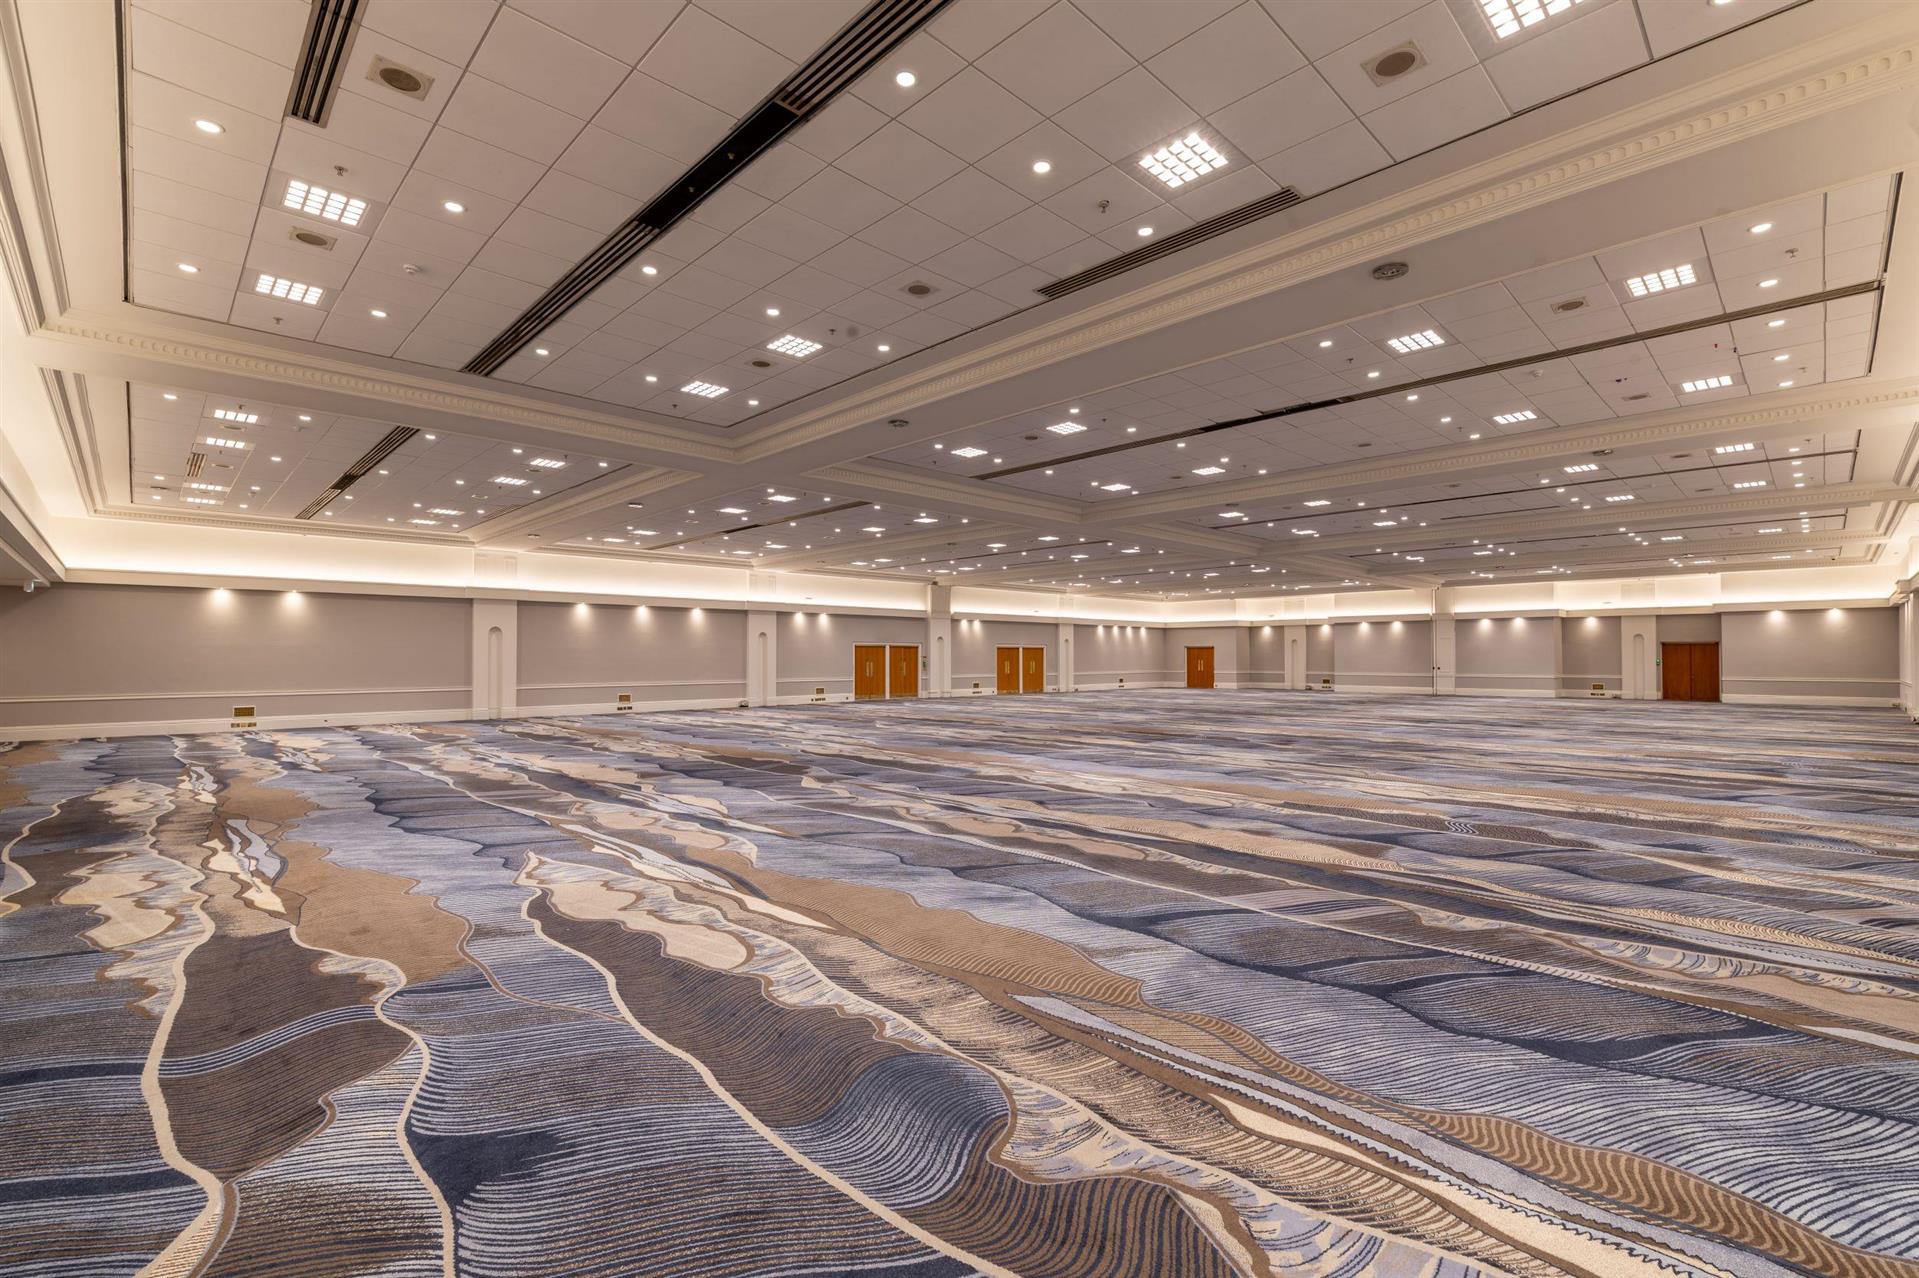
Located on the ground floor in the centre of the hotel by the main lobby. This flexible suite accommodating up to 1800 can be divided into 3 smaller suites (Queens & Princes – Dukes & Earls).
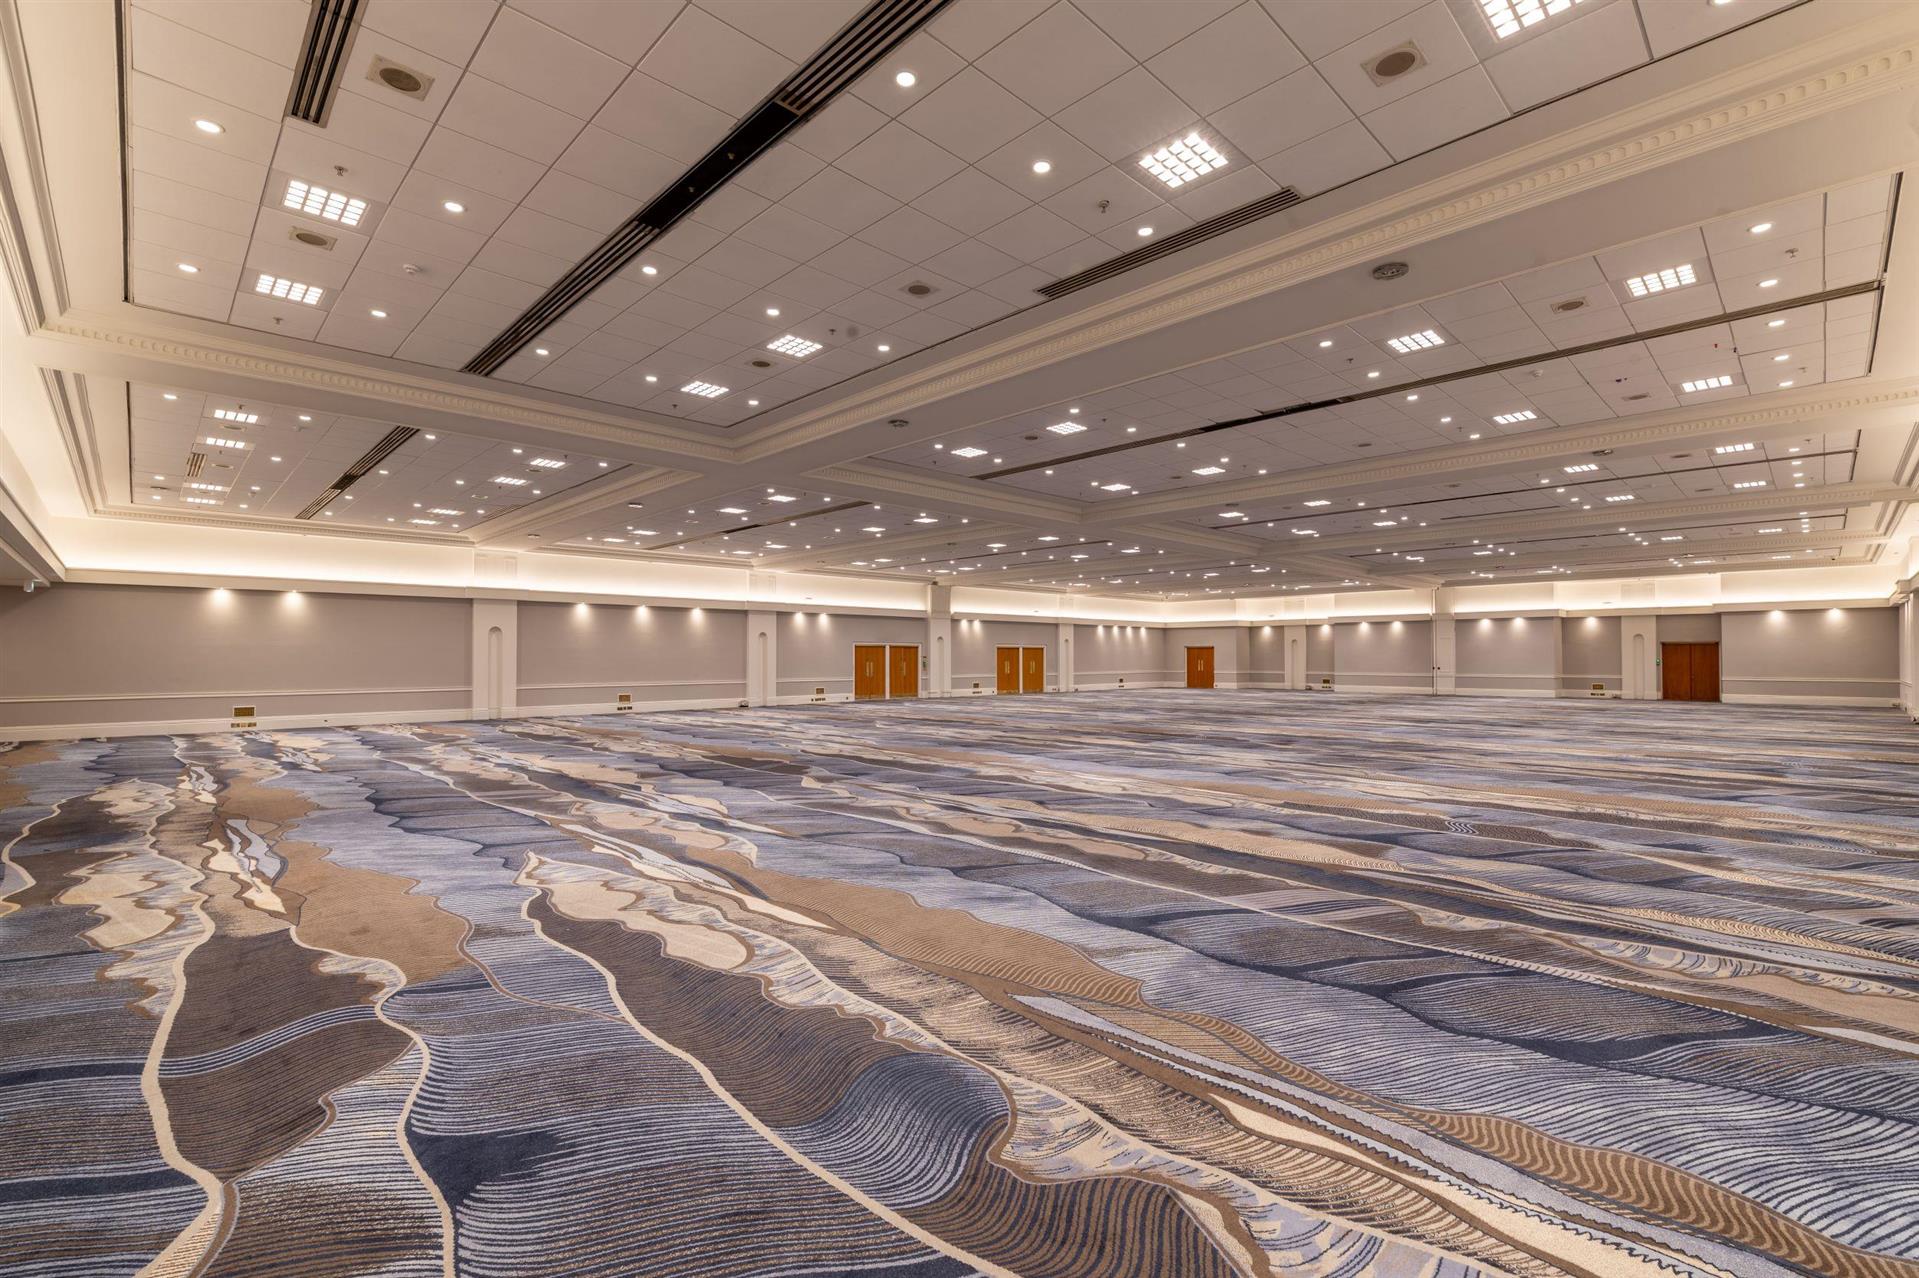
Located on the ground floor in the centre of the hotel by the main lobby. This flexible suite accommodating up to 1800 can be divided into 3 smaller suites (Queens & Princes – Dukes & Earls).
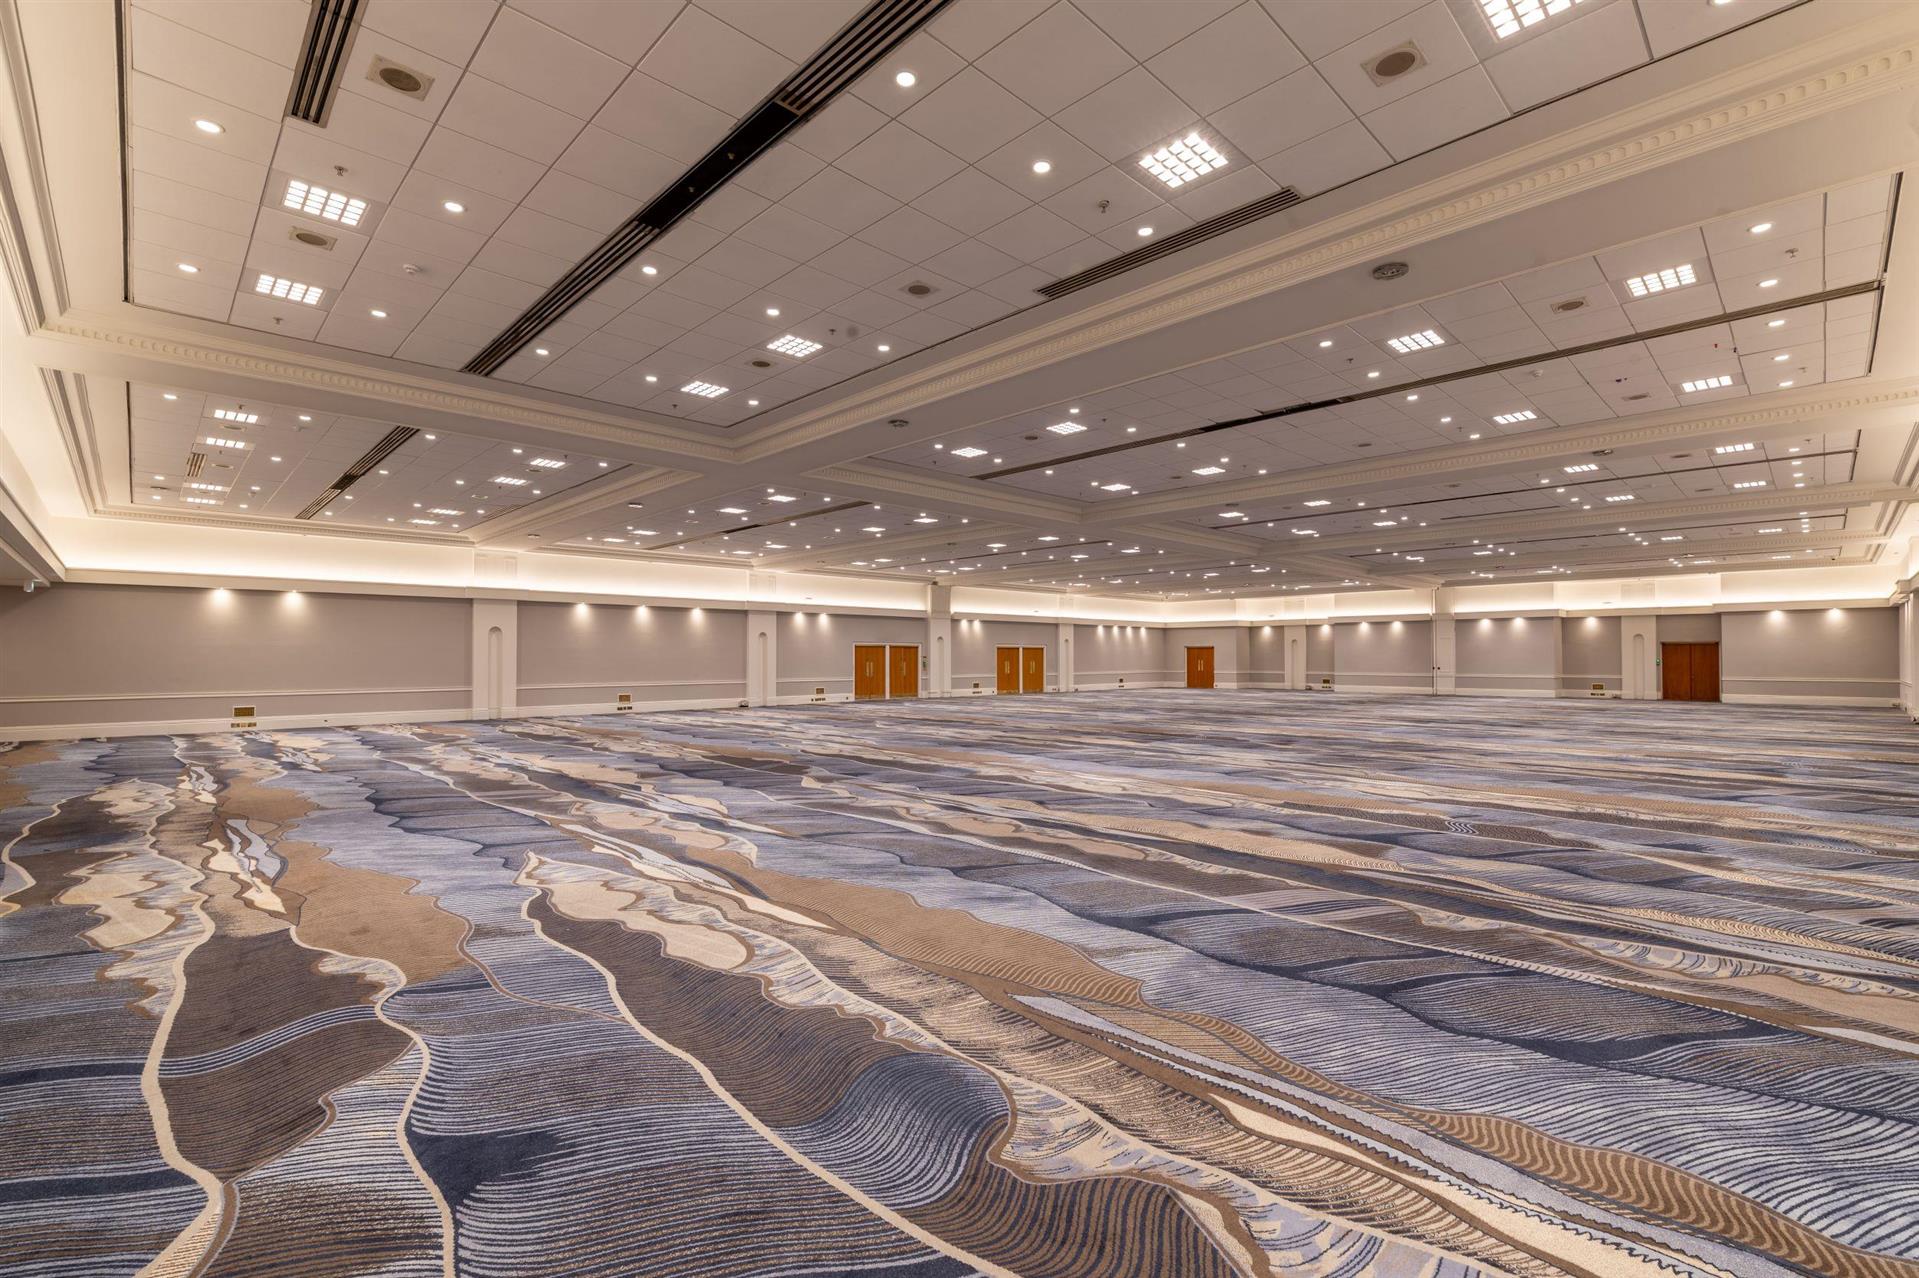
Located on the ground floor in the centre of the hotel by the main lobby. This flexible suite accommodating up to 1800 can be divided into 3 smaller suites (Queens & Princes – Dukes & Earls).
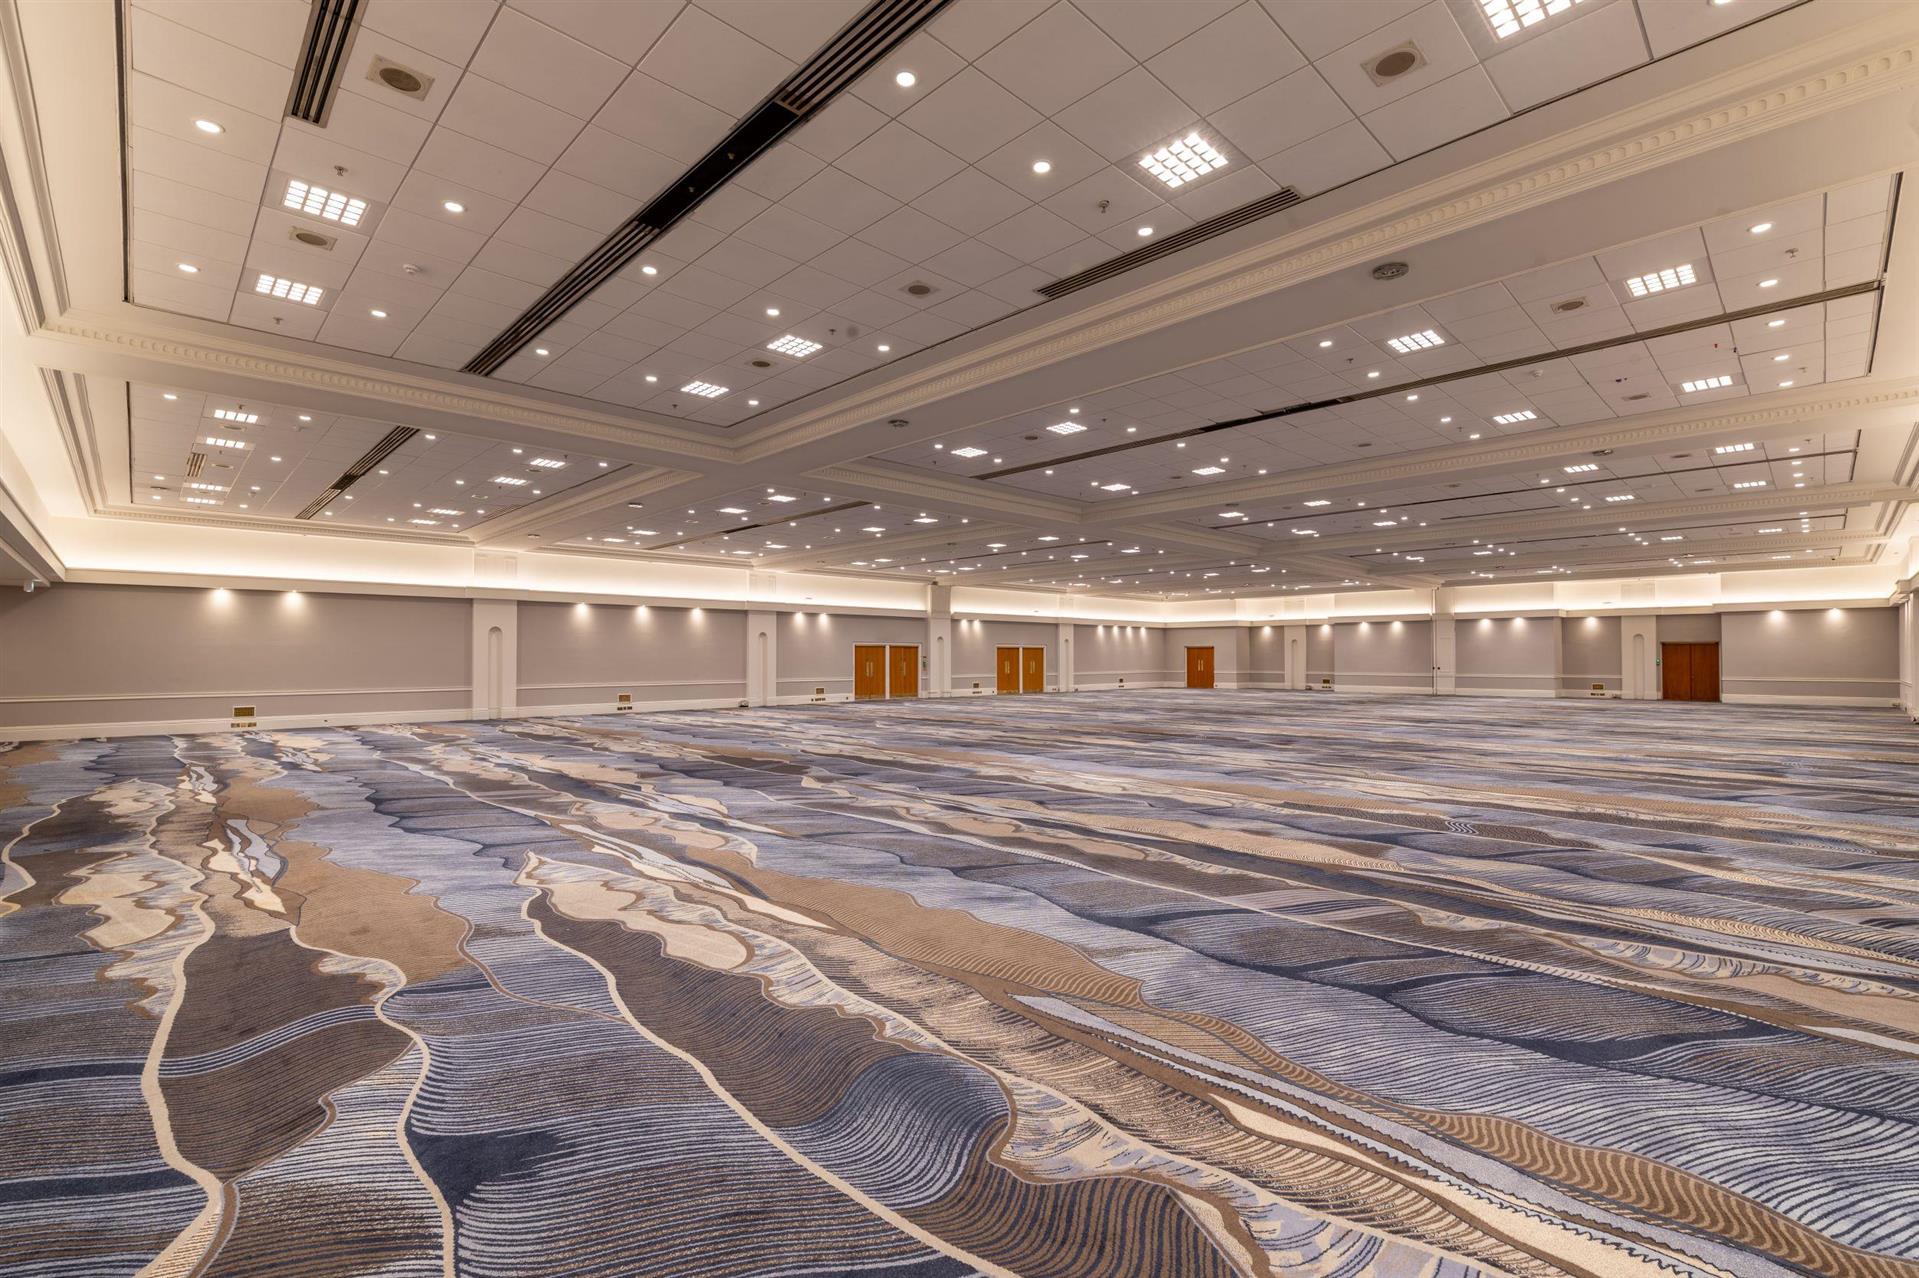
Located on the ground floor in the centre of the hotel by the main lobby. This flexible suite accommodating up to 1800 can be divided into 3 smaller suites (Queens & Princes – Dukes & Earls).
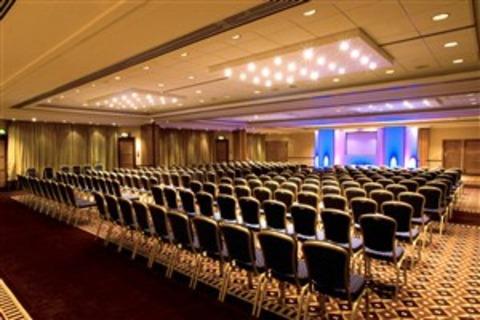
Located on the ground floor, this suite can accommodate up to 500 delegates or be subdivided into 4 smaller suites as syndicate areas (Churchill, Gladstone, Salisbury & Wellington).
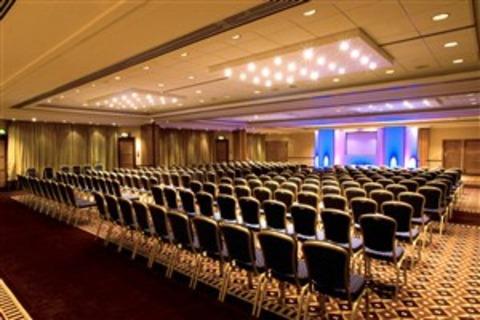
Located on the ground floor, this suite can accommodate up to 500 delegates or be subdivided into 4 smaller suites as syndicate areas (Churchill, Gladstone, Salisbury & Wellington).
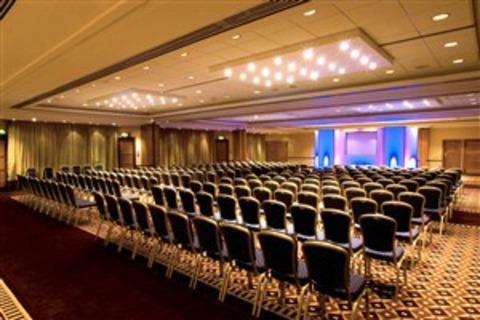
Located on the ground floor, this suite can accommodate up to 500 delegates or be subdivided into 4 smaller suites as syndicate areas (Churchill, Gladstone, Salisbury & Wellington).
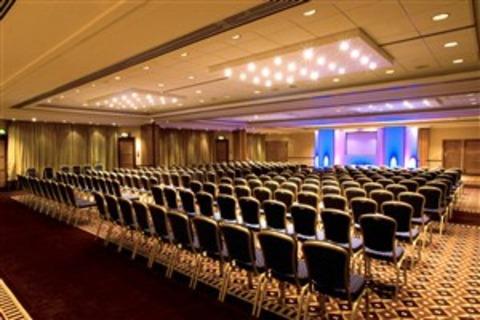
Located on the ground floor, this suite can accommodate up to 500 delegates or be subdivided into 4 smaller suites as syndicate areas (Churchill, Gladstone, Salisbury & Wellington).
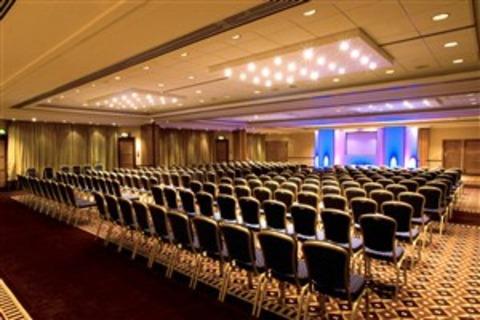
Located on the ground floor, this suite can accommodate up to 500 delegates or be subdivided into 4 smaller suites as syndicate areas (Churchill, Gladstone, Salisbury & Wellington).
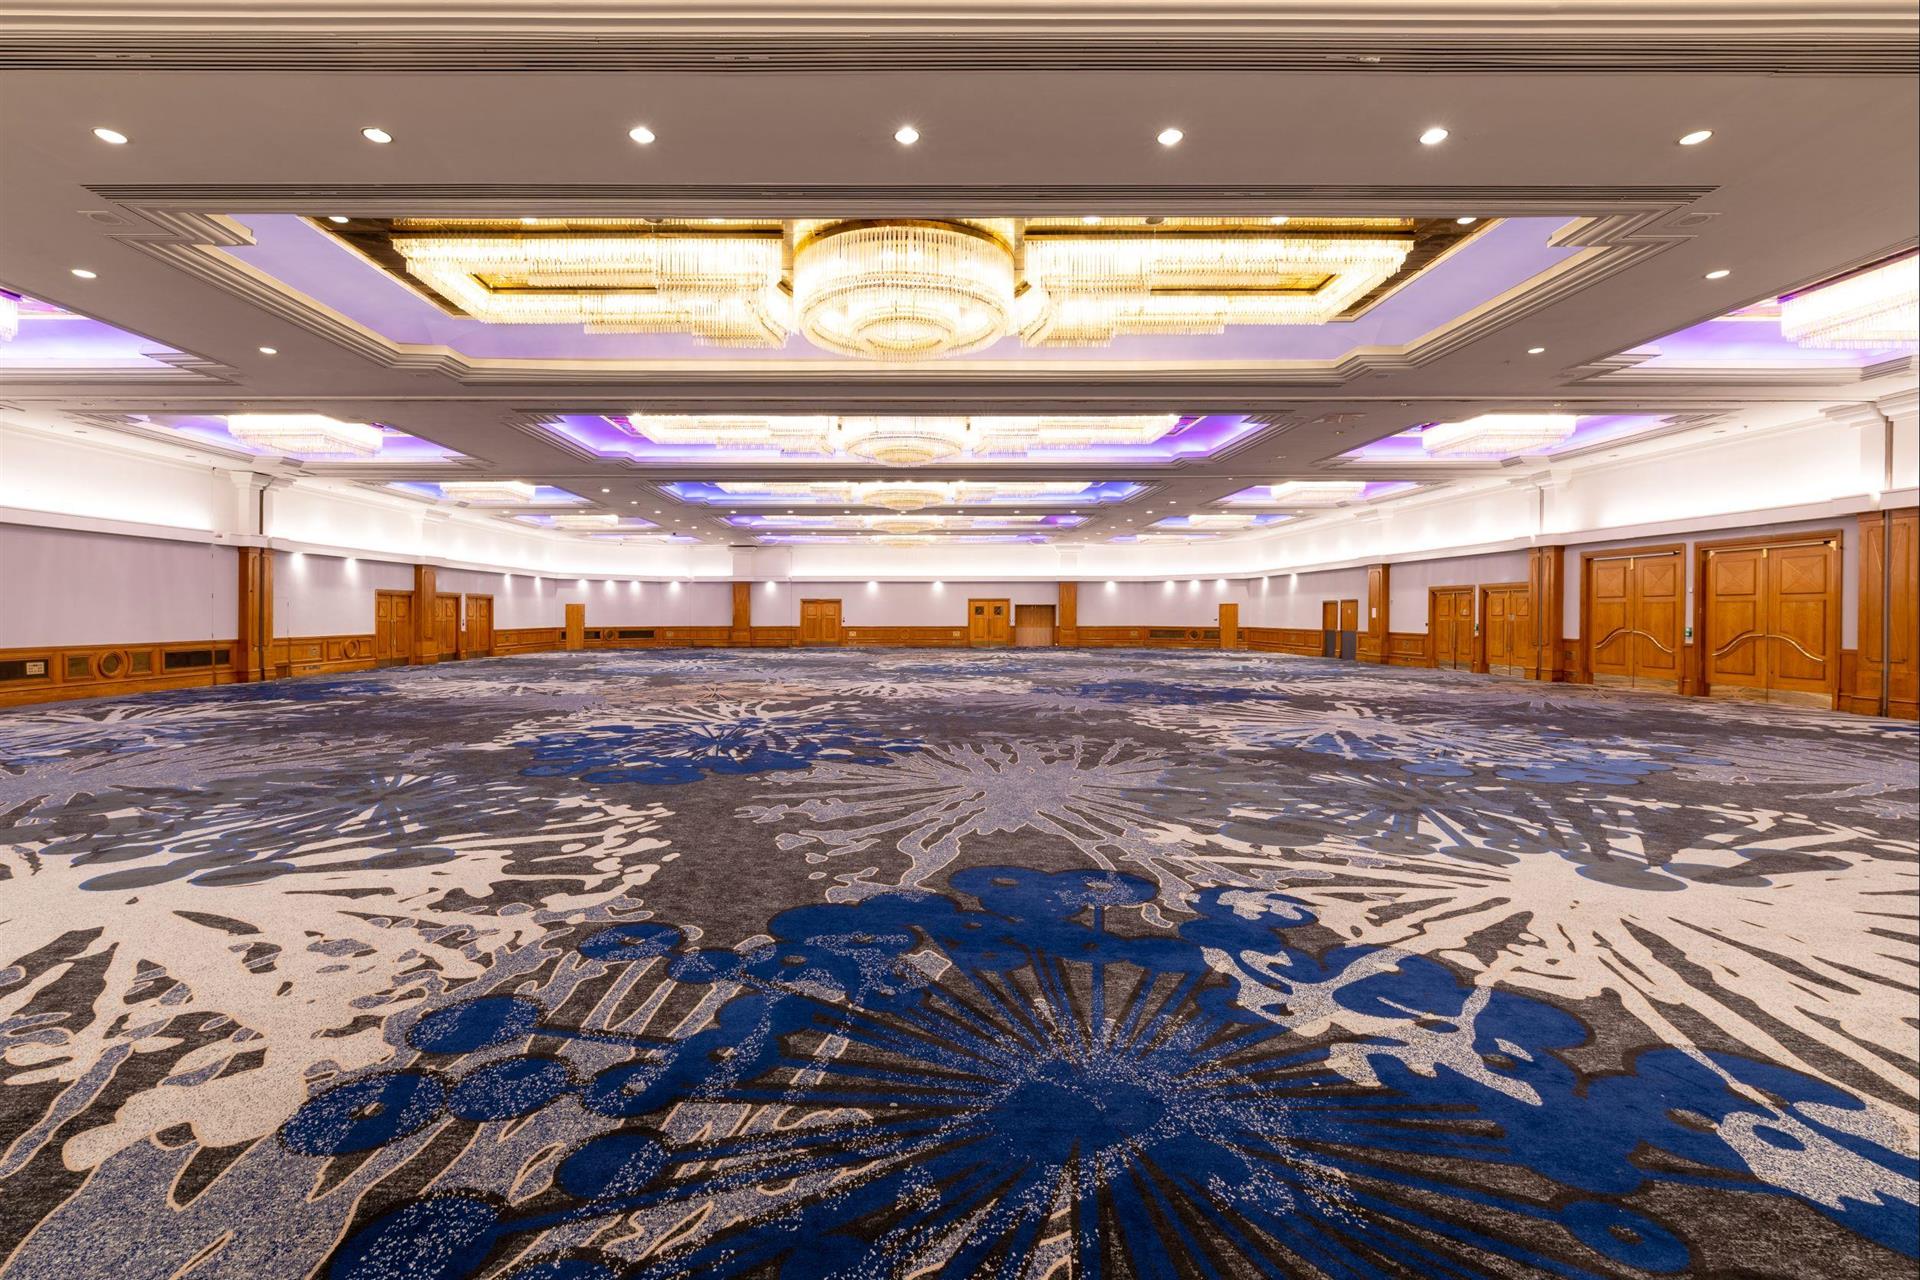
The largest room accommodating up to 2000 delegates. With cathode lighting, maximum accessibility and the benefit of it’s own dedicated entrance.
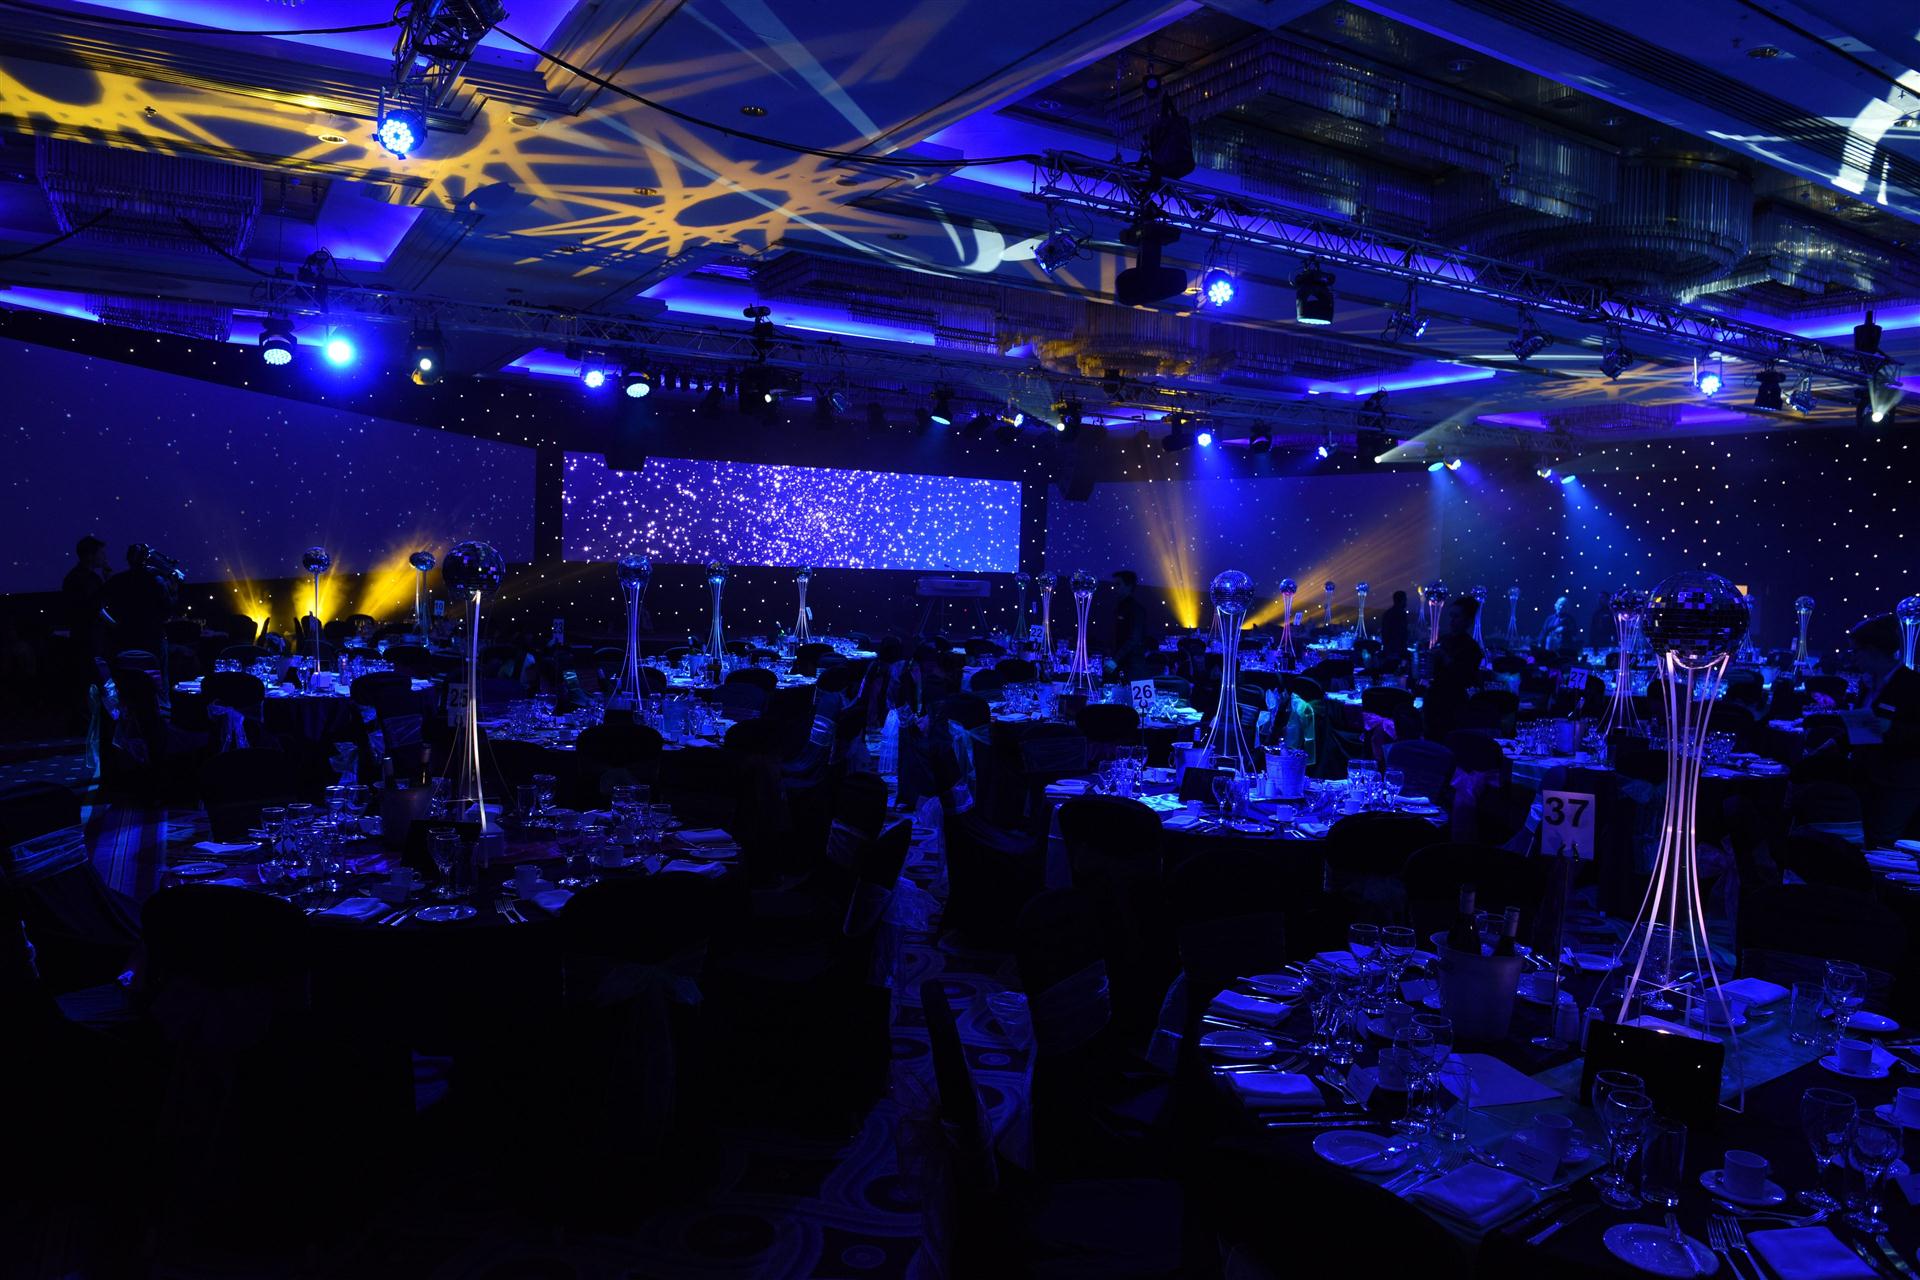
This room accommodates 200 to 530 delegates. With cathode lighting, maximum accessibility and the benefit of it’s own dedicated entrance.
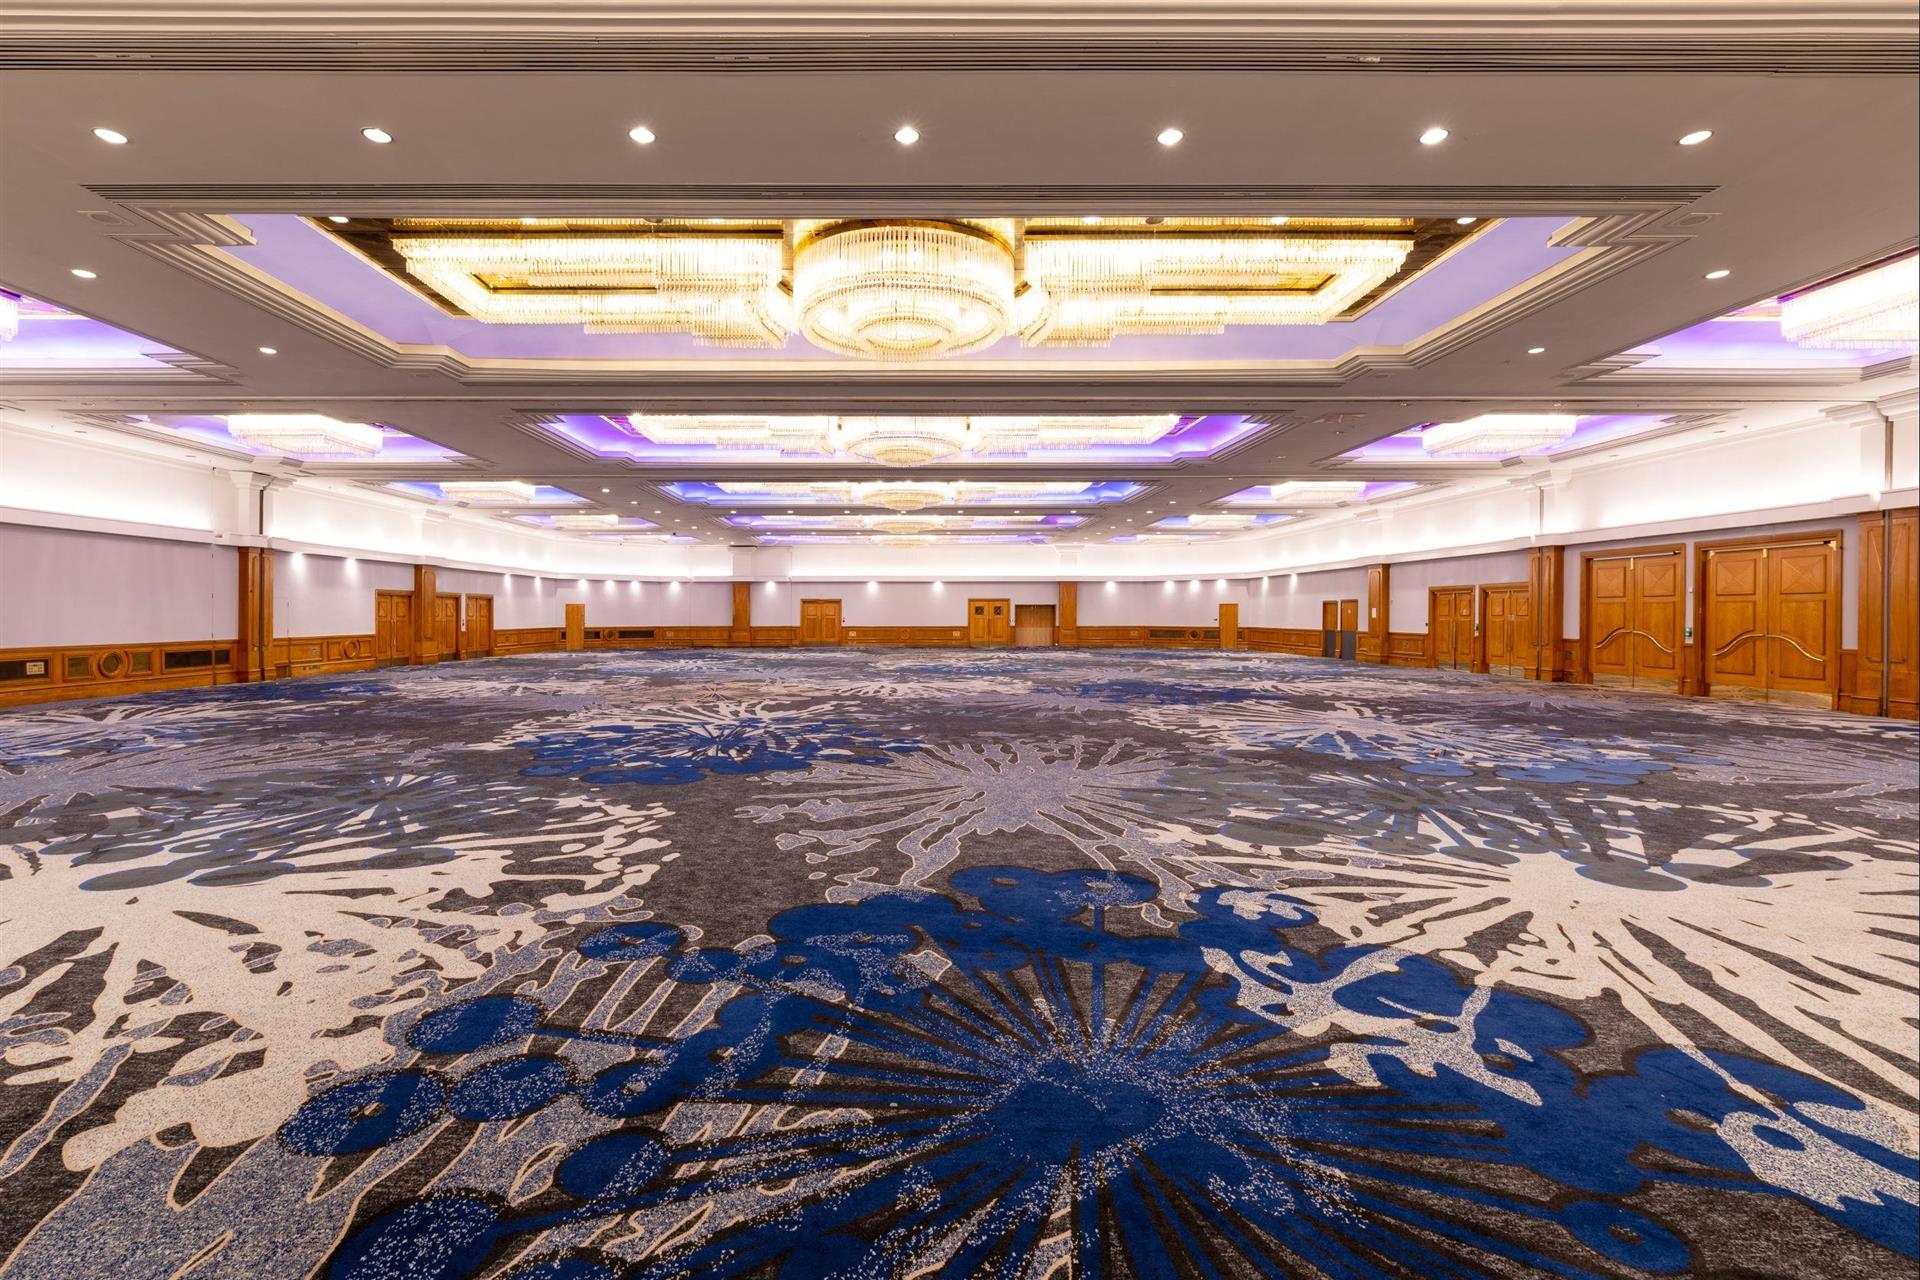
This room accommodates 320 to 800 delegates. With cathode lighting, maximum accessibility and the benefit of it’s own dedicated entrance.
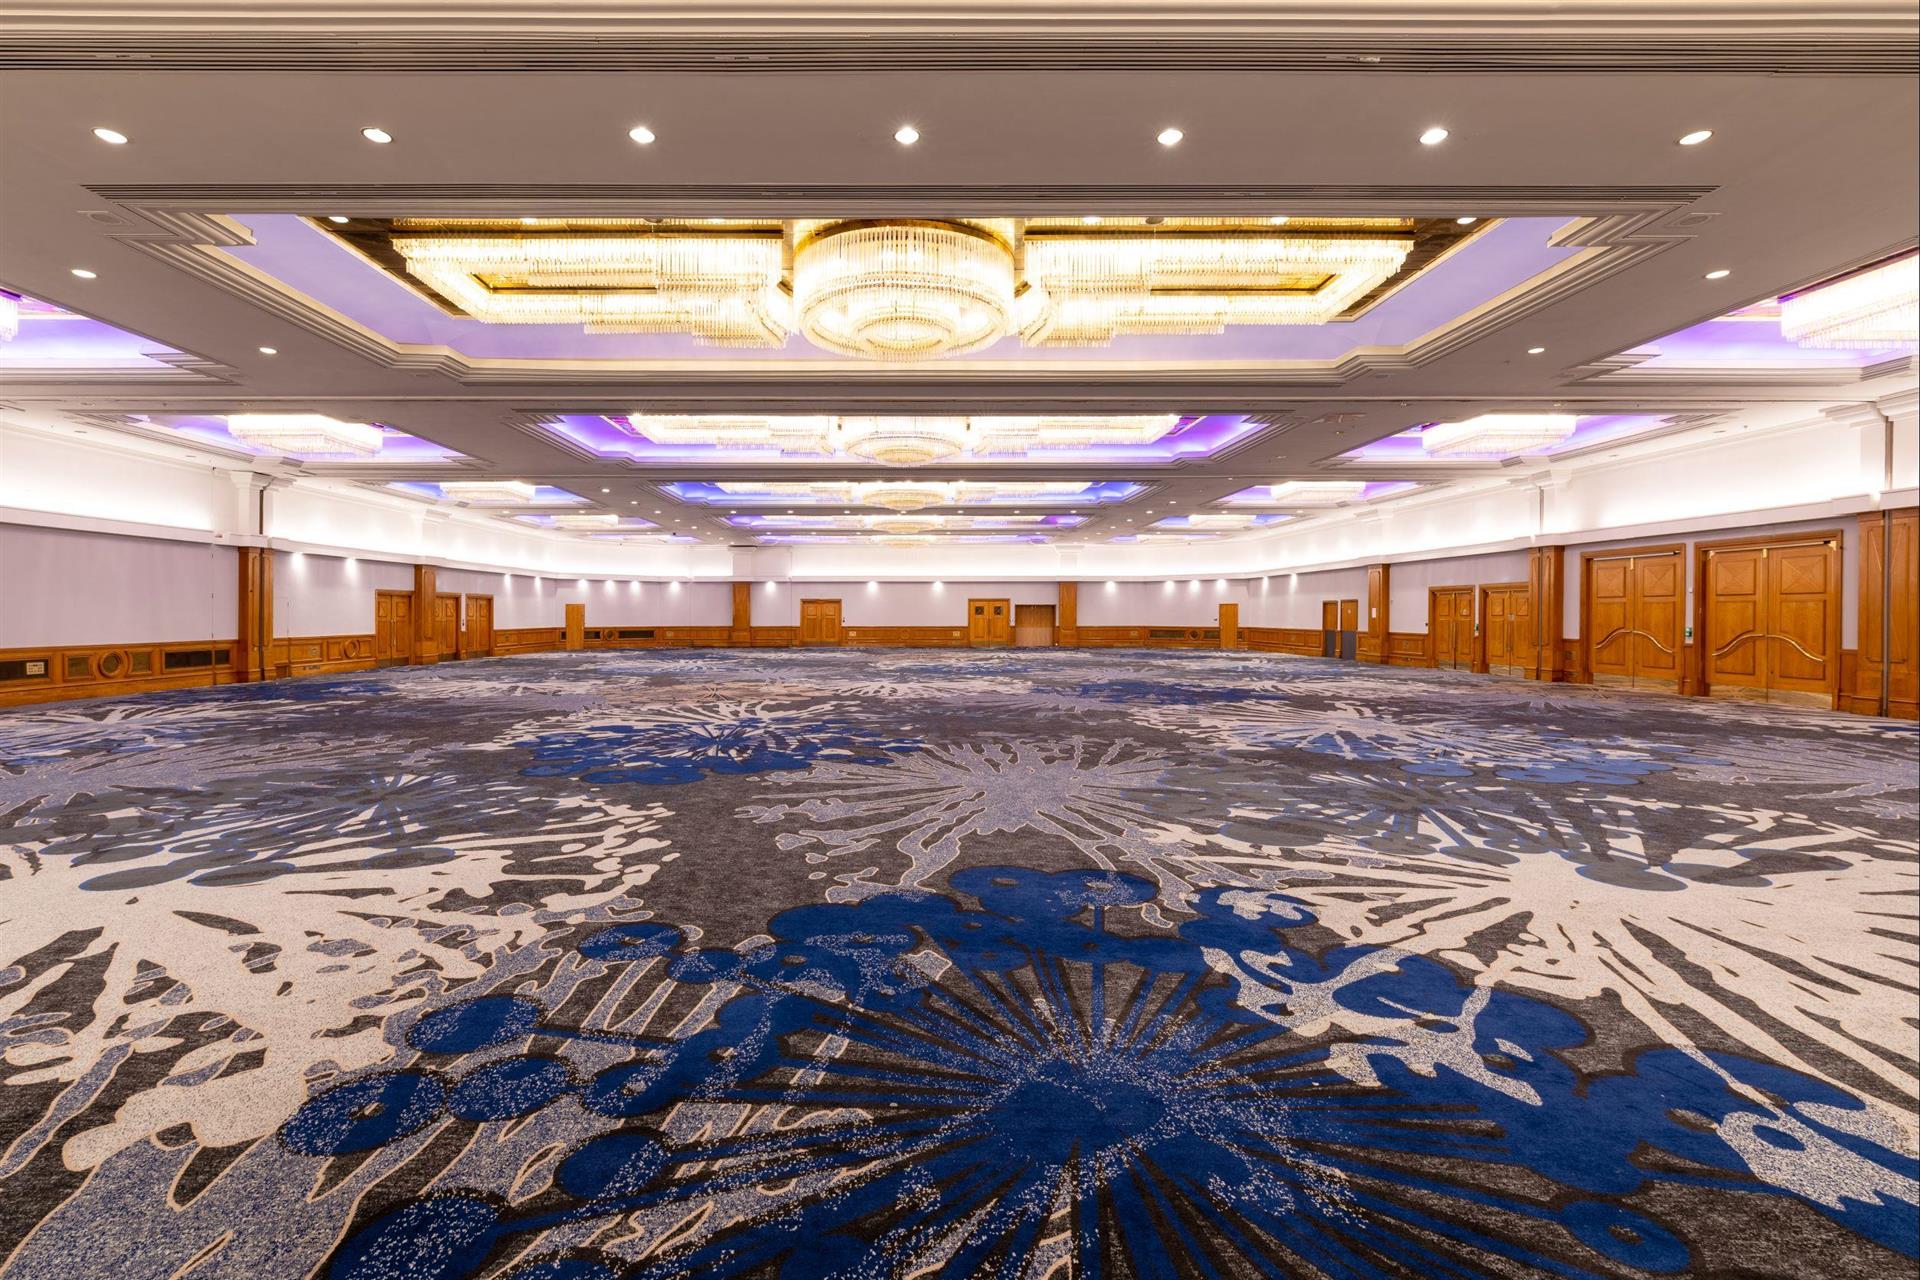
This room accommodates 320 to 800 delegates. With cathode lighting, maximum accessibility and the benefit of it’s own dedicated entrance.
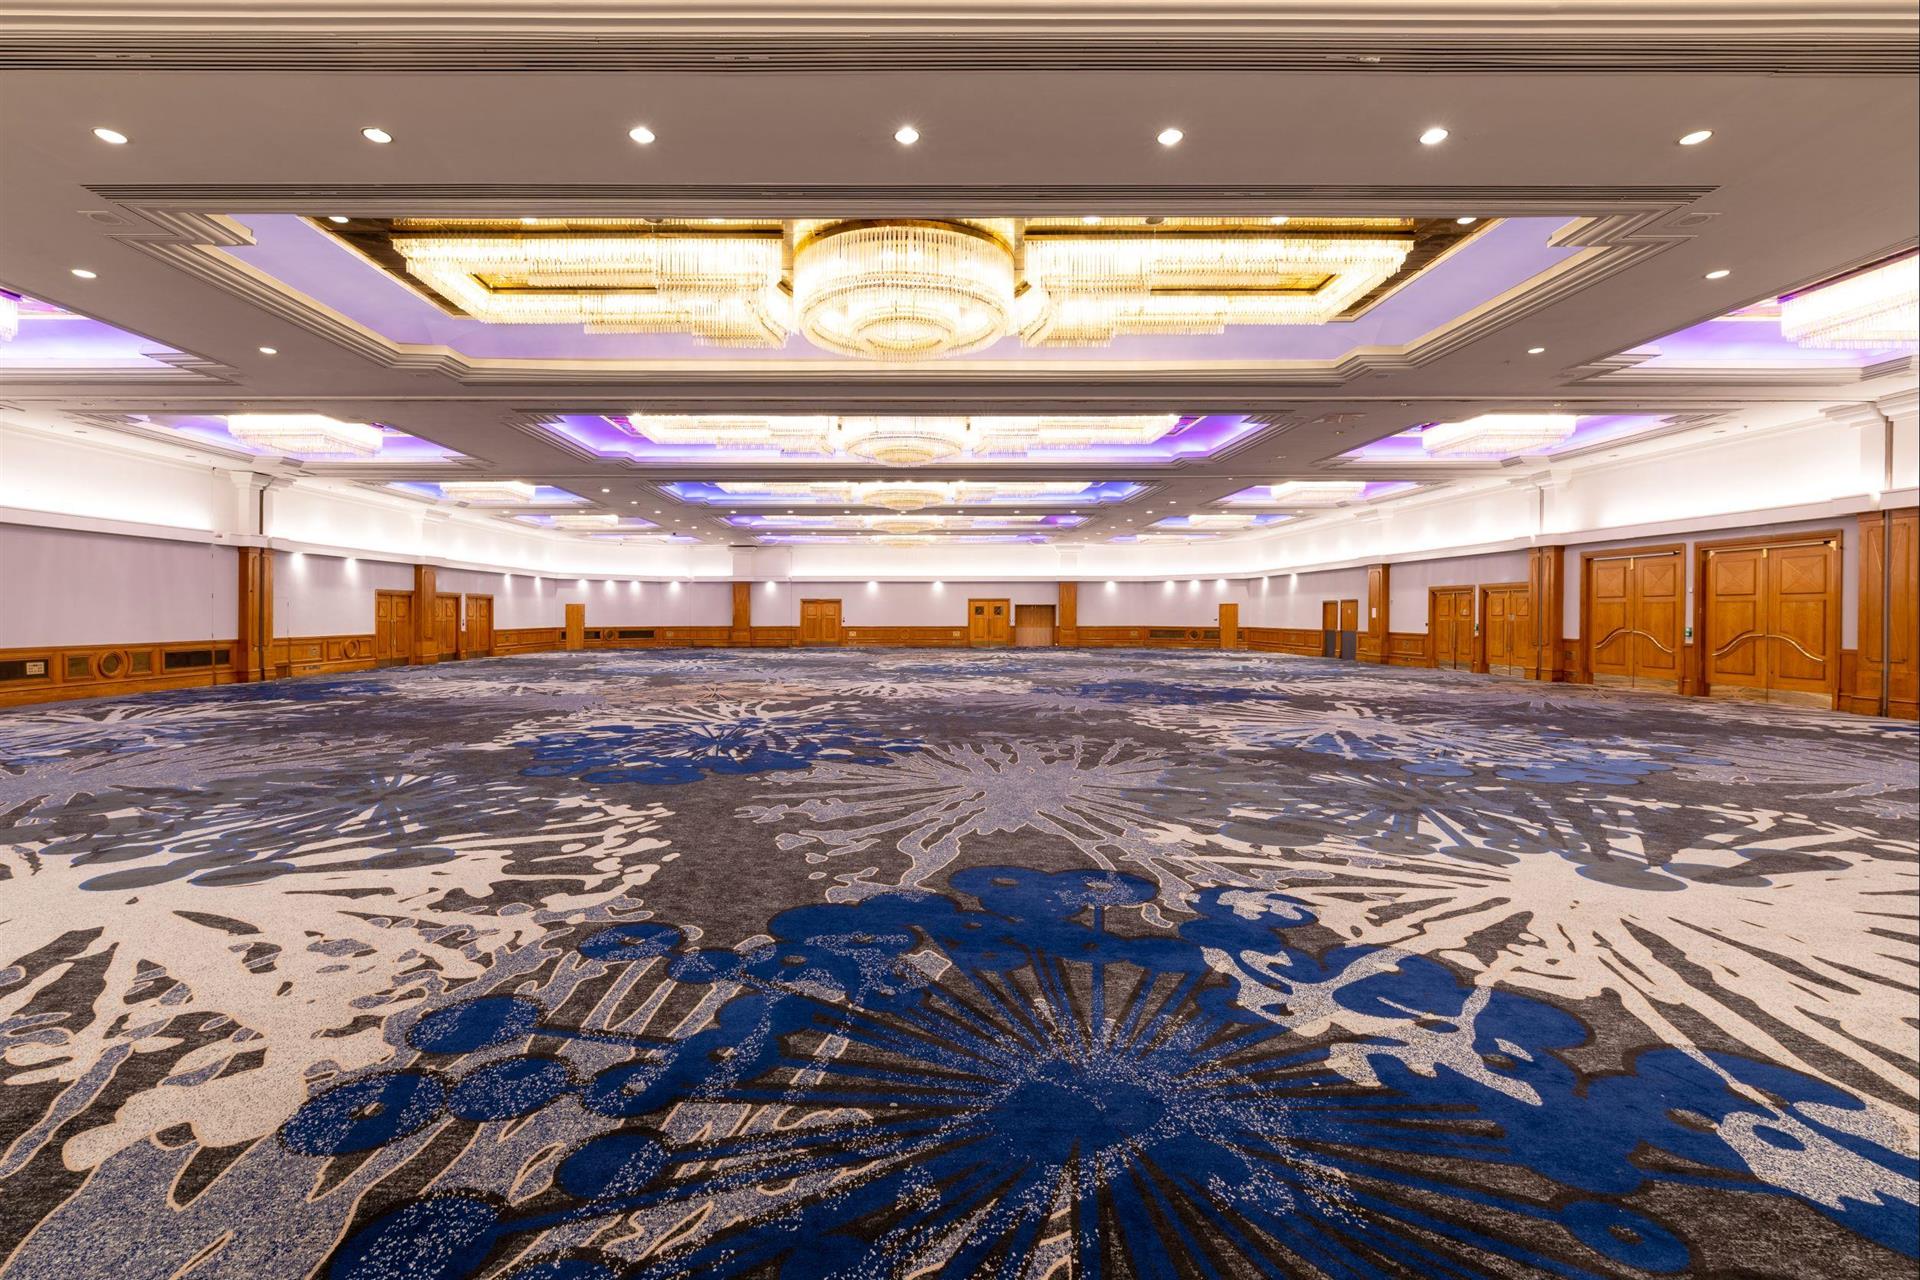
This room accommodates 400 to 1100 delegates. With cathode lighting, maximum accessibility and the benefit of it’s own dedicated entrance.
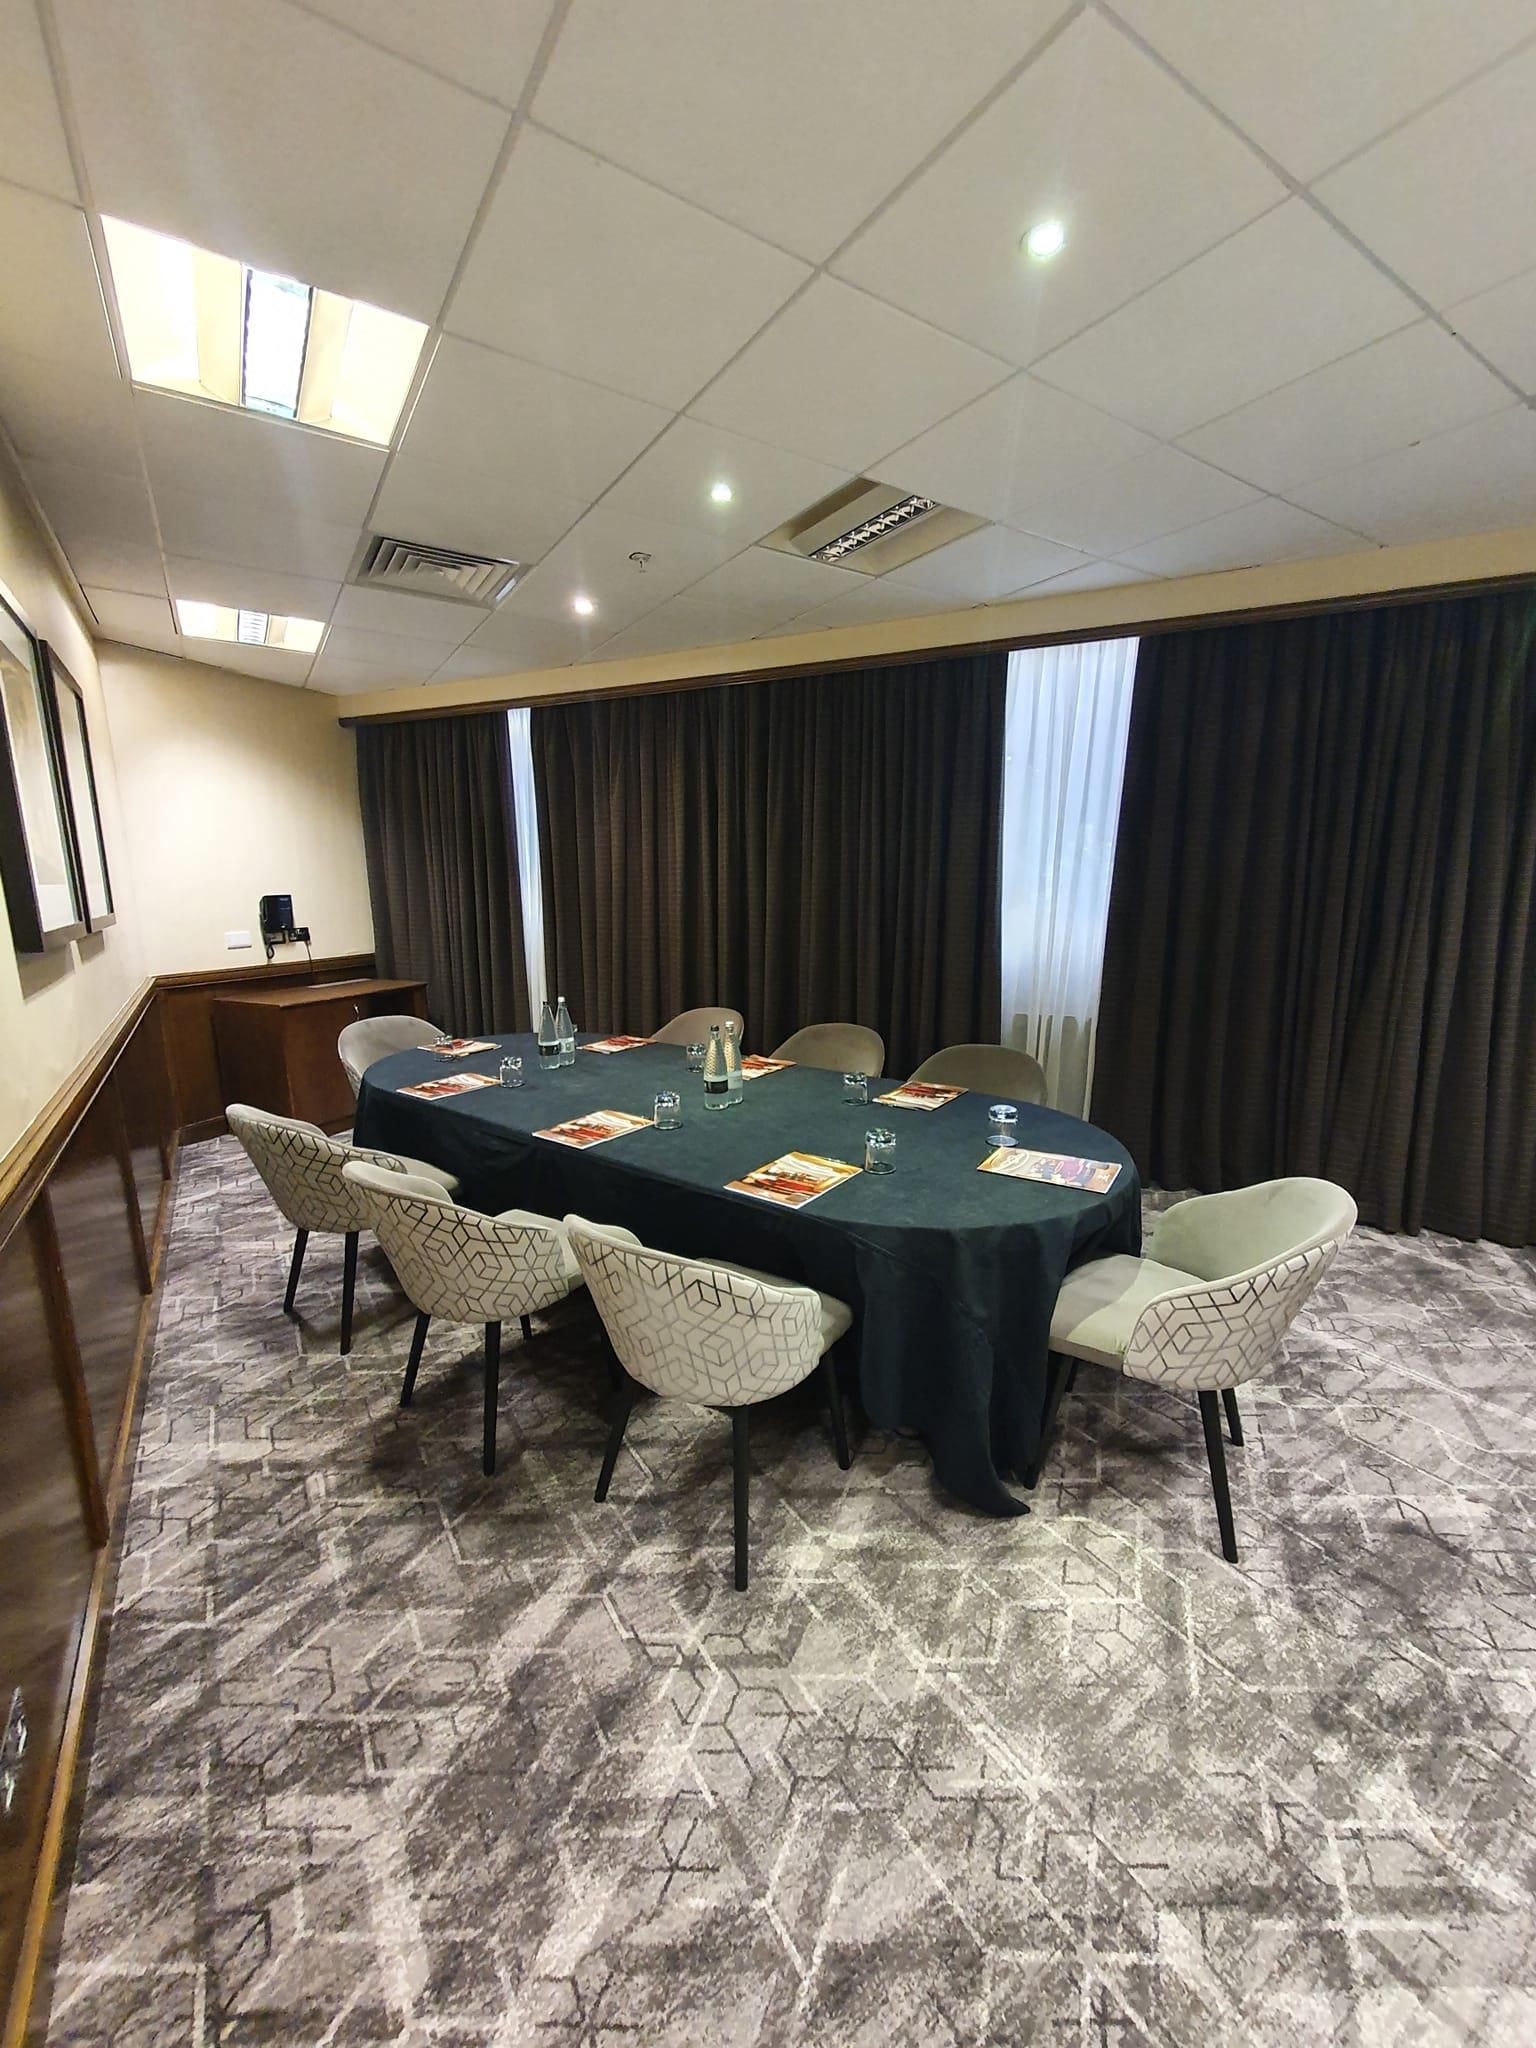
This ground floor room provides ideal facilities for a meeting, interview or as a syndicate.
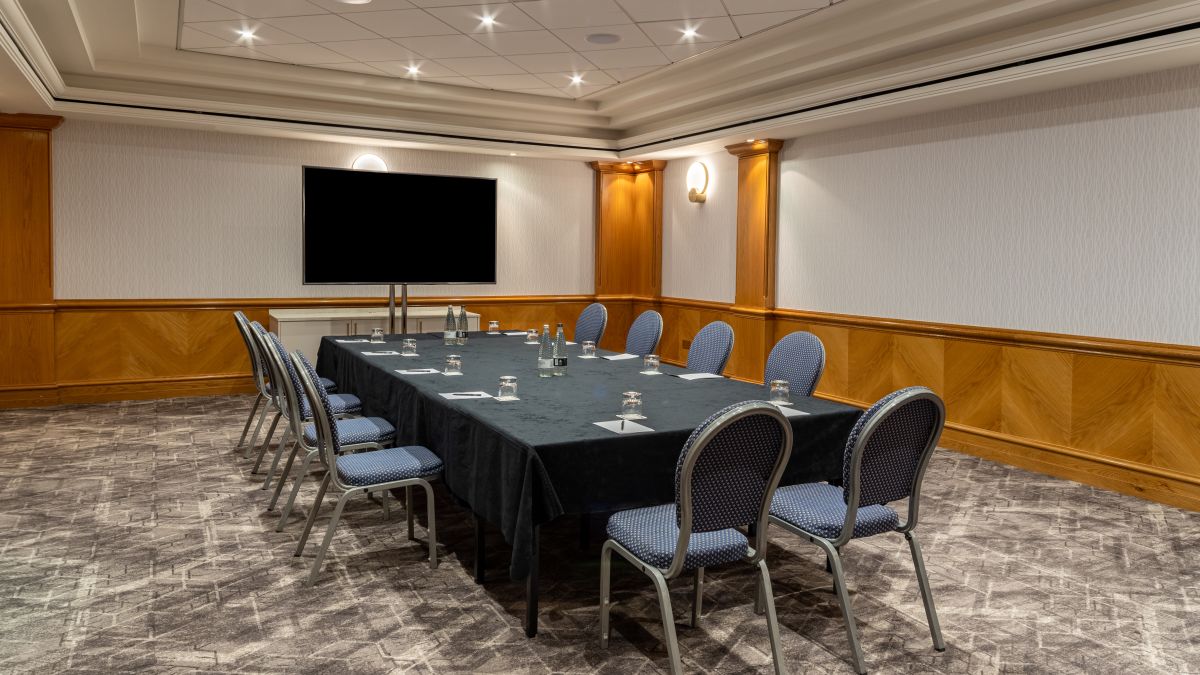
This first floor rooms provide ideal facilities for meetings, interviews or as syndicates and can accommodate 20 to 50 guests. It is accessible by stairs and hot food can not be served in this room.
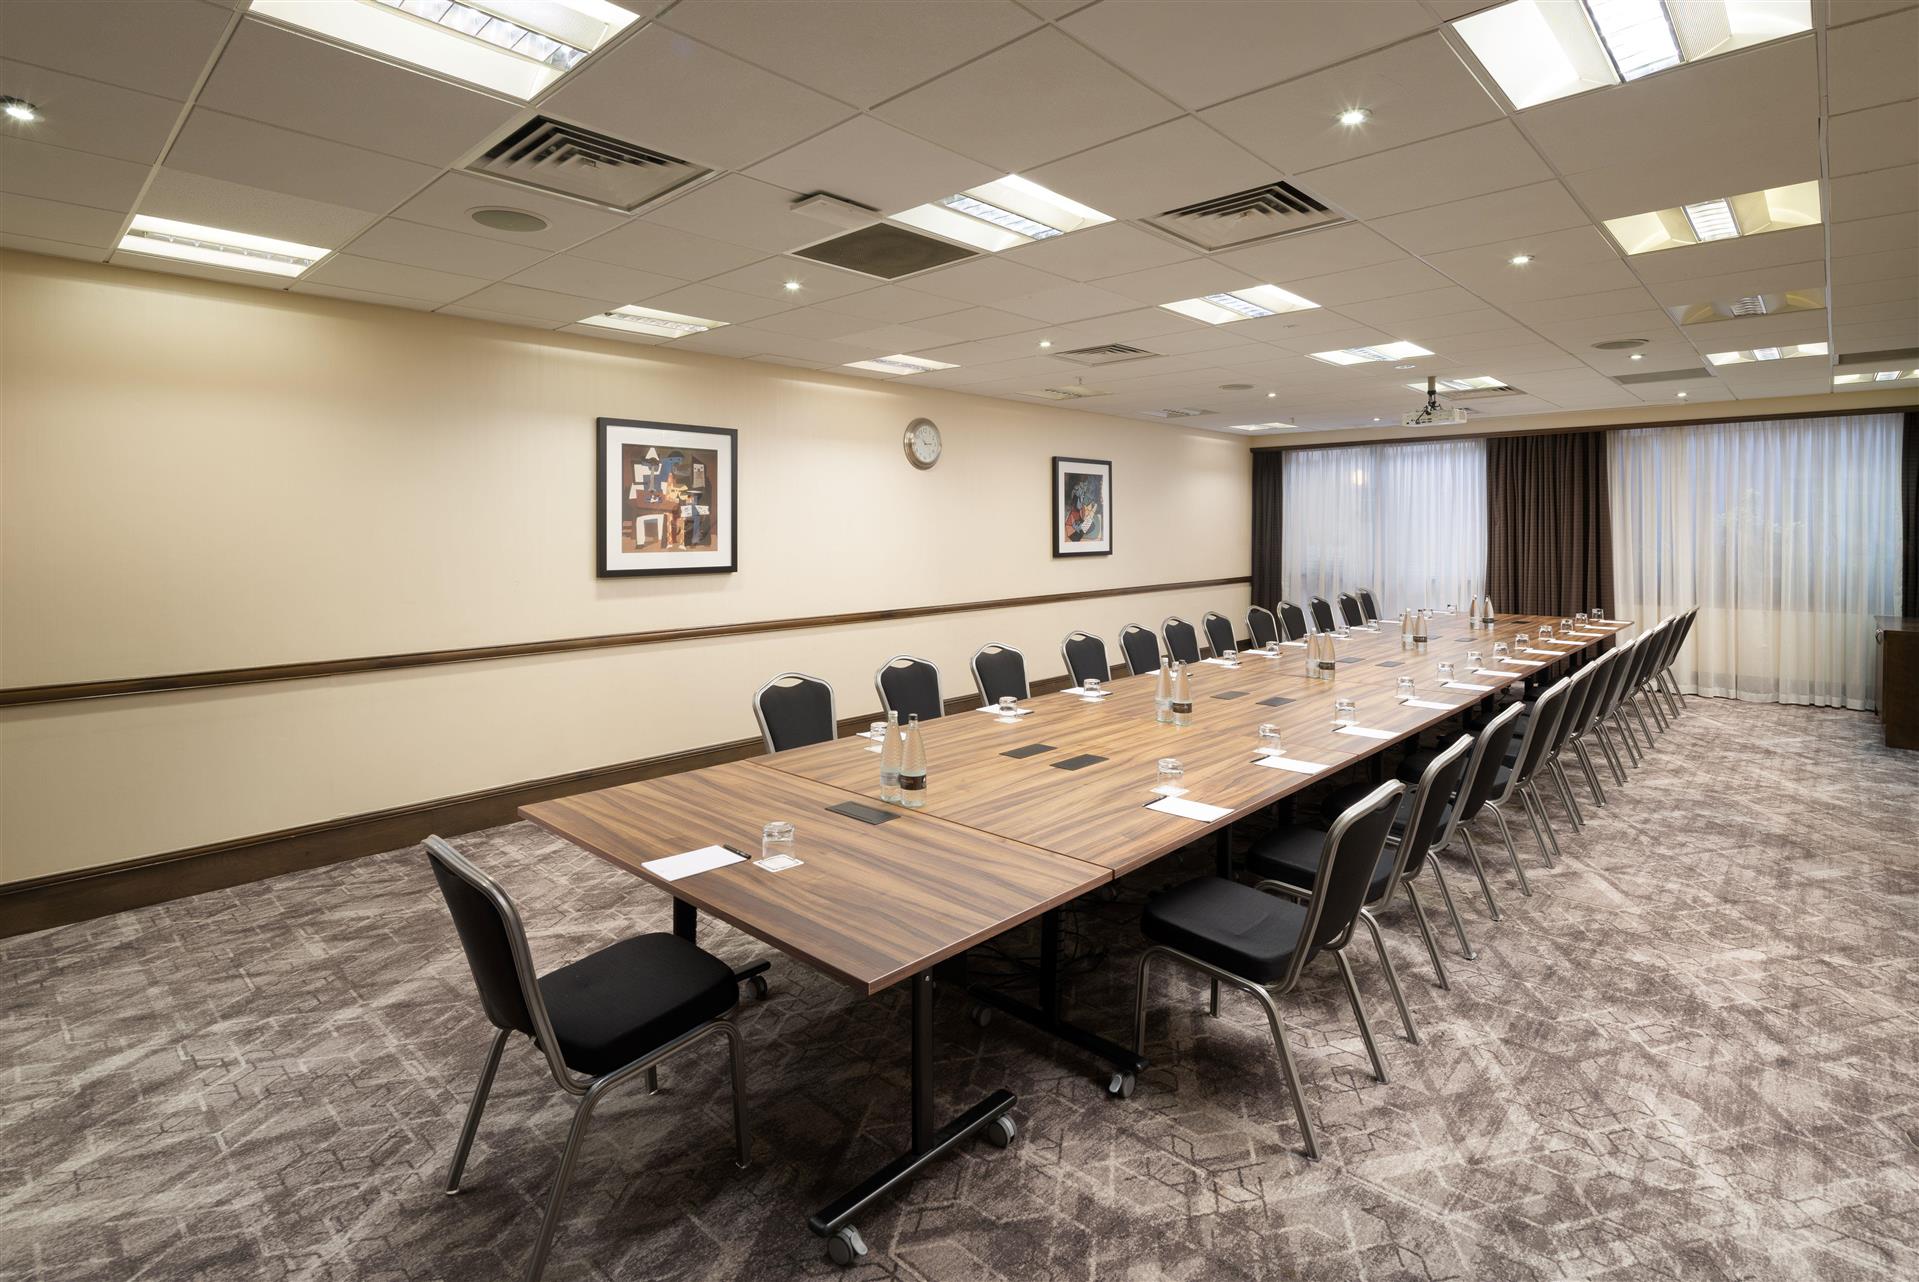
Located on the ground floor, this room benefits from inbuilt AV equipment and power cabling. This room has the capacity to accommodate 25 to 60 guests.
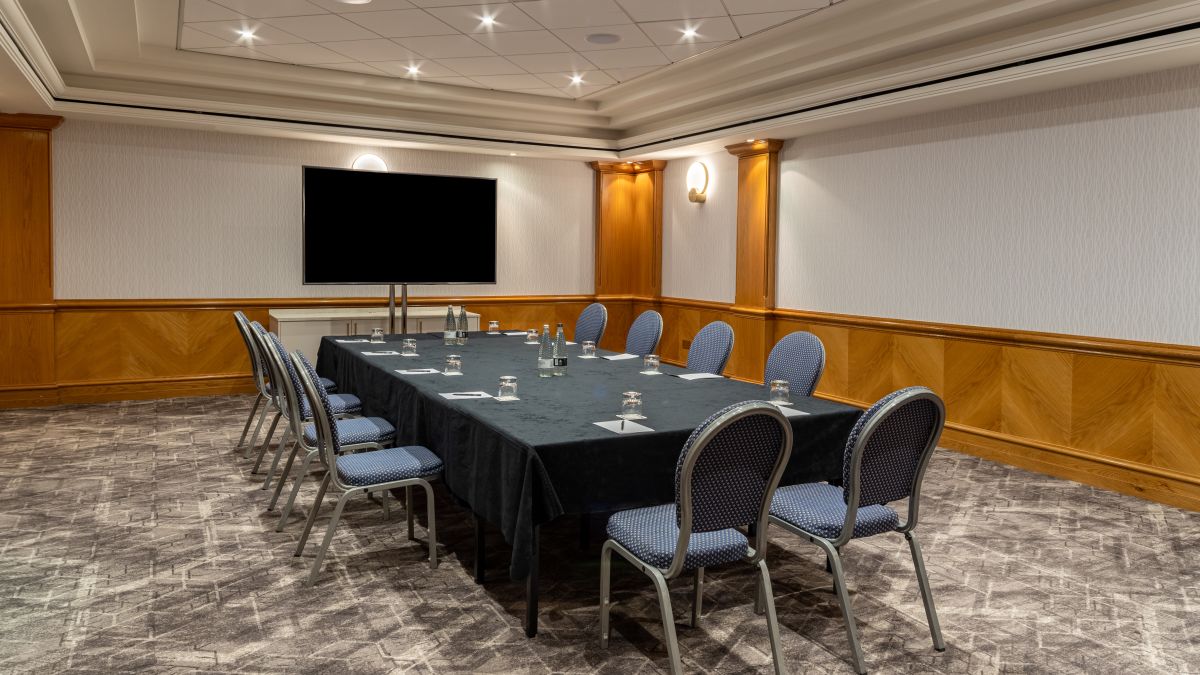
This first floor rooms provide ideal facilities for meetings, interviews or as syndicates and can accommodate 30 to 50 guests. It is accessible by stairs and hot food can not be served in this room.
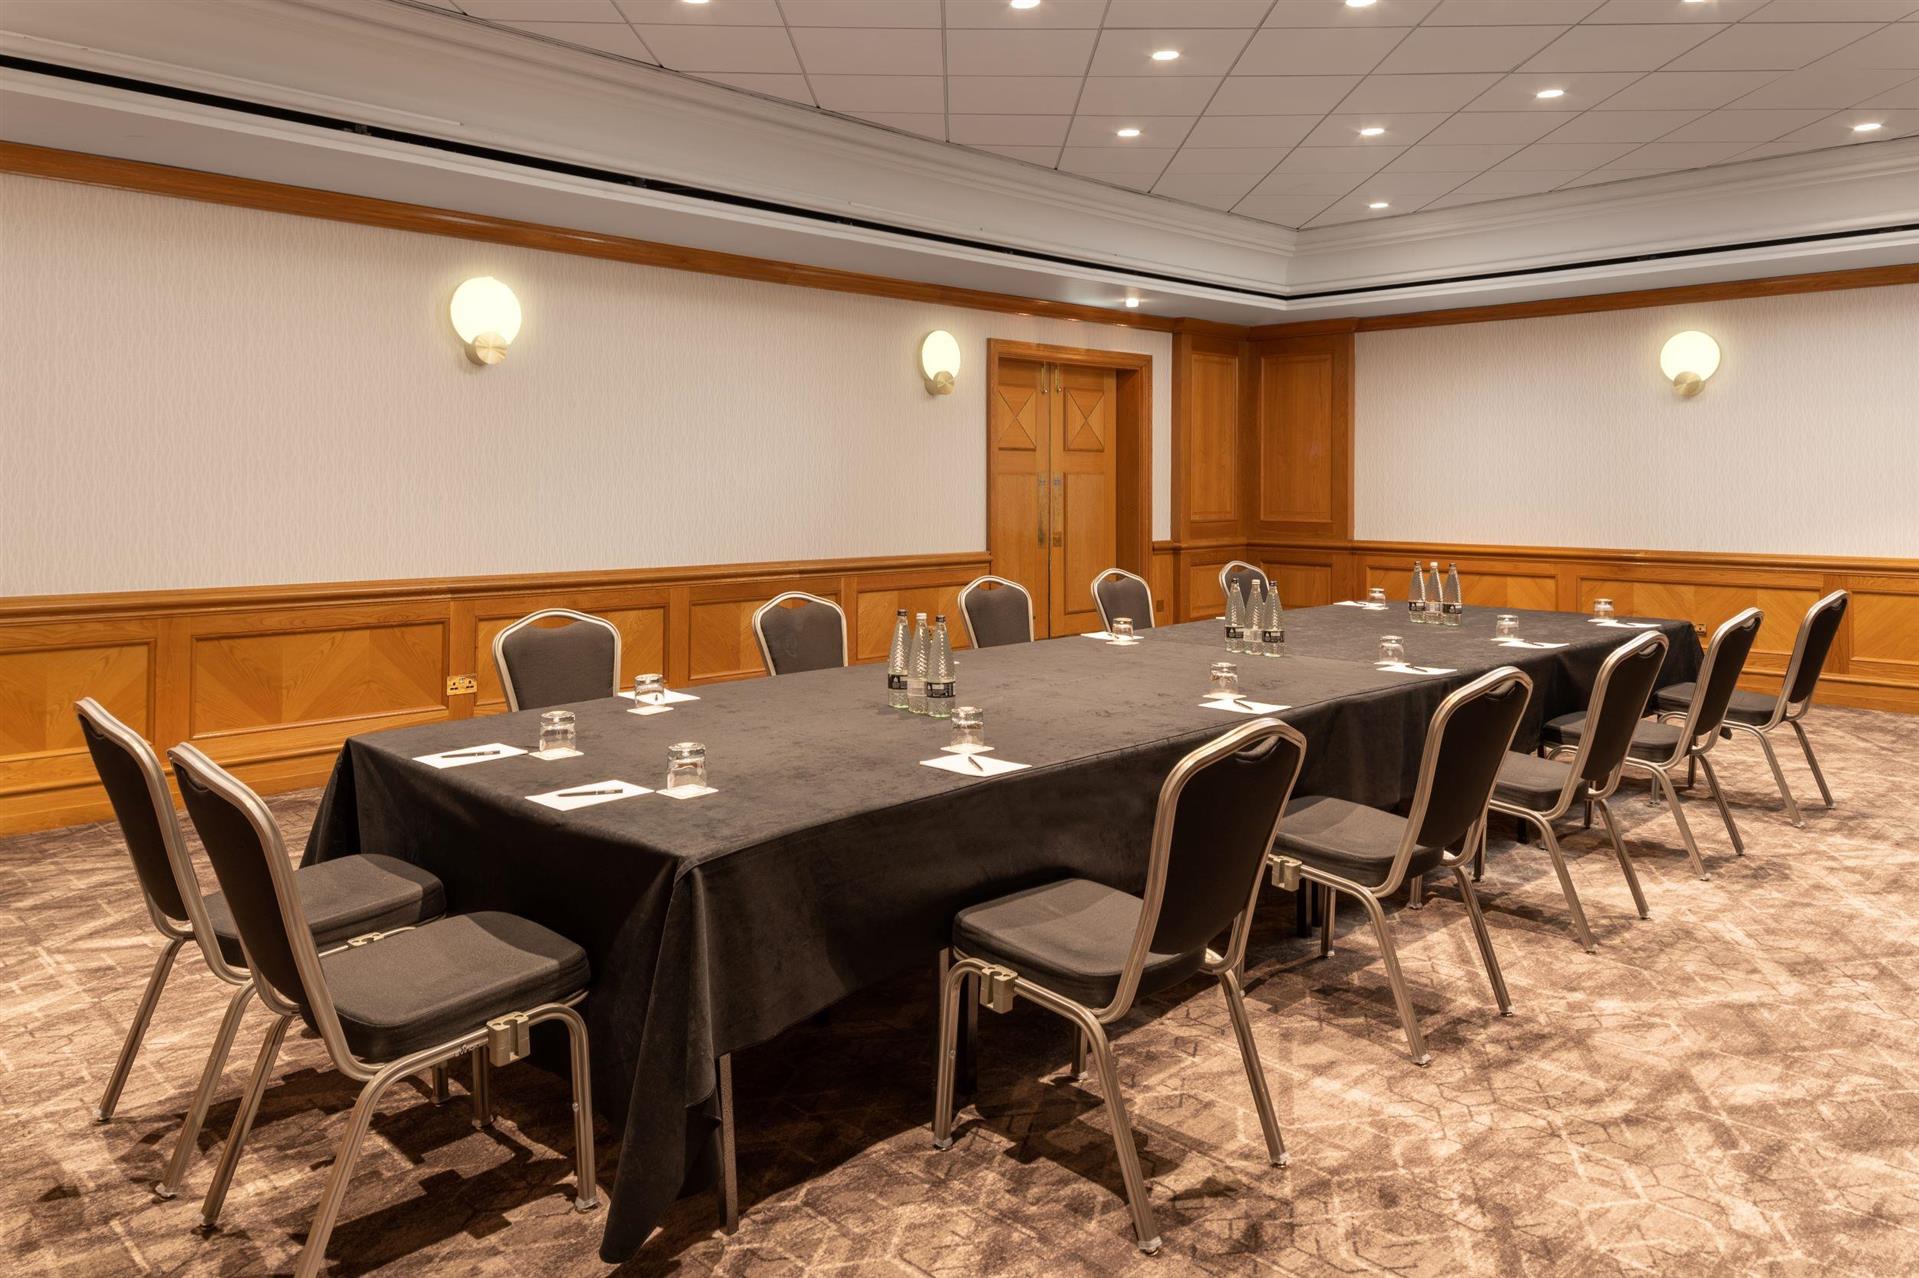
This is a ground floor room near to reception providing ideal facilities for meetings for up to 100 delegates theatre style or a private dining for 60 guests.
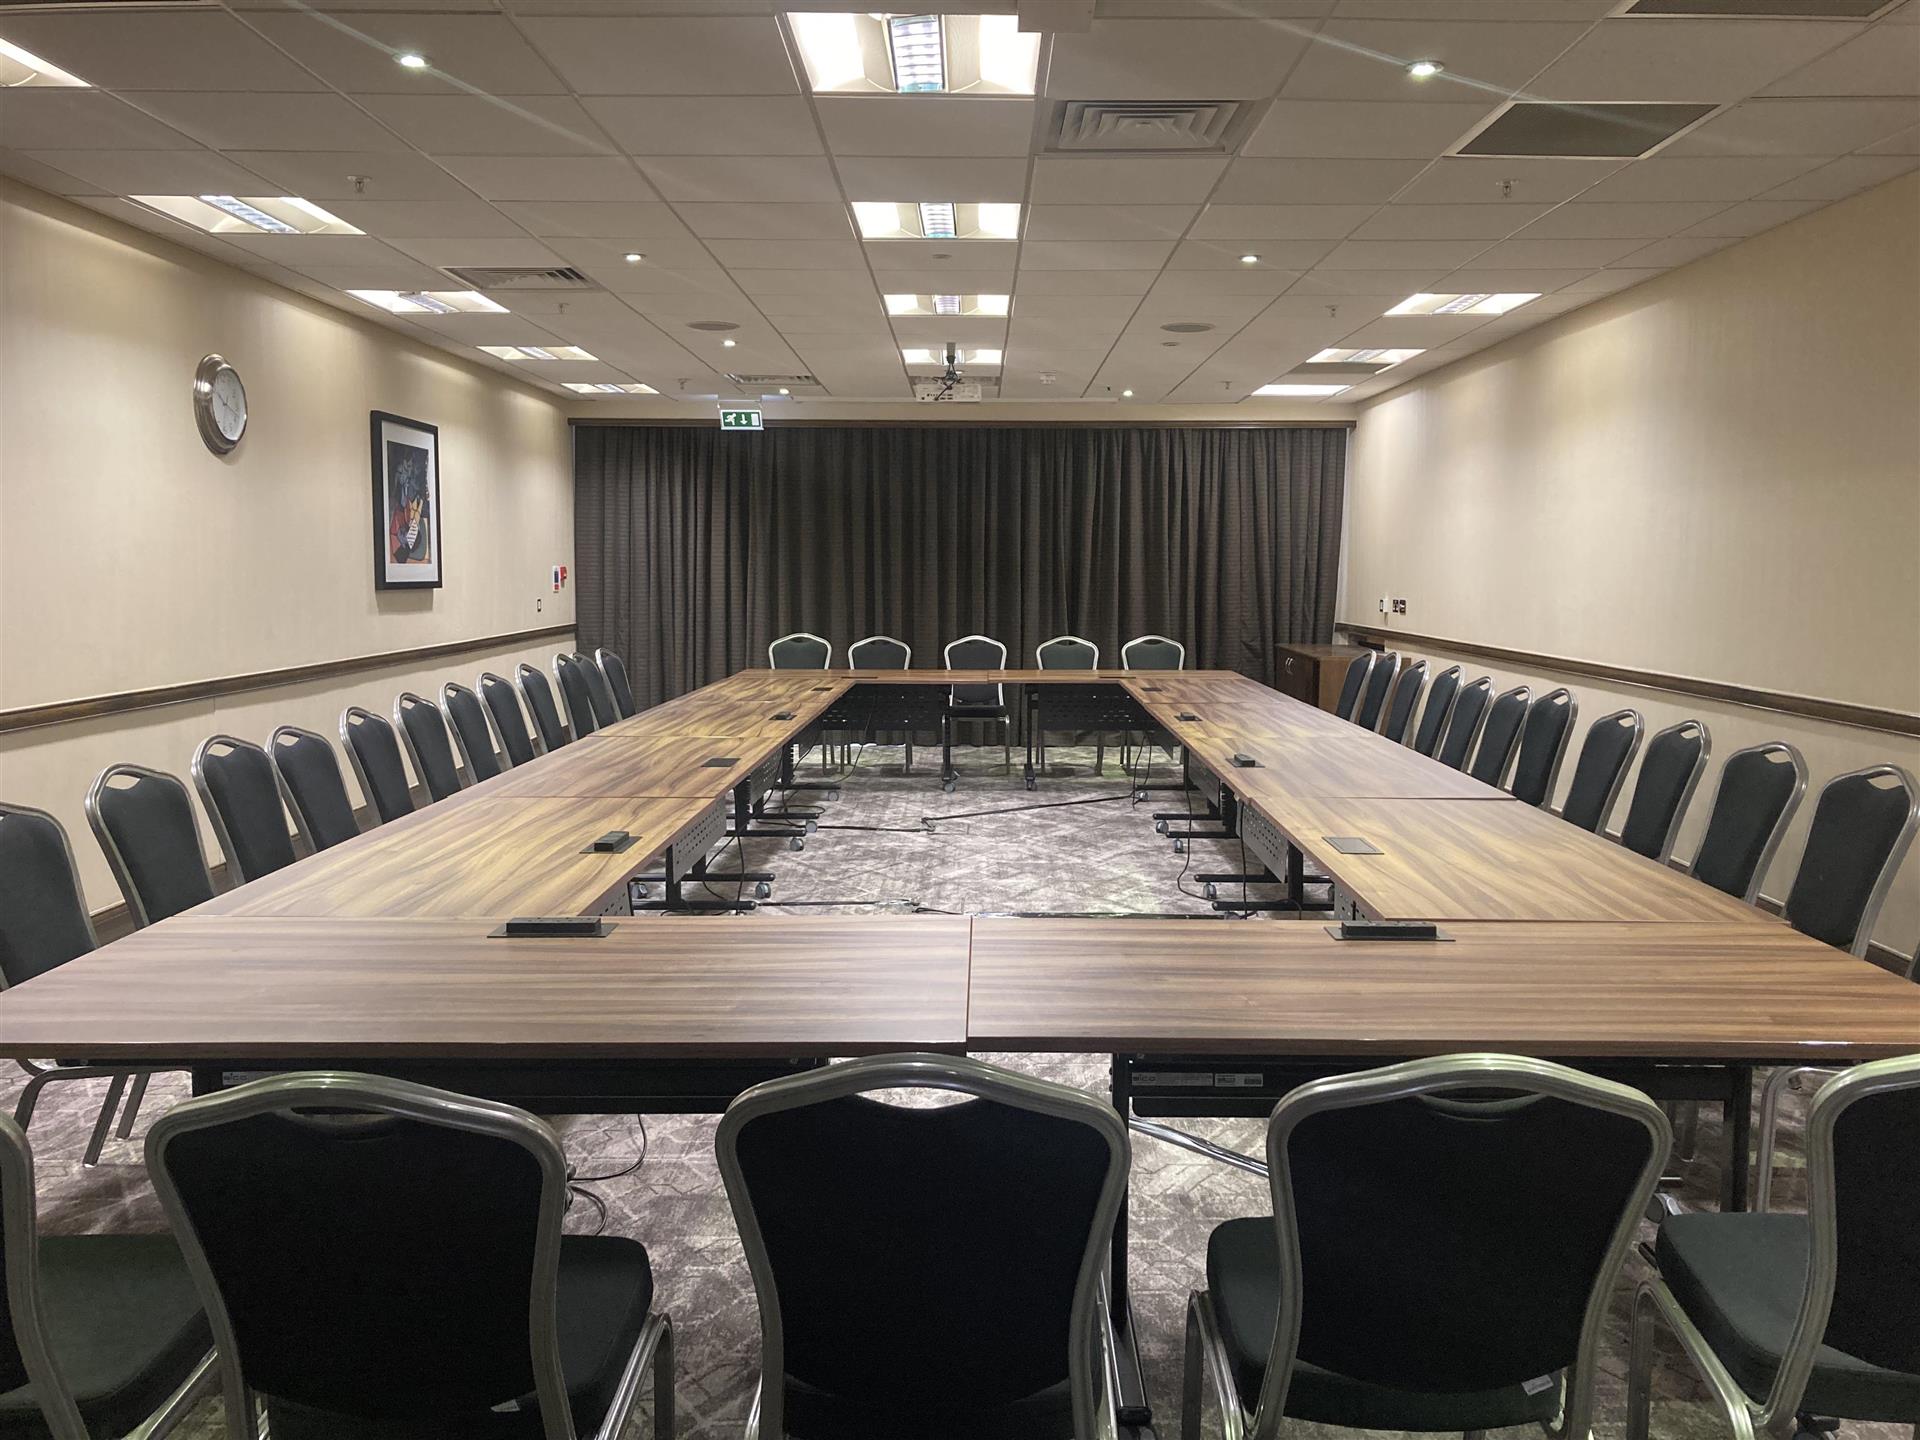
Located on the ground floor in their own area, this room benefits from inbuilt AV equipment and power cabling. It accommodates 30 to 60 guests.
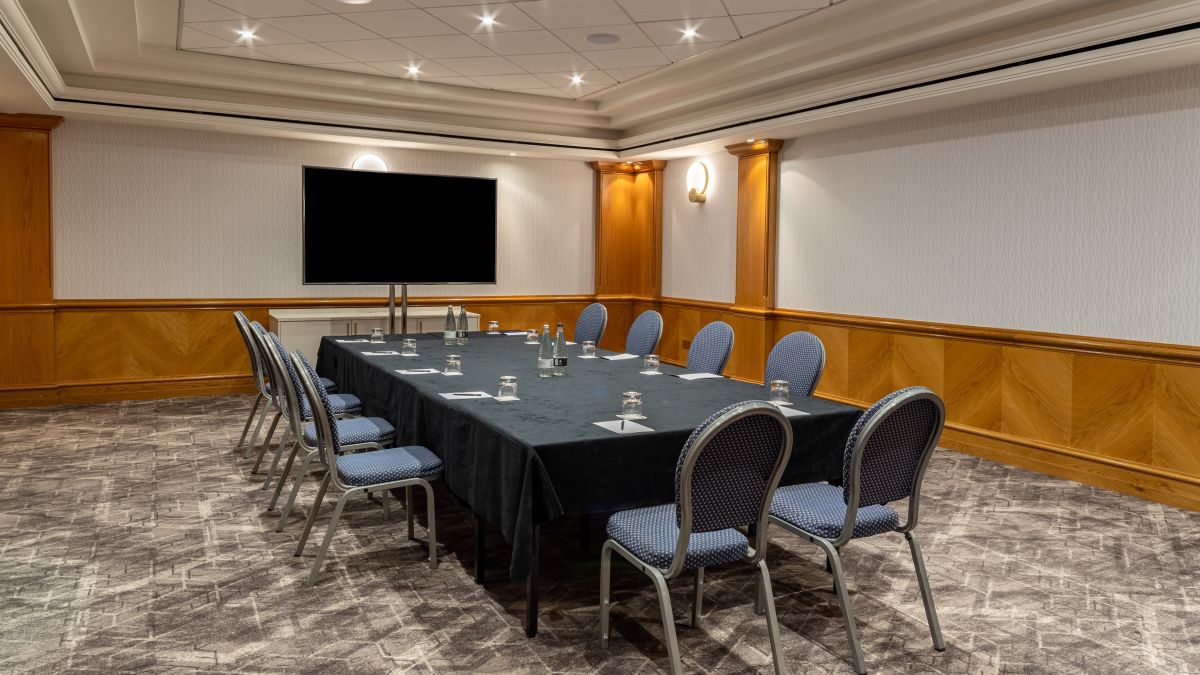
This first floor room provides ideal facilities for meetings, interviews or as syndicates and can accommodate 20 to 60 guests. It is accessible by stairs and hot food can not be served in this room.
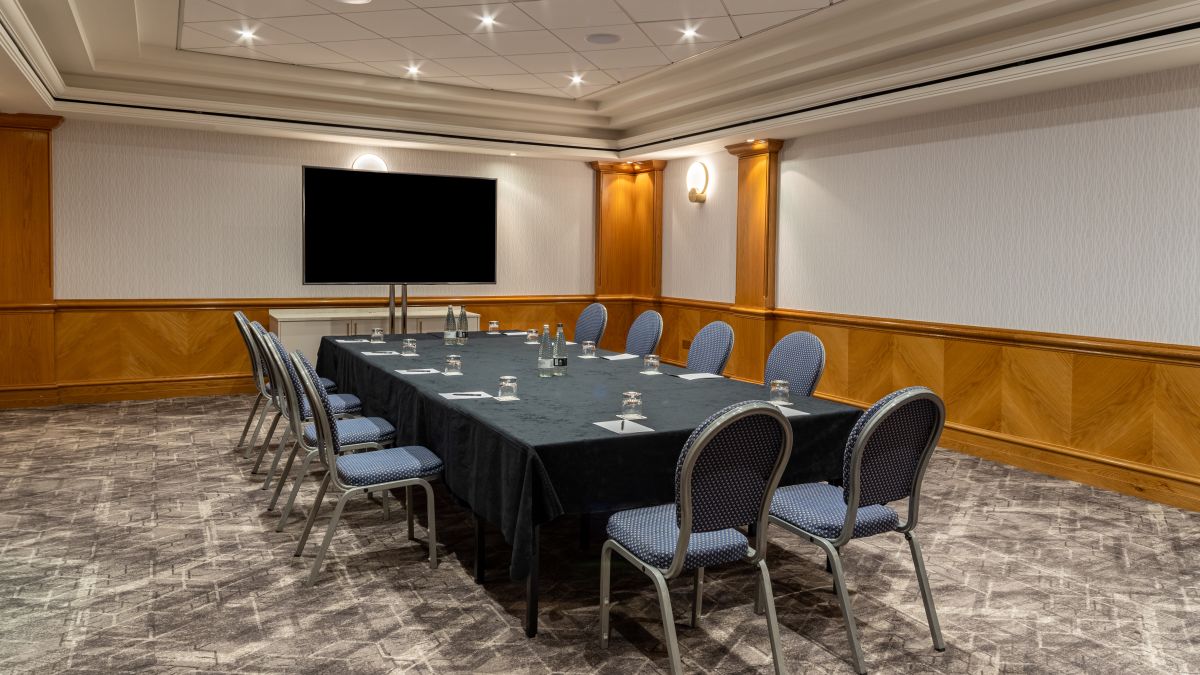
This first floor room provides ideal facilities for meetings, interviews or as syndicates and can accommodate 20 to 60 guests. It is accessible by stairs and hot food can not be served in this room.
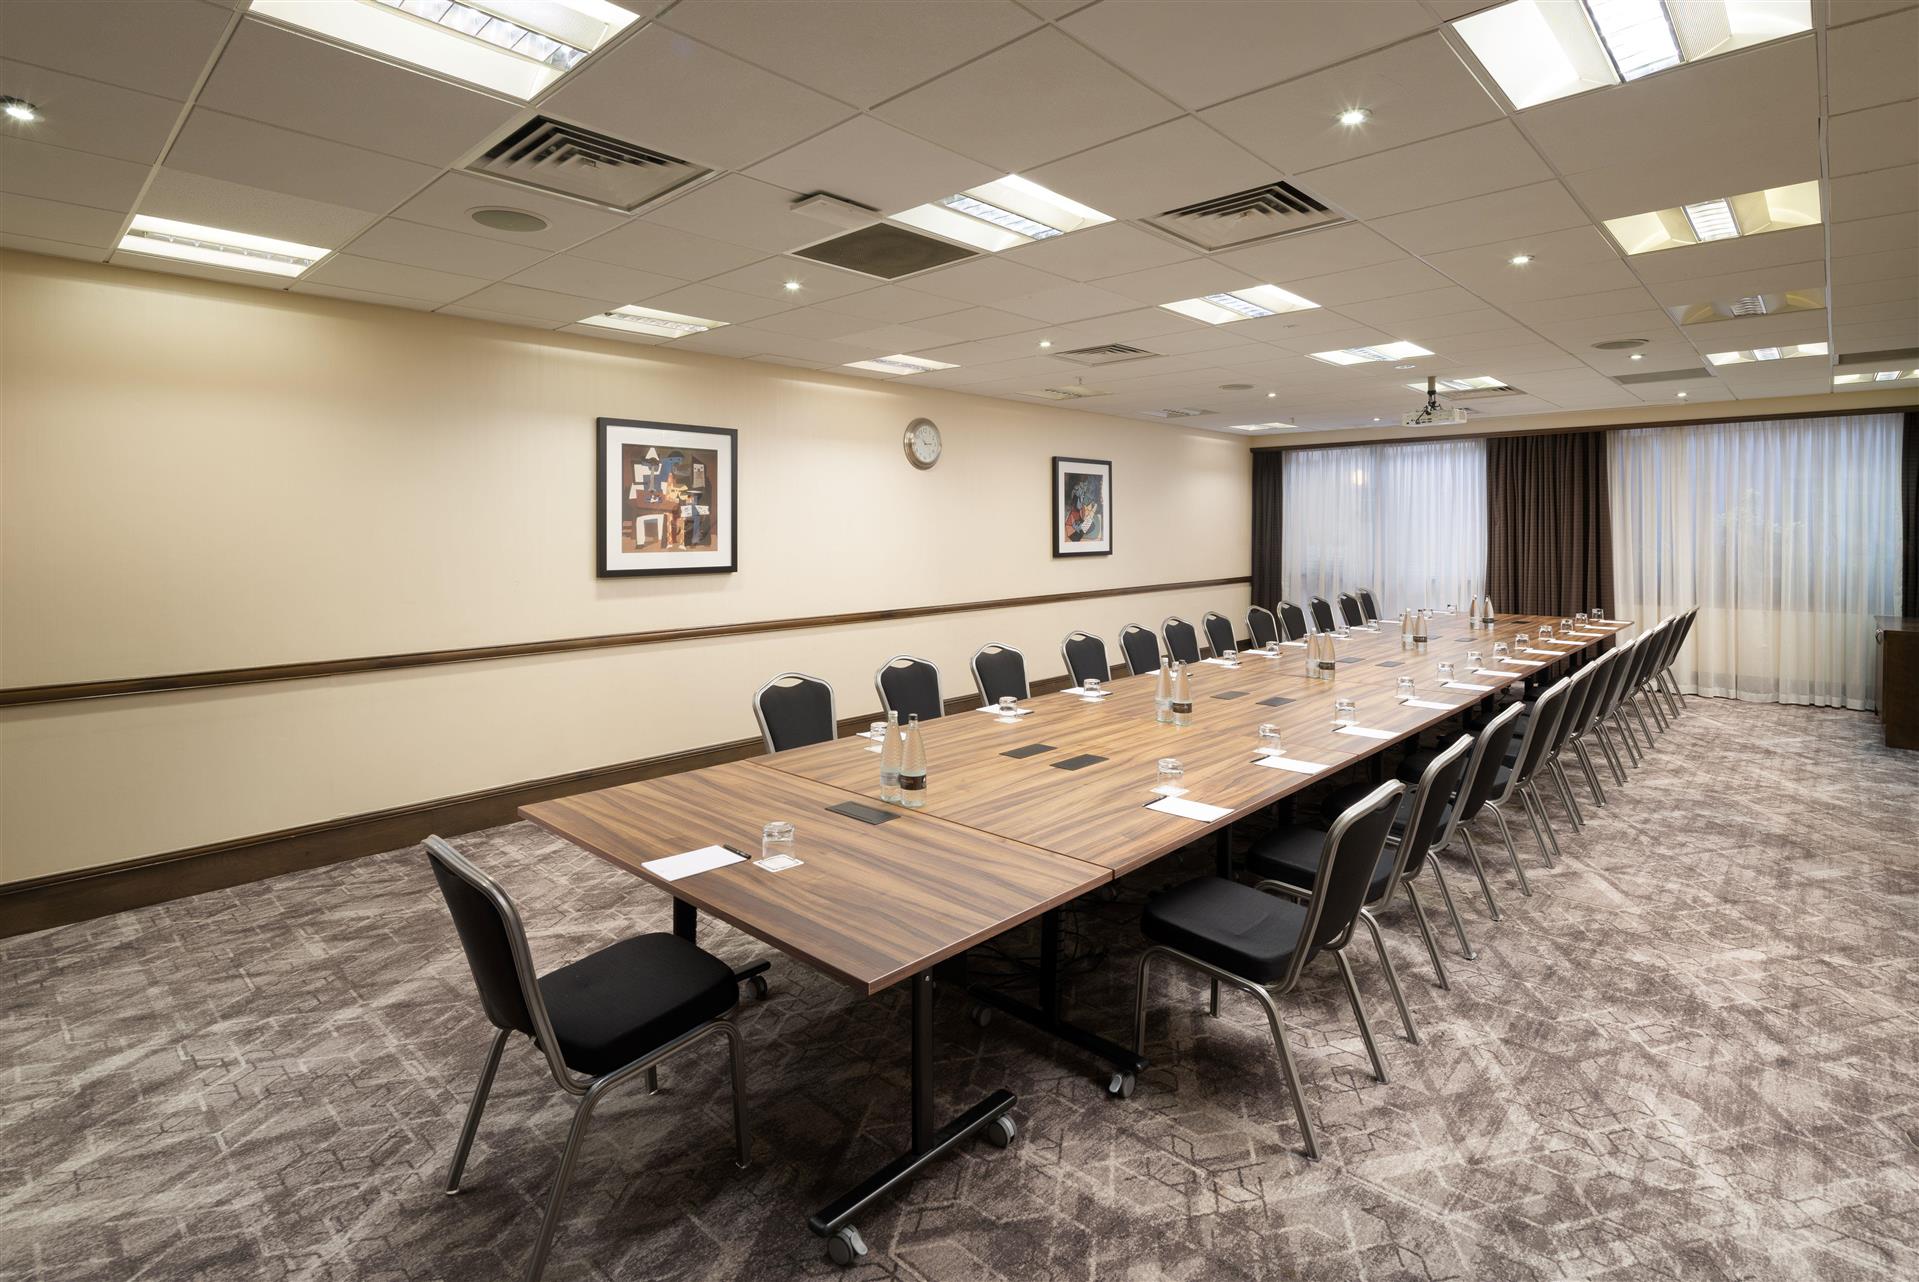
Located on the ground floor in it's own area, this rooms benefit from an in room call button, inbuilt AV equipment and power cabling and accommodates 30 to 60 guests.
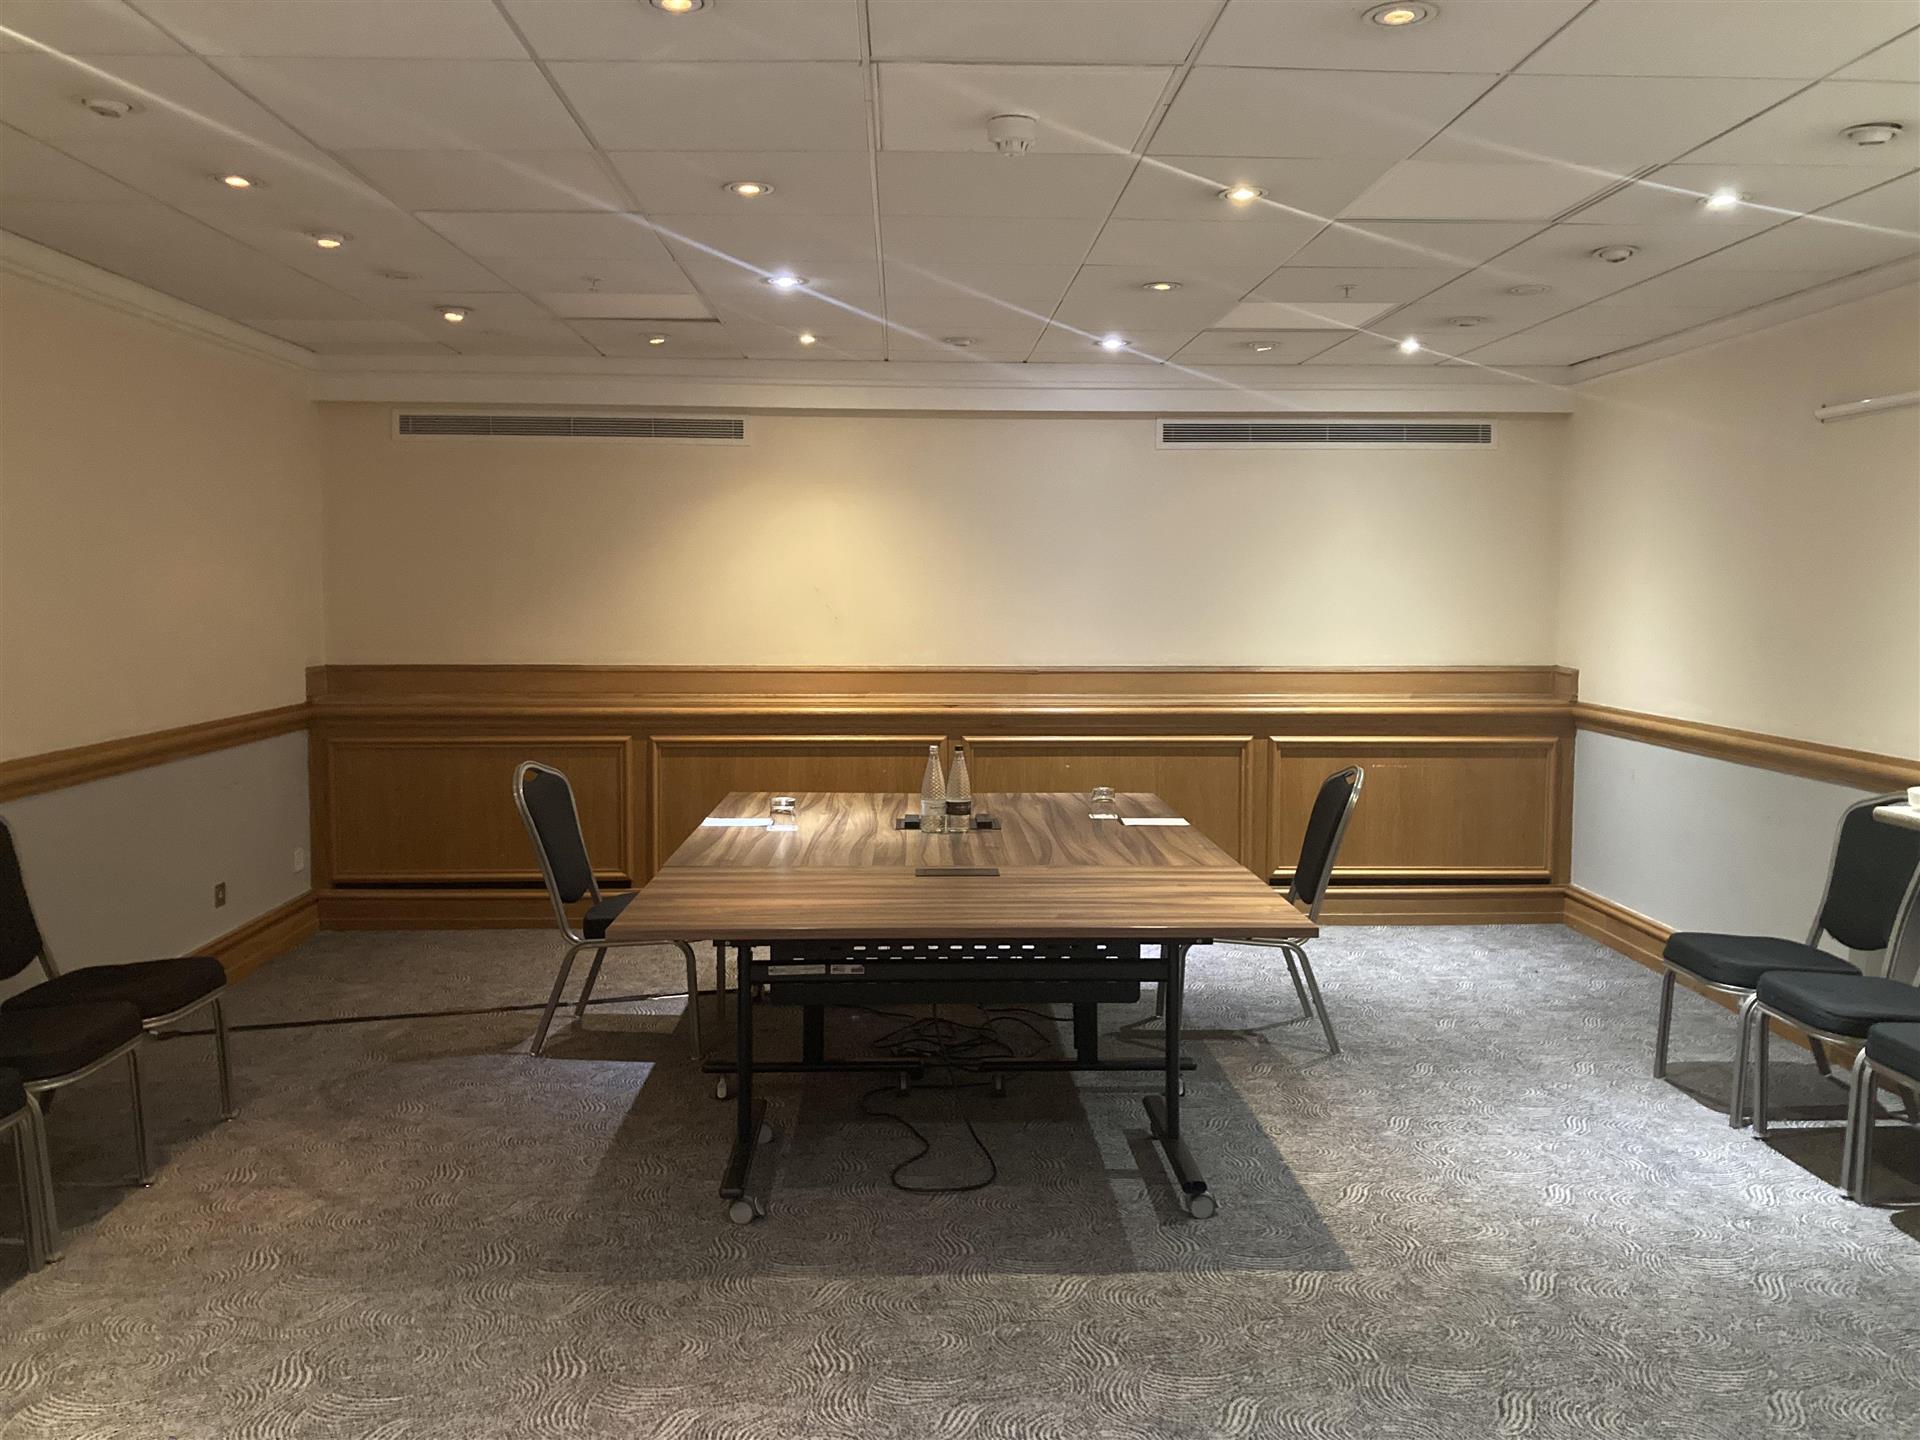
This ground floor room provides ideal facilities for a meeting, interview or as syndicate and accommodates 12 to 40 guests.
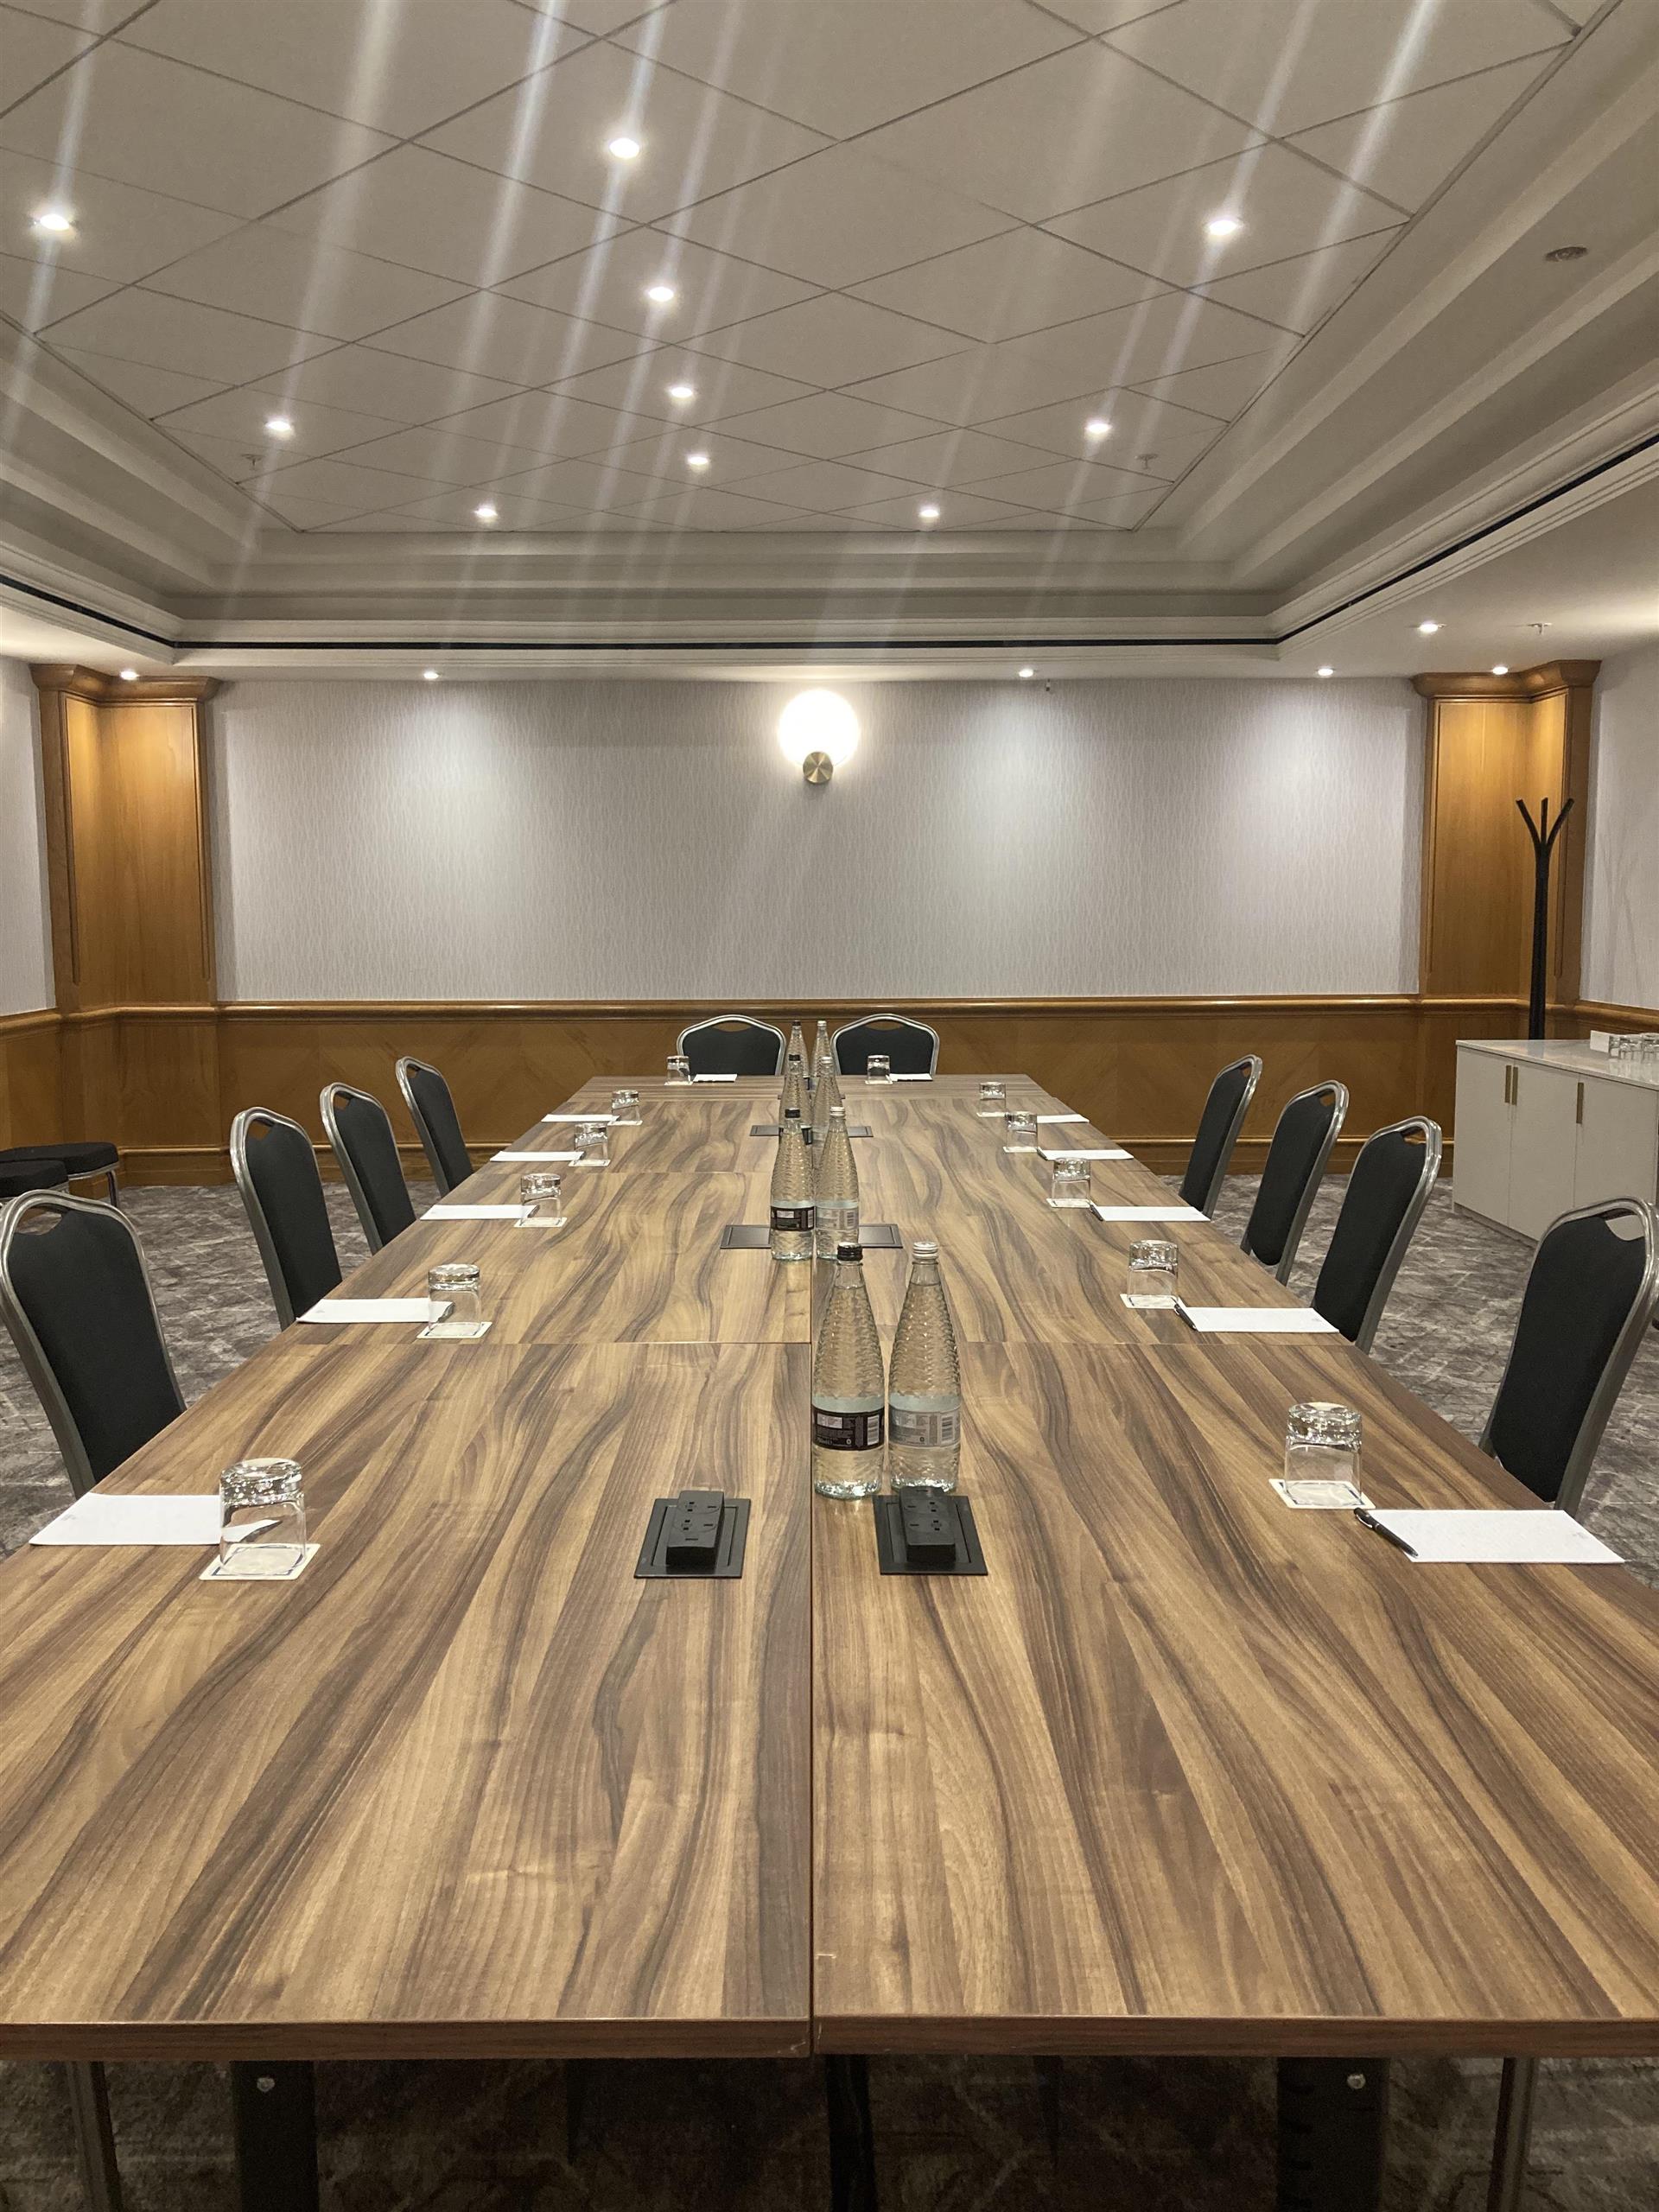
This first floor room provides ideal facilities for a meeting, interview or as syndicate and accommodates 20 to 60 guests.
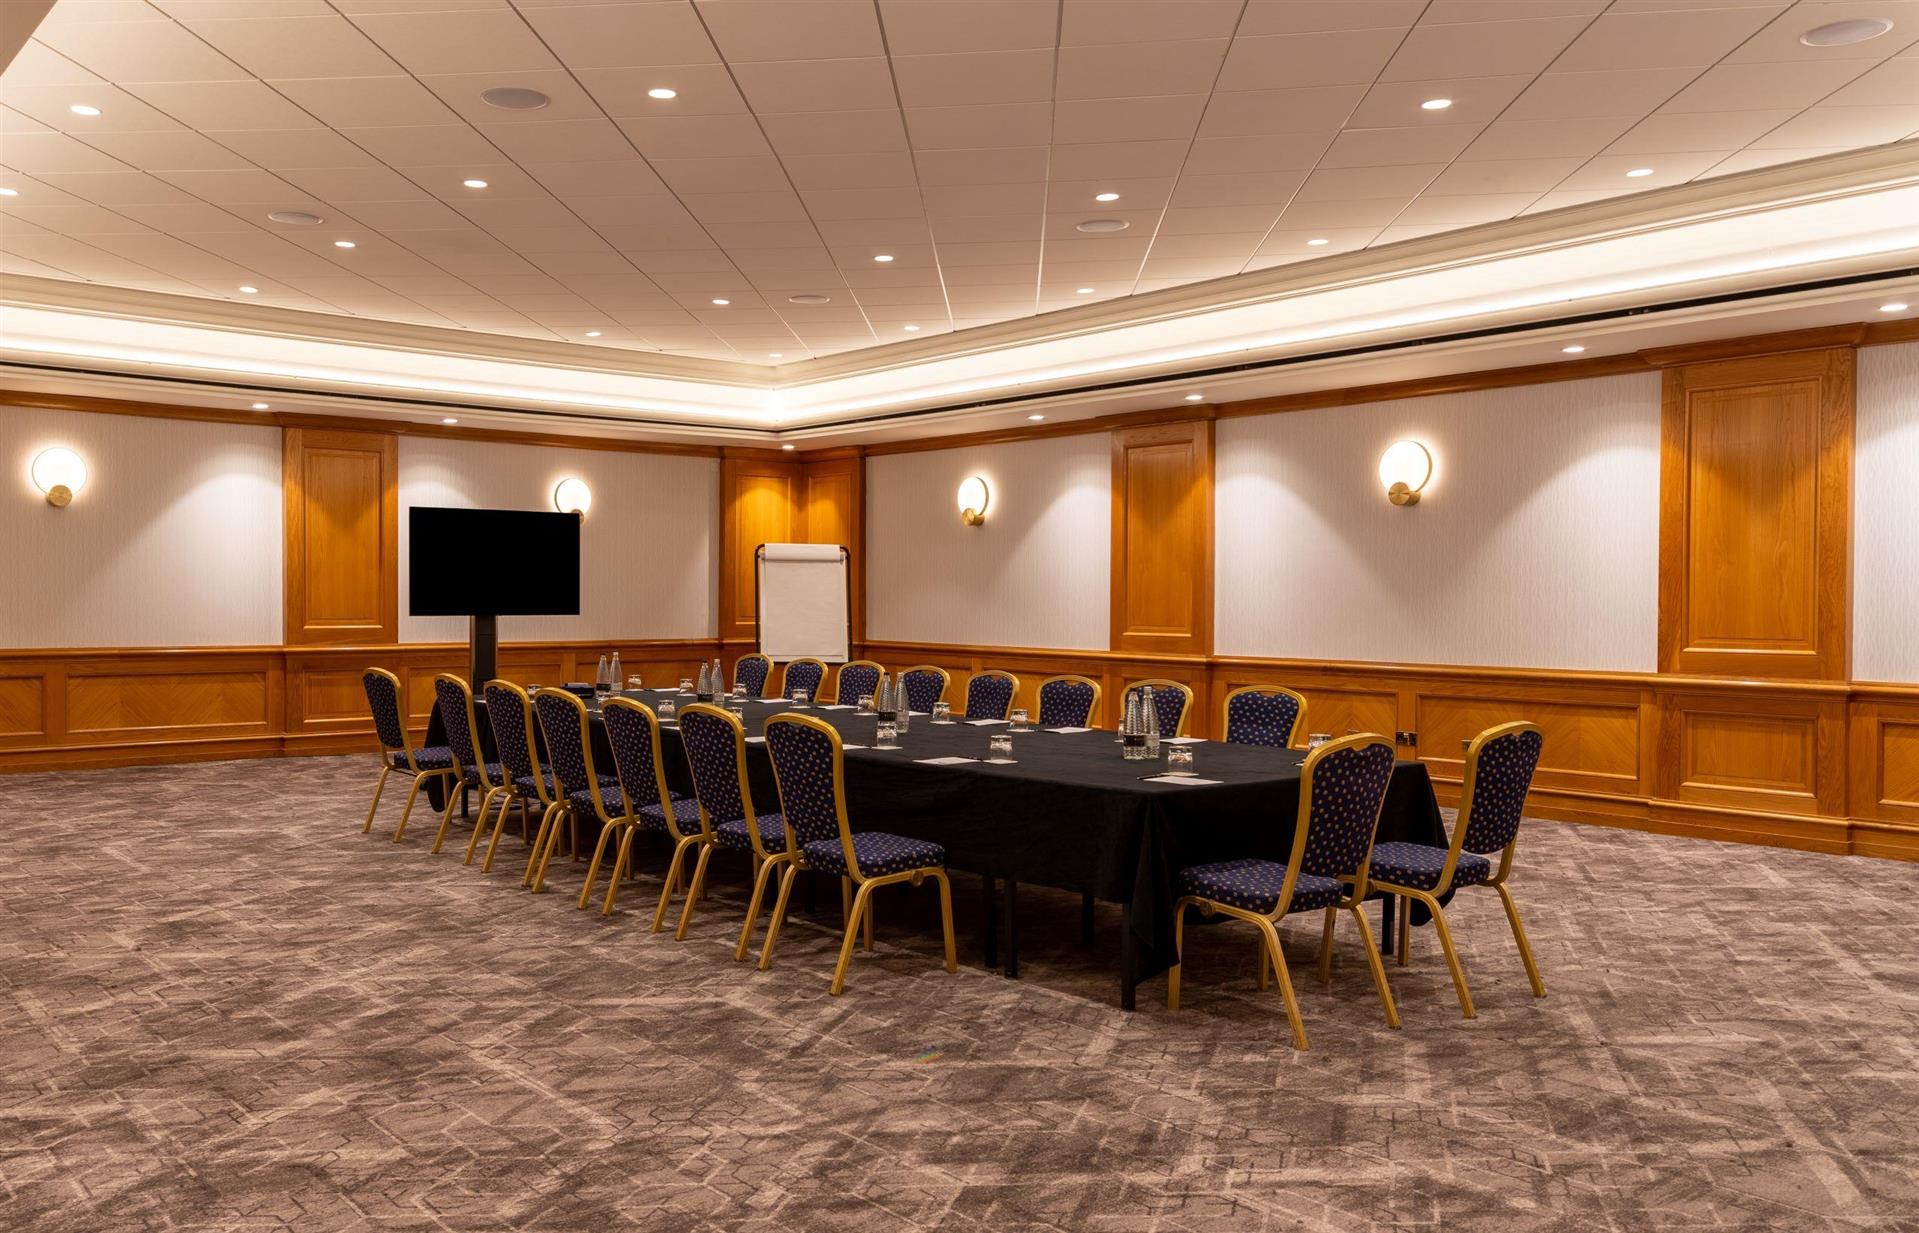
This ground floor room is near to reception providing ideal facilities for meetings or a private dining for 100 guests.
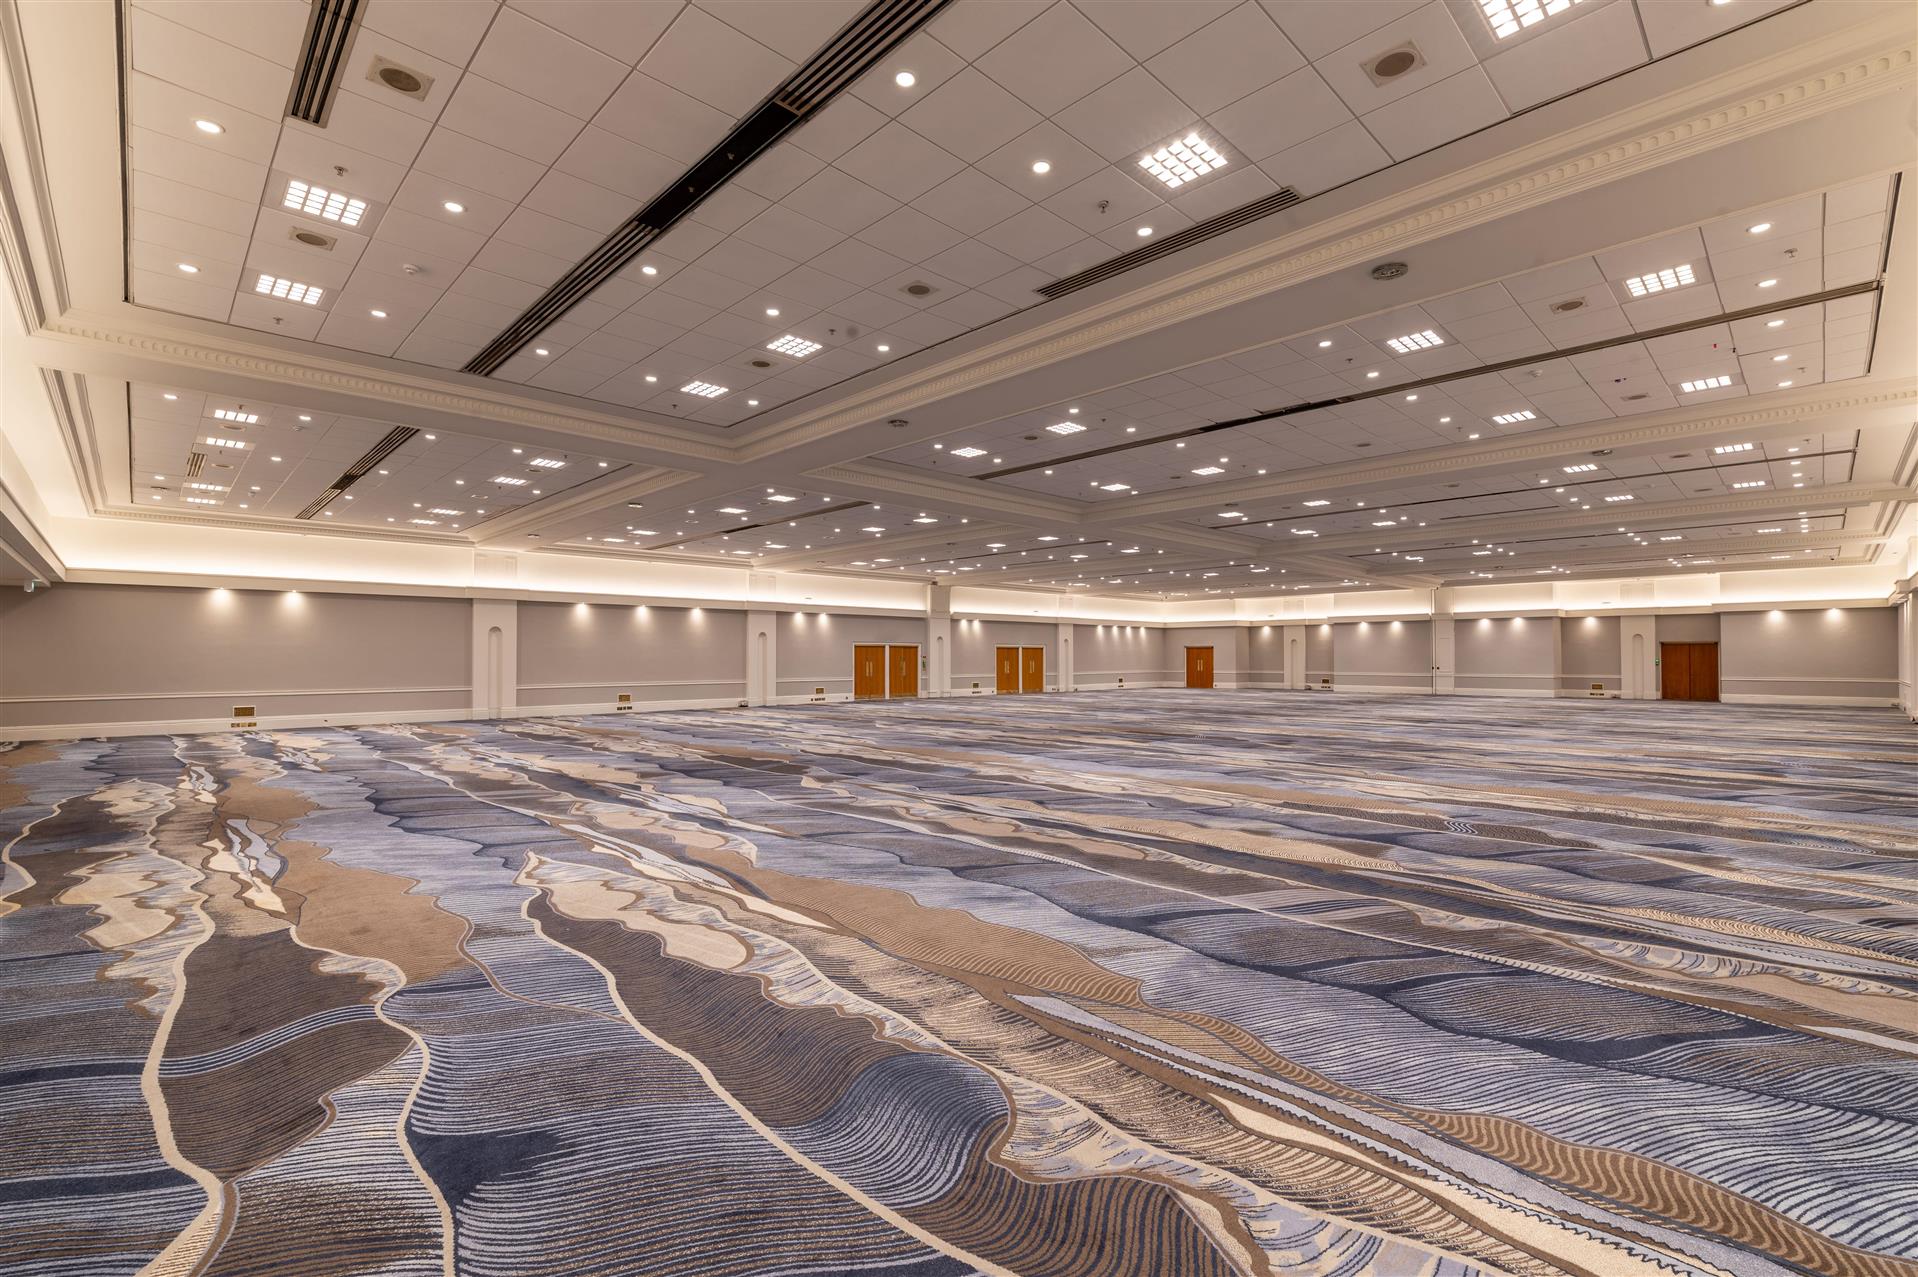
This room accommodates 140 to 300 delegates. With cathode lighting, maximum accessibility and the benefit of it’s own dedicated entrance.
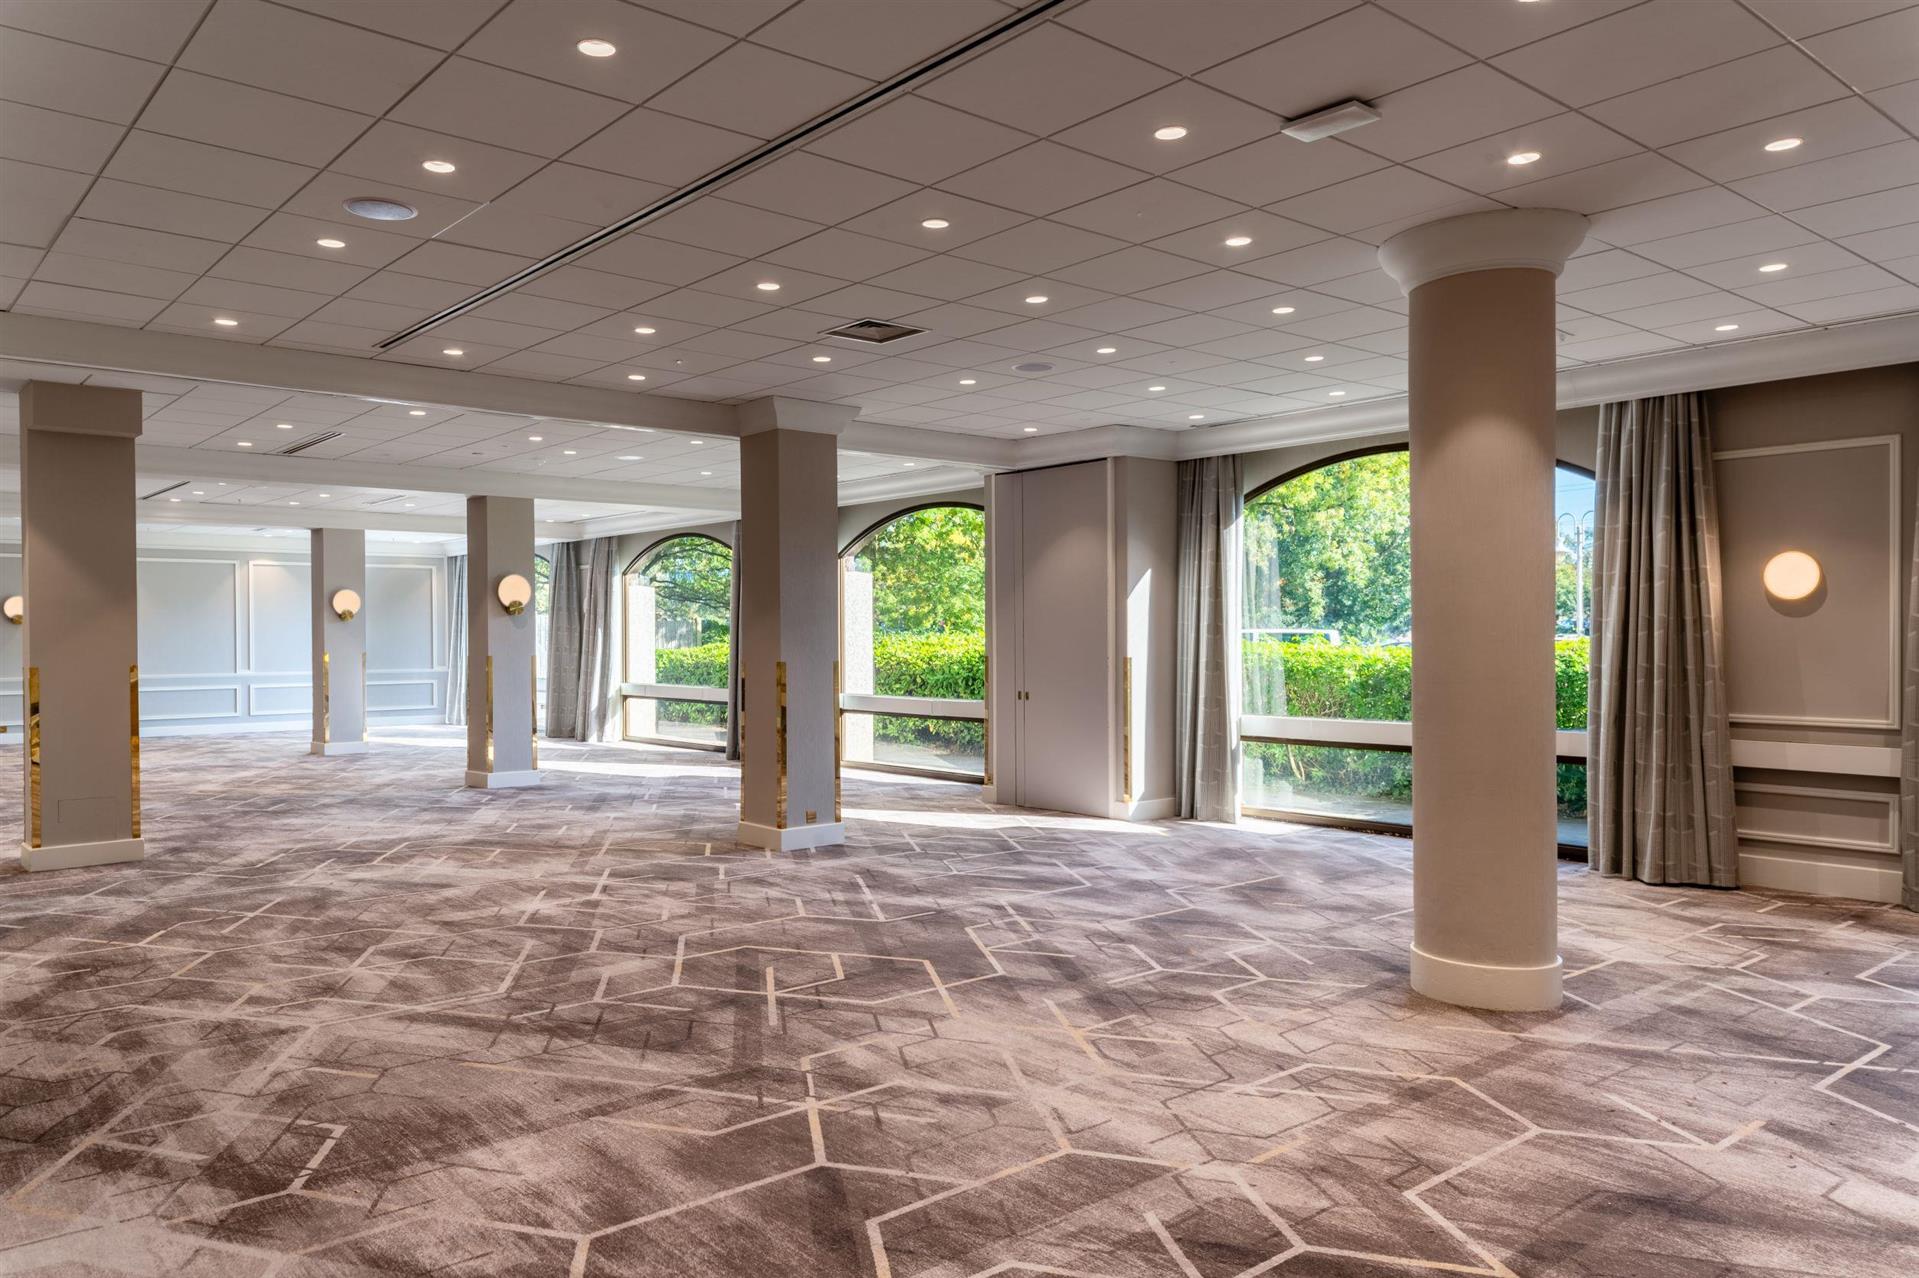
Located on the ground floor, within the Monarch foyer. The Warwick (Brooke / Greville) is fully air-conditioned, easily accessible with plenty of natural daylight and has the capacity to host 120 to 150 guests.
Loading availability...