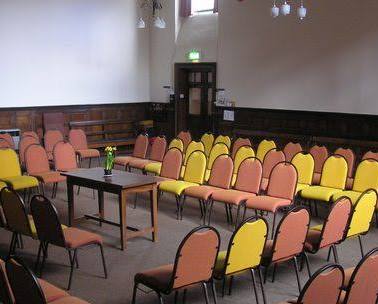
Main Meeting Room
£0.00Our Main Meeting Room accommodates up to 150 people and provides a hearing loop and sound system. We use this spacious room for larger meetings, gatherings and events.
@t05xlb
Friargate Quaker Meeting House is our peaceful and versatile setting in York city centre, just a short walk from York Station. Our historic Meeting House provides a variety of rooms that we make available for meetings, conferences, workshops, counselling, community activities and private gatherings. We offer spaces ranging from our 150-person Main Meeting Room to smaller rooms designed for focused meetings and confidential sessions. Our facilities include wheelchair-friendly access to every floor, accessible toilets, a hearing loop in the Main Meeting Room and a range of equipment available for hire. We also provide tables and chairs that can be arranged to suit different requirements, alongside projector, whiteboard, flip chart and piano hire. Our garden and roof terrace provide peaceful outdoor areas for visitors to enjoy during their stay. Catering can also be arranged through our local catering partners. With our central York location, flexible rooms and welcoming environment, we provide practical spaces for a wide variety of events and activities.
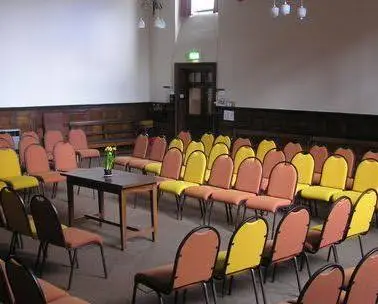
Our Main Meeting Room accommodates up to 150 people and provides a hearing loop and sound system. We use this spacious room for larger meetings, gatherings and events.
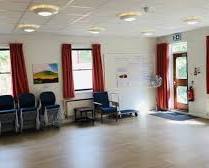
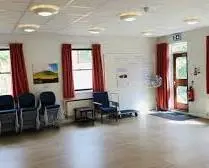
Our Penn Room accommodates up to 40 people, with tables and chairs that can be arranged to suit your needs. We also provide patio access and a kitchen hatch.
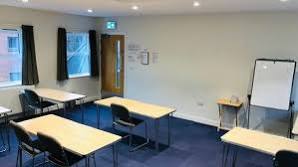
Our Fox Room accommodates up to 25 people and provides flexible tables and chairs. We offer direct access to our garden and patio, together with a kitchen hatch.
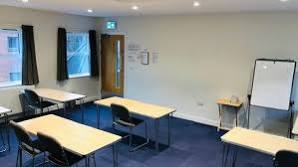
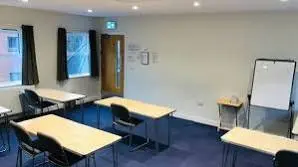
Our Lonsdale Room accommodates up to 20 people and provides tables and chairs for flexible layouts. We also have disabled-access lift facilities, making the room accessible to visitors.
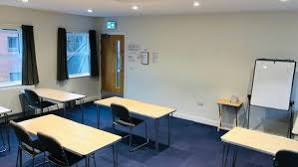
Our Fry Room accommodates up to four people and functions as a counselling room. We provide armchairs, a small table, desk and upright chairs, plus a transparent divider.
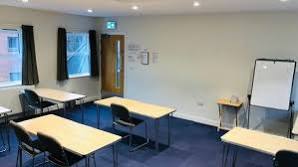
Our Tuke Room accommodates up to four people and functions as a counselling room. We provide armchairs, a small table, desk and upright chairs, plus a transparent divider.
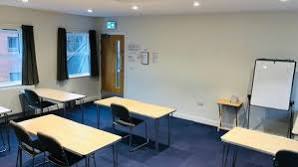
Our Backhouse Room accommodates up to 30 people and provides flexible tables and chairs. We also provide disabled-access lift facilities, making this room suitable for meetings and small gatherings.
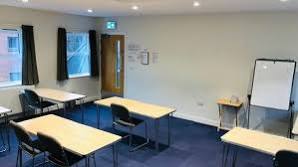
Our Garden Room accommodates up to 12 people around an oval table. We provide direct garden access, a nearby accessible toilet and lift access to support visitors.
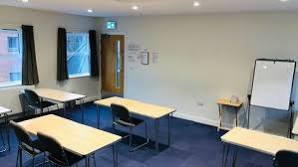
Our Woolman Room accommodates up to 20 people and offers flexible tables and chairs. We provide garden access, lift facilities and optional downstairs kitchen access for suitable bookings.
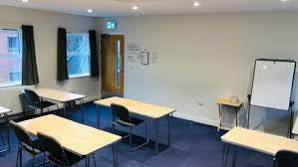
Our Fell Room accommodates up to 25 people, with tables and chairs available for flexible layouts. We provide disabled-access lift facilities, making the room practical for meetings and gatherings.
Loading availability...