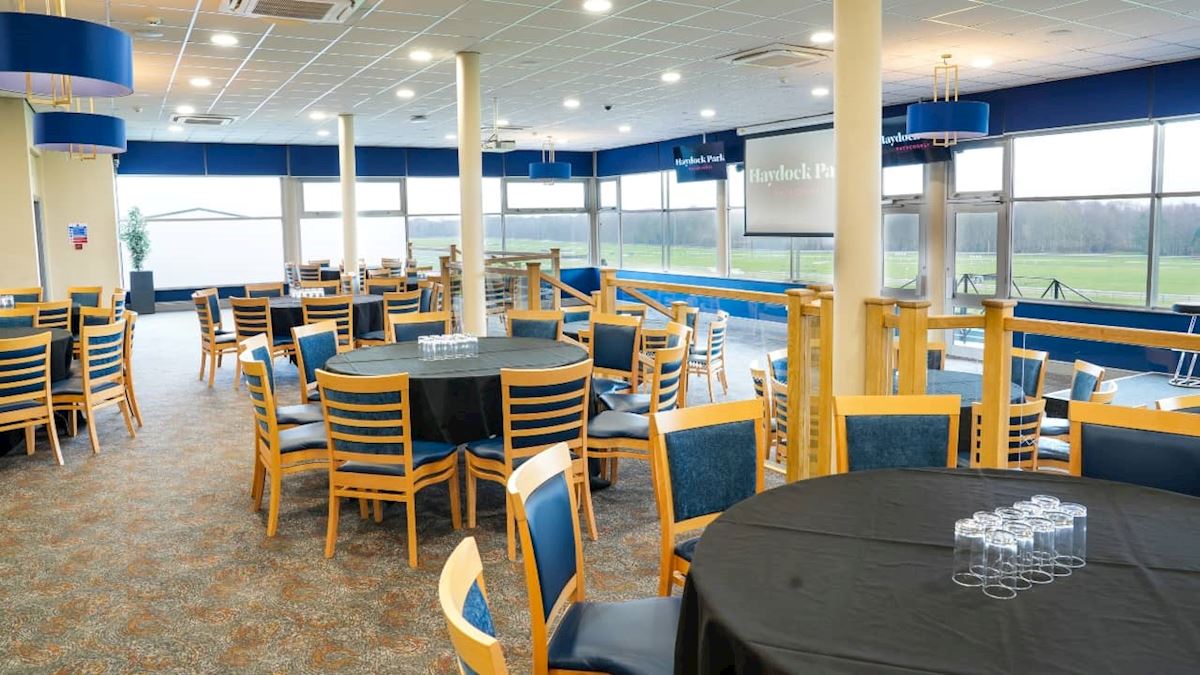
Park Suite
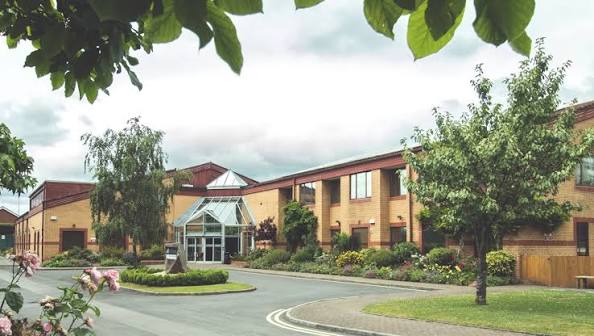
£0.00We offer the Park Suite as our largest named indoor event space, with panoramic racecourse views, a two-level layout and natural light. It suits conferences, exhibitions, weddings and large gatherings.
@t52700
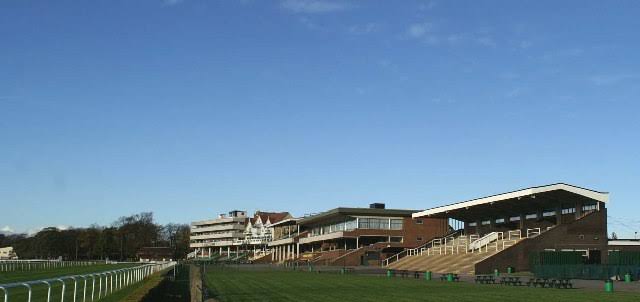
Located between Manchester and Liverpool, our venue provides a flexible setting for conferences, exhibitions, corporate events, private celebrations and large-scale outdoor events. We offer a choice of suites, meeting spaces and executive boxes, with indoor capacities reaching up to 500 guests. Our facilities include modern audiovisual equipment, fast Wi-Fi, dedicated event support and complimentary parking, while our 127 acres of parkland provide extensive opportunities for outdoor events and activities. We also provide 1,000 square metres of indoor exhibition space and more than 13 acres of hard-standing outdoor space for larger exhibitions, product launches and commercial events. Several of our suites feature panoramic views across the racecourse, creating a distinctive setting for conferences, dinners and receptions. With flexible layouts, convenient access from the M6 and M62, and an experienced events team, we provide practical and adaptable spaces for a wide range of professional and private occasions.
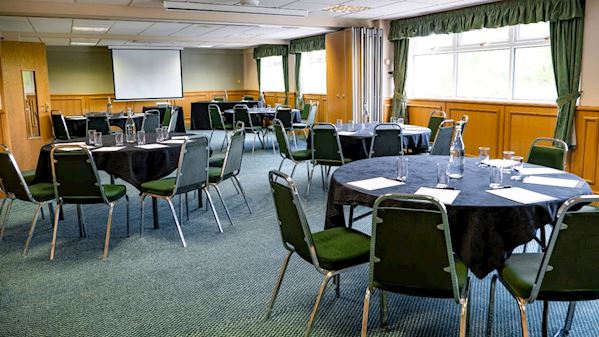
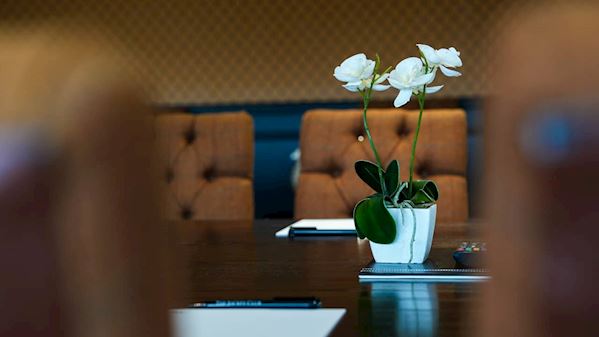
We offer the Park Suite as our largest named indoor event space, with panoramic racecourse views, a two-level layout and natural light. It suits conferences, exhibitions, weddings and large gatherings.
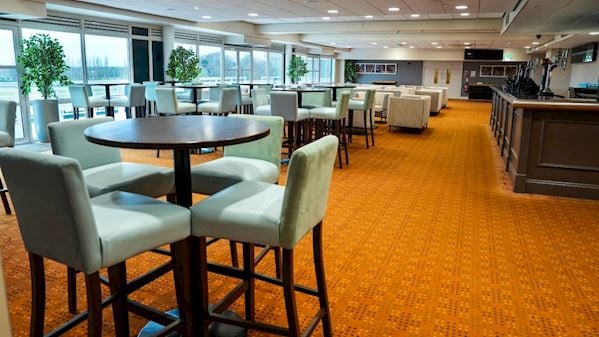
Our Premier Suite combines an open-plan layout, racecourse views, a private bar and rear conservatory. We use the space for conferences, exhibitions, weddings, private dining and receptions.
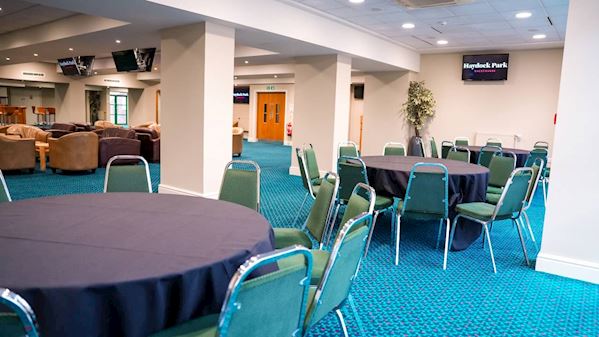
We provide the Lancaster Suite as a spacious and adaptable ground-floor setting for exhibitions, corporate events and social gatherings, with a dividing wall allowing flexible event configurations.
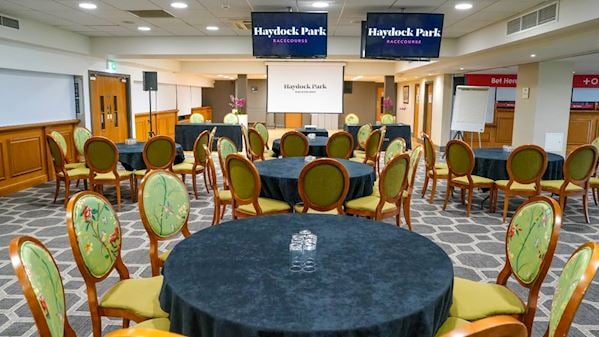
Our Horseshoe Suite offers a spacious setting with a first-floor balcony overlooking the racecourse. We accommodate conferences, exhibitions, training sessions and corporate events here.
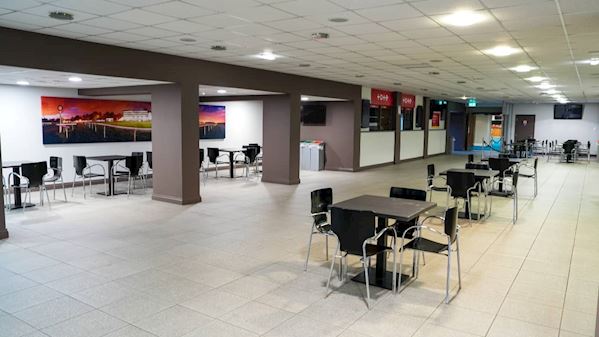
Our Weighed Inn Bar provides a contemporary ground-floor space suitable for networking receptions, arrival gatherings and intimate exhibitions, with flexible layouts and modern event facilities.
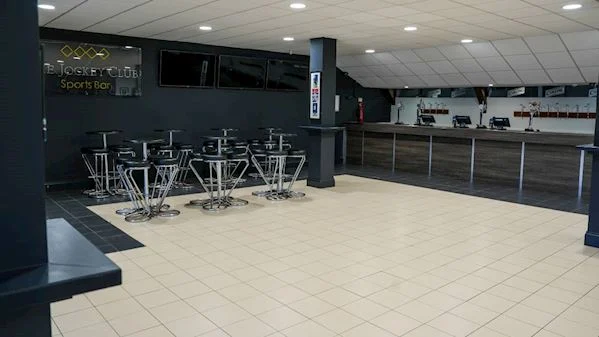
We offer the Sports Bar as a versatile ground-floor event space with 592 square metres of floor area. We accommodate exhibitions, dining, corporate functions and private celebrations.
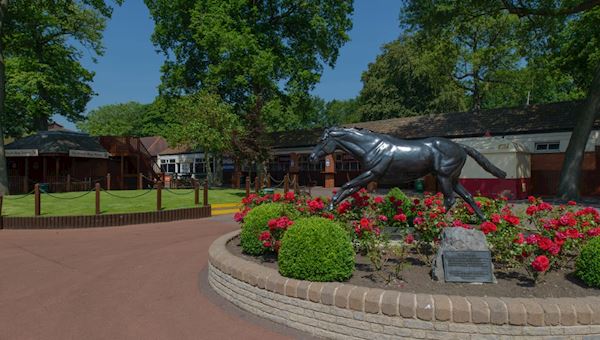
Our Final Furlong Bar provides a private setting for smaller exhibitions, networking and arrival gatherings. We can accommodate up to 100 guests with flexible event layouts.
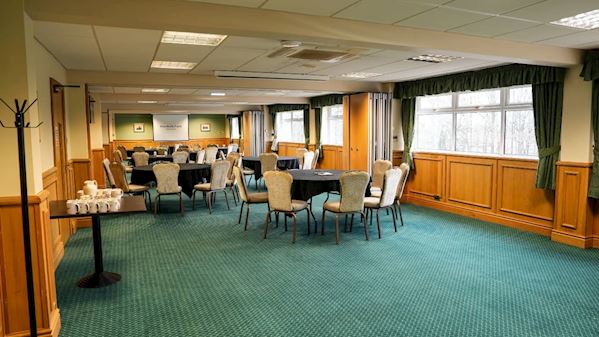
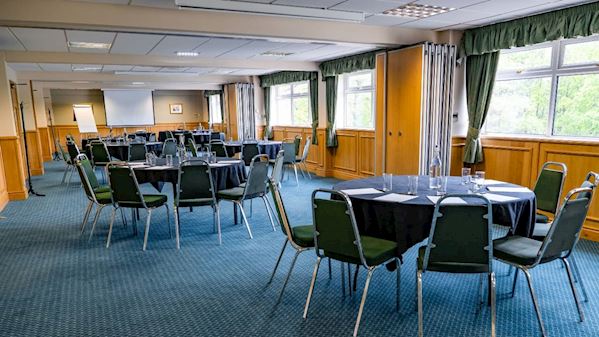
We provide the Leverhulme Suite as a professional setting for smaller meetings, workshops and breakout sessions, with natural daylight and flexible interconnecting rooms.
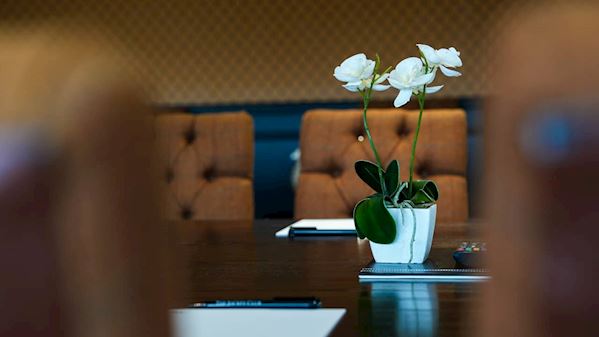
We provide our Executive Boxes as private, racecourse-facing spaces for smaller meetings, training sessions and syndicate activities, accommodating between 10 and 40 guests.
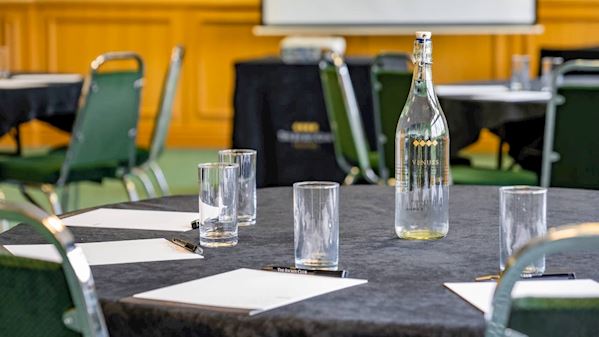
Our Davies Suite offers interconnecting rooms and flexible layouts for intimate meetings, breakout sessions and syndicate activities, accommodating between 10 and 40 delegates.
Loading availability...