NA

National Exhibition Centre (NEC Birmingham)

@u58zc4

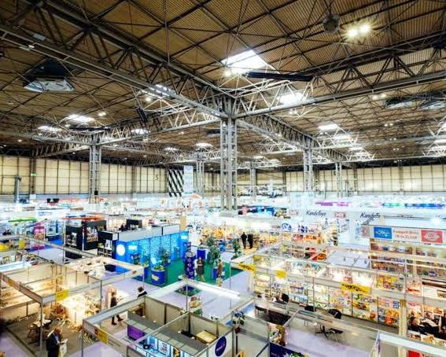
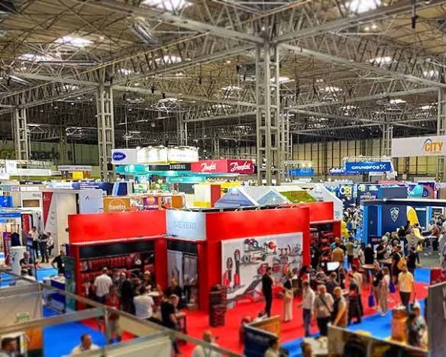
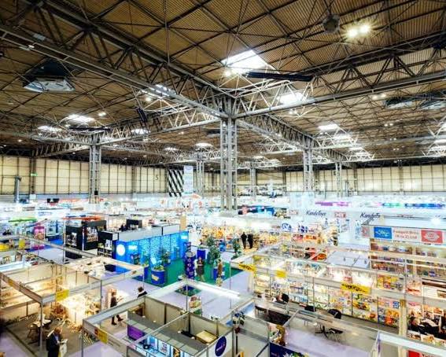
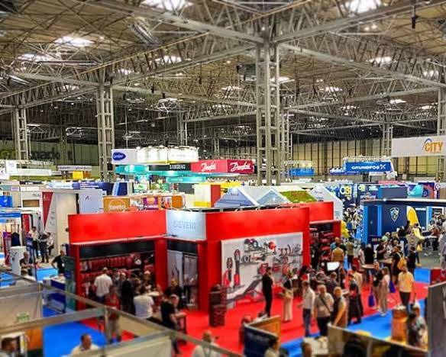
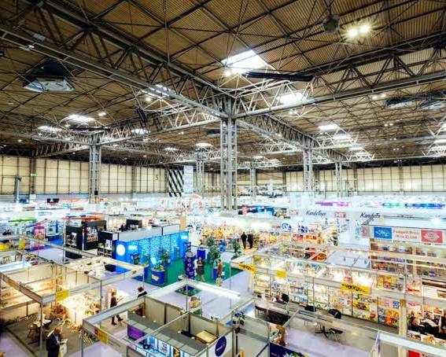
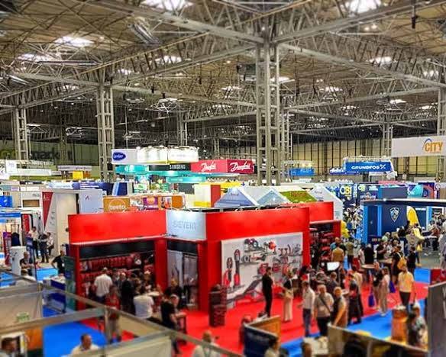
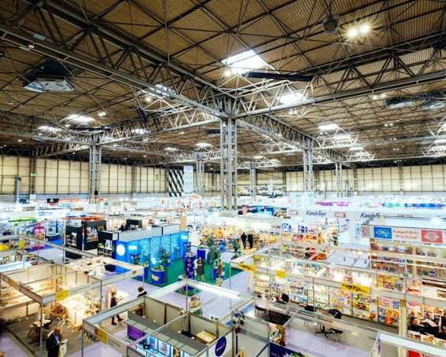
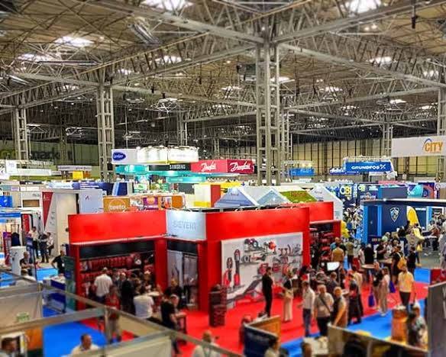
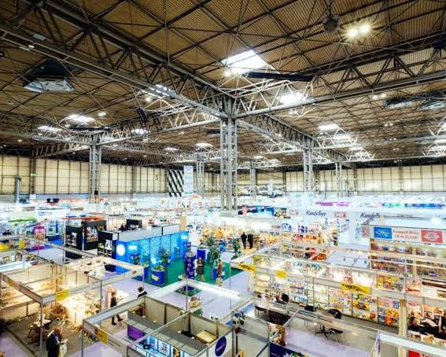
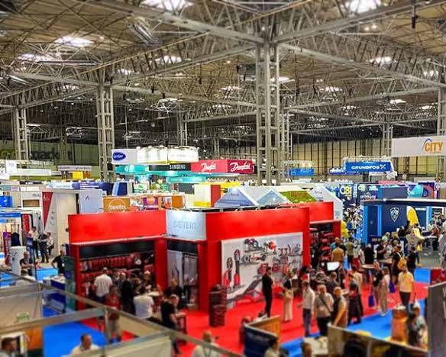
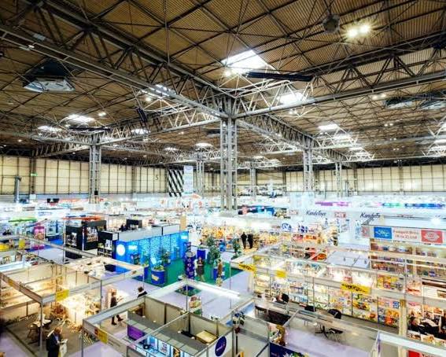
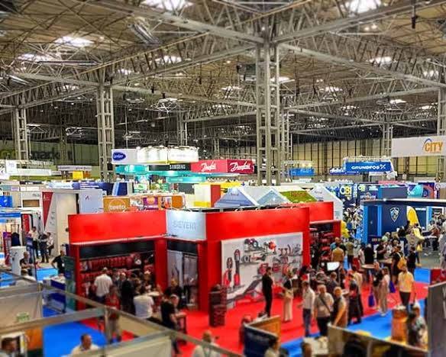
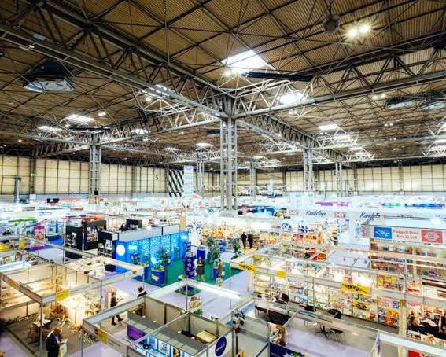
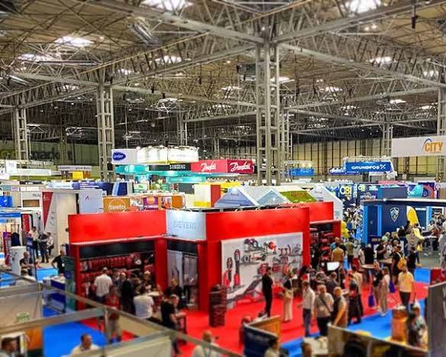
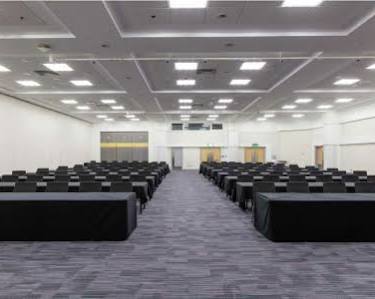
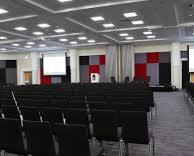
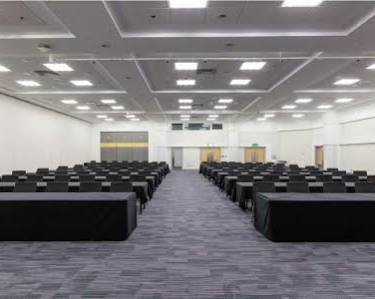
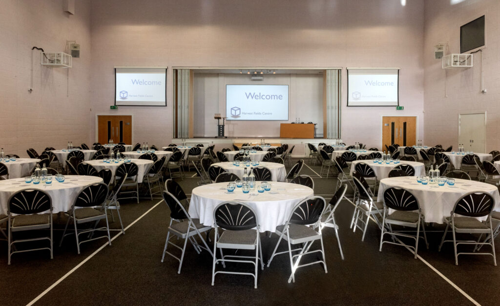
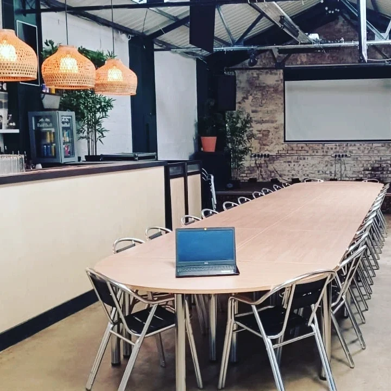
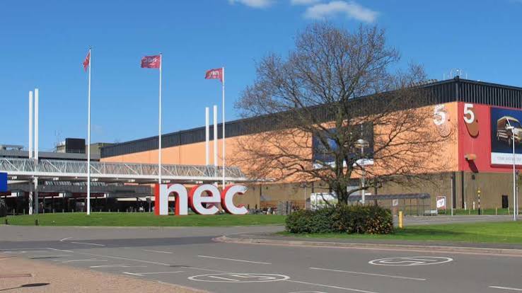
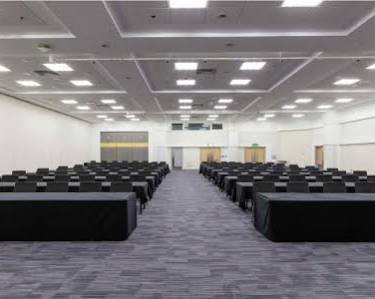
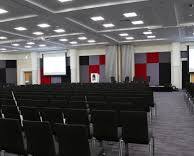
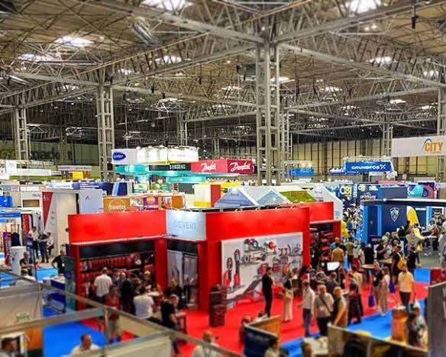
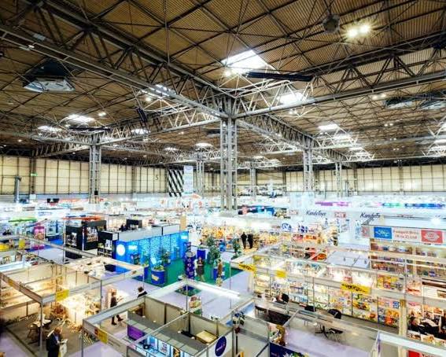
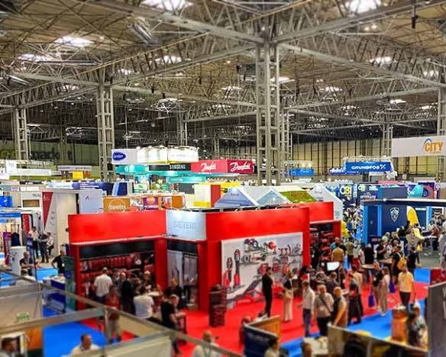
The NEC Birmingham provides one of the UK's largest and most flexible settings for exhibitions, conferences, corporate events, product launches and large-scale live events. We offer 18 expansive event halls alongside 32 meeting rooms and conference suites, allowing us to accommodate events ranging from smaller meetings to conferences for more than 10,000 delegates. Our halls provide a blank canvas that can be configured for exhibitions, conferences, launches, banquets and bespoke events, with facilities including Wi-Fi, car parking, organiser offices, cloakrooms and ticket kiosks. Our Atrium and Piazza provide spacious visitor areas with meeting rooms, catering outlets, seating, charging points and access to outside space. We also benefit from excellent transport connections, with Birmingham International railway station and Birmingham Airport located directly alongside the wider NEC campus. Our experienced events team works with organisers to develop layouts, production, AV, catering and breakout requirements. With extensive indoor space and flexible halls, we can support both major national events and smaller professional gatherings.

10-10000 guests

Gallery

National Exhibition Centre (NEC Birmingham)
National Exhibition Centre (NEC Birmingham) 2
National Exhibition Centre (NEC Birmingham) 3
National Exhibition Centre (NEC Birmingham) 4
National Exhibition Centre (NEC Birmingham) 5

Spaces & Packages

Hall 1

Hall 1

£0.00

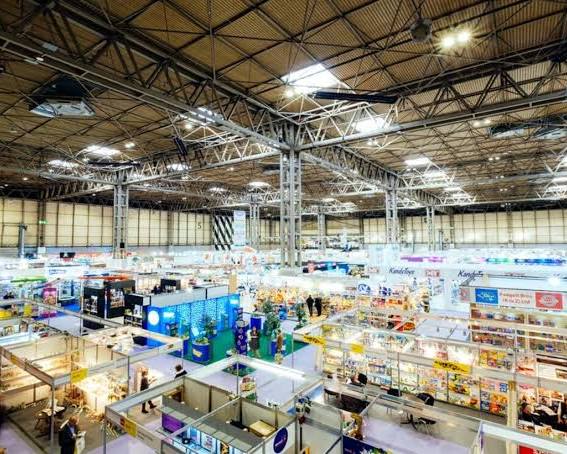
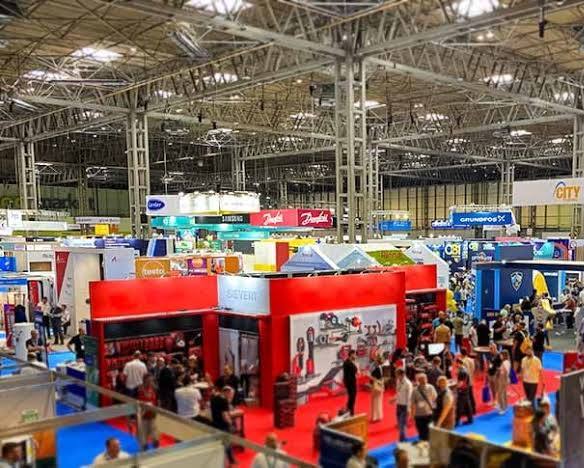
Our Hall 1 provides a vast 14,010 m² blank-canvas event space with maximum dimensions of 120m by 120m. We offer six vehicle-entry doors and a 15.5m ceiling, making the hall suitable for major exhibitions, conferences, product launches and large-scale events. The hall can also be linked with Hall 2.
Hall 2

Hall 2

£0.00

Our Hall 2 provides 11,500 m² of flexible event space with maximum dimensions of 120m by 90m. We offer four vehicle-entry doors and a 10.6m ceiling, while the hall can be linked with Hall 1 and Hall 3 for larger event configurations.

Hall 3

Hall 3

£0.00

Our Hall 3 offers 10,610 m² of flexible event space with maximum dimensions of 121m by 90m. We provide five vehicle-entry doors and a 10.6m ceiling, with the option to link the hall with Hall 2 and Hall 3A.

Hall 3A

Hall 3A

£0.00

Our Hall 3A provides 7,895 m² of event space with maximum dimensions of 90m by 90m. We offer three vehicle-entry doors and a 10.6m ceiling, with the flexibility to link Hall 3A with Hall 3 and Hall 4.

Hall 4

Hall 4

£0.00

Our Hall 4 provides 16,700 m² of flexible event space with maximum dimensions of 180m by 90m. We offer seven vehicle-entry doors and a 10.6m ceiling, with Hall 4 capable of linking with Hall 3A and Hall 5 for larger events.

Hall 5

Hall 5

£0.00

Our Hall 5 is our largest published exhibition hall at 24,870 m², with maximum dimensions of 210m by 120m. We provide nine vehicle-entry doors and a 15.5m ceiling, giving organisers extensive flexibility for major exhibitions, conferences and experiential events.

Hall 6

Hall 6

£0.00

Our Hall 6 provides 10,125 m² of event space with maximum dimensions of 120m by 90m. We offer three vehicle-entry doors and a 10m ceiling, while the hall can be linked with Hall 7 and Hall 20.

Hall 7

Hall 7

£0.00

Our Hall 7 provides 4,950 m² of flexible event space with maximum dimensions of 90m by 60m. We offer two vehicle-entry doors and a 10m ceiling, making the hall suitable for exhibitions, conferences and bespoke event layouts.

Hall 8

Hall 8

£0.00

Our Hall 8 provides 4,950 m² of event space with maximum dimensions of 90m by 60m. We offer three vehicle-entry doors and a 10m ceiling, providing a flexible setting for exhibitions, conferences, product launches and other live events.

Hall 9

Hall 9

£0.00

Our Hall 9 provides 10,178 m² of flexible event space with maximum dimensions of 120m by 90m. We offer five vehicle-entry doors and a 10m ceiling, with a link to Hall 8 and a dedicated access door from the Hall 8–9 link.

Hall 10

Hall 10

£0.00

Our Hall 10 provides 4,811 m² of flexible event space with maximum dimensions of 90m by 60m. We offer three vehicle-entry doors and a 10m ceiling, with a link to Hall 11 for larger or combined event requirements.

Hall 11

Hall 11

£0.00

Our Hall 11 provides 5,132 m² of flexible event space, with maximum dimensions of 45m by 60m at the front and 45m by 52.2m at the rear. We offer a 10m ceiling and flexible access for large events.

Hall 12

Hall 12

£0.00

Our Hall 12 provides 10,195 m² of flexible event space with maximum dimensions of 120m by 90m. We offer five vehicle-entry doors and a 10m ceiling, providing a large blank canvas for exhibitions, conferences and bespoke events.

Hall 16

Hall 16

£0.00

Our Hall 16 provides 9,335 m² of event space with maximum dimensions of approximately 153.83m by 58.98m. We offer six vehicle-entry doors and 22 pedestrian doors, giving organisers flexible access for large exhibitions and events.

Hall 17

Hall 17

£0.00

Our Hall 17 provides 7,960 m² of event space with maximum dimensions of 90m by 90m. We offer four vehicle-entry doors and a 10m ceiling, providing a flexible blank canvas for exhibitions, conferences and large-scale events.

Hall 18

Hall 18

£0.00

Our Hall 18 provides 5,270 m² of event space with maximum dimensions of 60m by 90m. We offer two vehicle-entry doors and a 10m ceiling, making the hall suitable for exhibitions, conferences and bespoke event layouts.

Hall 19

Hall 19

£0.00

Our Hall 19 provides 7,950 m² of event space with maximum dimensions of 90m by 90m. We offer three vehicle-entry doors and a 10m ceiling, providing a flexible setting for exhibitions, conferences and large-scale events.

Hall 20

Hall 20

£0.00

Our Hall 20 provides 10,670 m² of flexible event space with maximum dimensions of 120m by 90m. We offer four vehicle-entry doors and a 10m ceiling, with the hall capable of linking with Hall 6 and Hall 19.

Piazza Suites

Piazza Suites

£0.00

Flexible, modern meeting spaces that can be customised to suit private or multi-room configurations.

Gallery Suites

Gallery Suites

£0.00

Three purpose-built spaces designed for meetings, training sessions and small conferences.

Concourse Suites

Concourse Suites

£0.00

Located along the NEC Atrium, these versatile spaces are ideal for smaller meetings, informal lunches and client hospitality.

Event Types

ConferenceGalaBanquetSeminarWorkshopTrainingMeetingProduct LaunchAGMExhibitionLive Performance

Amenities

CateringPhotographyVideographyDJ/MusicDecorationEvent PlanningLightingSecuritySound SystemTransport

Availability

Loading availability...

Contact

Public Events

No public events to show yet.