IN

International Convention Centre (ICC), Birmingham

@un9qpm

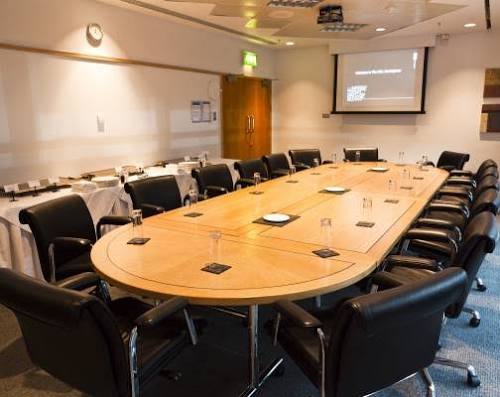
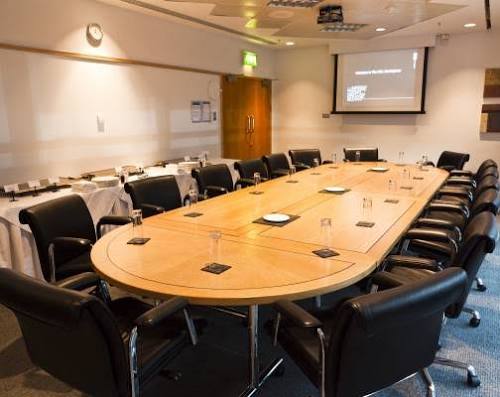
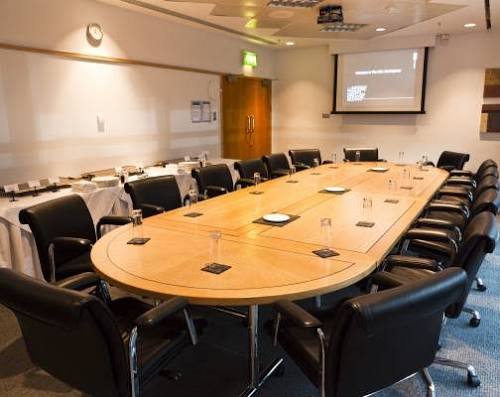
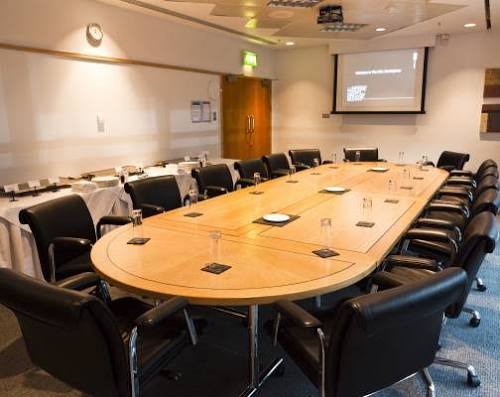
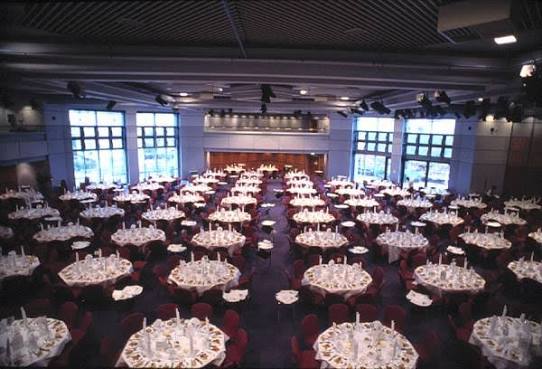
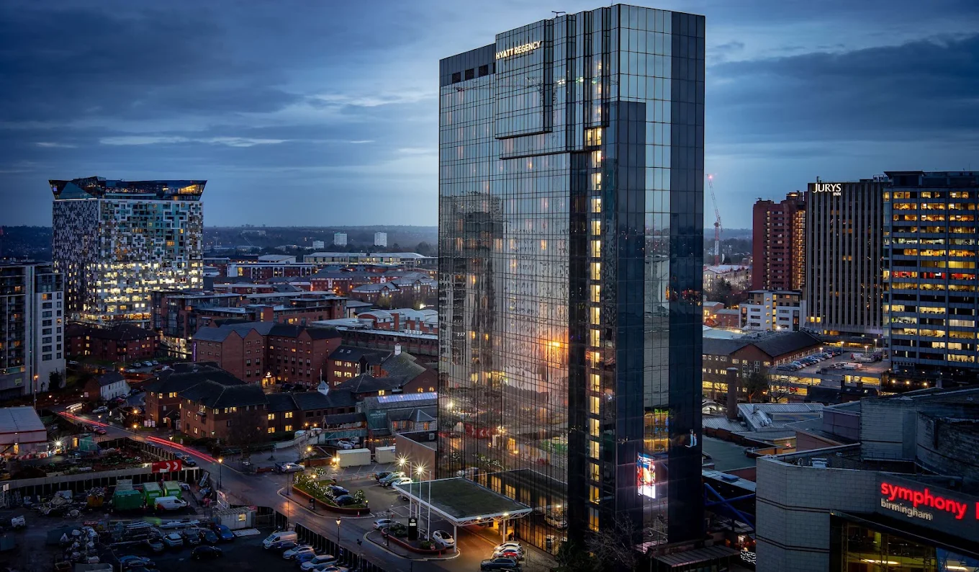
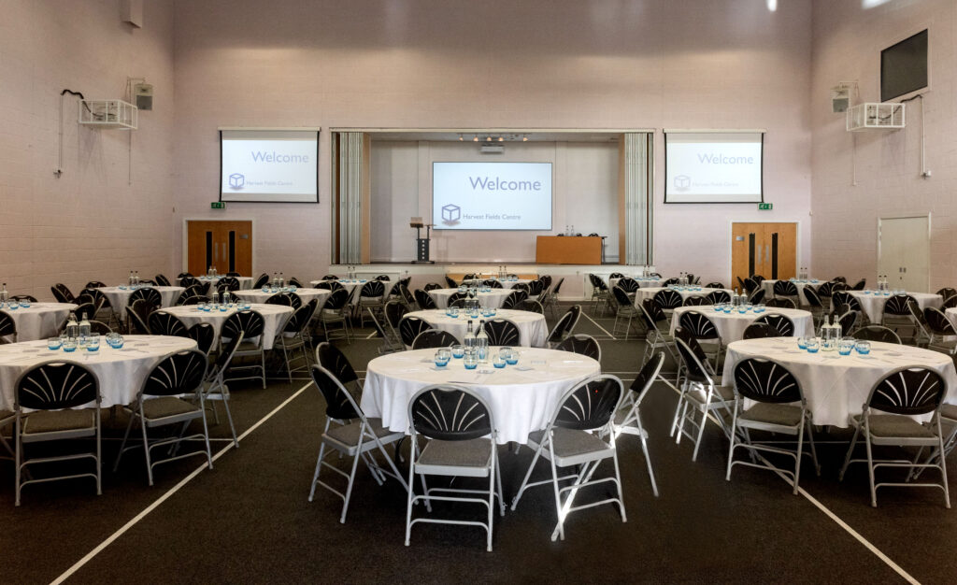
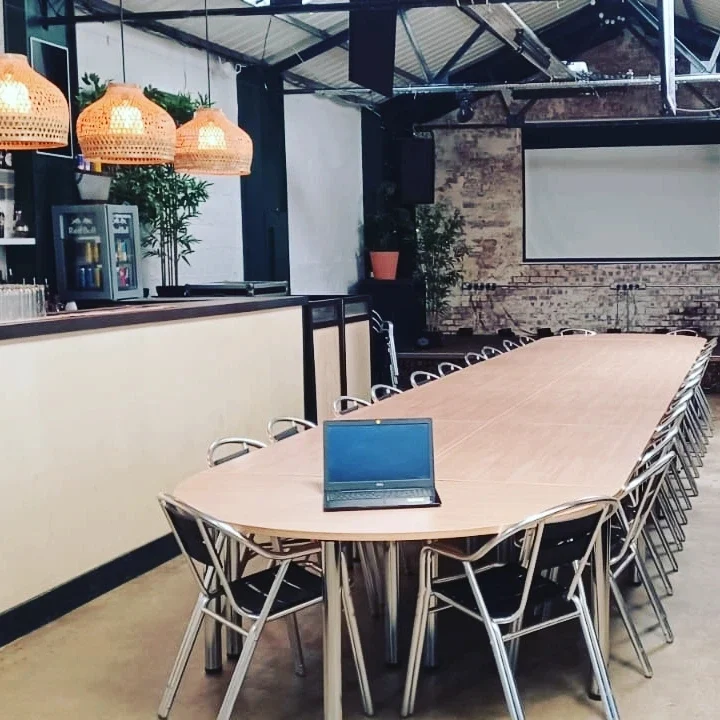
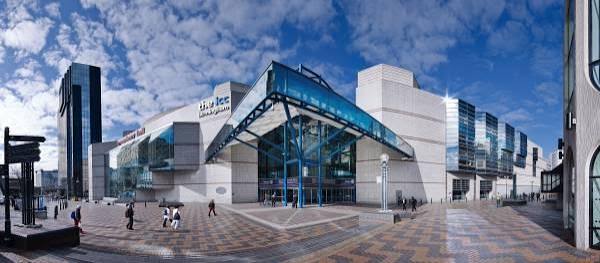
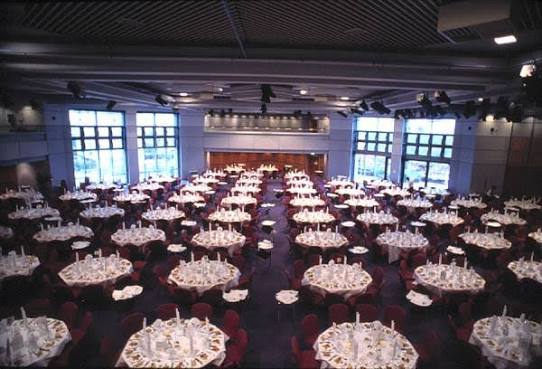
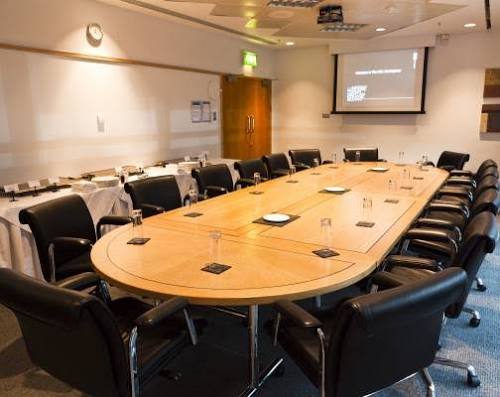
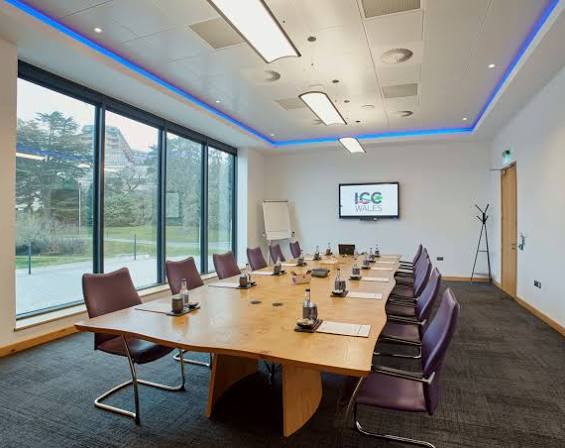
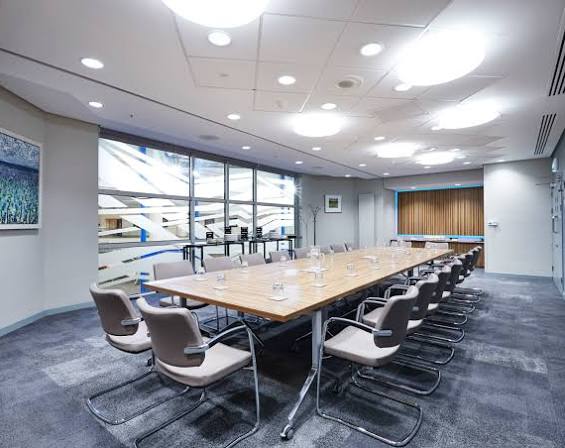
The ICC Birmingham provides a large-scale conference and events setting in the heart of Birmingham at Centenary Square. We offer a wide range of flexible halls, conference rooms and executive meeting spaces, allowing us to accommodate events from small two-person meetings through to conferences for up to 3,000 delegates. Our facilities include professional staging, sound, lighting, presentation technology, in-house technical support, catering and dedicated registration and breakout areas. Several of our halls offer natural daylight, while others provide specialist facilities such as direct vehicle access, exhibition space, dressing rooms and large foyers. We also provide smaller executive rooms for meetings, VIP offices and breakout sessions. Our spaces can be configured for theatre, classroom, cabaret, boardroom and banqueting layouts, depending on the room. We support conferences, exhibitions, meetings, training, product launches, awards, banquets and other corporate events. Our central Birmingham location, accessible facilities and dedicated event team allow us to support both large national events and smaller professional gatherings.

2-3000 guests

Gallery

International Convention Centre (ICC), Birmingham
International Convention Centre (ICC), Birmingham 2
International Convention Centre (ICC), Birmingham 3
International Convention Centre (ICC), Birmingham 4
International Convention Centre (ICC), Birmingham 5

Spaces & Packages

Hall 1

Hall 1

£0.00

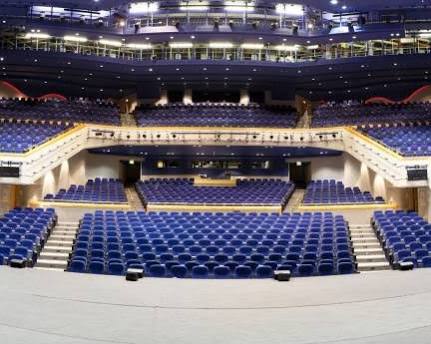
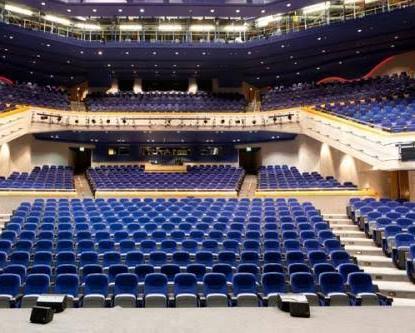
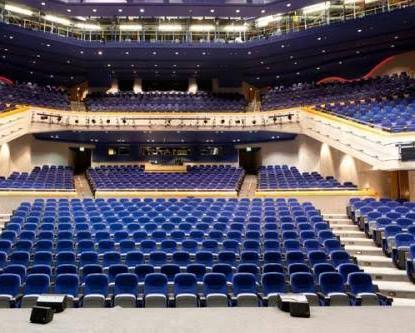
Our Hall 1 is a tiered auditorium designed for major conferences, opening ceremonies, keynote presentations and large-scale events. We can accommodate up to 1,502 delegates theatre style, with a 28-metre-high fly tower, extensive stage lighting, sophisticated audio equipment and direct vehicle access to the stage.
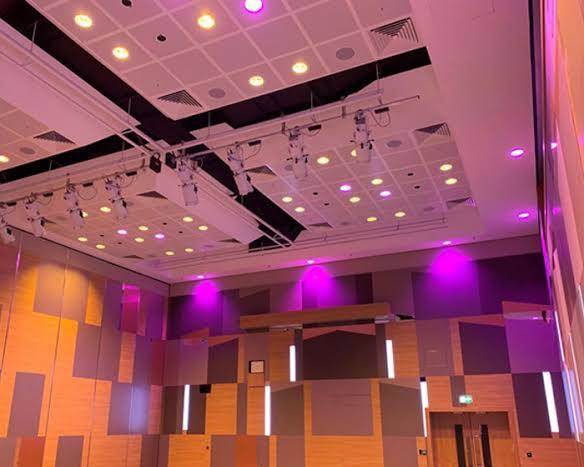
Hall 3

Hall 3

£0.00

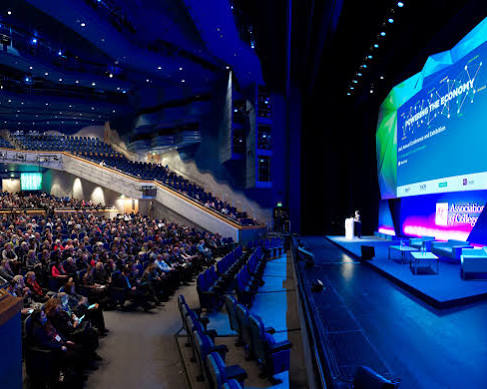
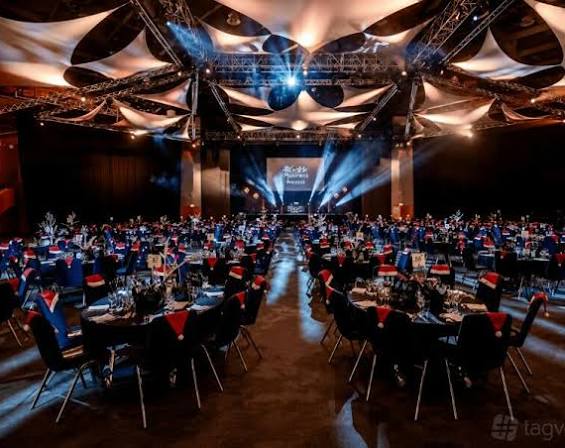
Our Hall 3 is our largest event hall, accommodating up to 3,000 delegates theatre style. We provide flexible staging, professional sound, lighting and presentation technology, with direct street-level vehicle access and facilities suitable for conferences, exhibitions and large banquets.

Hall 4

Hall 4

£0.00

Our Hall 4 provides a versatile conference and exhibition setting for up to 830 delegates theatre style. We offer natural daylight, a demountable stage, dressing rooms, an organisers’ office and 806 square metres of carpeted flat-floor space with convenient loading access.

Hall 5

Hall 5

£0.00

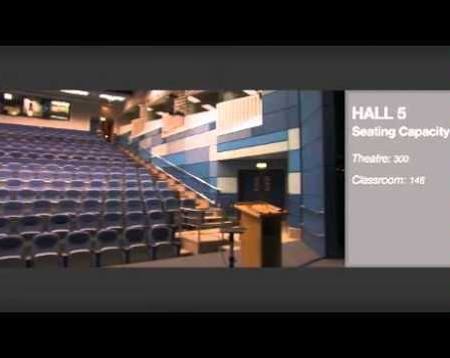
Our Hall 5 accommodates up to 300 delegates theatre style and provides a practical setting for medium-sized conferences, plenary sessions and breakout activities. We offer a ground-level stage, direct loading-bay access, three dressing rooms and professional audiovisual systems.

Hall 6

Hall 6

£0.00

Our Hall 6 is our smallest main hall, accommodating up to 120 delegates. We use it for conferences, private meetings and breakout sessions, and the space can be divided into smaller sections for more focused events.

Hall 7

Hall 7

£0.00

Our Hall 7 provides a flexible setting for smaller conferences, meetings, training sessions and breakout activities, accommodating up to 140 delegates theatre style. We can also divide the hall into two sections, each accommodating up to 60 delegates theatre style.

Hall 8

Hall 8

£0.00

Our Hall 8 is a high-spec flexible hall for conferences, parallel sessions, exhibitions and dining. We accommodate up to 306 delegates theatre style and can divide the space into two sections seating up to 150 and 170 respectively. A private foyer and technical support add flexibility.

Hall 9

Hall 9

£0.00

Our Hall 9 accommodates up to 300 delegates theatre style and provides a flexible setting for meetings, smaller exhibitions, dining and parallel sessions. We also offer a spacious foyer overlooking the canal, a control room, technical support and a dedicated foyer bar.

Hall 10

Hall 10

£0.00

Our Hall 10 accommodates up to 250 delegates theatre style and provides a practical setting for conferences, parallel sessions and breakout activities. We offer a carpeted stage and professional sound and presentation systems, with the option to divide the hall into two smaller sections.

Hall 11

Hall 11

£0.00

Our Hall 11 is our largest medium-sized conference facility, accommodating up to 345 delegates theatre style. We provide a spacious foyer for exhibitions or networking and professional presentation support, while the hall can also be divided into two smaller sections.

Executive Rooms 1 & 2

Executive Rooms 1 & 2

£0.00

These are separate executive meeting rooms, each accommodating up to 50 delegates for conferences. They can also host banquets for up to 40 and work as VIP or conference offices and breakout spaces

Executive Room 3

Executive Room 3

£0.00

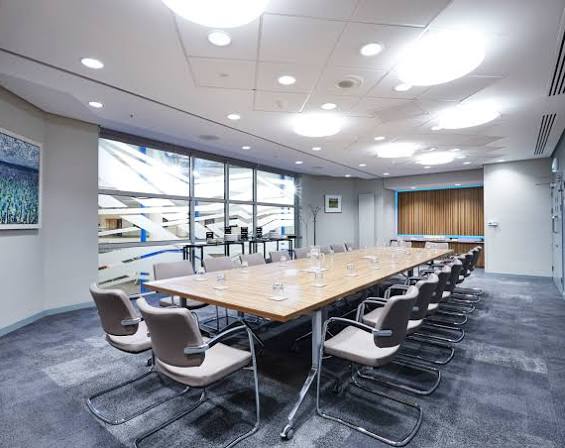
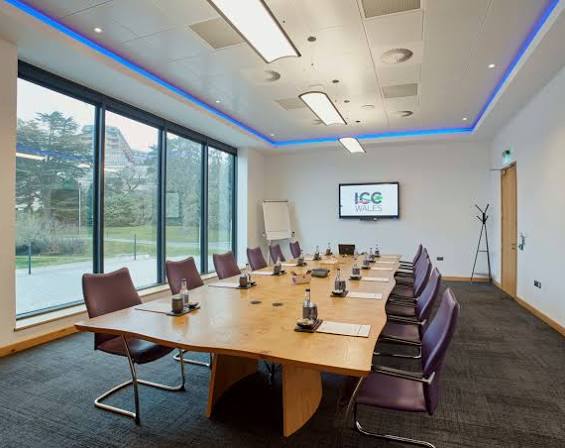
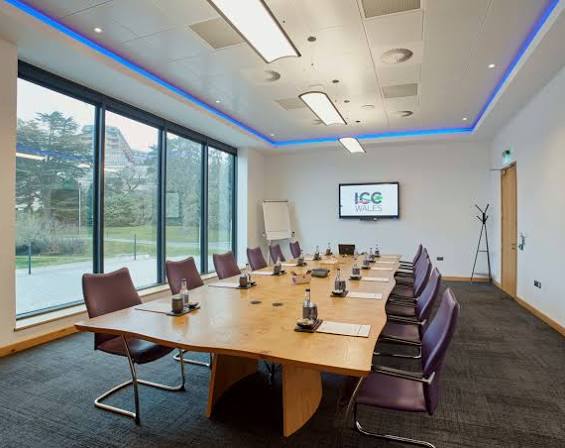
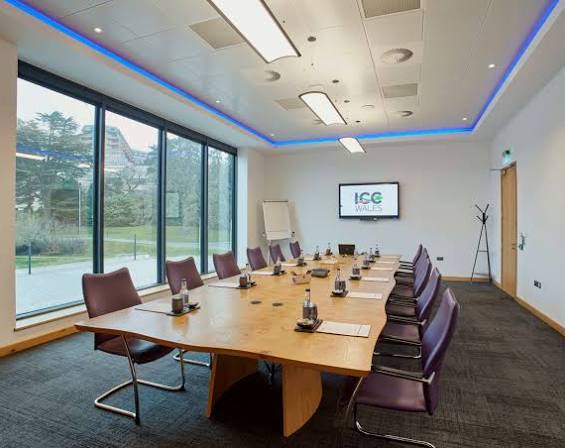
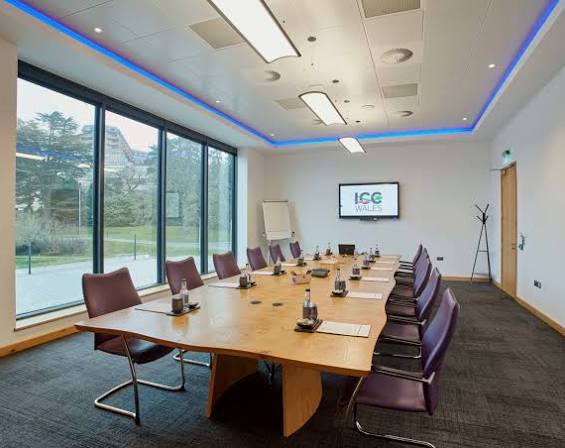
Our Executive Room 3 provides a small meeting setting for 2–14 delegates, suitable for boardroom meetings, VIP use or as a conference office.

Executive Room 4

Executive Room 4

£0.00

Our Executive Room 4 provides an intimate meeting setting for 2–12 delegates, suitable for smaller boardroom meetings, VIP use or conference administration.

Executive Room 5

Executive Room 5

£0.00

Our Executive Room 5 accommodates 2–18 delegates and provides a compact setting for boardroom meetings, VIP use or conference-office requirements.

 Executive Room 6

Executive Room 6

£0.00

Our Executive Room 6 accommodates 2–16 delegates, making it suitable for smaller boardroom meetings, VIP use or as a conference office.

Executive Room 7

Executive Room 7

£0.00

Executive Room 7 accommodates up to 50.

Executive Room 8

Executive Room 8

£0.00

Executive Room 8 accommodates up to 48.

Executive Room 9

Executive Room 9

£0.00

Executive Room 9 accommodates up to 28.

Executive Room 10

Executive Room 10

£0.00

Executive Room 10 accommodates up to 28.

Media Suite

Media Suite

£0.00

Our Media Suite provides a flexible space near Hall 1 with views over the canal and Brindleyplace. We accommodate up to 160 delegates theatre style and can divide the room into two spaces. The suite works well as a creative lounge, press office, VIP speaker room or informal dining area, with direct connections to our AV control rooms.

Event Types

ConferenceSeminarWorkshopMeetingTrainingProduct LaunchAGMFashion ShowExhibition

Amenities

CateringPhotographyVideographyDecorationEvent PlanningSound SystemLightingTransportSecurity

Availability

Loading availability...

Contact

Public Events

No public events to show yet.