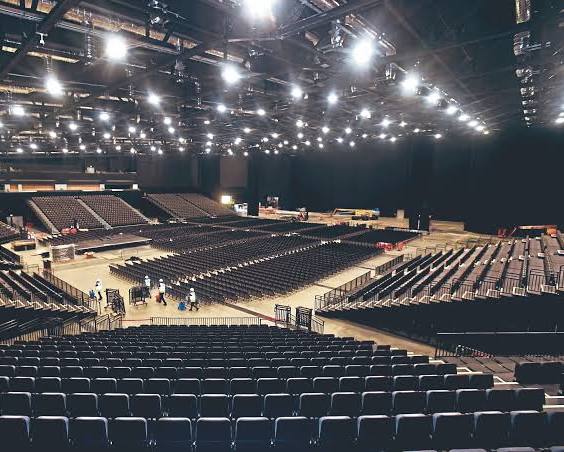
Arena
£0.00We provide a flexible 9,000 sqm arena that can be configured for concerts, entertainment, sport and other major events, accommodating up to 15,000 standing or 10,000 seated.
@uoh47n
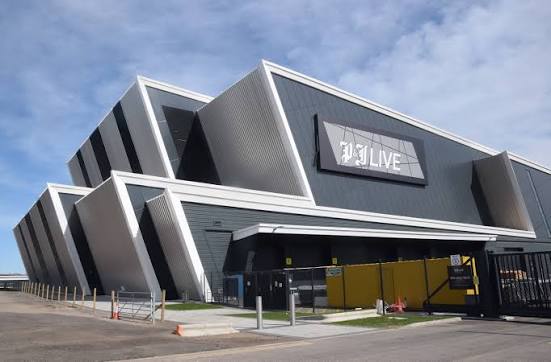
P&J Live is Scotland’s state-of-the-art live events venue, located at East Burn Road in Stoneywood, Aberdeen. We provide a flexible setting for major entertainment, conferences, exhibitions, corporate functions and private events. Our purpose-built complex includes a 9,000 sqm arena alongside multi-use halls, conference suites, meeting rooms, VIP facilities and hospitality spaces. We can adapt our arena for different event formats, with capacity for up to 15,000 people standing and up to 10,000 people seated. Our halls and conference facilities allow us to accommodate both intimate gatherings and large-scale events. We also provide catering, bars, food outlets, parking and accessible seating to support our visitors. P&J Live forms part of the wider TECA development, which also includes on-site hotels and public spaces. Whether we are welcoming thousands of guests for a major concert or hosting a smaller business gathering, we provide flexible spaces designed around different event requirements.
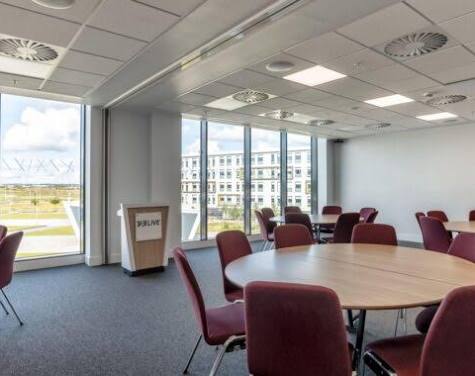
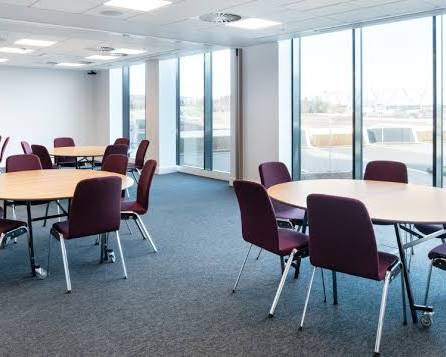
We provide a flexible 9,000 sqm arena that can be configured for concerts, entertainment, sport and other major events, accommodating up to 15,000 standing or 10,000 seated.
Hall A forms part of our multi-use exhibition and event hall provision, giving organisers a flexible large-format space for exhibitions, conferences, banqueting and other events.
We offer Hall B as one of our flexible multi-use halls, suitable for exhibitions, conferences, banqueting, trade events and other large-scale functions.
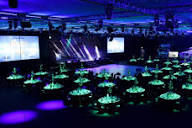
Hall C gives a versatile event space with conference, concert and show capabilities, including conference plenary capacity of up to 1,700 and concert/show capacity of approximately 1,700–2,500.
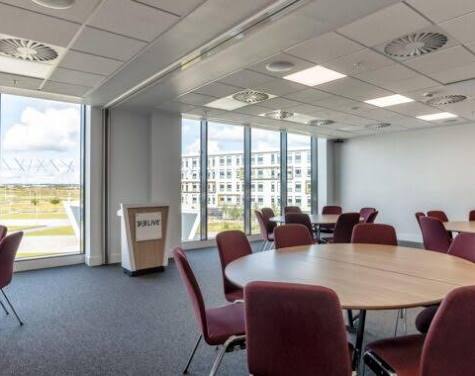
Our Suite 1 provides a large first-floor event space of approximately 930 sqm, with a listed banqueting capacity of 620 guests.
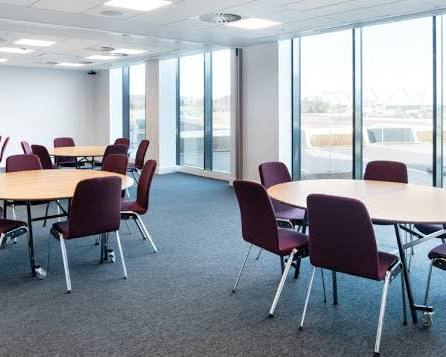
We offer Suite 1A as a 310 sqm flexible space with a listed banqueting capacity of 180 guests, suitable for meetings, functions and private events.
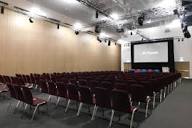
Our Suite 1B is another 310 sqm event space, providing capacity for up to 180 guests in the listed banqueting configuration.
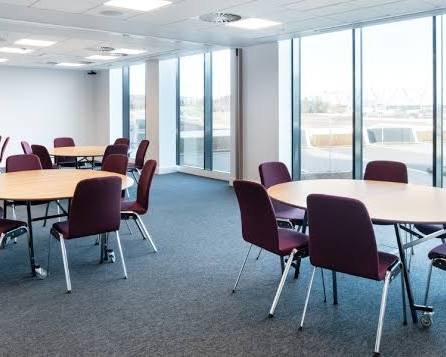
Suite 1C gives a further 310 sqm space with a listed banqueting capacity of 180 guests, suitable for smaller functions and meetings.
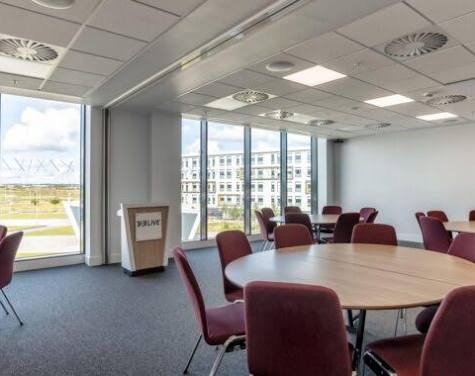
We provide Suite 2 as a 939 sqm first-floor event space with a listed banqueting capacity of 620 guests, giving organisers considerable flexibility.
Suite 2A provides a 378 sqm event space with a listed banqueting capacity of 210 guests, making it suitable for meetings and functions.
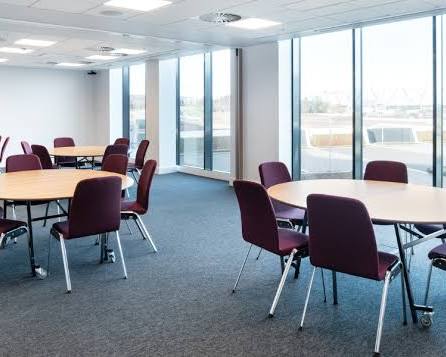
We offer Suite 2B as a 561 sqm flexible space with a listed banqueting capacity of 340 guests for conferences, functions and other events.
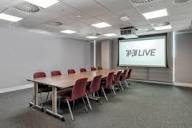
Our Suite 3 provides a 197 sqm first-floor space with a listed banqueting capacity of 100 guests, suitable for smaller meetings and functions.
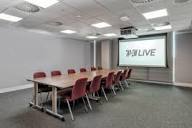
Suite 4 is a 198 sqm first-floor event space with a listed banqueting capacity of 120 guests, giving us another option for smaller gatherings.
Loading availability...