
LI

Liverpool Hope University Conference Centre (Childwall)

@ur4m92

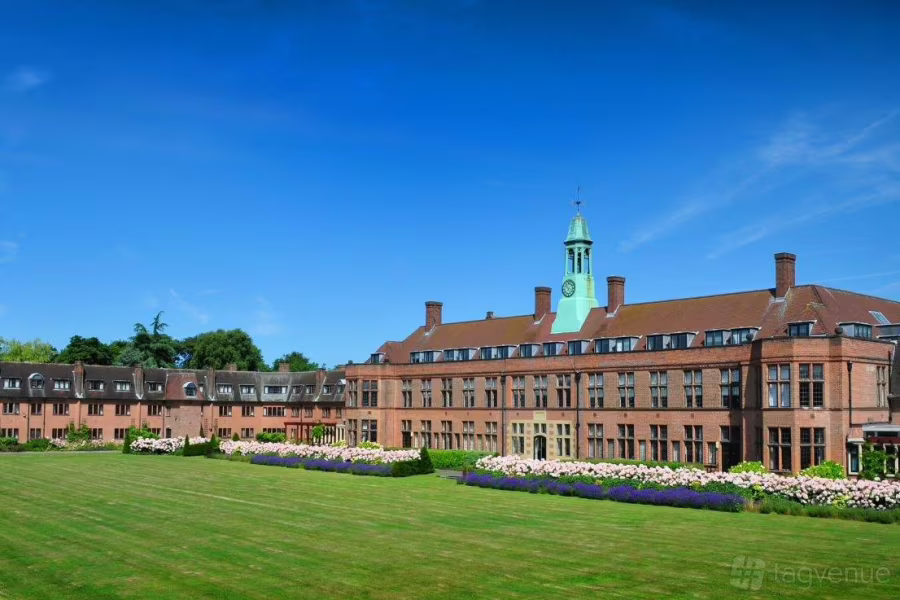
Conferencing & Events at Liverpool Hope University operates as a premier academic and professional hosting asset situated within a spacious, 37-acre historic parkland campus in the green Liverpool suburb of Childwall. This specialized corporate hub seamlessly merges traditional collegiate architecture with state-of-the-art modern educational infrastructure, creating an optimal environment for high-level residential conferences, educational symposiums, corporate training weeks, and commercial workshops. Flooded with natural daylight and surrounded by beautifully landscaped standard gardens, the campus strips away urban core distractions to foster deep executive engagement and academic focus. The venue features full plug-and-play modern presentation setups, dedicated on-site professional catering networks, and extensive seasonal residential accommodation capabilities, delivering a total capacity of up to 500 delegates across its highly adaptable layouts. Its tactical suburban location provides excellent regional accessibility, boasting a massive capacity of over 500 secure vehicle parking spaces alongside direct public transport corridors linked to the M62 motorway, Liverpool South Parkway, and John Lennon International Airport.

25-250 guests

Gallery

Liverpool Hope University Conference Centre (Childwall)
Liverpool Hope University Conference Centre (Childwall)  2
Liverpool Hope University Conference Centre (Childwall)  3
Liverpool Hope University Conference Centre (Childwall)  4

Spaces & Packages

Lecture Theatre

Lecture Theatre

£0.00

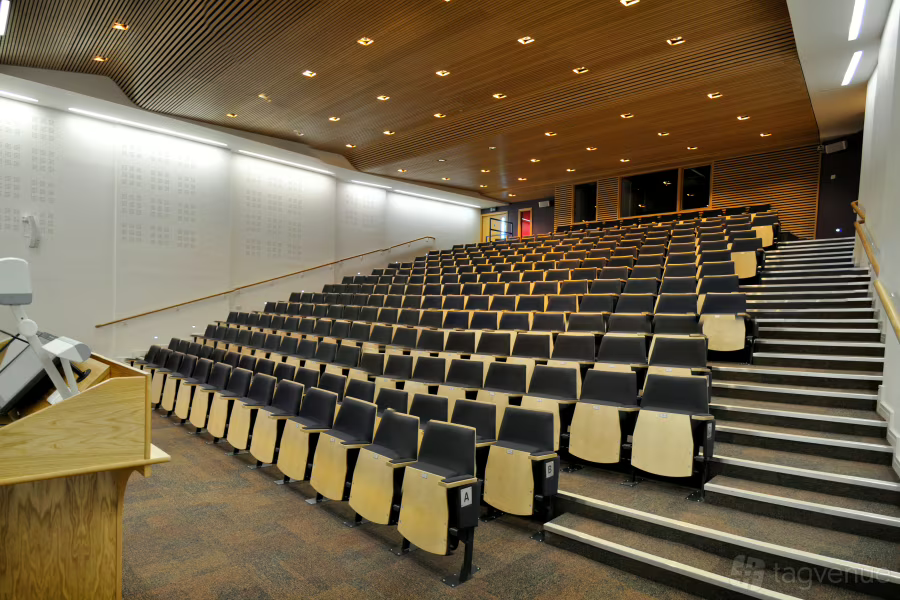
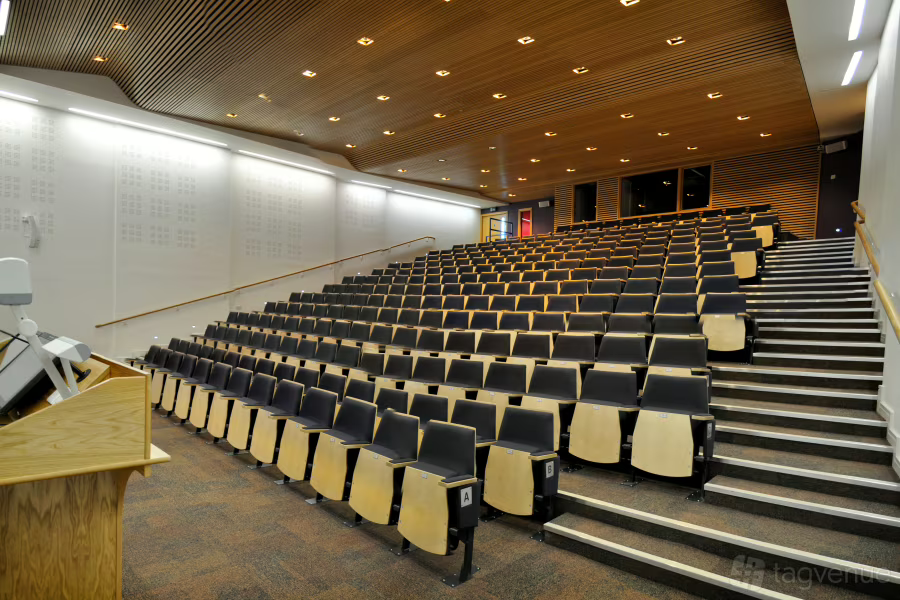
Situated within the strikingly designed modern EDEN complex, this tiered stadium-style auditorium features integrated multi-source projection systems, dual display screens, and fixed ergonomic seating desks. Engineered explicitly for immersive corporate training programs, academic symposium panels, and high-impact product rollouts, the space comfortably hosts up to 250 delegates in a fixed theatre configuration. It delivers pristine line-of-sight metrics and broadcast-ready microphone capture arrays for seamless presentation delivery.
Arbour Room

Arbour Room

£0.00

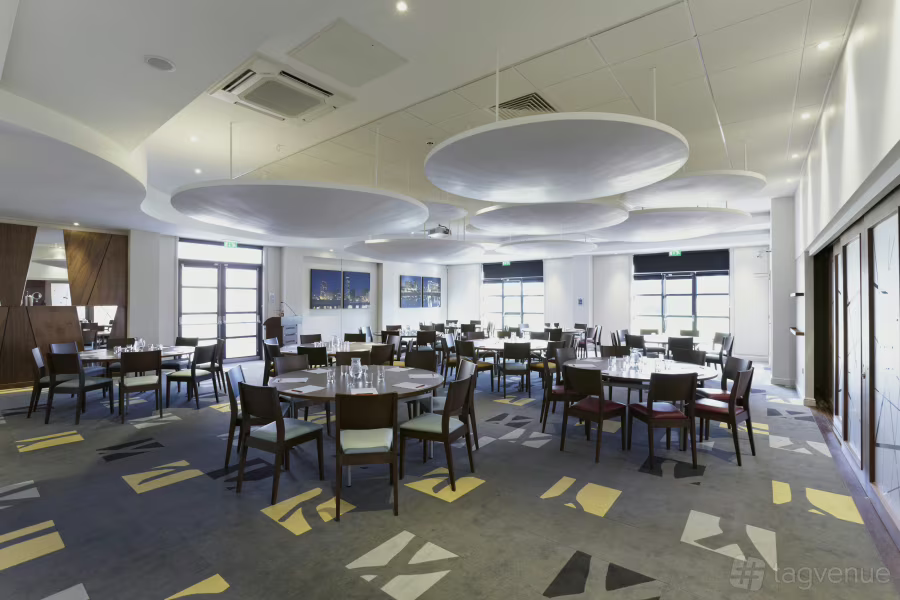
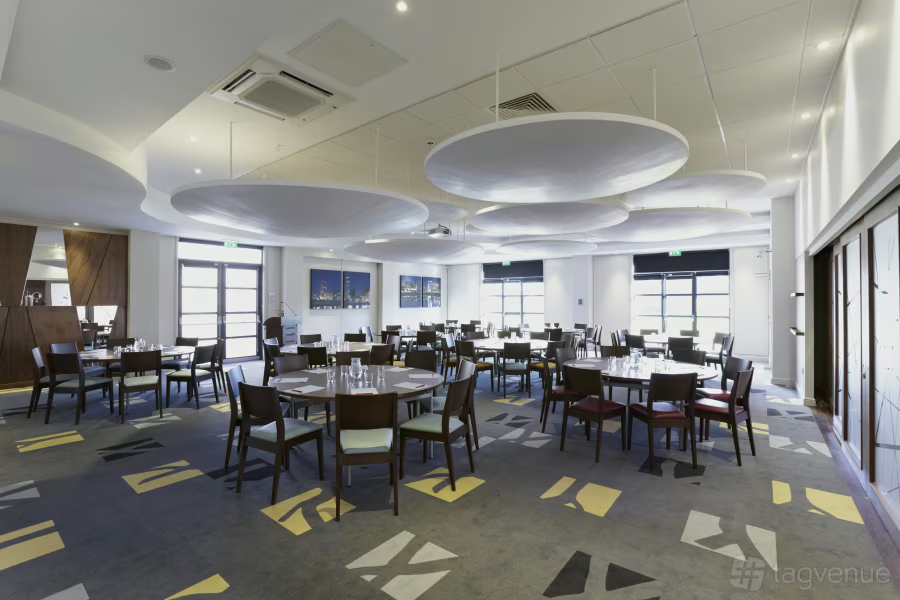
Featuring innovative sliding wooden and glass acoustic panel walls, this flexible architectural space can instantly adapt its footprint depending on individual event operational requirements. It functions as a premium daylight-flooded canvas for private corporate banquets, collaborative team networking mixers, and catered breakout sessions, handling 90 guests comfortably with the panels closed, or expanding seamlessly to accommodate up to 150 guests. The room connects directly to the lively EDEN Lounge and central campus refreshment zones.

Conference Room

Conference Room

£0.00

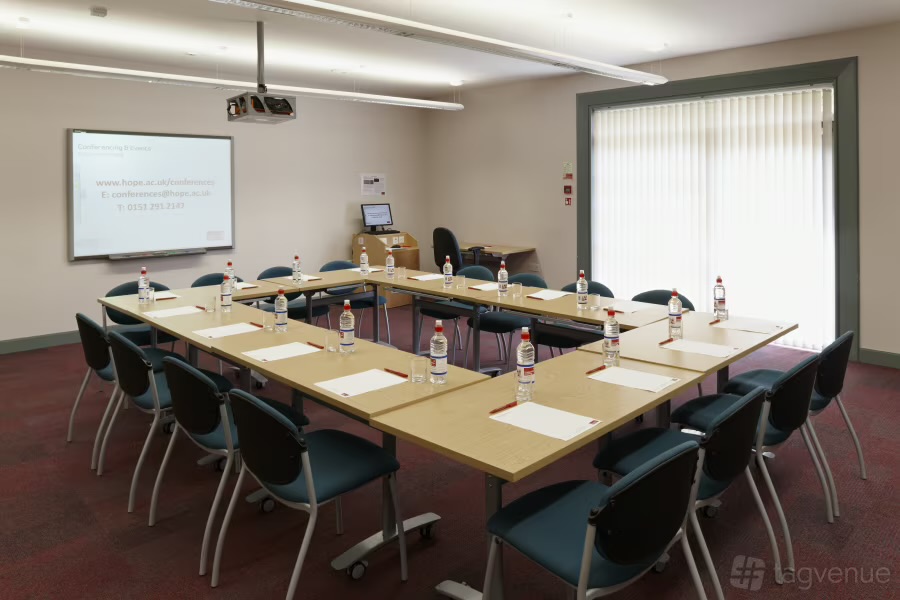
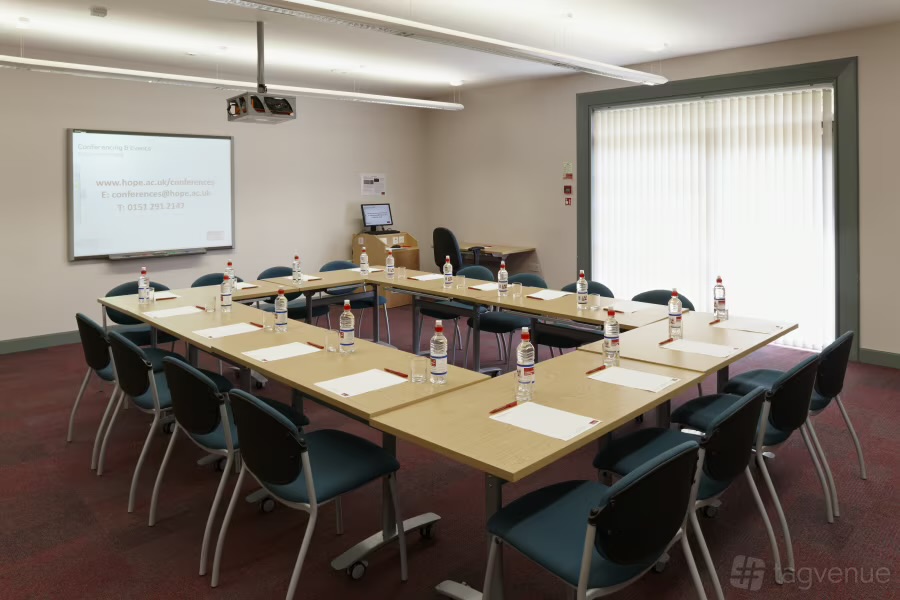
Positioned within the dedicated business wing of the campus, this professional suite features advanced smart-board presentation systems, enterprise-grade high-speed Wi-Fi, and a large central meeting table. It is engineered explicitly for high-level boardroom discussions, private committee sessions, and regional executive councils, safely hosting 24 delegates in a formal boardroom arrangement or 40 in an open theatre configuration. Dual-aspect windows look out onto the campus lawns, creating a bright and professional environment.

Event Types

WeddingBirthdayAnniversaryEngagementPrivate PartyGalaBanquetConferenceSeminarMeetingTrainingProduct LaunchAGMLive PerformanceExhibition

Amenities

CateringPhotographyFloristDecorationEvent PlanningLightingSound SystemSecurityOther

Availability

Loading availability...

Contact

Public Events

No public events to show yet.



