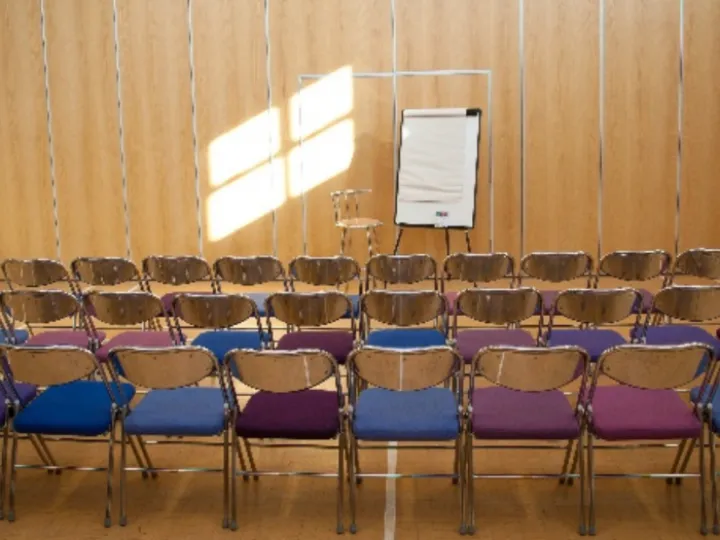
Epworth Hall
£0.00Our Epworth Hall measures 16m by 9m and provides a flexible setting for conferences, training, board meetings and community events. We can accommodate up to 80 people theatre-style, with flexible tables and seating.
@vk40cf
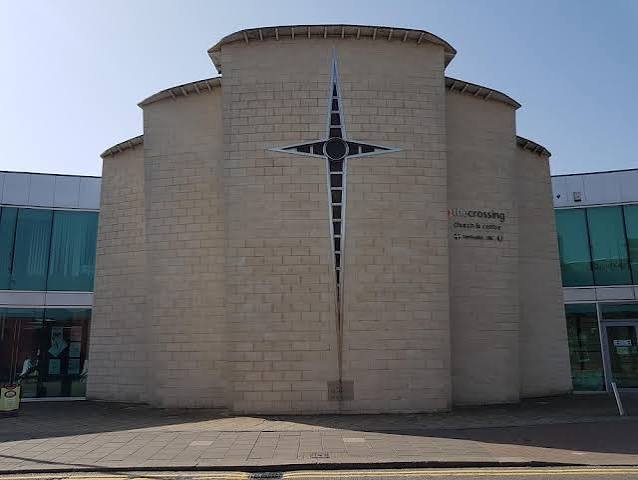
The Crossing Church & Centre provides a flexible community venue in the heart of Worksop, with a range of rooms available for meetings, training, conferences, concerts, fashion shows, community activities and one-off events. We open our building to local charities, groups, businesses and other organisations, offering rooms that can be hired by the hour or by the day. Our facilities include free Wi-Fi throughout the building, a staffed welcome desk, kitchen facilities and volunteer catering for refreshments. We have flexible hall spaces that can be combined for larger events, while smaller rooms provide more private settings for training, counselling and one-to-one meetings. Several of our rooms have lift access, and selected spaces include sound and visual equipment or ceiling-mounted projectors. We are also available during evenings and on Saturdays, allowing us to accommodate different schedules. Our largest combined configuration has a fire-safety maximum occupancy of 400 people, while smaller rooms are available for groups of just four.
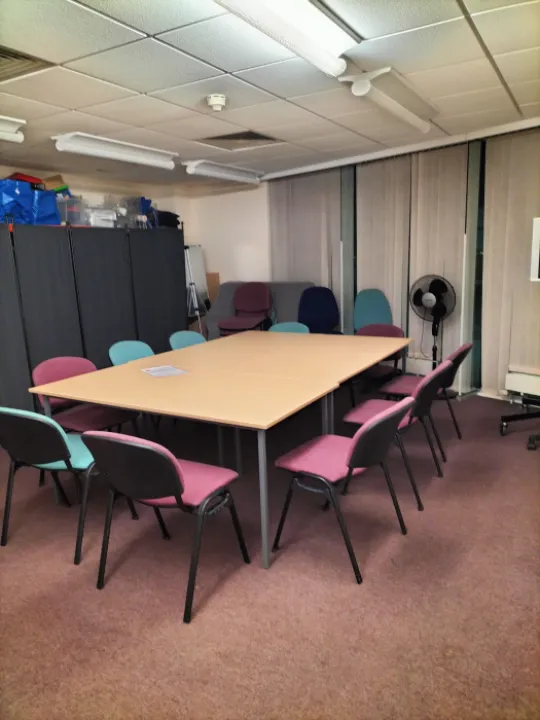
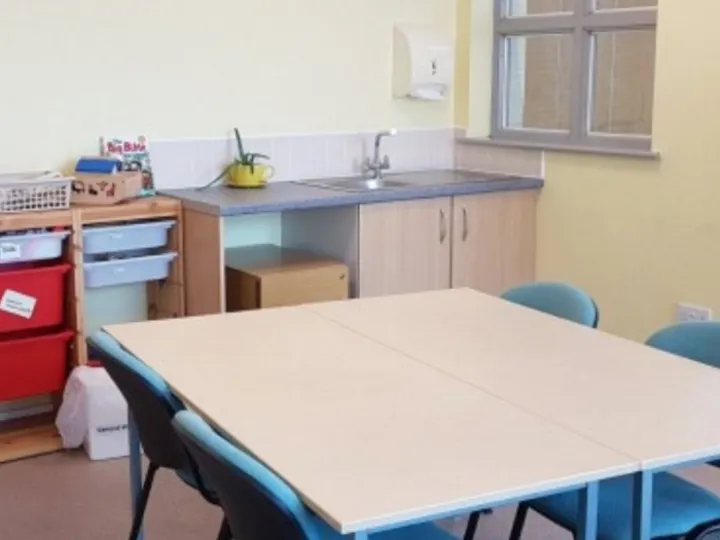
Our Epworth Hall measures 16m by 9m and provides a flexible setting for conferences, training, board meetings and community events. We can accommodate up to 80 people theatre-style, with flexible tables and seating.
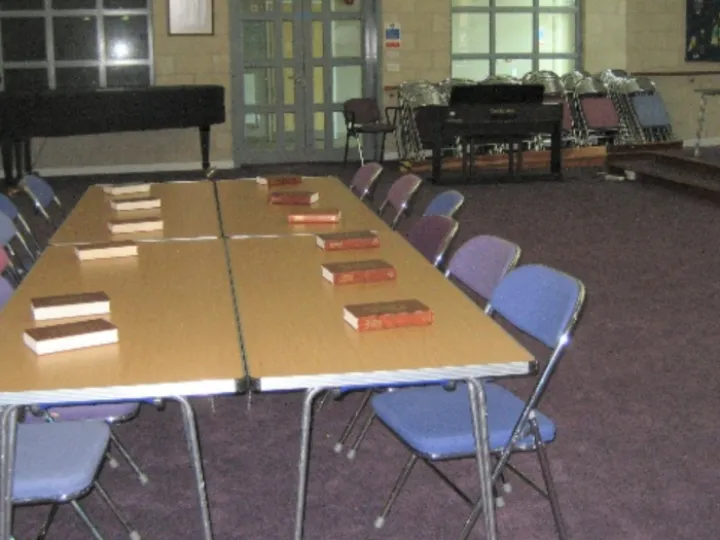
Our Sanctuary is a flexible worship and event space measuring 14m by 18m. We accommodate up to 100 theatre-style, with a raised dais and integral sound and visual system. The space suits conferences, training, board meetings and community events.
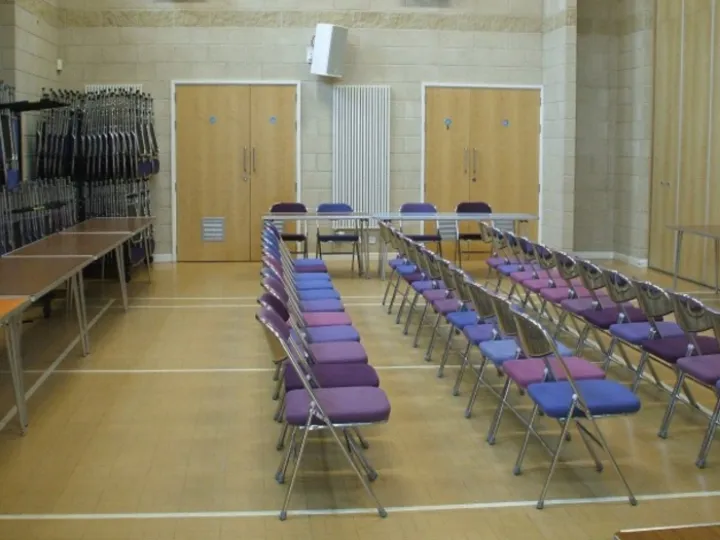
Our Calvin Hall measures 16m by 9m and can be used independently or opened up with the Epworth Hall. We accommodate up to 80 theatre-style and provide flexible seating for conferences, training and community events.
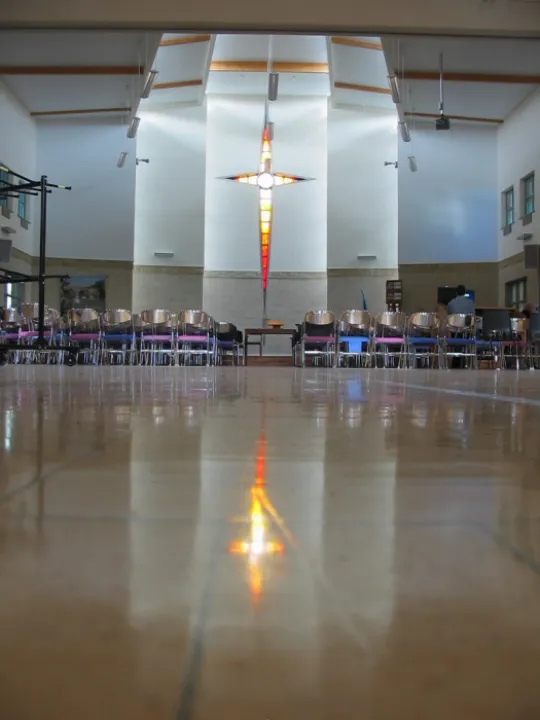
Our Sanctuary & Both Halls configuration opens all three main hall sections into one large space measuring 16m by 32m. We accommodate up to 300 theatre-style, with a fire-safety maximum occupancy of 400, making it suitable for conferences and larger concerts.
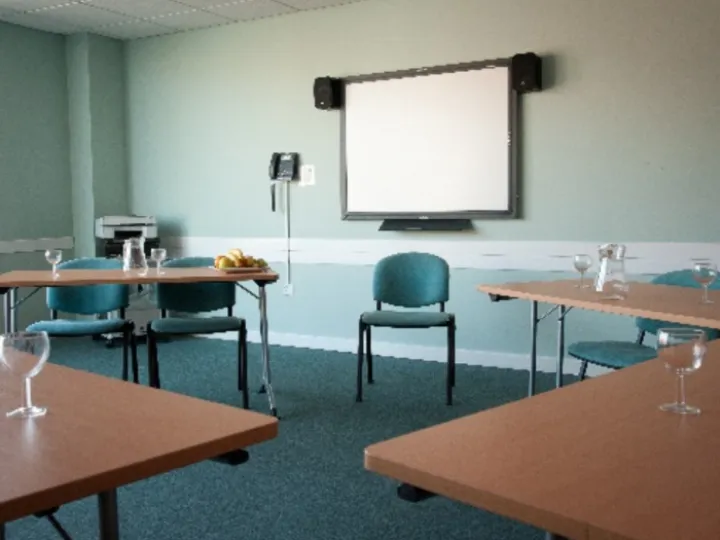
Our Onyx room is an 8m by 7m first-floor space with lift access and a small kitchenette nearby. We accommodate up to 25 theatre-style and provide a practical setting particularly suited to training.
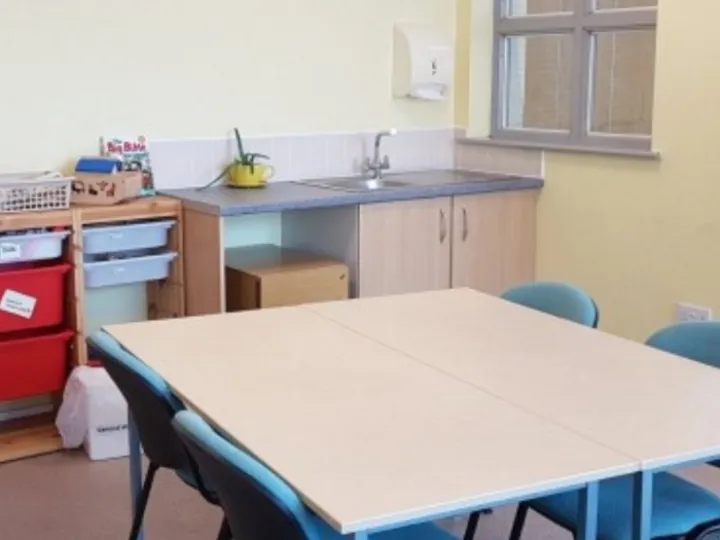
Our Creche is an adaptable first-floor room measuring 8m by 4m, with lift access and an integral sink. We accommodate up to 12 people and provide a suitable setting for counselling, meetings, creative activities and small groups.
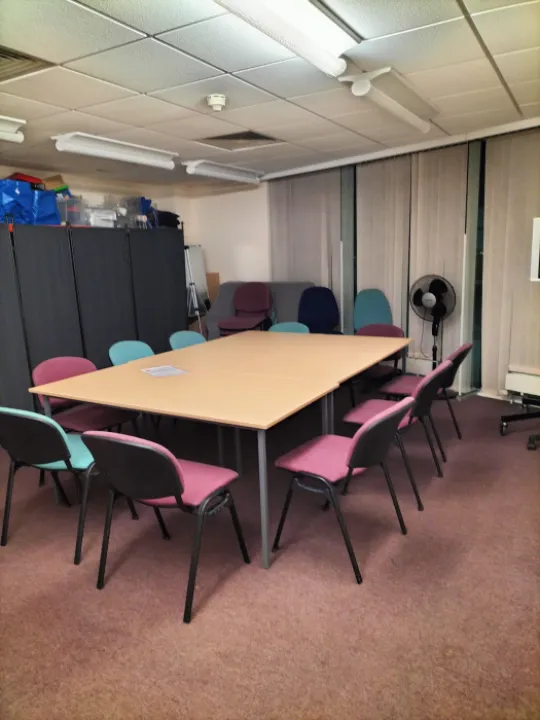
Our Lounge Room is an 8m by 7m ground-floor space in the west wing. We accommodate up to 15 people and provide easy access to the side entrance and disabled toilet facilities, making it suitable for training and smaller meetings.
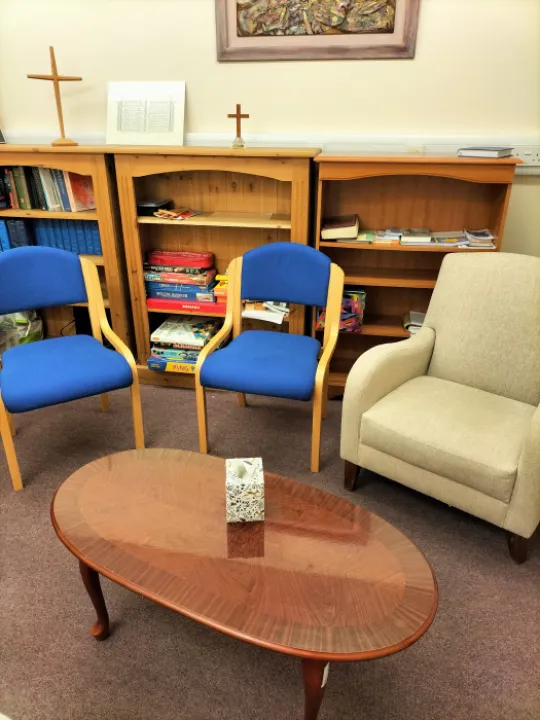
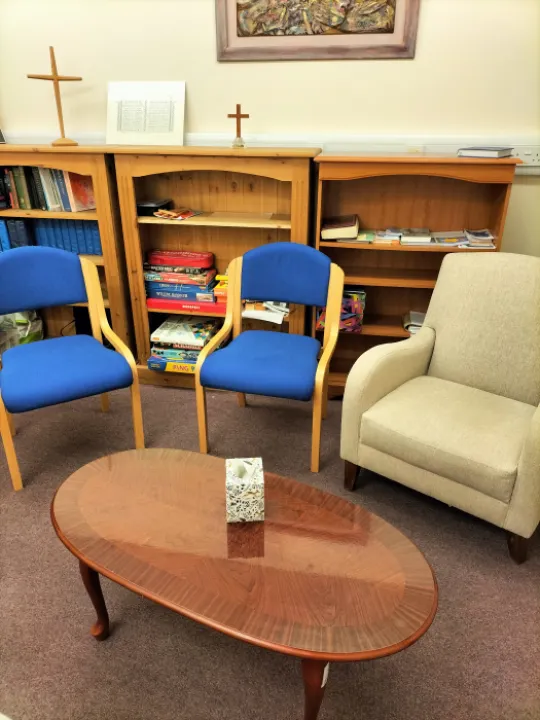
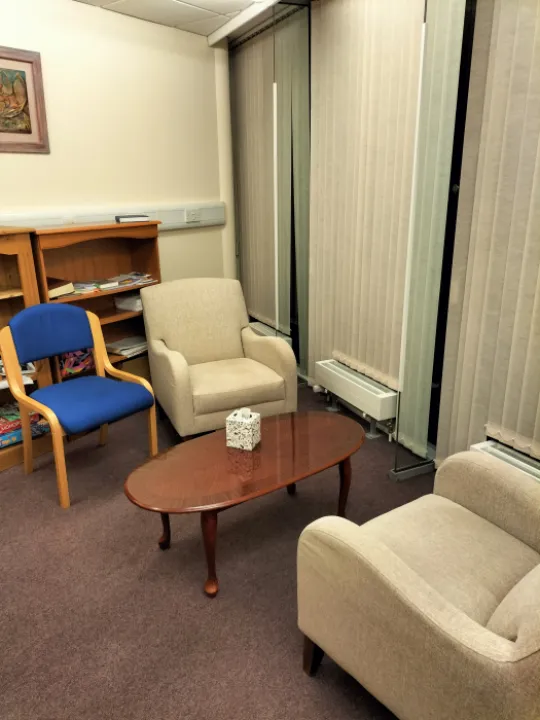
Our Vestry/Counselling Room is a small private space designed particularly for counselling and one-to-one meetings. We provide two comfortable chairs, a coffee table and two additional chairs when required, with a maximum capacity of four.
Loading availability...