IM

Imperial Botanical Beach Hotel

@wf4a21

Entebbe, UgandaJoined 2026

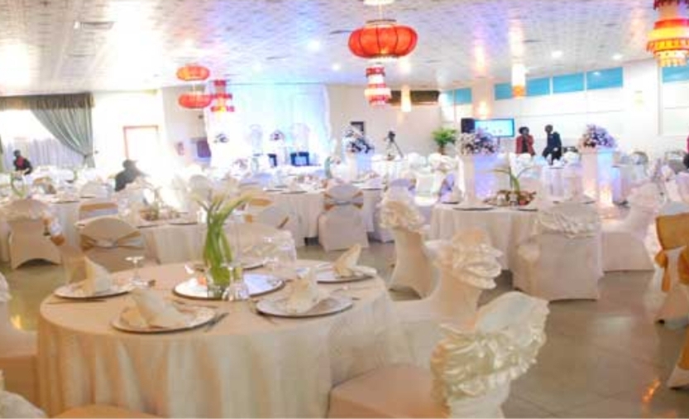
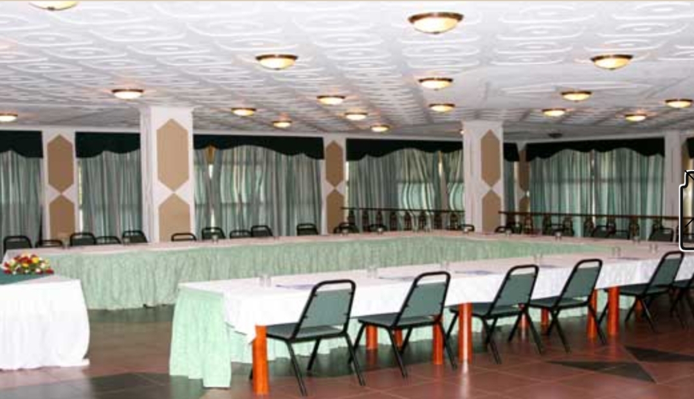
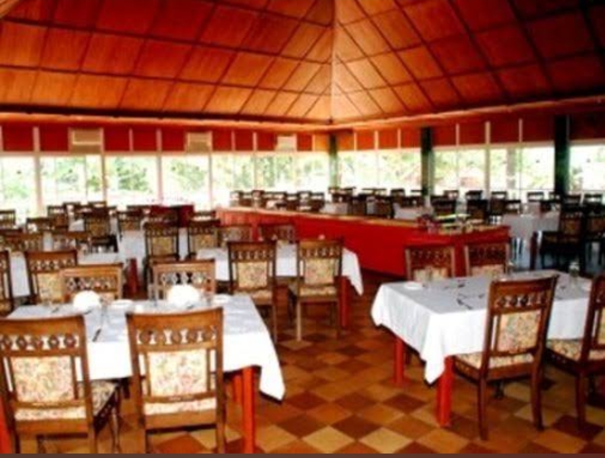
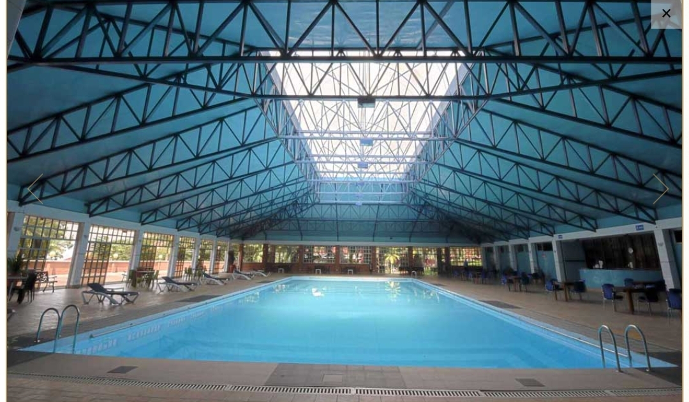
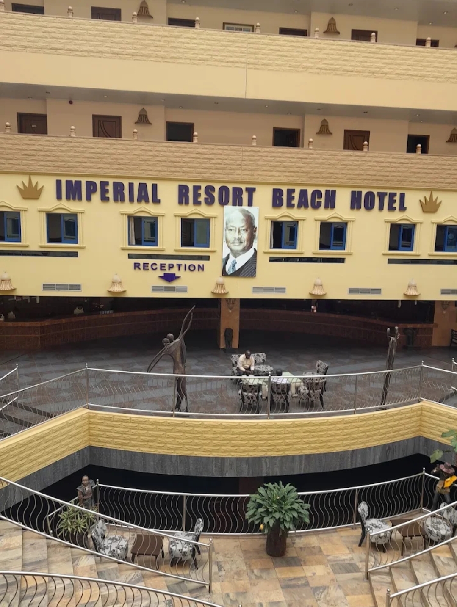
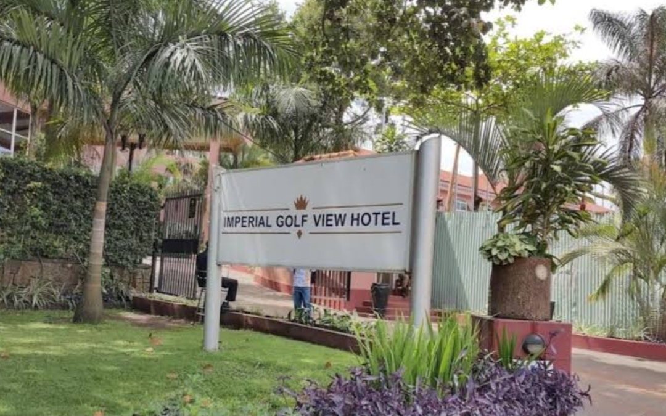
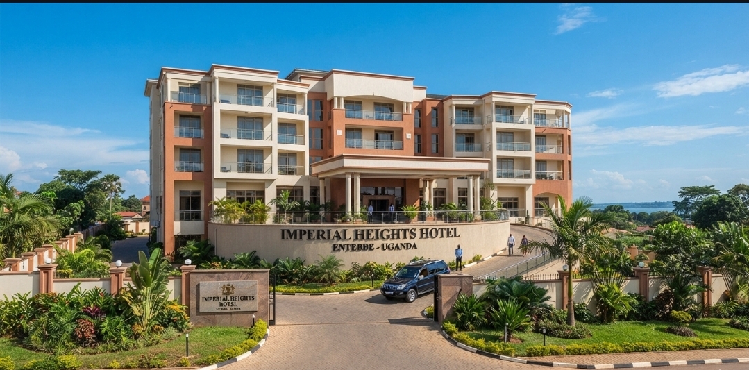
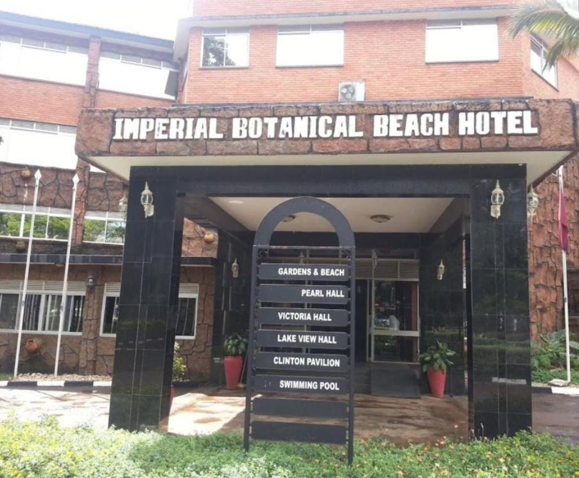
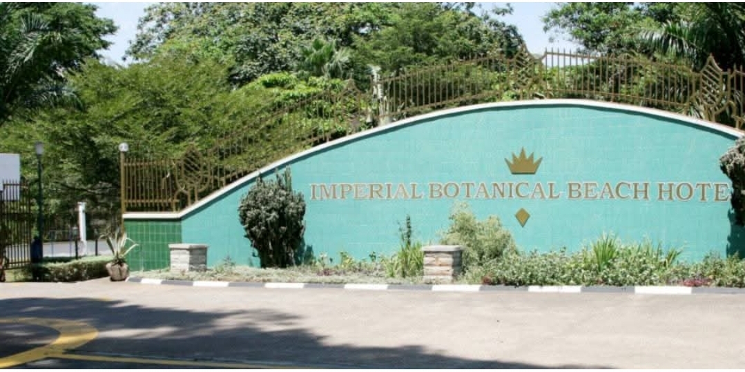
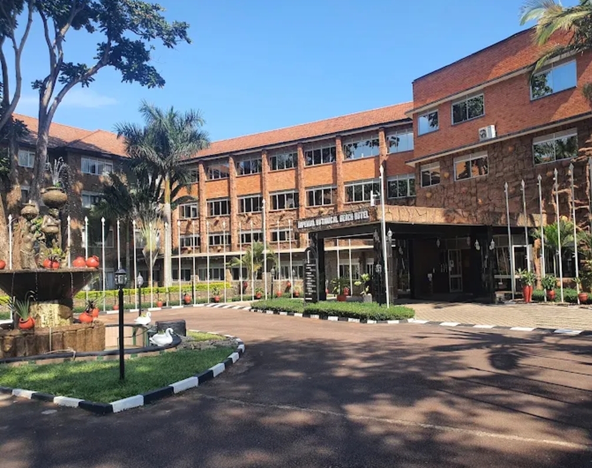
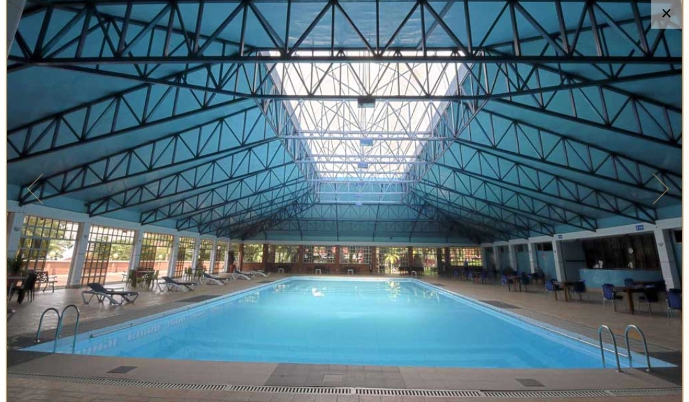
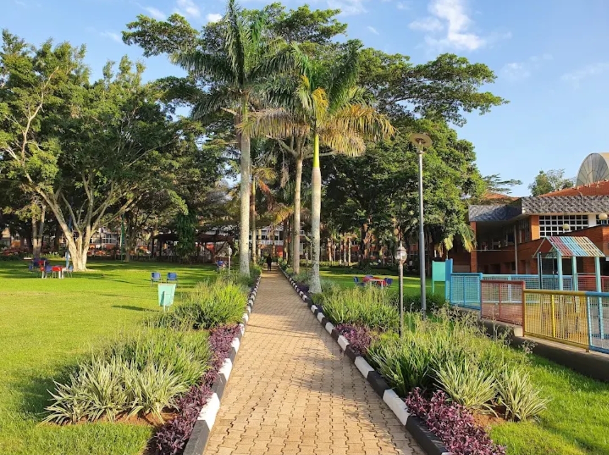
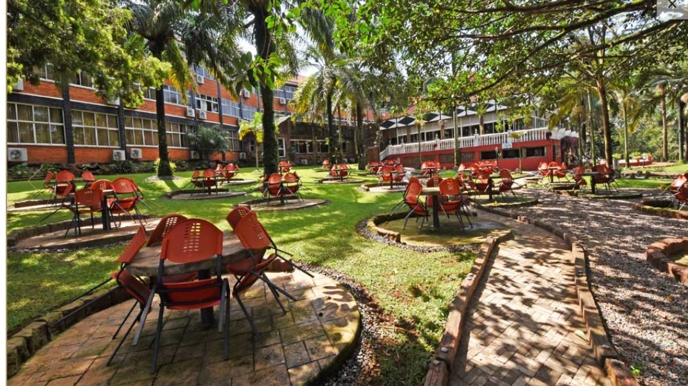
Imperial Botanical Beach Hotel is a lakeside hotel and convention venue located on Lugard Avenue in Entebbe, overlooking Lake Victoria. The property has 229 guest rooms and is positioned as a major conference and events destination, offering air-conditioned conference and banquet facilities suitable for corporate meetings, conferences, weddings, receptions, retreats and other large social functions. The hotel also provides on-site catering, restaurants and bars, outdoor event areas, a swimming pool, health and wellness facilities, Wi-Fi, parking and accommodation, making it suitable for both residential and day events. Its location close to Entebbe International Airport and the Lake Victoria waterfront also makes it convenient for conferences and events involving out-of-town guests.

10-1000 guests

Gallery

Imperial Botanical Beach Hotel
Imperial Botanical Beach Hotel 2
Imperial Botanical Beach Hotel 3
Imperial Botanical Beach Hotel 4
Imperial Botanical Beach Hotel 5

Spaces & Packages

Board Room

Board Room

UGX 0

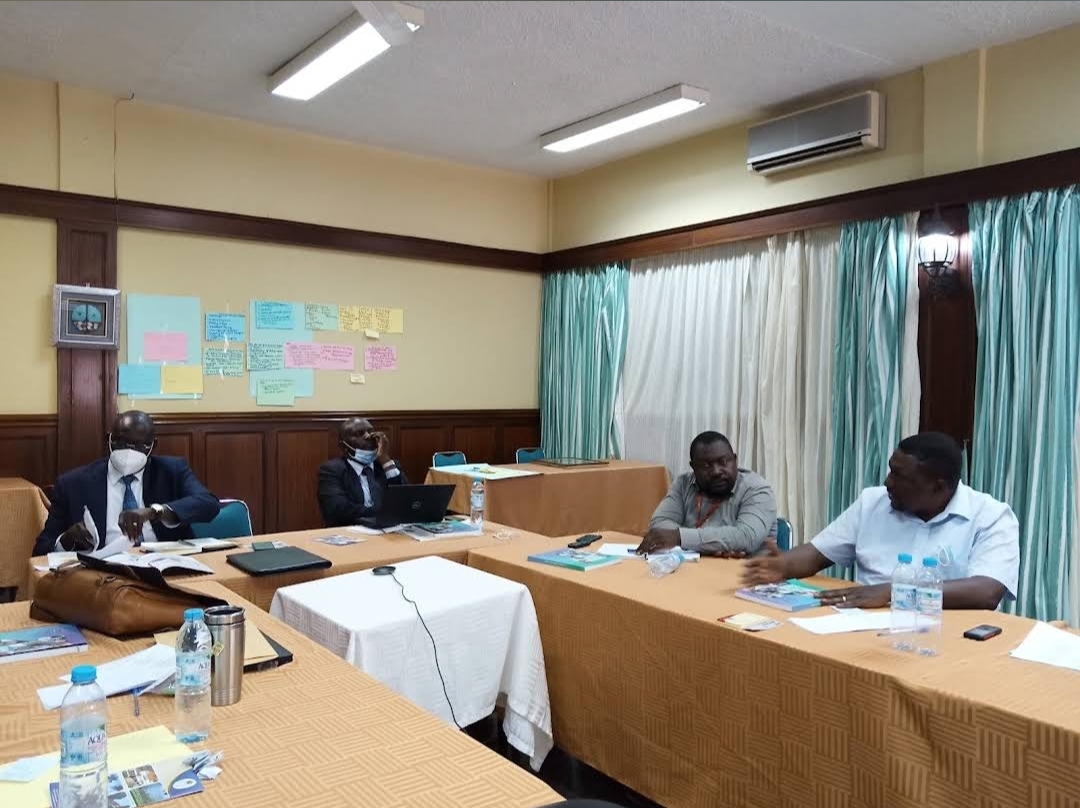
The Board Room is the hotel's smallest listed meeting space and is suited to small executive meetings, board meetings and private discussions. It accommodates up to 30 guests in a theatre arrangement, 25 in a classroom arrangement and 20 in a U-shape, with a cocktail capacity of approximately 40 guests. The room measures about 49 square metres.
Africa Hall

Africa Hall

UGX 0

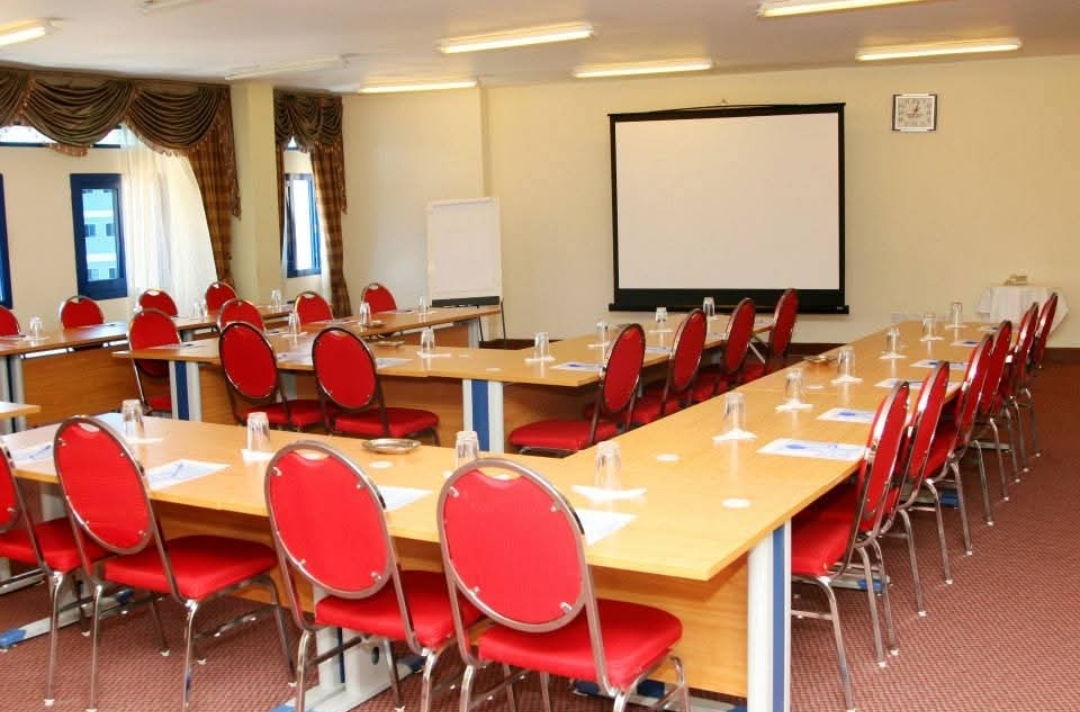
Africa Hall is a compact conference and function space suitable for smaller seminars, meetings, workshops and intimate social functions. It accommodates up to 60 guests in theatre or cocktail arrangements, with classroom seating for about 40 and U-shape seating for approximately 30 guests. The hall measures about 97 square metres.

Botanical Terrace

Botanical Terrace

UGX 0

The Botanical Terrace is an outdoor/terrace event space that provides a more relaxed setting for receptions, social gatherings, corporate functions and other events. It can accommodate up to 150 guests in classroom and cocktail configurations, with theatre capacity of approximately 120 and U-shape seating for about 80 guests. The space measures approximately 225 square metres.

Victoria Hall

Victoria Hall

UGX 0

Victoria Hall is a medium-sized indoor function hall suitable for conferences, seminars, workshops, wedding-related functions and other social events. It accommodates up to 160 guests in a classroom arrangement, 140 in theatre seating and approximately 200 for cocktail functions. It measures about 230 square metres.

Pearl Hall

Pearl Hall

UGX 0

Pearl Hall is a smaller-to-medium conference and function space appropriate for meetings, workshops, seminars and intimate celebrations. It accommodates approximately 60 guests in theatre seating, 40 in classroom and U-shape arrangements, and up to 100 for cocktail functions. The hall measures approximately 256 square metres.

Lake View Hall

Lake View Hall

UGX 0

Lake View Hall is one of the hotel's larger formal event spaces and benefits from the property's lakeside setting. It is suitable for conferences, corporate events, wedding functions and receptions, accommodating up to 150 guests in theatre seating, 100 in classroom and approximately 100 for banquet/cocktail-style arrangements. The hall measures about 510 square metres.

Clinton Pavilion

Clinton Pavilion

UGX 0

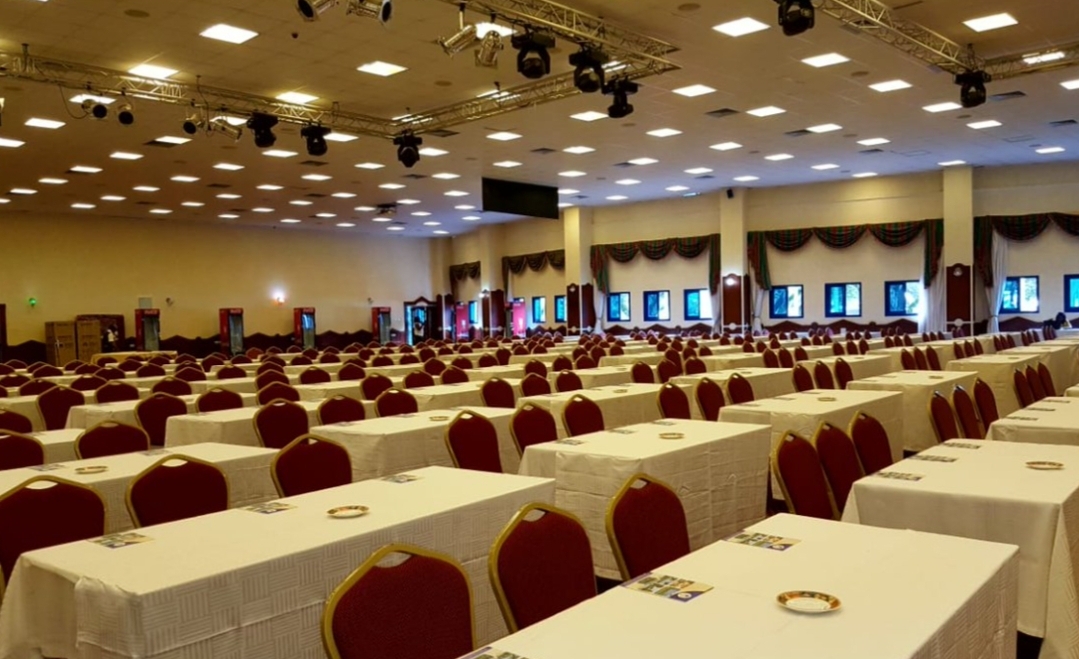
Clinton Pavilion is a large event and conference space designed for major functions, conferences, weddings and large receptions. It accommodates up to 700 guests in theatre seating, 400 in classroom and fishbone arrangements, and up to 800 guests for cocktail functions. The pavilion measures approximately 715 square metres.

Pool Side

Pool Side

UGX 0

The Pool Side is an open-air event space around the hotel's swimming pool and can be used for large receptions, cocktail functions, social gatherings and outdoor events. The published capacity reaches approximately 700 guests in theatre seating, 400 in classroom and fishbone arrangements, and up to 800 guests for cocktail functions. The listed space is approximately 845 square metres.

Event Types

WeddingBirthdayPrivate PartyAnniversaryBanquetFuneralConferenceSeminarWorkshopMeetingTrainingRetreatProduct LaunchLive PerformanceGraduationExhibition

Amenities

CateringDJ/MusicEvent PlanningDecorationSecuritySound SystemLightingFlorist

Availability

Loading availability...

Contact

Public Events

No public events to show yet.