IM

Imperial Resort Beach Hotel

@ytdjq8

Entebbe, UgandaJoined 2026

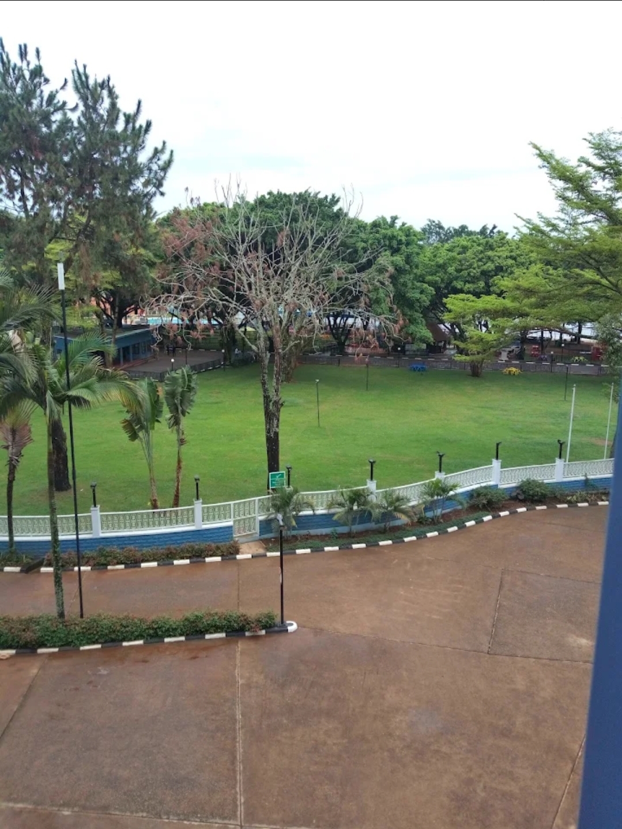
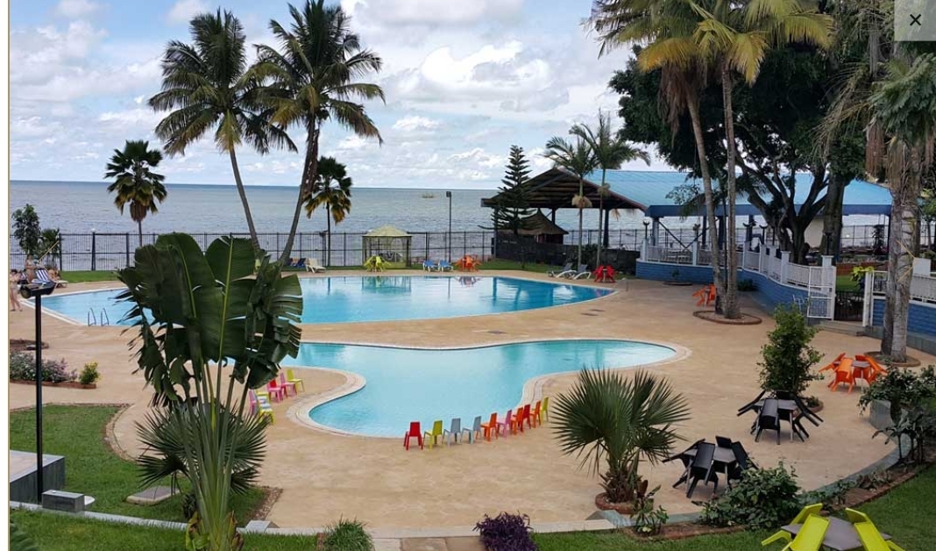
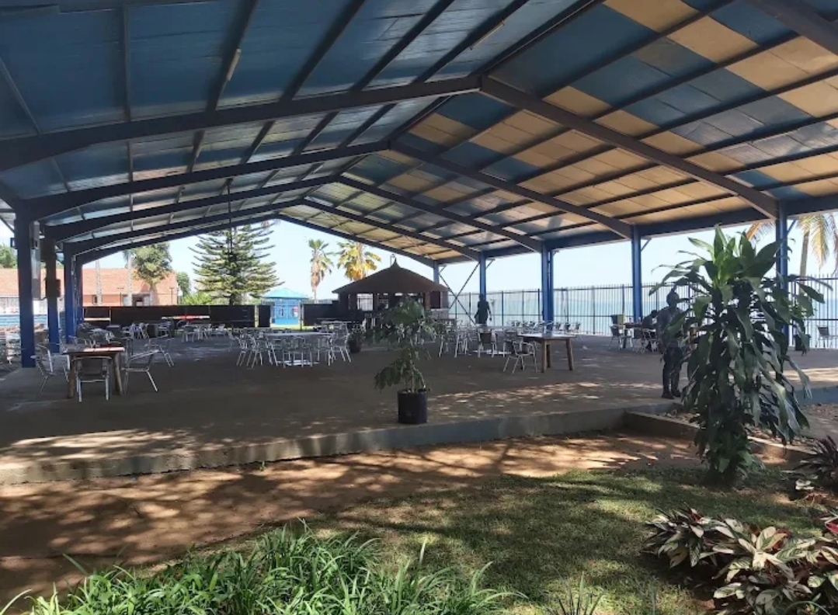
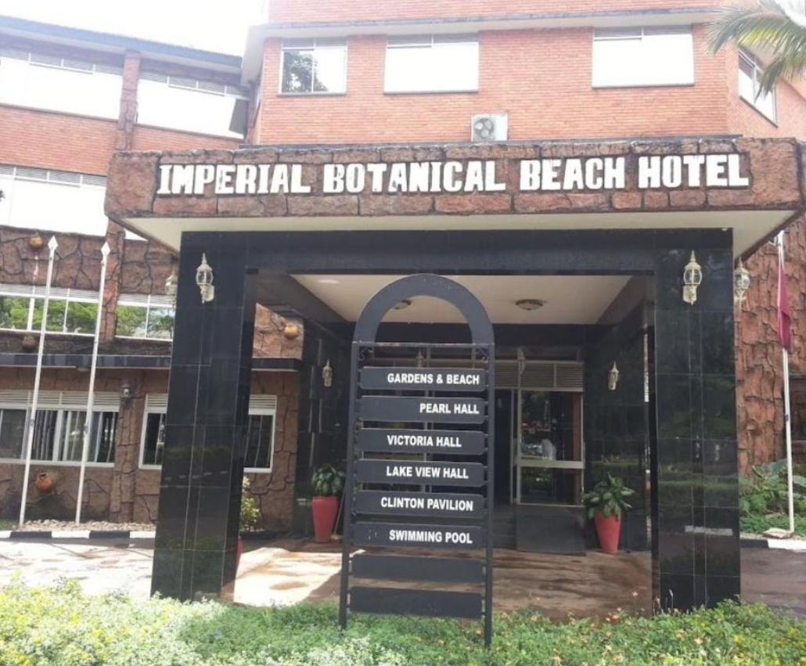
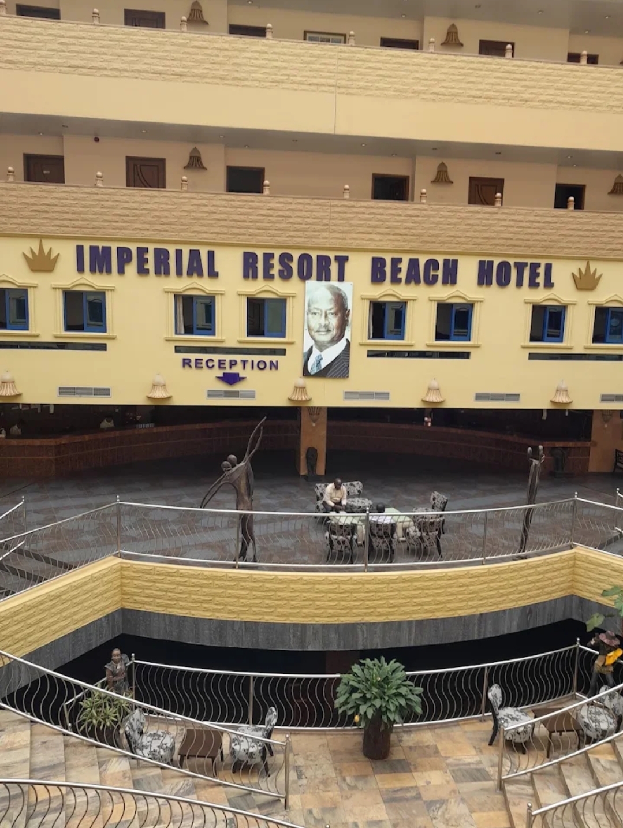
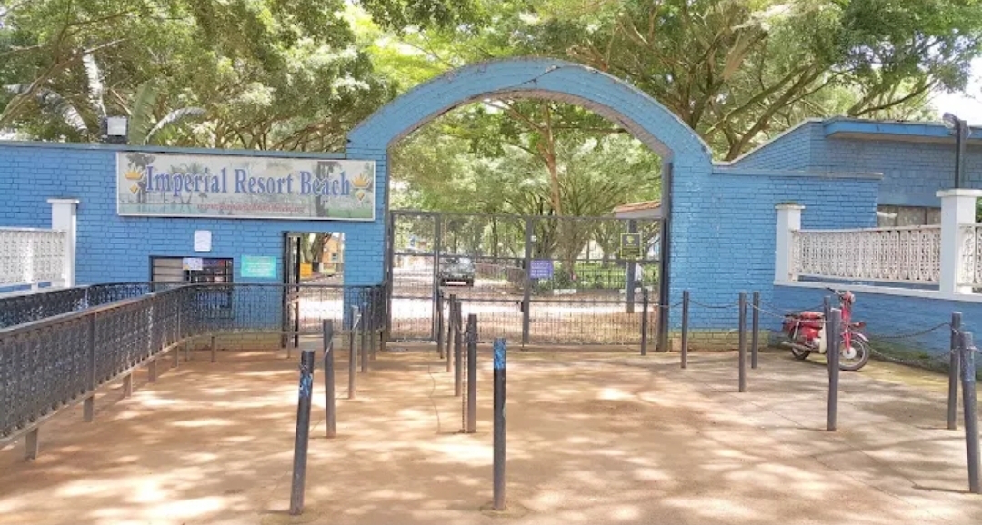
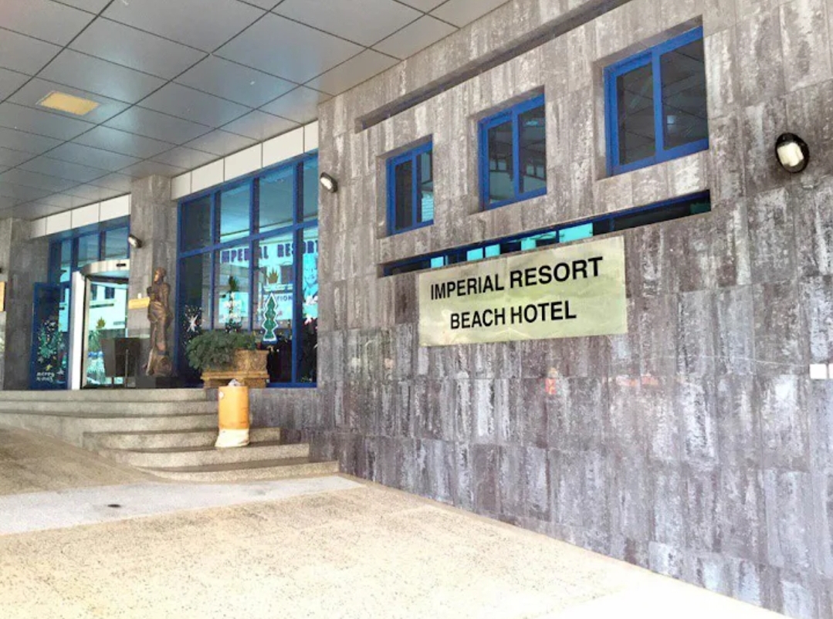
Imperial Resort Beach Hotel is a large lakeside resort located on 27 acres of landscaped grounds along the shores of Lake Victoria in Entebbe, approximately seven minutes from Entebbe International Airport and about 30 minutes from Kampala. The resort combines accommodation, dining, leisure, recreation and extensive conference facilities, making it suitable for both business and social events. The property has 181 rooms, a private one-kilometre stretch of white-sand beach, an outdoor swimming pool with a separate children's pool, a health club with a gym, sauna, steam room, massage facilities and squash courts, as well as restaurants, bars and other guest amenities. Its waterfront setting and expansive gardens also provide opportunities for outdoor functions and celebrations. The hotel is particularly well equipped for conferences, meetings, weddings, award ceremonies and large-scale functions, with multiple air-conditioned conference and banquet rooms supported by audiovisual and presentation facilities. Its event infrastructure includes the large Ziba Conference Centre, several smaller conference halls, an amphitheatre, landscaped garden spaces and open-air venues around the pool and resort grounds. The property also offers a business centre, free parking, Wi-Fi, restaurant and bar facilities, room service and airport-transfer services.

10-3000 guests

Gallery

Imperial Resort Beach Hotel
Imperial Resort Beach Hotel 2
Imperial Resort Beach Hotel 3
Imperial Resort Beach Hotel 4
Imperial Resort Beach Hotel 5

Spaces & Packages

Ziba Conference Centre

Ziba Conference Centre

UGX 0

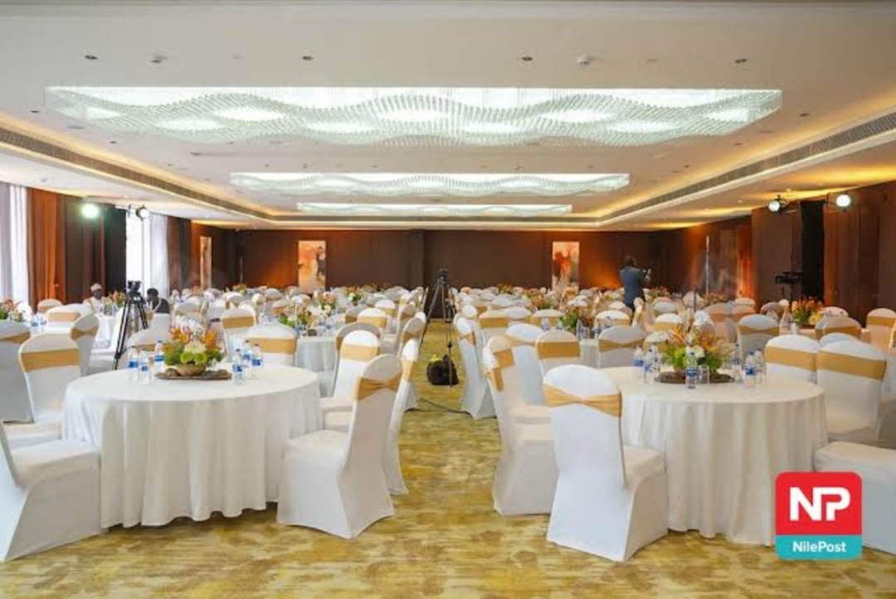
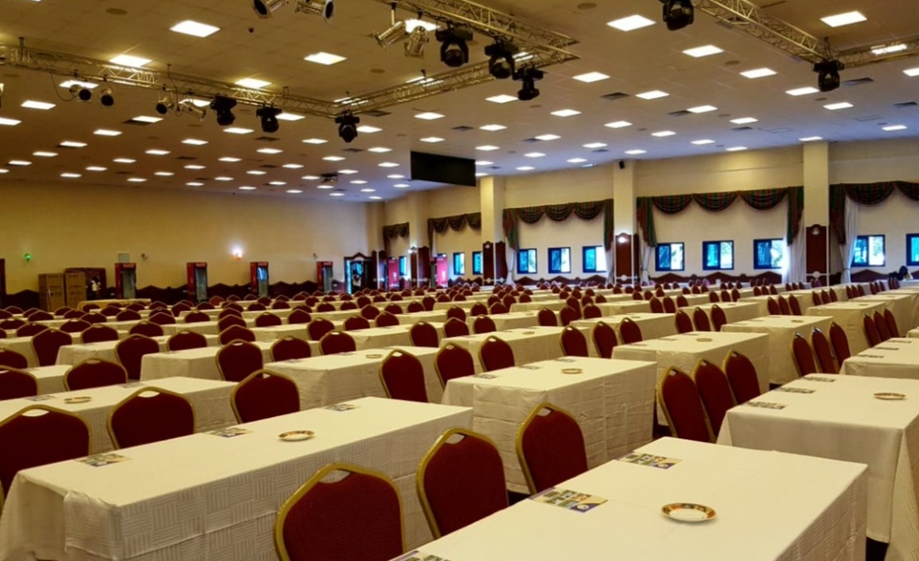
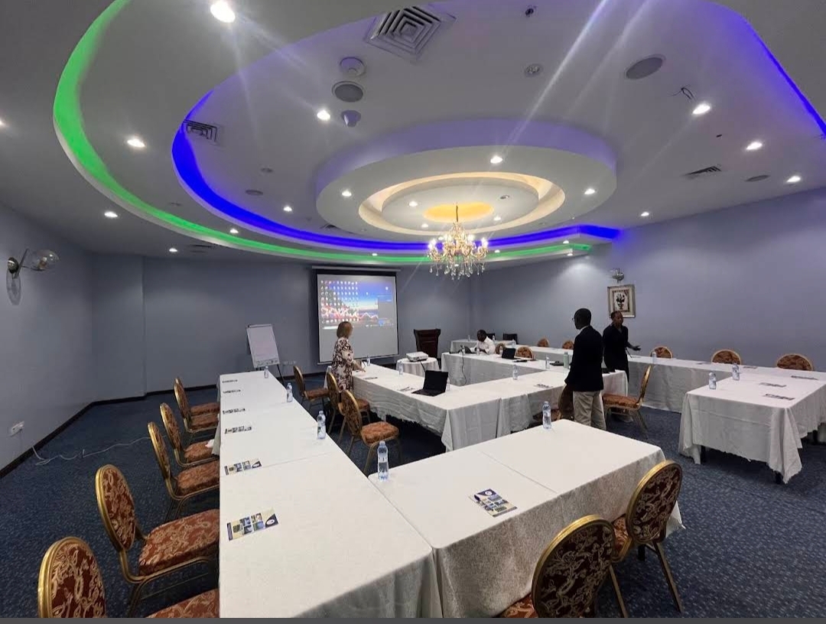
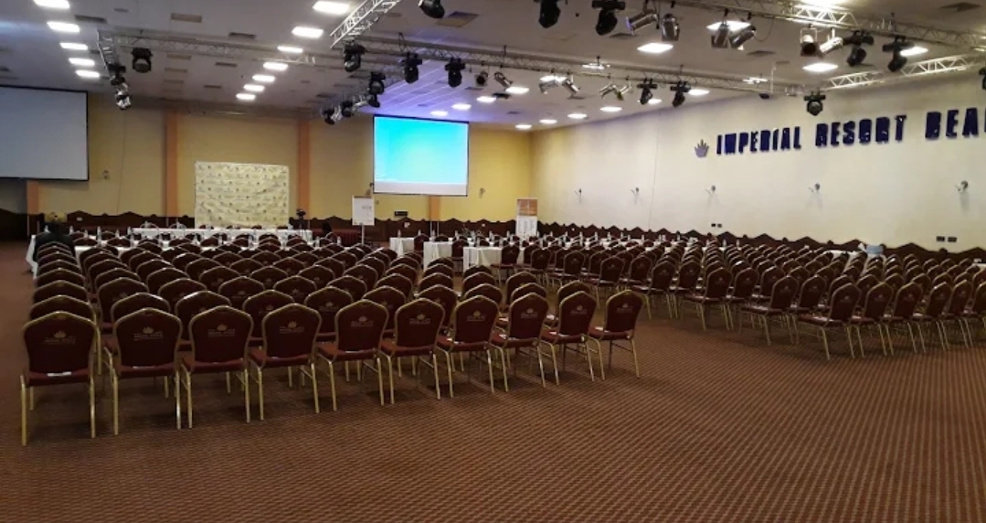
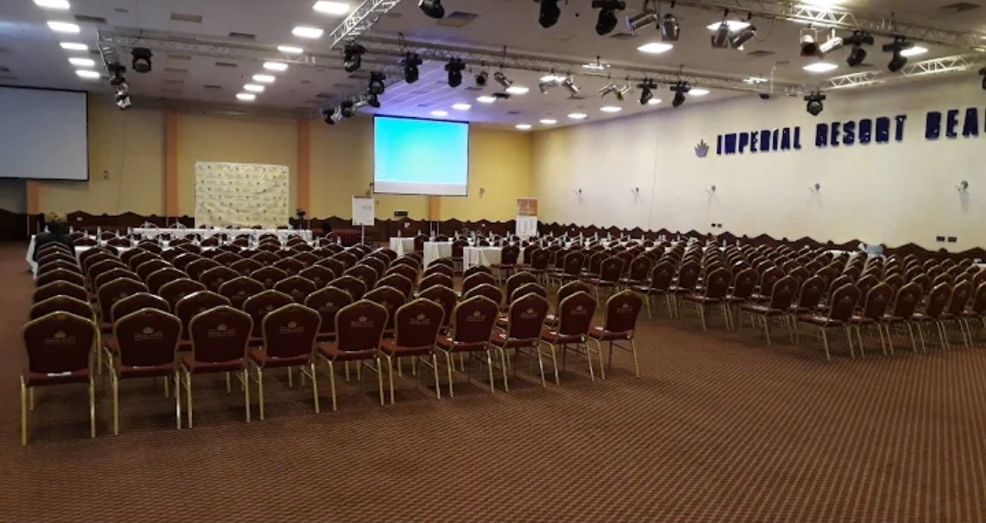
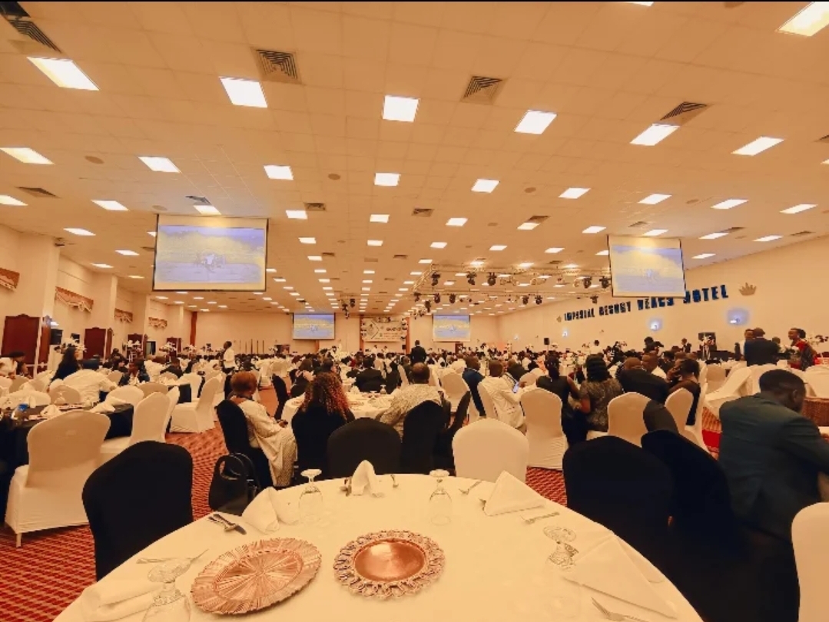
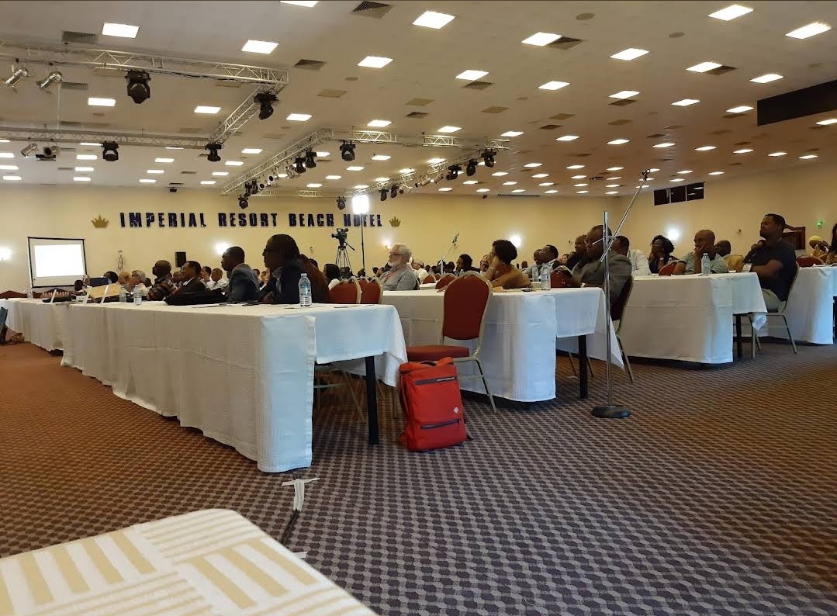
Ziba is the hotel's flagship conference and event facility and the largest enclosed event space on the property. The detailed venue table lists it at 1,450 m², with capacity for approximately 1,000 guests in theatre seating, 600 in U-shape, 700 in classroom, 800 in fishbone and 1,000 for cocktails. The hotel's main website has also described Ziba as accommodating between 1,500 and 2,000 people at different points, so for the survey I would record 1,000 as the confirmed detailed configuration capacity, while noting that the hotel advertises higher capacities depending on setup. It is equipped with six high-tech retractable screens, follow-on camera equipment, cordless digital sound, remotely controlled lighting and a state-of-the-art interpretation system, making it particularly suitable for major conferences, conventions, award ceremonies and large corporate or social functions.
Banquest Hall

Banquest Hall

UGX 0

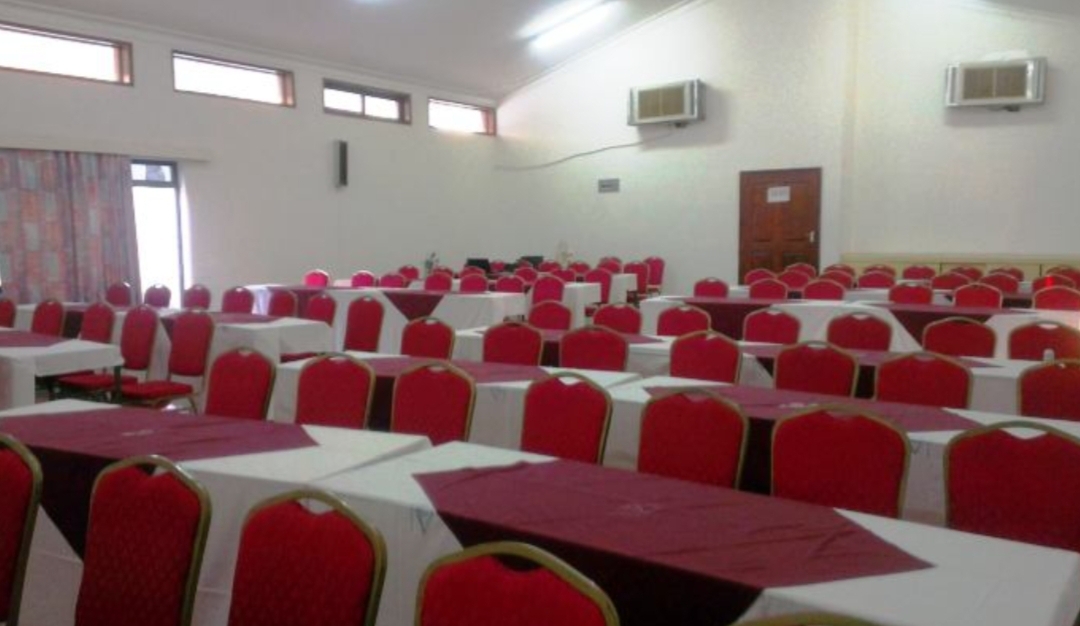
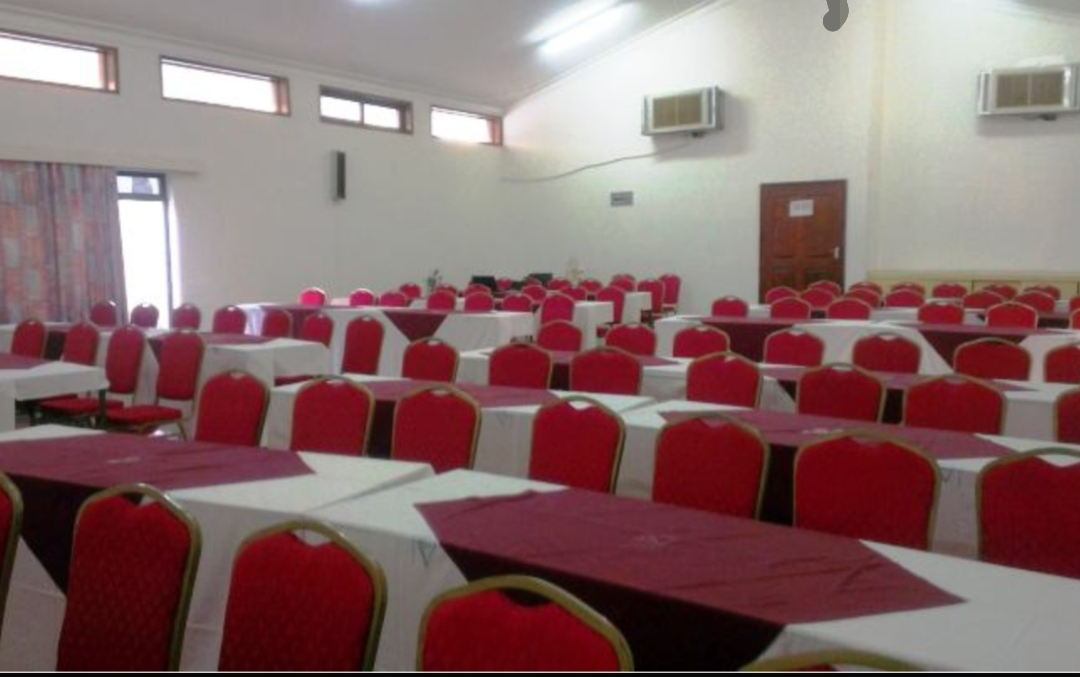
Banquest is a substantial indoor function hall measuring approximately 420 m². It accommodates up to 350 people in theatre style, 200 in classroom, 300 for cocktails, 100 in fishbone and 60 in U-shape seating. Its flexible configuration makes it suitable for conferences, workshops, corporate functions, receptions and medium-to-large social events

Kama Hall

Kama Hall

UGX 0

Kama is another large indoor event space measuring approximately 410 m². It can accommodate up to 300 guests in theatre seating and 200 in classroom or fishbone arrangements, with a cocktail capacity of approximately 200 and U-shaped seating for up to 100. The space is therefore well suited to sizeable conferences, seminars, banquets, wedding functions and corporate events.

Princess Hall

Princess Hall

UGX 0

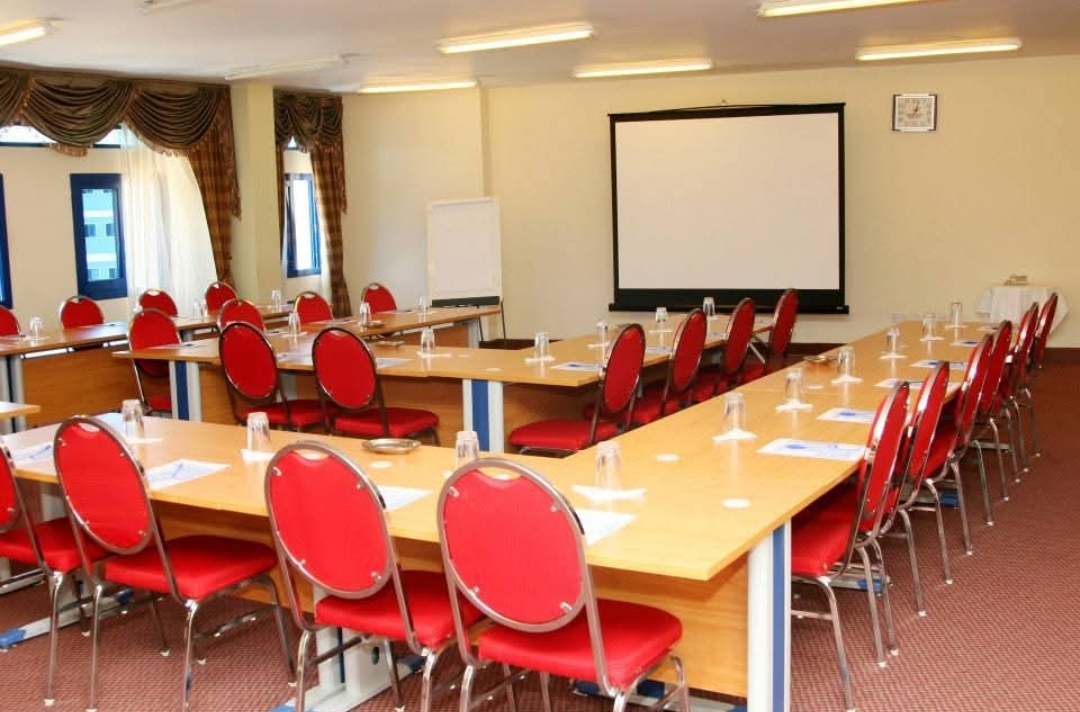
Princess is a medium-sized conference and function hall of approximately 143 m². It can accommodate up to 100 guests in theatre style, 60 in classroom, 80 in cocktail and 40 in U-shape or fishbone configurations. Its more moderate size makes it appropriate for workshops, meetings, smaller receptions and corporate gatherings.

Kidepo Hall

Kidepo Hall

UGX 0

Kidepo is a flexible function room measuring approximately 297 m², with capacity for up to 120 guests in theatre and cocktail configurations, 80 in classroom, 60 in fishbone and 50 in U-shape seating. It provides a suitable setting for medium-sized conferences, training sessions, meetings, private functions and receptions

Theatre

Theatre

UGX 0

The Theatre is a dedicated indoor screening and presentation space measuring approximately 165 m². The hotel's information describes the amphitheatre as having a large screen and Dolby Digital Pro-Logic surround sound system, making it particularly suited to movie screenings, presentations, conferences and audiovisual events rather than conventional banquet seating. The detailed capacity table lists 300 seats.

Bwindi Hall

Bwindi Hall

UGX 0

Bwindi is a smaller conference and meeting room measuring approximately 103 m². It accommodates around 60 people in theatre or cocktail arrangements, 40 in classroom, 30 in U-shape and 30 in fishbone seating. It is best suited to smaller meetings, workshops, training sessions and private corporate gatherings.

Kuku Hall

Kuku Hall

UGX 0

Kuku is a compact meeting room of approximately 125 m², with seating for up to 35 in theatre, 25 in classroom, 30 for cocktails and 15 in U-shape or fishbone arrangements. Its size makes it suitable for small meetings, workshops, breakout sessions and intimate private functions.

Elgon Hall

Elgon Hall

UGX 0

Elgon is one of the hotel's smaller conference rooms, measuring approximately 60 m². It can accommodate about 40 people in theatre, 30 in classroom or cocktail arrangements, and 20 in U-shape seating. It is suitable for smaller meetings, training sessions and private group discussions.

Kyoga Hall

Kyoga Hall

UGX 0

Kyoga is another compact meeting space of approximately 60 m². It accommodates around 40 guests in theatre, 30 in classroom and cocktail arrangements, and 20 in U-shape seating. It is appropriate for small meetings, workshops, breakout sessions and intimate corporate gatherings

Executive Room

Executive Room

UGX 0

The Executive Room is a larger flexible space measuring approximately 310 m². The hotel lists an open-space cocktail capacity of approximately 400 people.

Kabalega Gardens

Kabalega Gardens

UGX 0

Kabalega Gardens is the hotel's largest identified outdoor event area. It is an open-air garden space with no fixed hall dimensions, and the hotel's conference information lists a cocktail capacity of approximately 3,000 people. This makes it particularly suitable for very large outdoor receptions, weddings, celebrations, corporate functions and other events requiring substantial open space.

Poolside

Poolside

UGX 0

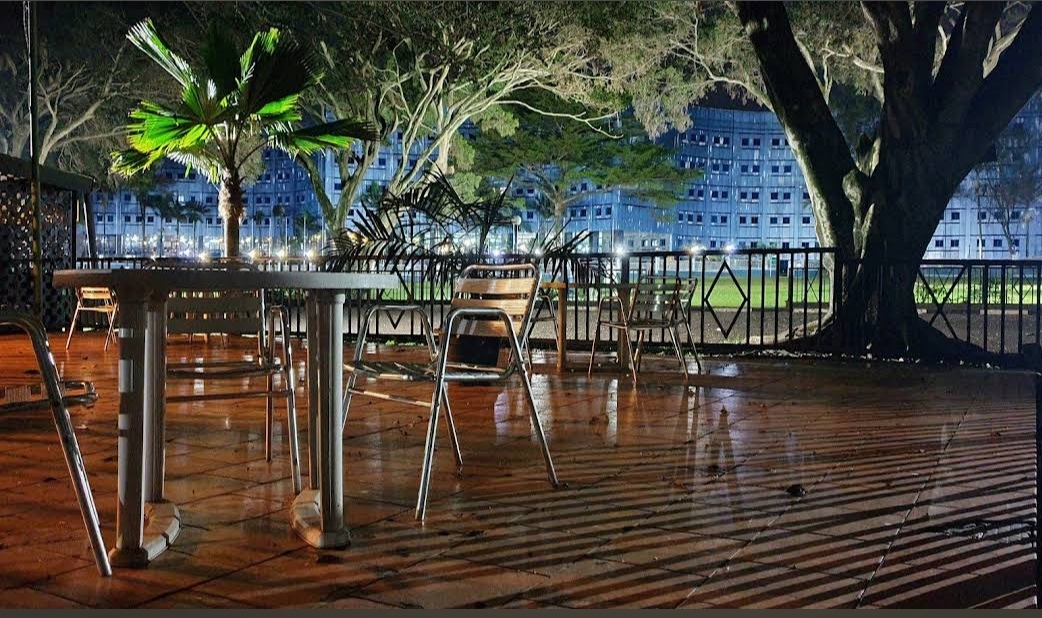
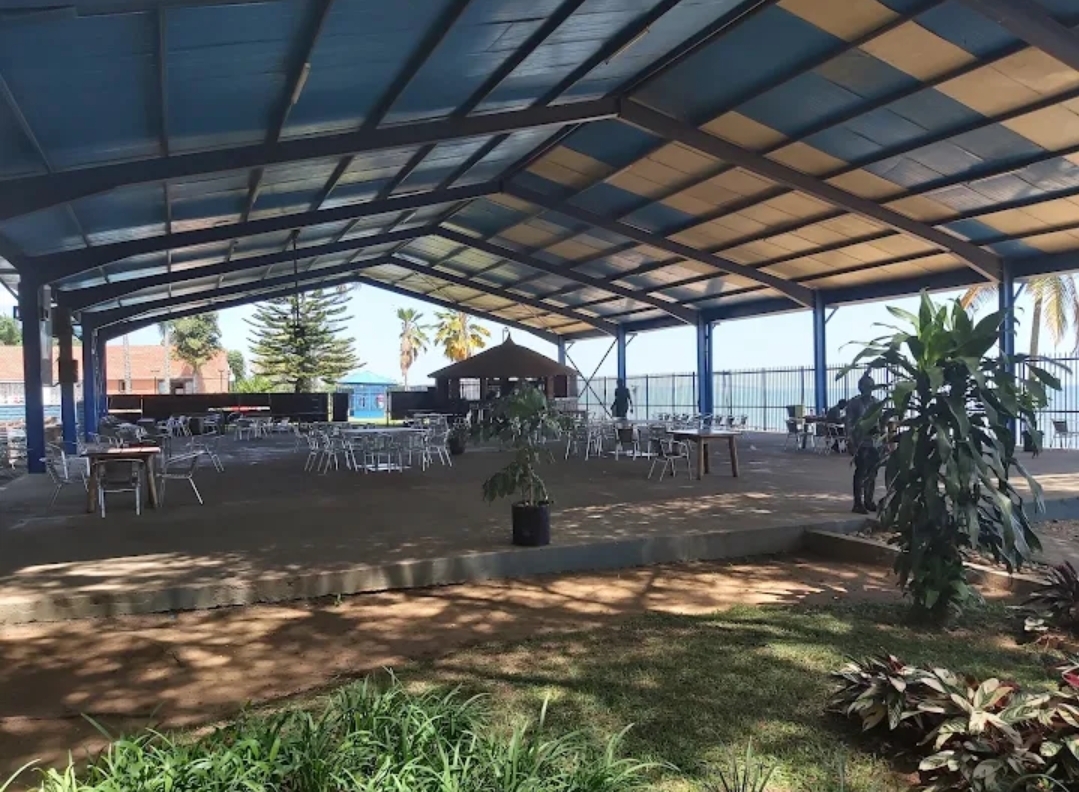
The Poolside is an open-air event area surrounding the hotel's swimming-pool facilities. The hotel's conference table lists a cocktail capacity of approximately 300 guests. It would be suitable for outdoor receptions, cocktails, informal corporate functions, poolside celebrations and social gatherings. The resort's wider leisure facilities include an outdoor pool and children's pool, making the area part of the property's broader recreational setting.

Daudi Ochieng

Daudi Ochieng

UGX 0

Daudi Ochieng is another outdoor function area within the resort. The hotel's event information lists it as an open space with a cocktail capacity of approximately 400 guests. It can therefore be considered for larger outdoor receptions, parties, corporate functions and other social gatherings where an open-air setup is preferred.

Event Types

WeddingBirthdayAnniversaryEngagementPrivate PartyGalaFuneralConferenceSeminarWorkshopMeetingTrainingRetreatProduct LaunchLive PerformanceExhibitionGraduation

Amenities

Event PlanningDecorationFloristDJ/MusicCateringSecuritySound SystemLighting

Availability

Loading availability...

Contact

Public Events

No public events to show yet.