RA

Ramside Hall Hotel Conference Center

@xf7lls

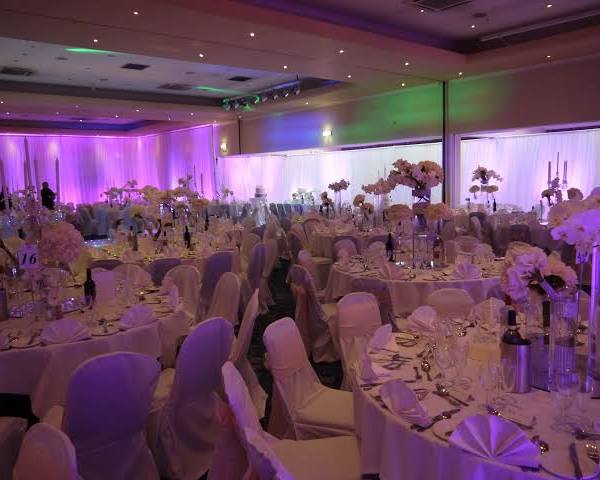
Ramside Hall Hotel is a large countryside hotel and events resort situated at Carrville, on the outskirts of Durham. The property combines accommodation, conference and function facilities with extensive leisure amenities, including two championship golf courses, a spa and multiple dining options. Its location makes it suitable for both local events and residential conferences. The venue has a particularly broad range of event facilities. The Bishops Suite is the largest space and can accommodate up to 600 guests theatre-style or for a reception, with up to 400 for banquet and wedding-breakfast configurations. The Ballroom provides another substantial option, accommodating up to 250 theatre-style or 320 for a reception. Smaller functions can use the Fountain Room, Green Room or one of the hotel's four boardrooms. The venue also has a seasonal Barn Marquee, a Clubhouse for celebrations, and distinctive woodland Treehouses. Ramside Hall is therefore suitable for conferences, exhibitions, meetings, weddings, private dining, charity events, black-tie dinners, birthdays and other celebrations. The hotel also provides free on-site parking, complimentary Wi-Fi and in-house food and drink services.

6-600 guests

Gallery

Ramside Hall Hotel Conference Center
Ramside Hall Hotel Conference Center 2
Ramside Hall Hotel Conference Center 3
Ramside Hall Hotel Conference Center 4
Ramside Hall Hotel Conference Center 5

Spaces & Packages

The Bishops Suite

The Bishops Suite

£0.00

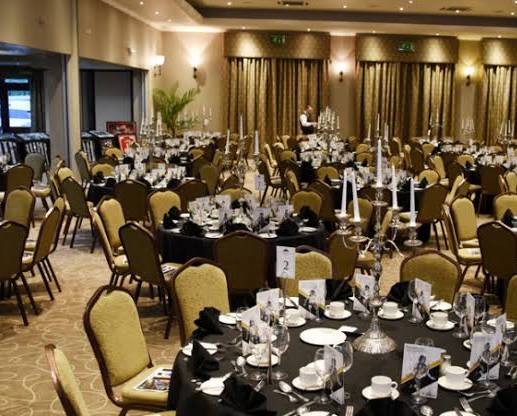
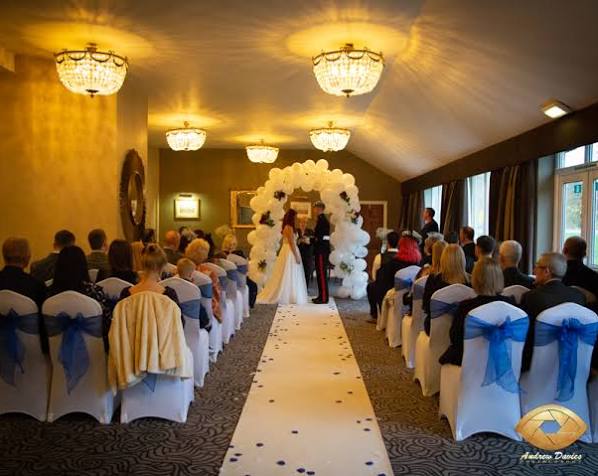
The Bishops Suite is the premier and largest event space at Ramside Hall Hotel. This grand room is famously illuminated by magnificent, sparkling crystal chandeliers that serve as an instant talking point. It accommodates up to 600 guests, making it the ultimate destination for large corporate conferences, charity balls, or grand wedding receptions.
The Ballroom

The Ballroom

£0.00

The Ballroom delivers traditional elegance combined with highly functional layouts. This elegant room features its own exclusive private reception area, a spacious built-in performance stage, and a large wooden dance floor. It effortlessly holds up to 250 guests, providing a seamless, sophisticated flow for romantic evening wedding parties or lively corporate celebrations.

The Fountain Room

The Fountain Room

£0.00

The Fountain Room provides a beautifully bright, traditional setting for mid-sized events. Flooded with natural light, this versatile room boasts scenic views overlooking the resort's meticulously manicured gardens. It serves as a fantastic choice for private dining or intimate weddings, catering perfectly to groups of up to 60 guests.

The Green Room

The Green Room

£0.00

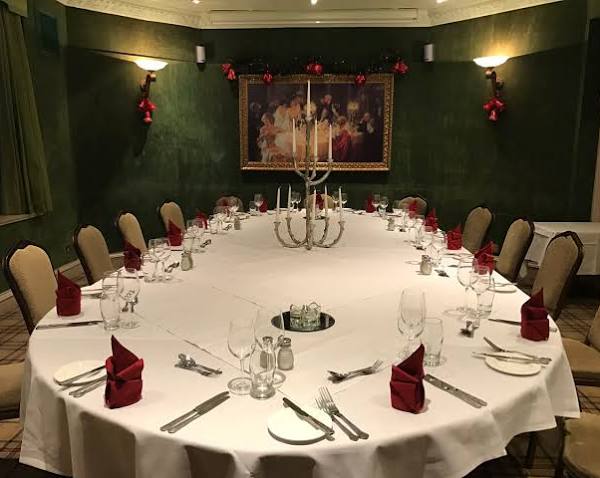
The Green Room is tucked quietly away to offer an exclusive, highly private atmosphere. Decorated in rich, classic tones, this comfortable space is designed specifically for small meetings or micro-weddings. Complete with a dedicated entrance and a flexible layout, it hosts intimate gatherings ranging from 10 to 30 guests.

The Barn Marquee

The Barn Marquee

£0.00

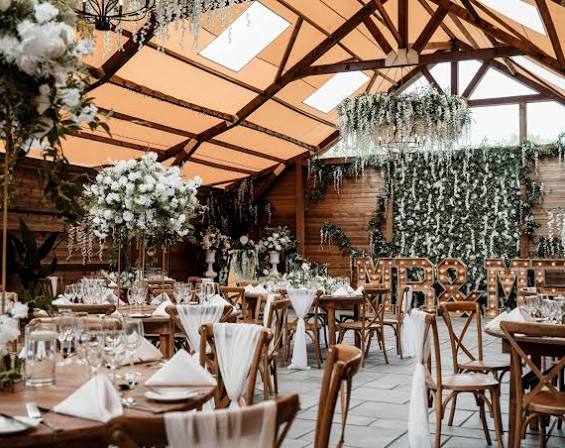
The Barn Marquee is a spectacular, upgraded seasonal venue available from May through September. Built into the hotel's lush grounds, it features a beautifully crafted timber frame, rolling canvas walls, and ceiling skylights. Complete with a private bar and an outdoor patio, it accommodates up to 160 guests looking to dance and dine.

The Dove Treehouse

The Dove Treehouse

£0.00

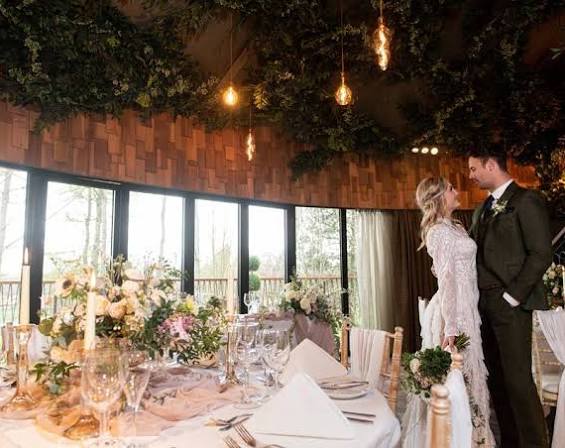
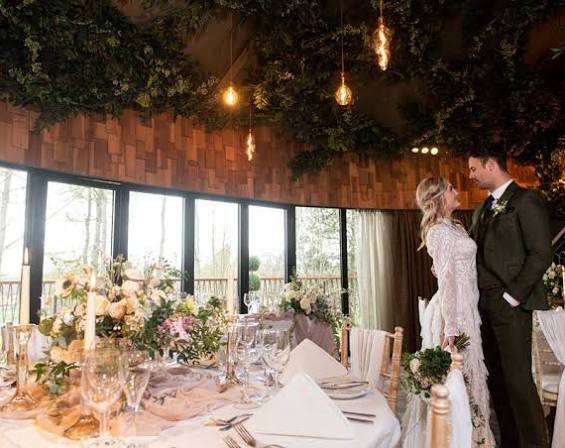
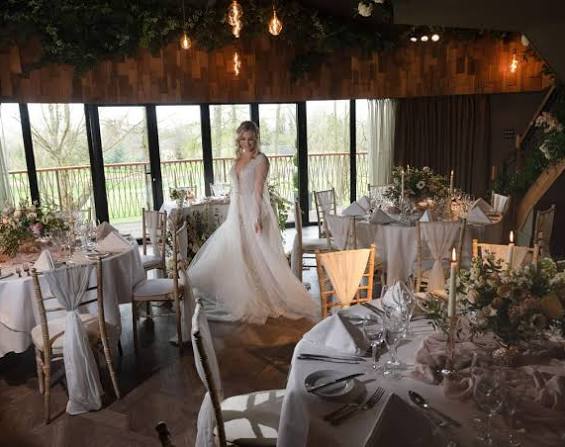
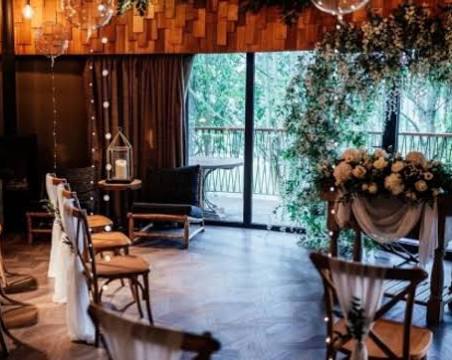
The Dove Treehouse offers an enchanting, intimate escape hidden away within mature woodland. This highly unique rustic-luxury space features floor-to-ceiling windows, tree-woven balconies, and gorgeous forest views. It is perfect for unconventional celebrations and cozy, unforgettable civil ceremonies, comfortably holding up to 40 guests.

Boardroom 1

Boardroom 1

£0.00

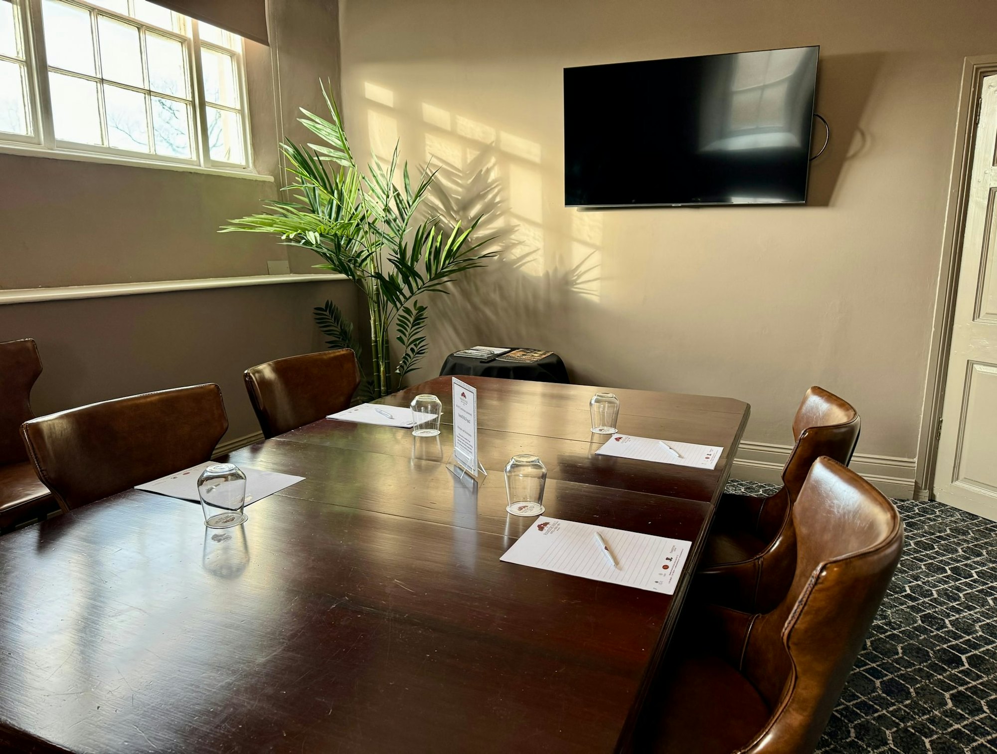
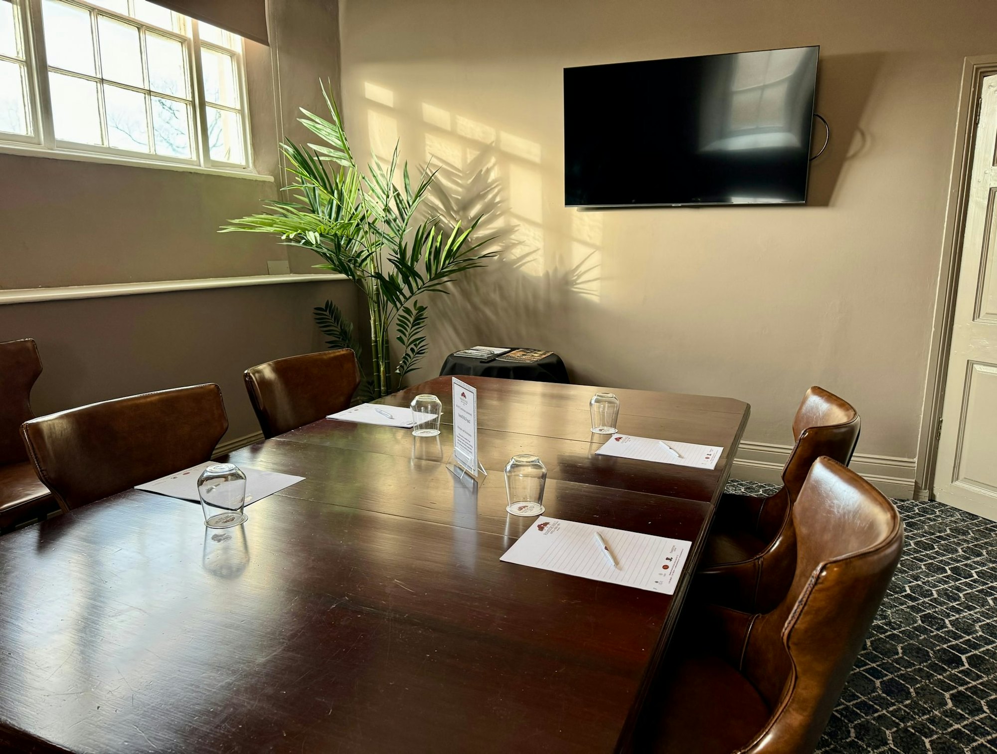
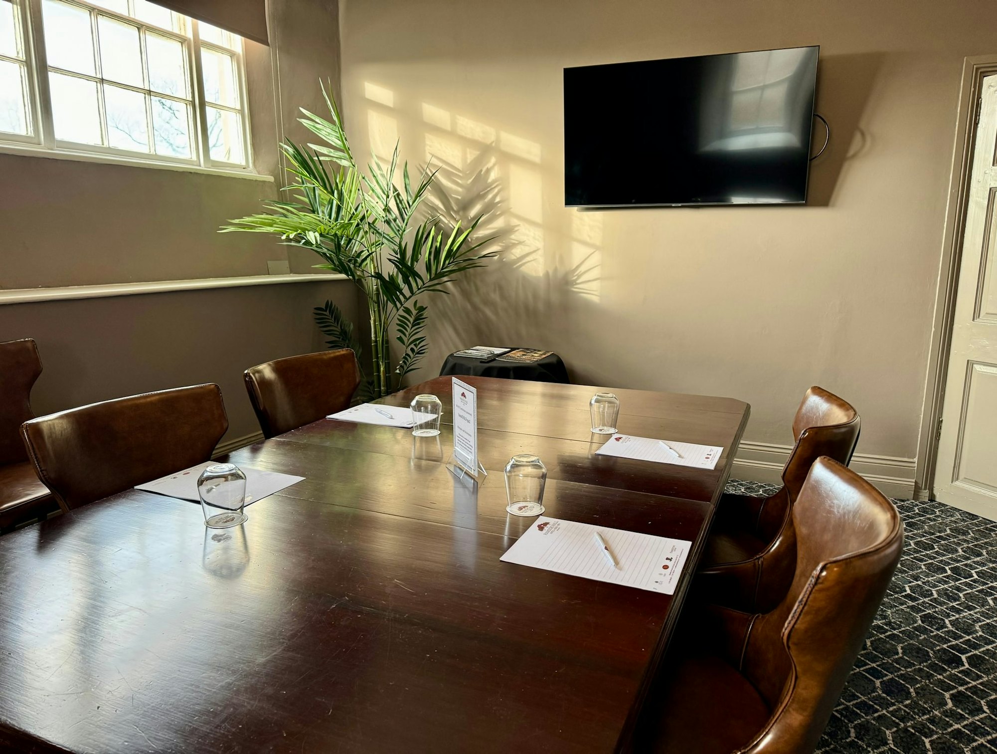
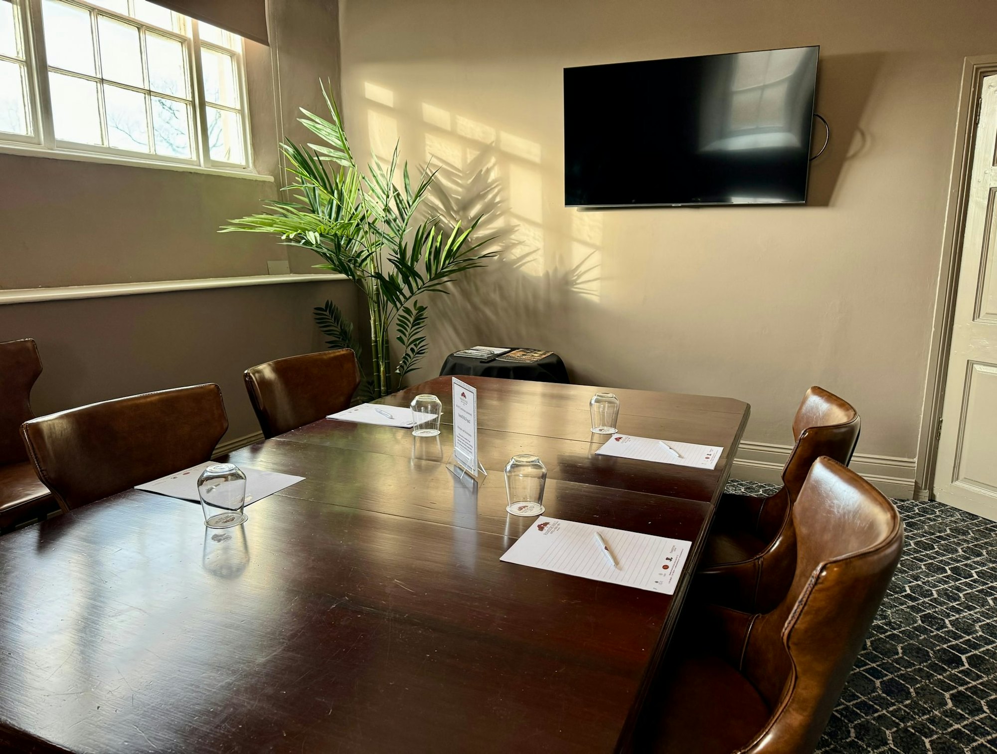
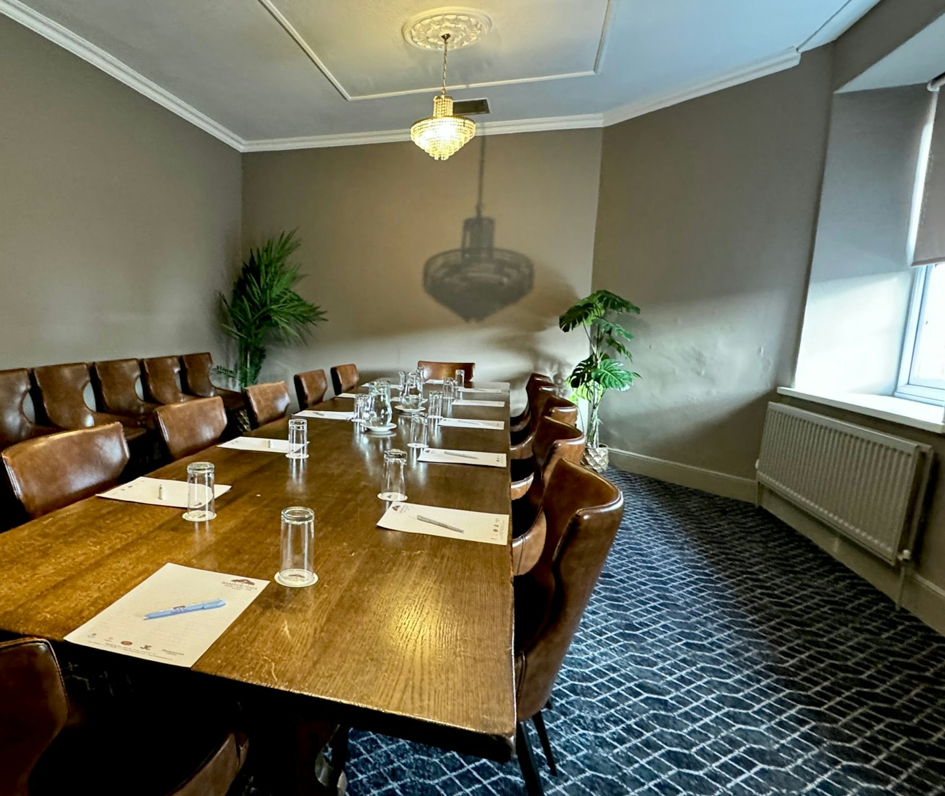
Boardroom 1 is the largest of the dedicated meeting suites on the property. Featuring a spacious layout with traditional wood paneling and large windows, it provides a highly professional atmosphere for executive decisions. It features a grand central table equipped with built-in data ports and seating for up to 14 delegates.

Boardroom 2

Boardroom 2

£0.00

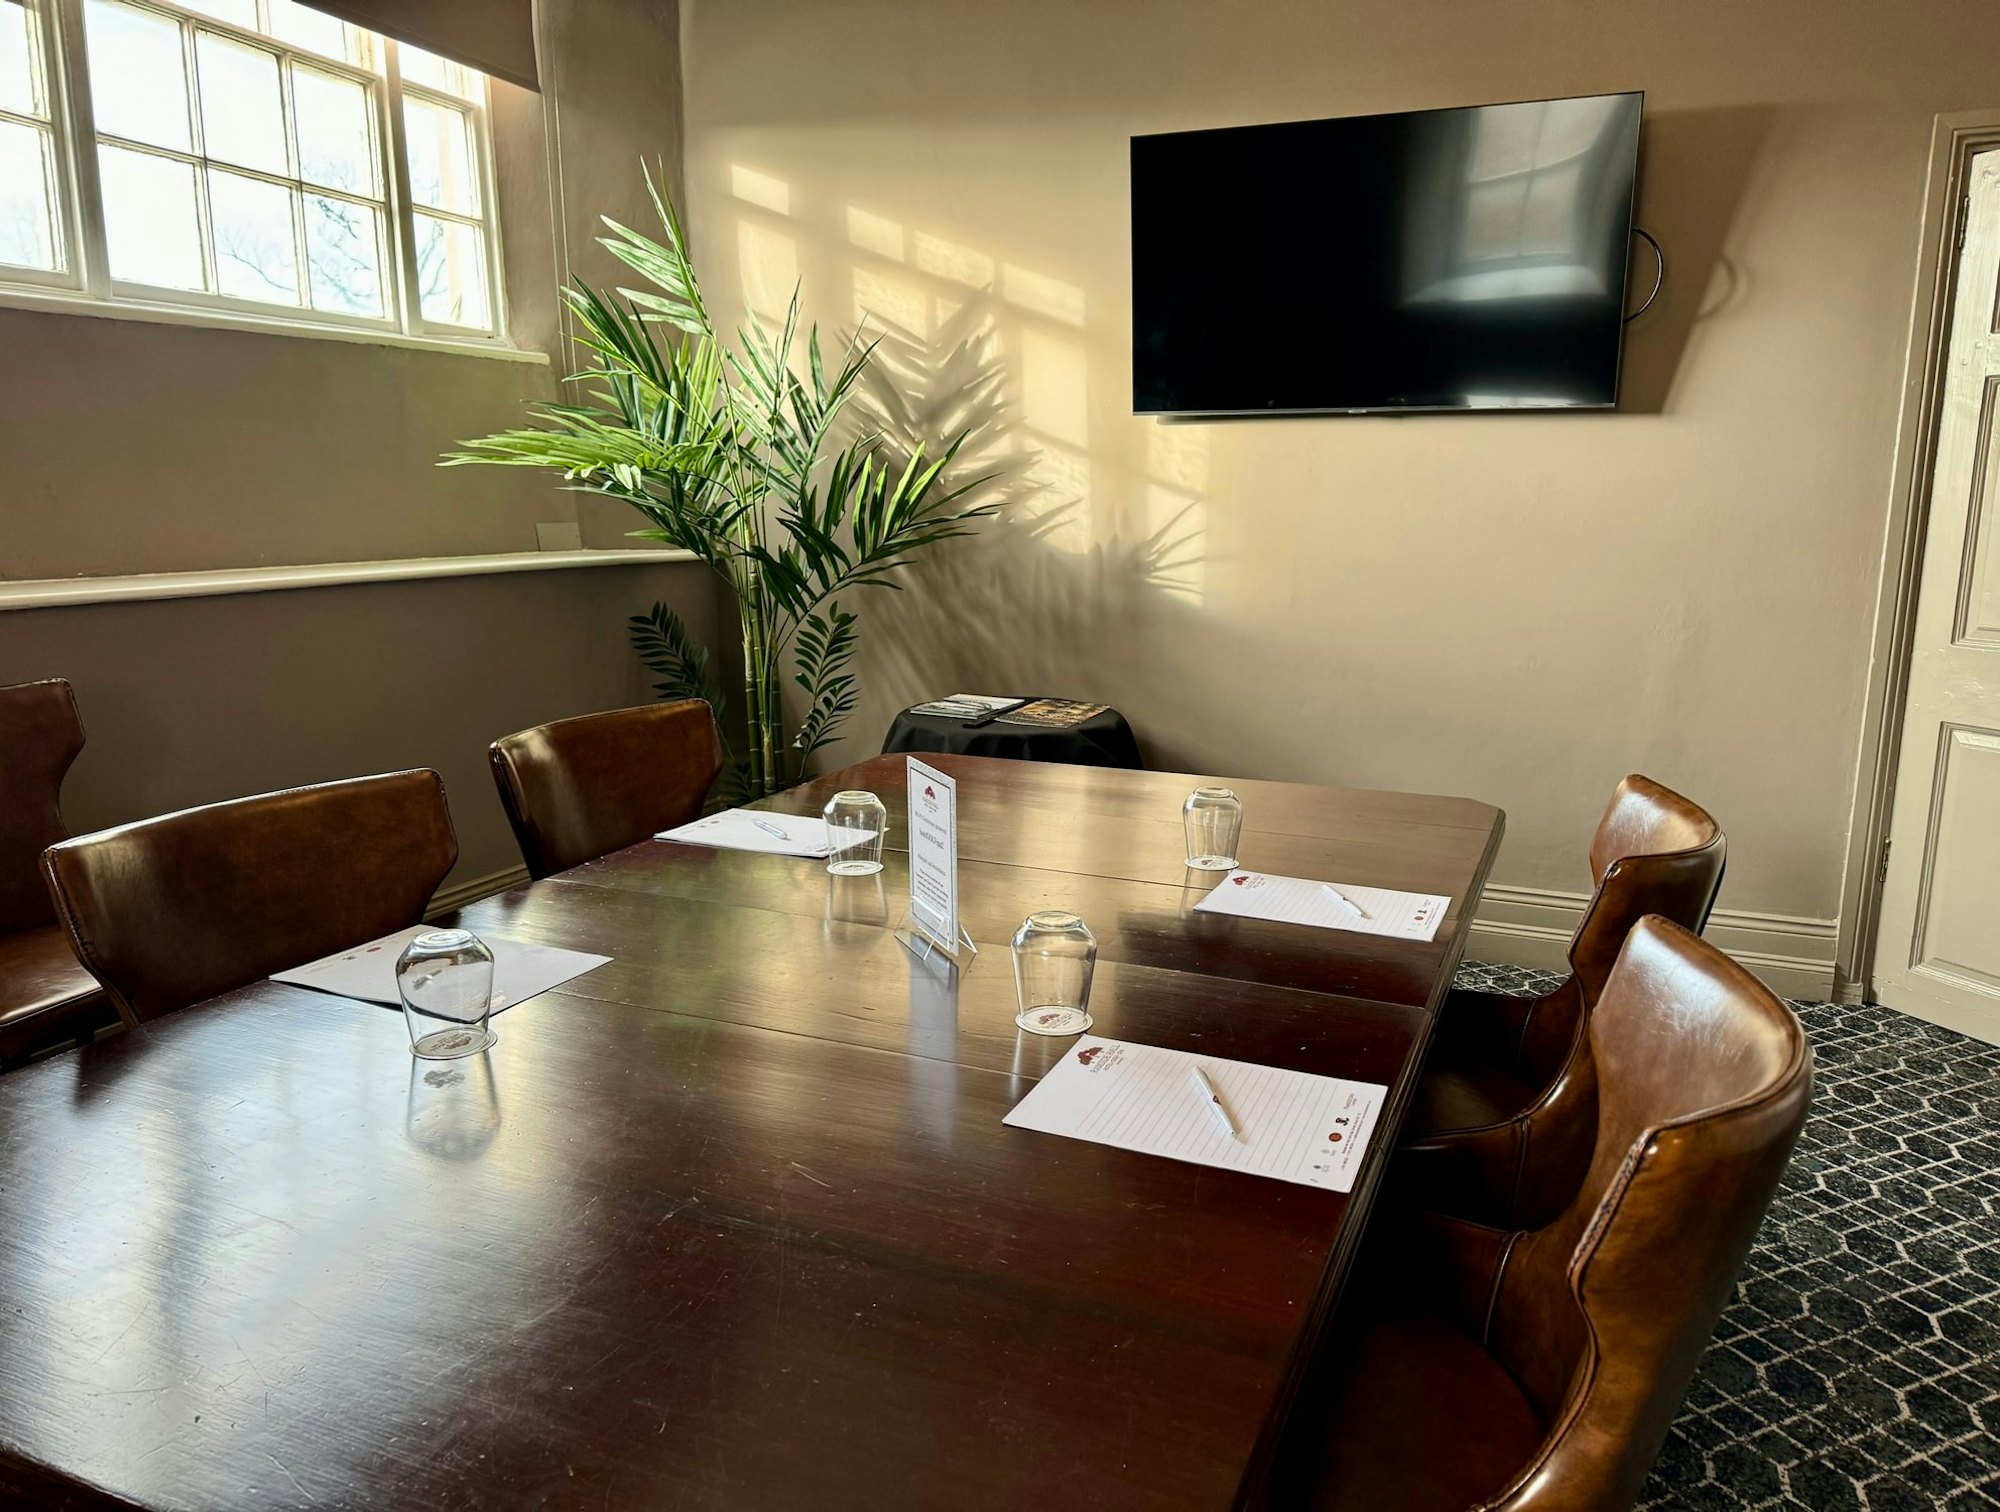
Boardroom 2 offers a cozy, intimate environment built specifically for small corporate groupings. The space features ultra-comfortable leather seating, modern presentation screens, and quiet acoustic setups. It is the smallest boardroom on the property, providing an exceptional, distraction-free environment for intimate team syncs of up to 6 delegates.

Boardroom 4

Boardroom 4

£0.00

Boardroom 4 balances mid-sized capacity with an airy, bright professional design. It comes fully equipped with a digital projector, integrated data charging strips, a flip chart, and modern climate controls. The room layout is meticulously arranged to give every single attendee a perfect line of sight, hosting up to 12 delegates.

Boardroom 5

Boardroom 5

£0.00

Boardroom 5 is the final private business space, prioritizing flexibility and clean, simple styling. It features lightweight, ergonomic chairs and a modular table setup that can be easily adjusted for active brainstorming workshops. The space is entirely optimized for collaborative corporate sessions, comfortably holding up to 10 delegates.

Event Types

WeddingBirthdayAnniversaryEngagementPrivate PartyGalaFuneralBanquetConferenceWorkshopSeminarTrainingMeeting

Amenities

CateringPhotographyVideographyDJ/MusicDecorationEvent PlanningLightingSound SystemSecurityTransportMC/Host

Availability

Loading availability...

Contact

Public Events

No public events to show yet.