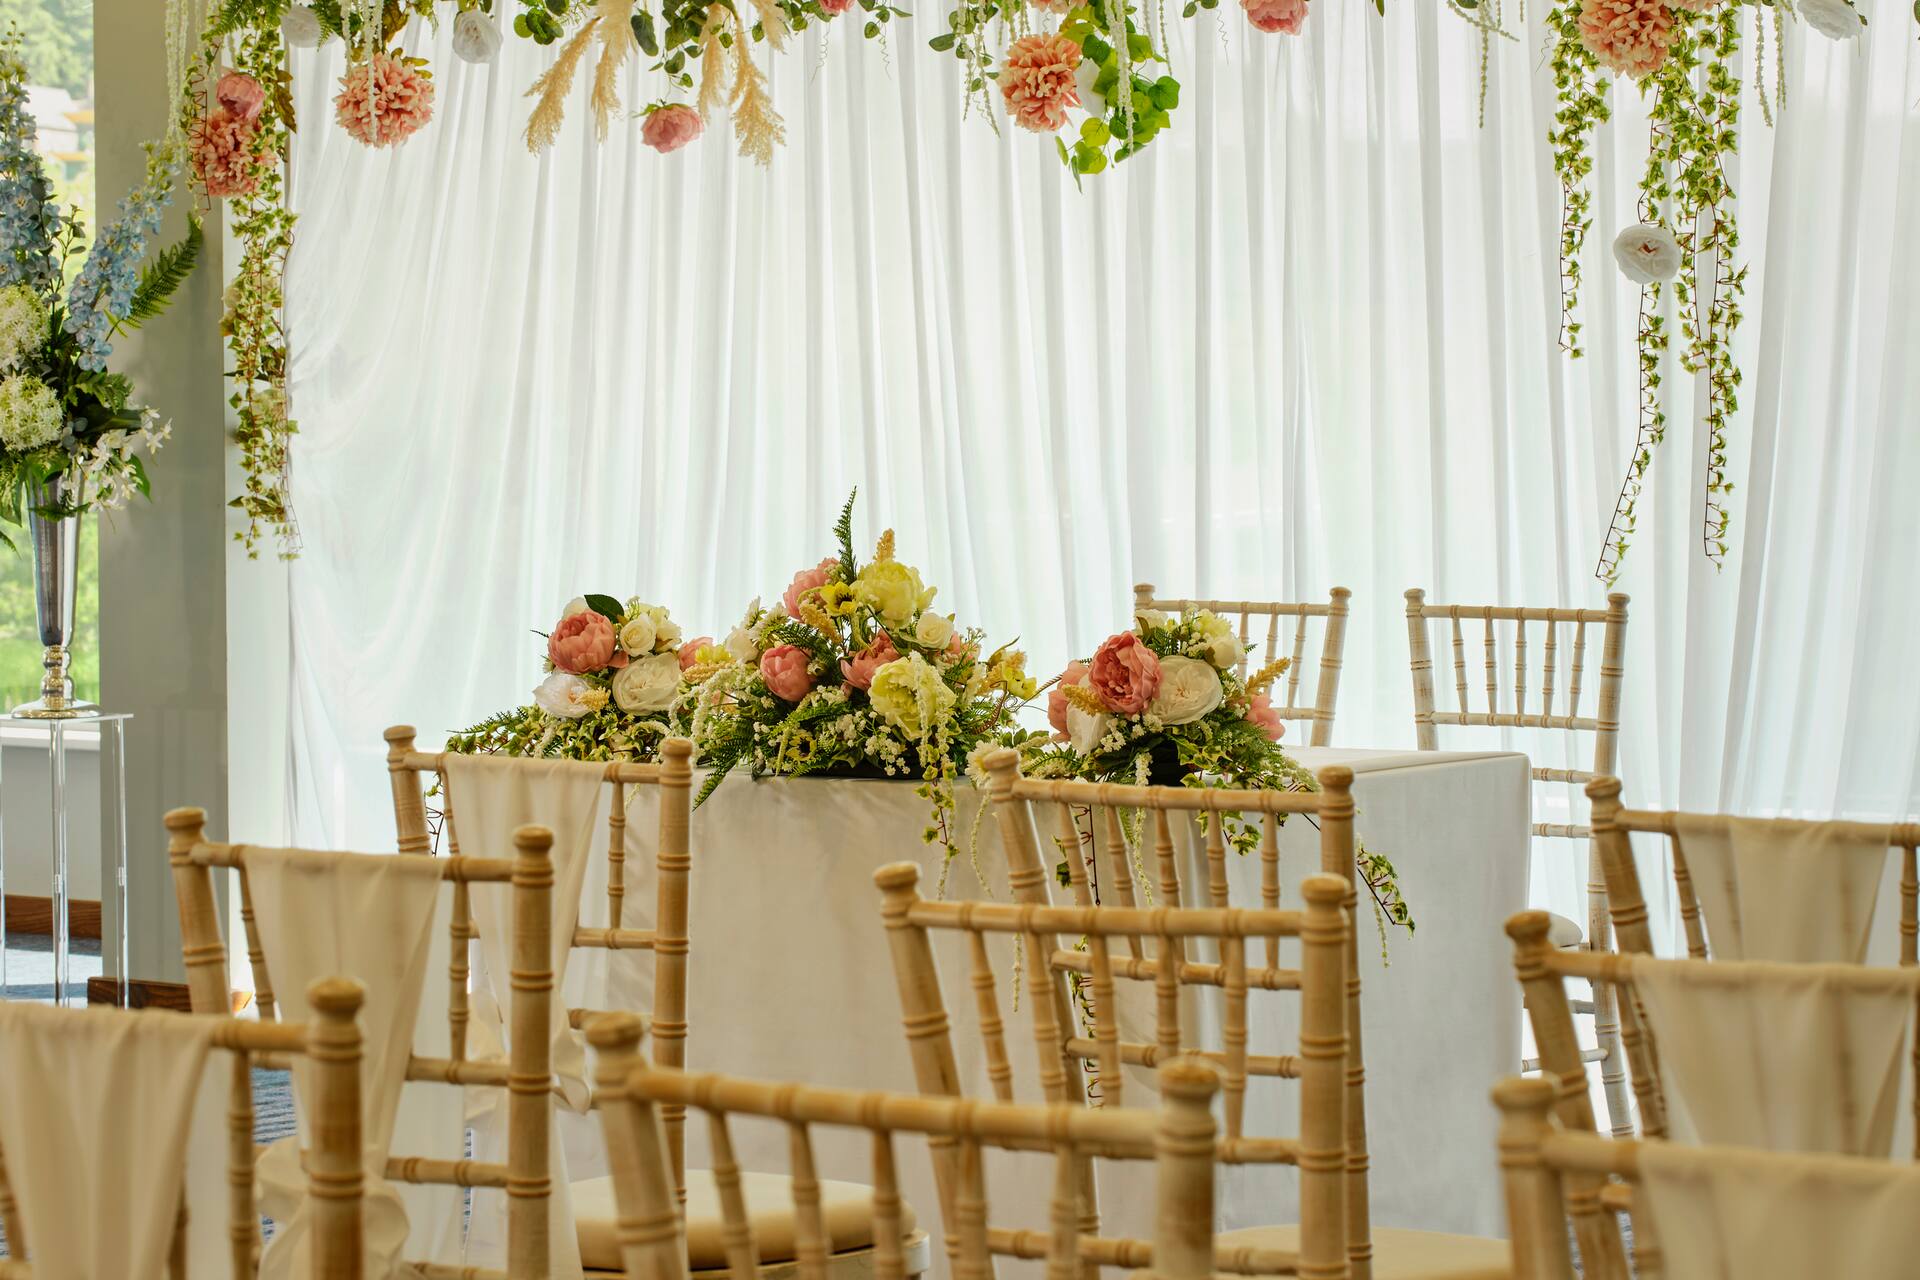
Cathedral Ballroom
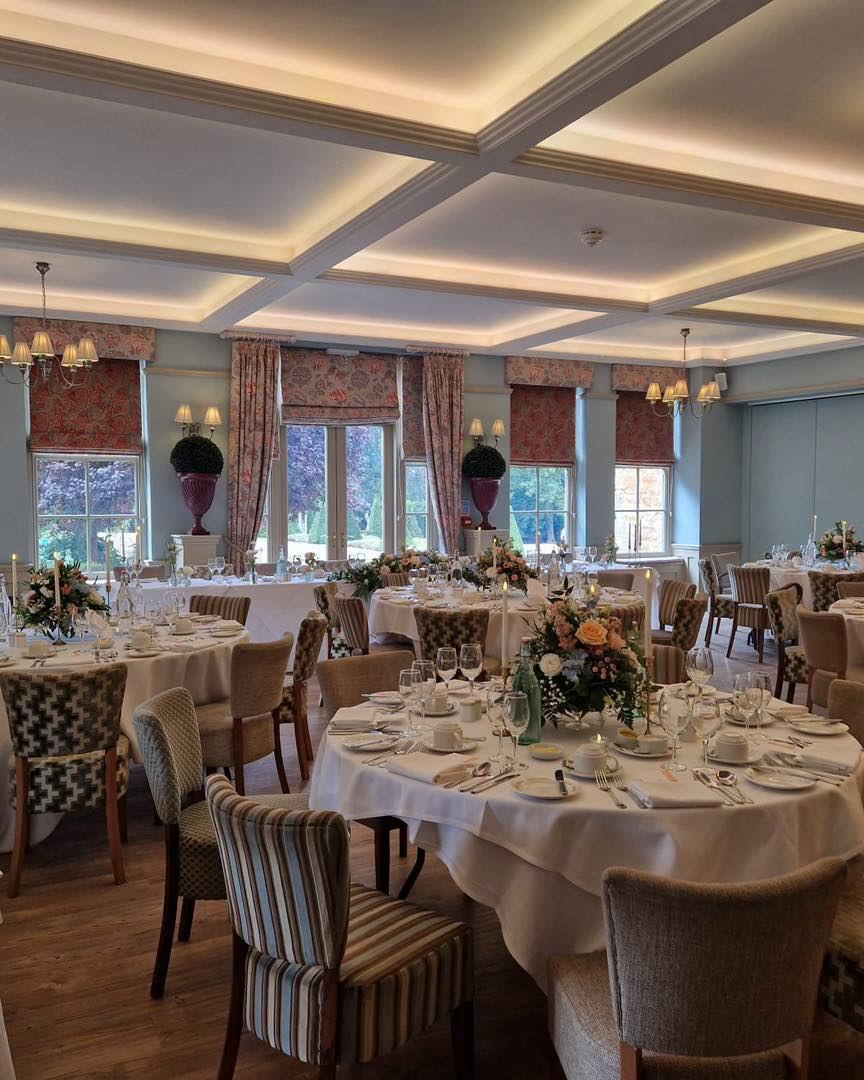
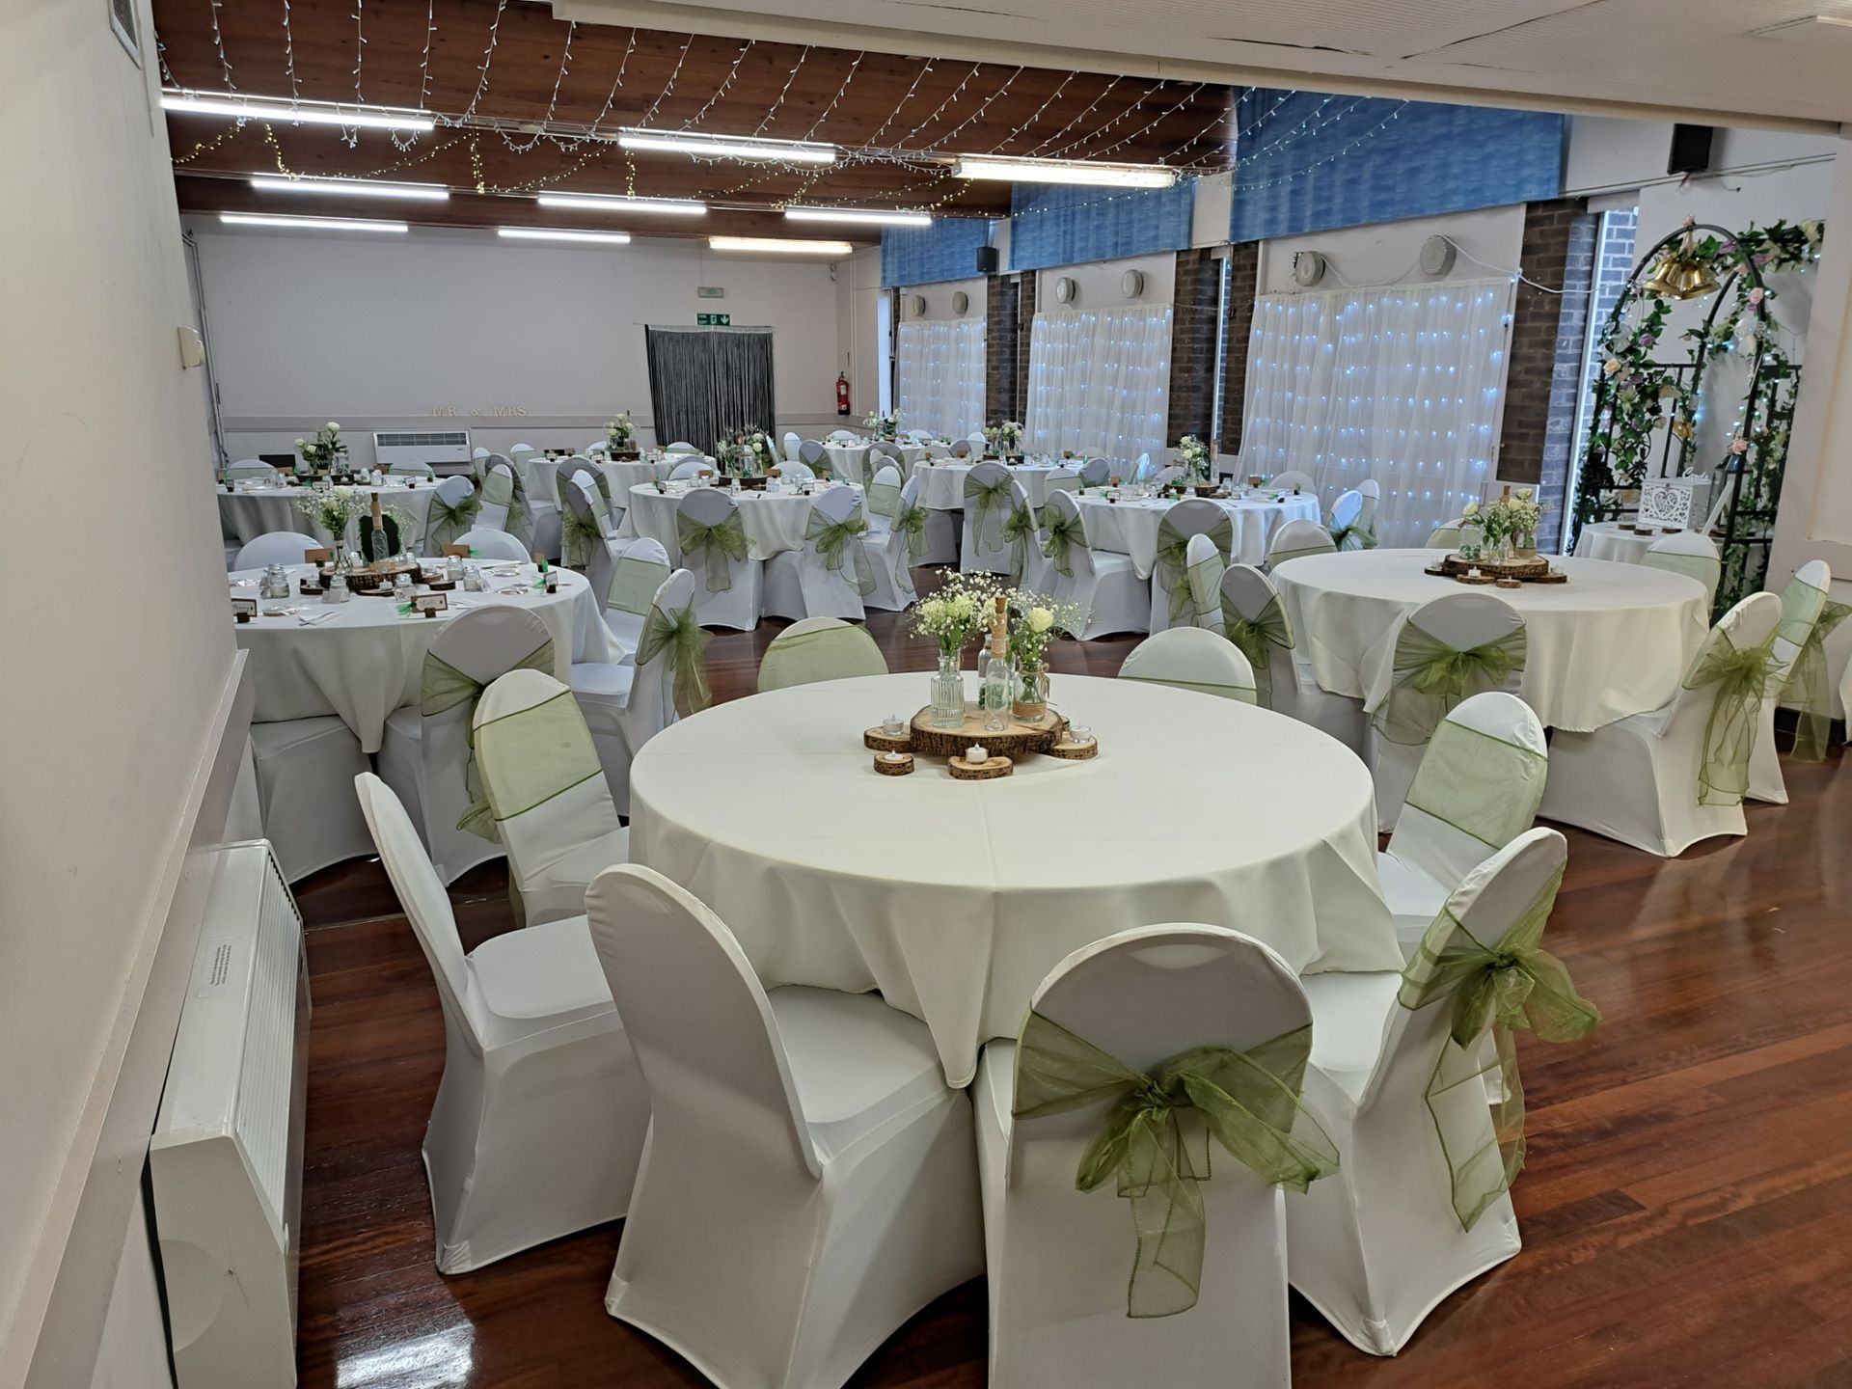
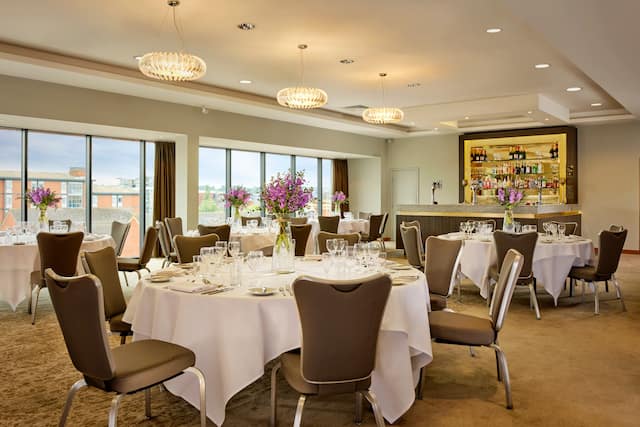
£0.00The Cathedral Ballroom at the DoubleTree by Hilton Lincoln is a large, ground-floor flexible event and function space with the capacity to accommodate 192 to 400 guests based on the seating style.
@xkfpsz
The DoubleTree by Hilton Hotel Lincoln is a contemporary, upscale waterfront hotel overlooking the picturesque Brayford Pool marina. Located within walking distance of the city centre, Lincoln Castle, and the historic cathedral, it features 160 modern guest rooms and suites. Guests enjoy a panoramic glass lift, a fitness centre, the fifth-floor Marco Pierre White Steakhouse, and the Electric rooftop cocktail bar offering stunning skyline views.
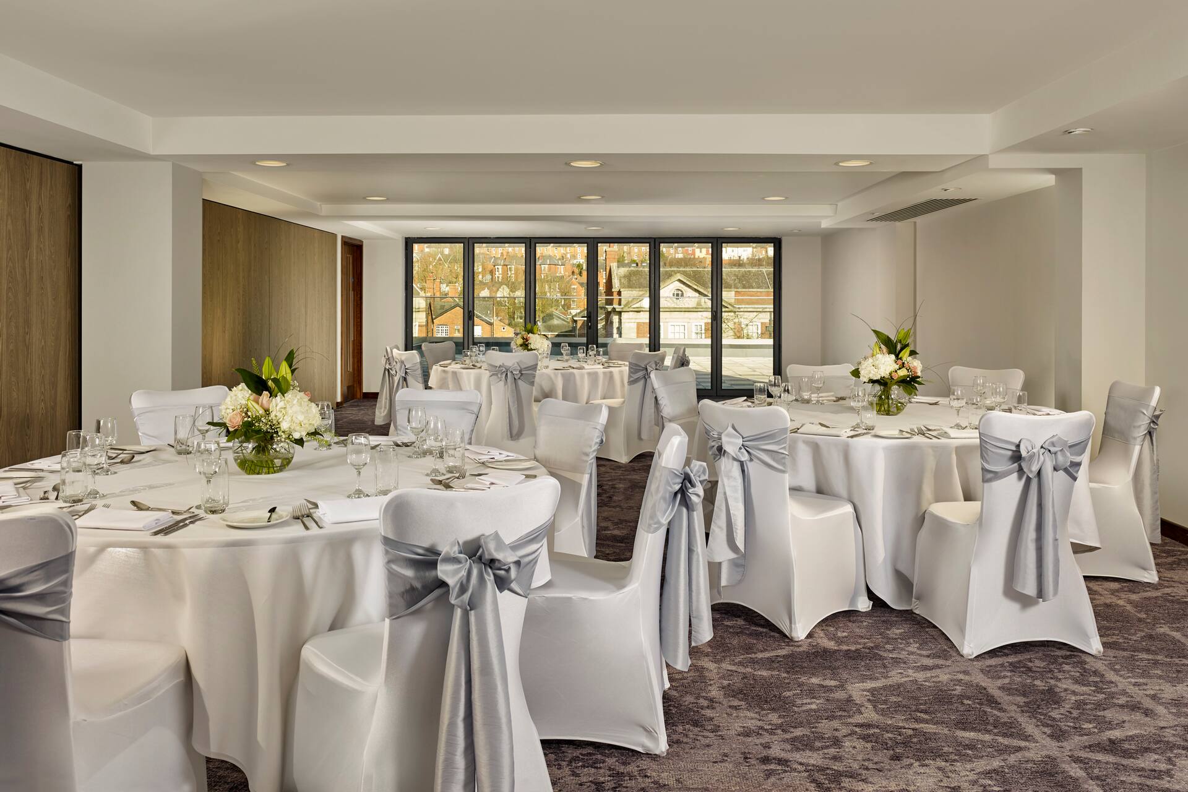
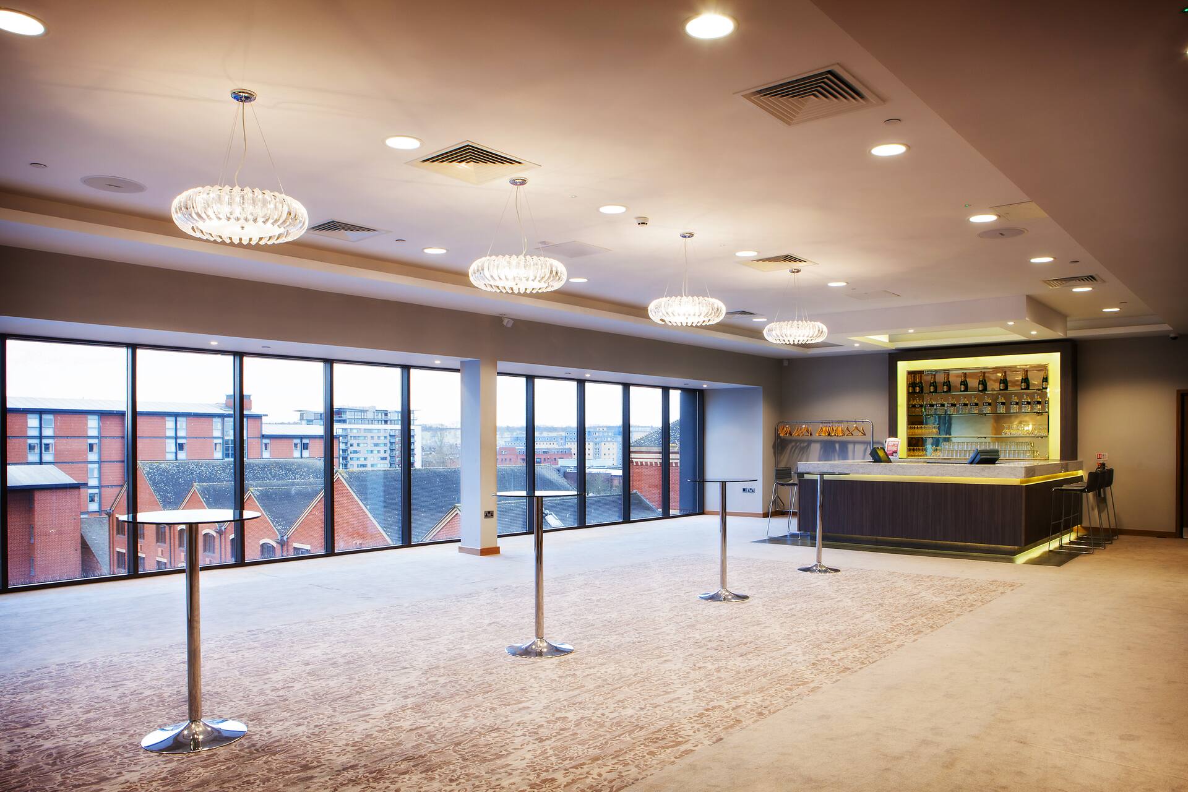
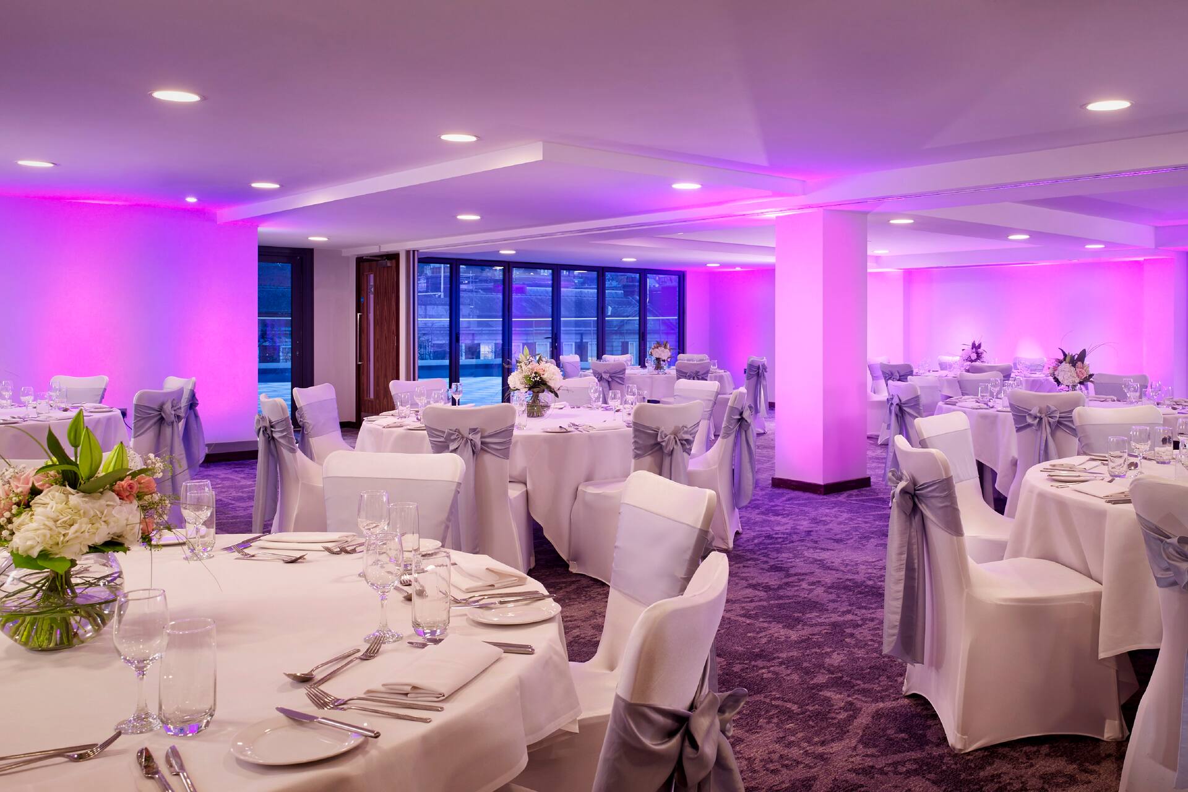
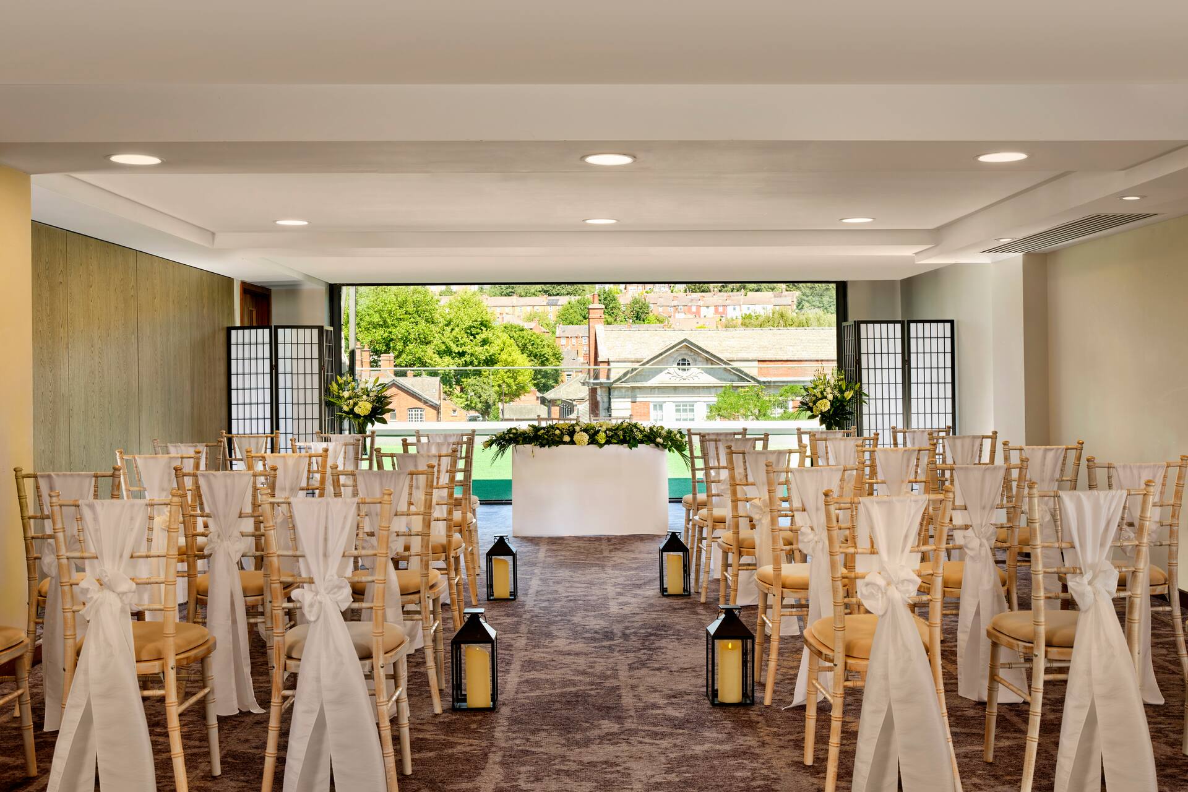
The Cathedral Ballroom at the DoubleTree by Hilton Lincoln is a large, ground-floor flexible event and function space with the capacity to accommodate 192 to 400 guests based on the seating style.
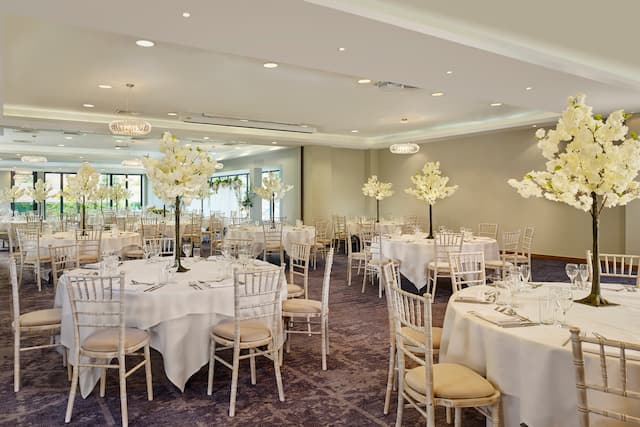
Cathedral Ballroom 1 at the DoubleTree by Hilton Lincoln is a large, contemporary rooftop event space spanning 297 square metre with panoramic views of the historic city and Lincoln Cathedral. It has the capacity to accommodate 358 guests.
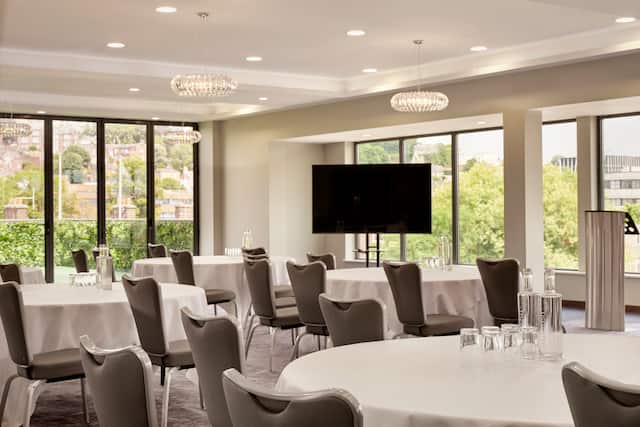
Cathedral Ballroom 2 at the DoubleTree by Hilton Lincoln is a large, contemporary rooftop event space spanning 203 square metre with panoramic views of the historic city and Lincoln Cathedral. It has the capacity to accommodate 200 guests.
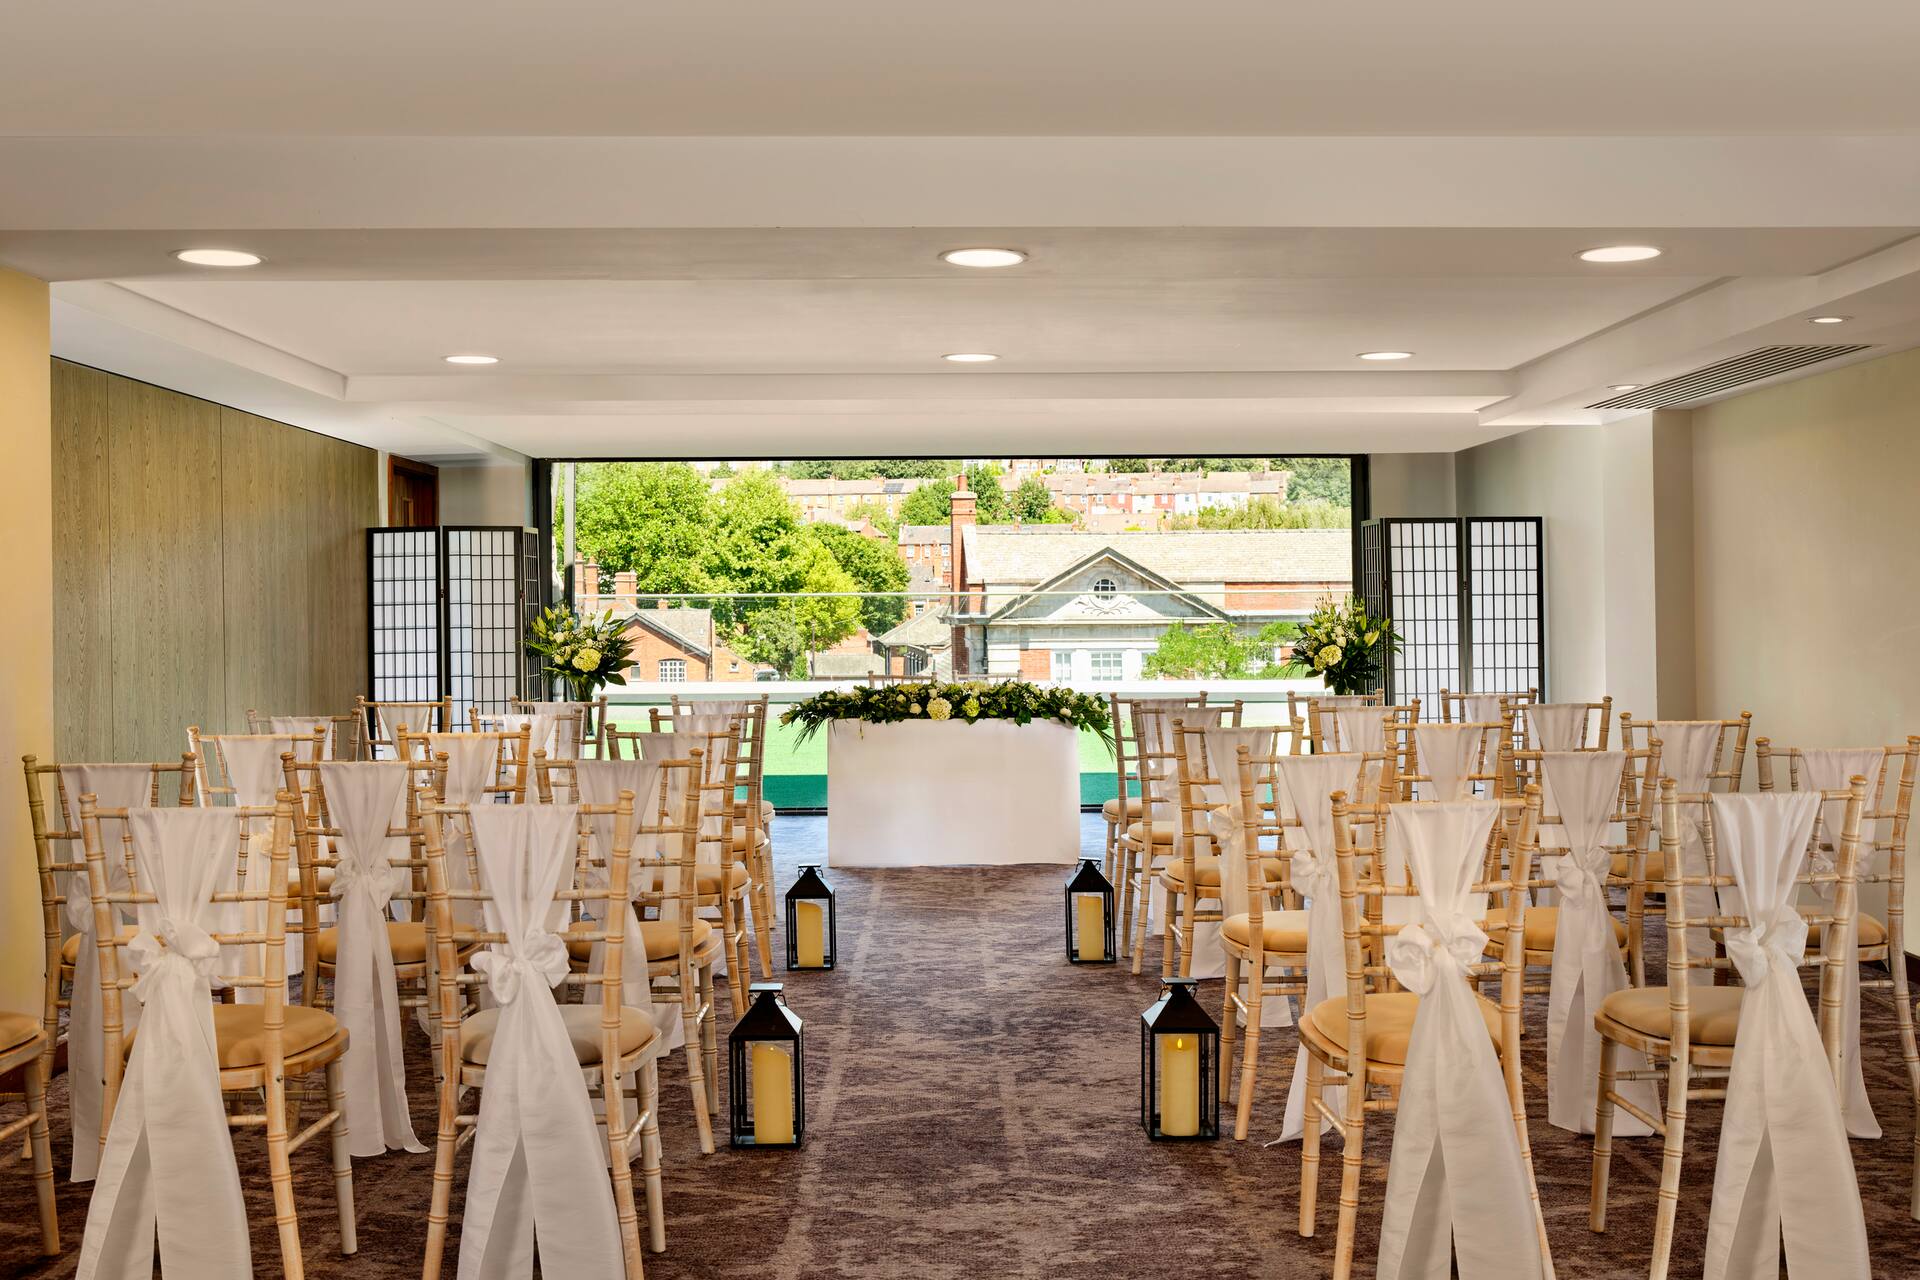
The Aspen Suite at the DoubleTree by Hilton Lincoln is a flexible, wedding space that holds up to 200 guests.
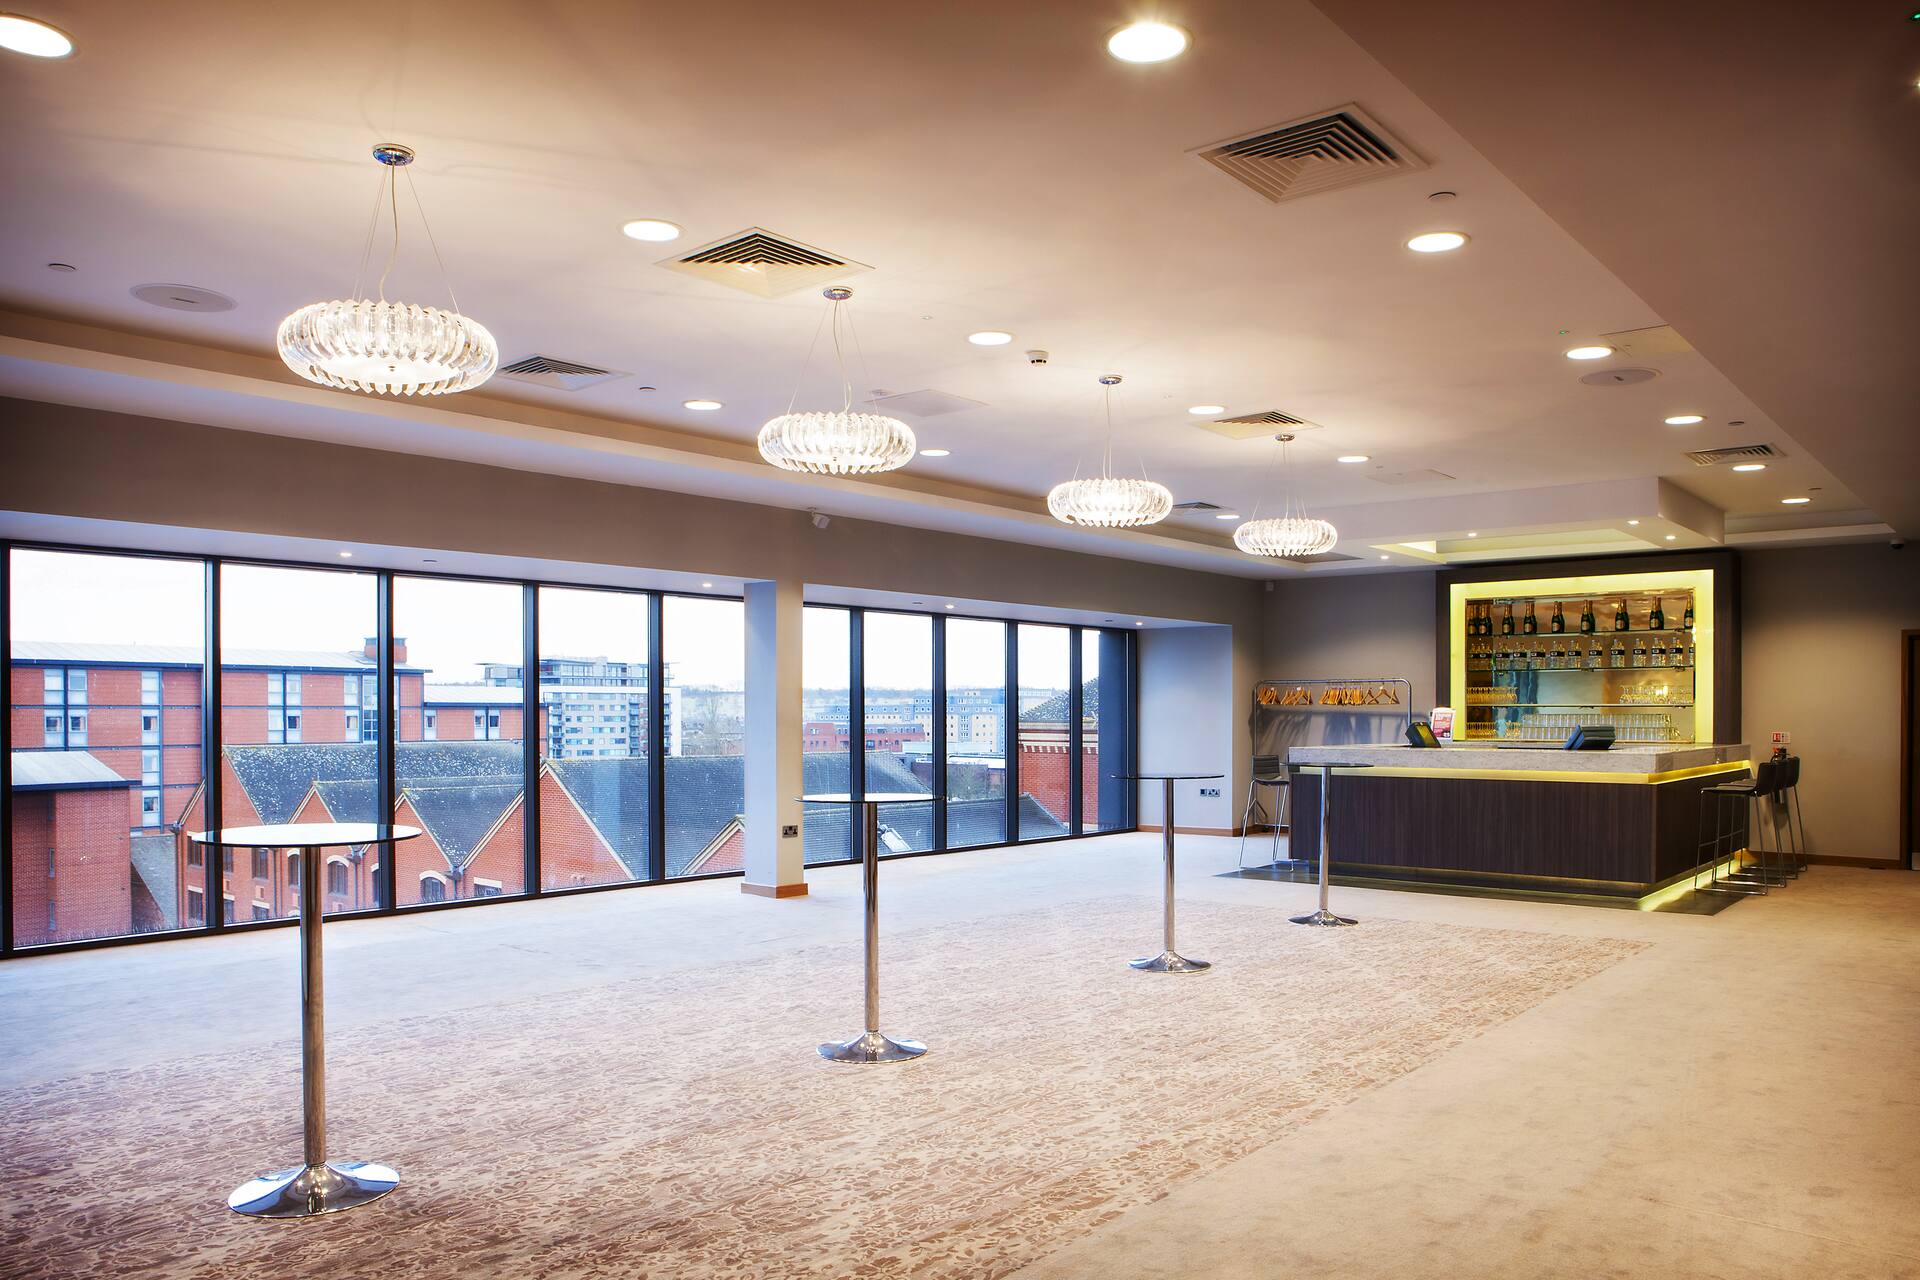
The Viewing Gallery at the DoubleTree by Hilton Lincoln is a modern, bright, and stylish event space featuring fantastic panoramic views of the city and Lincoln Cathedral. It spans across 139 square meters and has the capacity to accommodate 30 to 80 guests.
The Cedar is a modern, bright, and stylish event space featuring fantastic panoramic views of the city and Lincoln Cathedral. It spans across 111 square meters and has the capacity to accommodate 28 to 100 guests.
Aspen 2 is a flexible, modern meeting and event space spanning approximately 97 square meters and has the capacity to accommodate 16 to 100 guests.
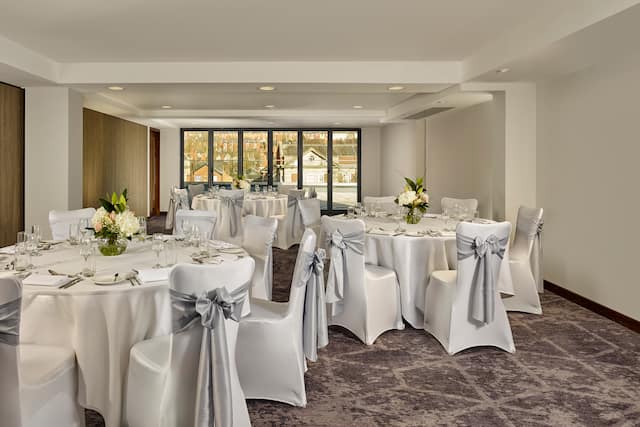
Aspen 1 is a flexible, modern meeting and event space spanning approximately 92 square meters and has the capacity to accommodate 30 to 112 guests.
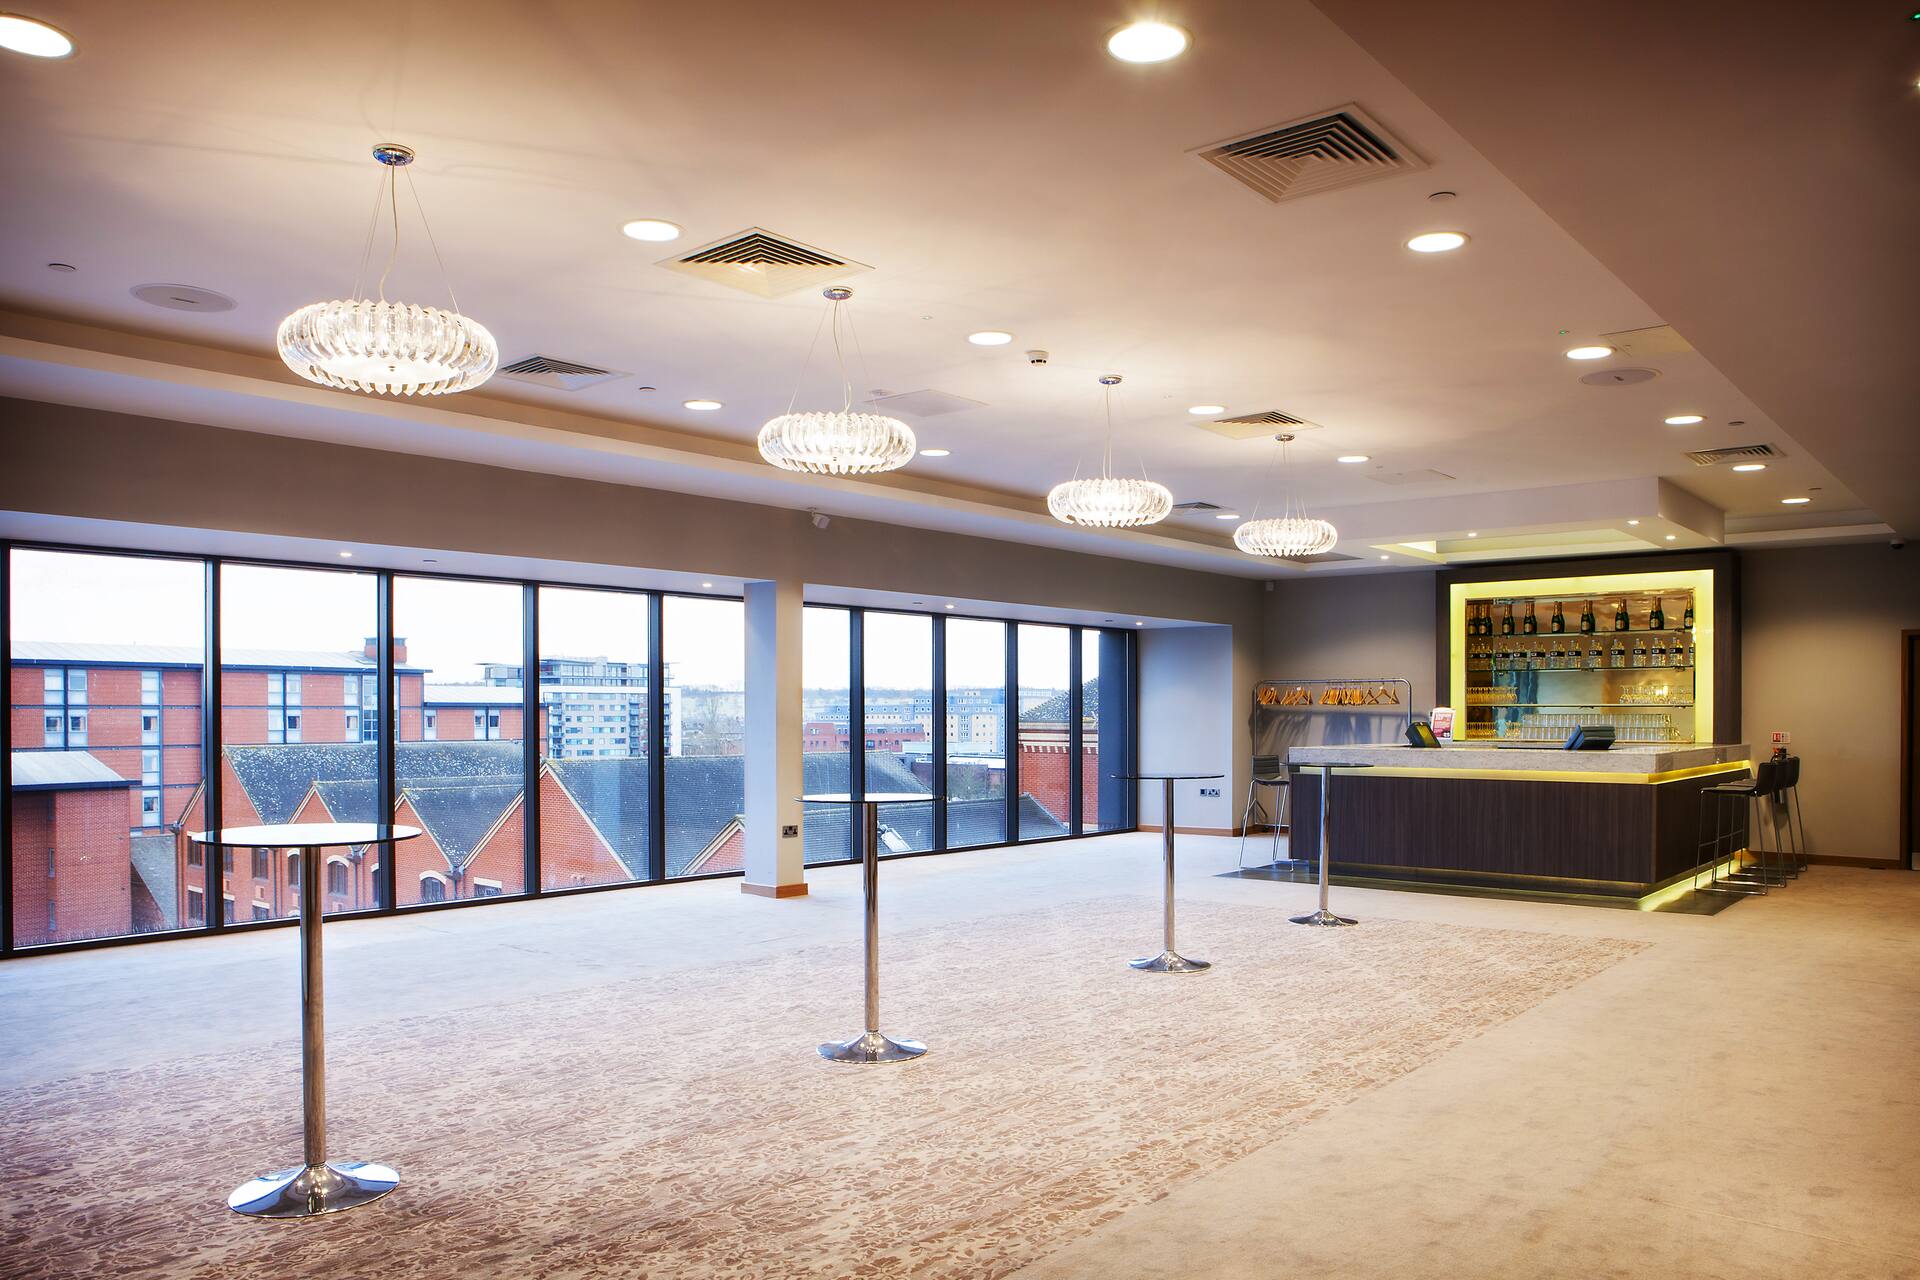
The 4th Floor Reception Area is a contemporary, flexible event and pre-function space spanning across 70 square meters with a maximum capacity of 80 guests.
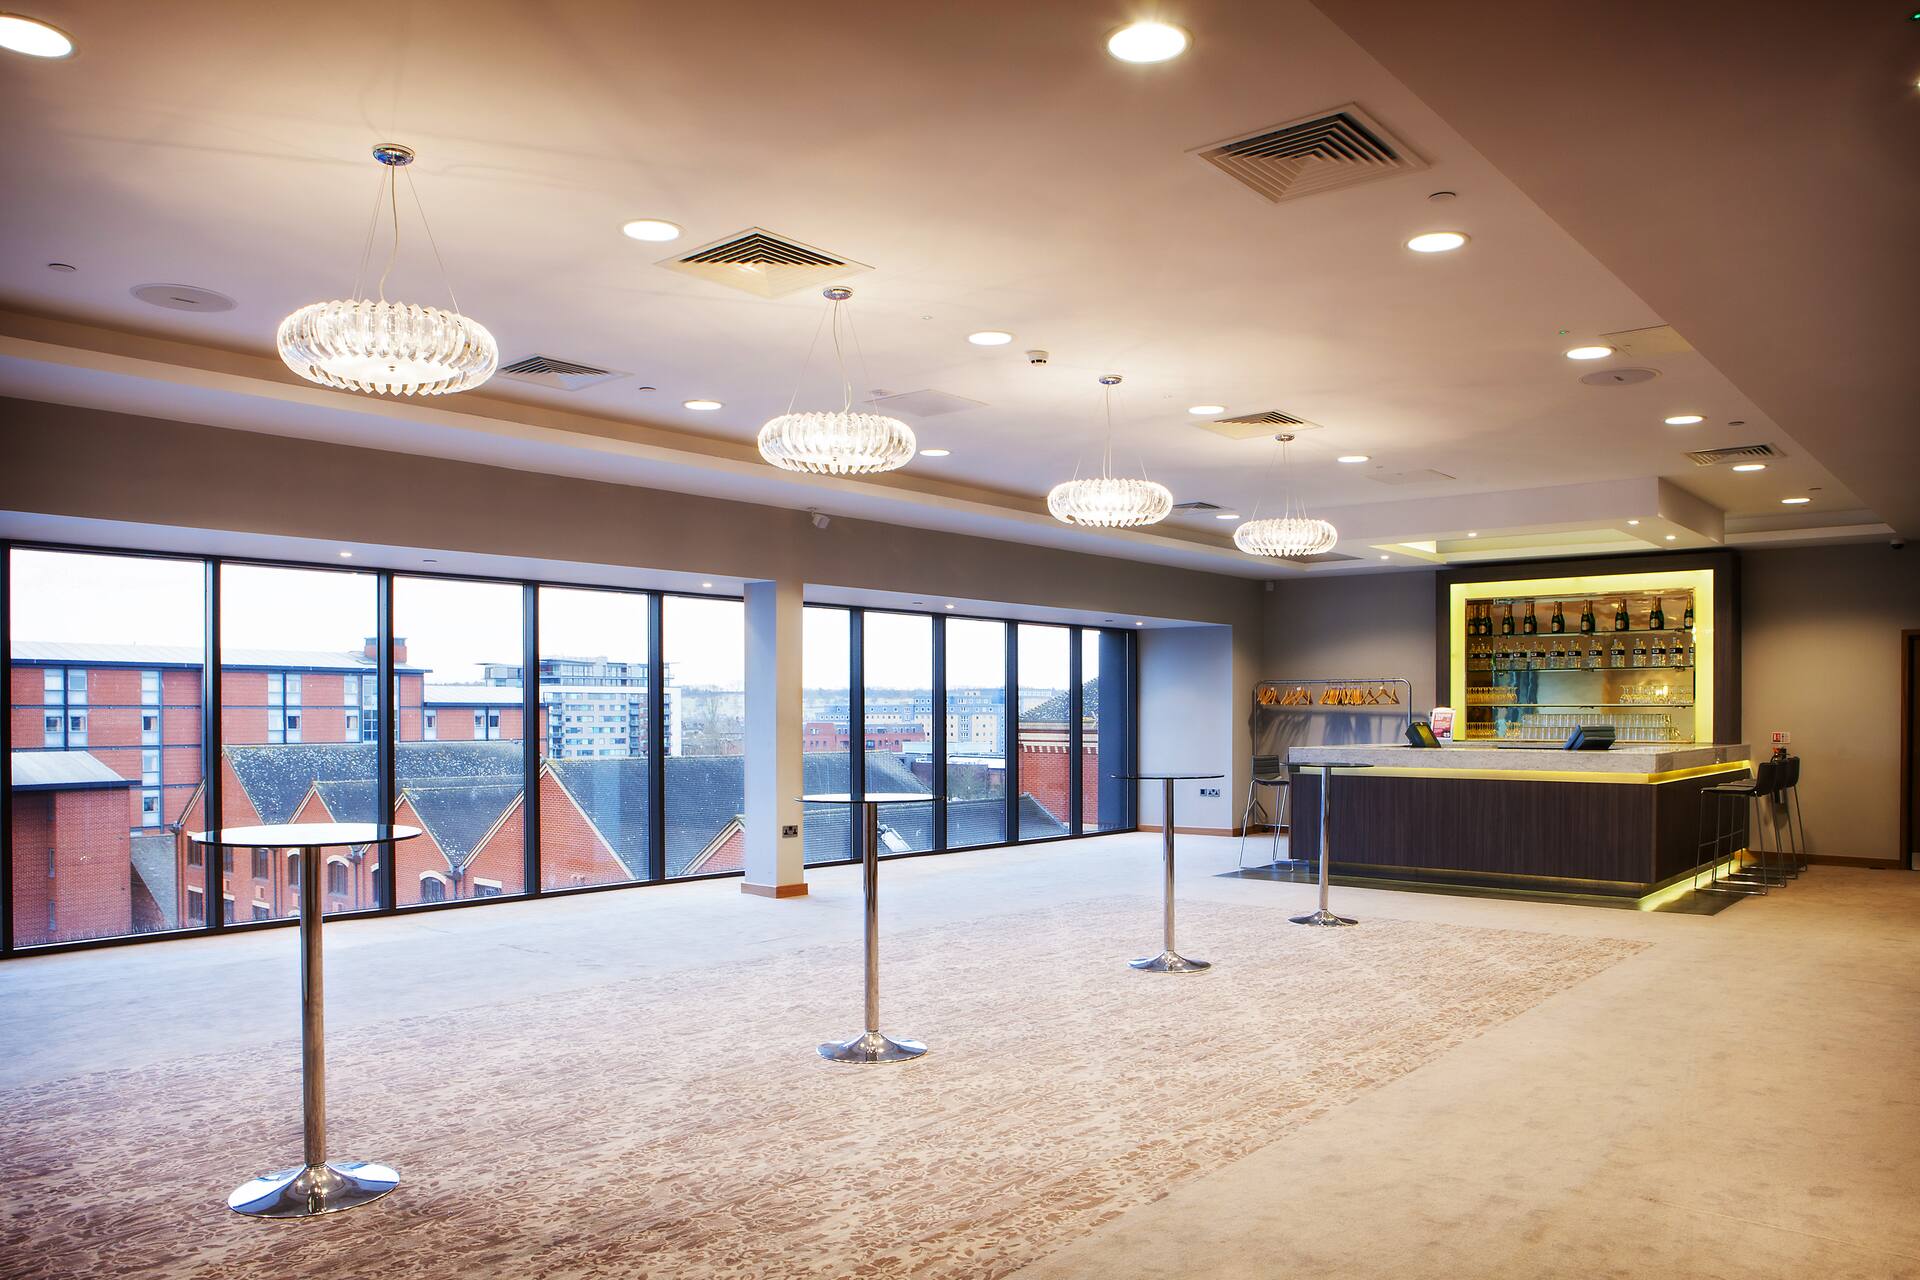
Cedar 2 is a contemporary, fully air-conditioned meeting and event space measuring approximately 56 square meters with the capacity to accommodate 12 to 30 guests.
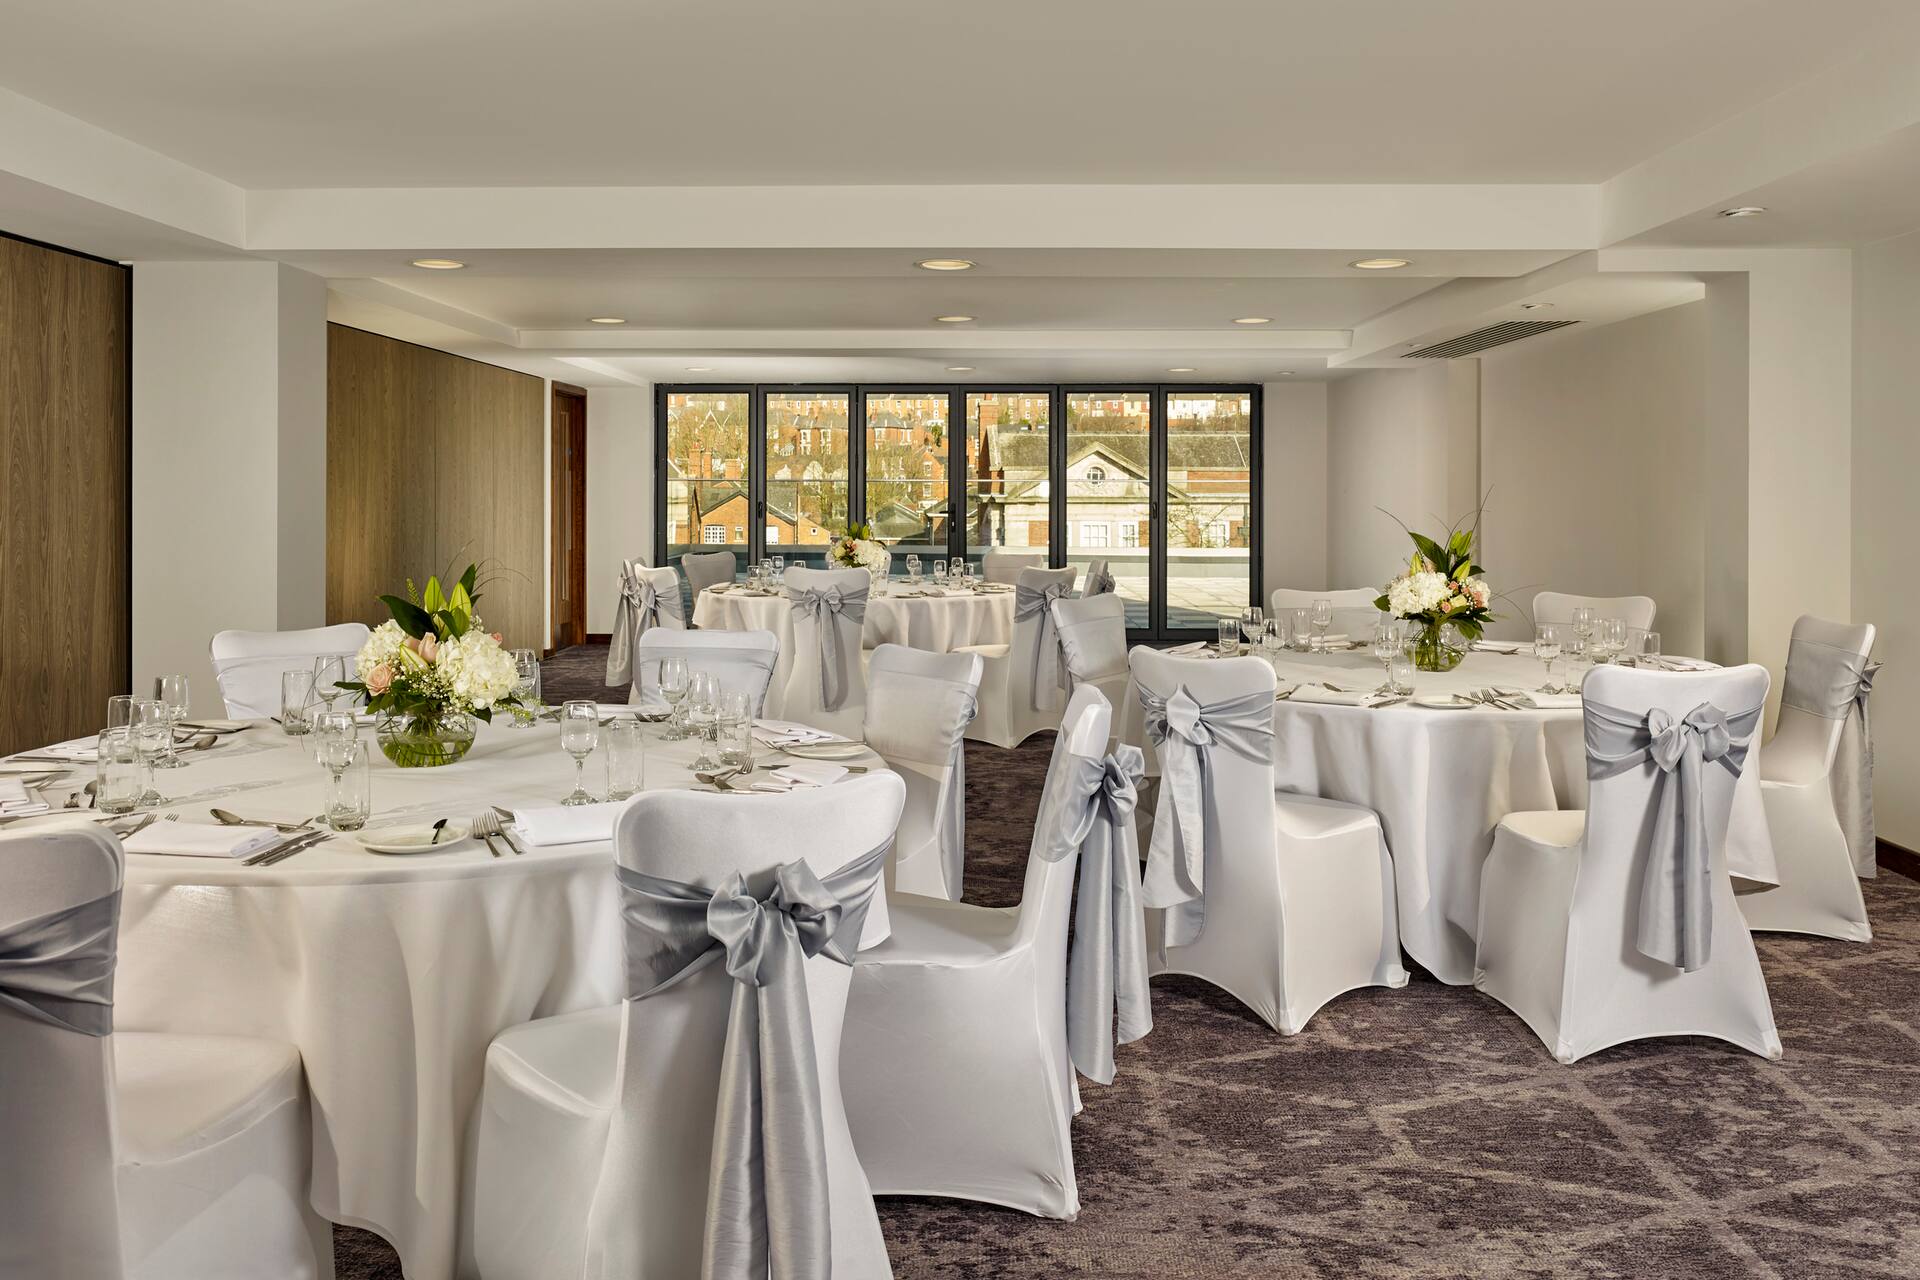
Cedar 1 is a contemporary, fully air-conditioned meeting and event space measuring approximately 47 square meters with the capacity to accommodate 12 to 30 guests.
The Birch Boardroom is a compact, functional meeting space measuring 43 square meters and the capacity to accommodate 18 to 30 guests.
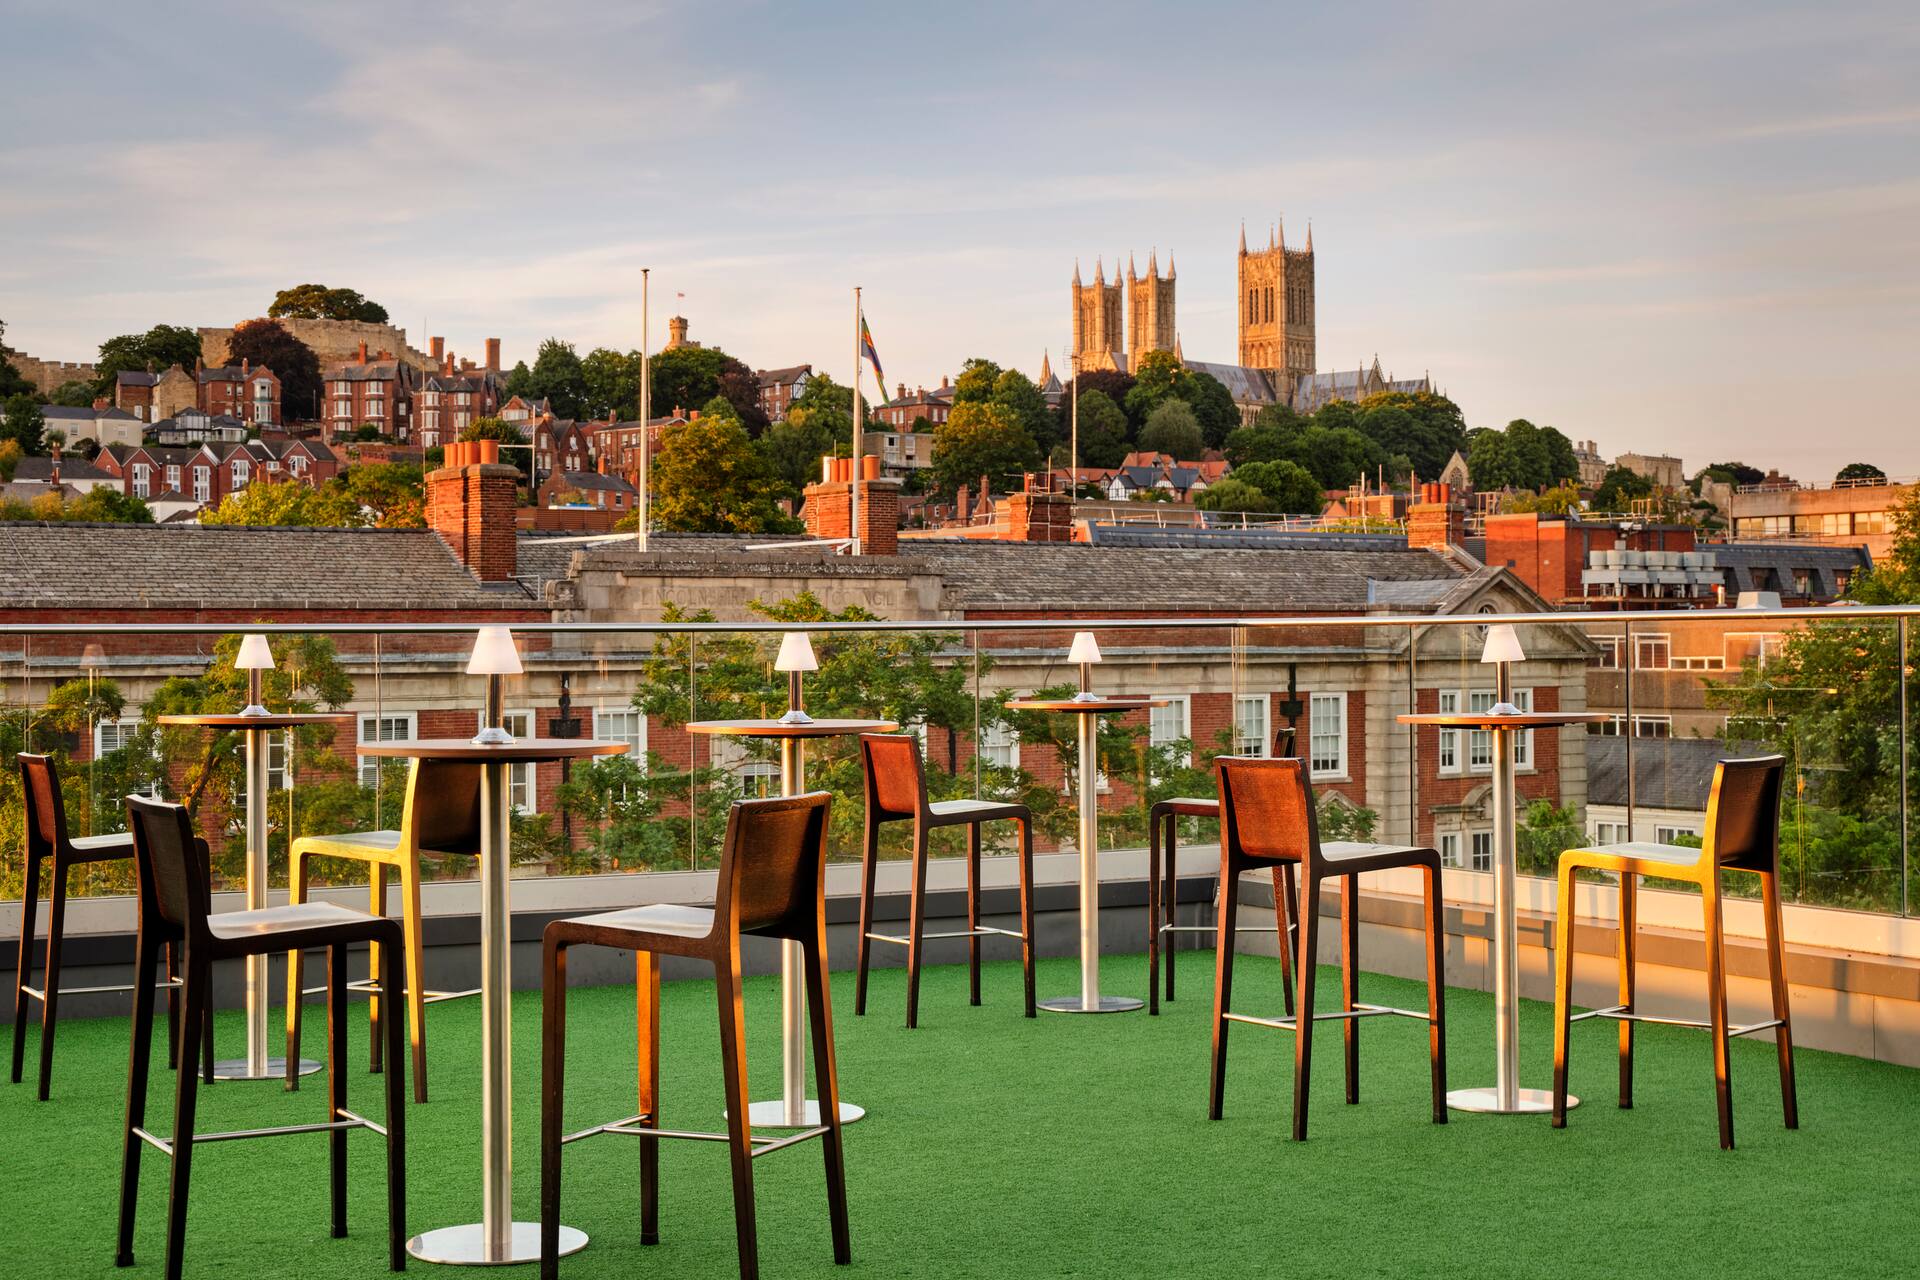
The outdoor terraces at the DoubleTree by Hilton Lincoln are elevated, modern al fresco spaces spread across the 4th and 5th floors, serving as the premier scenic viewpoints over the historic city.
Loading availability...