A

Alma Lodge Hotel & Events Venue

@xoriko

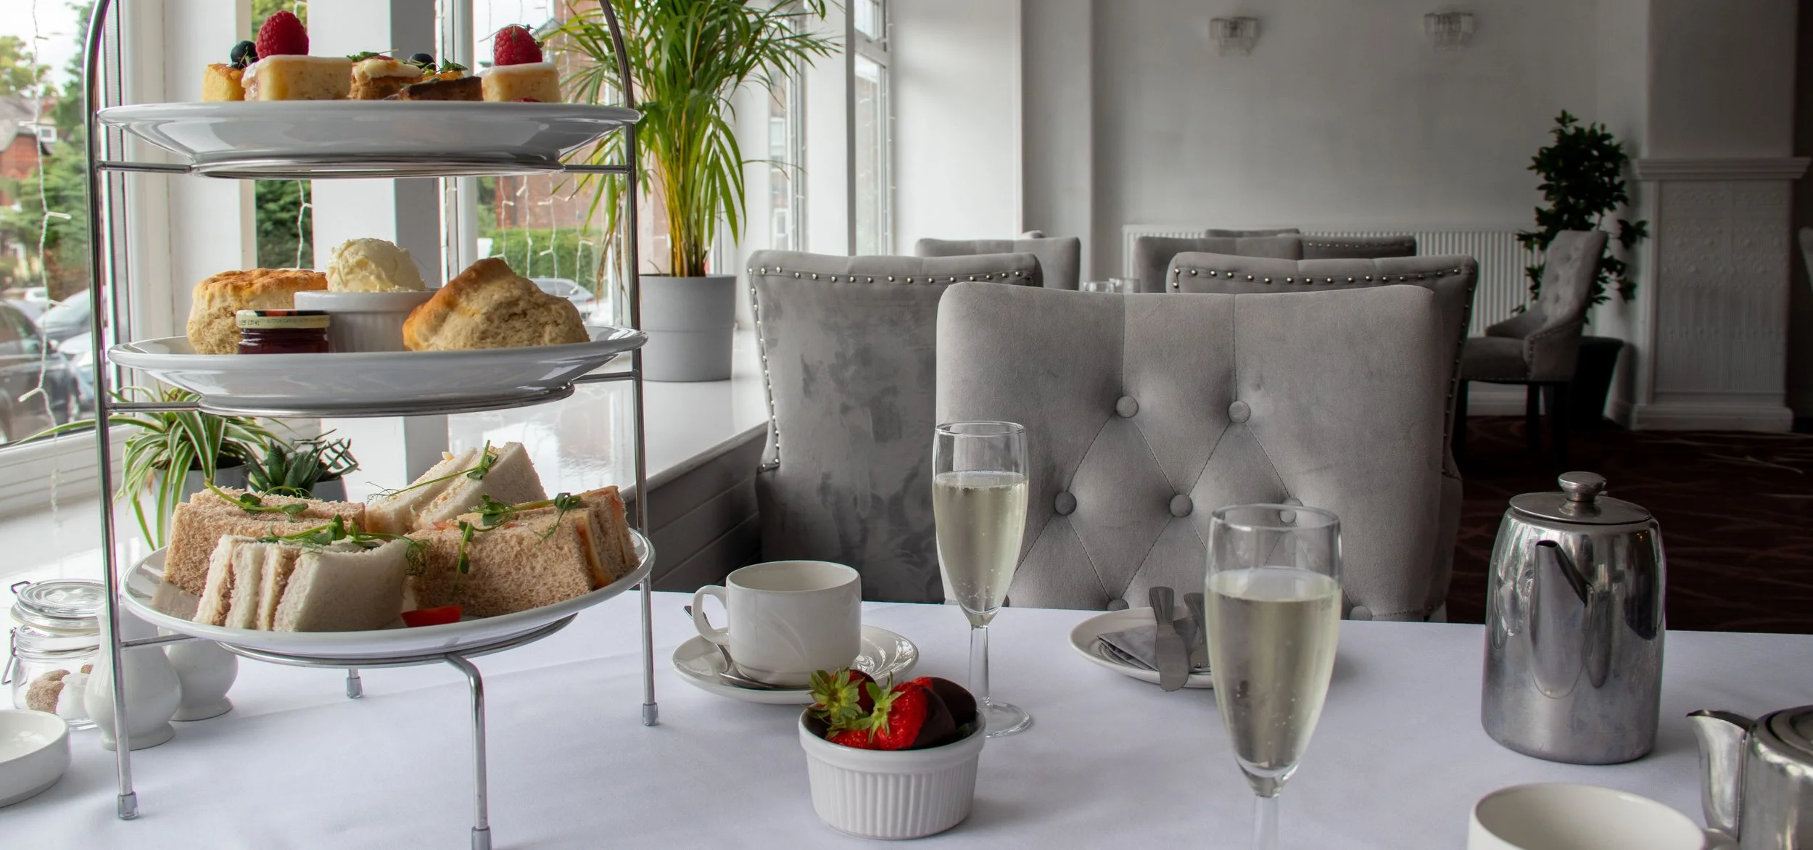
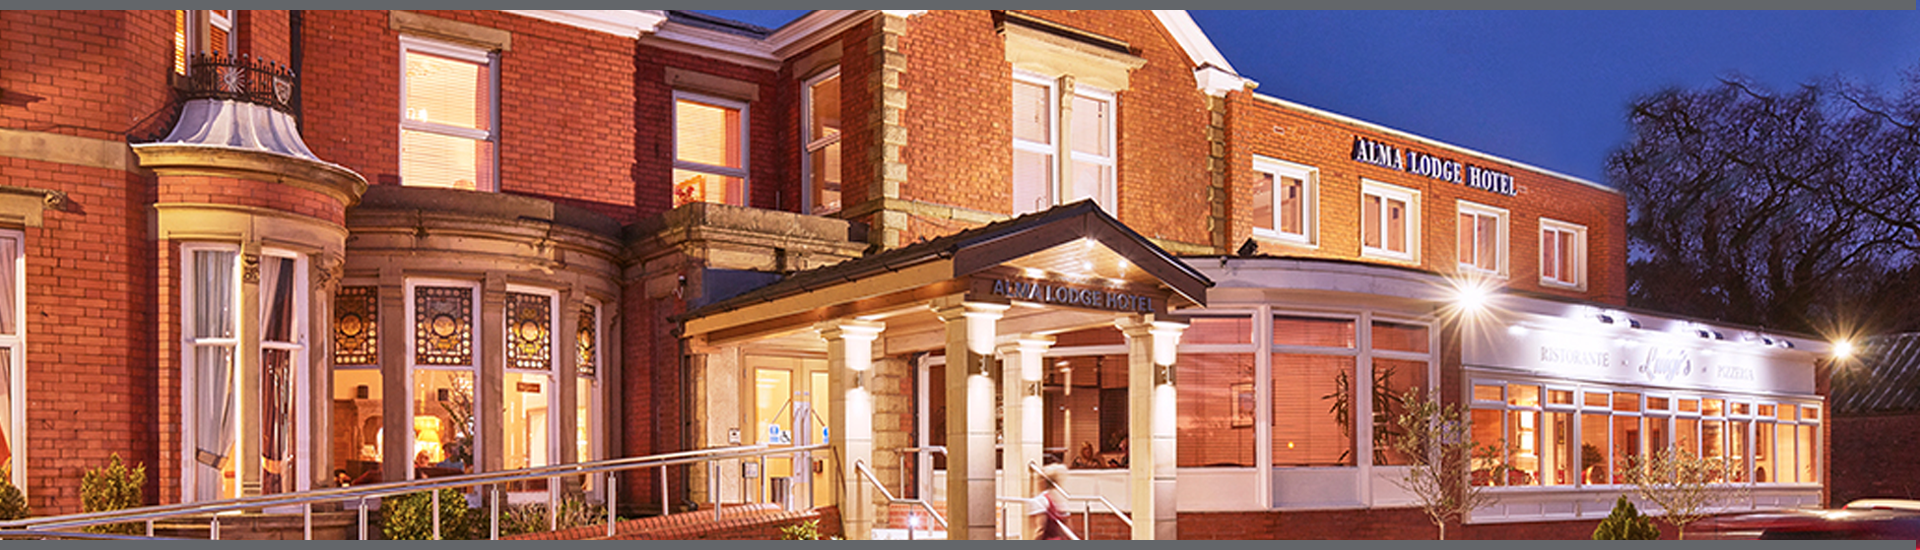
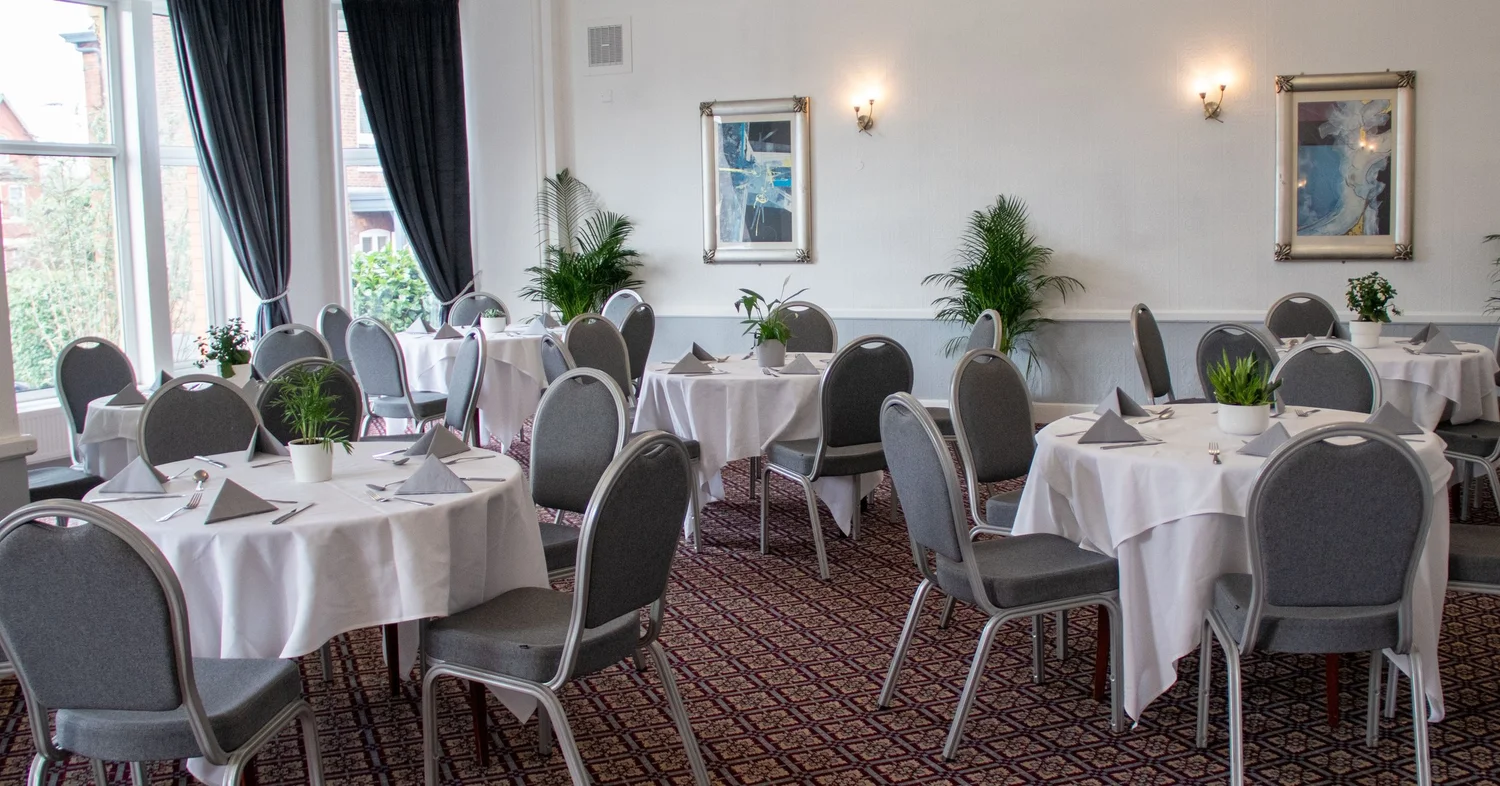
Alma Lodge Hotel & Events Venue is an iconic, deeply historic residential hotel and multi-functional conferencing center positioned prominently at 149 Buxton Road in the Heaviley suburb of Stockport. Originally constructed in the 1860s as a grand Edwardian-style building, the hotel has steadily evolved from a modest nine-bedroom manor into a premium 52-bedroom hospitality complex equipped with comprehensive banqueting and business conferencing facilities. Blending the timeless elegance and aesthetic charm of a bygone era with cutting-edge corporate infrastructure, the venue serves as one of the region's premier choices for wedding receptions, large charity galas, private milestone celebrations, business training modules, and national exhibitions. It is exceptionally positioned for transport accessibility, sitting a brief five-minute drive from Stockport railway station, less than 15 minutes away from Manchester Airport, and just off the major M60 motorway loop.The interior architecture seamlessly bridges heritage features—such as a grand welcoming fireplace in the primary reception lobby—with newly refurbished, climate-controlled event extensions that house six diverse meeting rooms. All conference environments feature superfast, complimentary wireless broadband, advanced plug-and-play presentation hardware, and flexible floor plans. The venue is underpinned by a professional, on-site event management crew, a fully-staffed evening reception operation, and customized corporate or celebratory catering packages crafted by the talented culinary brigade at Henderson's Restaurant, the hotel's highly regarded on-site dining room famed for its afternoon tea services.

20-250 guests

Gallery

 Alma Lodge Hotel & Events Venue
 Alma Lodge Hotel & Events Venue 2
 Alma Lodge Hotel & Events Venue 3
 Alma Lodge Hotel & Events Venue 4
 Alma Lodge Hotel & Events Venue 5

Spaces & Packages

The Regis Suite

The Regis Suite

£0.00

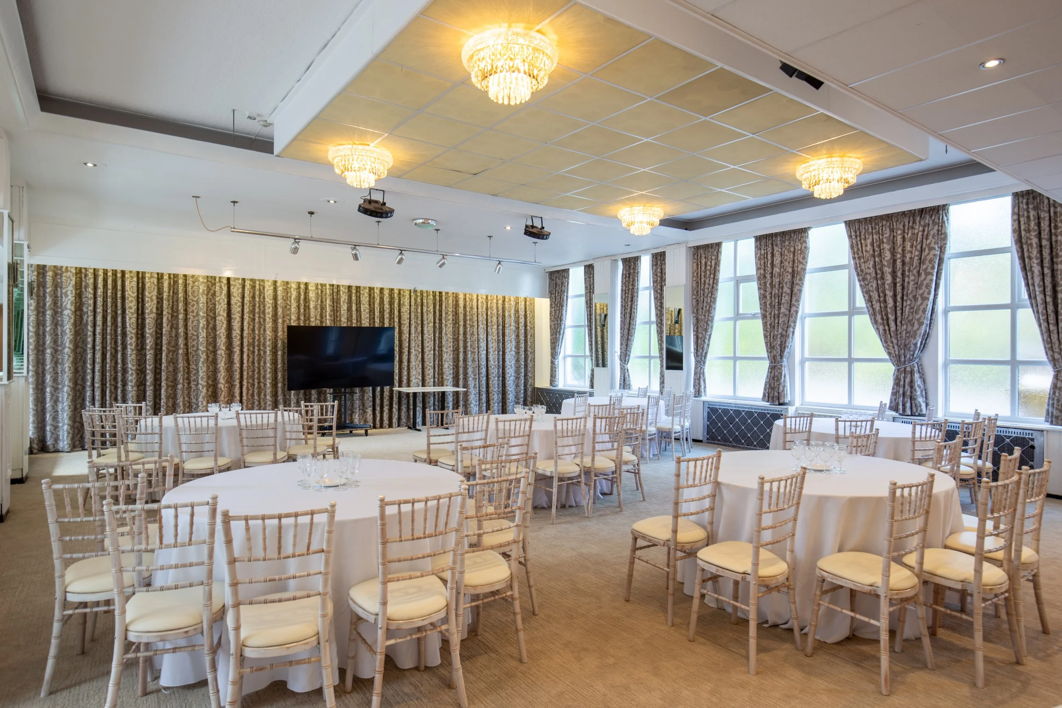
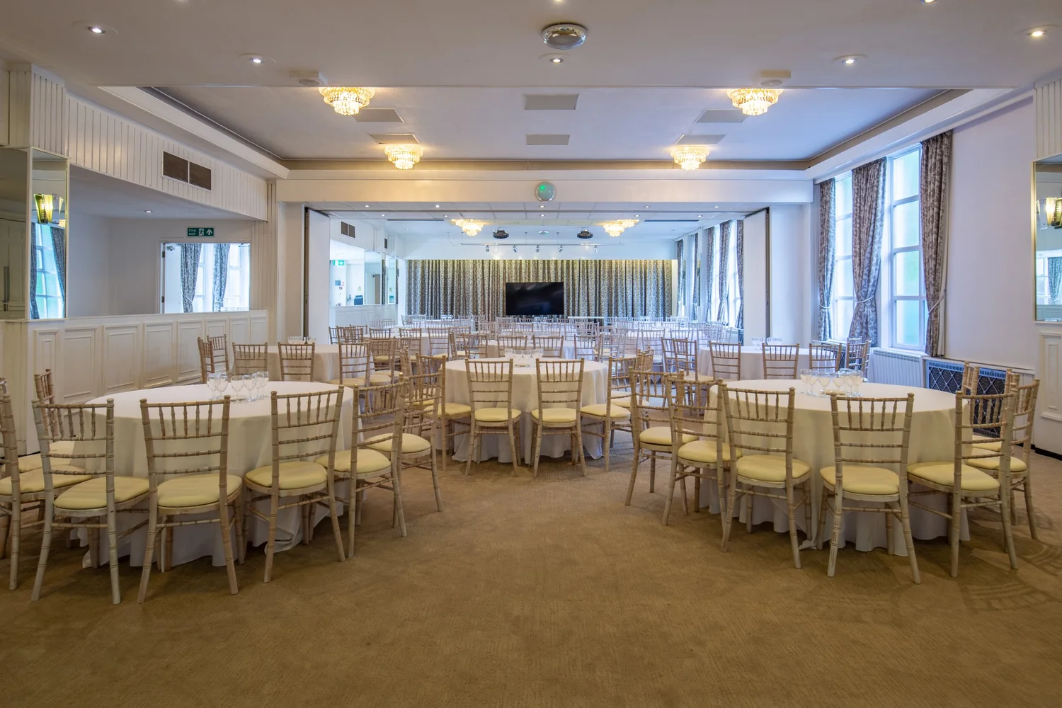
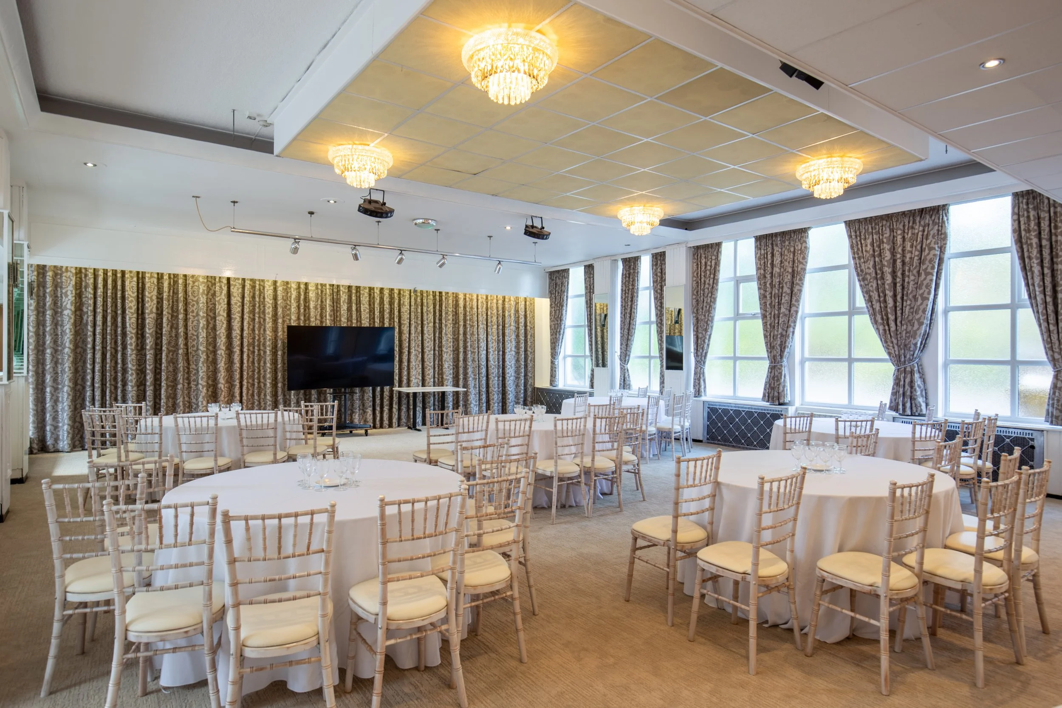
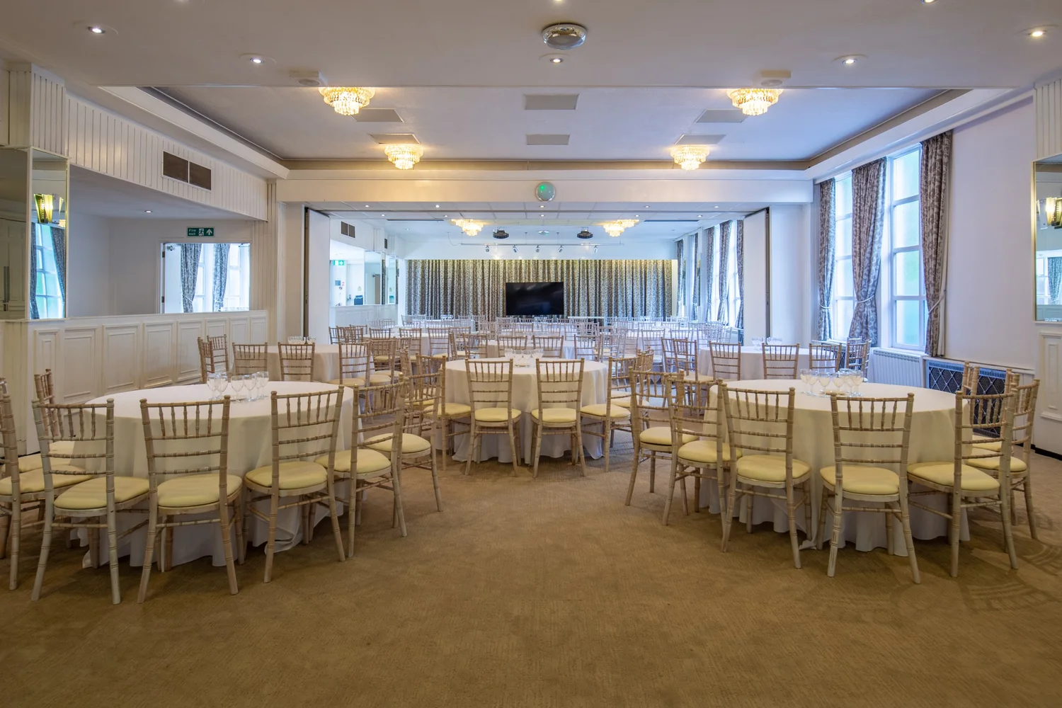
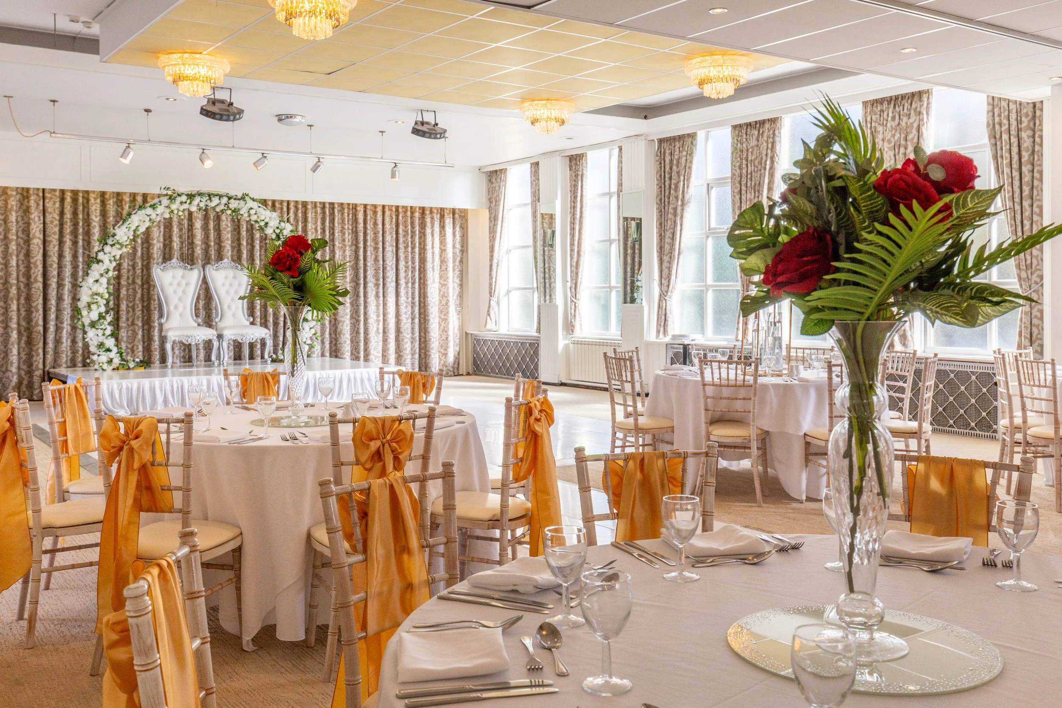
Operating as the flagship, largest grand ballroom space within the modern extension, this versatile, beautifully appointed facility can comfortably accommodate up to 250 delegates simultaneously. Featuring crisp acoustics, an independent bar structure, a dedicated dance floor area, and dimmable accent lighting matrices, the Regis is optimized for massive wedding banquets, annual corporate award presentations, product exhibitions, and dinner dances. The room can be flexibly adapted to support a variety of layouts, including up to 250 individuals in a theatre rows arrangement, 160 guests in an expansive cabaret style, or 180 for standard seated round-table banquets.
Herderson’s Suite , Bar & Lounge

Herderson’s Suite , Bar & Lounge

£0.00

Characterized by its classic Edwardian charm and open to both residents and the public, this warm, inviting space offers an elegant setting for daytime networking break-out zones, evening cocktail mixers, and formal afternoon tea events. Outfitted with high-quality seating arrangements and a fully operational bar matrix, it serves up to 80 guests for fluid multi-sector corporate mixers or 50 individuals for sit-down daytime dining presentations

The Davenport Room

The Davenport Room

£0.00

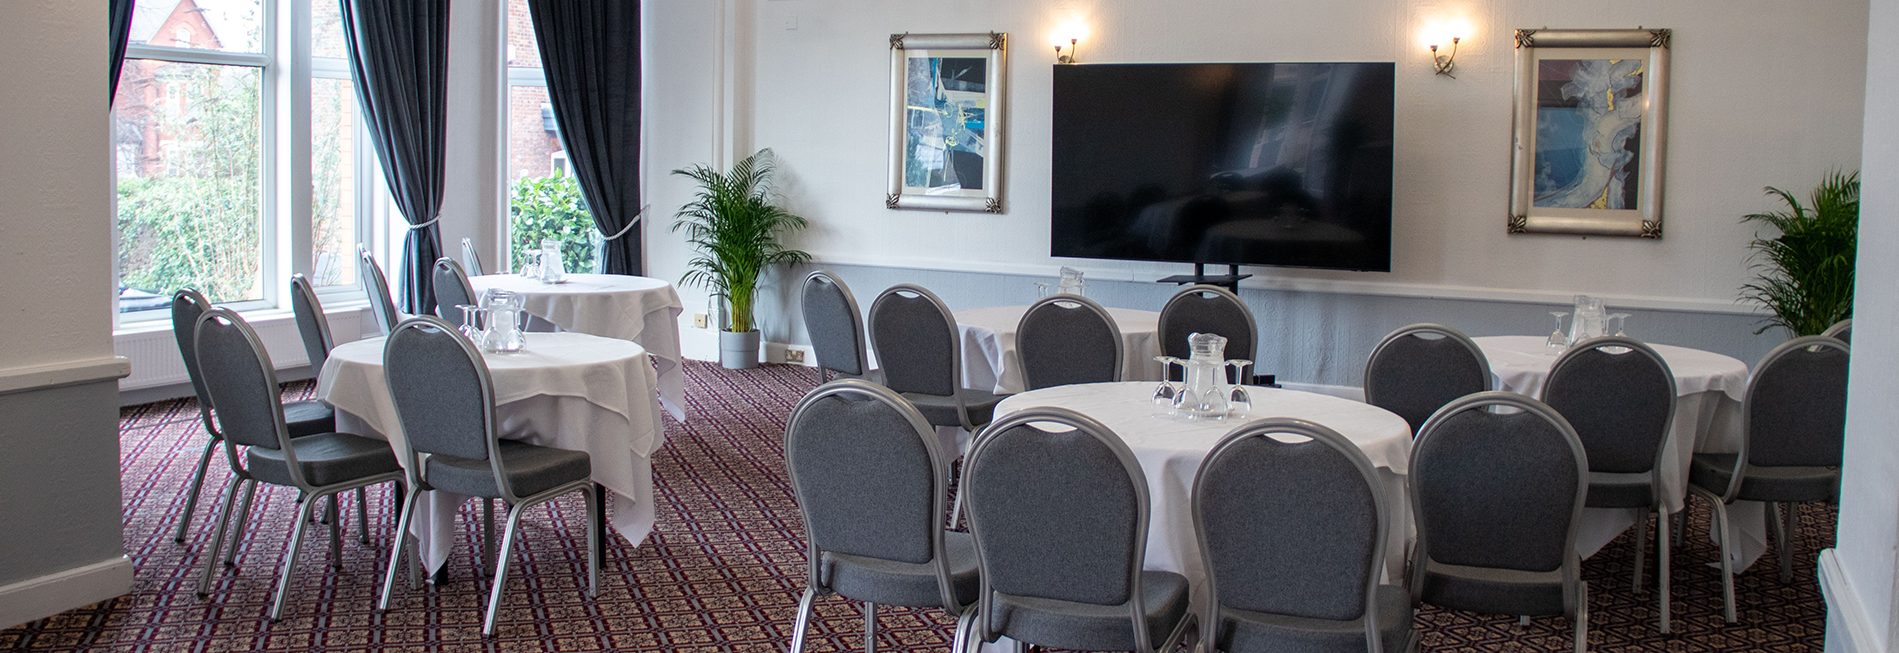
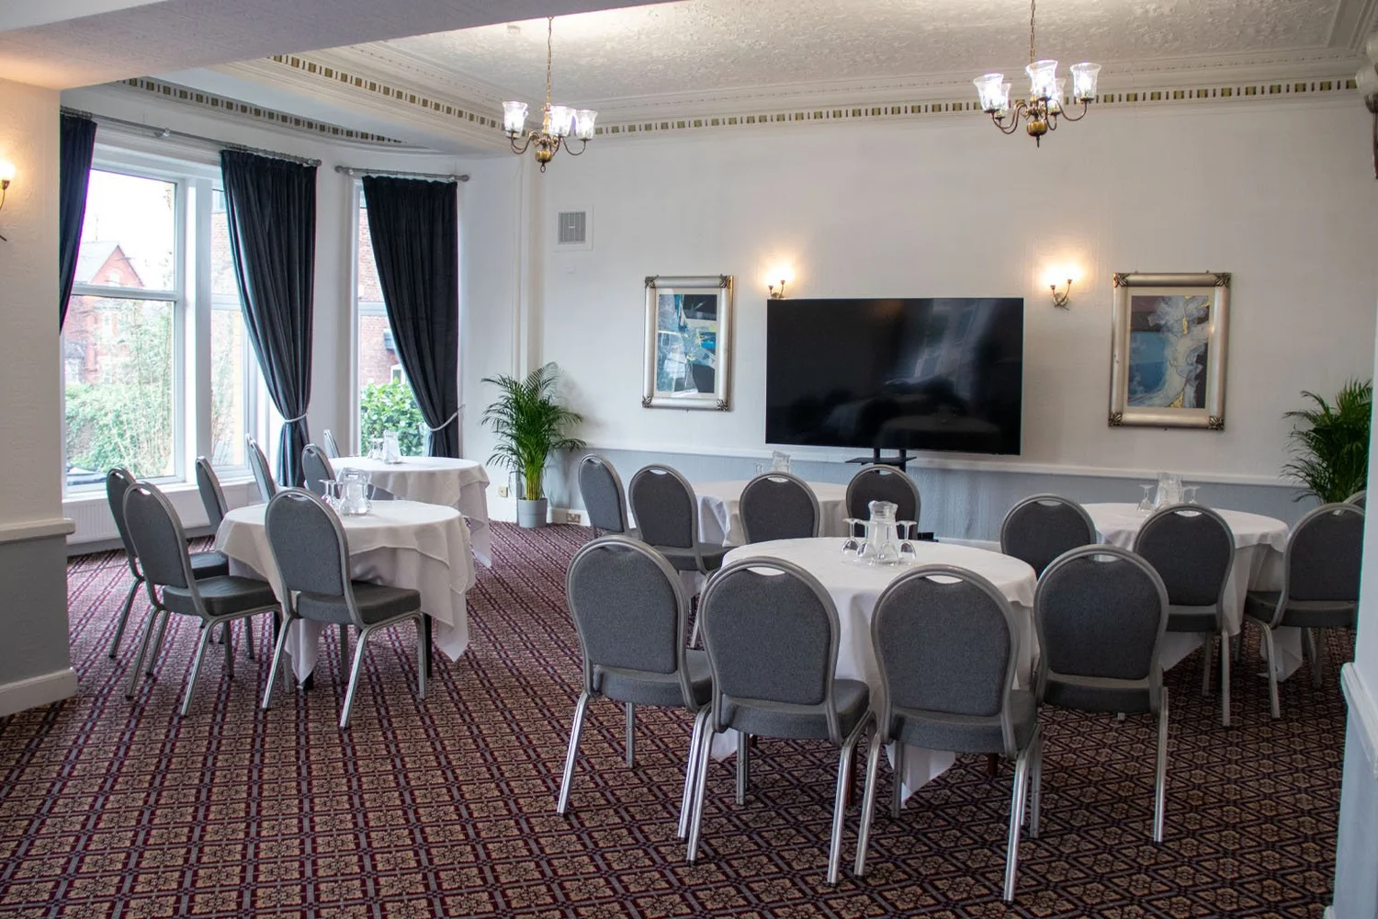
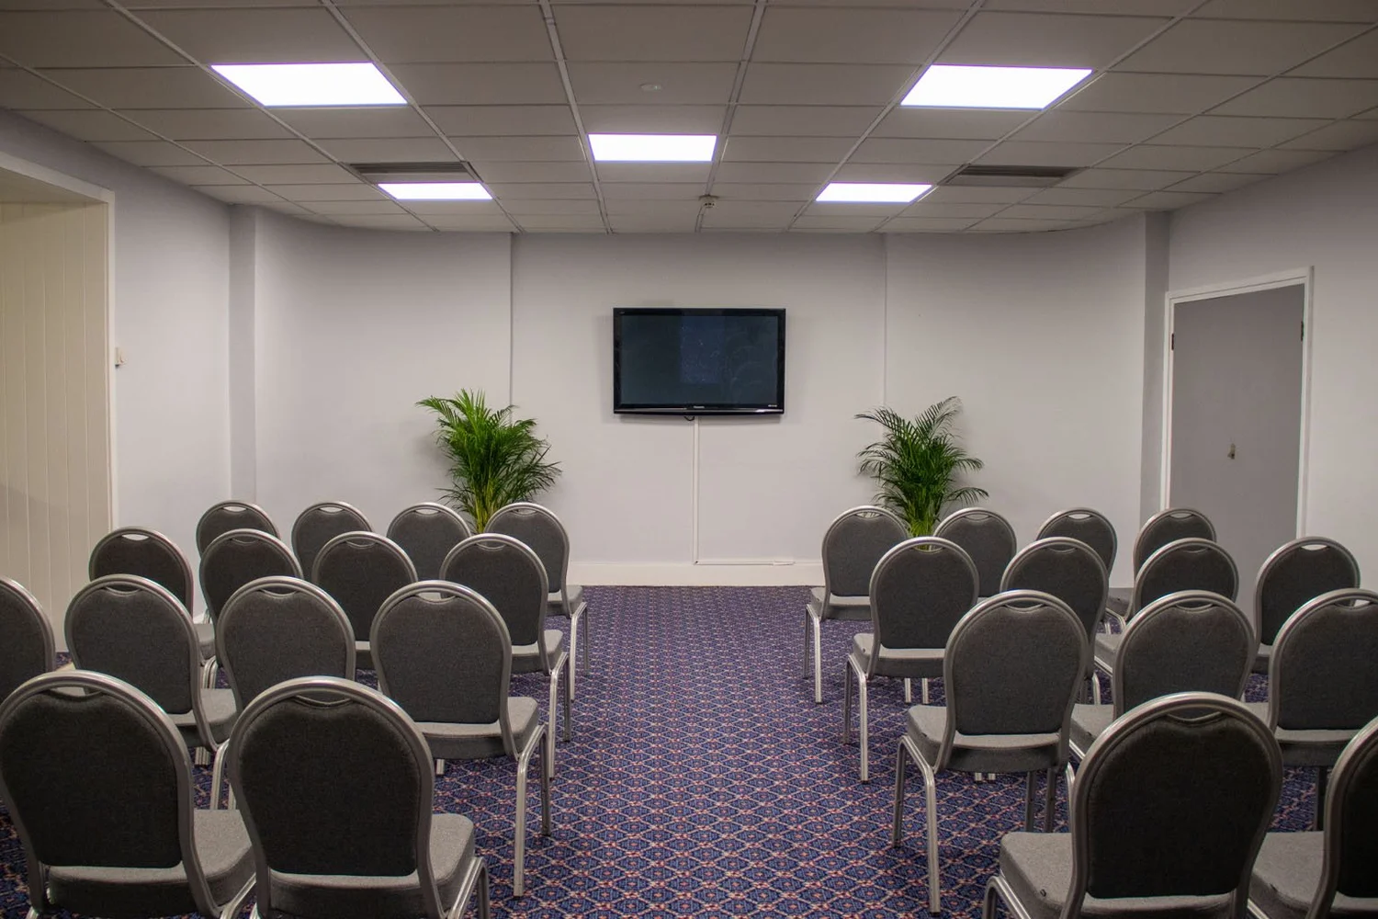
A mid-sized, professional business space crafted to host educational training workshops, presentation panels, or regional board reviews. Equipped with modern independent climate control boxes and integrated media projection gear, the layout supports a flexible capacity of up to 40 delegates in a standard theatre alignment, 24 in a classroom or cabaret format, or 20 in an internal hollow boardroom setup.

Meeting Room 4

Meeting Room 4

£0.00

Tailored explicitly as an efficient training environment, small committee breakout room, or independent corporate interview center, this room provides clear lines of sight, integrated flipchart tracking grids, and modular tables. It comfortably accommodates up to 25 guests in rows of theatre seating or up to 14 individuals in a collaborative u-shaped or boardroom dynamic.

Executive Boardroom

Executive Boardroom

£0.00

Operating as the most intimate interior business space, this quiet room features a polished central boardroom framework tailored for sensitive commercial evaluations, corporate legal briefings, or private family committee interviews. It supports a fixed, focused capacity of up to 12 executives in a traditional face-to-face boardroom matrix.

The Courtyard Garden & Patio Area

The Courtyard Garden & Patio Area

£0.00

Sprawling out directly from the main event suite corridors, this beautifully manicured outdoor garden and open-air patio serves as a dedicated asset for warm-weather functions. Featuring seasonal floral structures and stone paths, it provides an exquisite scenic backdrop for wedding photography collections, summer corporate beverage receptions, open-air lunch breaks, and outdoor team relaxation zones.

Event Types

WeddingBirthdayAnniversaryEngagementPrivate PartyGalaBanquetConferenceSeminarAGMProduct LaunchLive PerformanceTrainingMeetingWorkshop

Amenities

CateringPhotographyDecorationFloristEvent PlanningLightingSound SystemSecurityOther

Availability

Loading availability...

Contact

Public Events

No public events to show yet.