HI

High Leigh Conference Centre

@y27jub

Hoddesdon, United KingdomJoined 2026

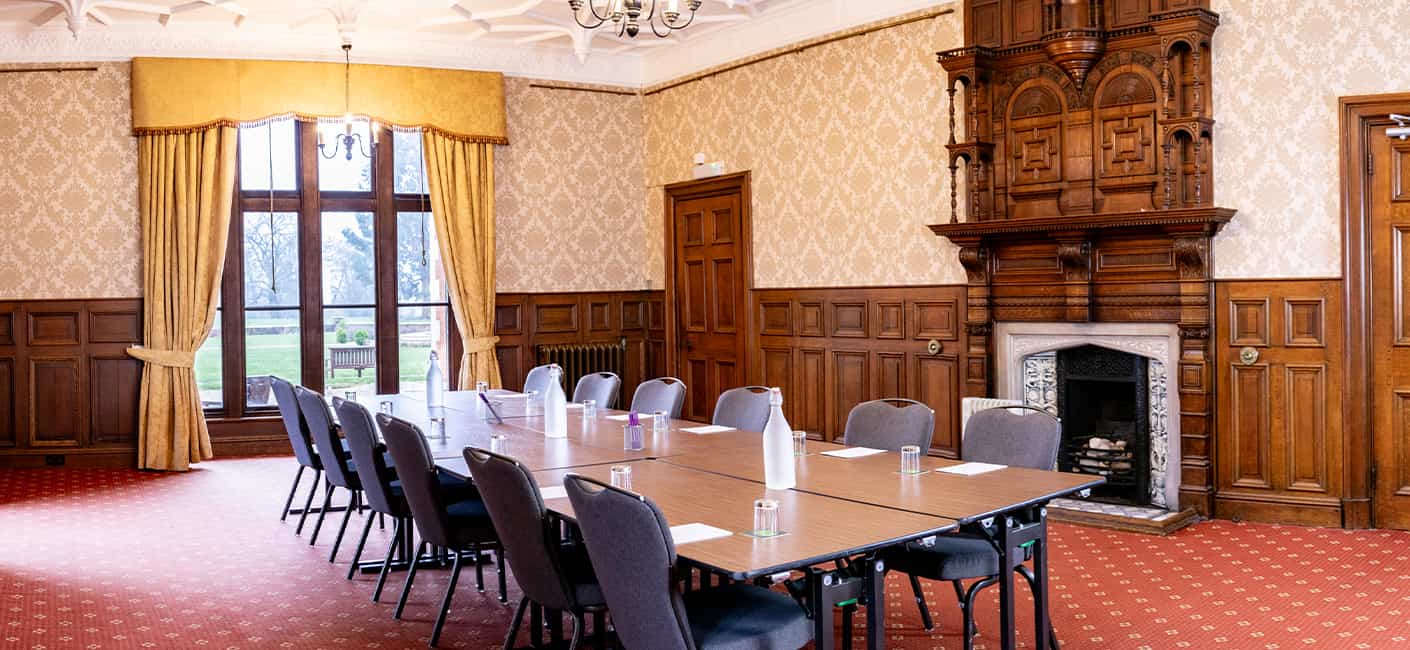
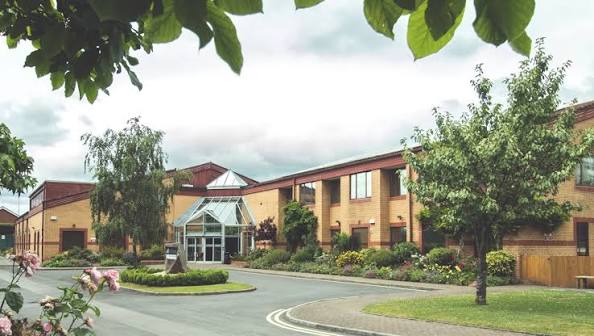
High Leigh Conference Centre in Hertfordshire specialises in residential conferences for up to 350 delegates. With 40 acres of lawns, parkland and woodland, the tranquil surroundings provide the perfect space for your guests to pray, worship, learn and grow. This historic Christian venue is fully catered, with en-suite bedrooms and spacious meeting halls and rooms.

4-350 guests

Gallery

High Leigh Conference Centre
High Leigh Conference Centre 2
High Leigh Conference Centre 3
High Leigh Conference Centre 4
High Leigh Conference Centre 5

Spaces & Packages

Barclay Hall

Barclay Hall

£0.00

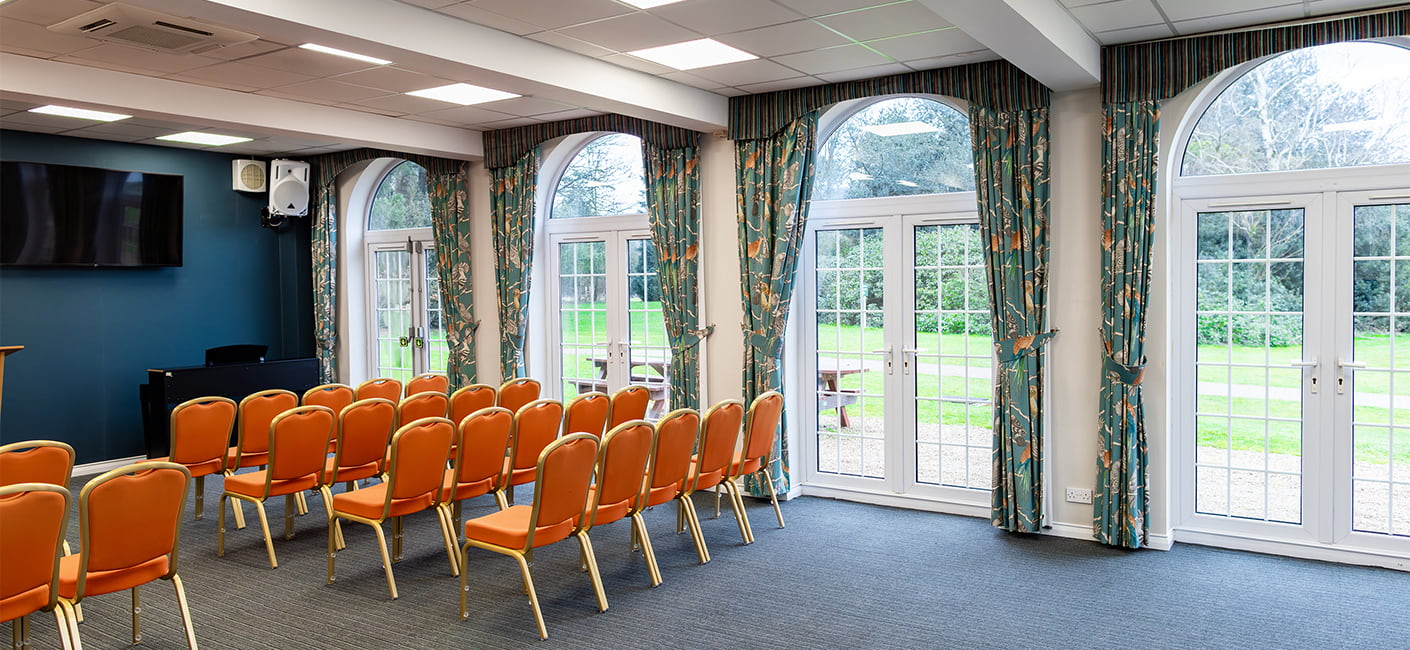
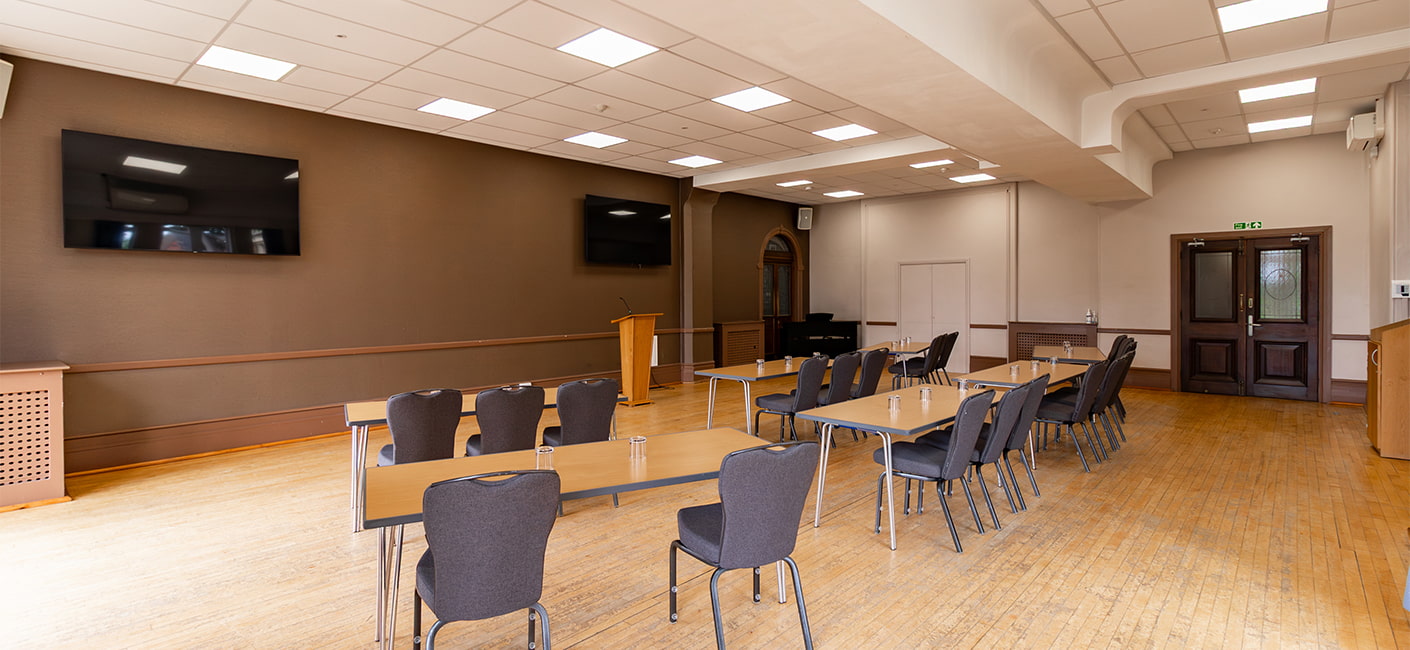
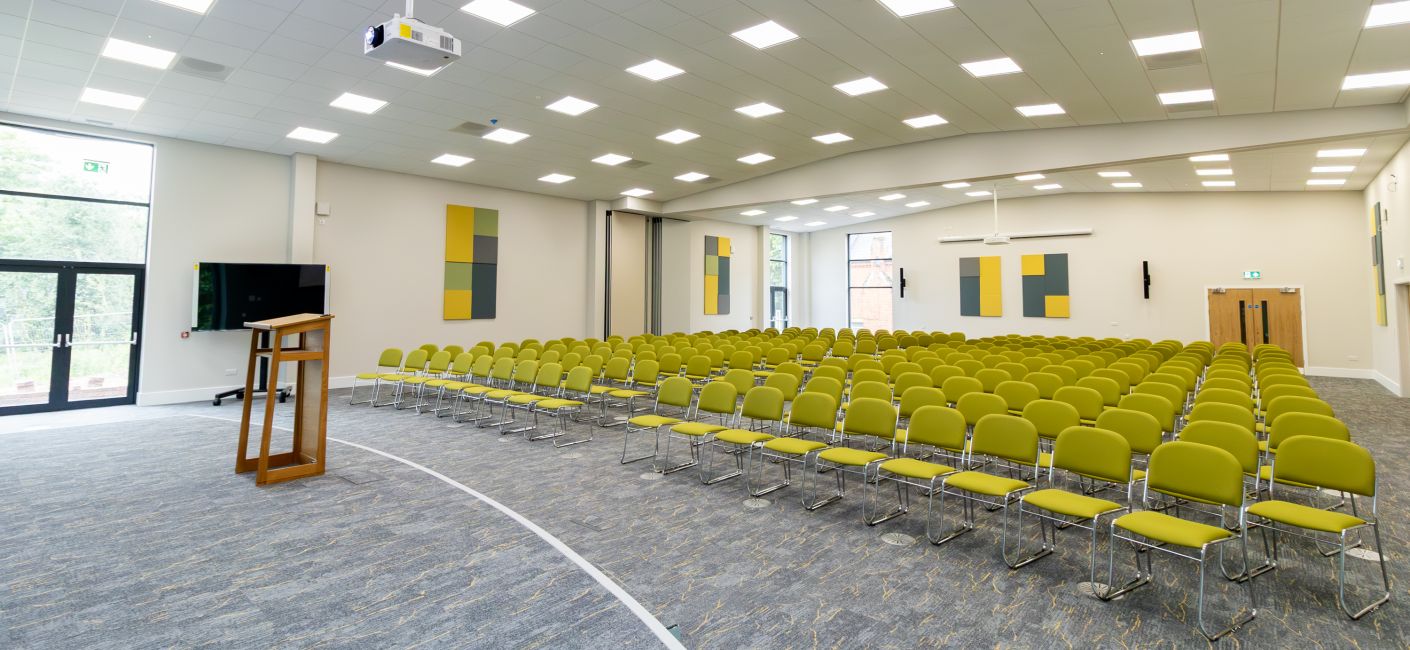
Barclay Hall can seat up to 100 theatre style and is a light room perfect for large groups. The hall is equipped with a lectern, 3 LED screens, microphones, a mixing desk, induction loop and a Yamaha digital piano. Barclay Hall is located on the ground floor and is wheelchair accessible.
Chapel Barn

Chapel Barn

£0.00

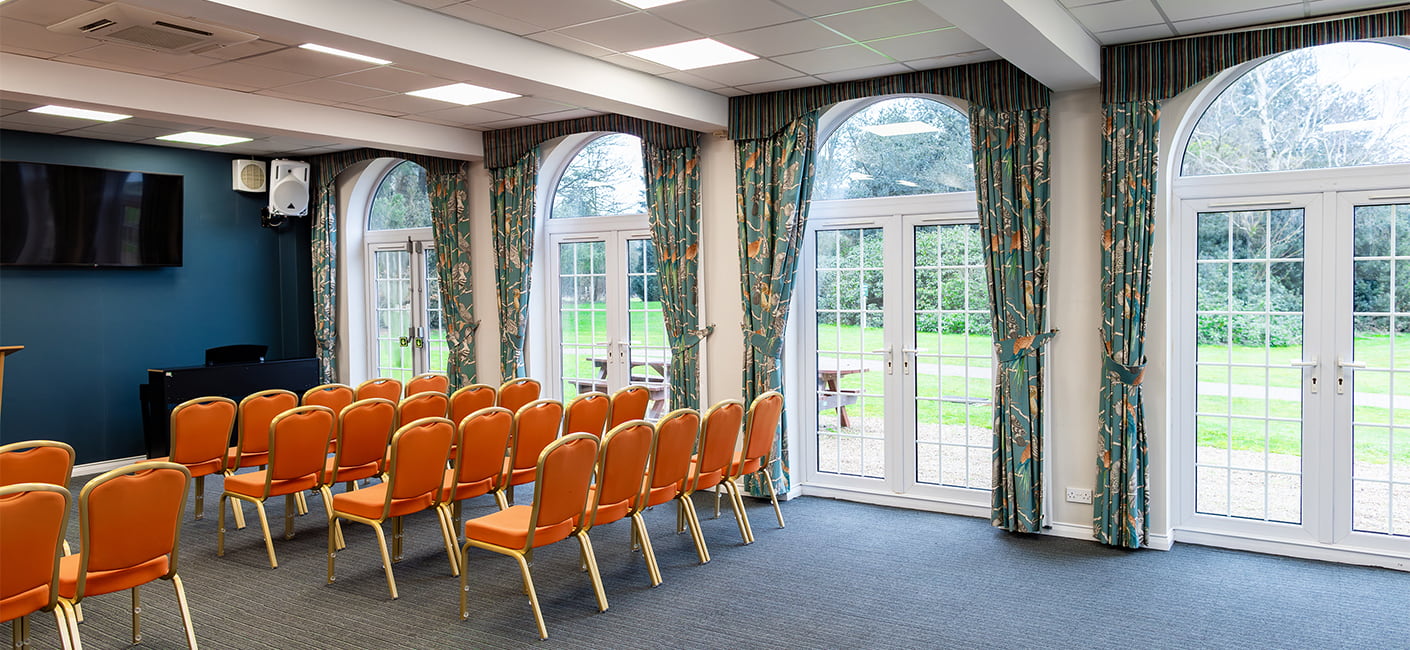
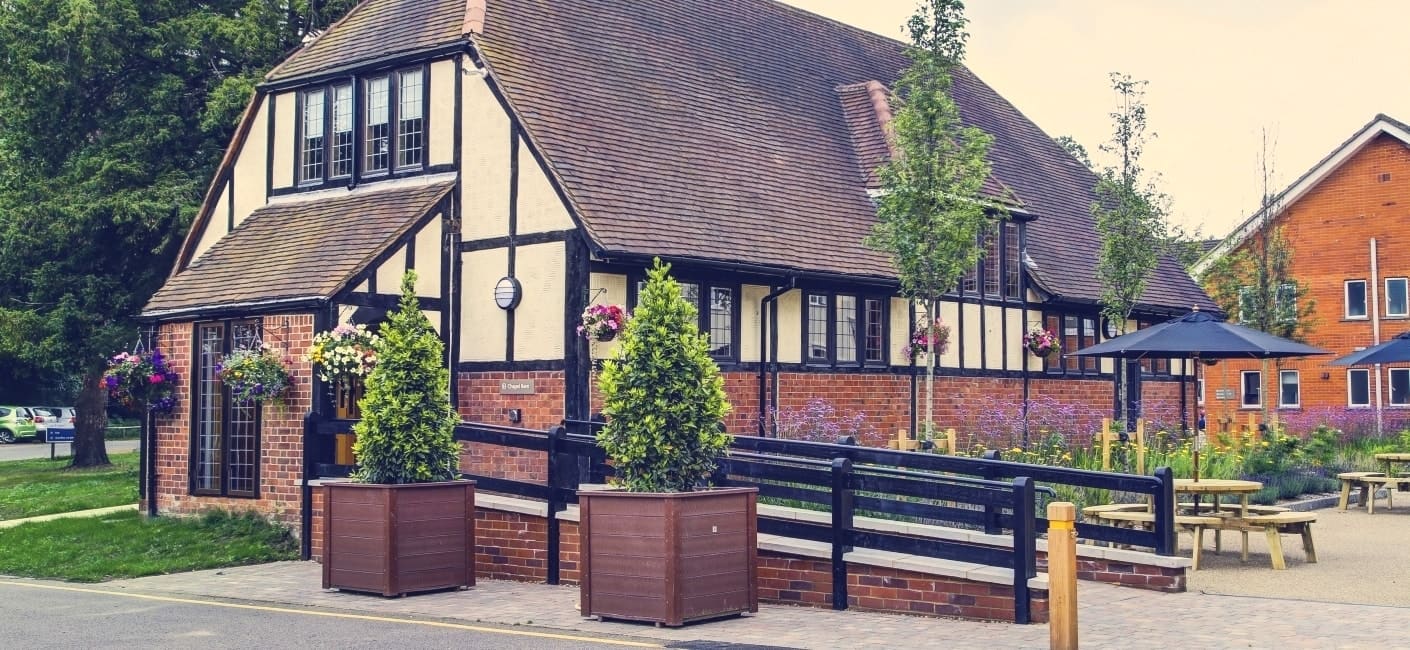
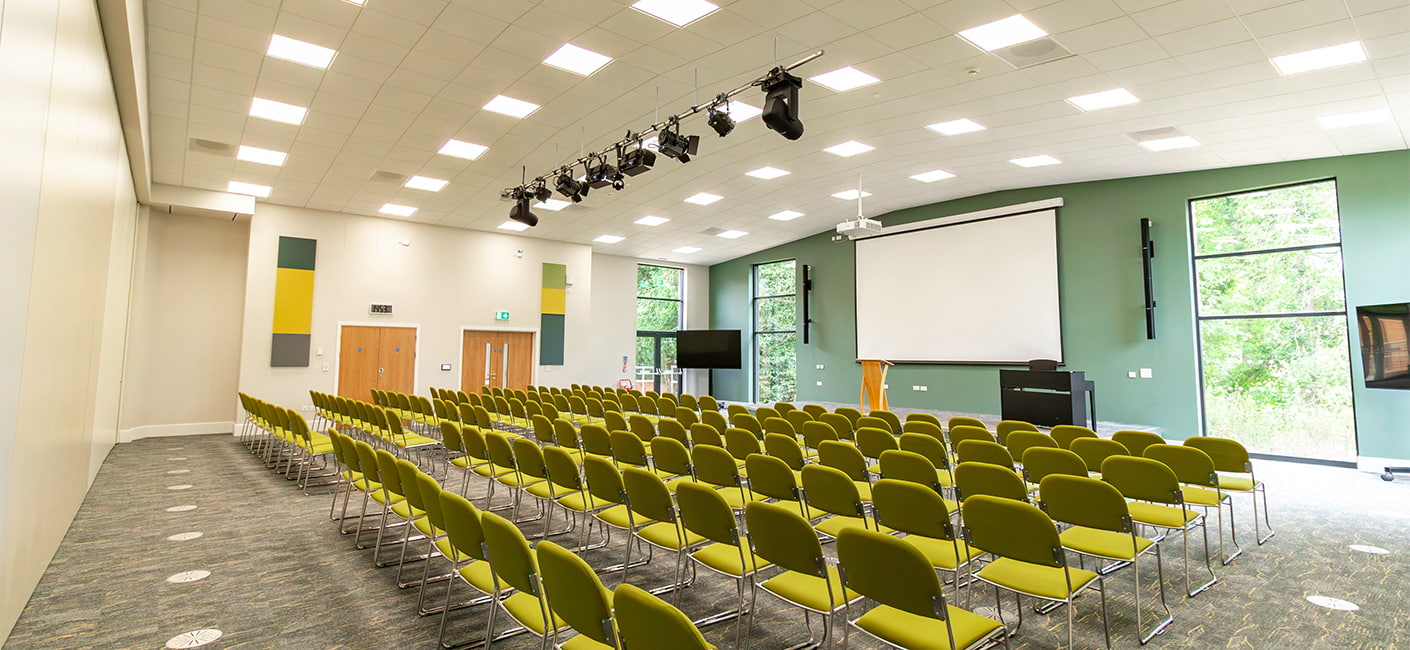
Chapel Barn is a well-equipped, multi-functional meeting and event space, offering a variety of seating and table layouts for prayer or worship services and meetings. The area outside Chapel Barn boasts beautiful new landscaping and outside seating areas which also facilitates traffic-free access between the meeting rooms and accommodation wings. The barn is equipped with two mobile LED screens with DVD/Blu-ray inputs. There is also a lectern, radio microphones, mixing desk and a Yamaha piano. Chapel Barn also has catering facilities if required. Chapel Barn is located on the ground floor and is wheelchair accessible.
Kinton Hall – Full Hall

Kinton Hall – Full Hall

£0.00

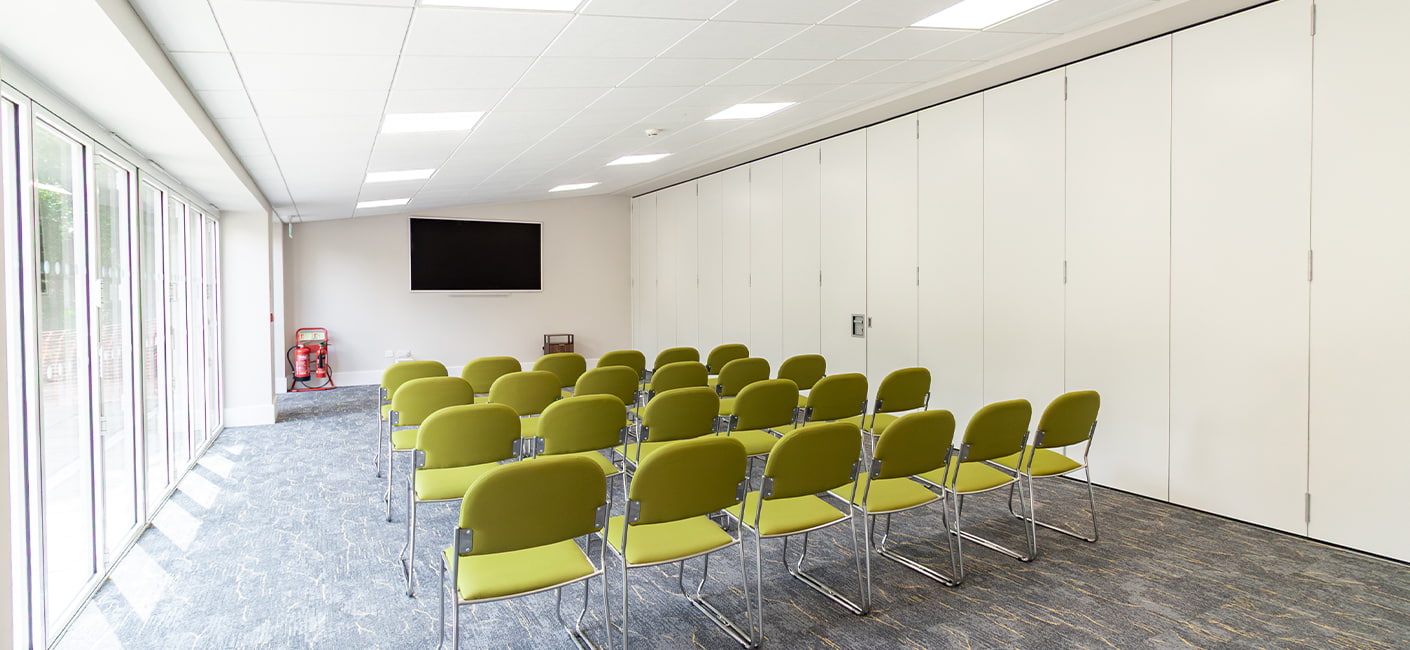
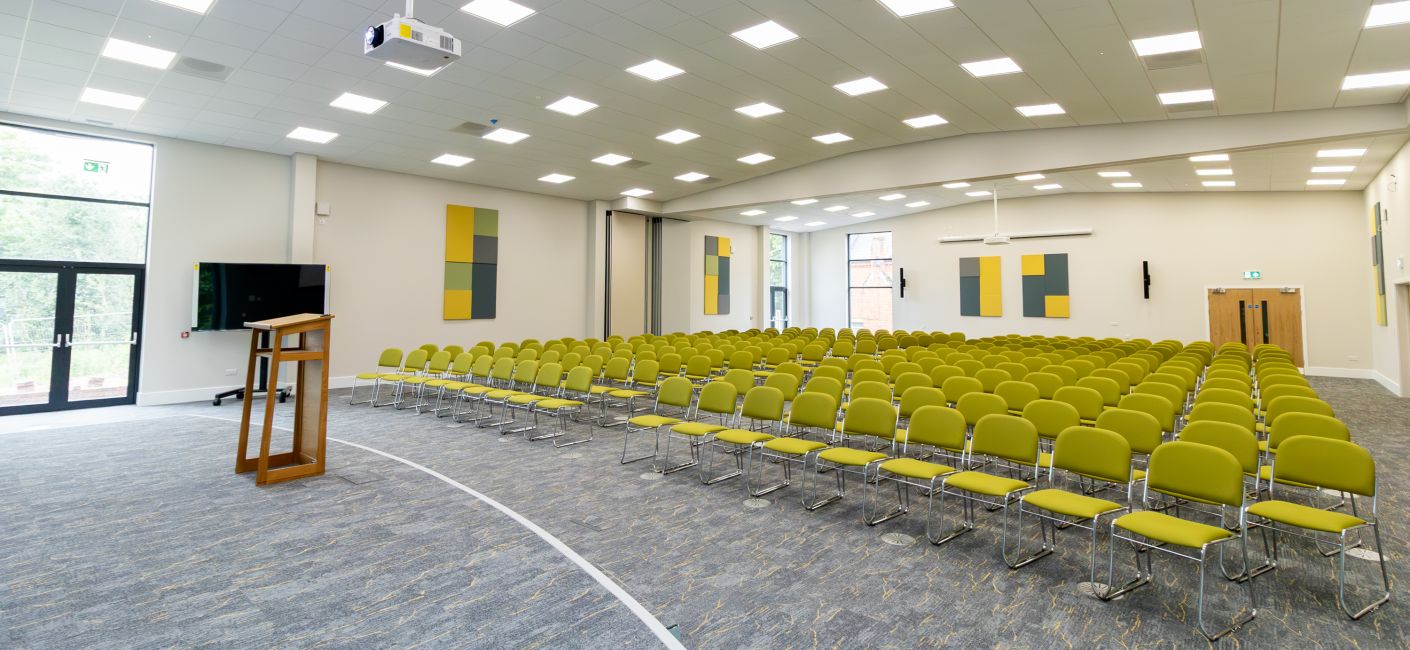
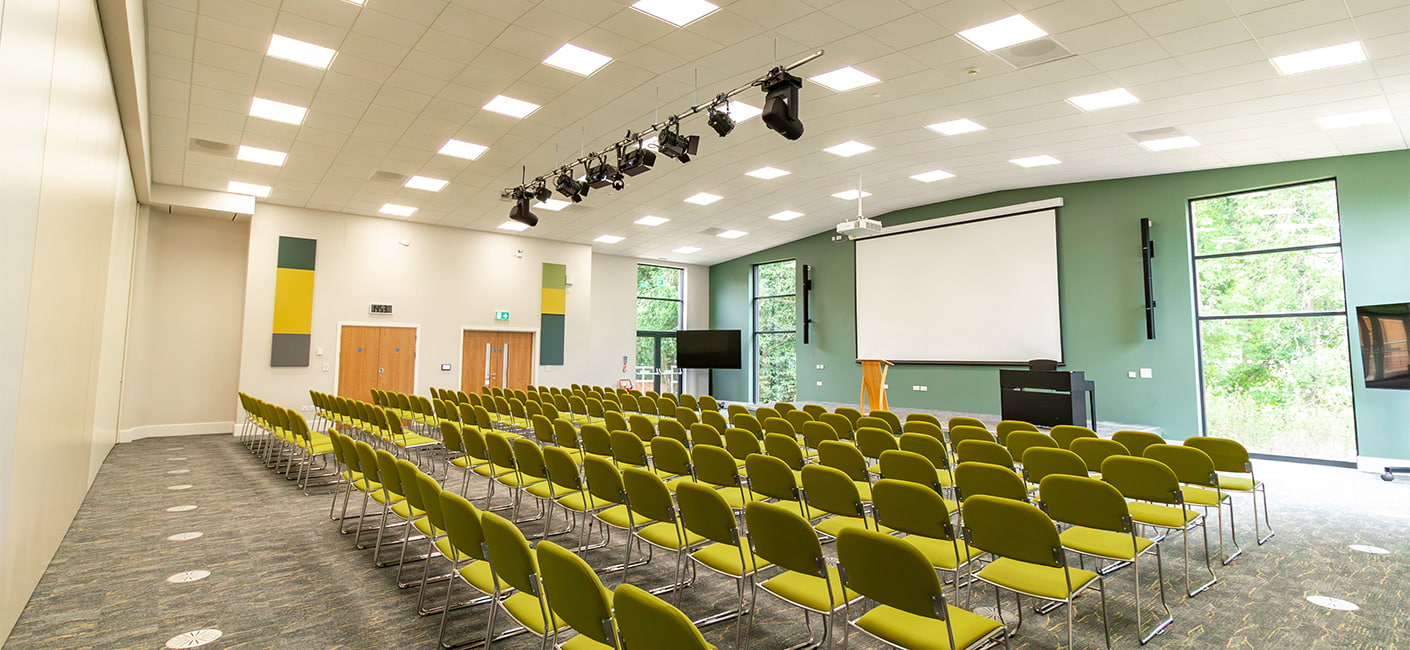
Kinton Hall is a brand-new, state-of-the-art auditorium at the High Leigh Conference Centre in Hertfordshire. Officially opened in 2026, it serves as a modern premier space for large residential conferences, worship, teaching, and presentations. Kinton Hall can be divided into two independently operated conference spaces using the acoustic room divider. It features 20 round tables of 8 and seats up to 350 guests in a theatre-style layout.

Kinton Hall 1

Kinton Hall 1

£0.00

Kinton Hall 1 at High Leigh Conference Centre is a large hall that features 12 round tables of 8 and seats up to 180 guests in a theatre-style layout when separated by its soundproof acoustic divider.

Kinton Hall 2

Kinton Hall 2

£0.00

Kinton Hall 2 at High Leigh Conference Centre is a large hall that features 7 round tables of 8 and seats up to 90 guests in a theatre-style layout when separated by its soundproof acoustic divider.

Kinton Coffee Lounge

Kinton Coffee Lounge

£0.00

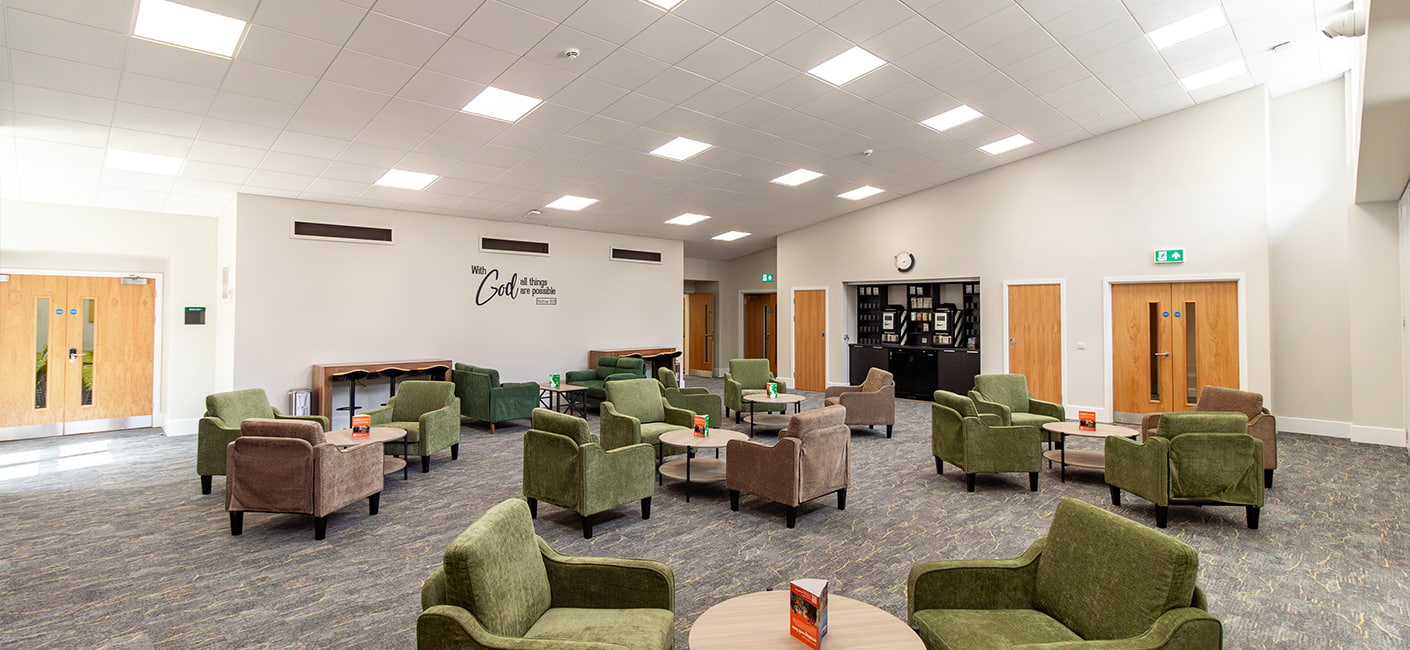
The Coffee Lounge is the dedicated public and breakout space serving Kinton Hall and forms part of the overall Kinton conference package.

Mulberry

Mulberry

£0.00

Mulberry is the dedicated syndicate room for Kinton Hall, it features 4 round tables of 8 and seats up to 70 guests in a theatre-style layout.

Walnut Room

Walnut Room

£0.00

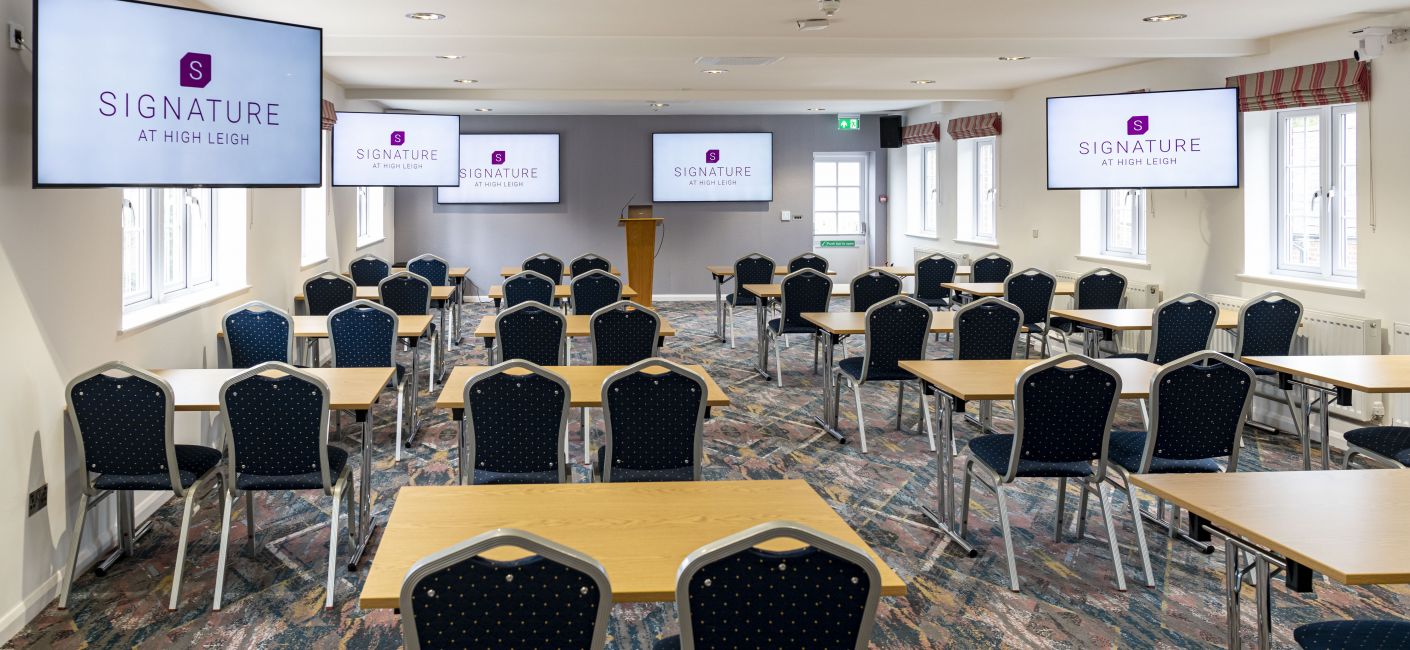
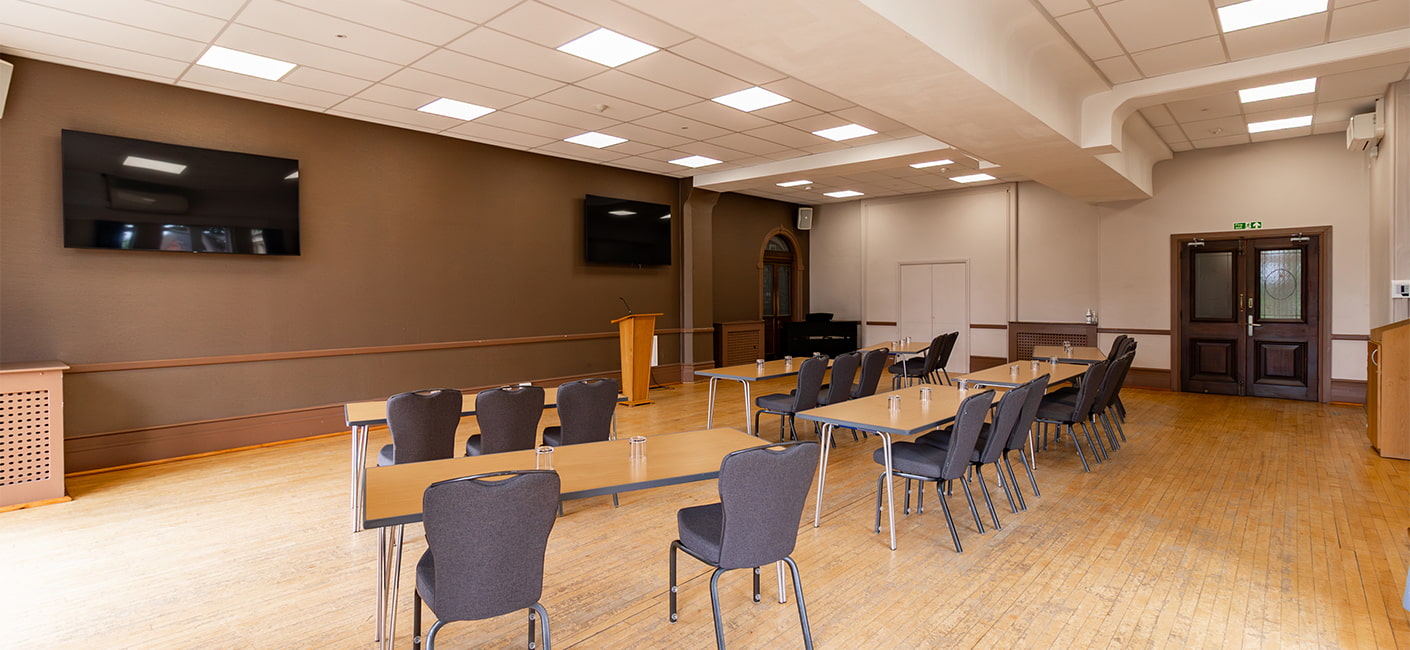
The fully refurbished Walnut Room has seating for up to 80 people and is located on the first floor of the manor house (accessible via a lift). It is equipped with live-streaming facilities, 4 UHD screens, immersive sound, microphones, a mixing desk, an induction loop, a lectern and a digital piano.

Willow Hall

Willow Hall

£0.00

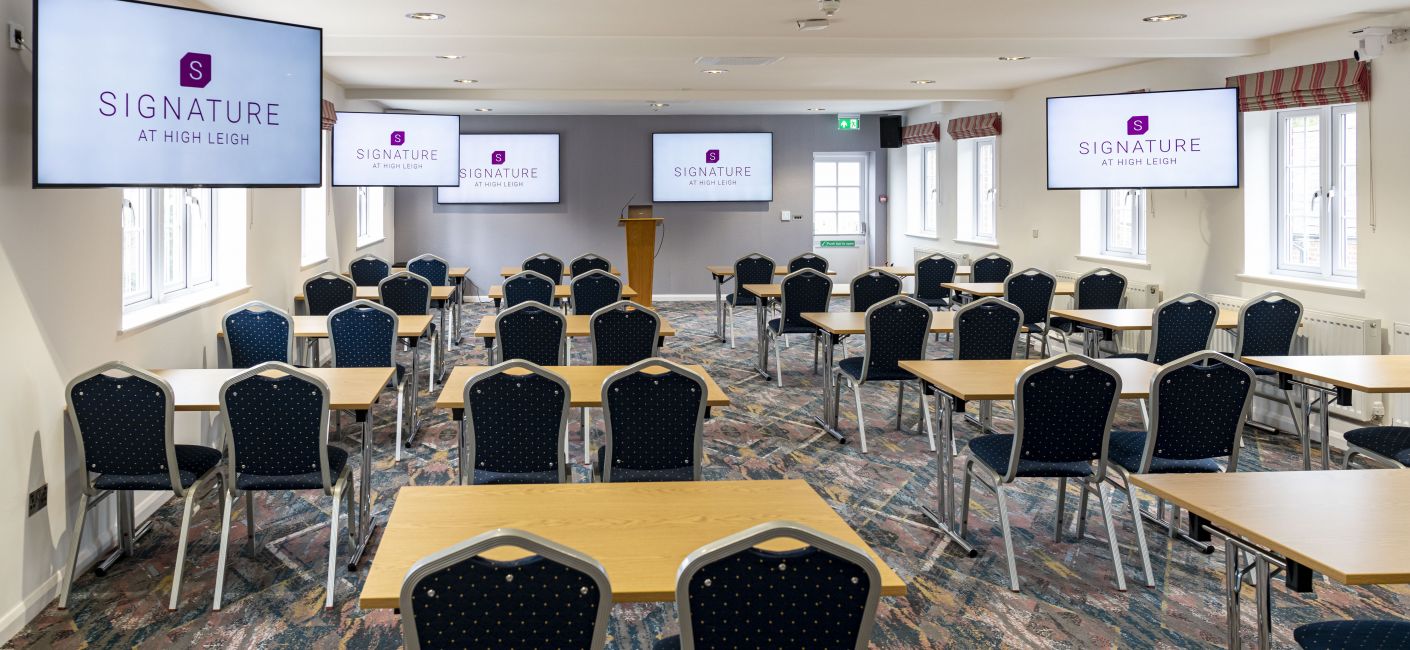
Willow Hall has seating for up to 60 people and is perfect for smaller conferences. The room is equipped with a lectern, 3 LED screens, microphones, a mixing desk, an induction loop and a Yamaha digital piano. Willow Hall is located on the ground floor and is wheelchair accessible.
Oak Room

Oak Room

£0.00

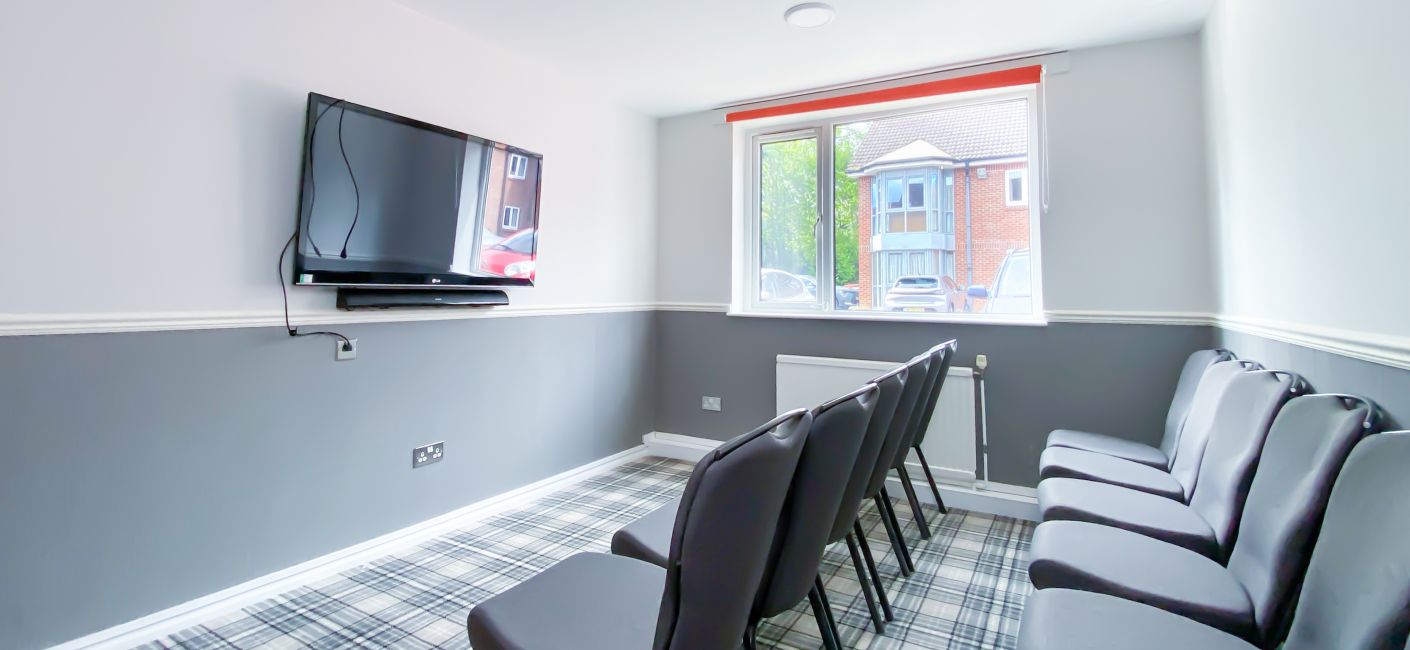
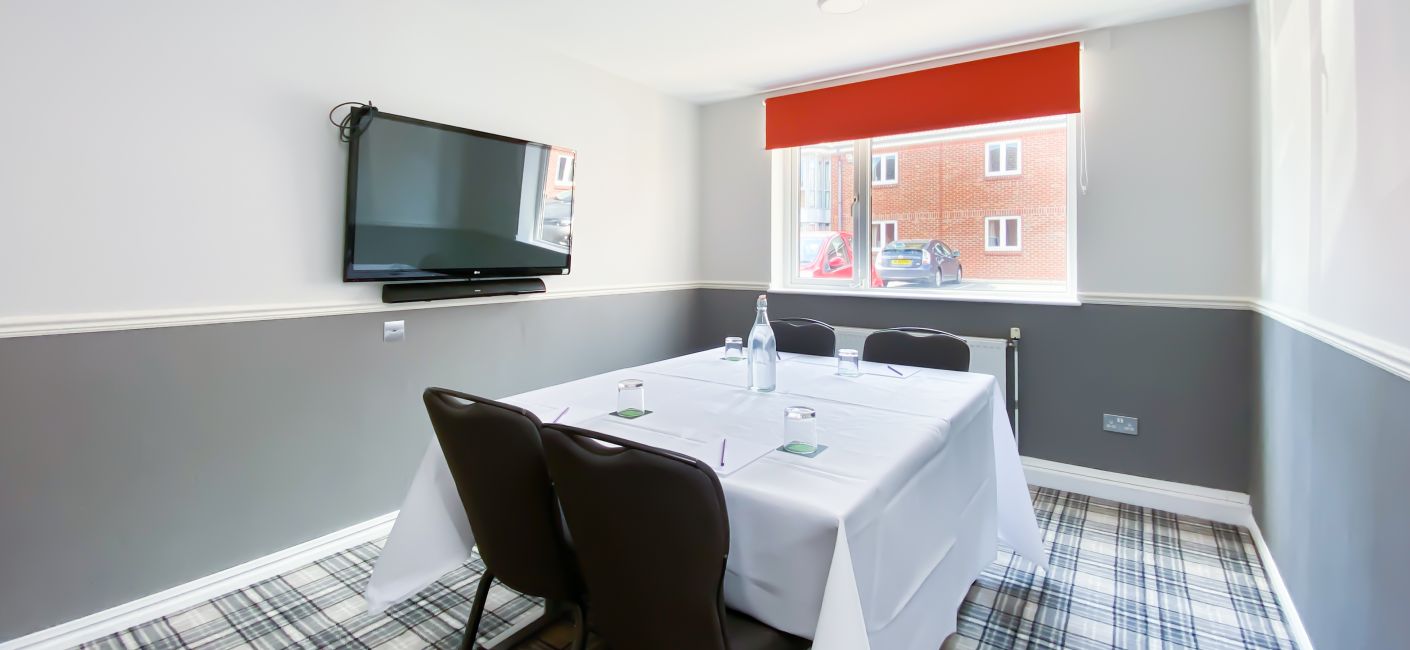
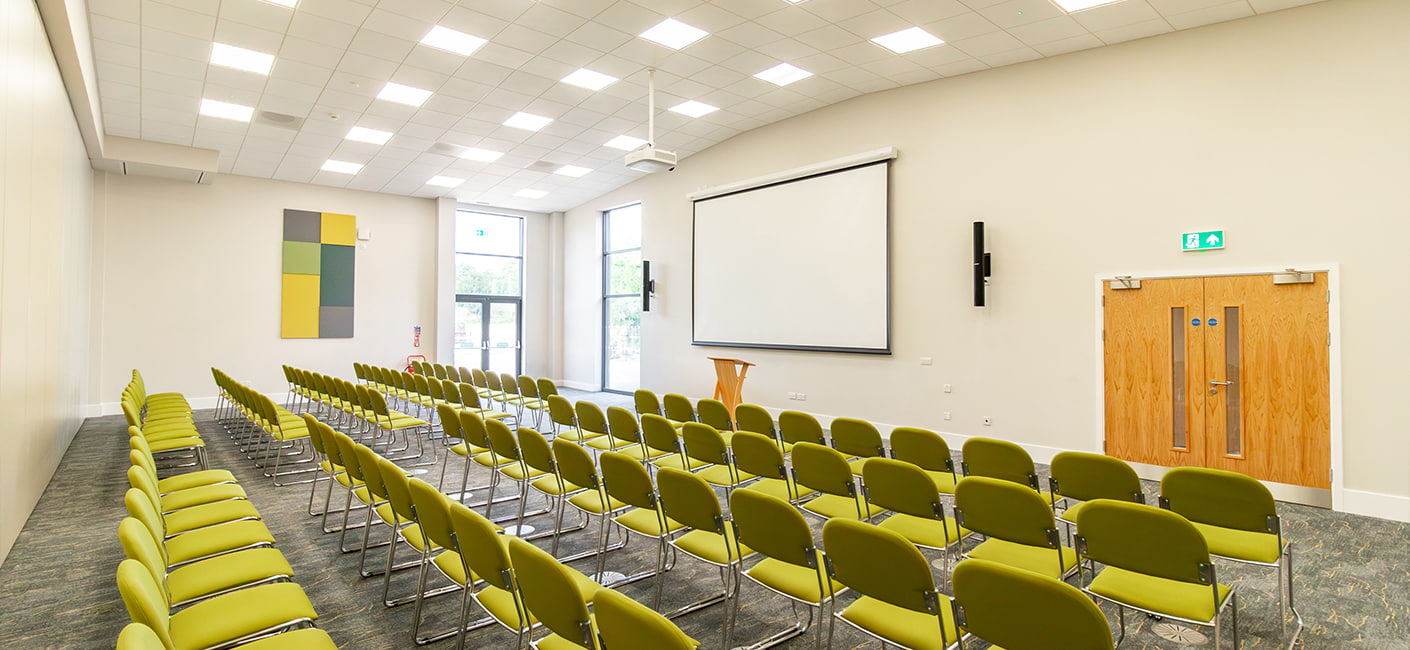
The Oak Room is located on the ground floor and features a capacity of up to 20 to 38 people and is equipped with modern AV and power facilities.

The Boardroom

The Boardroom

£0.00

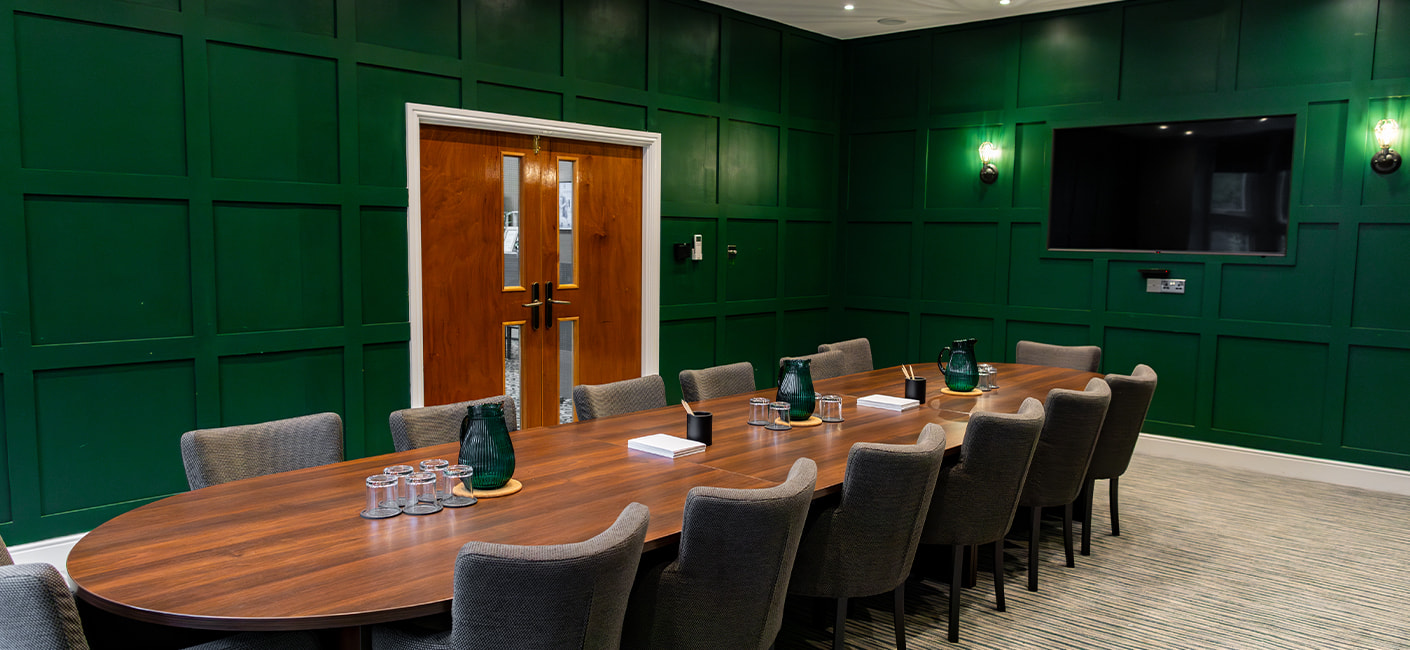
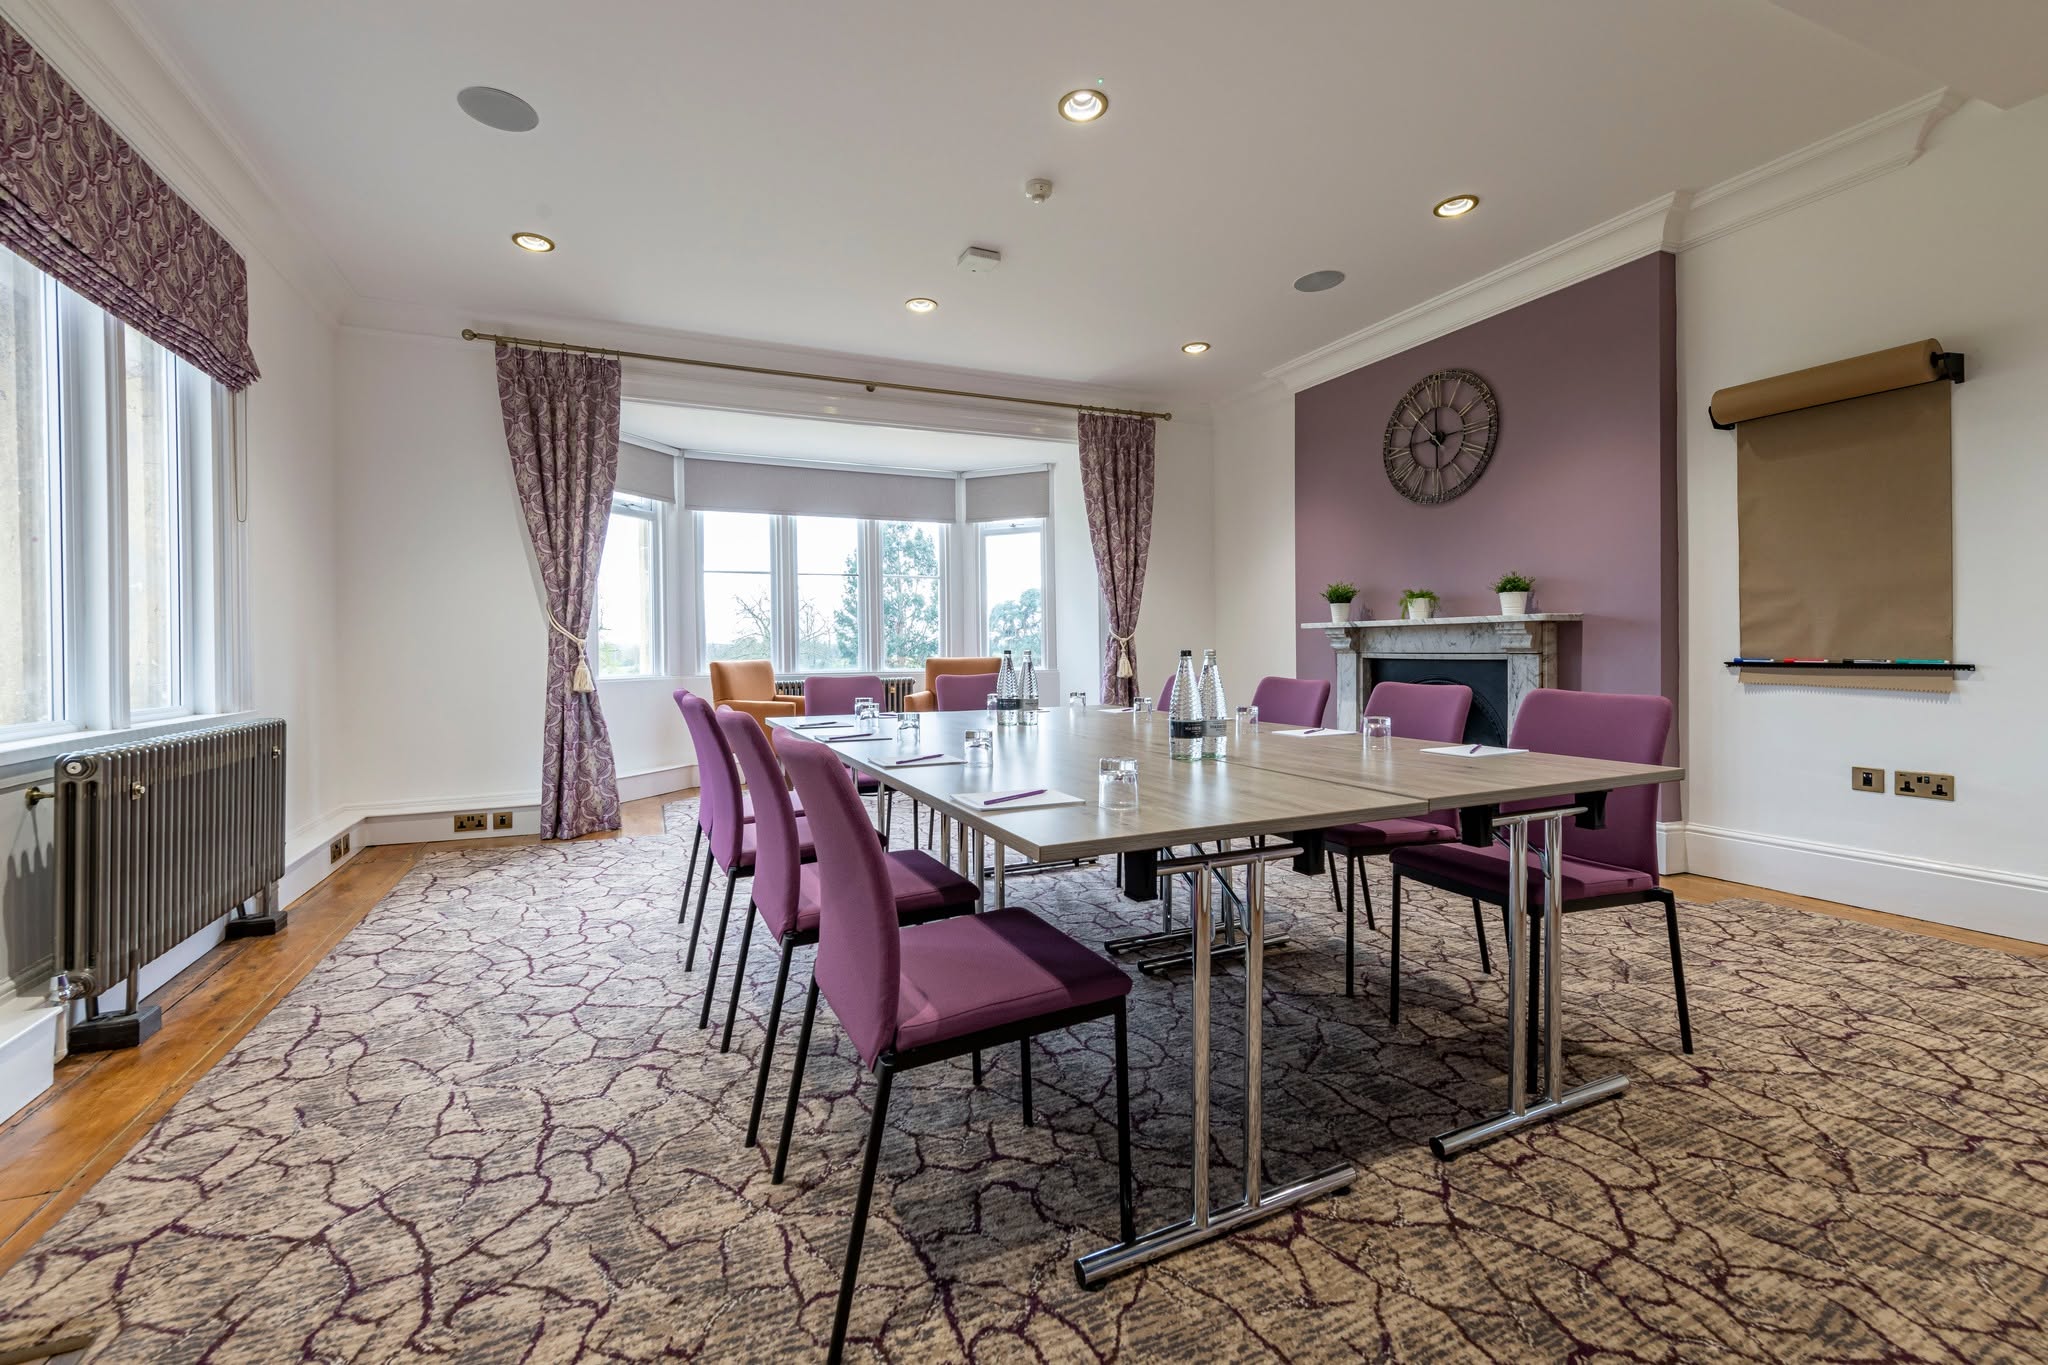
The Boardroom is one of the smaller meeting rooms with seating for up to 16 people boardroom style. The Boardroom is equipped with an LCD screen, Wi-Fi and air conditioning. Located on the ground floor, The Boardroom is wheelchair accessible.
Cherry Room

Cherry Room

£0.00

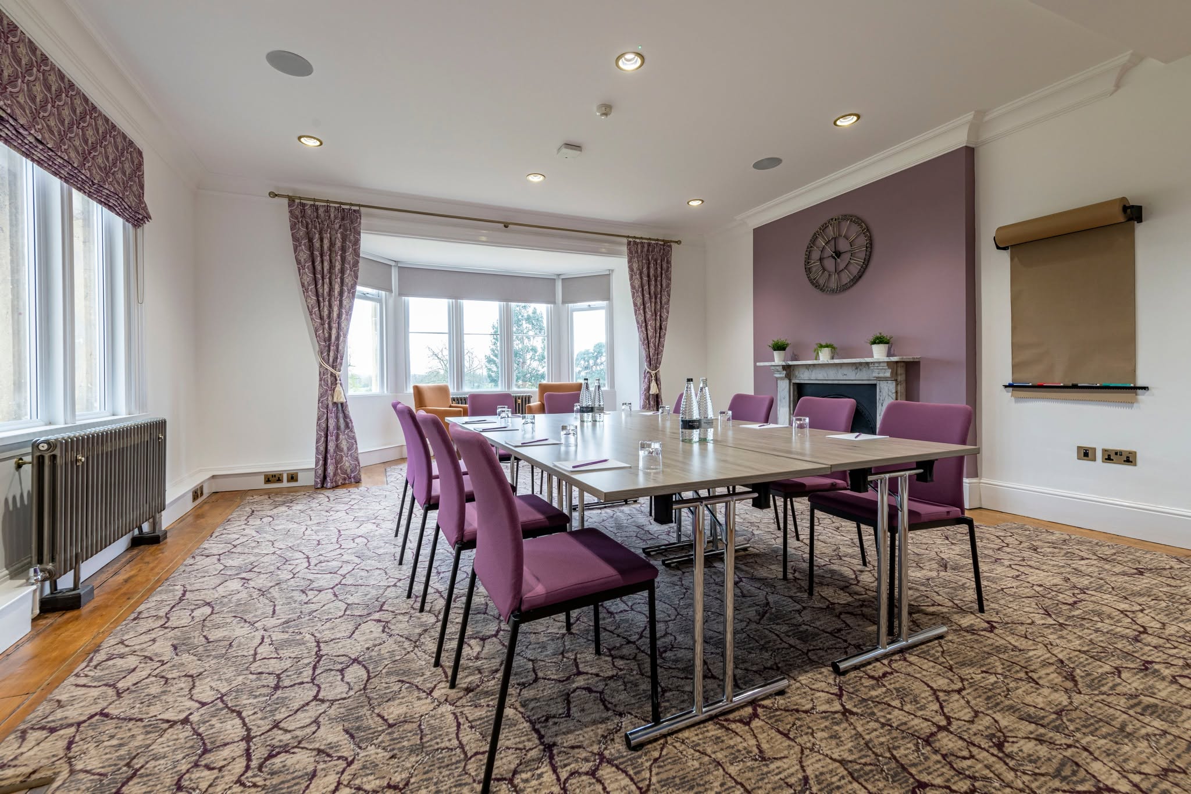
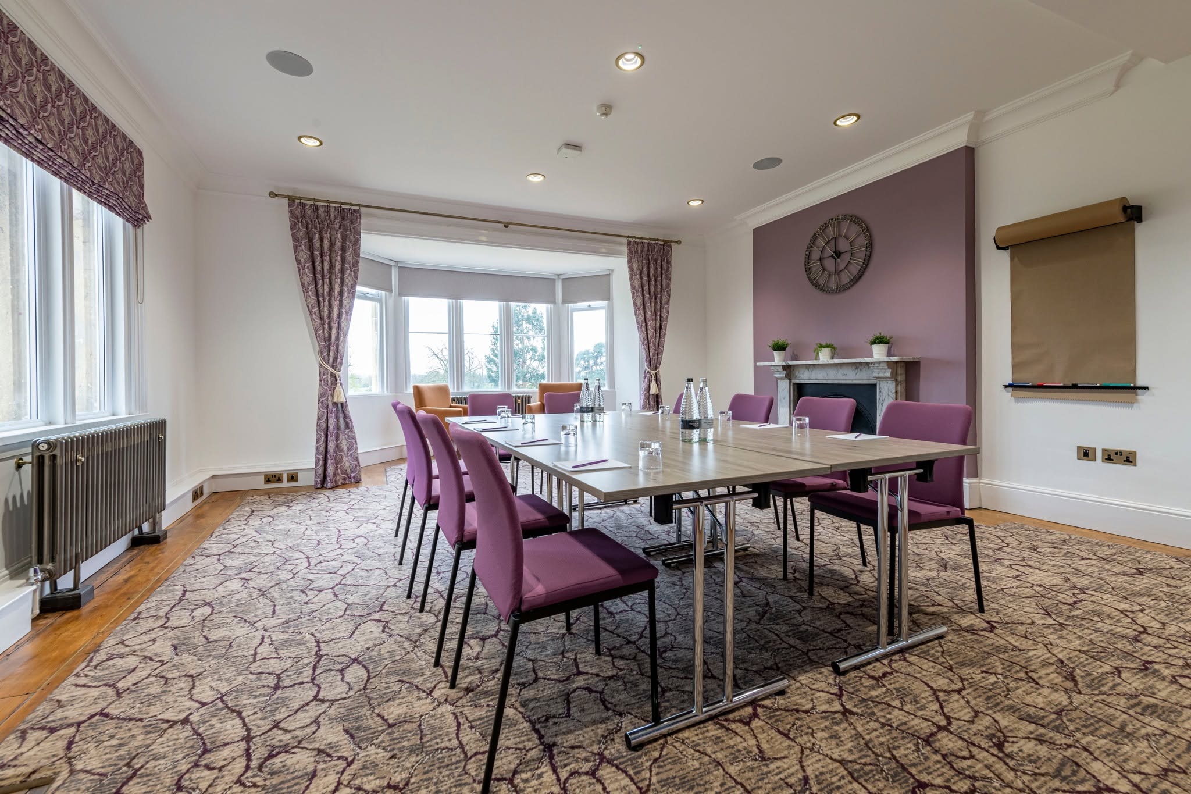
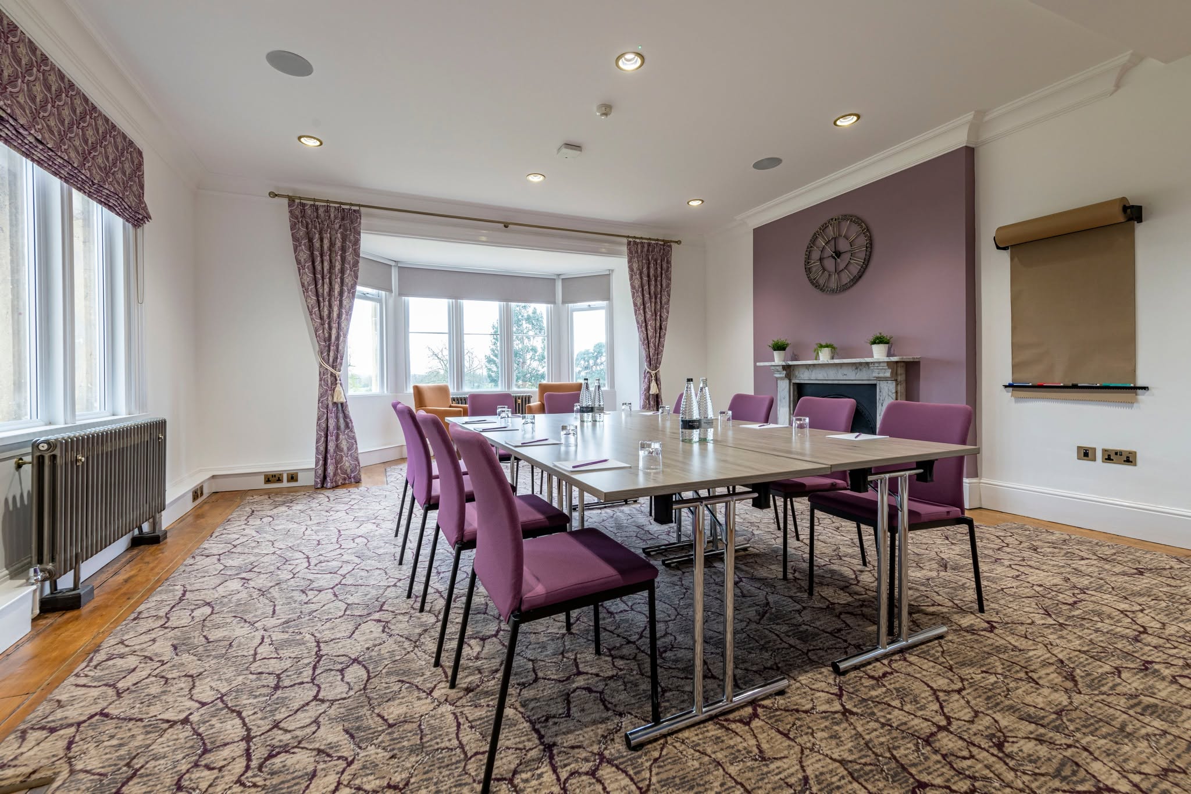
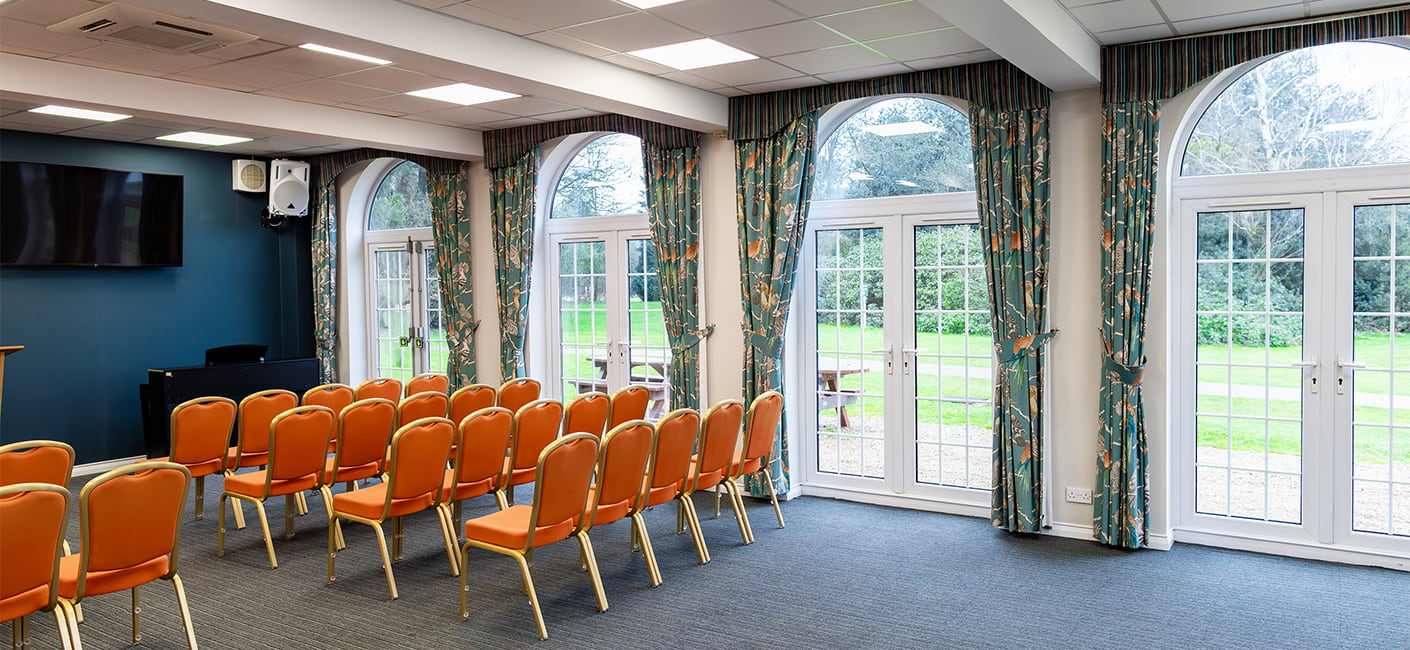
Cherry Room has an expansive curved window which helps to give it a bright and modern feel. The room can seat up to 40 people theatre style. The room is equipped with a lectern, 2 LED screens, microphones, a mixing desk, induction loop and a Yamaha digital piano. Cherry Room is located on the first floor with lift access.

Sycamore Suite

Sycamore Suite

£0.00

The brand new Sycamore Suite contains 4 meeting rooms, located on the first floor and is accessible via a lift.

Sycamore Suite 1

Sycamore Suite 1

£0.00

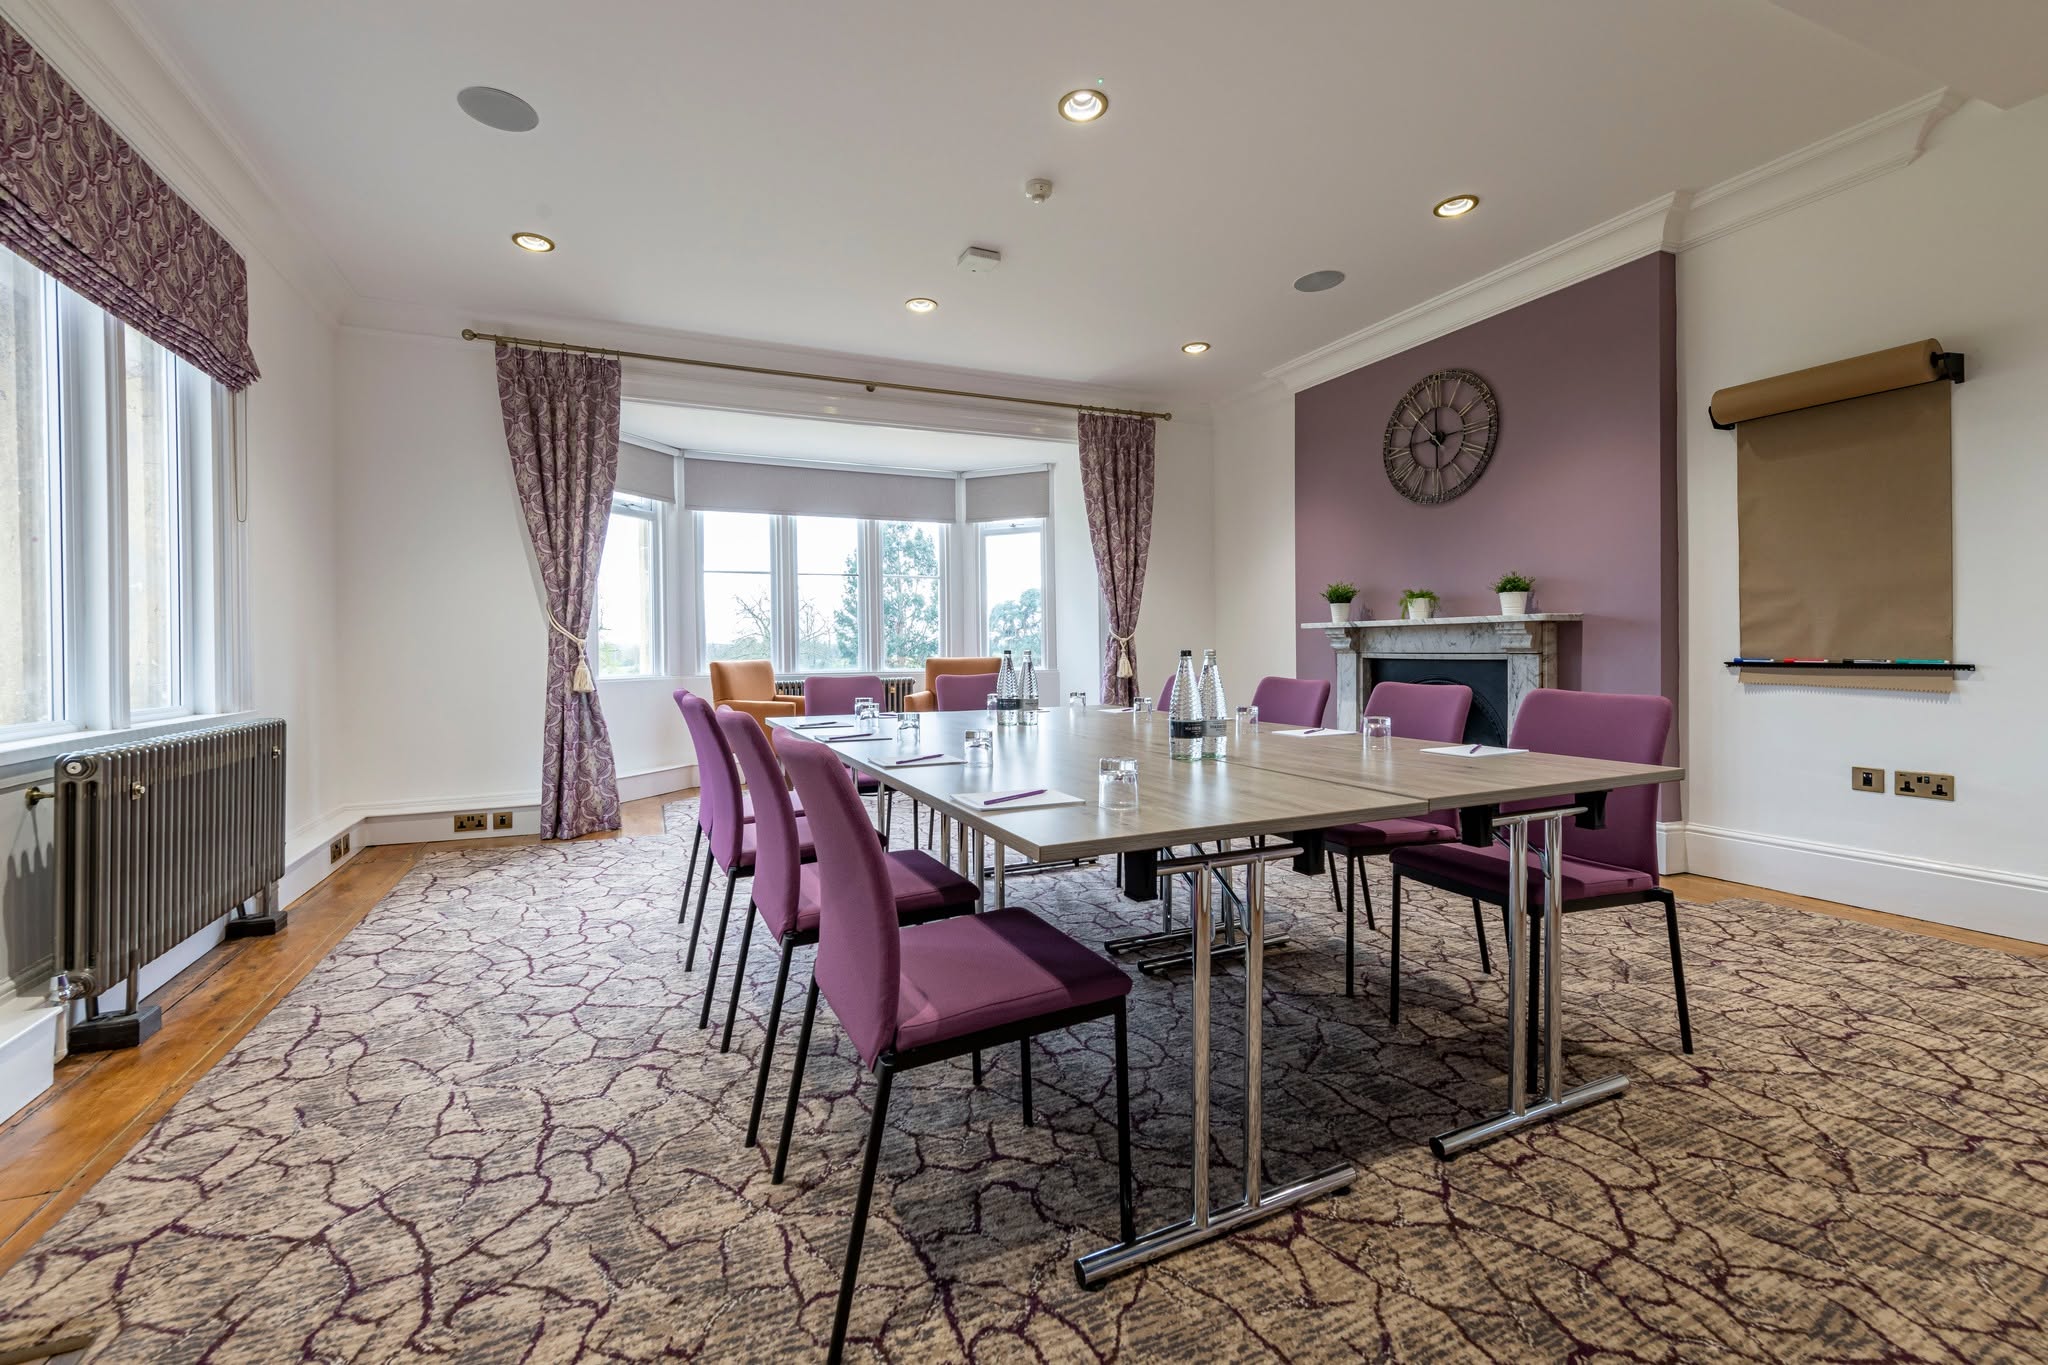
Sycamore Suite 1 is located on the first floor and features a capacity of 6 to 10 people and is equipped with modern AV and power facilities.

Sycamore Suite 2

Sycamore Suite 2

£0.00

Sycamore Suite 2 is located on the first floor and features a capacity of 20to 40 people and is equipped with modern AV and power facilities.

Sycamore Suite 3

Sycamore Suite 3

£0.00

Sycamore Suite 3 is located on the first floor and features a capacity of 10 to 20 people and is equipped with modern AV and power facilities.

Sycamore Suite 4

Sycamore Suite 4

£0.00

Sycamore Suite 4 is located on the first floor and features a capacity of 16 to 30 people and is equipped with modern AV and power facilities.

Beech Rooms 1 & 2

Beech Rooms 1 & 2

£0.00

2 units available

Unit 1Unit 2

Beech Rooms 1 & 2 are two separate identical rooms that features a capacity of up to 6 to 16 people and is equipped with modern AV and power facilities.

Beech Rooms 4-8

Beech Rooms 4-8

£0.00

5 units available

Unit 1Unit 2Unit 3Unit 4+1 more

Beech Rooms 4-8 are two separate identical rooms that features a capacity of 4 to 8 people and is equipped with modern AV and power facilities.

Event Types

ConferenceSeminarWorkshopMeetingTrainingRetreatProduct LaunchLive PerformanceAGMExhibitionReligious EventTrade Show

Amenities

CateringDJ/MusicDecorationEvent PlanningLightingSound SystemSecurityOther

Availability

Loading availability...

Contact

Public Events

No public events to show yet.