DA

Dar es Salaam Serena Hotel

@ybhmbi

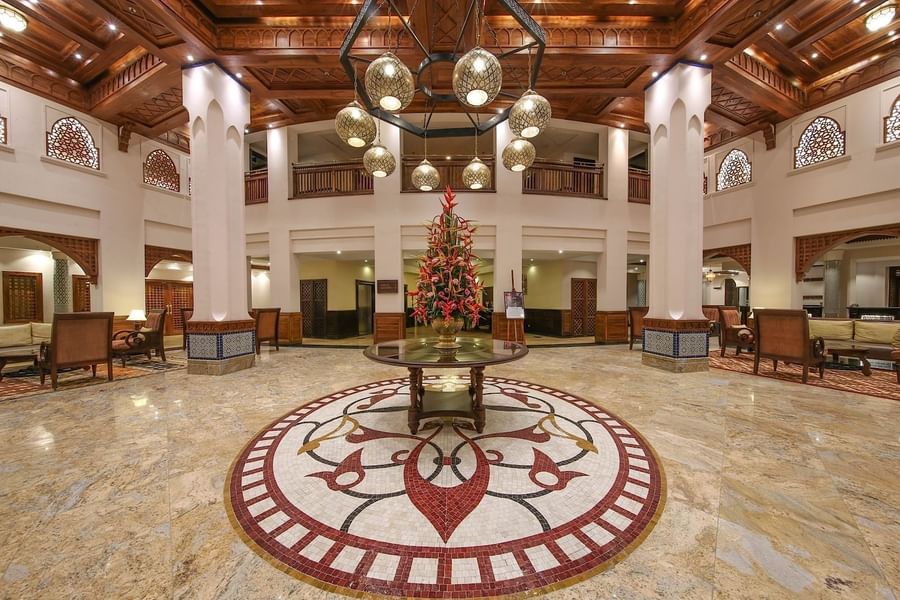
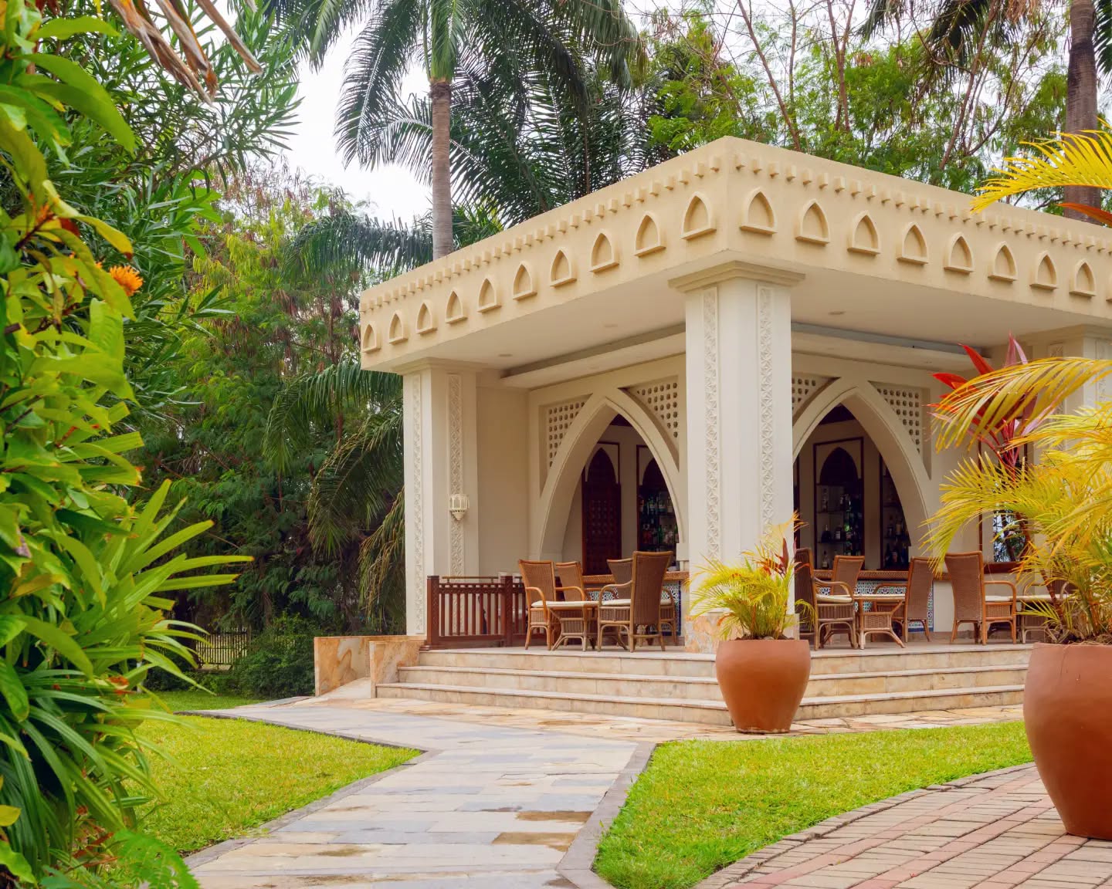
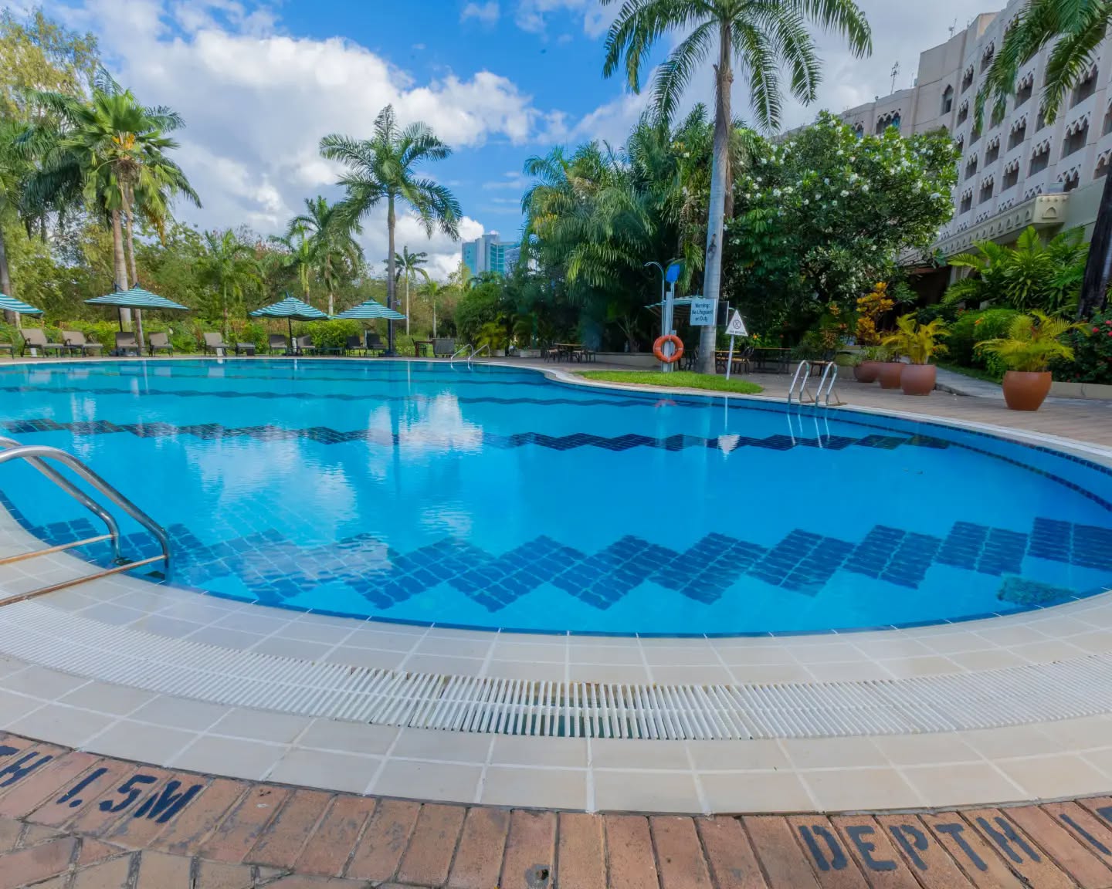
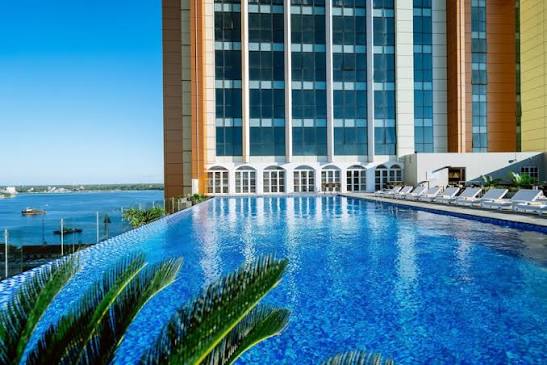
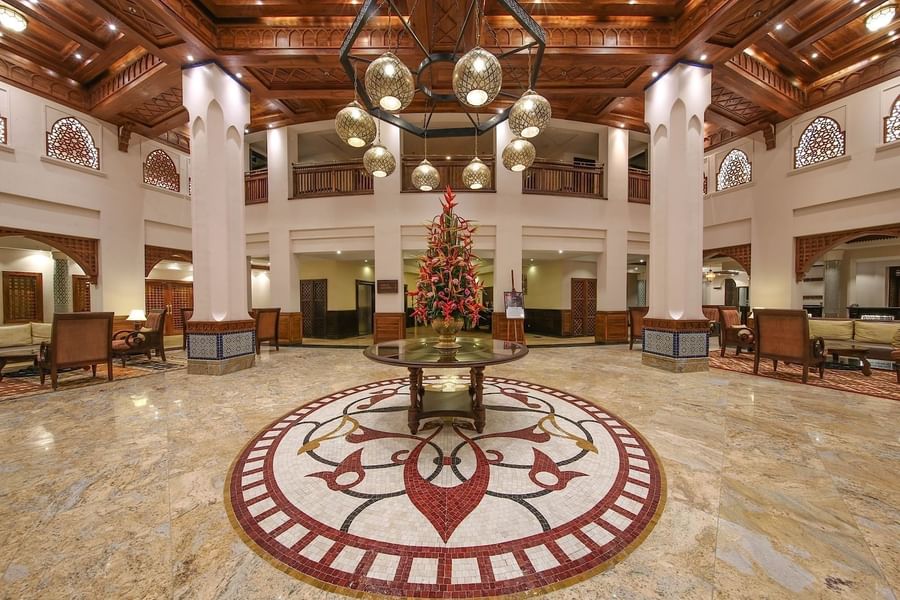
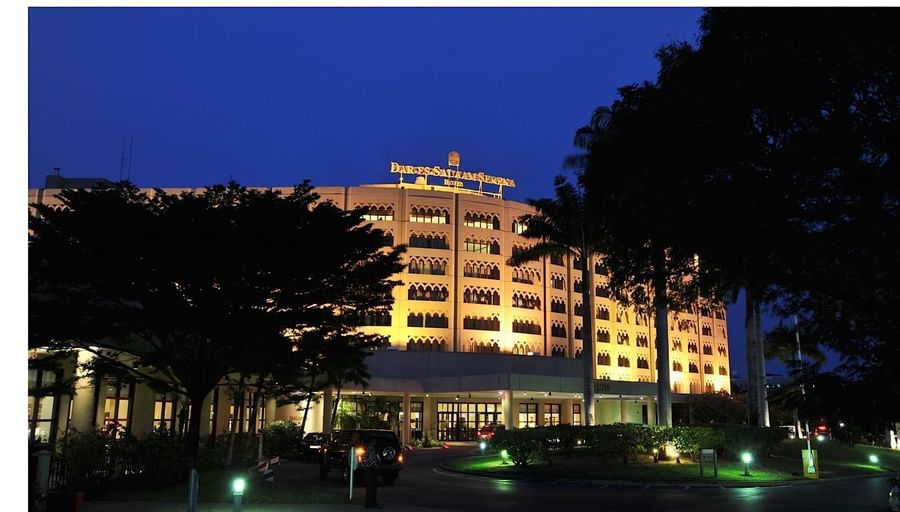
Dar es Salaam Serena Hotel is a luxury 5-star hotel and international conference venue in Dar es Salaam, Tanzania. The property offers 230 guest rooms and executive suites, a multi-divisible indoor ballroom, breakout meeting rooms, a permanent outdoor marquee, manicured garden grounds, an outdoor swimming pool, a full-service spa, and multi-cuisine restaurants tailored for diplomatic summits, corporate conferences, grand weddings, and executive banquets.

10-600 guests

Gallery

Dar es Salaam Serena Hotel
Dar es Salaam Serena Hotel 2
Dar es Salaam Serena Hotel 3
Dar es Salaam Serena Hotel 4
Dar es Salaam Serena Hotel 5

Spaces & Packages

Kivukoni Main Ballroom

Kivukoni Main Ballroom

TZS 0.00

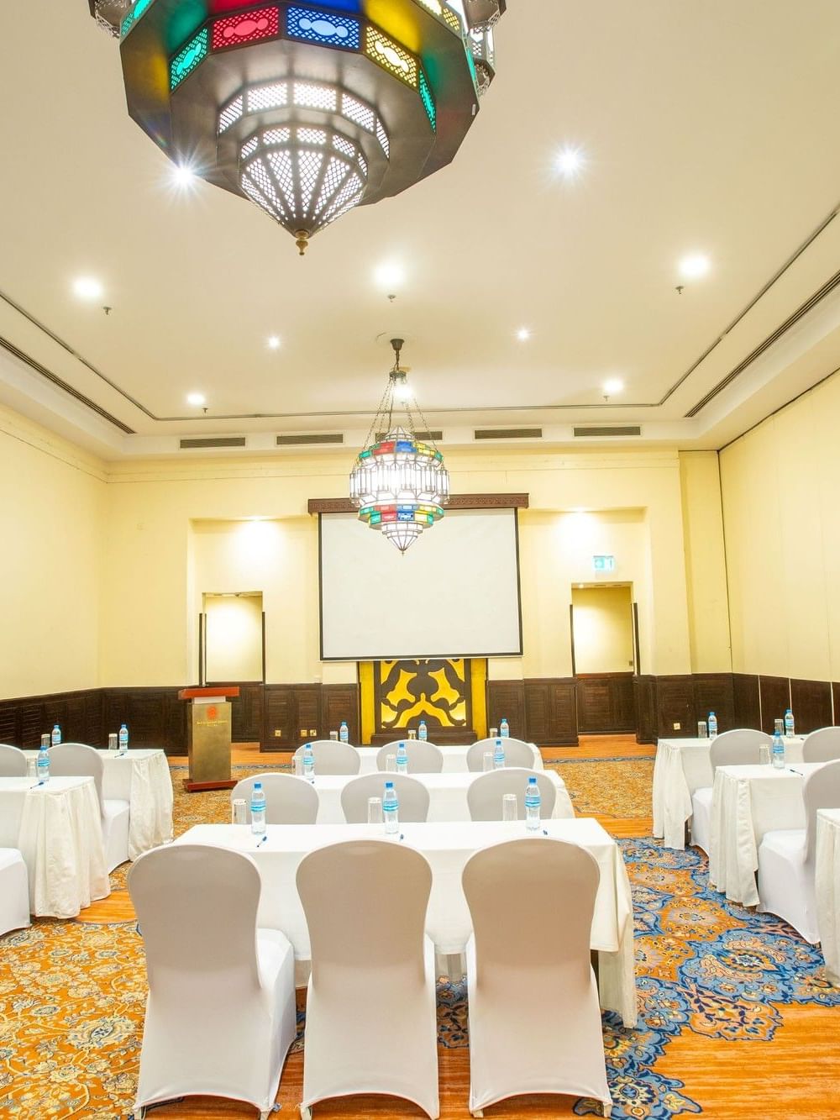
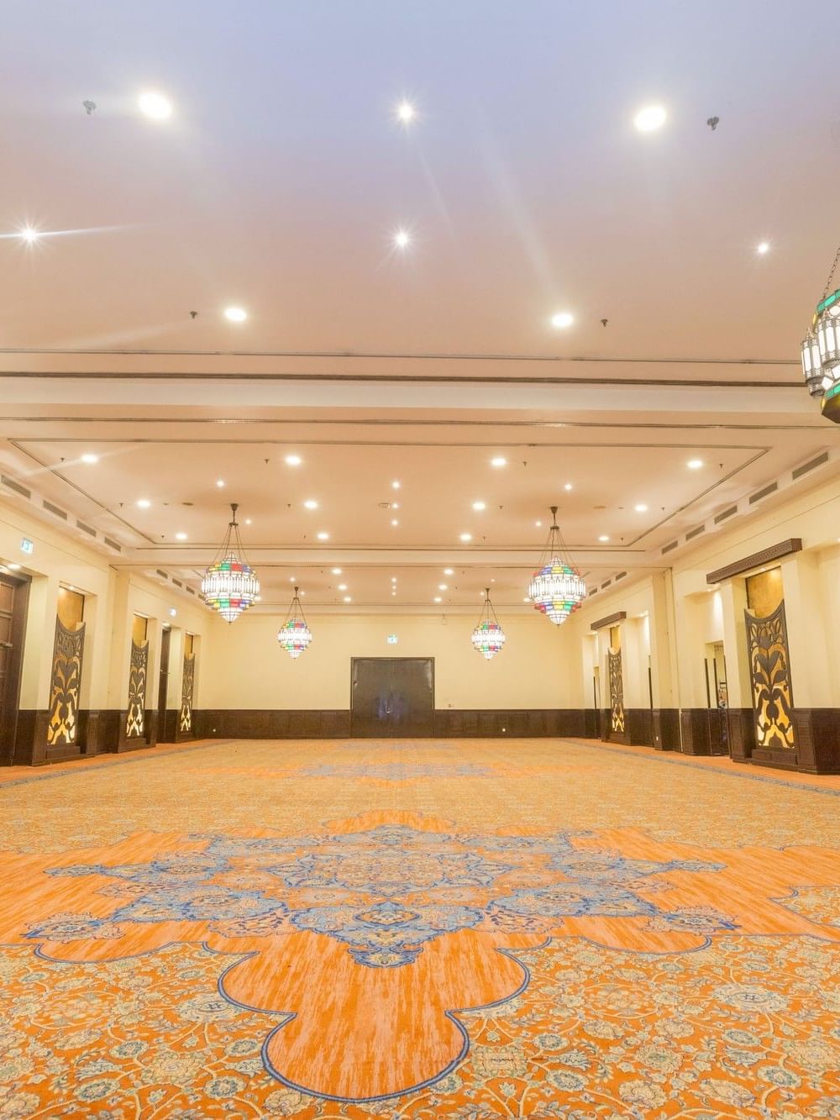
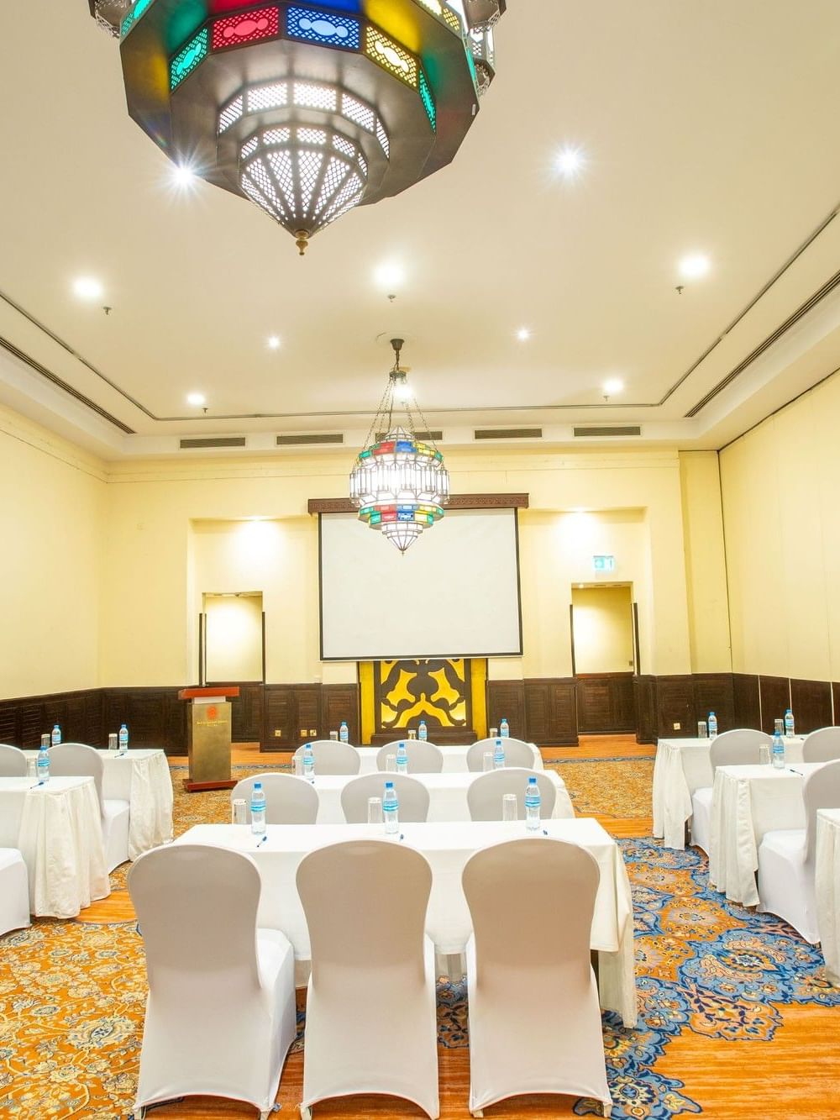
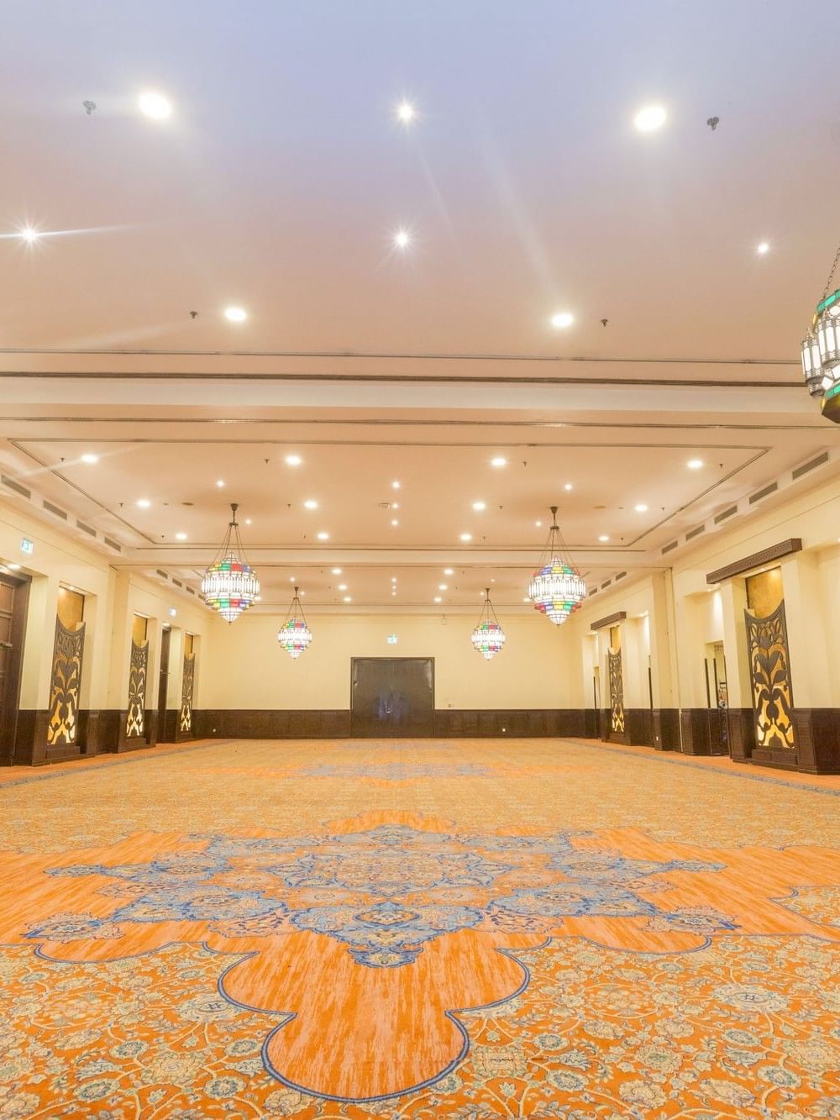
Grand air-conditioned indoor ballroom with high ceilings, advanced audio-visual capabilities, and flexible staging for major corporate conventions, summits, and galas. Area / Size: 375 sq m (approx. 4,036 sq ft) Capacity: 450 Pax (Theater) / 320 Pax (Banquet) / 300 Pax (Reception) / 200 Pax (Classroom) Suitable For: Plenary conferences, international summits, product launches, state banquets, and wedding receptions.
Kivukoni 1

Kivukoni 1

TZS 0.00

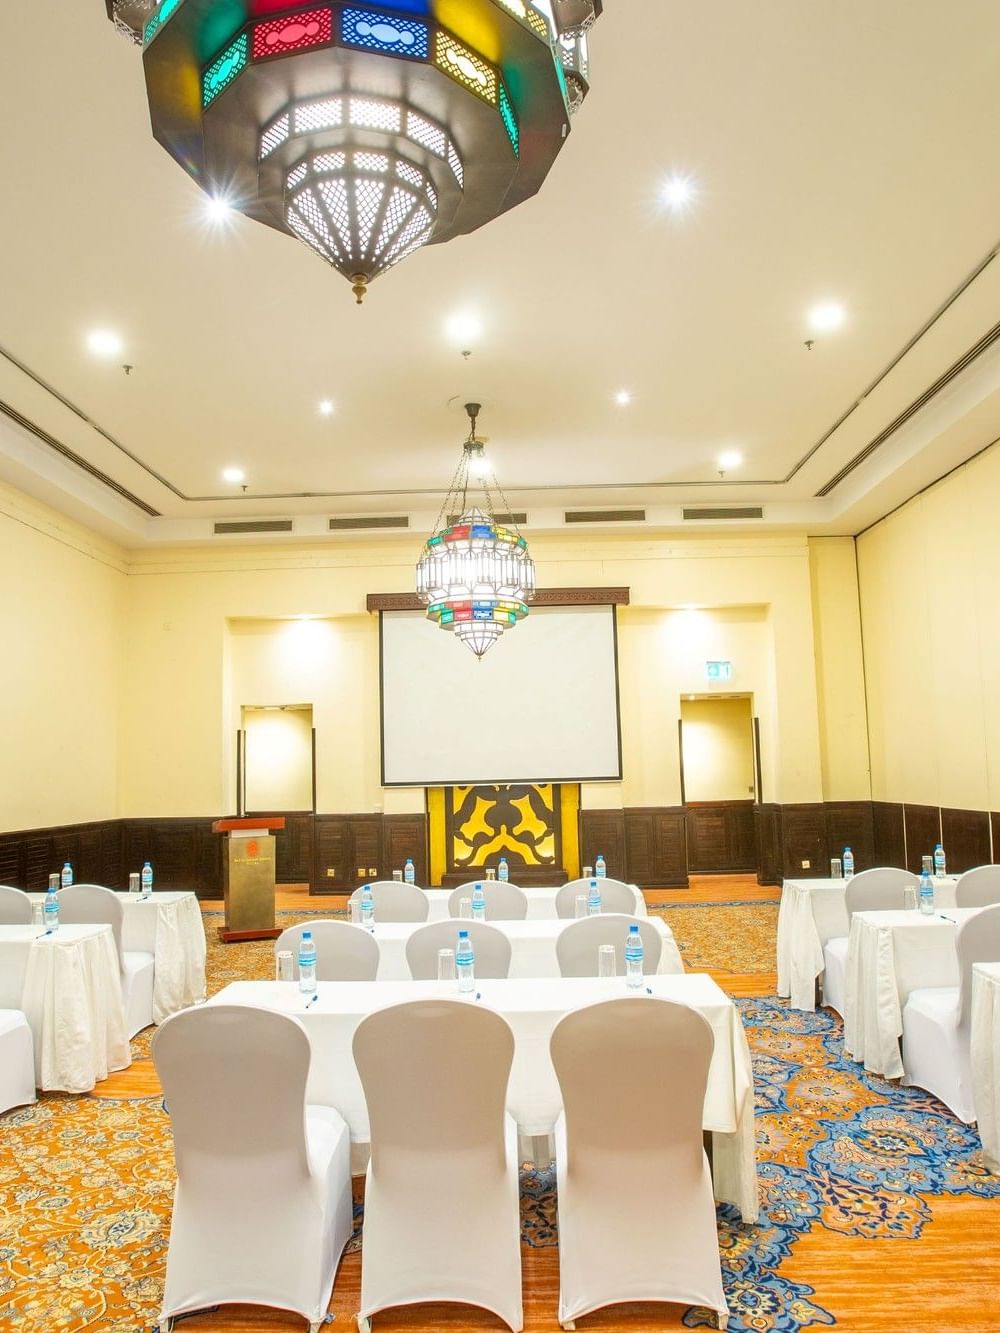
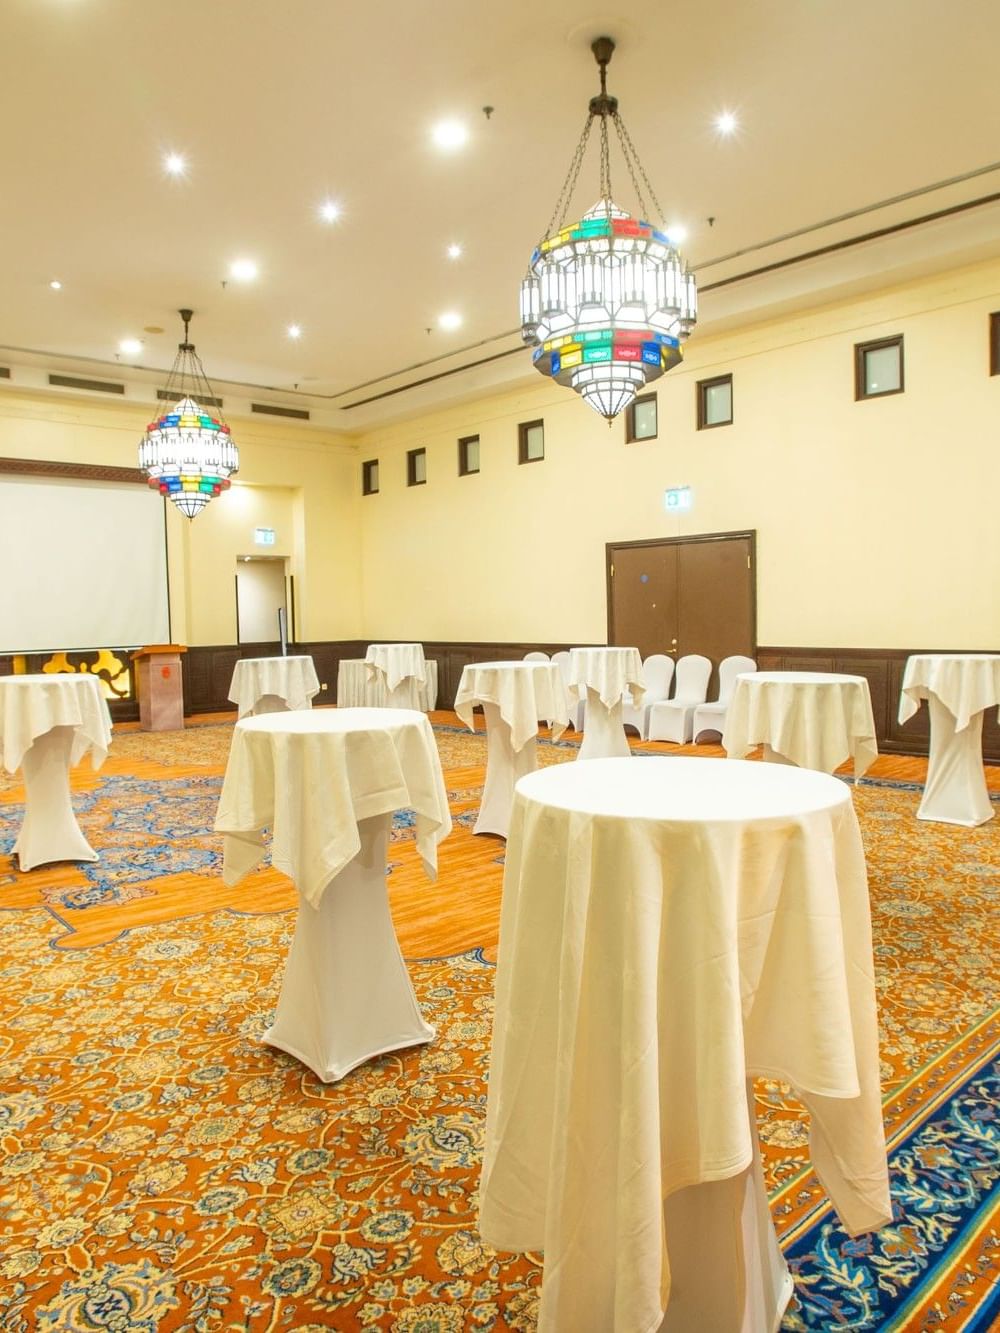
Section A of the main ballroom, configured as an independent meeting room for medium-sized corporate sessions and presentations. Area / Size: 125 sq m Capacity: 120 Pax (Theater) / 90 Pax (Reception) / 80 Pax (Banquet) / 70 Pax (Classroom) / 40 Pax (U-Shape / Boardroom) Suitable For: Corporate workshops, regional briefings, panel discussions, and committee meetings.

Kivukoni 2

Kivukoni 2

TZS 0.00

Center section of the main ballroom, ideal for breakout sessions, group trainings, and medium-sized gatherings. Area / Size: 125 sq m Capacity: 120 Pax (Theater) / 90 Pax (Reception) / 80 Pax (Banquet) / 70 Pax (Classroom) / 40 Pax (U-Shape / Boardroom) Suitable For: Breakout workshops, seminars, training programs, and corporate presentations.

Kivukoni 3

Kivukoni 3

TZS 0.00

Section C of the main ballroom, offering flexible space for departmental meetings, seminars, and banquets. Area / Size: 125 sq m Capacity: 120 Pax (Theater) / 90 Pax (Reception) / 80 Pax (Banquet) / 70 Pax (Classroom) / 40 Pax (U-Shape / Boardroom) Suitable For: Corporate workshops, seminars, panel discussions, and private meal functions.

Frangipani Marquee

Frangipani Marquee

TZS 0.00

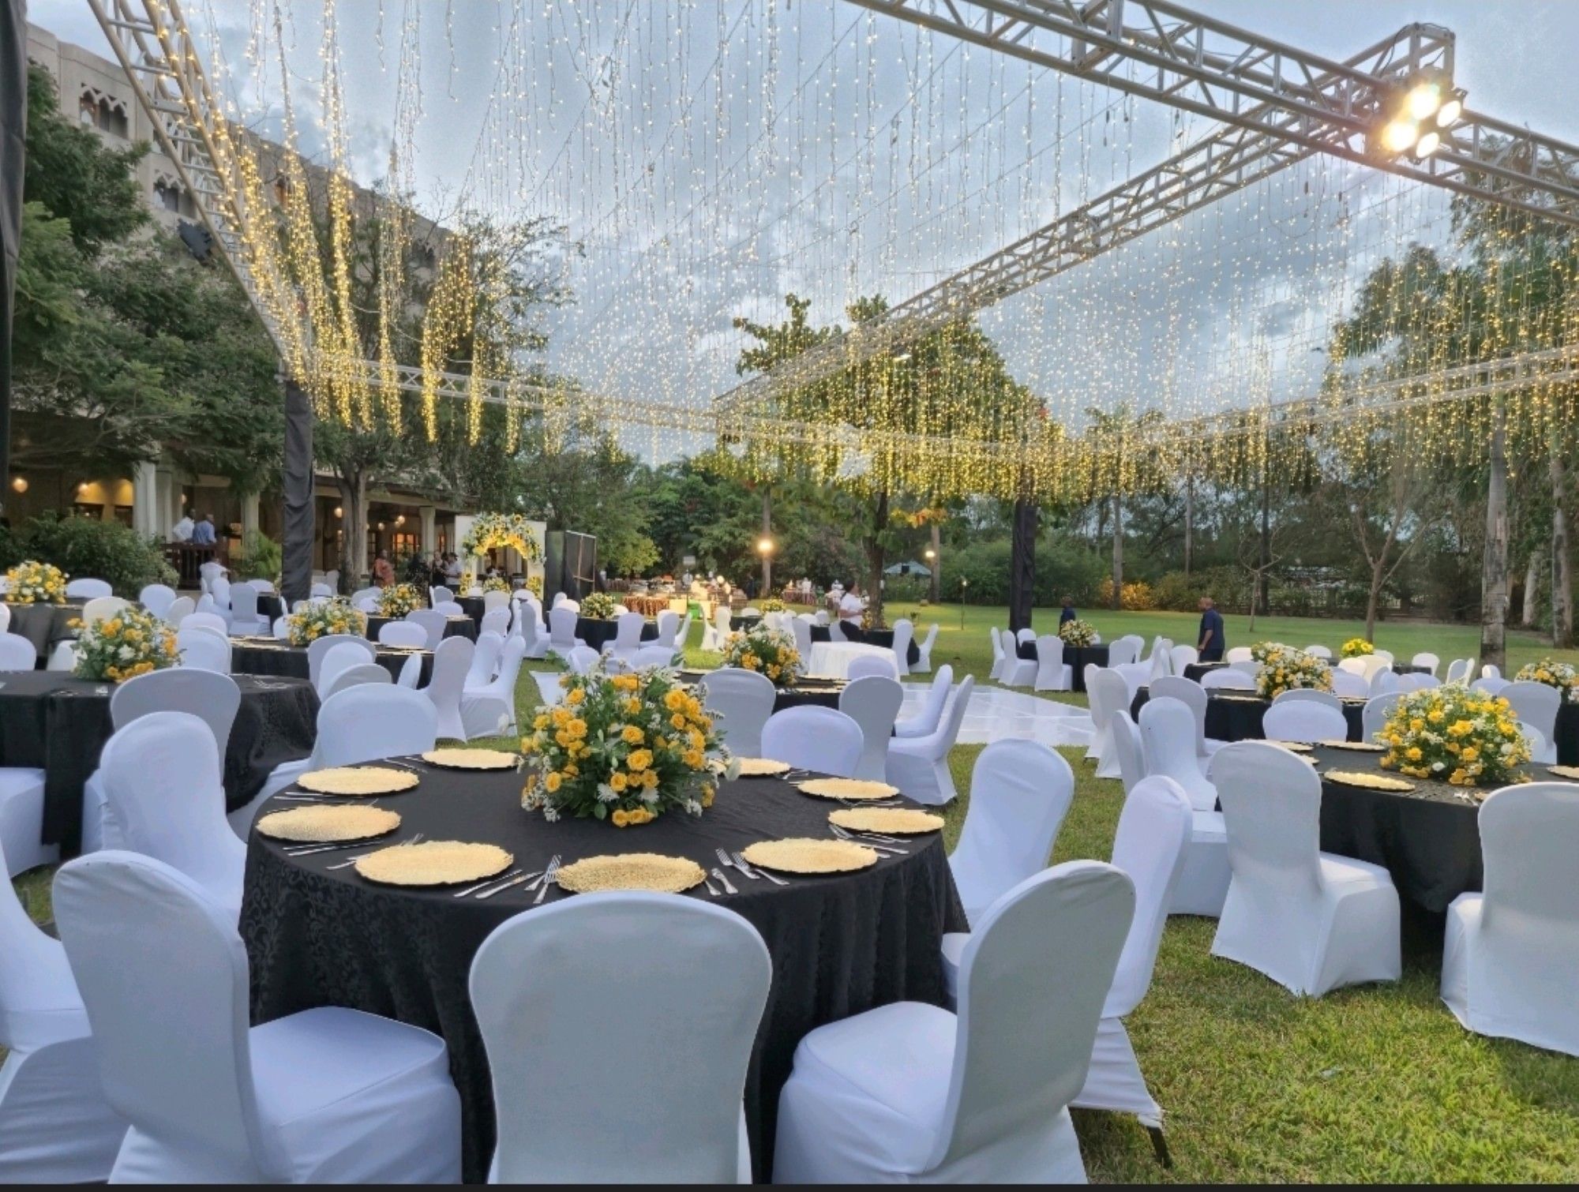
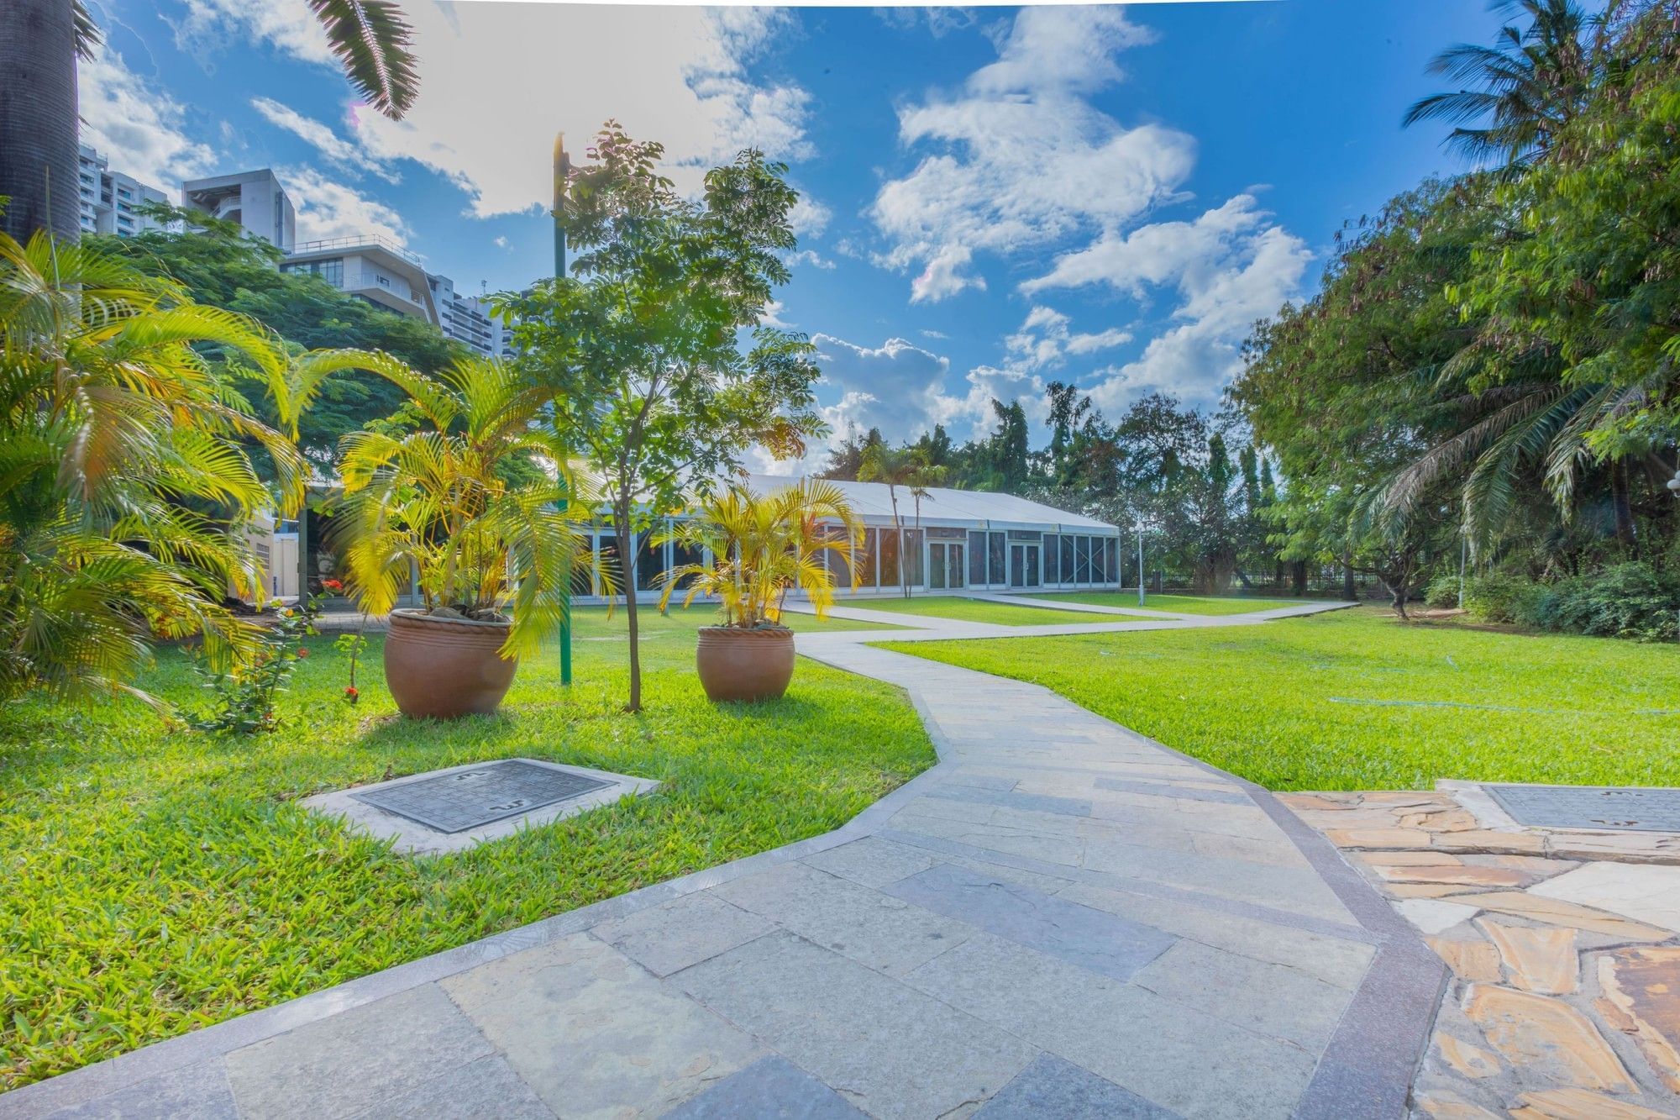
Permanent, air-conditioned outdoor marquee tent set within tropical garden grounds, built for high-capacity banquets and social receptions. Area / Size: 612 sq m Capacity: 500 Pax (Theater) / 350 Pax (Banquet) / 450 Pax (Reception) / 250 Pax (Classroom) Suitable For: Outdoor wedding banquets, corporate award galas, social receptions, and exhibition trade displays.

Ruvu Room

Ruvu Room

TZS 0.00

Dedicated mid-sized meeting room for corporate strategy briefings, press conferences, and committee workshops. Area / Size: 50 sq m Capacity: 45 Pax (Theater) / 30 Pax (Classroom) / 25 Pax (Boardroom) / 20 Pax (U-Shape) Suitable For: Corporate strategy sessions, training seminars, press briefings, and board meetings.

Rufiji Room

Rufiji Room

TZS 0.00

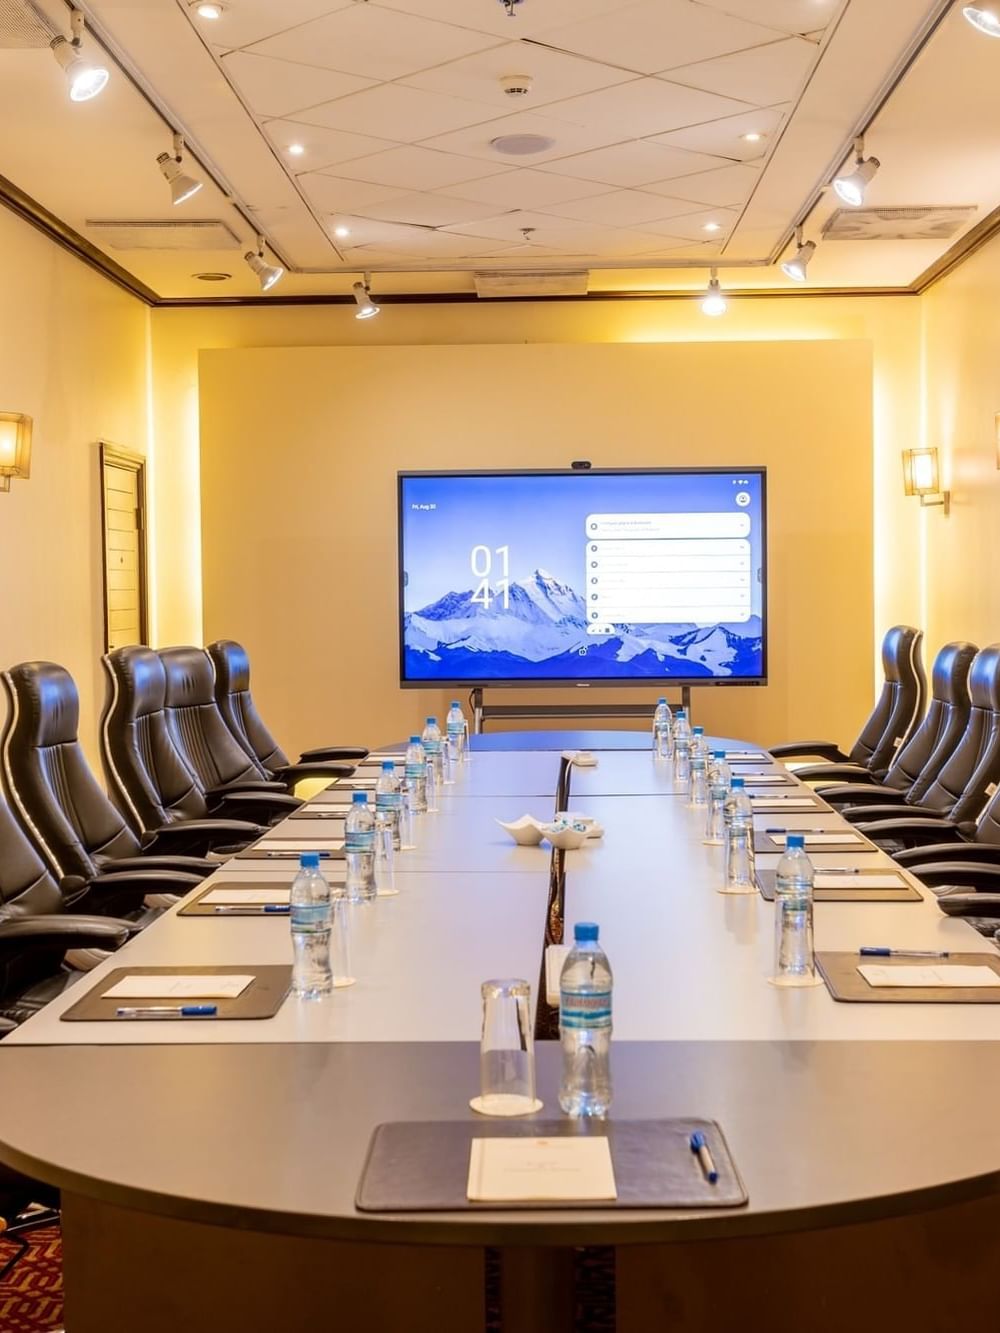
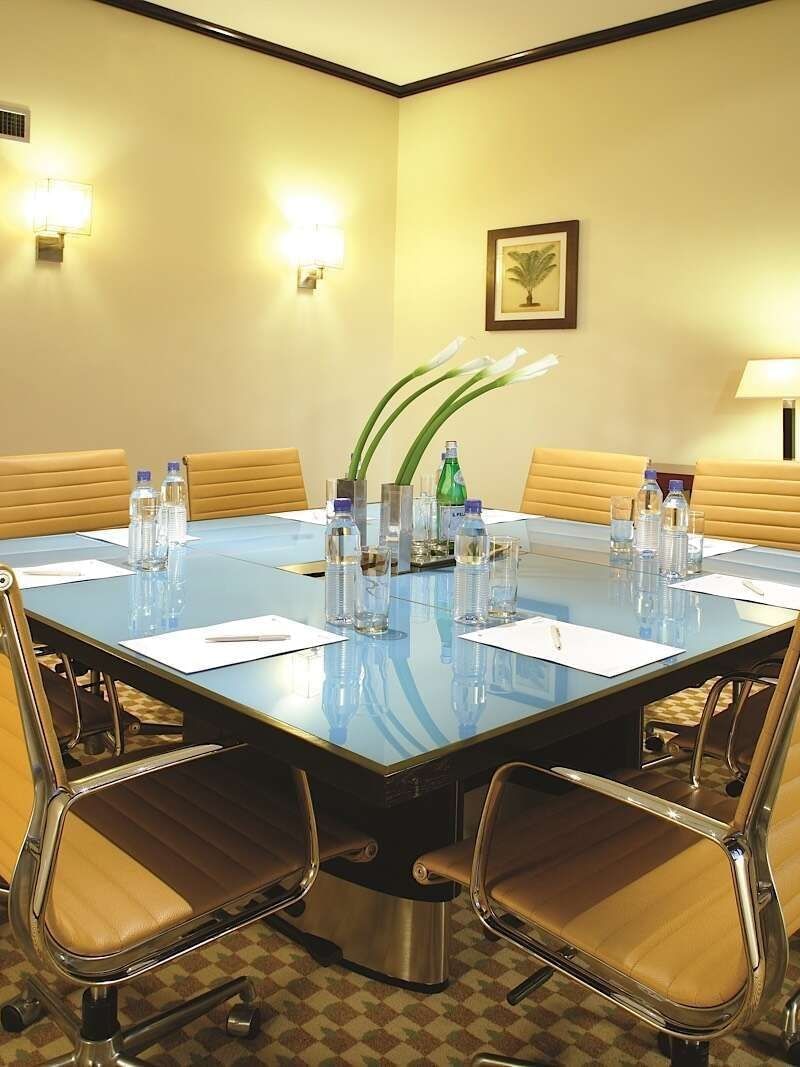
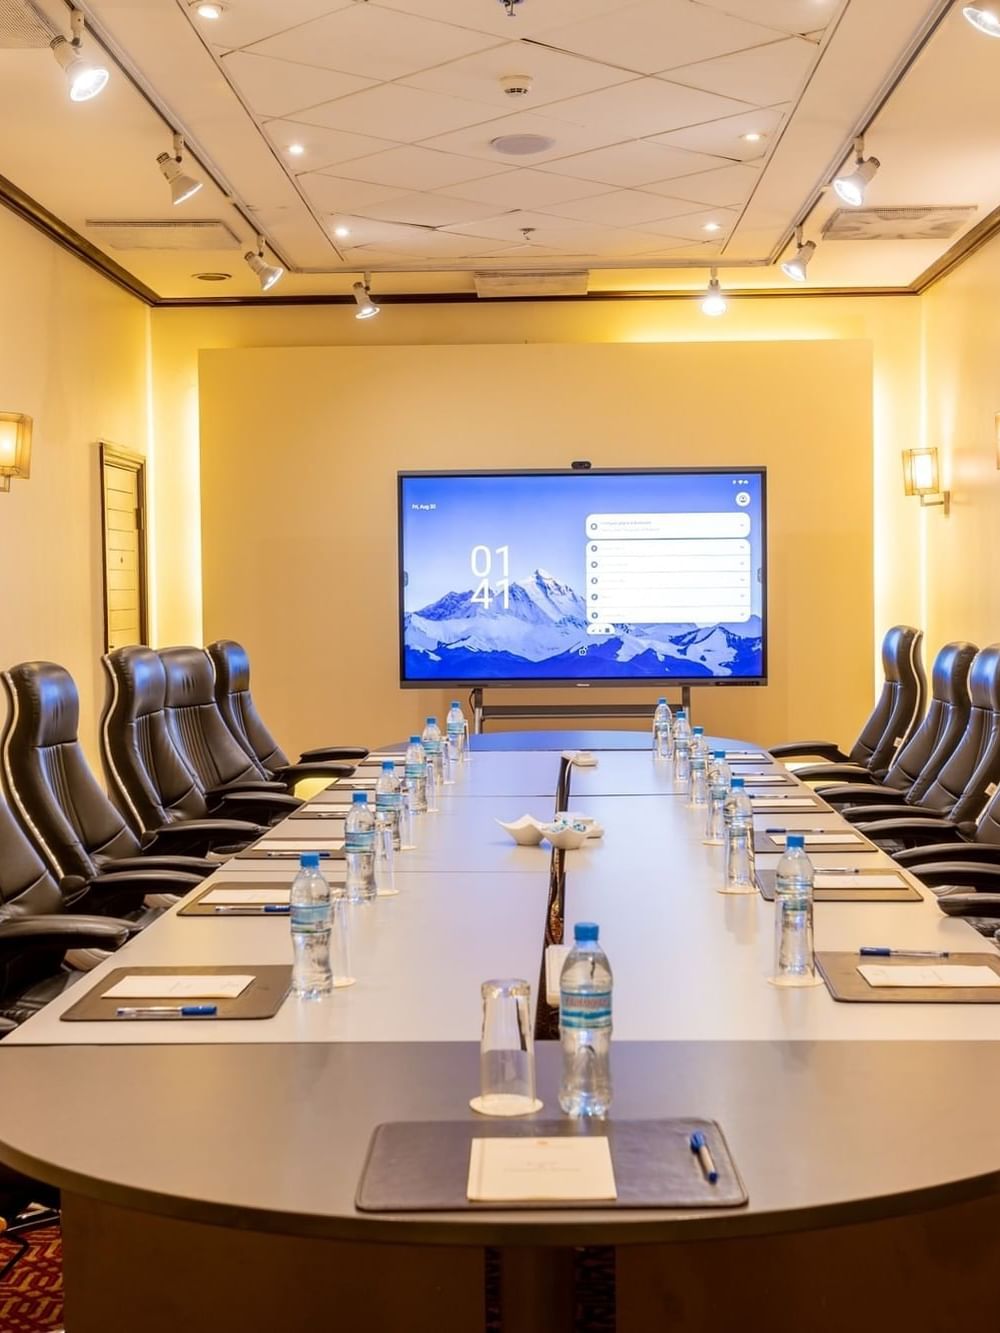
Intimate executive boardroom equipped with video conferencing capabilities and ergonomic seating. Area / Size: 20 sq m Capacity: 12 Pax (Boardroom / Hollow Square) Suitable For: Executive board meetings, high-level negotiations, private interviews, and confidential briefings.

Ruvuma Room

Ruvuma Room

TZS 0.00

Compact executive boardroom designed for small-group discussions and client consultations. Area / Size: 19 sq m Capacity: 10 Pax (Boardroom / Hollow Square) Suitable For: Small committee meetings, executive interviews, and private business discussions.

Mawenzi Room

Mawenzi Room

TZS 0.00

Function room for corporate meetings, workshops, and private group dining. Area / Size: 72 sq m Capacity: 60 Pax (Theater) / 40 Pax (Classroom) / 30 Pax (Banquet) / 25 Pax (U-Shape / Boardroom) Suitable For: Seminars, corporate workshops, department briefings, and private meals.

Kibo Room

Kibo Room

TZS 0.00

Versatile meeting space configured for business seminars, training sessions, and corporate discussions. Area / Size: 68 sq m Capacity: 55 Pax (Theater) / 35 Pax (Classroom) / 30 Pax (Banquet) / 22 Pax (U-Shape / Boardroom) Suitable For: Training sessions, corporate briefings, panel discussions, and workshops.

Serengeti Room

Serengeti Room

TZS 0.00

Executive presentation and workshop room built for corporate teams and interactive group sessions. Area / Size: 65 sq m Capacity: 50 Pax (Theater) / 30 Pax (Classroom) / 25 Pax (Banquet) / 20 Pax (U-Shape / Boardroom) Suitable For: Executive presentations, interactive workshops, team sessions, and corporate lunches.

Manyara Room

Manyara Room

TZS 0.00

Dedicated meeting room suitable for corporate working groups, press briefings, and breakout sessions. Area / Size: 48 sq m Capacity: 40 Pax (Theater) / 25 Pax (Classroom) / 20 Pax (Banquet) / 18 Pax (U-Shape / Boardroom) Suitable For: Committee meetings, working group sessions, press briefings, and training.

Outdoor Palm Gardens & Lawn

Outdoor Palm Gardens & Lawn

TZS 0.00

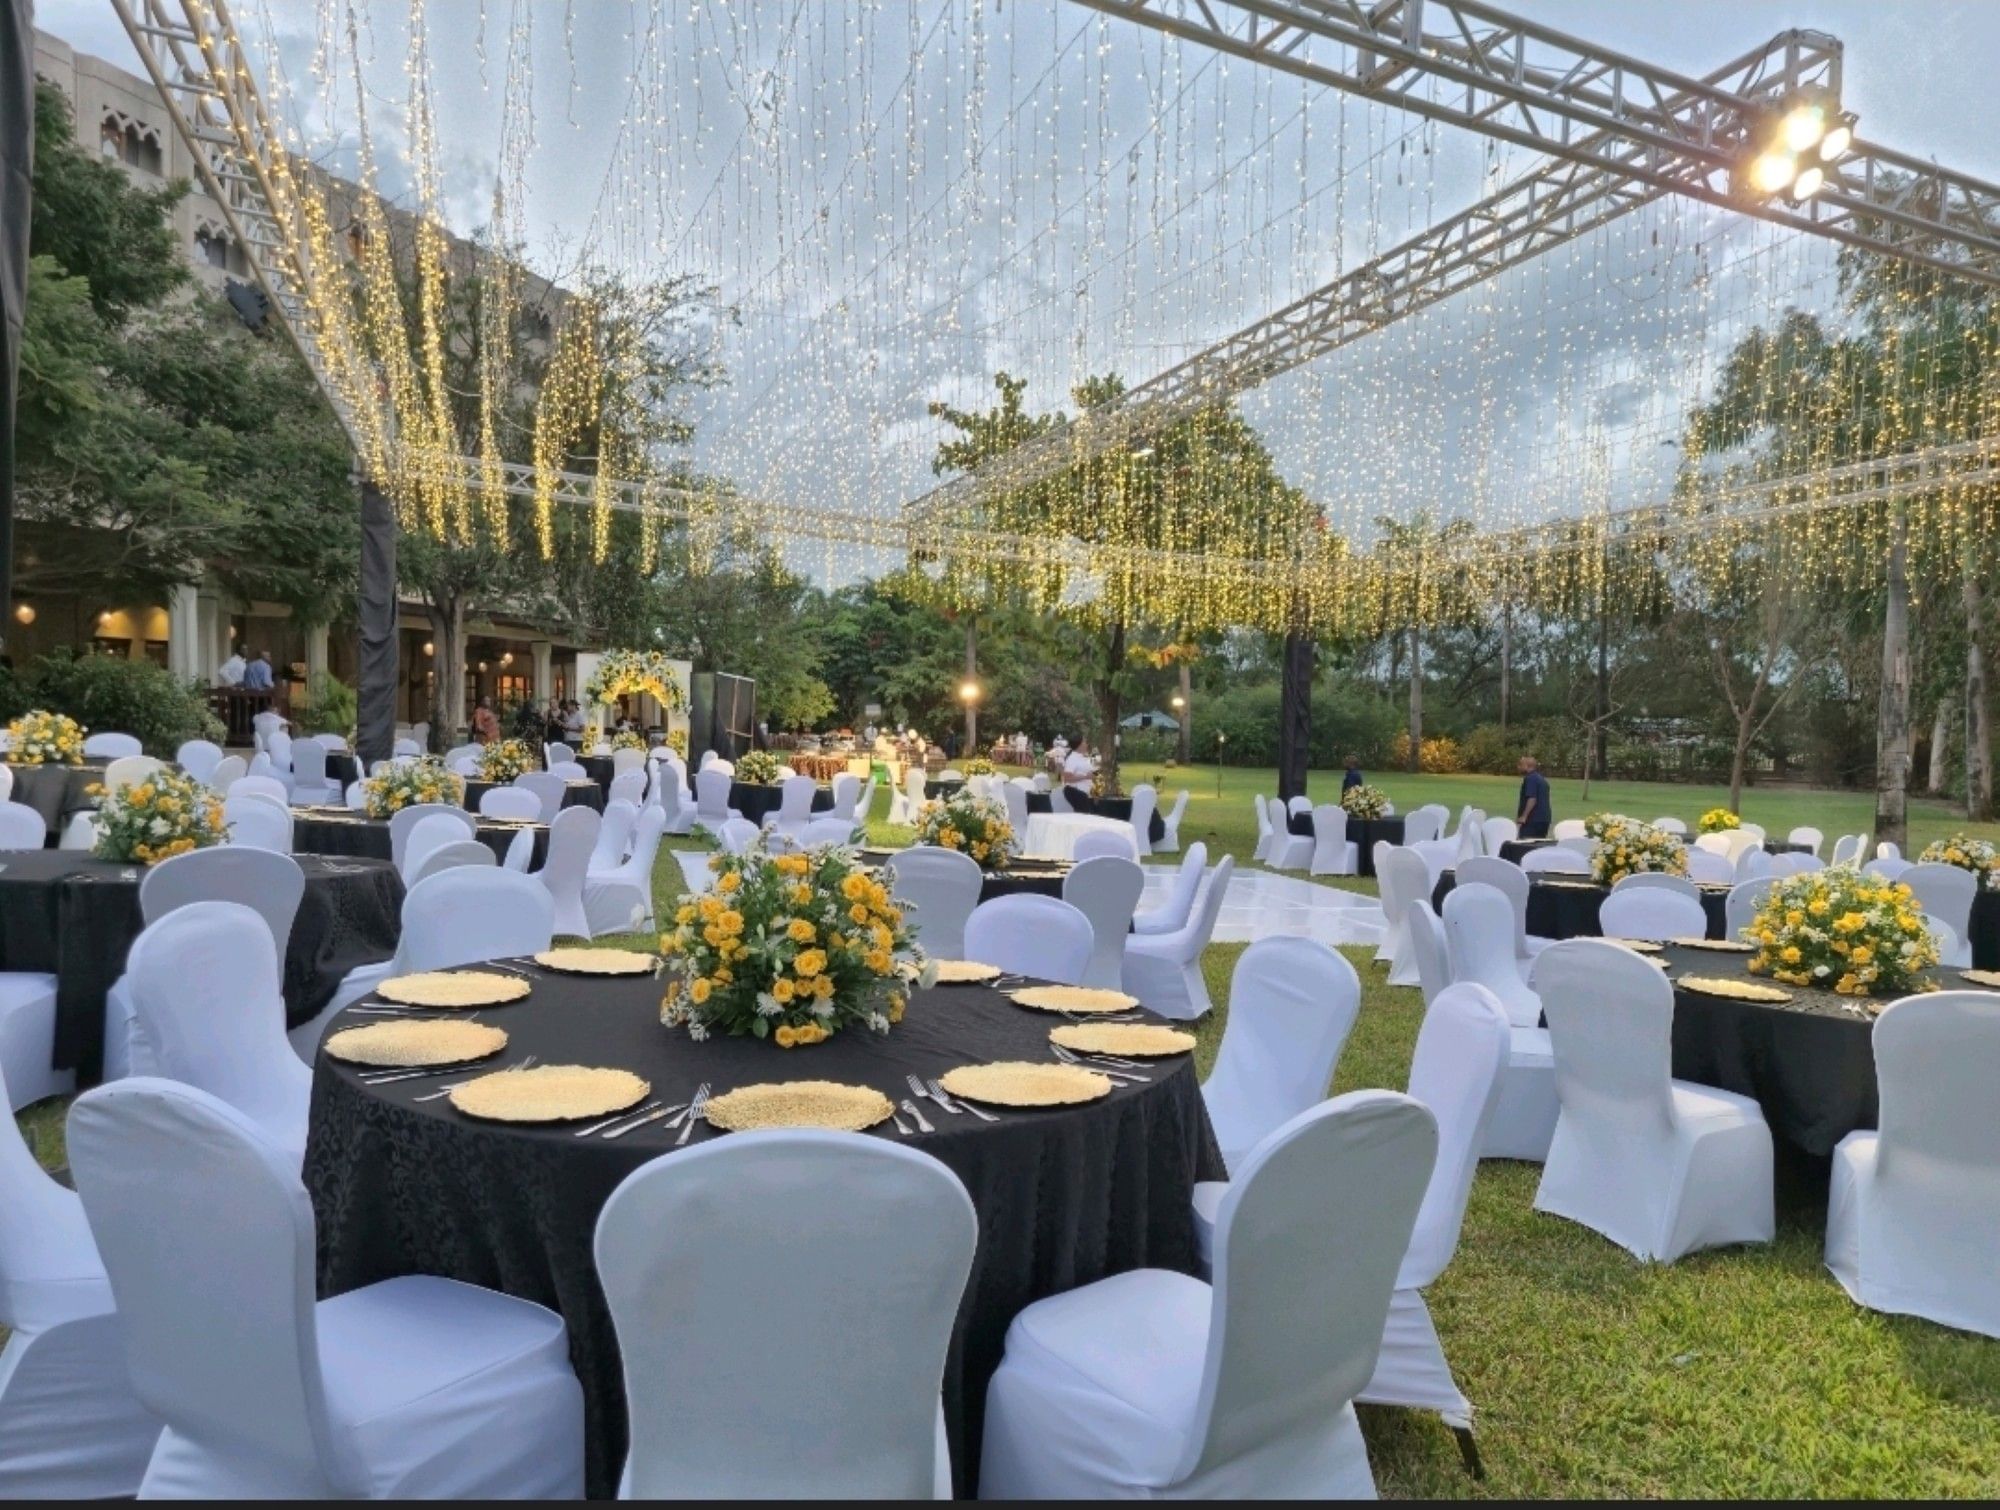
Expansive manicured garden lawns surrounded by tropical greenery, ideal for open-air functions and large celebrations. Area / Size: Open outdoor garden area Capacity: 200 to 600+ guests Suitable For: Outdoor wedding receptions, garden banquets, corporate family days, cocktail parties, and product launches.

Poolside Deck & Terrace

Poolside Deck & Terrace

TZS 0.00

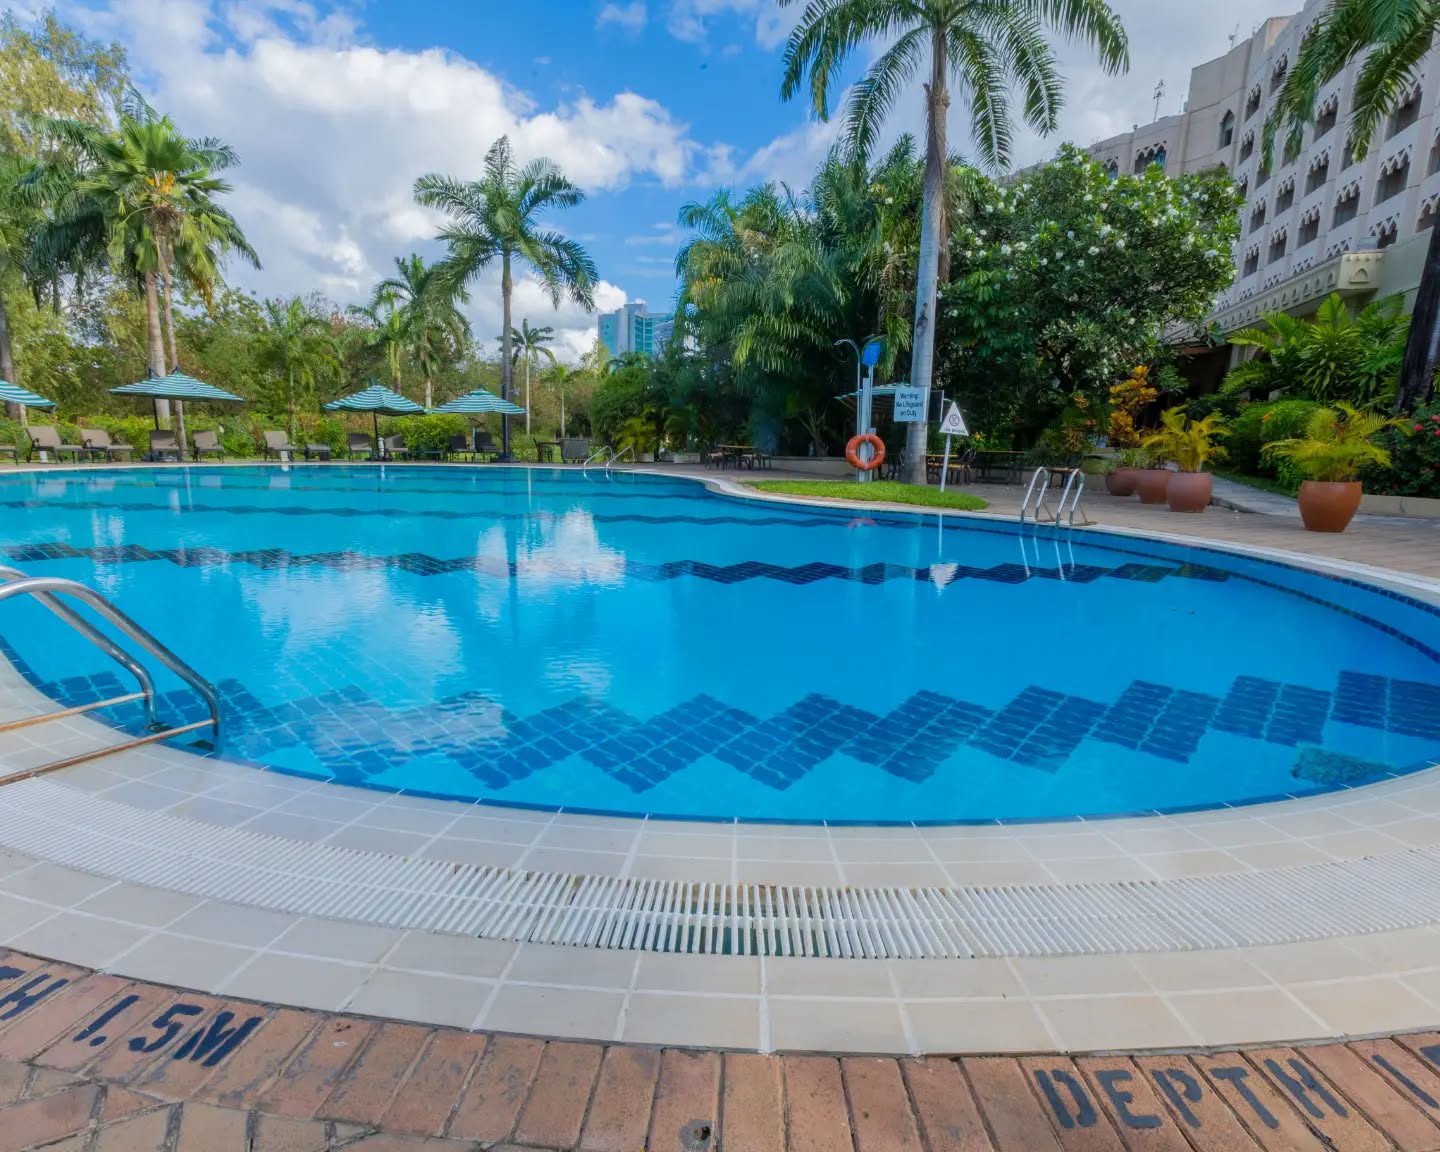
Open-air swimming pool terrace and deck offering a tropical ambiance for evening networking and informal receptions. Area / Size: Open outdoor poolside area Capacity: 50 to 200 guests Suitable For: Poolside cocktail receptions, evening networking mixers, sundowner socials, and dinner buffets.

Serena Brasserie Restaurant

Serena Brasserie Restaurant

TZS 0.00

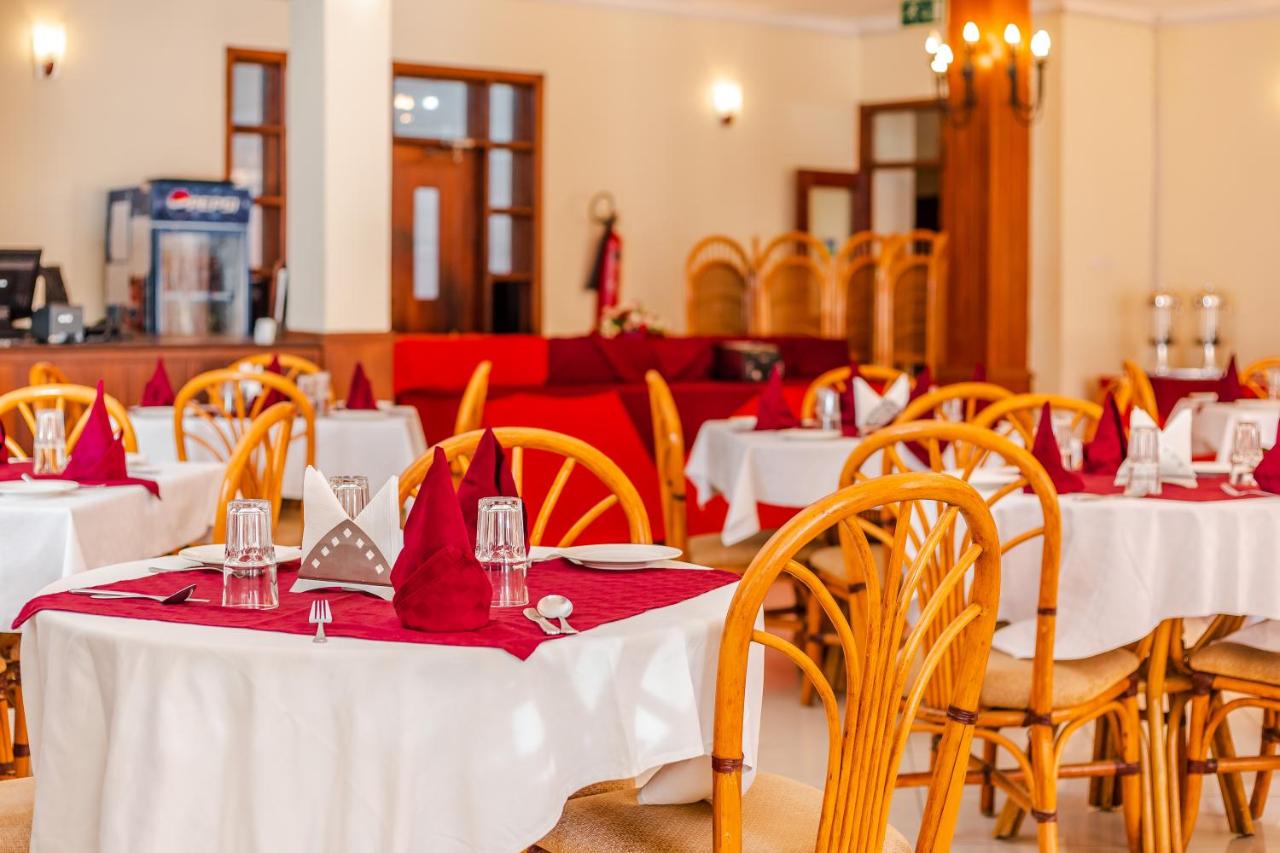
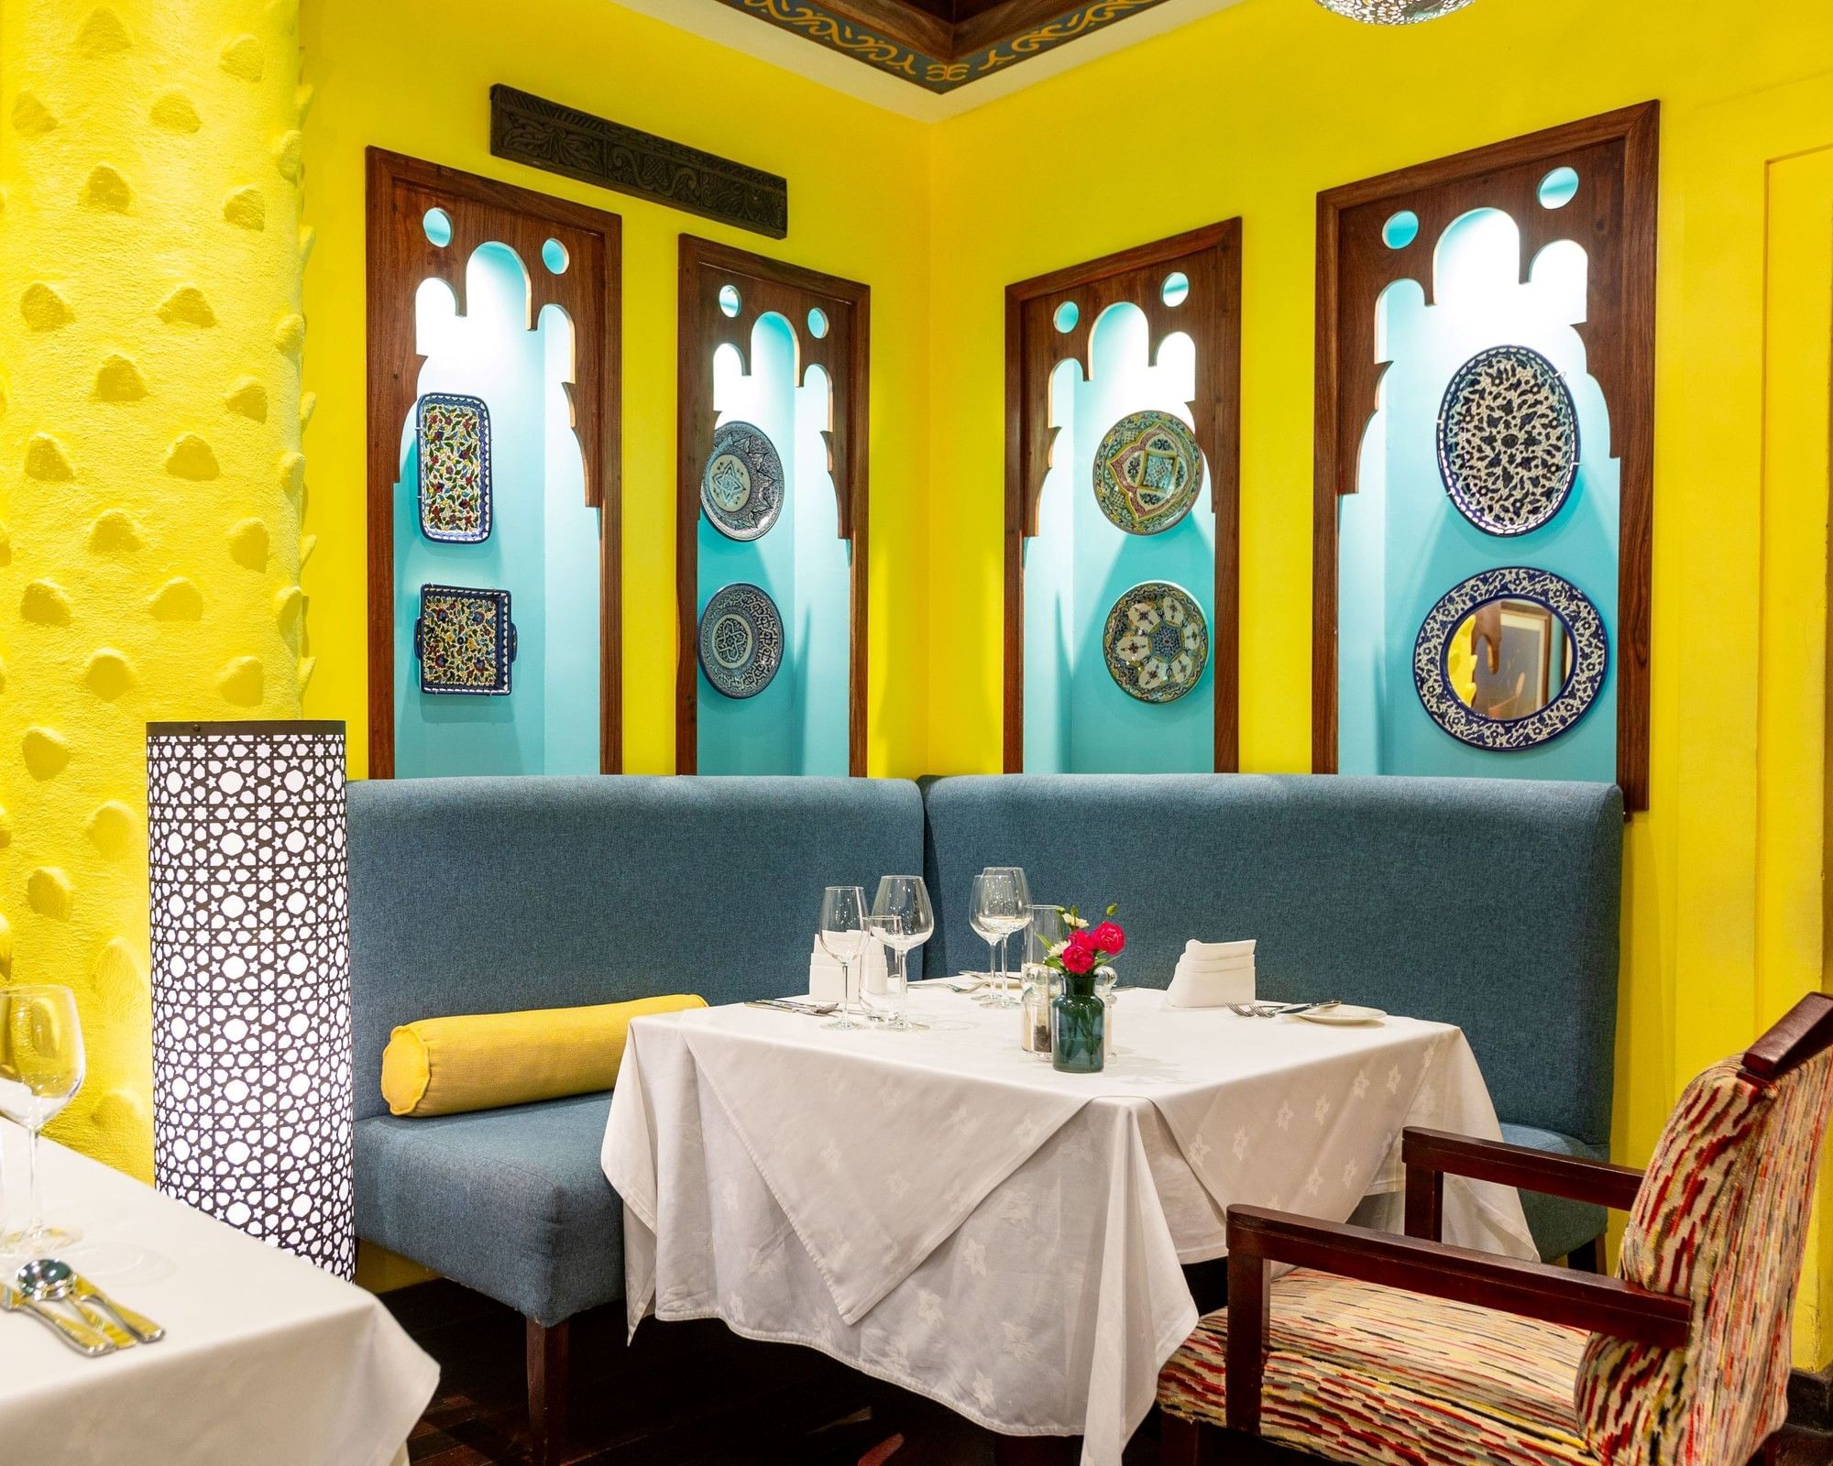
Main all-day dining restaurant offering local and international cuisines with full buffet and à la carte options. Area / Size: Indoor dining hall + terrace extension Capacity: 80 to 150 guests Suitable For: Conference delegate breakfasts, lunch buffets, group dinners, and banquets.

Mawenzi Bar & Dining Lounge

Mawenzi Bar & Dining Lounge

TZS 0.00

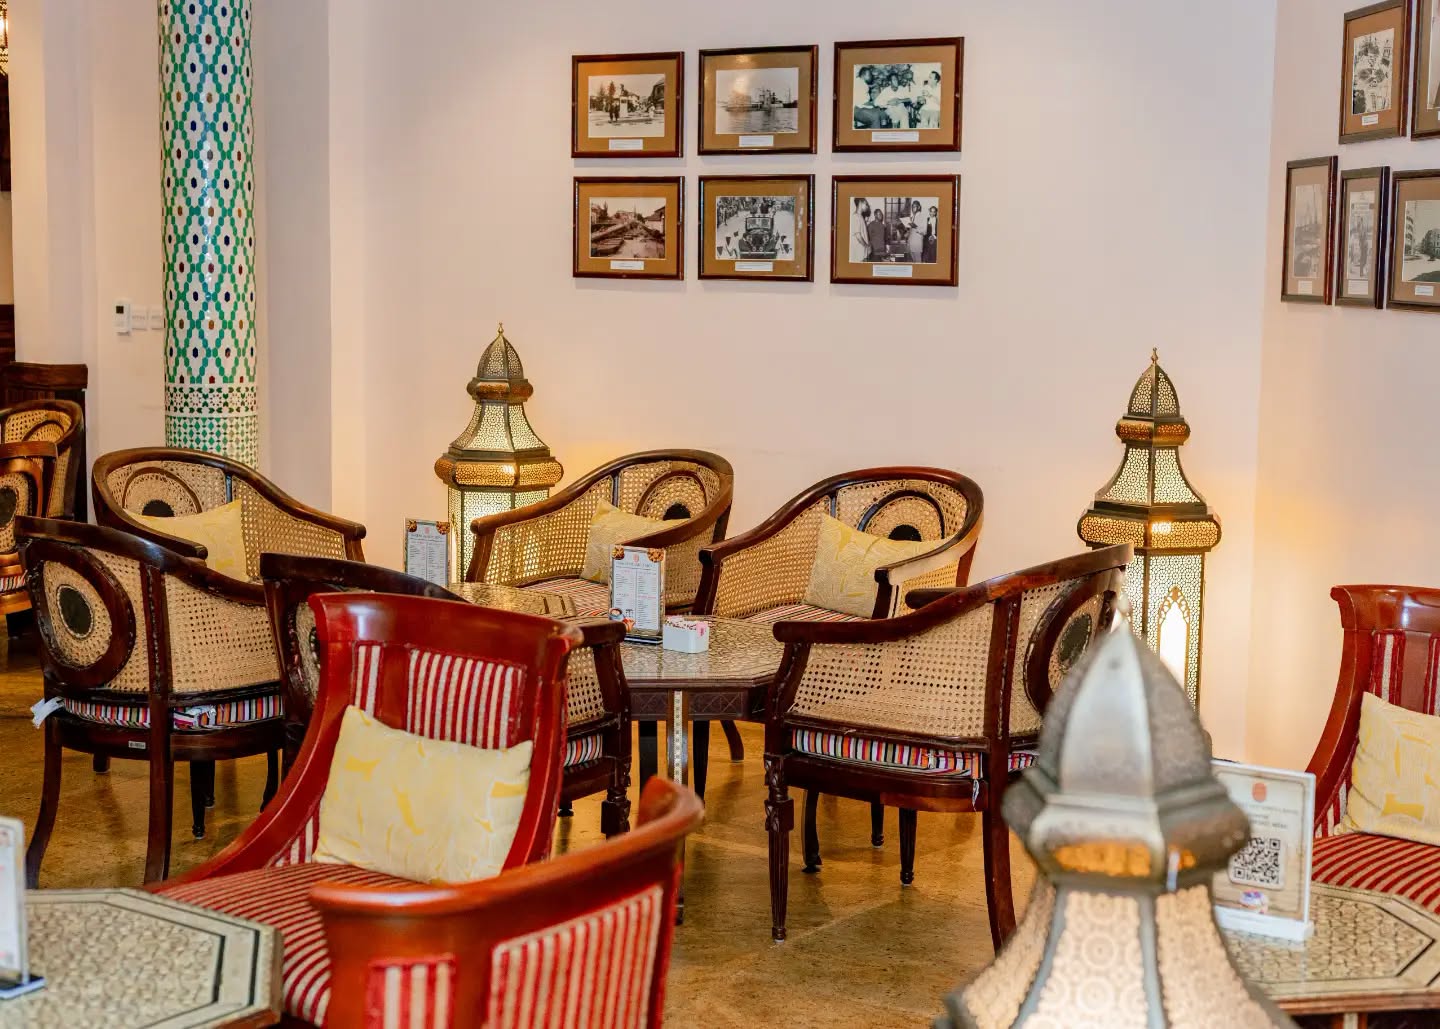
Stylish lounge bar offering a fine selection of wines, spirits, and light meals for informal corporate discussions and social mixers. Area / Size: Indoor lounge and bar area Capacity: 30 to 70 guests Suitable For: Informal networking drinks, corporate sundowners, private group socials, and cocktail breaks.

Kifaru Bar & Pool Terrace Lounge

Kifaru Bar & Pool Terrace Lounge

TZS 0.00

Relaxed poolside bar and outdoor lounge serving refreshments, light bites, and grilled dishes. Area / Size: Outdoor terrace & bar area Capacity: 20 to 60 guests Suitable For: Informal cocktail hours, casual team socials, and poolside lunches.

Event Types

WeddingBirthdayConferenceSeminarWorkshopFashion ShowTrade Show

Amenities

CateringLightingSecurityOther

Availability

Loading availability...

Contact

Public Events

No public events to show yet.