UN

United Nations Conference Centre (UNCC-AA / UNECA)

@ylb1pu

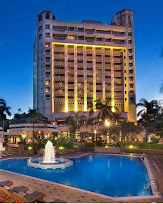
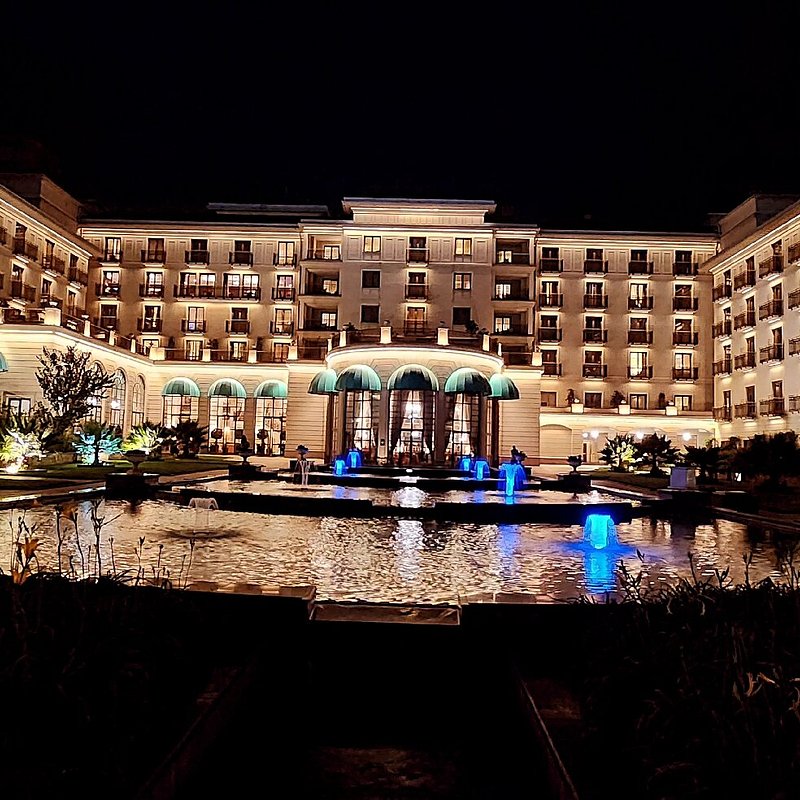
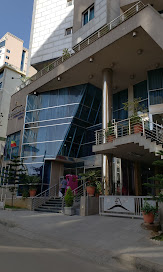
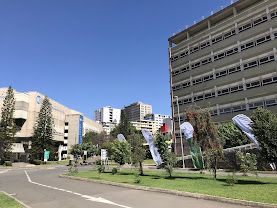
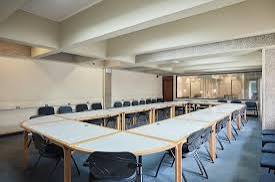
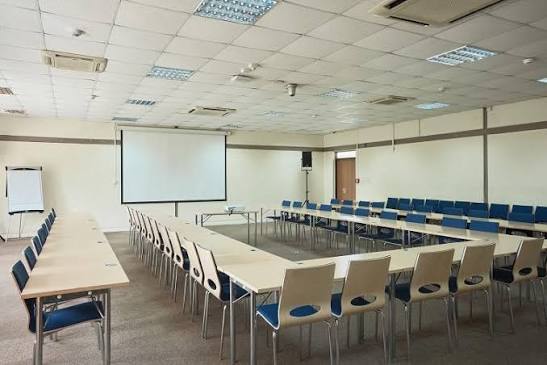
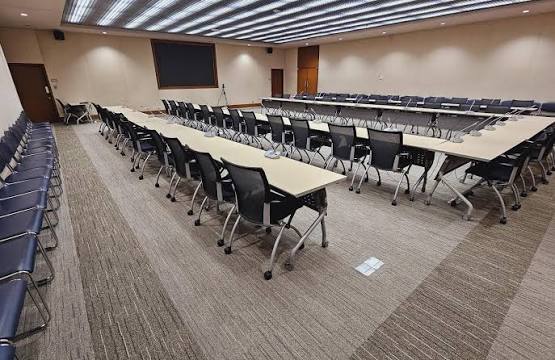
The United Nations Conference Centre in Addis Ababa (UNCC-AA) is a world-class conference and events venue operated by the United Nations Economic Commission for Africa (UNECA). It offers thirty-six rooms (36) of varying sizes for conferences, breakout sessions, press briefings, training programmes, and offices. The centre also features indoor exhibition areas, banquet and reception spaces, VIP holding areas, networking areas, business-centre facilities, advanced audiovisual and hybrid-conferencing technology, interpretation services, catering, and high-level security.

13-1338 guests

Gallery

United Nations Conference Centre (UNCC-AA / UNECA)
United Nations Conference Centre (UNCC-AA / UNECA) 2
United Nations Conference Centre (UNCC-AA / UNECA) 3
United Nations Conference Centre (UNCC-AA / UNECA) 4
United Nations Conference Centre (UNCC-AA / UNECA) 5

Spaces & Packages

Conference Room 1 (CR1)

Conference Room 1 (CR1)

ETB 0.00

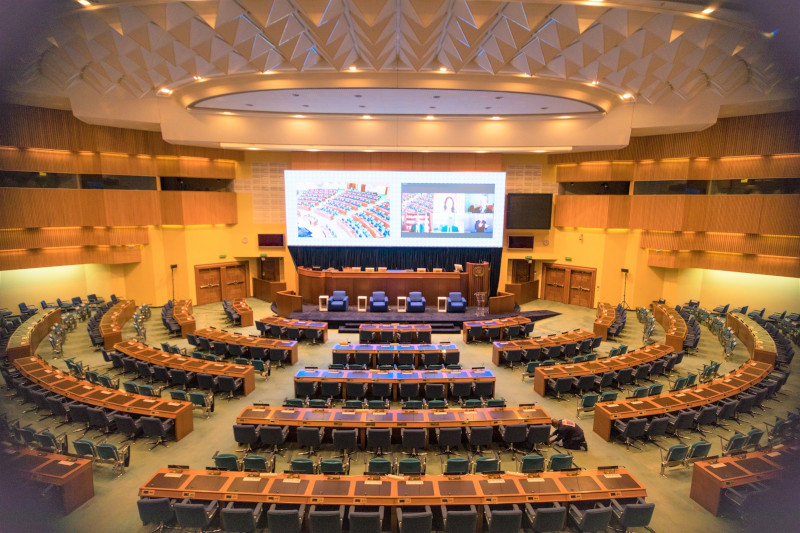
Conference Room 1 is a large plenary conference room with fixed theatre-style seating, designed for high-level international conferences and major assemblies. It covers one thousand four hundred square metres (1,400 m²) and accommodates eight hundred and sixty-four participants (864). It can also be electronically linked with Conference Room 2 to accommodate one thousand three hundred and thirty-eight participants (1,338) together.
Conference Room 2 (CR2)

Conference Room 2 (CR2)

ETB 0.00

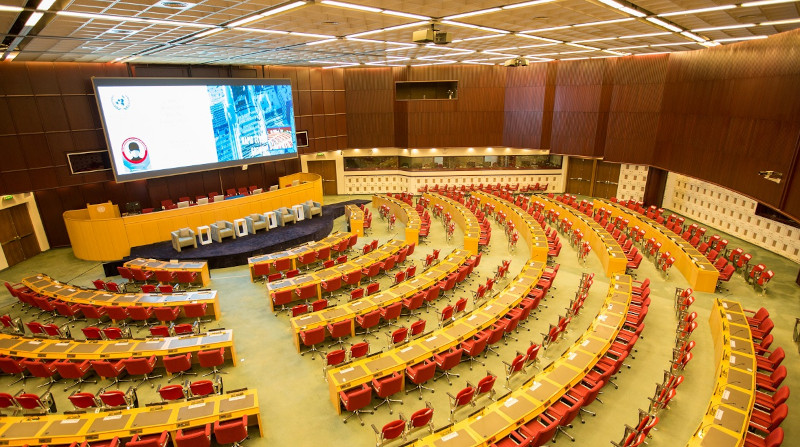
Conference Room 2 is a large plenary conference room with fixed theatre-style seating, suitable for major conferences, assemblies, and high-level meetings. It covers one thousand square metres (1,000 m²) and accommodates four hundred and seventy-four participants (474).

Conference Rooms 3 - 6 (CR3 - CR6)

Conference Rooms 3 - 6 (CR3 - CR6)

ETB 0.00

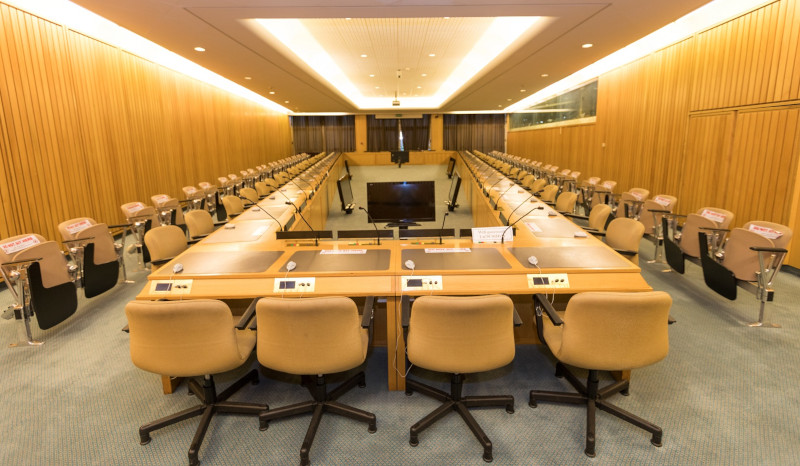
They are four oval-shaped conference rooms designed for conferences, consultations, and formal meetings. Each of Conference Rooms 3–6 accommodates one hundred and fifteen delegates (115) and covers three hundred square metres (300 m²). CR3 also features videoconferencing and teleconferencing capabilities.

Large Briefing Room (LBR)

Large Briefing Room (LBR)

ETB 0.00

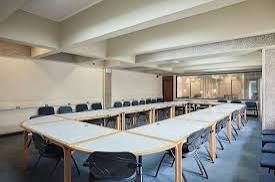
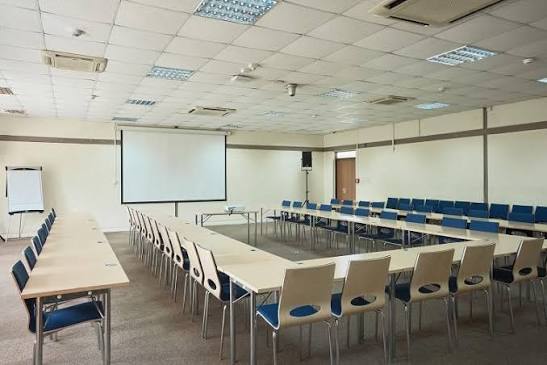
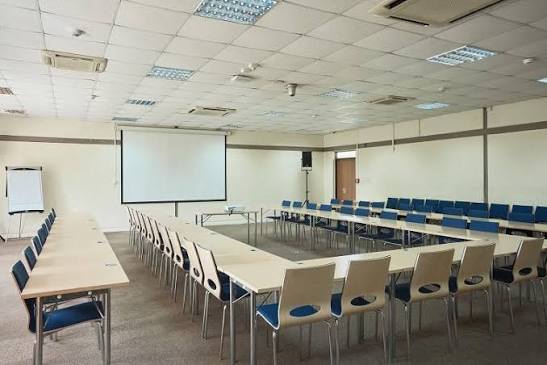
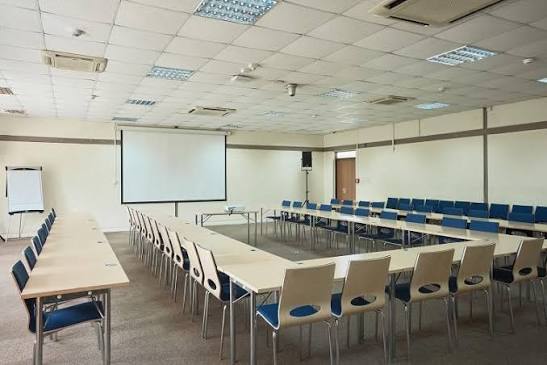
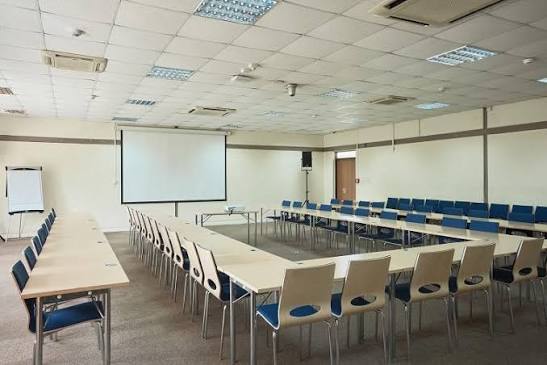
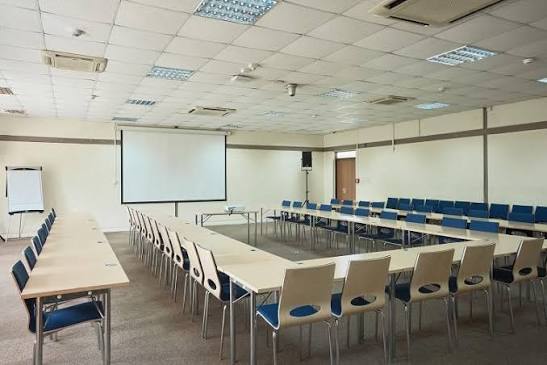
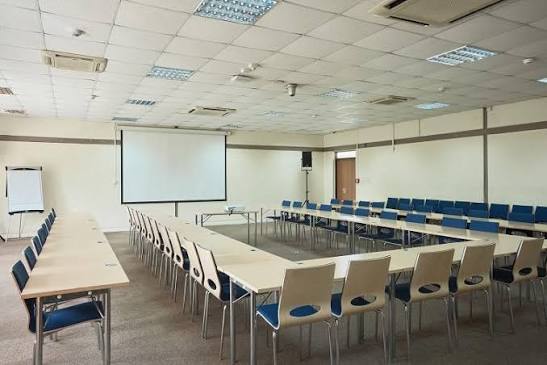
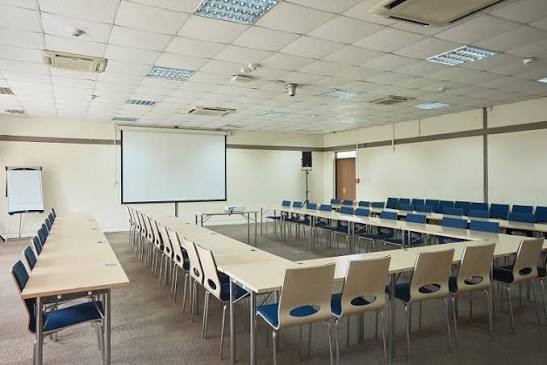
The Large Briefing Room is a U-shaped briefing and meeting space suitable for press briefings, presentations, consultations, and smaller conferences. It covers one hundred and fifty square metres (150 m²) and accommodates sixty participants (60).

S

Small Briefing Room (SBR)

ETB 0.00

The Small Briefing Room is a cinema-style briefing and meeting space with fold-down tables, suitable for smaller briefings, presentations, and formal meetings. It covers ninety-six square metres (96 m²) and accommodates forty-four participants (44).

Ground Floor (Exhibition Area)

Ground Floor (Exhibition Area)

ETB 0.00

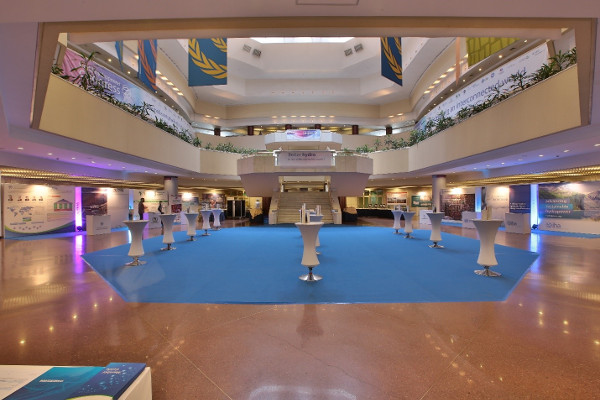
The Indoor Exhibition Area provides a large space for showcasing products, services, and exhibition booths. It covers two thousand one hundred square metres (2,100 m²) and can accommodate fifty booths of six square metres each (50 × 6 m²), thirty-eight booths of nine square metres each (38 × 9 m²), or thirty-five booths of twelve square metres each (35 × 12 m²).

Banquet Hall

Banquet Hall

ETB 0.00

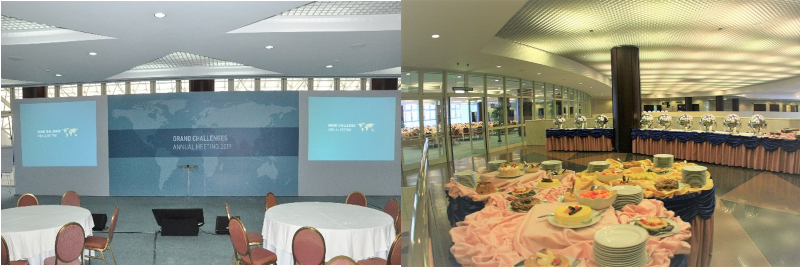
The Banquet Hall is a flexible event and dining space suitable for banquets, receptions, dinners, and other large-scale functions. It covers seven hundred and thirty square metres (730 m²) and accommodates five hundred seated guests (500) or more than one thousand guests (1,000+) for cocktail events.

O

Offices for Rent

ETB 0.00

10 units available

Unit 1Unit 2Unit 3Unit 4+6 more

The centre offers ten fully furnished offices (10) for conference organizers. These offices are located in the east and west wings of the UNCC-AA.

Training Rooms

Training Rooms

ETB 0.00

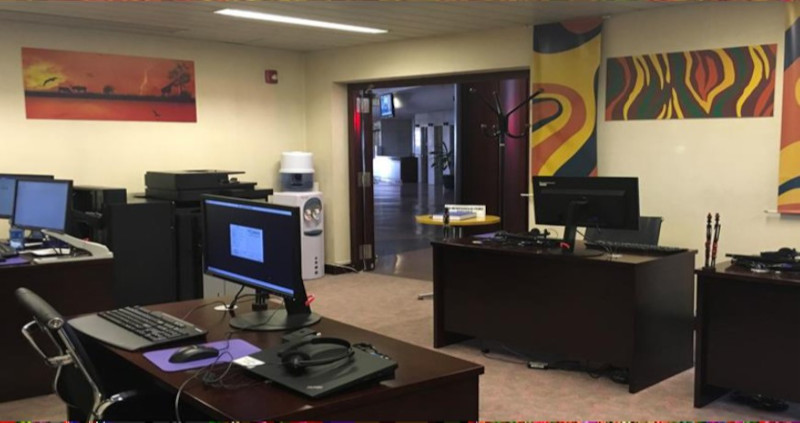
The UNCC-AA offers two training rooms (2) with computer facilities, each accommodating twenty-one participants (21) and equipped with twenty-one computers (21). It also offers two smaller training rooms (2), each accommodating thirteen participants (13) and equipped with thirteen computers (13).

Waiting/Holding Areas for VIPs

Waiting/Holding Areas for VIPs

ETB 0.00

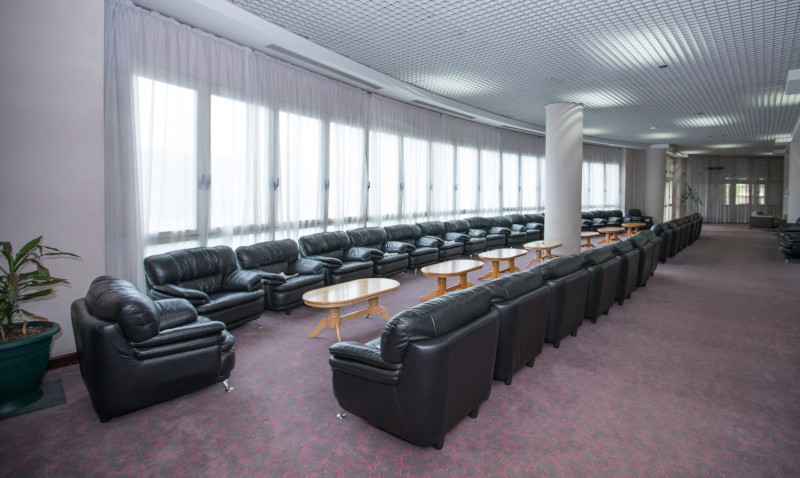
The UNCC-AA provides complimentary VIP holding areas with comfortable seating for VIPs and delegates between sessions.

Caucus Room 1

Caucus Room 1

ETB 0.00

The UNCC-AA has nine caucus rooms (9) designed for smaller consultations, breakout sessions, and parallel meetings. The rooms have varying capacities of twenty to fifty-five participants (20–55) and areas ranging from thirty-nine to one hundred and fifty-two square metres (39–152 m²). The rooms feature LCD projection, flip charts, interpretation facilities, and wireless microphones.

Caucus Room 2

Caucus Room 2

ETB 0.00

The UNCC-AA has nine caucus rooms (9) designed for smaller consultations, breakout sessions, and parallel meetings. The rooms have varying capacities of twenty to fifty-five participants (20–55) and areas ranging from thirty-nine to one hundred and fifty-two square metres (39–152 m²). The rooms feature LCD projection, flip charts, interpretation facilities, and wireless microphones.

Caucus Room 3

Caucus Room 3

ETB 0.00

The UNCC-AA has nine caucus rooms (9) designed for smaller consultations, breakout sessions, and parallel meetings. The rooms have varying capacities of twenty to fifty-five participants (20–55) and areas ranging from thirty-nine to one hundred and fifty-two square metres (39–152 m²). The rooms feature LCD projection, flip charts, interpretation facilities, and wireless microphones.

Caucus Room 4

Caucus Room 4

ETB 0.00

The UNCC-AA has nine caucus rooms (9) designed for smaller consultations, breakout sessions, and parallel meetings. The rooms have varying capacities of twenty to fifty-five participants (20–55) and areas ranging from thirty-nine to one hundred and fifty-two square metres (39–152 m²). The rooms feature LCD projection, flip charts, interpretation facilities, and wireless microphones.

Caucus Room 5

Caucus Room 5

ETB 0.00

The UNCC-AA has nine caucus rooms (9) designed for smaller consultations, breakout sessions, and parallel meetings. The rooms have varying capacities of twenty to fifty-five participants (20–55) and areas ranging from thirty-nine to one hundred and fifty-two square metres (39–152 m²). The rooms feature LCD projection, flip charts, interpretation facilities, and wireless microphones.

Caucus Room 6

Caucus Room 6

ETB 0.00

The UNCC-AA has nine caucus rooms (9) designed for smaller consultations, breakout sessions, and parallel meetings. The rooms have varying capacities of twenty to fifty-five participants (20–55) and areas ranging from thirty-nine to one hundred and fifty-two square metres (39–152 m²). The rooms feature LCD projection, flip charts, interpretation facilities, and wireless microphones.

Caucus Room 7

Caucus Room 7

ETB 0.00

The UNCC-AA has nine caucus rooms (9) designed for smaller consultations, breakout sessions, and parallel meetings. The rooms have varying capacities of twenty to fifty-five participants (20–55) and areas ranging from thirty-nine to one hundred and fifty-two square metres (39–152 m²). The rooms feature LCD projection, flip charts, interpretation facilities, and wireless microphones.

Caucus Room 8

Caucus Room 8

ETB 0.00

The UNCC-AA has nine caucus rooms (9) designed for smaller consultations, breakout sessions, and parallel meetings. The rooms have varying capacities of twenty to fifty-five participants (20–55) and areas ranging from thirty-nine to one hundred and fifty-two square metres (39–152 m²). The rooms feature LCD projection, flip charts, interpretation facilities, and wireless microphones.

Caucus Room 9

Caucus Room 9

ETB 0.00

The UNCC-AA has nine caucus rooms (9) designed for smaller consultations, breakout sessions, and parallel meetings. The rooms have varying capacities of twenty to fifty-five participants (20–55) and areas ranging from thirty-nine to one hundred and fifty-two square metres (39–152 m²). The rooms feature LCD projection, flip charts, interpretation facilities, and wireless microphones.

Africa Hall – Plenary Hall

Africa Hall – Plenary Hall

ETB 0.00

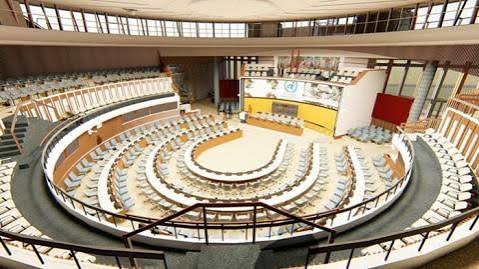
The Plenary Hall provides a modern setting for high-level conferences, summits, international meetings, and major official events. It accommodates up to four hundred and fifty-eight seats (458), with the official Africa Hall facilities information listing a total plenary hall seating capacity of 458. The total Plenary Hall area is six hundred and thirty-eight point eighty-five square metres (638.85 m²).

Event Types

EngagementAnniversaryBirthdayWeddingPrivate PartyGalaBanquetSeminarConferenceWorkshopMeetingTrainingRetreatAGMProduct LaunchLive PerformanceFashion ShowExhibitionTrade ShowReligious EventSporting EventGraduation

Amenities

CateringEvent PlanningLightingSound SystemSecurity

Availability

Loading availability...

Contact

Public Events

No public events to show yet.